
32735 Spring Water Dr, Millsboro, De 19966
Open House
Courtesy: Jack Lingo - Lewes,
Shawn Mcdonnell
Appliances
Dishwasher, Disposal, Dryer - Electric, Exhaust Fan, Refrigerator, Microwave, Oven/Range - Electric, Oven - Self Cleaning, Washer, Water HeaterBedrooms
3
Full Bath
3
Laundry
Main Floor
Rooms
Dining Room, Primary Bedroom, Bedroom 2, Bedroom 3, Kitchen, Foyer, Sun/florida Room, Great Room, Laundry, Loft, Office, Bathroom 2, Bathroom 3, Attic, Primary Bathroom
Living Area
2510 sq/ft
Fireplace(s)
1
Fireplace Features
Gas/propane, Insert, Mantel(s)
Flooring
Carpet, Hardwood, Tile/brick
Interior Features
- Attic
- Breakfast Area
- Kitchen - Eat-In
- Entry Level Bedroom
- Ceiling Fan(s)
- WhirlPool/HotTub
- Window Treatments
- Bathroom - Soaking Tub
- Bathroom - Stall Shower
- Bathroom - Tub Shower
- Built-Ins
- Combination Kitchen/Dining
- Crown Moldings
- Family Room Off Kitchen
- Floor Plan - Open
- Kitchen - Gourmet
- Kitchen - Island
- Pantry
- Recessed Lighting
- Upgraded Countertops
- Wainscotting
- Walk-in Closet(s)
- Wood Floors
General
MLS
Desu2121618
Community
Long Neck Shores
Price
$434,950.00
Price/SQft
$173.29
HOA Fee
$402.00
HOA Fee Frequency
Quarterly
Accessibility Features
2+ Access Exits, 32"+ Wide Doors, 36"+ Wide Halls, Level Entry - Main
Area And Schools
School Tax
$839.00
Exterior
Pool
Yes - Community
District
INDIAN RIVER
Long Neck Shores
MLS
Desu2121618
$434,950
3 Bed
3 Bath
- Tax Total Living Area:
- 2510 sq. ft.
- Lot Size:
- 0.21 acres
HOA: $402 Quarterly
Open Houses for 32735 Spring Water Dr
Sat
21
11:00 am - 1:00 pm
Listed 29 days ago
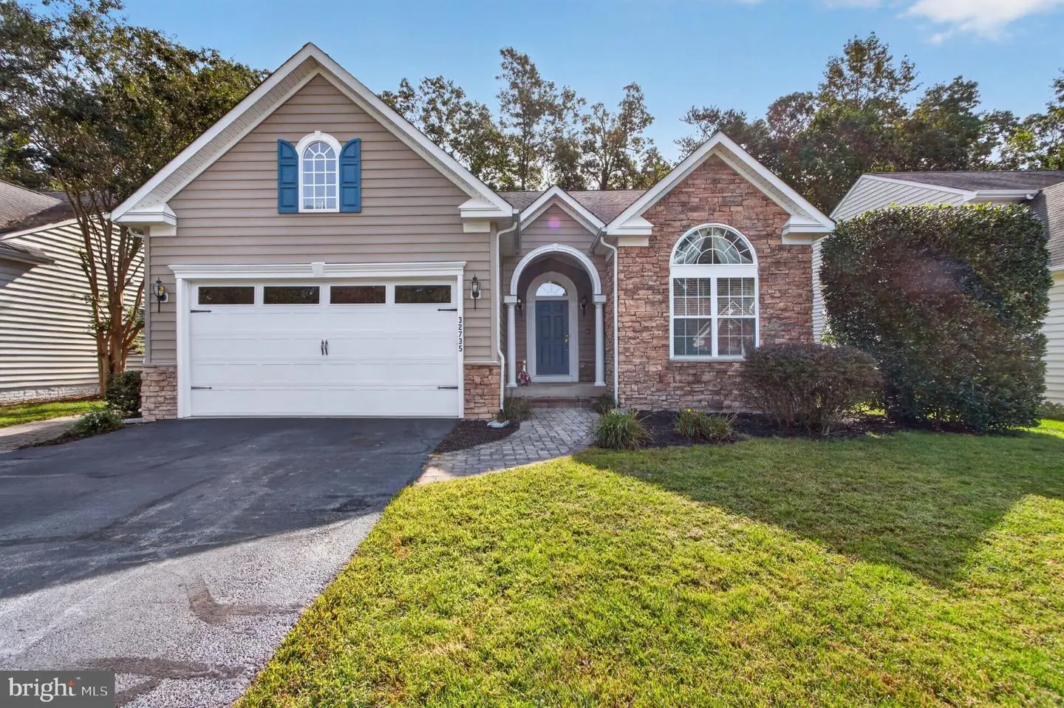
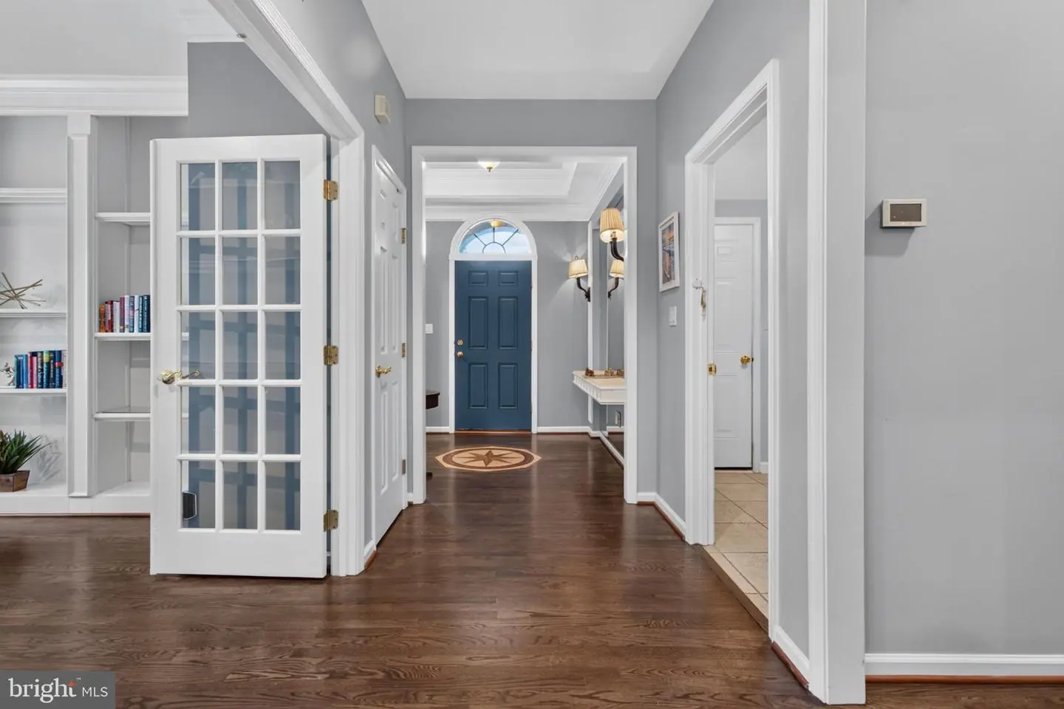
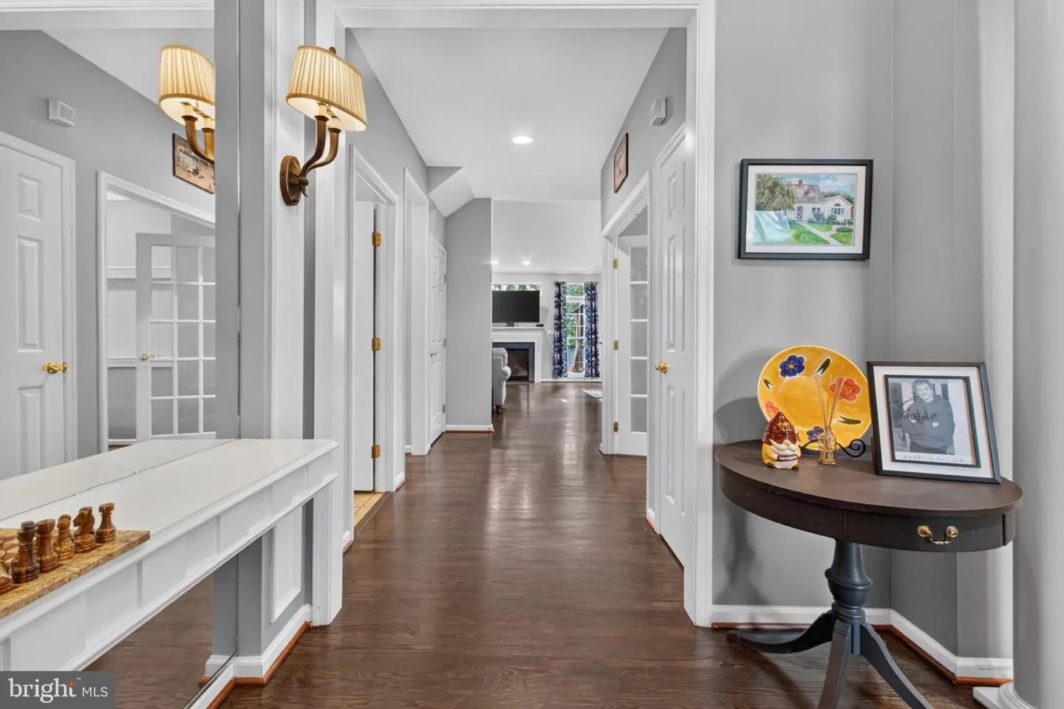
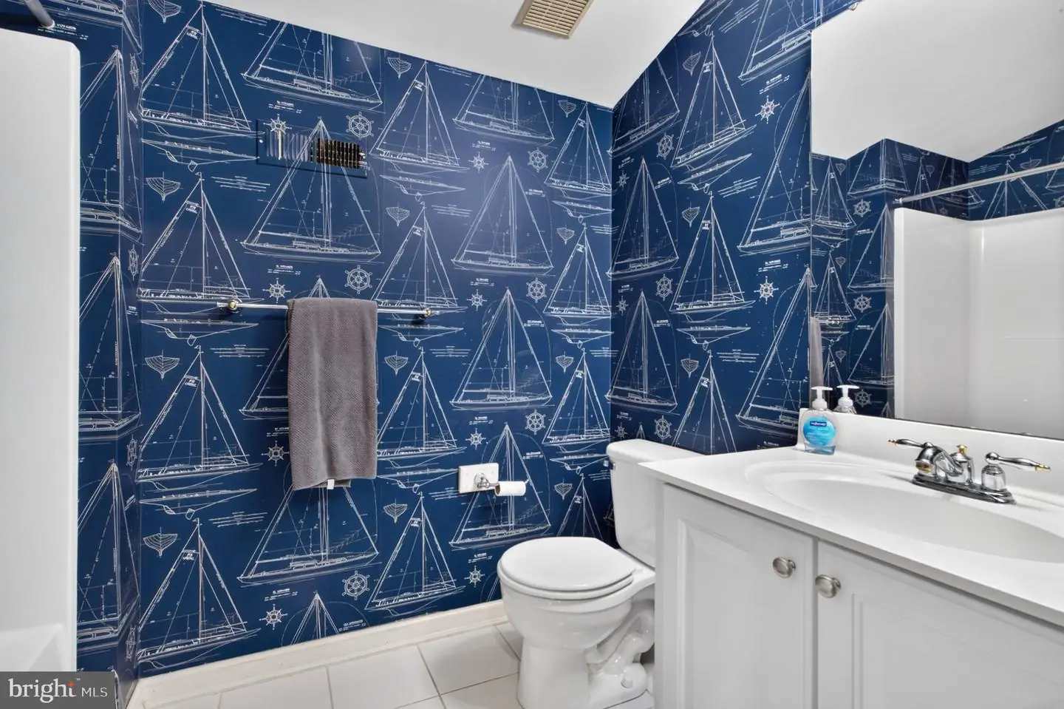
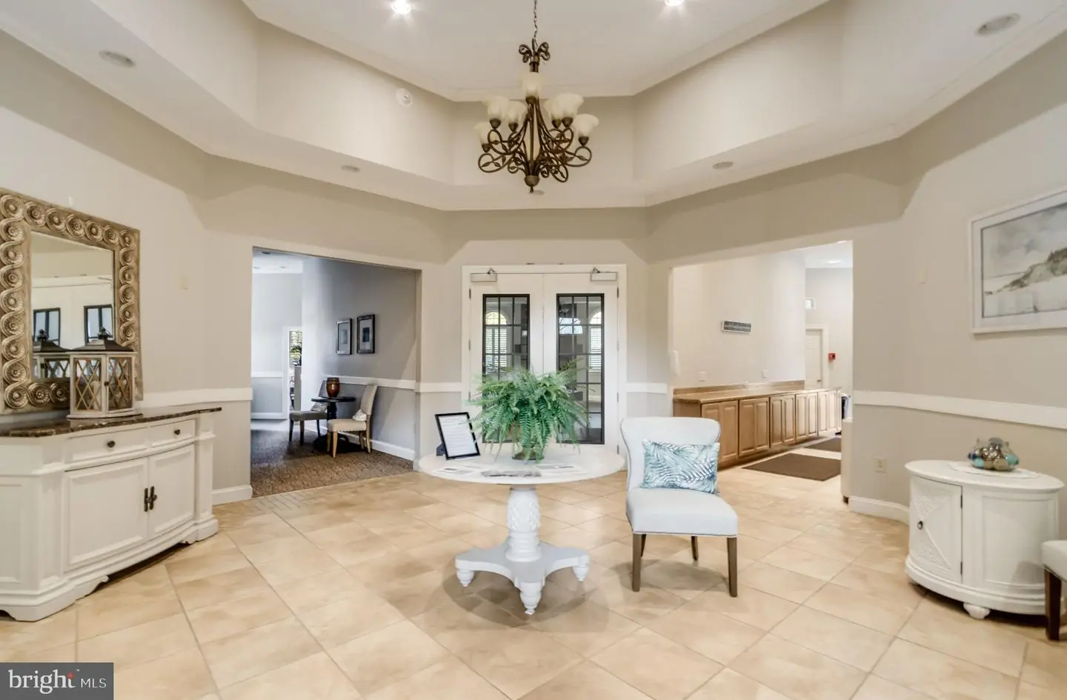
Price Improvement! Now one of the best values on the market. Originally built as the model home for the wooded, amenity-rich community of Long Neck Shores, this residence exudes the charm and architectural detail you would expect from the builder’s showpiece. From the moment you step inside, hardwood floors, layered tray ceilings, extensive millwork, decorative columns and an inlaid compass detail set the tone for what lies ahead.
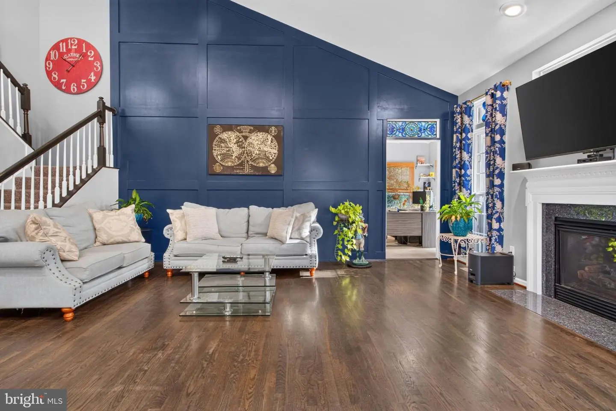
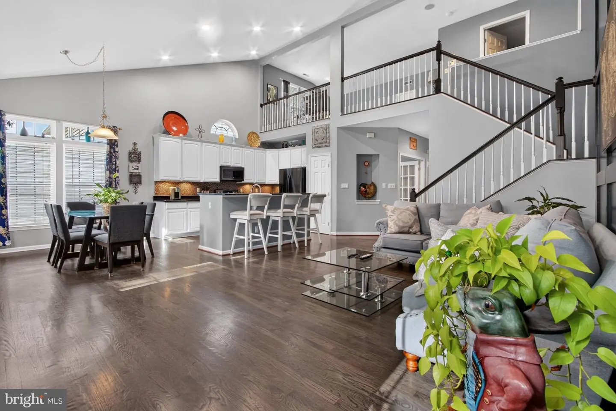
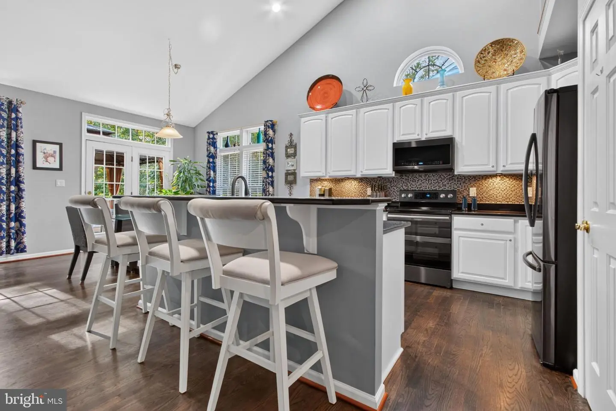
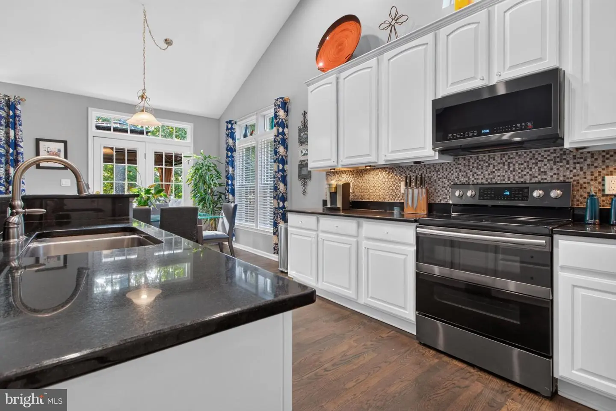
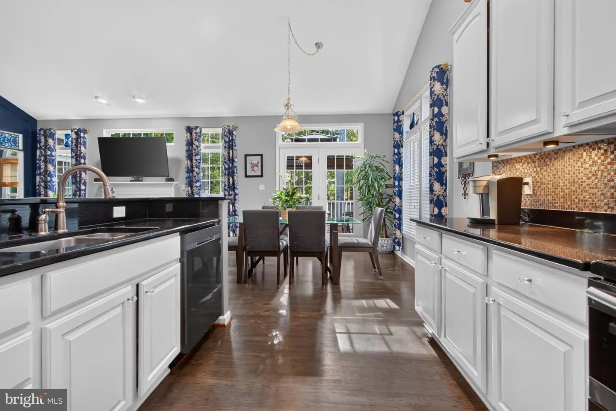
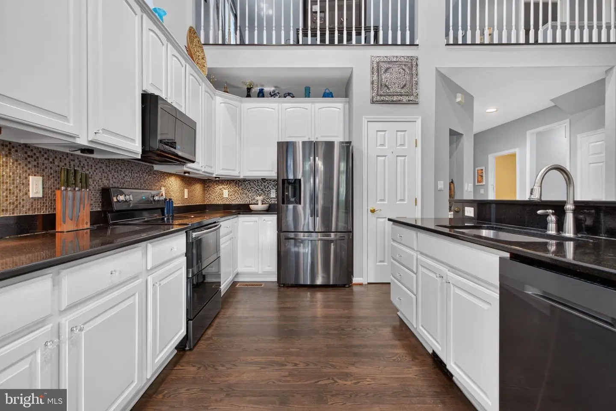
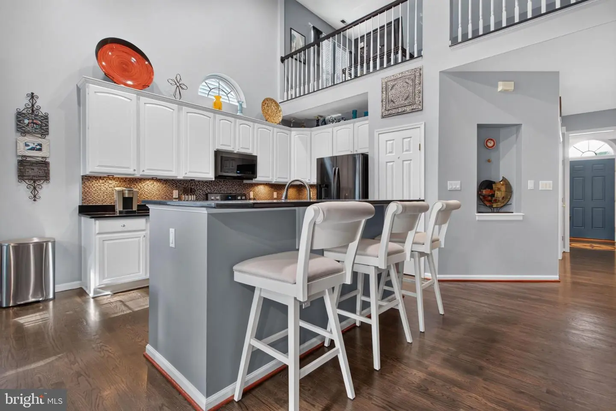
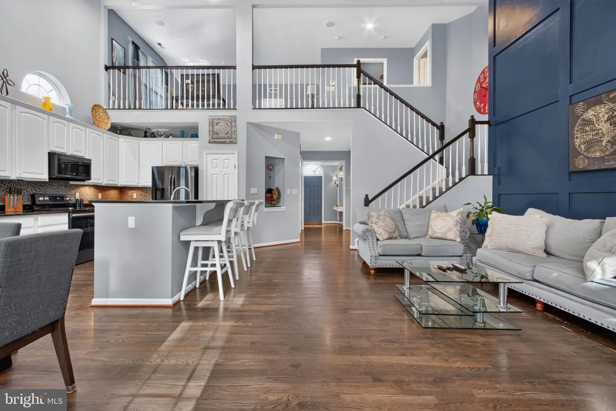
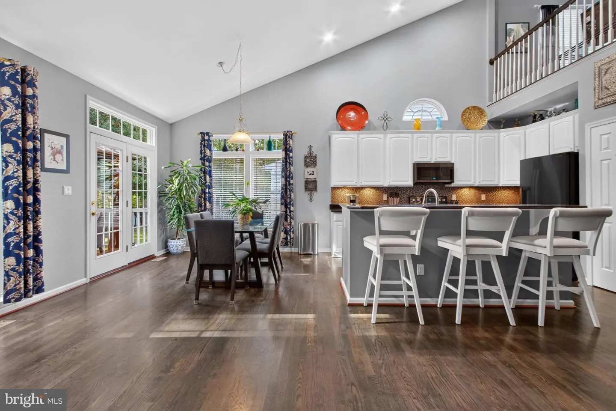
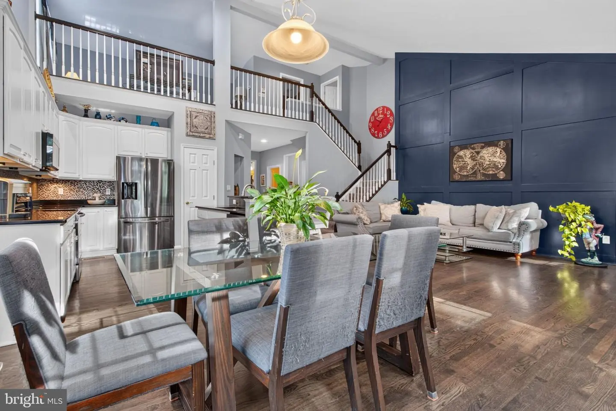
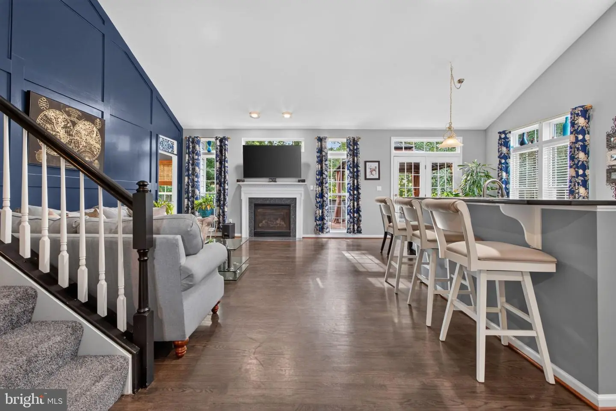
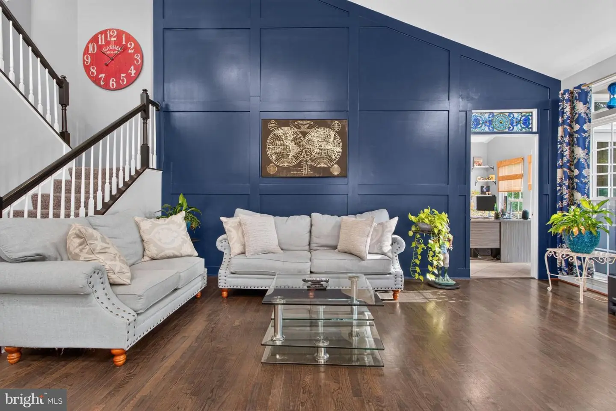
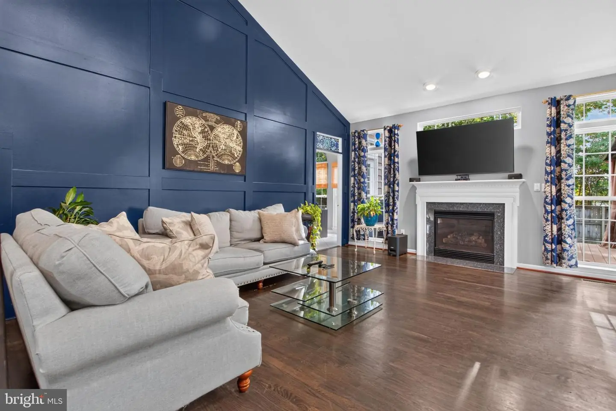
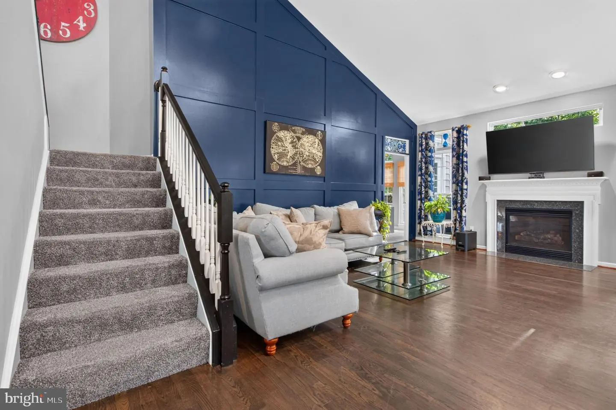
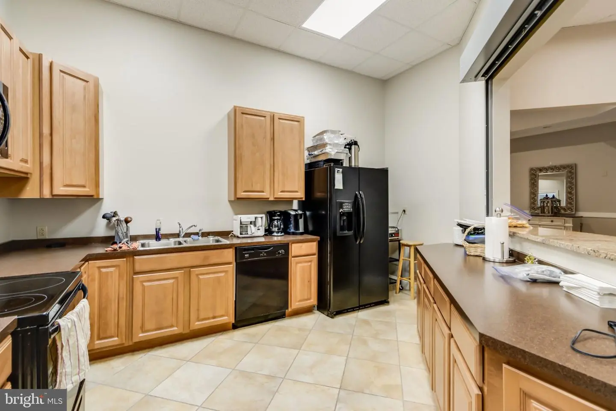
Past the foyer, you step into the impressive main living area, which opens beneath a soaring vaulted ceiling and is anchored by a fireplace and dramatic paneled accent wall. At the center of the living area, the kitchen features white cabinetry, granite countertops, a pantry and a large island with breakfast-bar seating. Oversized windows with transoms surround the space, bringing in abundant natural light and creating a bright, open feel.
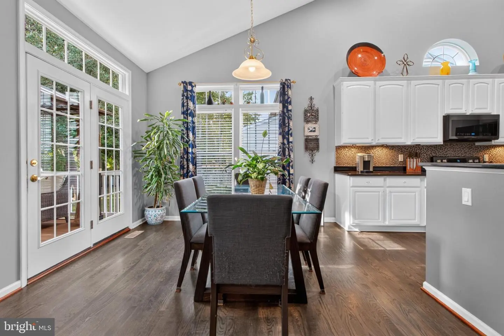
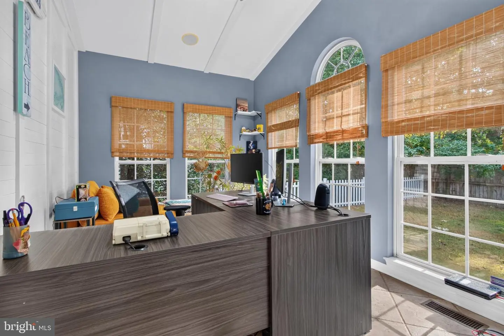
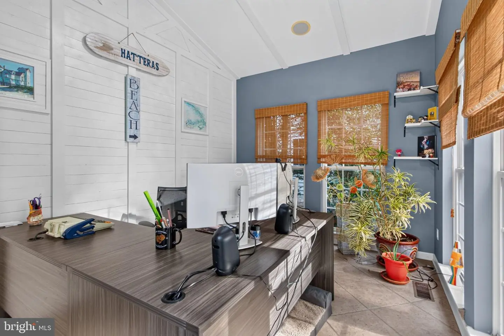
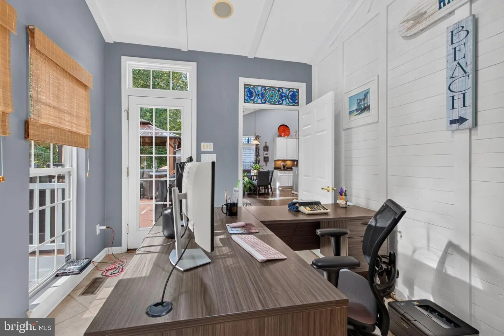
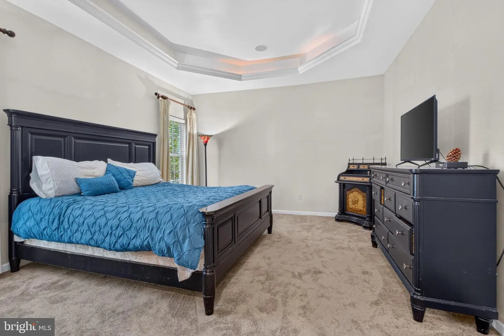
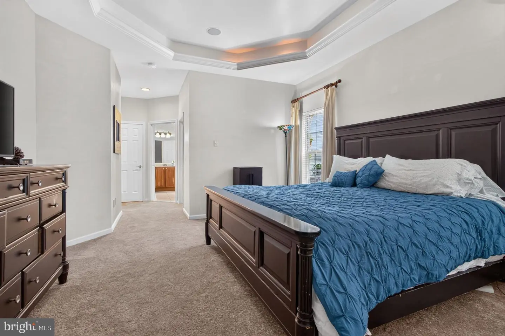
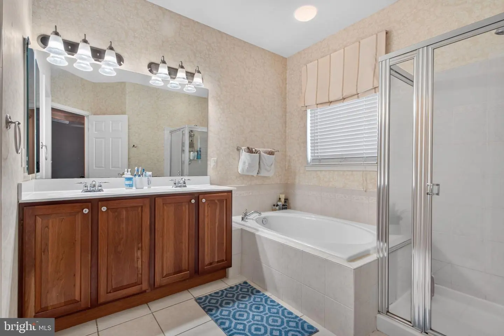
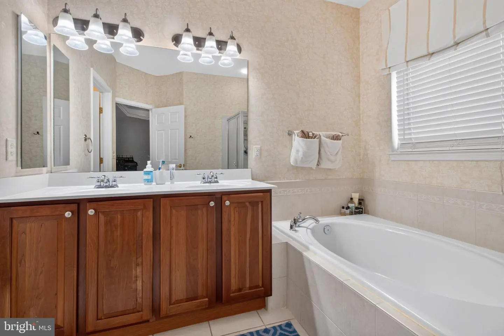
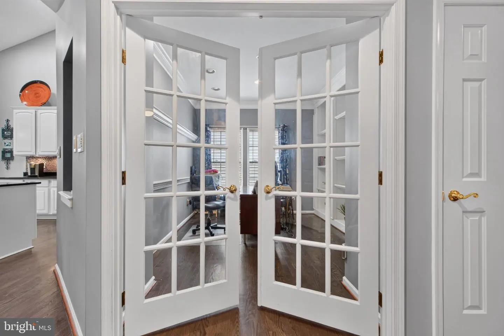
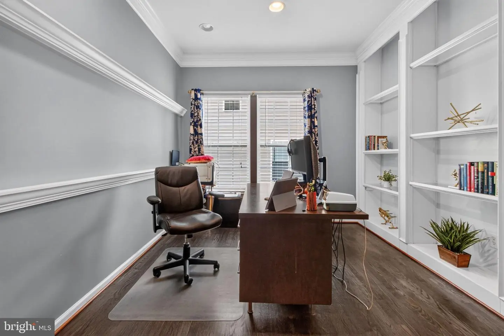
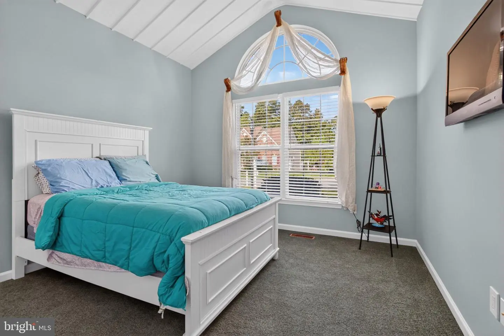
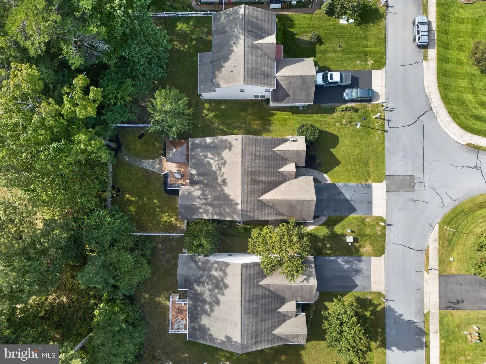
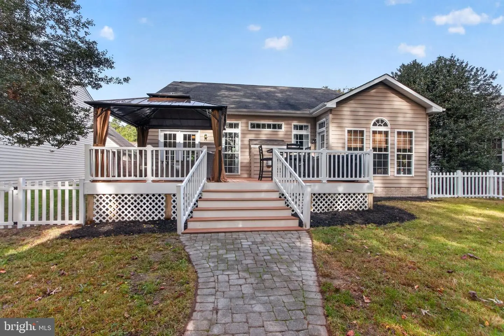
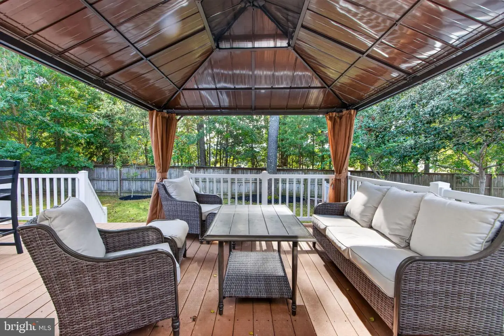
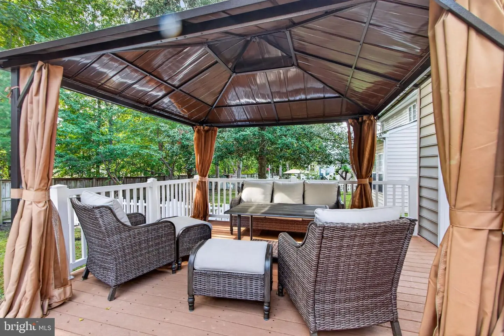
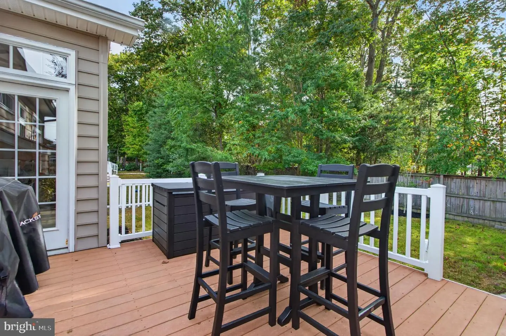
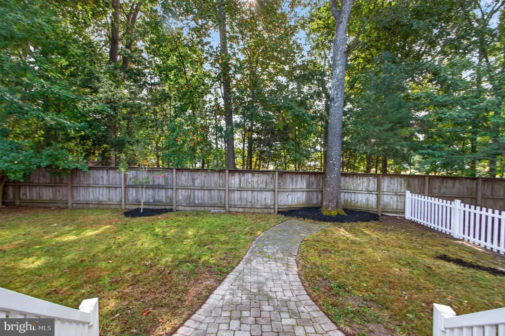
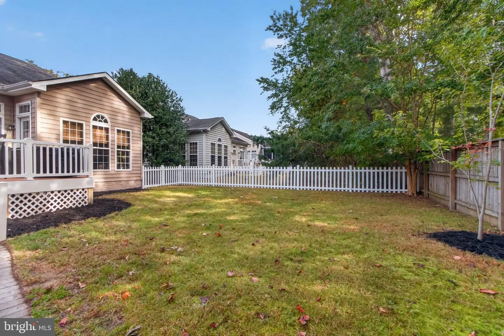
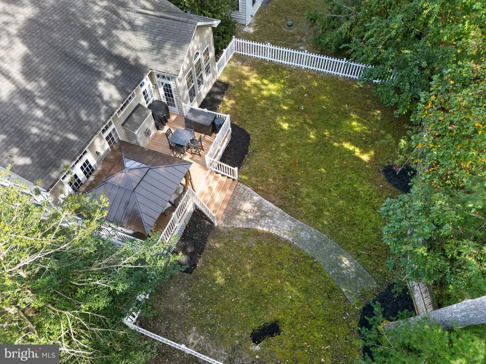
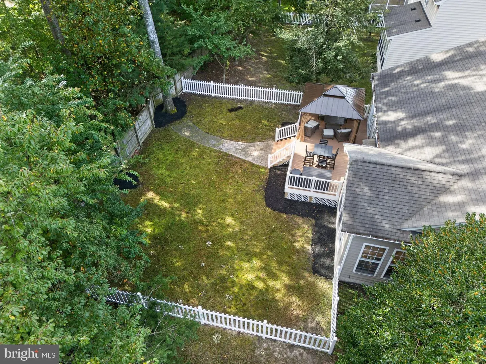
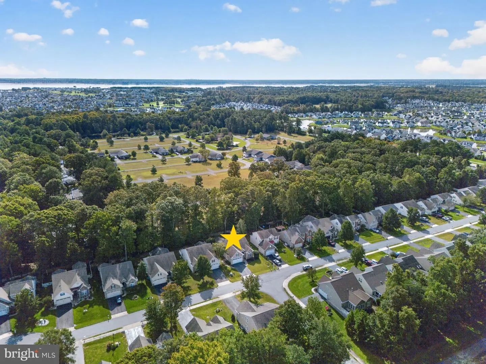
Just off the great room, a bright sunroom creates another inviting place to relax and, along with the dining area, opens to a large deck overlooking a fenced backyard backed by mature trees. It’s a private setting that makes the outdoor space feel like a natural extension of the home. Tucked away down a private hallway is the spacious first-floor primary suite, featuring a tray ceiling, walk-in closet and private bath with dual-sink vanity, soaking tub and separate shower. A private office with French doors and custom built-in bookcases, a guest bedroom with a vaulted ceiling and a full bathroom complete the first level.
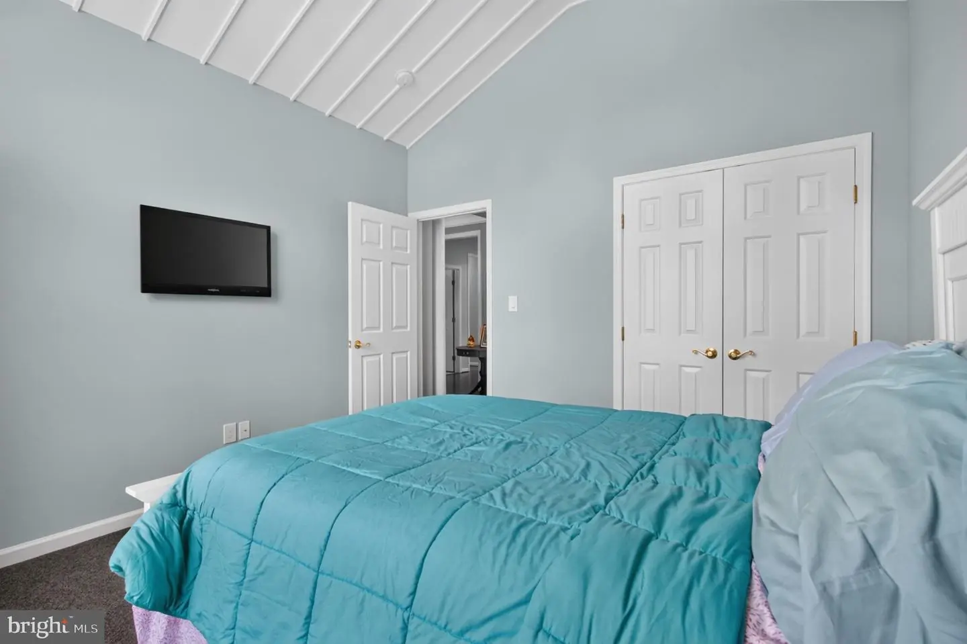
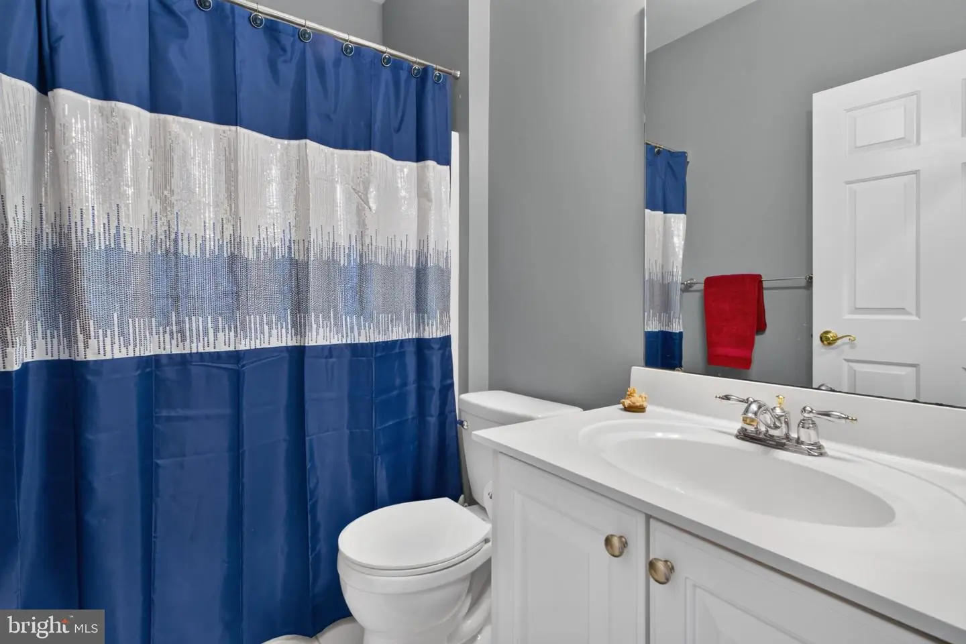
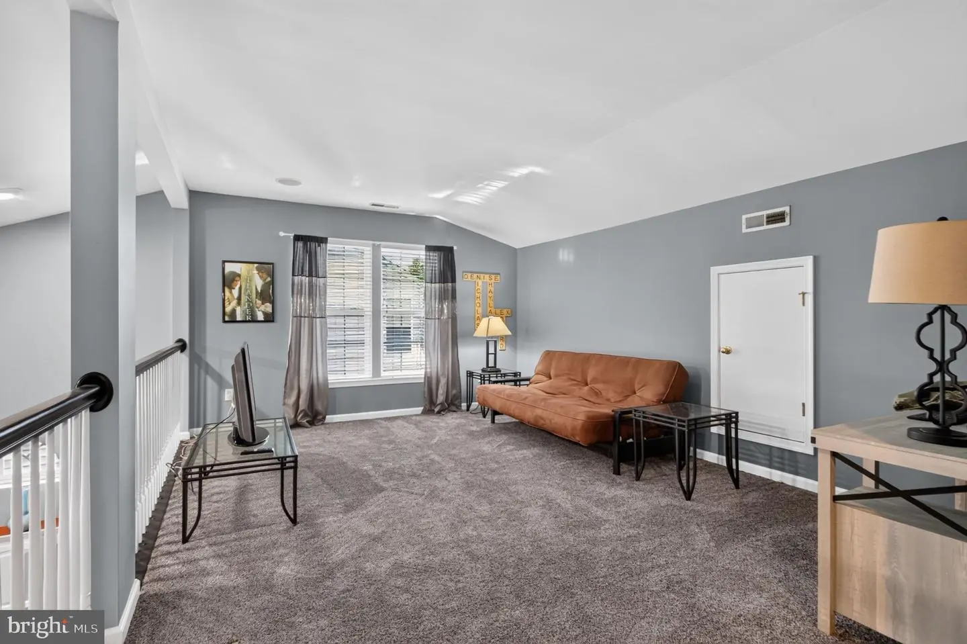
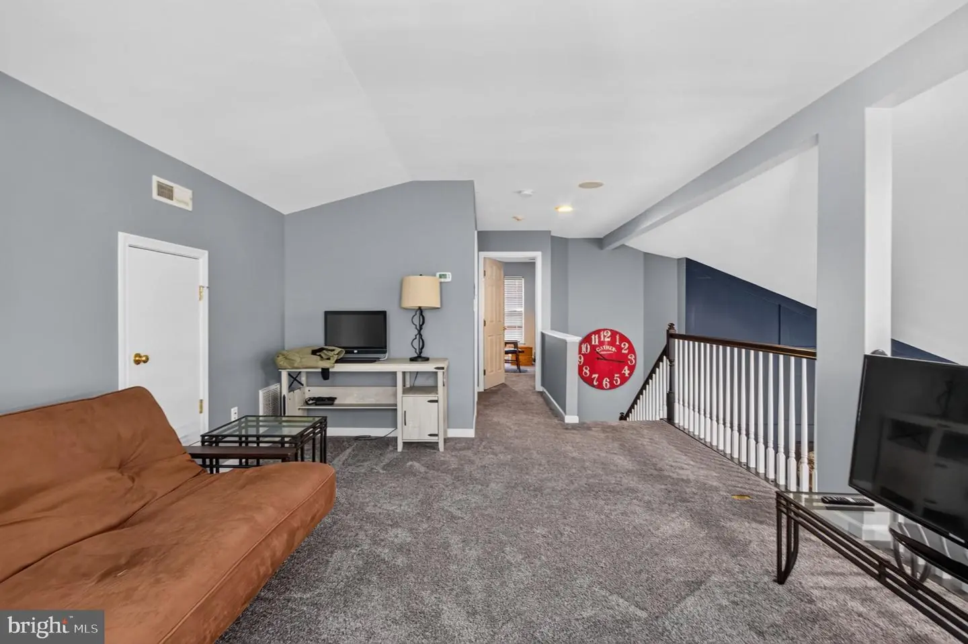
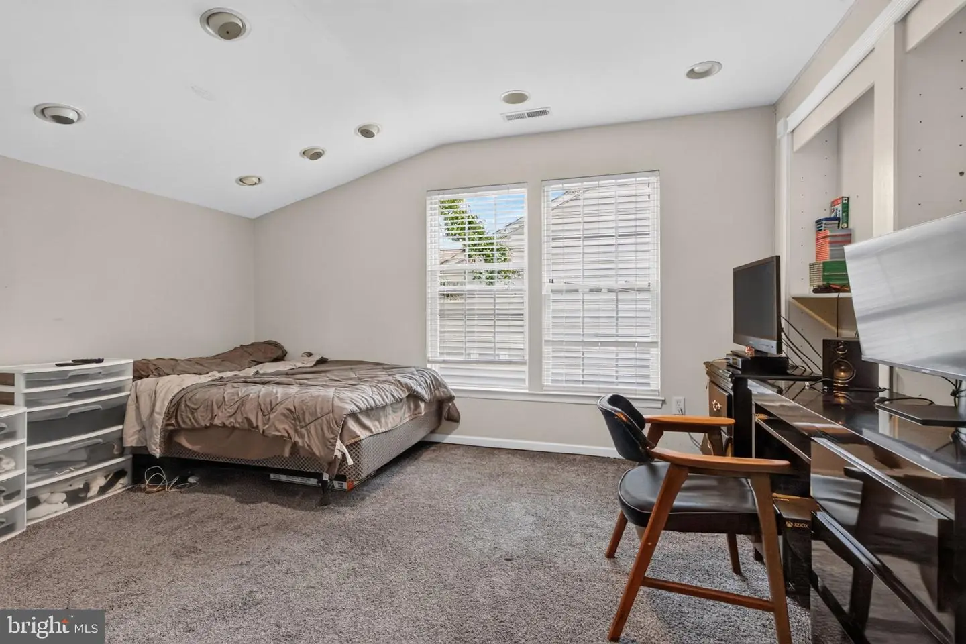
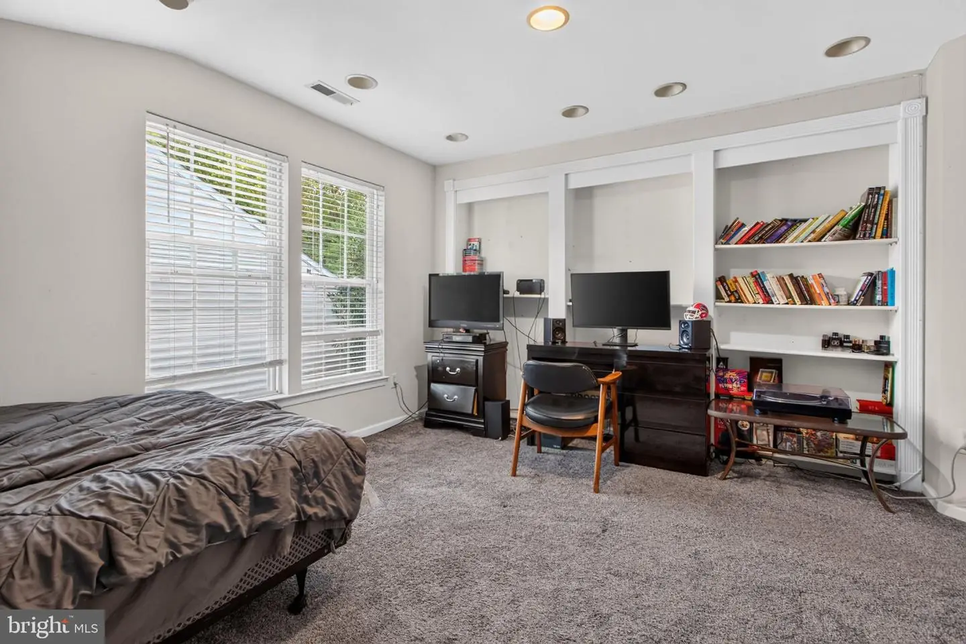
Upstairs, a large open loft, third bedroom and full bath create an entire additional living area—ideal for guests, family, hobbies or a second gathering space.
Recent improvements include fresh interior paint, new carpet in the primary bedroom and a new HVAC system.
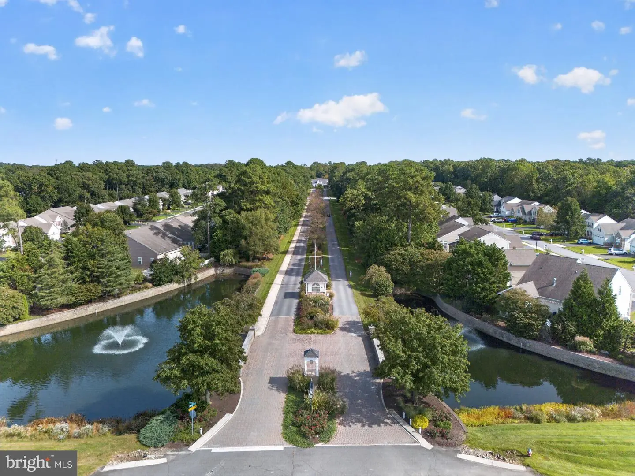
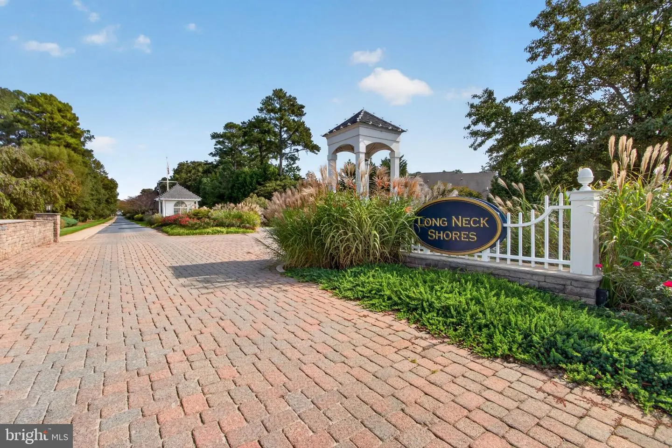
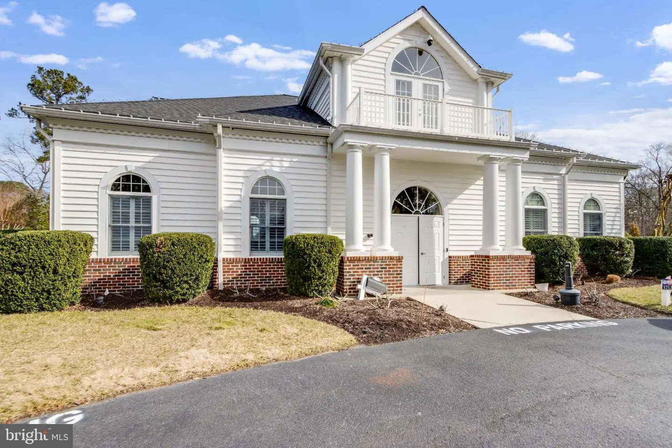
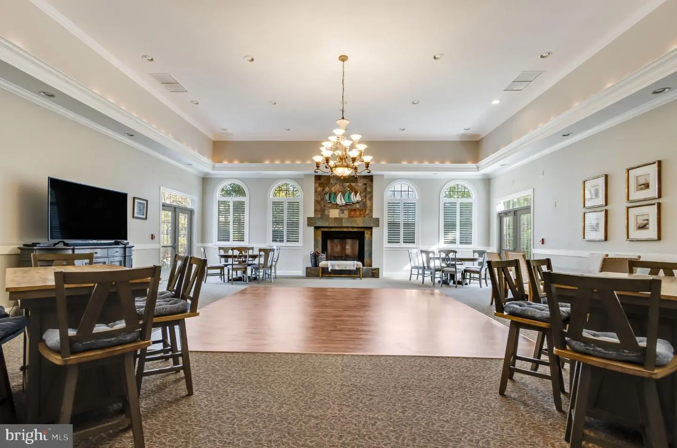
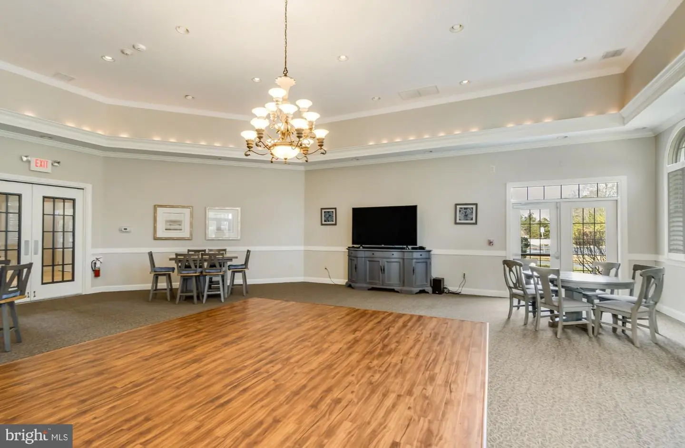
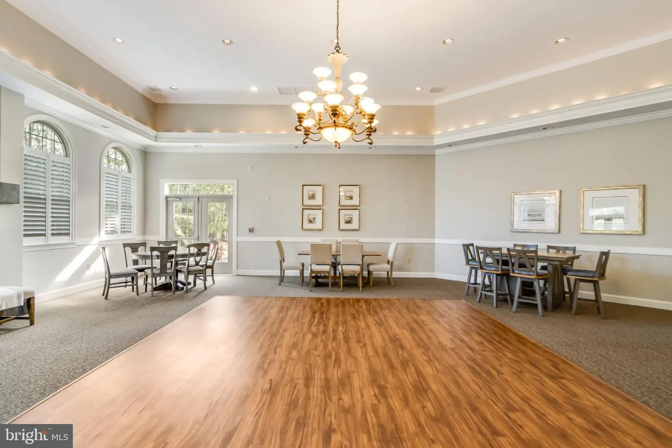
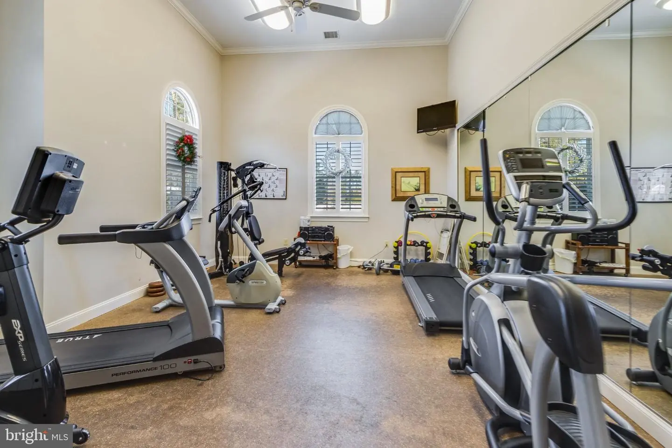
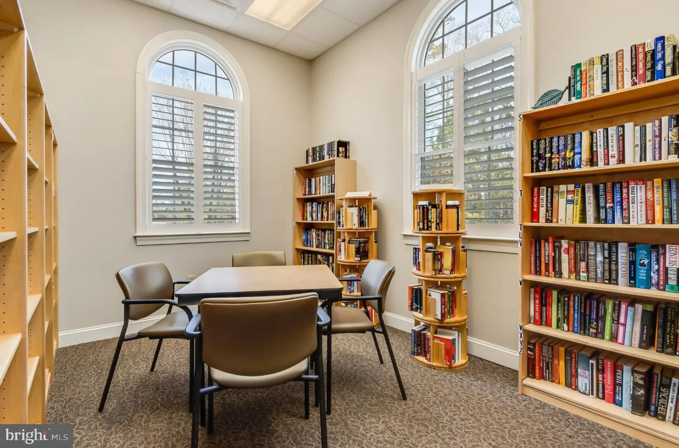
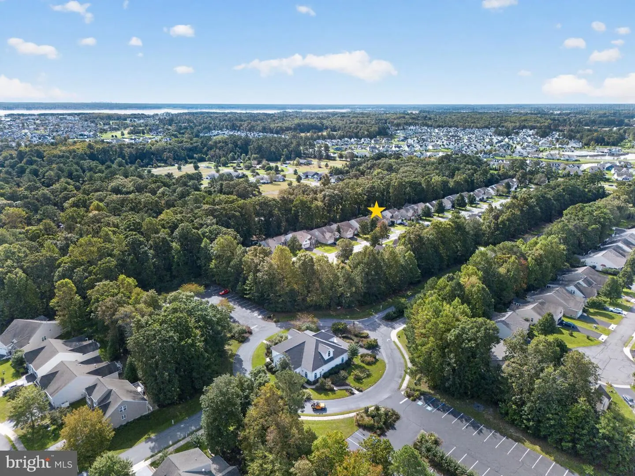
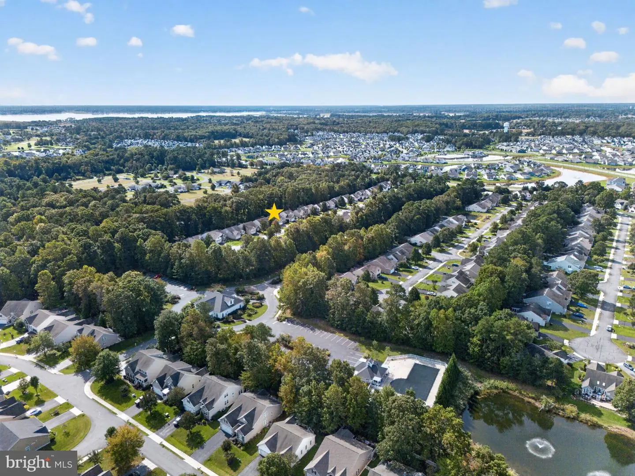
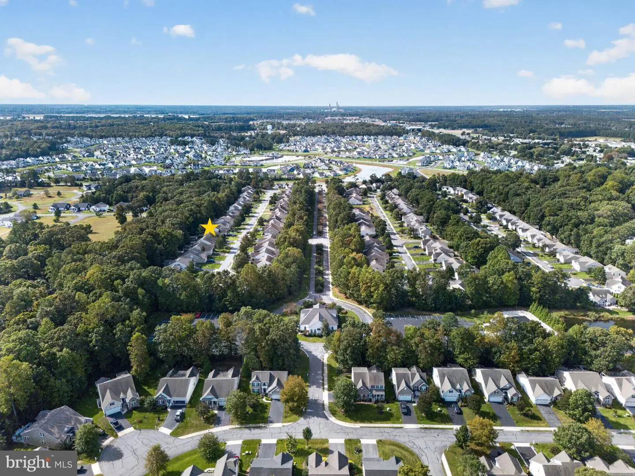
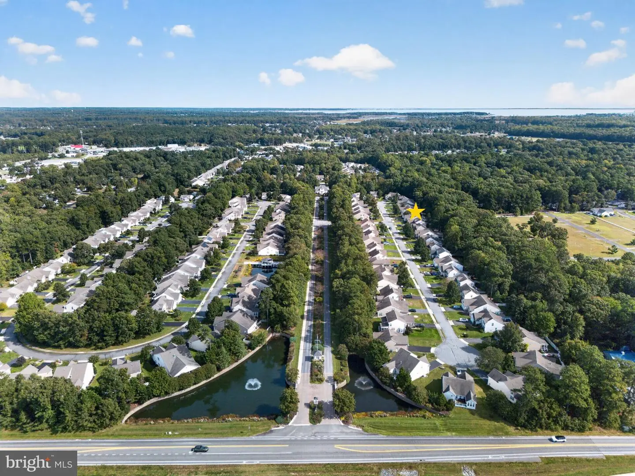
Long Neck Shores offers a tree-lined setting with seven fountain ponds, catch-and-release fishing, a clubhouse, fitness room, outdoor pool and community gathering spaces. With HOA dues of just $402 per quarter, property taxes under $1,000 per year and electric service through a nonprofit cooperative, ownership costs remain refreshingly reasonable.
Close to award-winning golf courses, Indian River Bay and area marinas, yet within an easy drive of Lewes and Rehoboth Beach, this former model home brings together space, privacy, amenities and the relaxed Coastal Delaware lifestyle. Call today to schedule your private tour! 5739-TL
Past the foyer, you step into the impressive main living area, which opens beneath a soaring vaulted ceiling and is anchored by a fireplace and dramatic paneled accent wall. At the center of the living area, the kitchen features white cabinetry, granite countertops, a pantry and a large island with breakfast-bar seating. Oversized windows with transoms surround the space, bringing in abundant natural light and creating a bright, open feel.
Just off the great room, a bright sunroom creates another inviting place to relax and, along with the dining area, opens to a large deck overlooking a fenced backyard backed by mature trees. It’s a private setting that makes the outdoor space feel like a natural extension of the home. Tucked away down a private hallway is the spacious first-floor primary suite, featuring a tray ceiling, walk-in closet and private bath with dual-sink vanity, soaking tub and separate shower. A private office with French doors and custom built-in bookcases, a guest bedroom with a vaulted ceiling and a full bathroom complete the first level.
Upstairs, a large open loft, third bedroom and full bath create an entire additional living area—ideal for guests, family, hobbies or a second gathering space.
Recent improvements include fresh interior paint, new carpet in the primary bedroom and a new HVAC system.
Long Neck Shores offers a tree-lined setting with seven fountain ponds, catch-and-release fishing, a clubhouse, fitness room, outdoor pool and community gathering spaces. With HOA dues of just $402 per quarter, property taxes under $1,000 per year and electric service through a nonprofit cooperative, ownership costs remain refreshingly reasonable.
Close to award-winning golf courses, Indian River Bay and area marinas, yet within an easy drive of Lewes and Rehoboth Beach, this former model home brings together space, privacy, amenities and the relaxed Coastal Delaware lifestyle. Call today to schedule your private tour! 5739-TL
Agent Information








Similar Listings
Virtual Tour
The Granary At Draper Farm
$434,990
4 Bed
2 Bath
1 Hf. Bath
- Tax Total Living Area:
- 2340 sq. ft.
Listed 72 days ago
Courtesy: D.r. Horton Realty Of Delaware, Llc
MLS Desu2119796
Captains Way
$434,990
3 Bed
2 Bath
- Tax Total Living Area:
- 1793 sq. ft.
Listed 73 days ago
Courtesy: Delaware Homes Inc
MLS Desu2119786
Kingfisher
$434,990
3 Bed
2 Bath
1 Hf. Bath
- Tax Total Living Area:
- 2088 sq. ft.
Listed 250 days ago
Courtesy: Long & Foster Real Estate, Inc.
MLS Desu2106784
$434,990
4 Bed
2 Bath
- Tax Total Living Area:
- 1600 sq. ft.
Listed 449 days ago
Courtesy: Bryan Realty Group
MLS Dekt2040390
Auburn Meadows
$434,900
3 Bed
2 Bath
- Tax Total Living Area:
- 1956 sq. ft.
Listed 31 days ago
Courtesy: Re/max Advantage Realty
MLS Dekt2051426
Retreat
$435,000
3 Bed
2 Bath
1 Hf. Bath
- Tax Total Living Area:
- 2340 sq. ft.
Listed 49 days ago
Courtesy: Exp Realty, Llc
MLS Dekt2050946
Nobles Pond
$435,000
3 Bed
2 Bath
- Tax Total Living Area:
- 2585 sq. ft.
Listed 51 days ago
Courtesy: Exp Realty, Llc
MLS Dekt2050320
Marina At Peppers Creek
$435,000
3 Bed
2 Bath
- Tax Total Living Area:
- 1558 sq. ft.
Listed 65 days ago
Courtesy: Coldwell Banker Realty
MLS Desu2120152
Nobles Pond
$435,000
2 Bed
2 Bath
- Tax Total Living Area:
- 1970 sq. ft.
Listed 68 days ago
Courtesy: Keller Williams Realty Central-delaware
MLS Dekt2050366
PendingVirtual Tour
Eden Rock
$435,000
4 Bed
2 Bath
1 Hf. Bath
- Tax Total Living Area:
- 2818 sq. ft.
Listed 69 days ago
Courtesy: Burns & Ellis Realtors
MLS Dekt2049894
Stonewater Creek
$434,900
3 Bed
2 Bath
- Tax Total Living Area:
- 1748 sq. ft.
Listed 73 days ago
Courtesy: Iron Valley Real Estate At The Beach
MLS Desu2118338
Virtual Tour
Azalea Woods
$435,000
3 Bed
2 Bath
- Tax Total Living Area:
- 2059 sq. ft.
Listed 121 days ago
Courtesy: Patterson-schwartz-rehoboth
MLS Desu2116302


