
100 Beaufort Ln, Milford, De 19963
Newly Listed
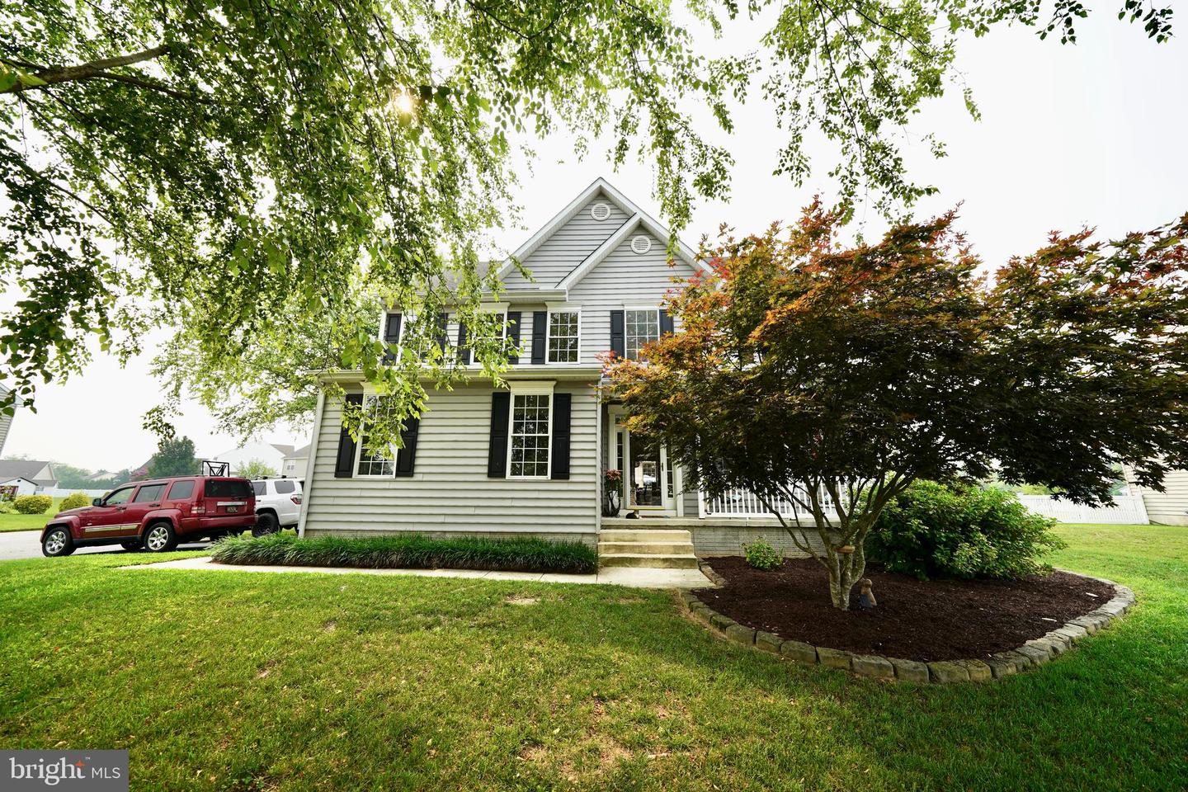
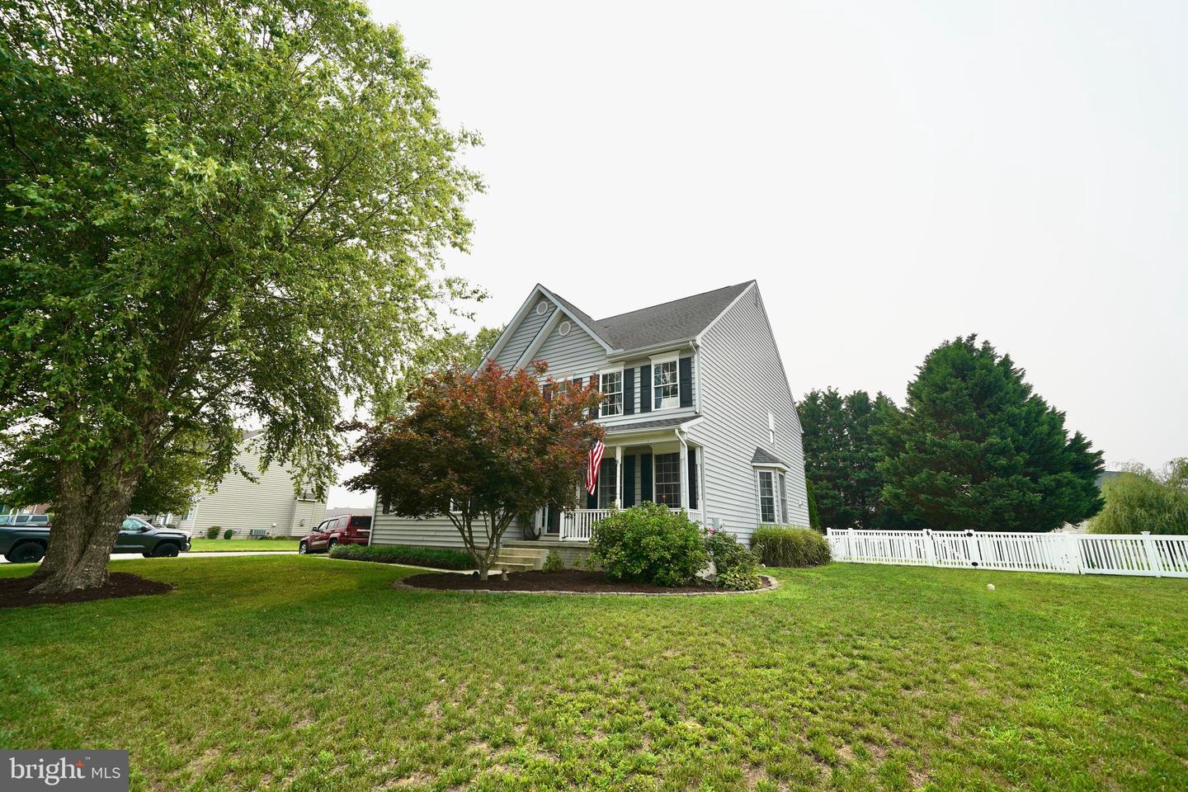
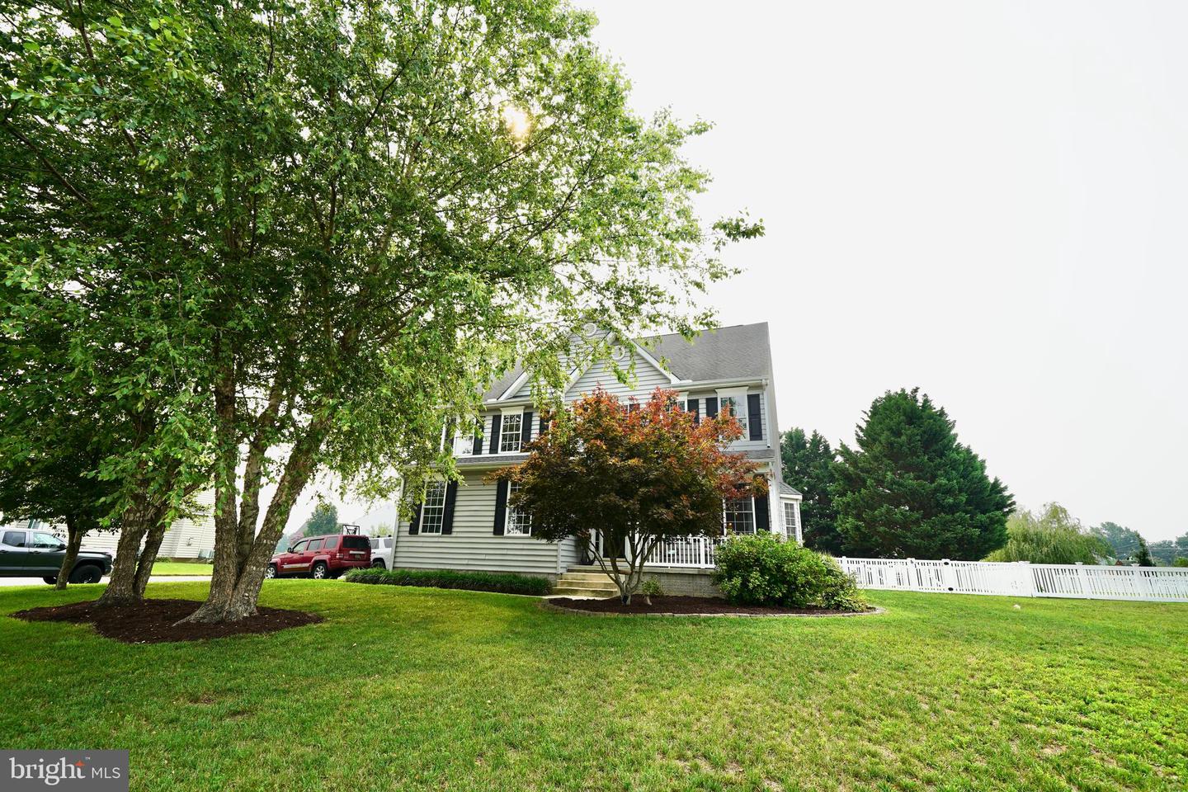
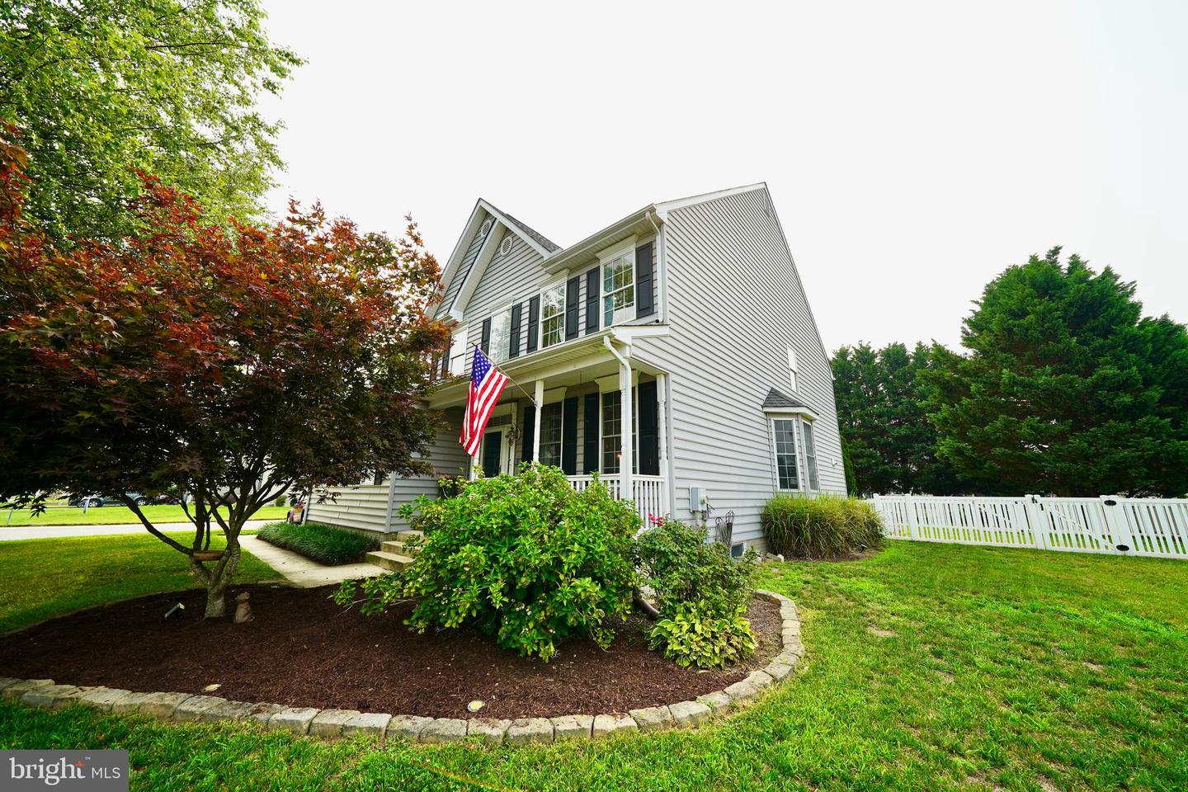
Courtesy: Iron Valley Real Estate Premier,
Tyler L Nicholls
Appliances
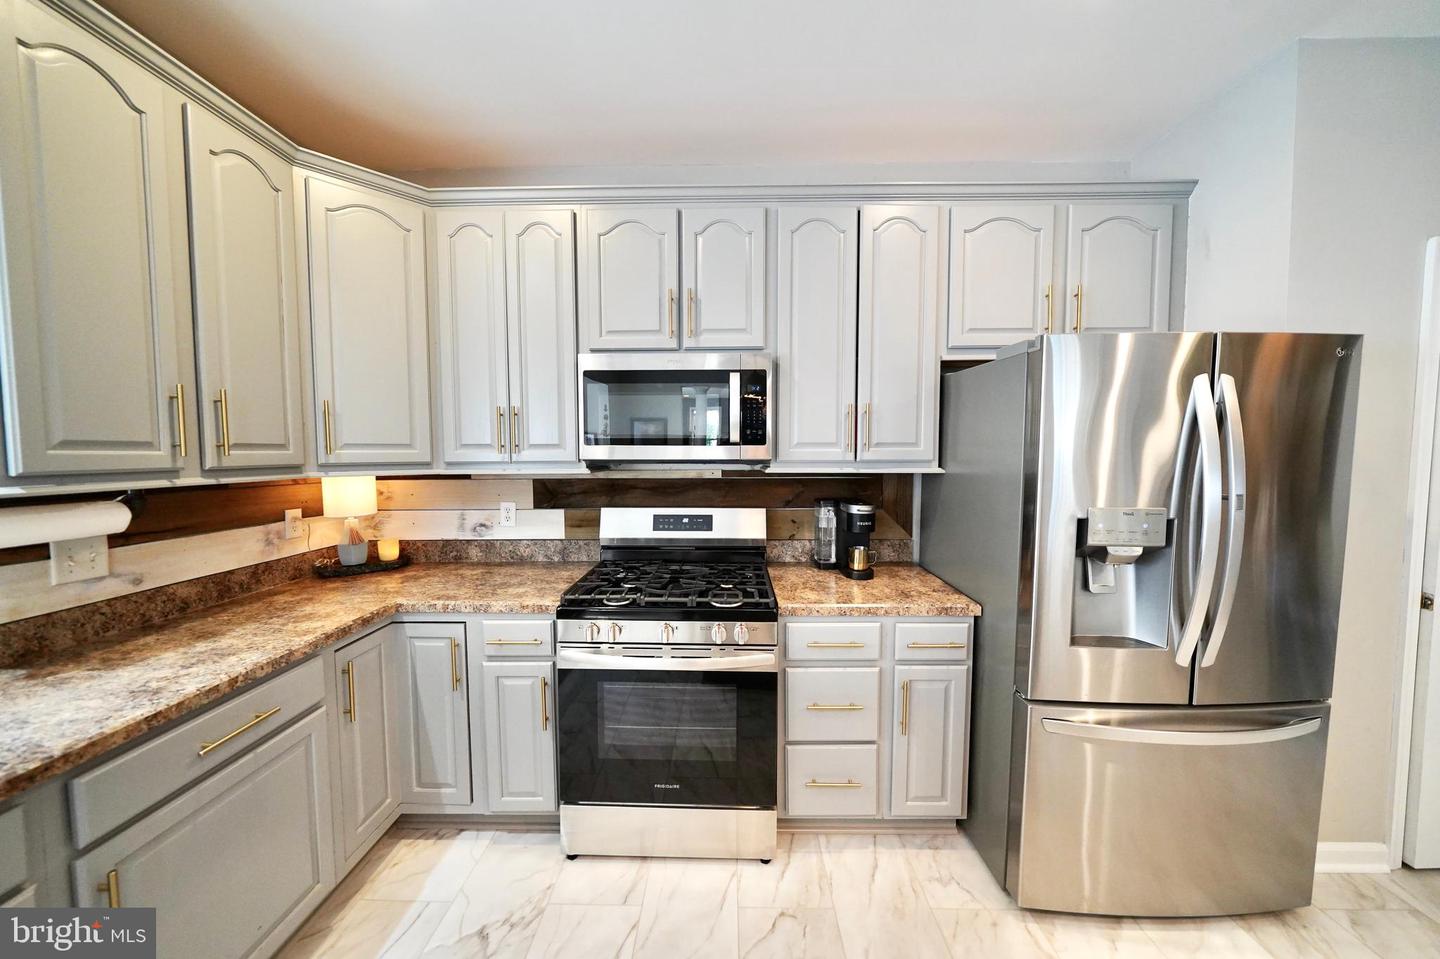
Built-In Microwave, Dishwasher, Oven/Range - Gas, RefrigeratorBedrooms
5
Full Bath
3
Half Bath
1
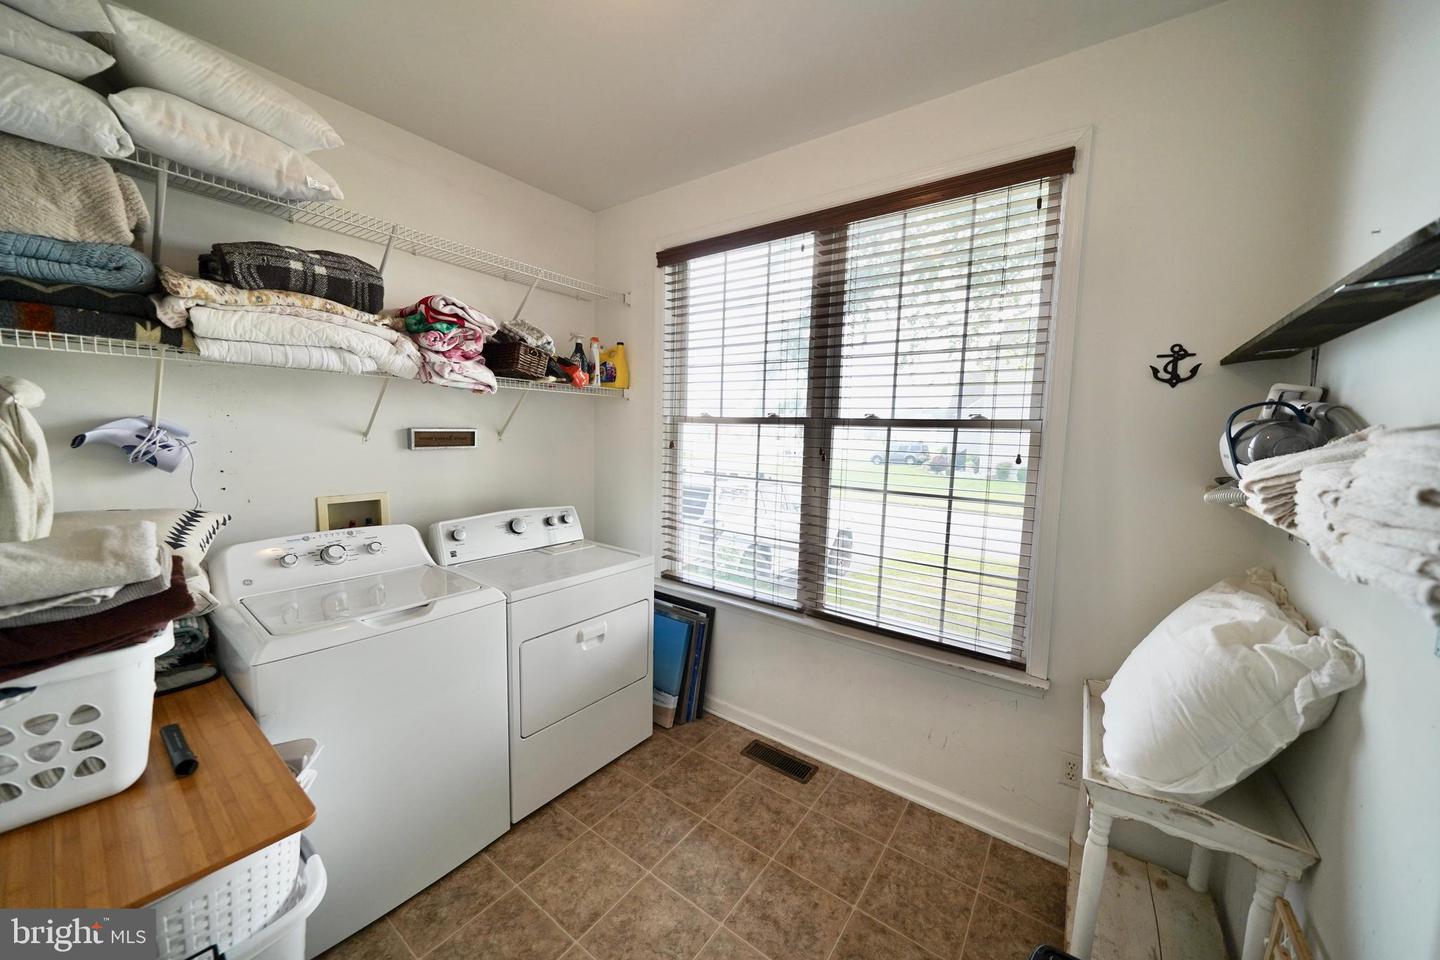
Laundry
Main Floor
Living Area
3600 sq/ft
Fireplace(s)
1
Fireplace Features
Gas/propane
Flooring
Hardwood, Carpet
Interior Features
- Attic
- Breakfast Area
- Ceiling Fan(s)
- Crown Moldings
- Dining Area
- Primary Bath(s)
- Recessed Lighting
- Bathroom - Soaking Tub
- Wood Floors
General
MLS
Desu2116258
Community
Orchard Hill
Price
$519,900.00
Price/SQft
$144.42
HOA Fee
$227.00
HOA Fee Frequency
Annually
Area And Schools
School Tax
$1,762.00
District
MILFORD
Orchard Hill
MLS
Desu2116258
$519,900
5 Bed
3 Bath
1 Hf. Bath
- Tax Total Living Area:
- 3600 sq. ft.
- Lot Size:
- 0.31 acres
HOA: $227 Annually
Listed 11 days ago
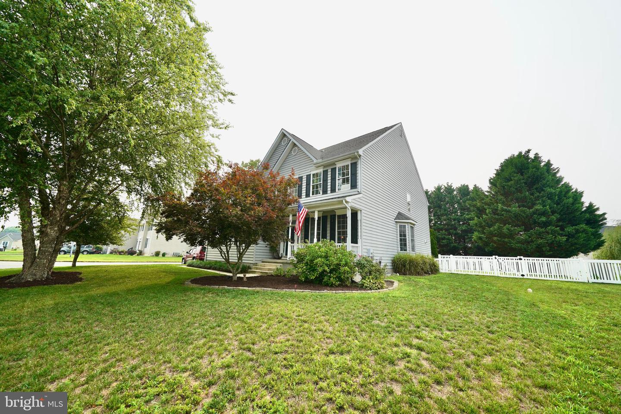
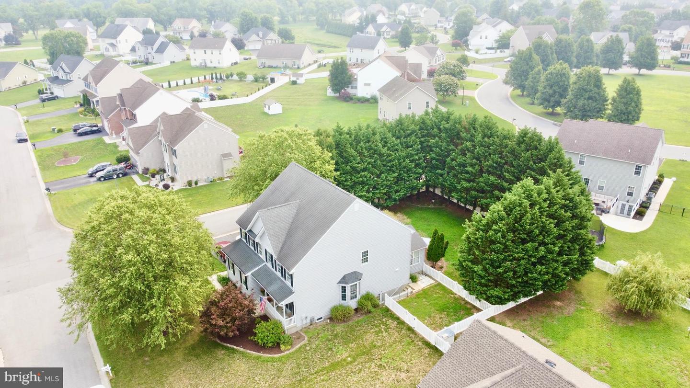
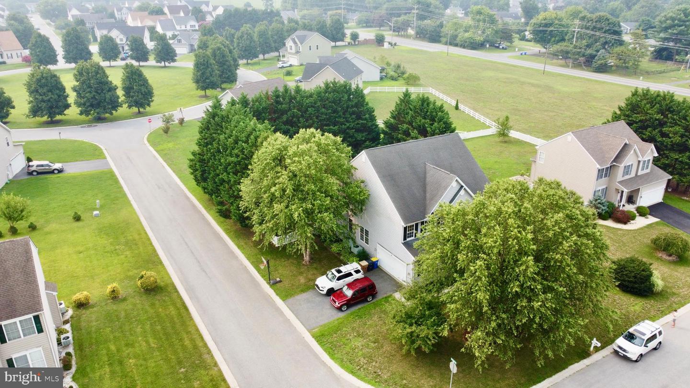
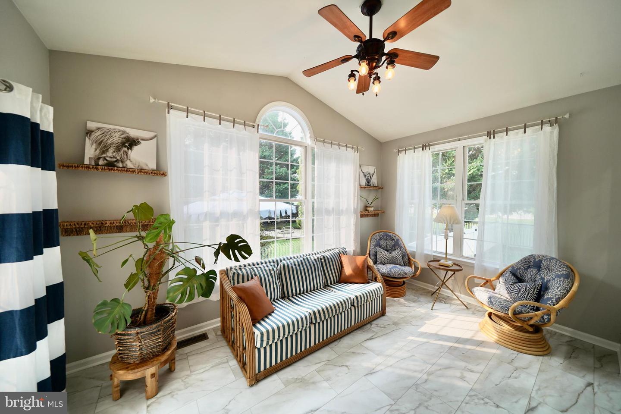
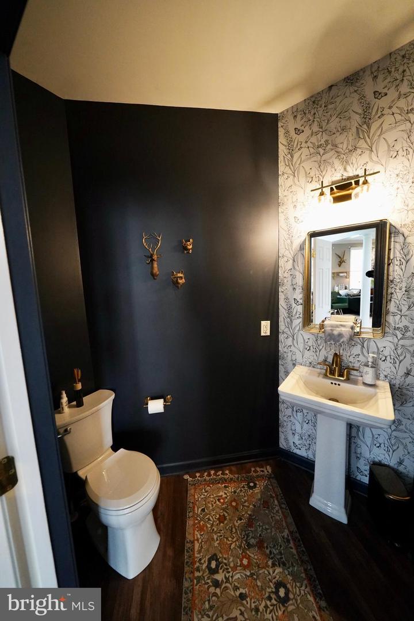
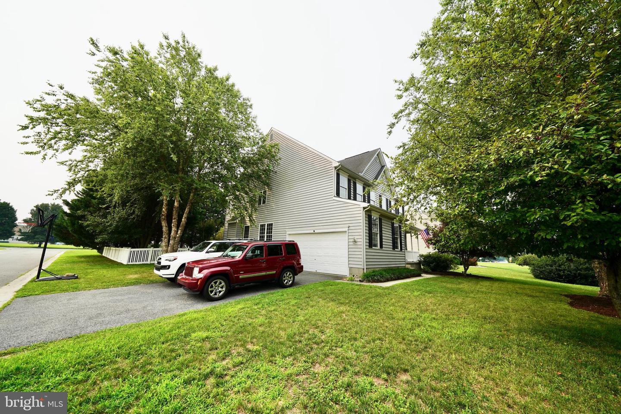
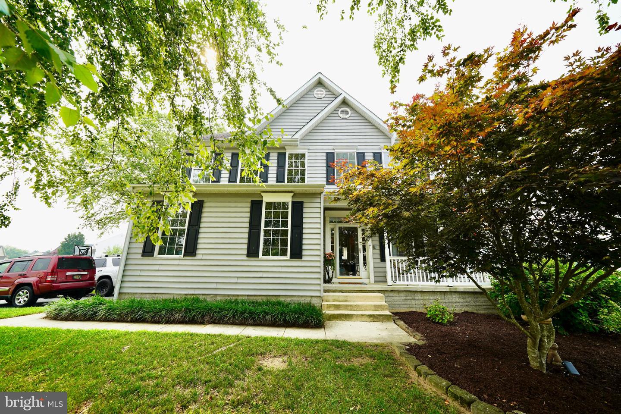
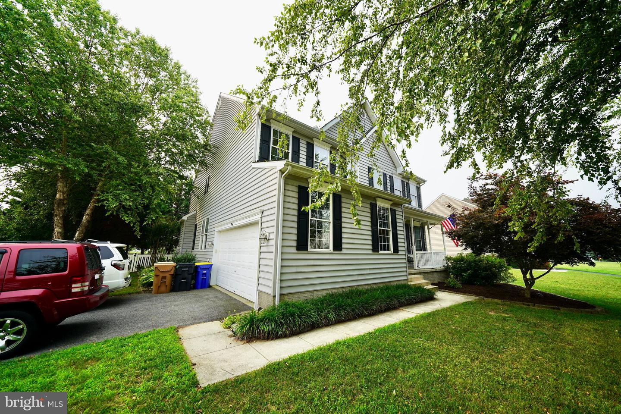
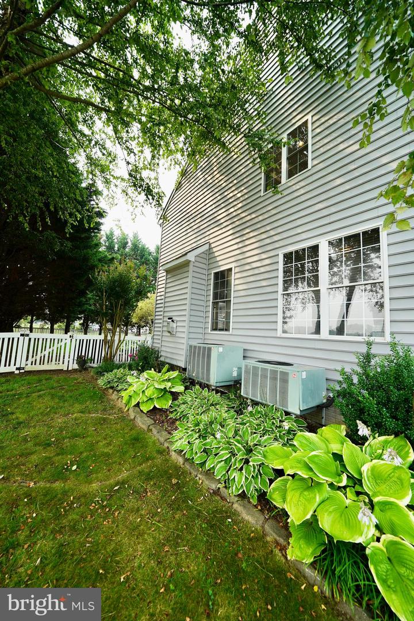
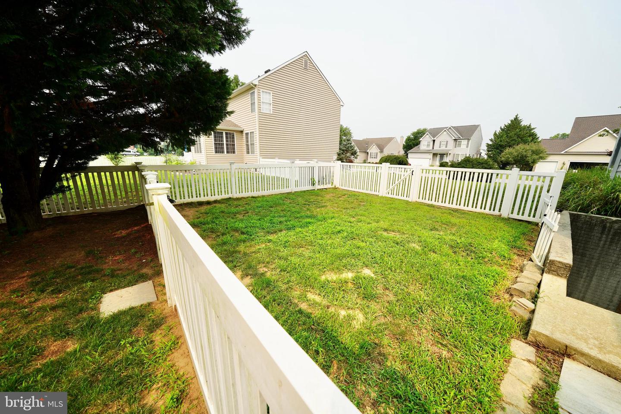
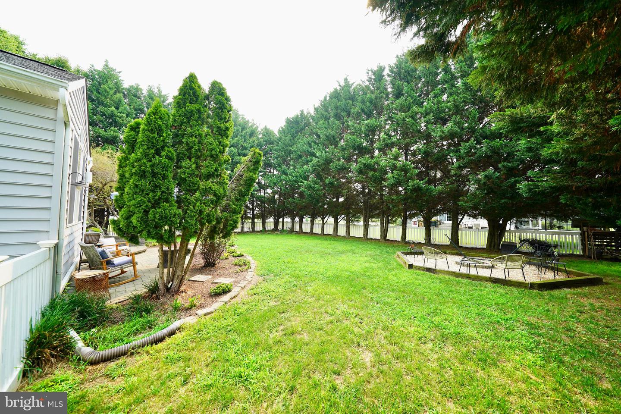
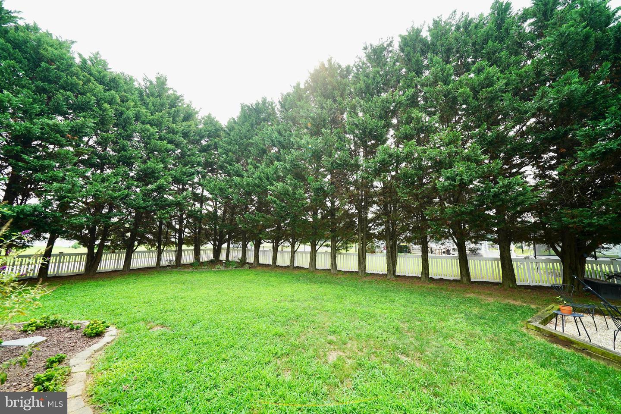
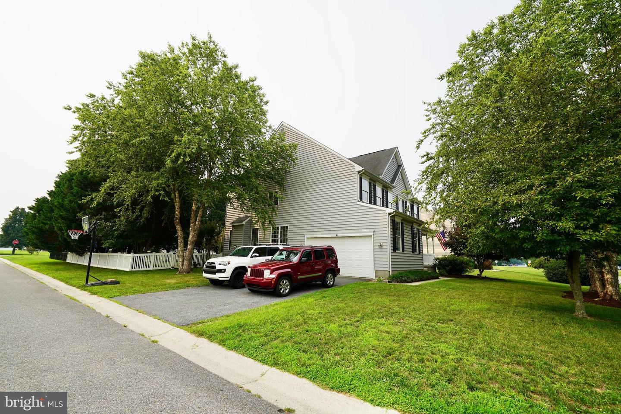
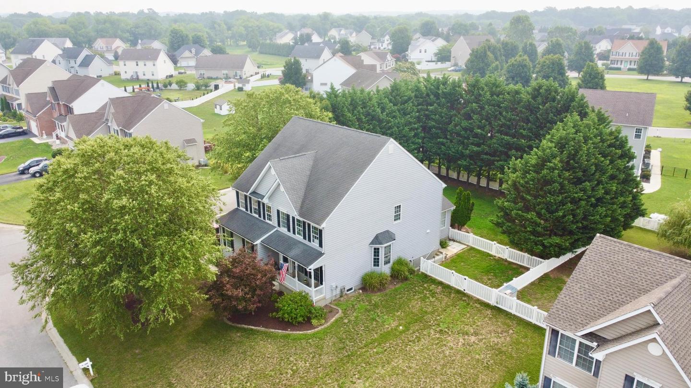
If you’re looking for a beautiful home with plenty of room to spread out, this is the one! Situated on a prime corner lot, this spacious five-bedroom, three-and-a-half-bath home offers a fenced backyard lined with mature trees for added privacy.
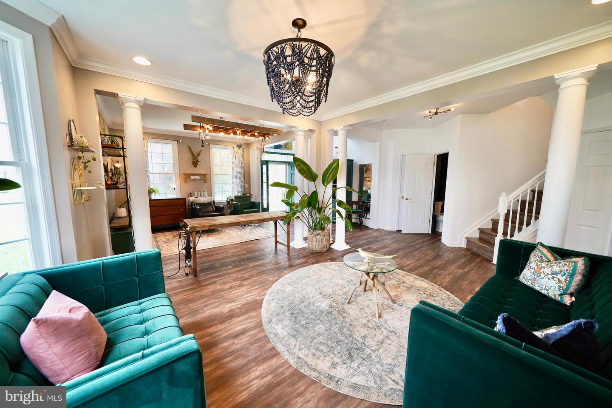
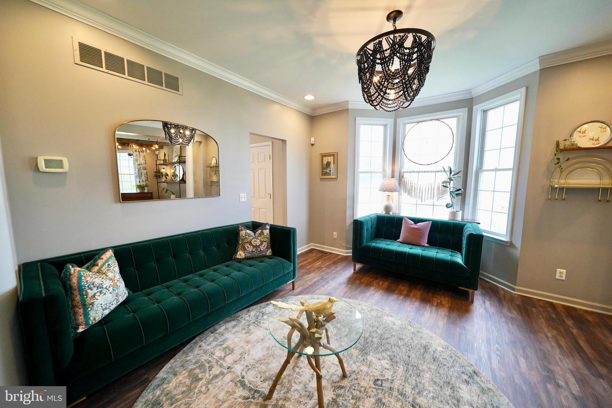
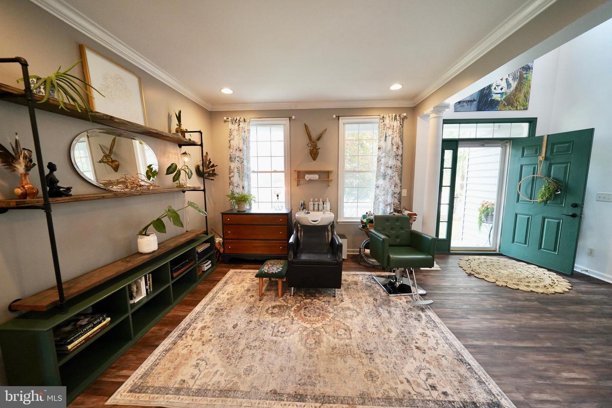
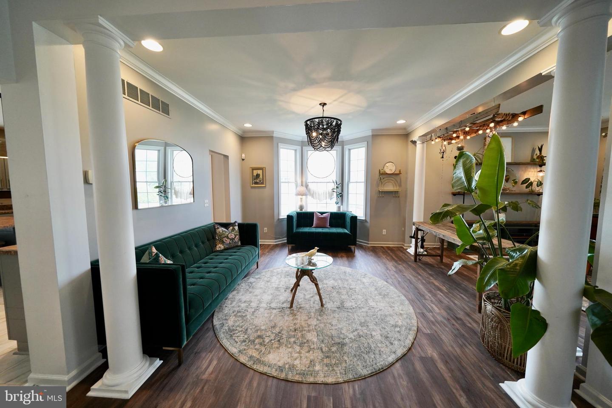
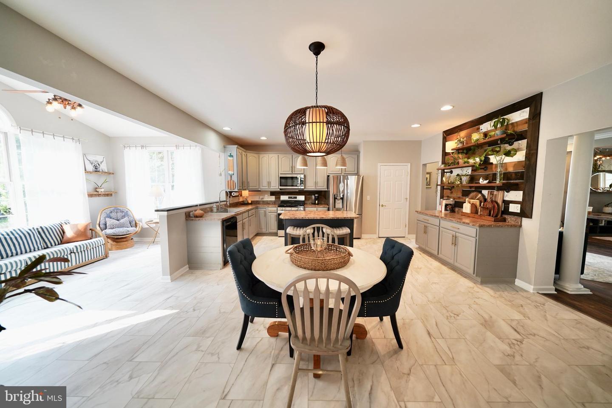
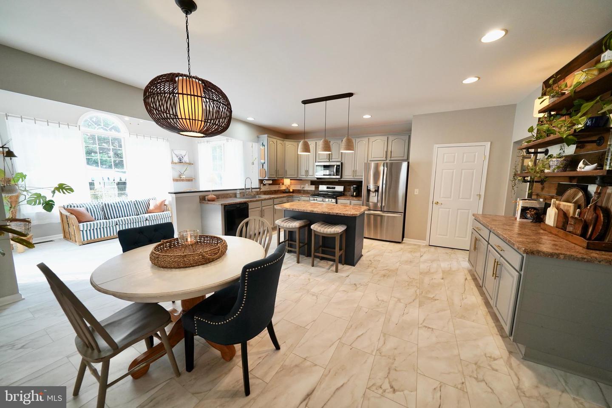
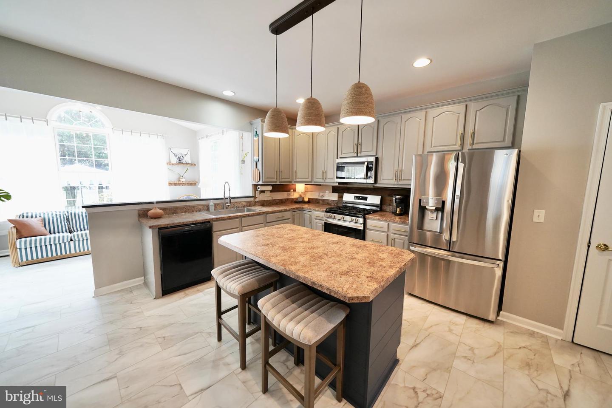
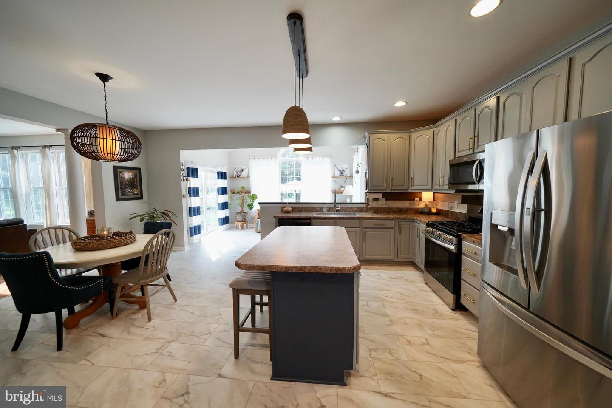
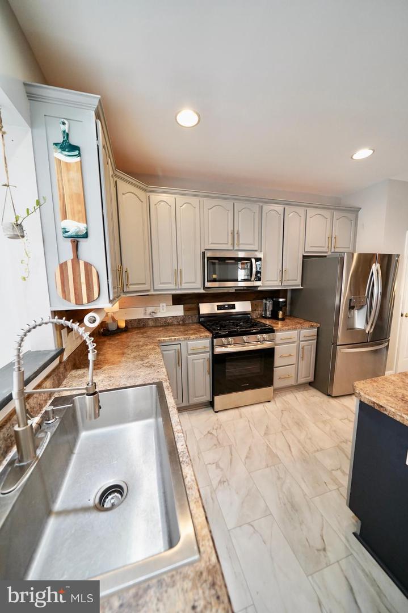
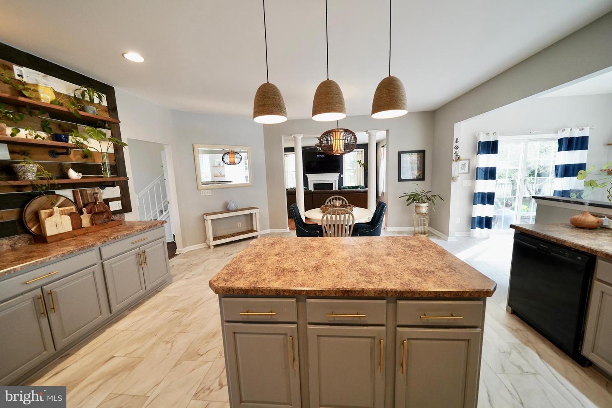
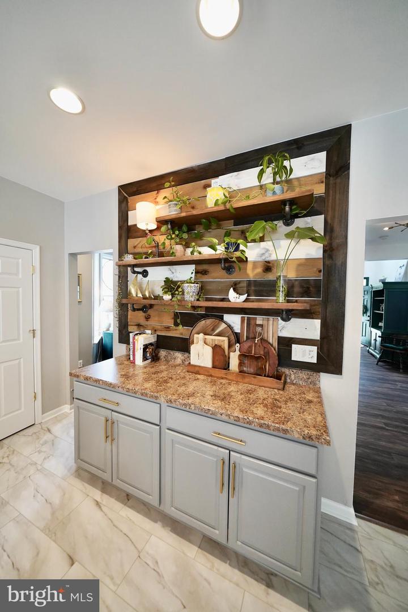
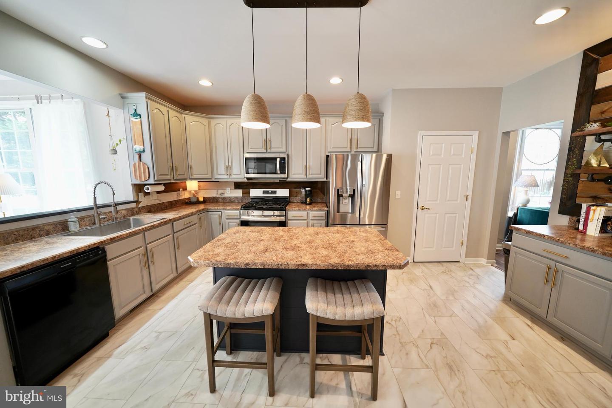
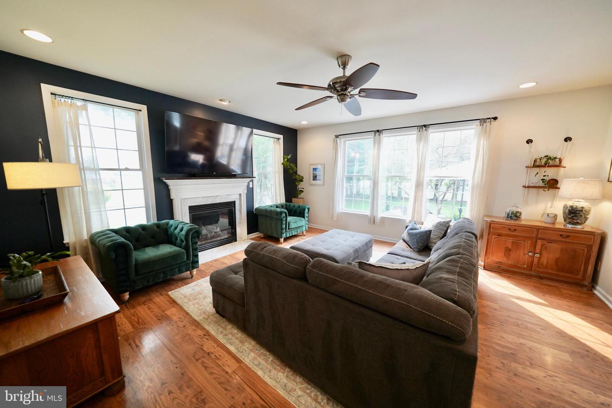
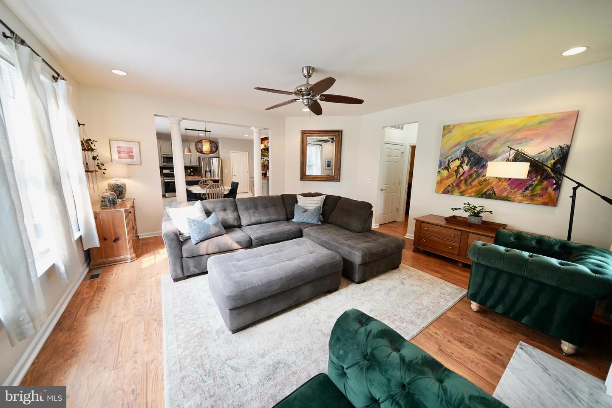
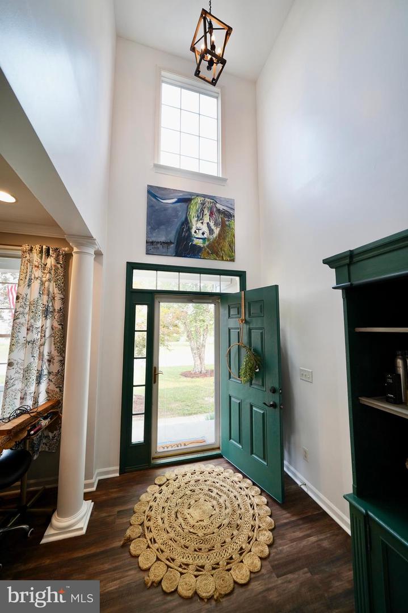
Step inside to a stunning setting with 10-foot ceilings, crown molding, a large formal living room and ample windows for natural light. The oversized kitchen is designed for gathering and entertaining, with bar seating, abundant workspace, and two separate dining areas. Just off the kitchen, the second living room features a gas fireplace, creating a comfortable place to relax on cozy evenings.
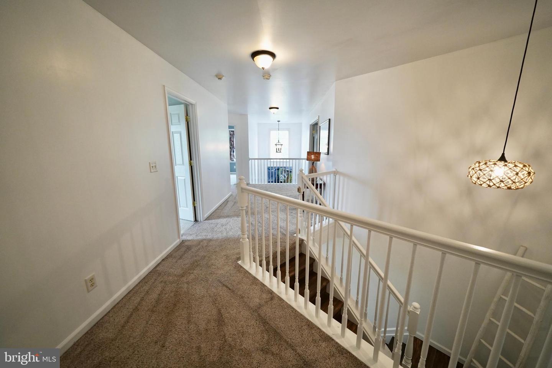
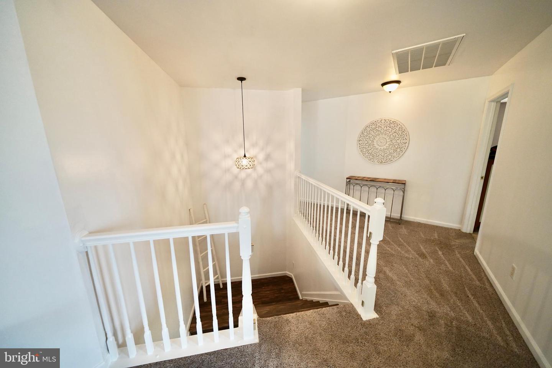
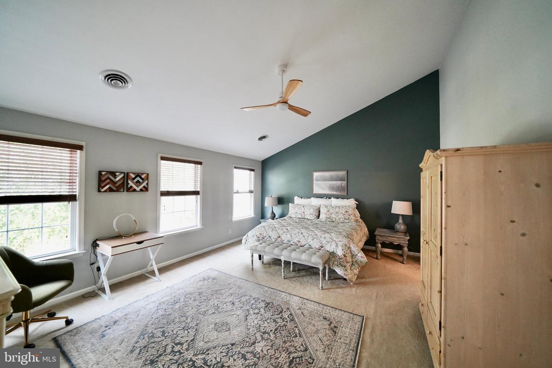
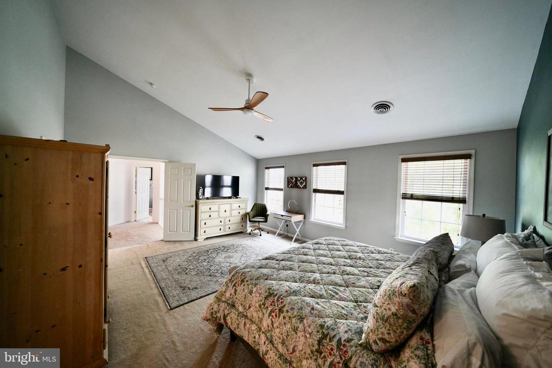
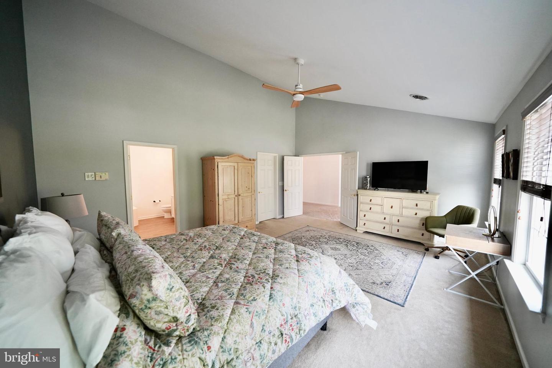
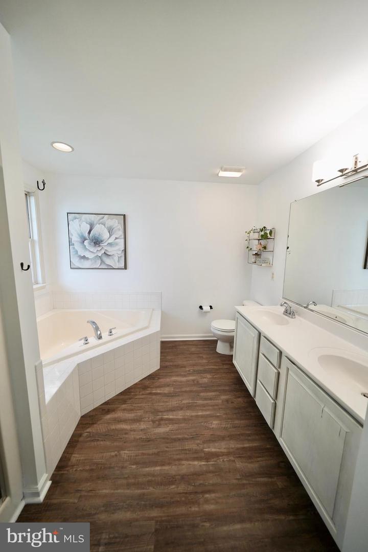
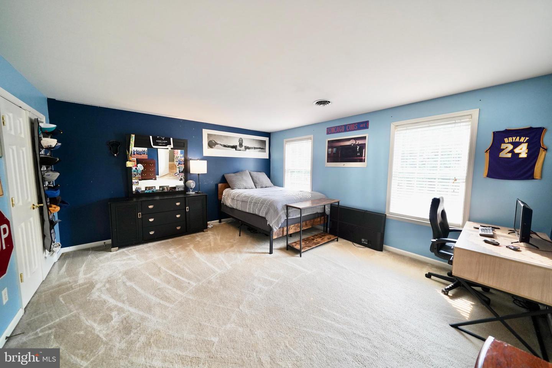
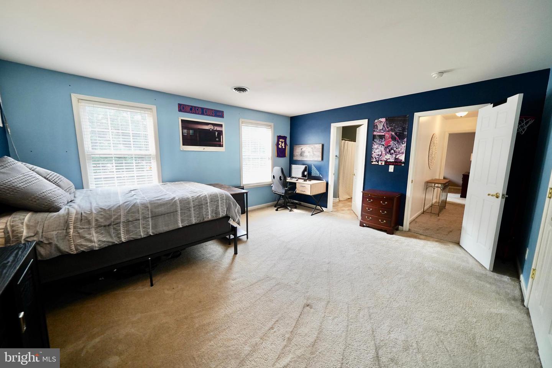
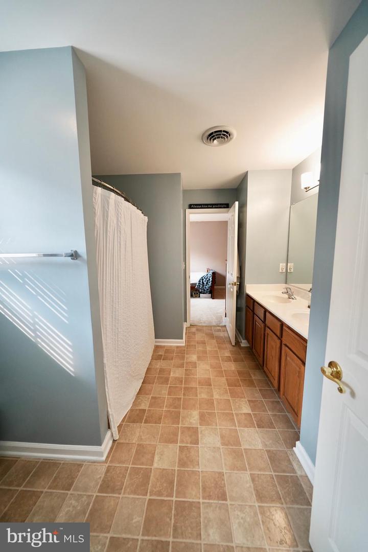
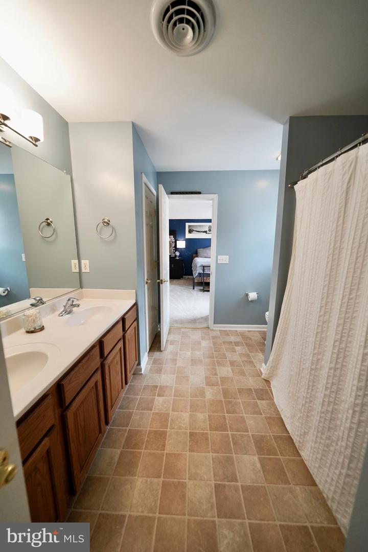
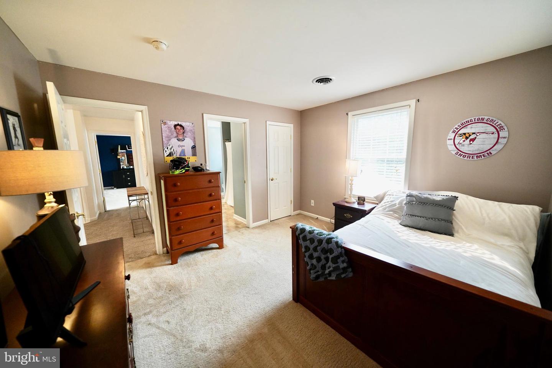
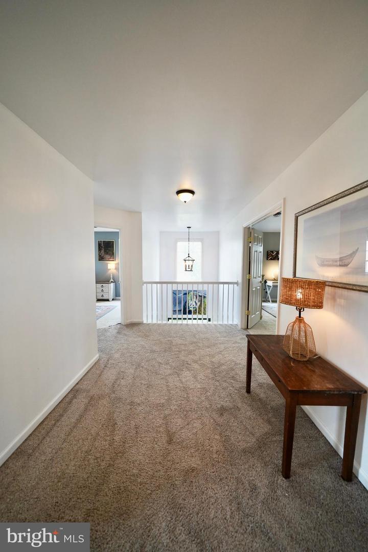
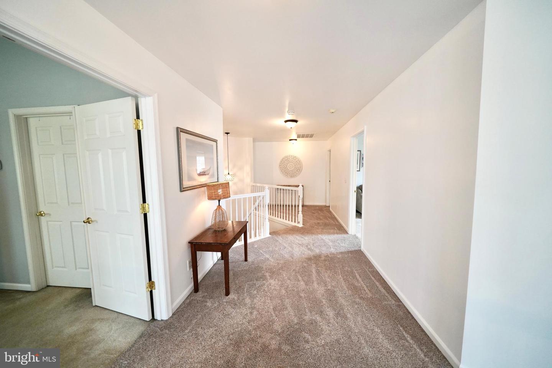
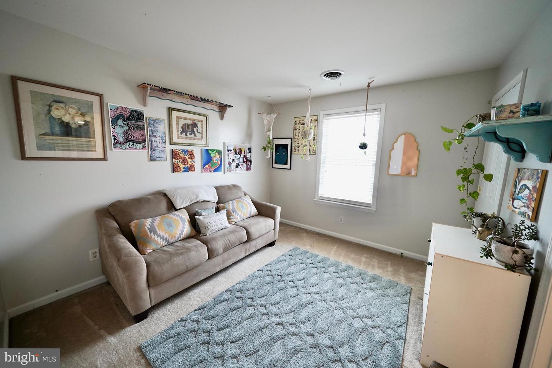
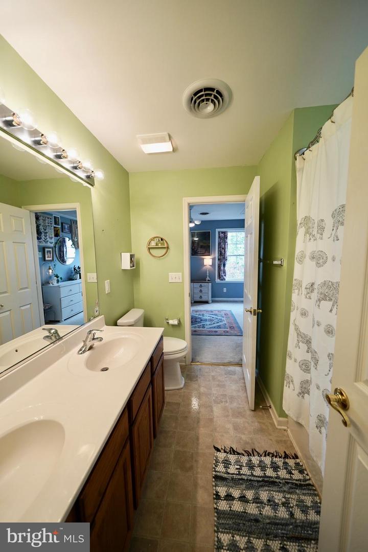
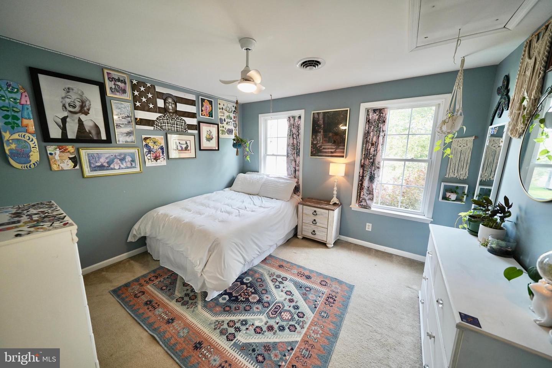
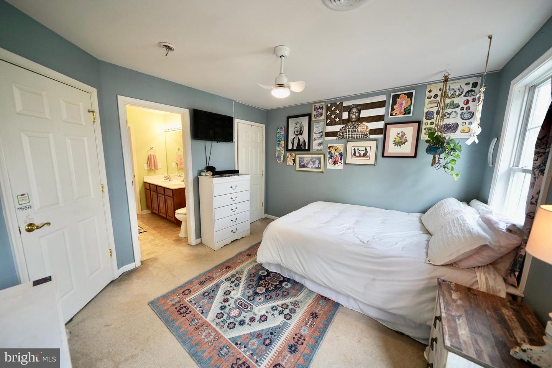
The spacious primary suite includes a vaulted ceiling, walk-in closet, and private bathroom. Upstairs, a large loft provides flexible space for a home office, media room, or additional sitting area. Four more bedrooms and two full bathrooms offer plenty of space for guests, hobbies, or everyday living.
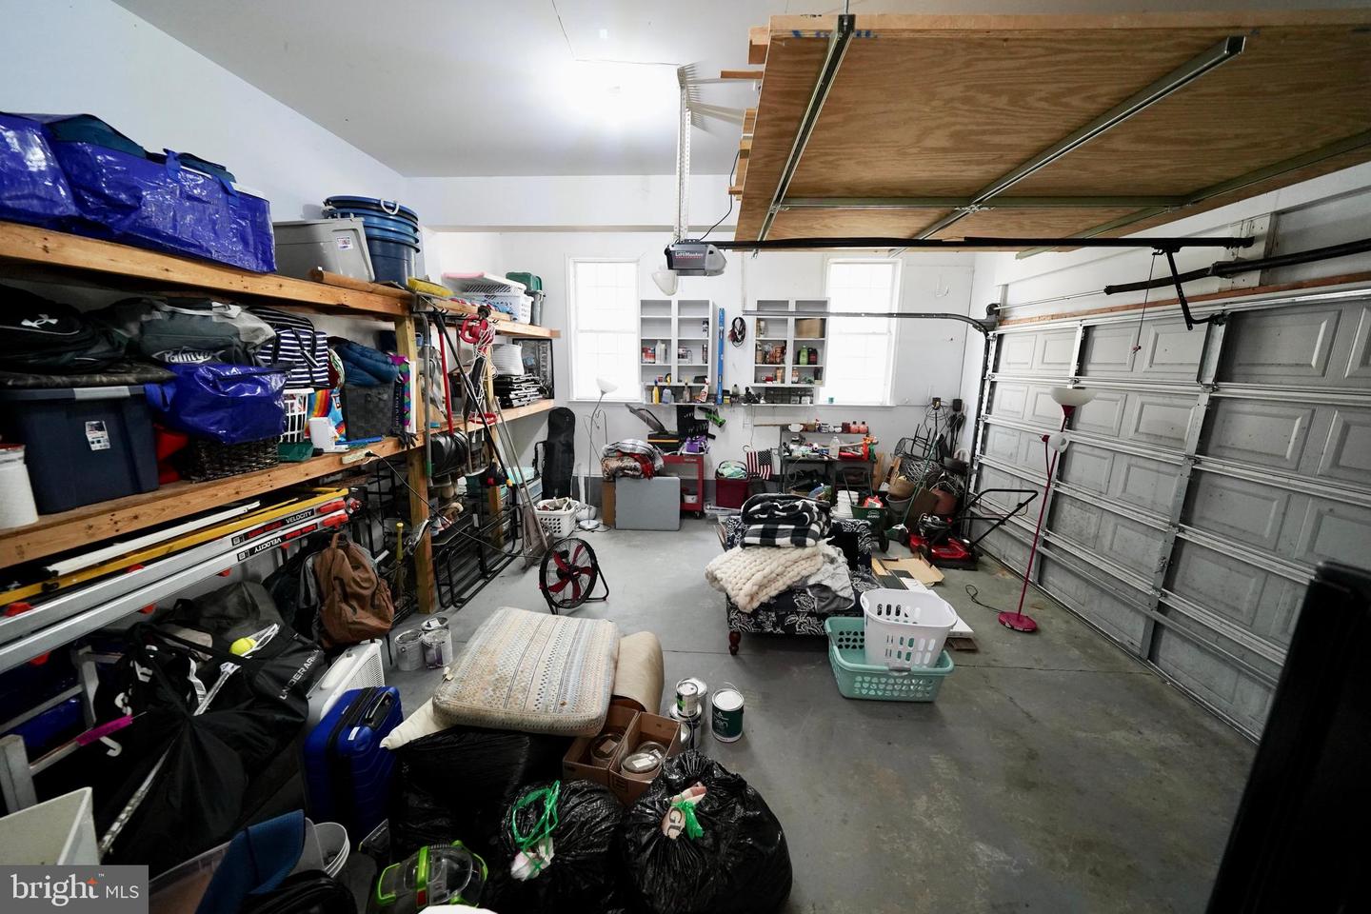
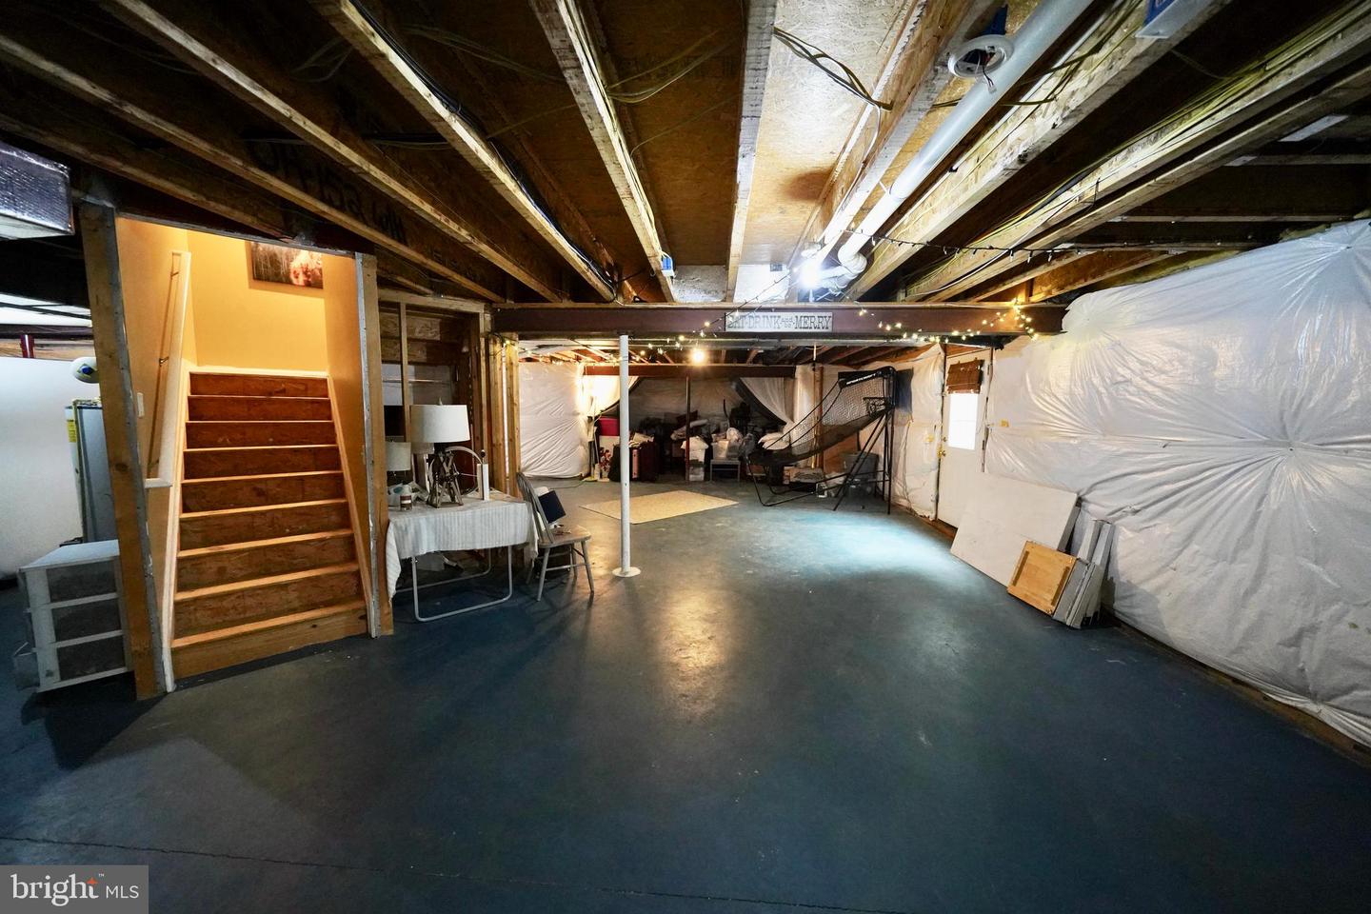
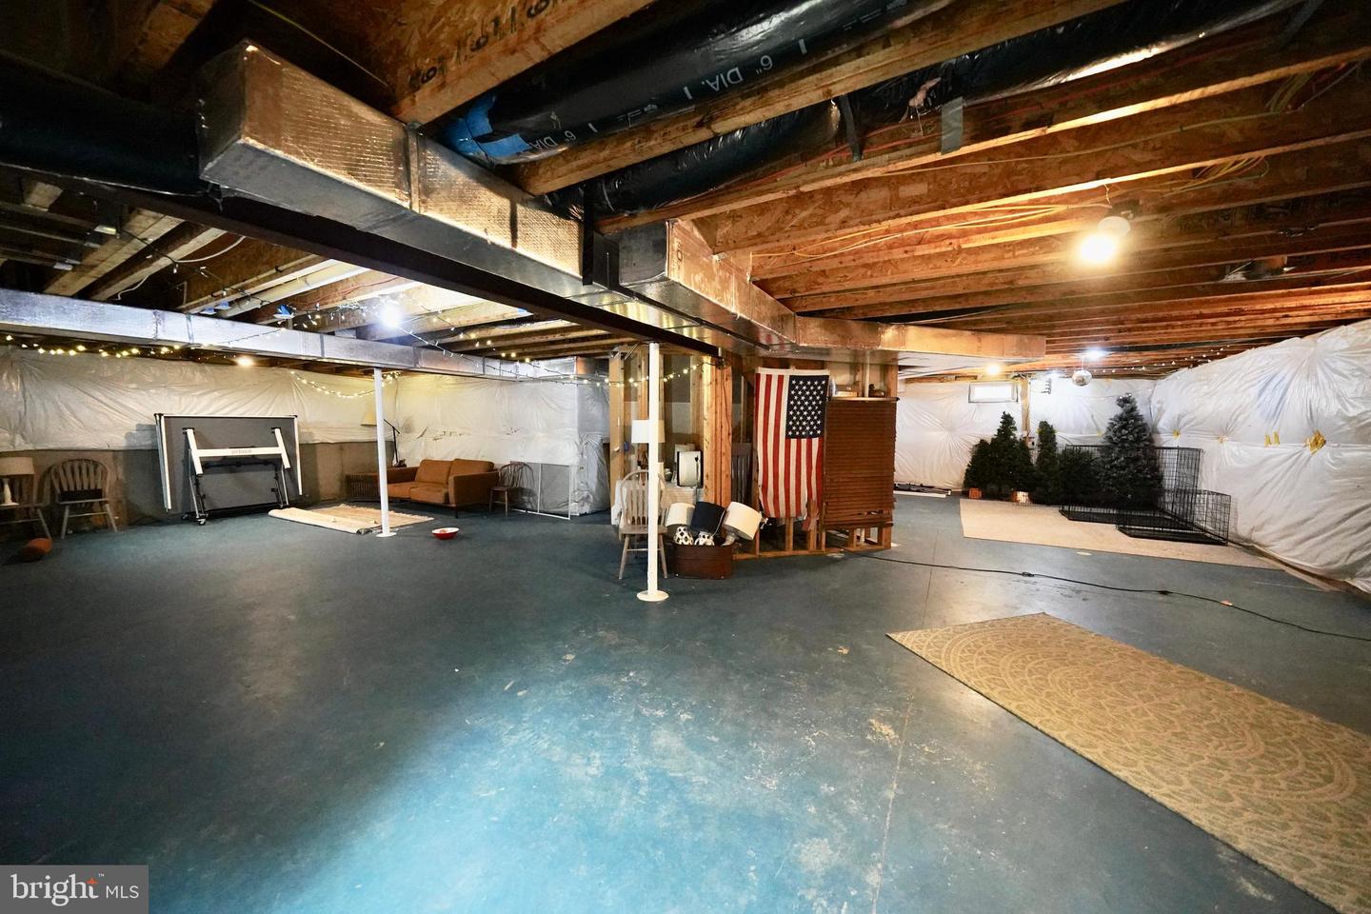
The full basement includes a walkout door and provides exceptional storage, along with ample room for a recreation area, home gym, workshop, or craft room.
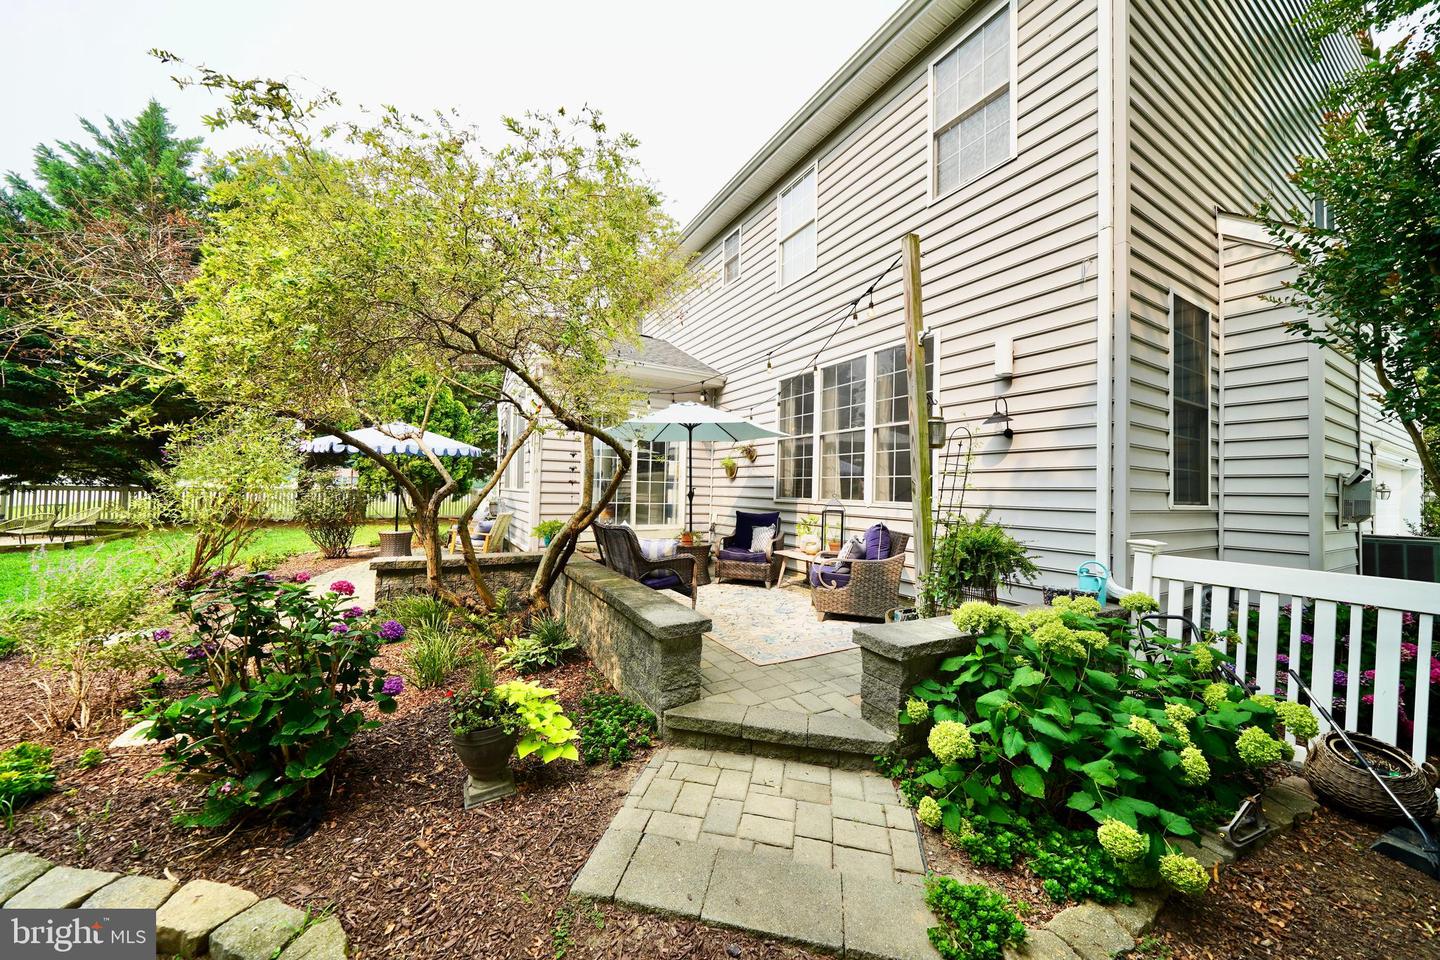
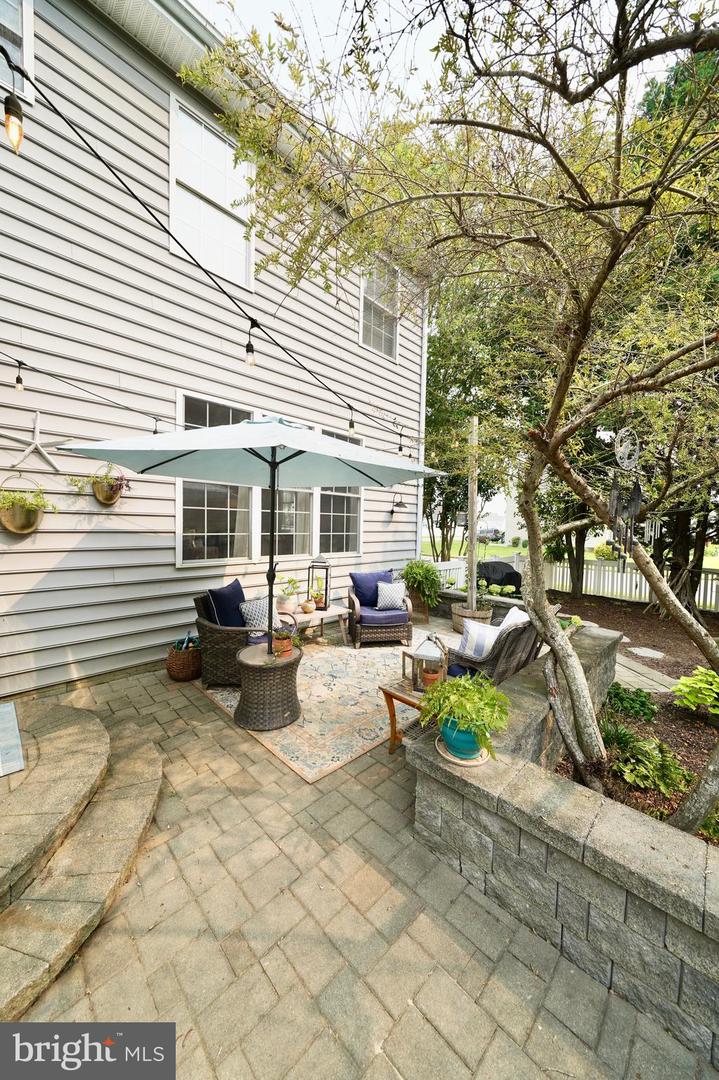
The backyard may be the best part of all. The fenced yard features a large paver patio that is perfect for outdoor dining and entertaining, a firepit for evenings under the stars, and plenty of open space to enjoy. There is also a separately fenced area for dogs. Conveniently located near Bayhealth Hospital, downtown Milford, and Route 1, this home offers easy access to destinations north and south, including Delaware’s popular beaches.
Step inside to a stunning setting with 10-foot ceilings, crown molding, a large formal living room and ample windows for natural light. The oversized kitchen is designed for gathering and entertaining, with bar seating, abundant workspace, and two separate dining areas. Just off the kitchen, the second living room features a gas fireplace, creating a comfortable place to relax on cozy evenings.
The spacious primary suite includes a vaulted ceiling, walk-in closet, and private bathroom. Upstairs, a large loft provides flexible space for a home office, media room, or additional sitting area. Four more bedrooms and two full bathrooms offer plenty of space for guests, hobbies, or everyday living.
The full basement includes a walkout door and provides exceptional storage, along with ample room for a recreation area, home gym, workshop, or craft room.
The backyard may be the best part of all. The fenced yard features a large paver patio that is perfect for outdoor dining and entertaining, a firepit for evenings under the stars, and plenty of open space to enjoy. There is also a separately fenced area for dogs. Conveniently located near Bayhealth Hospital, downtown Milford, and Route 1, this home offers easy access to destinations north and south, including Delaware’s popular beaches.
Similar Listings
Virtual Tour
Courseys Point
$519,900
4 Bed
3 Bath
- Tax Total Living Area:
- 3600 sq. ft.
Listed 58 days ago
Courtesy: Bryan Realty Group
MLS Dekt2047528
Resrv Chestnut Ridge
$519,900
4 Bed
3 Bath
1 Hf. Bath
- Tax Total Living Area:
- 2604 sq. ft.
Listed 101 days ago
Courtesy: Walker Realty Group
MLS Dekt2046048
Liberty West
$519,990
4 Bed
2 Bath
- Tax Total Living Area:
- 2341 sq. ft.
Listed 28 days ago
Courtesy: Delaware Homes Inc
MLS Desu2115192
Open House
Bay Knolls
$519,990
4 Bed
3 Bath
1 Hf. Bath
- Tax Total Living Area:
- 2585 sq. ft.
Listed 76 days ago
Courtesy: Delaware Homes Inc
MLS Desu2111784
Pending
Liberty West
$519,990
4 Bed
3 Bath
1 Hf. Bath
- Tax Total Living Area:
- 2791 sq. ft.
Listed 110 days ago
Courtesy: Delaware Homes Inc
MLS Desu2109002
Pending
Bay Knolls
$519,990
4 Bed
3 Bath
1 Hf. Bath
- Tax Total Living Area:
- 2561 sq. ft.
Listed 140 days ago
Courtesy: Delaware Homes Inc
MLS Desu2106712
Newly Listed
Bridgeville Chase
$519,999
4 Bed
2 Bath
1 Hf. Bath
- Tax Total Living Area:
- 2864 sq. ft.
Listed 10 days ago
Courtesy: Keller Williams Realty
MLS Desu2116386
Hazel Farm
$520,000
4 Bed
2 Bath
1 Hf. Bath
- Tax Total Living Area:
- 2954 sq. ft.
Listed 37 days ago
Courtesy: Empower Real Estate, Llc
MLS Dekt2048162
Virtual Tour
Victoria Forest
$520,000
4 Bed
2 Bath
1 Hf. Bath
- Tax Total Living Area:
- 2500 sq. ft.
Listed 121 days ago
Courtesy: Coldwell Banker Realty
MLS Desu2108270
Pending
Resrv Chestnut Ridge
$519,500
4 Bed
3 Bath
1 Hf. Bath
- Tax Total Living Area:
- 3800 sq. ft.
Listed 133 days ago
Courtesy: Re/max Horizons
MLS Dekt2045322
$519,000
5 Bed
4 Bath
- Tax Total Living Area:
- 2509 sq. ft.
Listed 89 days ago
Courtesy: Northrop Realty
MLS Desu2110764
$519,000
4 Bed
2 Bath
1 Hf. Bath
- Tax Total Living Area:
- 2461 sq. ft.
Listed 136 days ago
Courtesy: Keller Williams Realty Central-delaware
MLS Dekt2045172




