
17097 Turtle Hl, Milford, De 19963
Courtesy: Iron Valley Real Estate Premier,
Nicholas Macdonald
Bedrooms
3
Full Bath
2
Living Area
1682 sq/ft
Interior Features
General
MLS
Desu2117262
Community
The Hollys
Price
$450,000.00
Price/SQft
$267.54
HOA Fee
$300.00
HOA Fee Frequency
Annually
Area And Schools
School Tax
$1,166.00
District
MILFORD
The Hollys
MLS
Desu2117262
$450,000
3 Bed
2 Bath
- Tax Total Living Area:
- 1682 sq. ft.
- Lot Size:
- 0.54 acres
HOA: $300 Annually
Listed 24 days ago
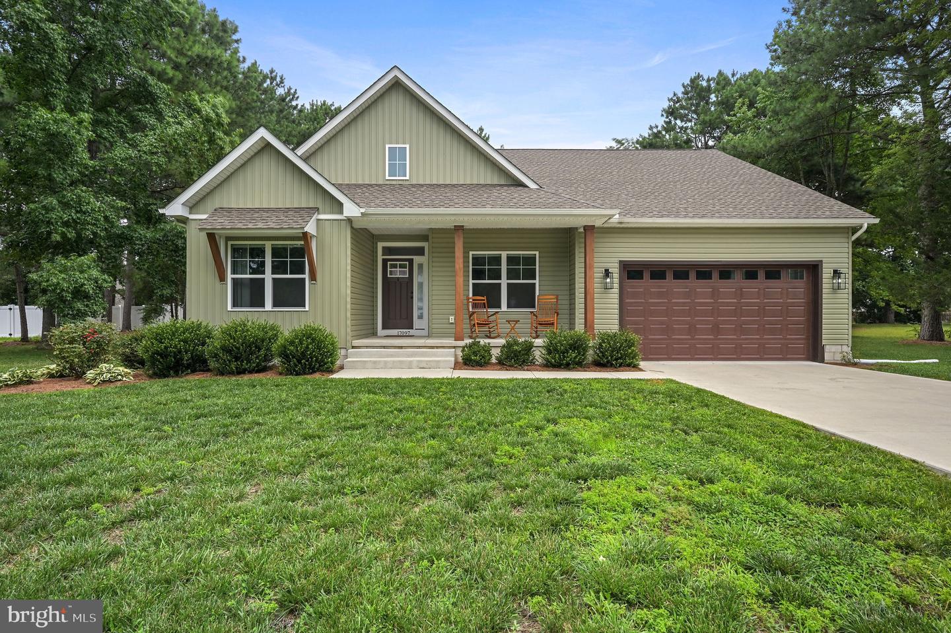
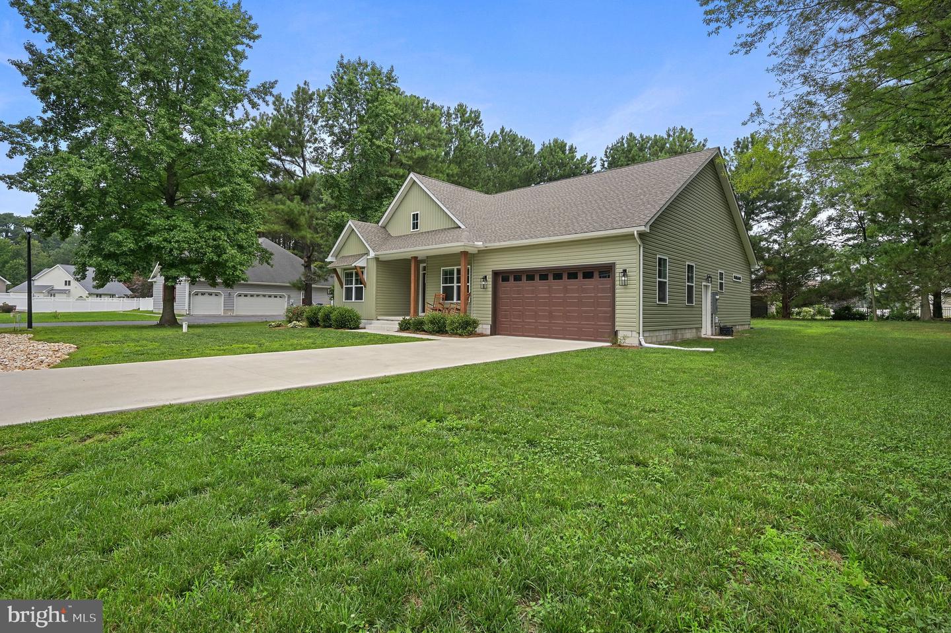
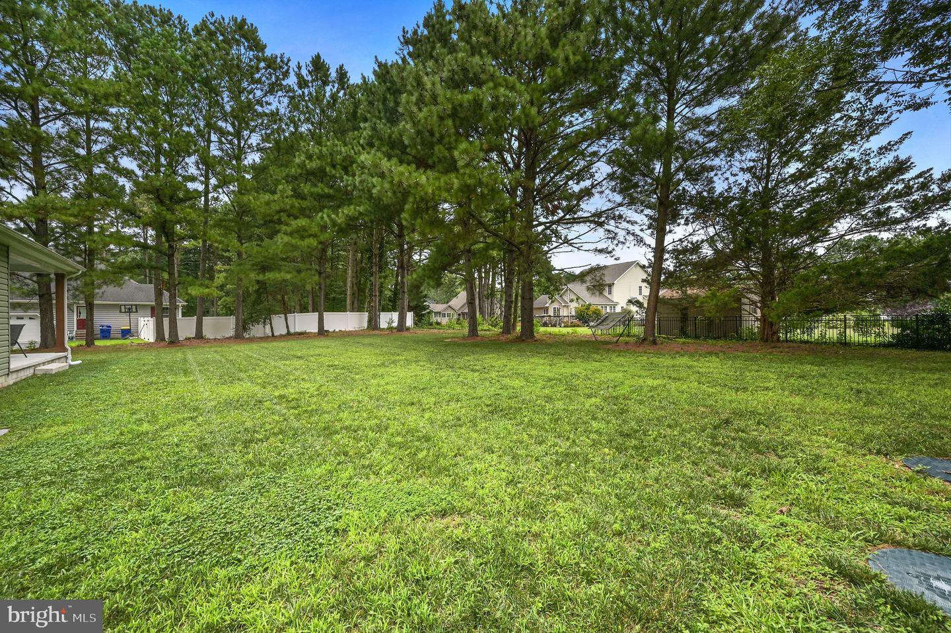
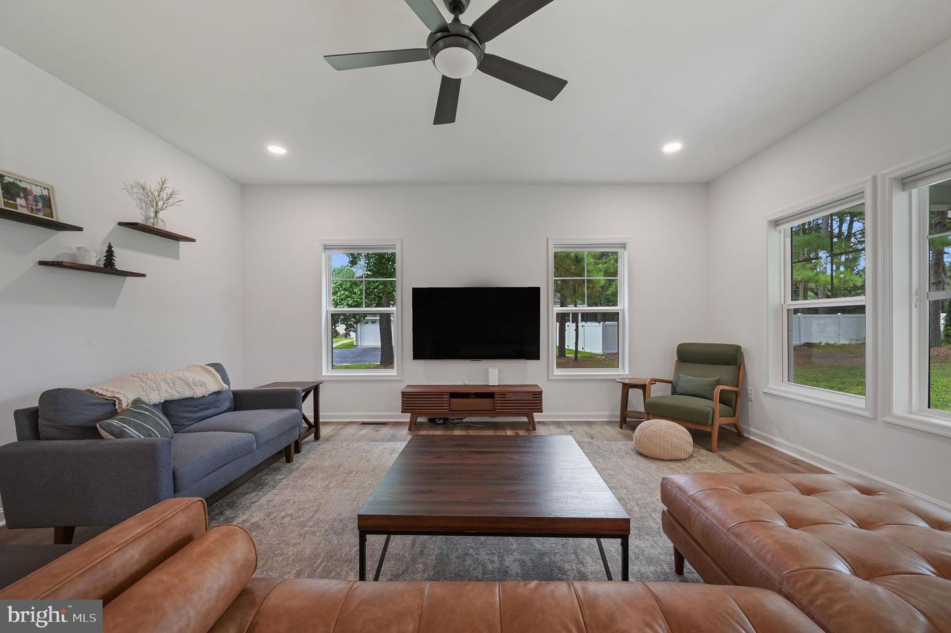
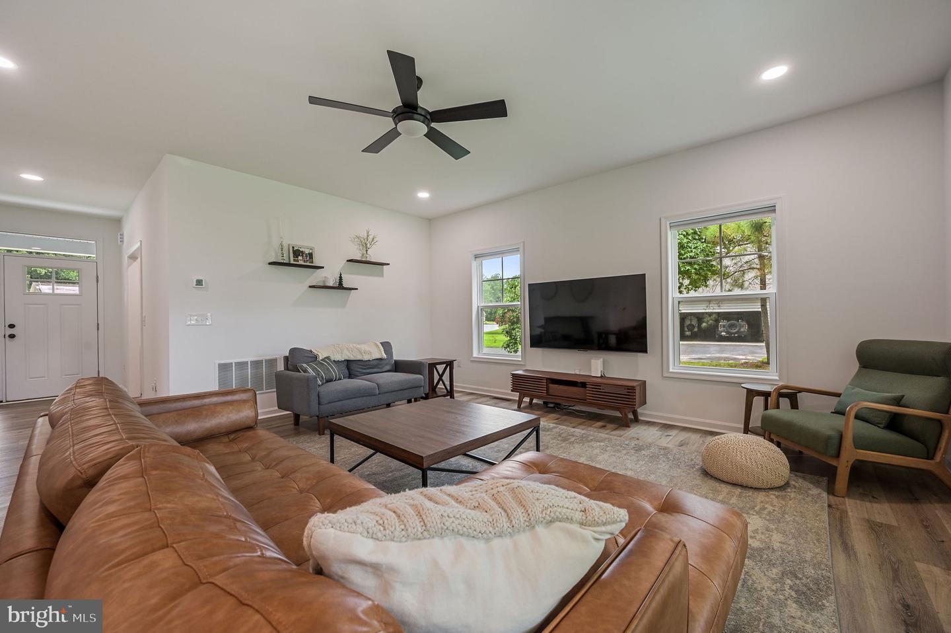
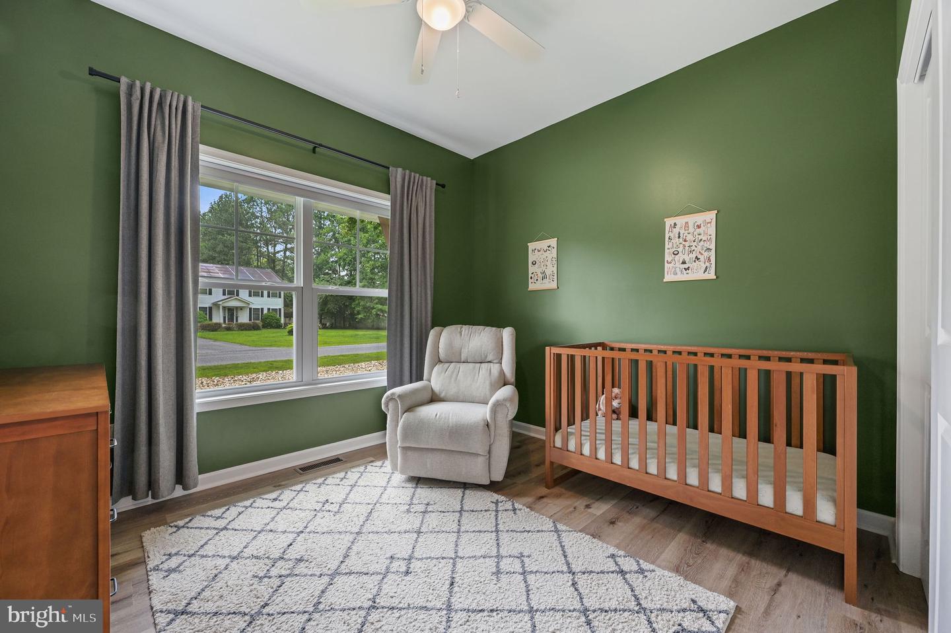
Welcome to this beautifully crafted home in The Hollys. Located only five minutes from town, this thoughtfully designed ranch offers modern finishes, quality craftsmanship, and an exceptional homesite.
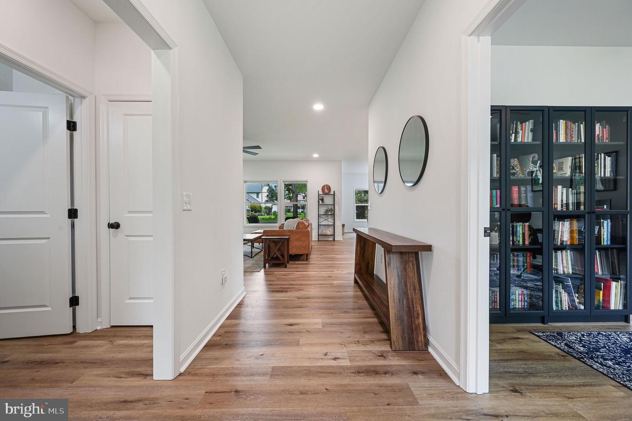
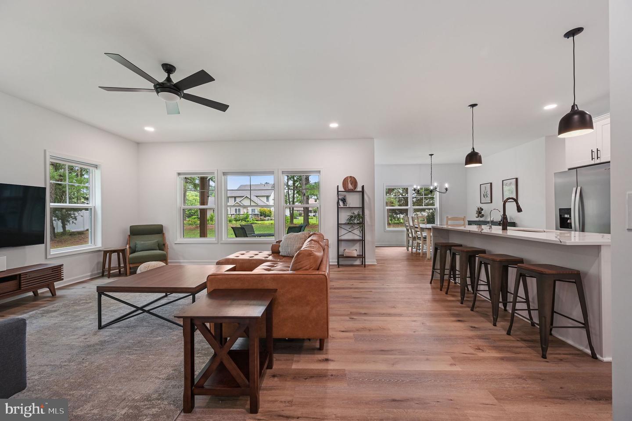
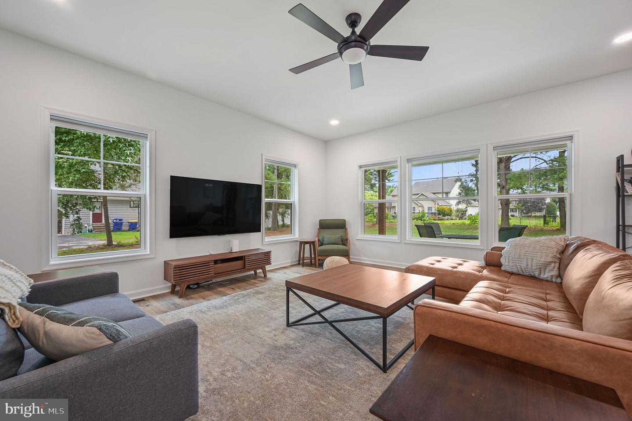
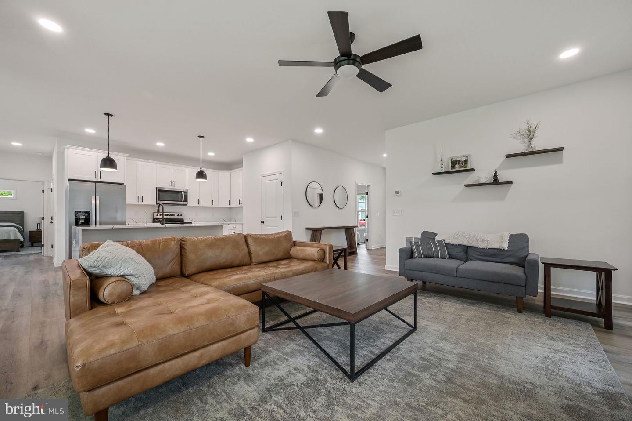
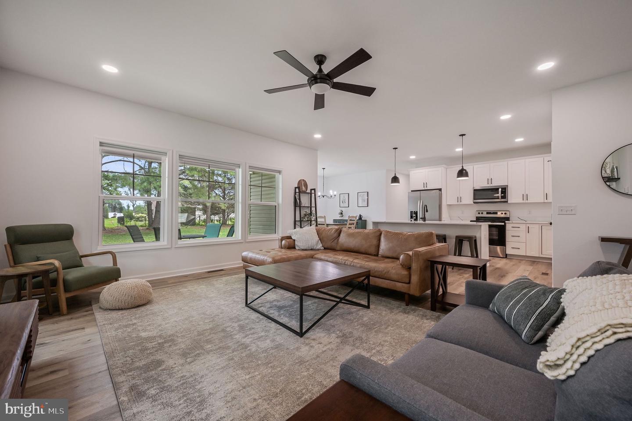
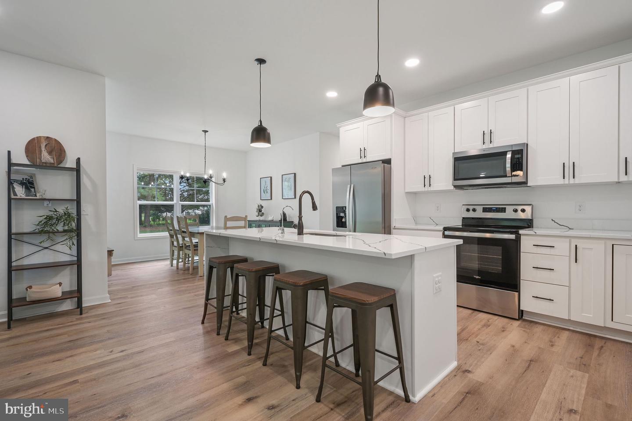
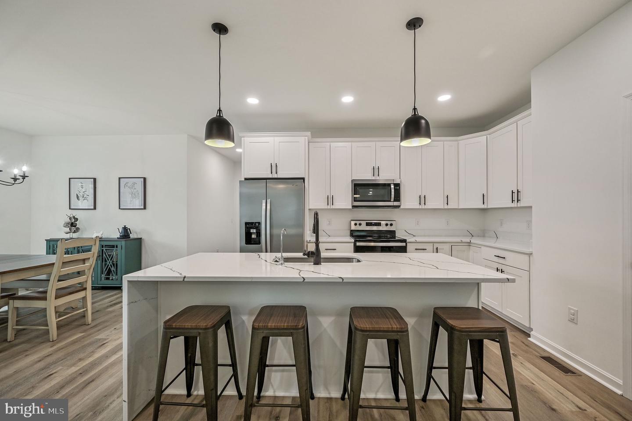
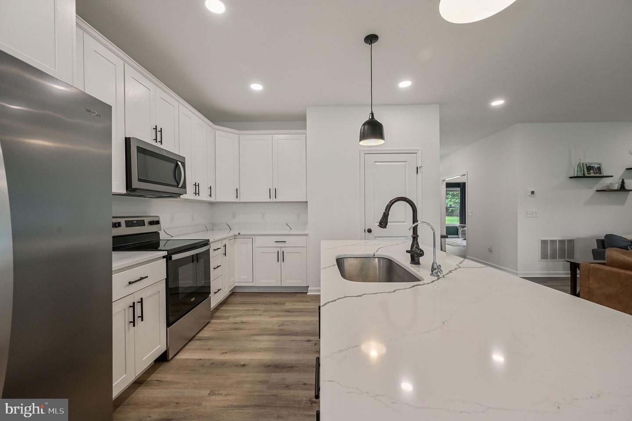
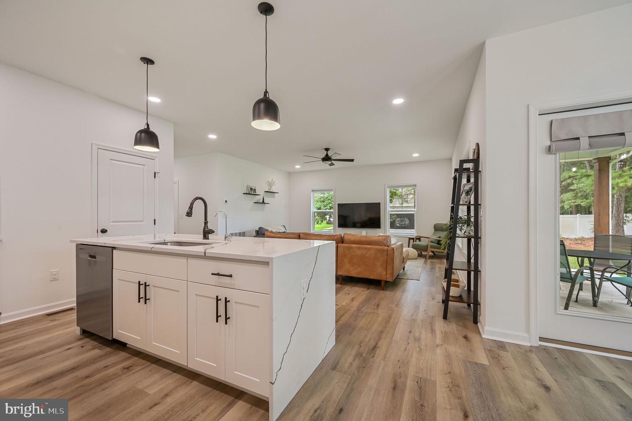
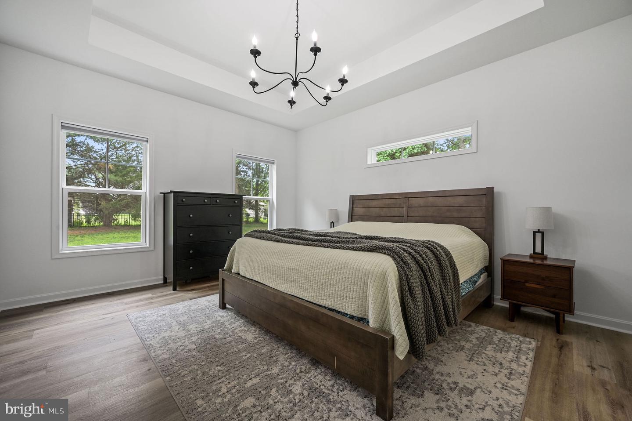
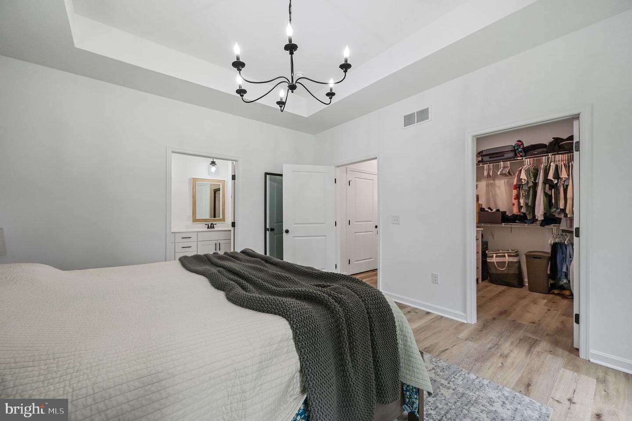
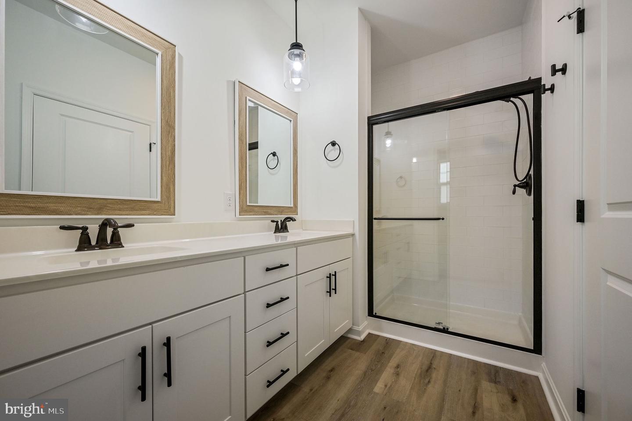
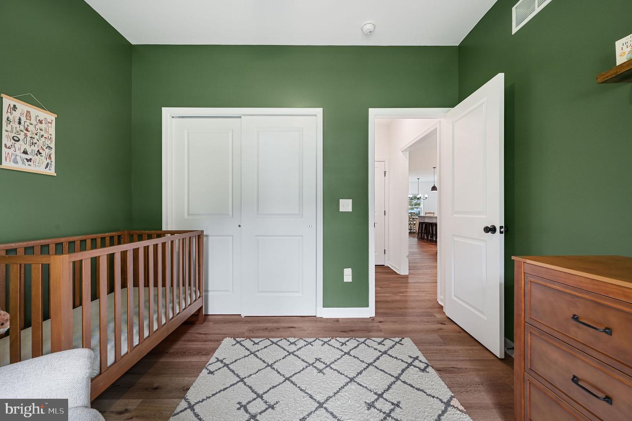
Inside, you’ll find 9-foot ceilings, luxury vinyl plank flooring throughout the main living areas, an upgraded trim package, stylish two-panel interior doors, and a tray ceiling that adds elegance to the primary suite. The kitchen is finished with white Wolf cabinetry, striking custom Tiger Stripe quartz countertops, black hardware, black hinges, and black door handles, creating a timeless, high-contrast design. The primary bath features a beautifully tiled walk-in shower for a clean, spa-inspired look.
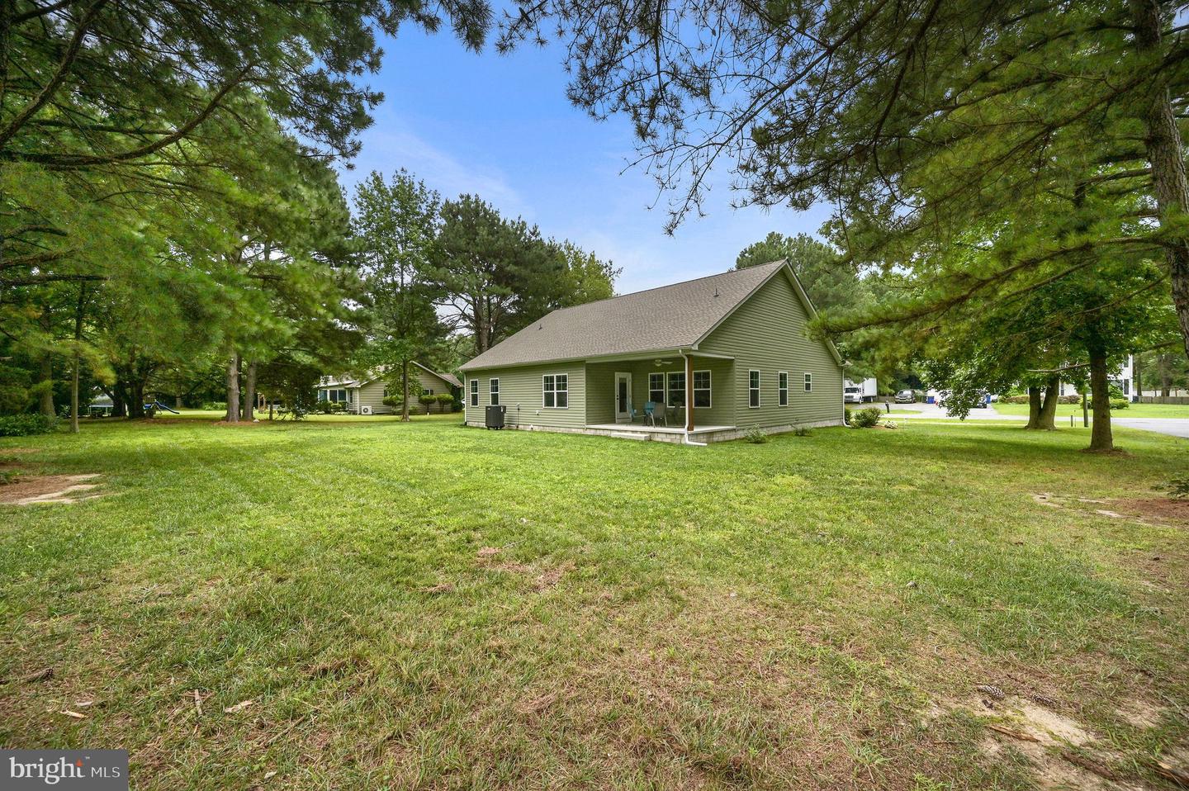
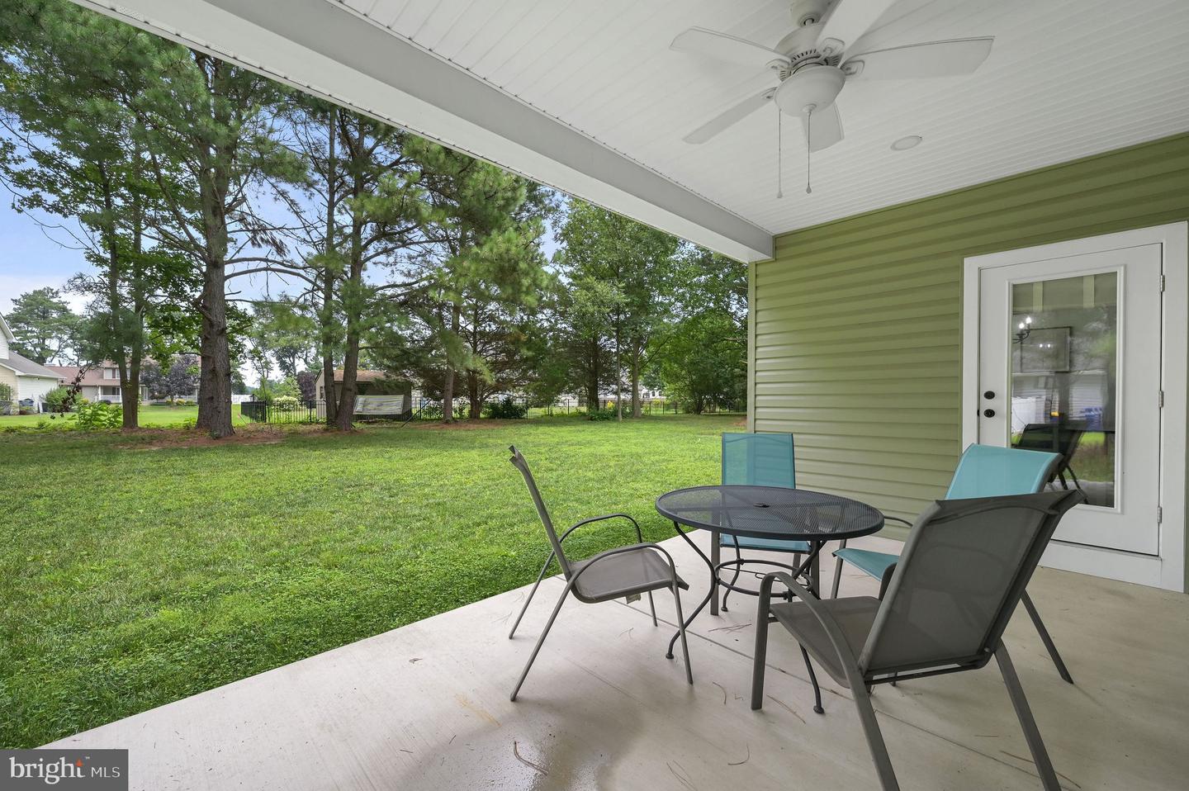
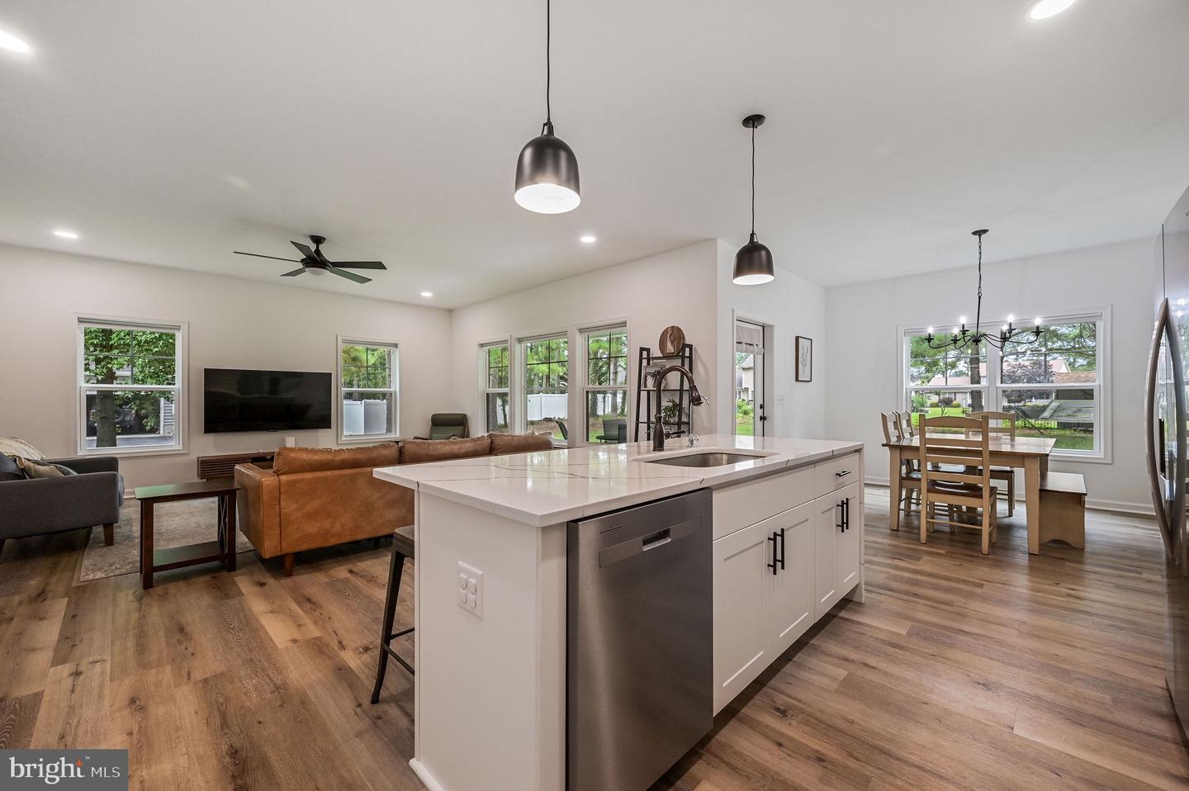
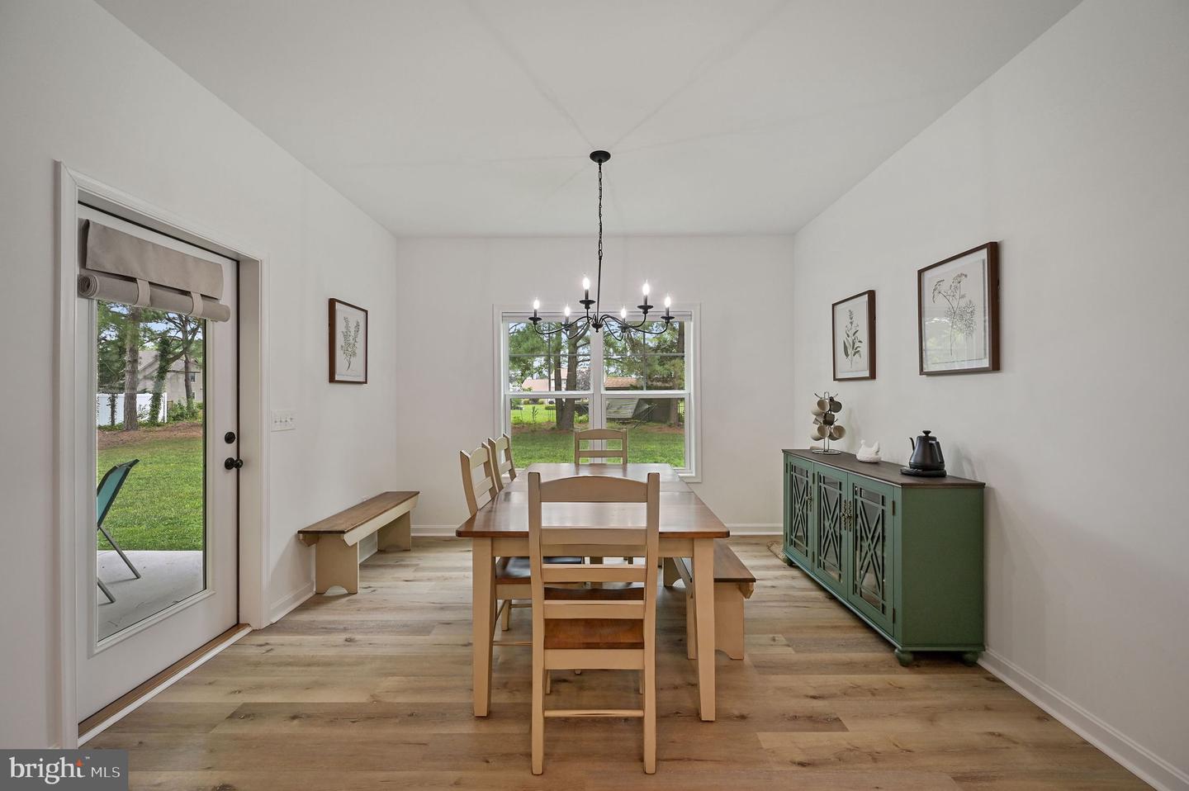
The open-concept floor plan is ideal for both everyday living and entertaining. The spacious kitchen flows seamlessly into the dining area and great room, where large windows overlook a private backyard framed by mature trees, providing a peaceful backdrop and added privacy.
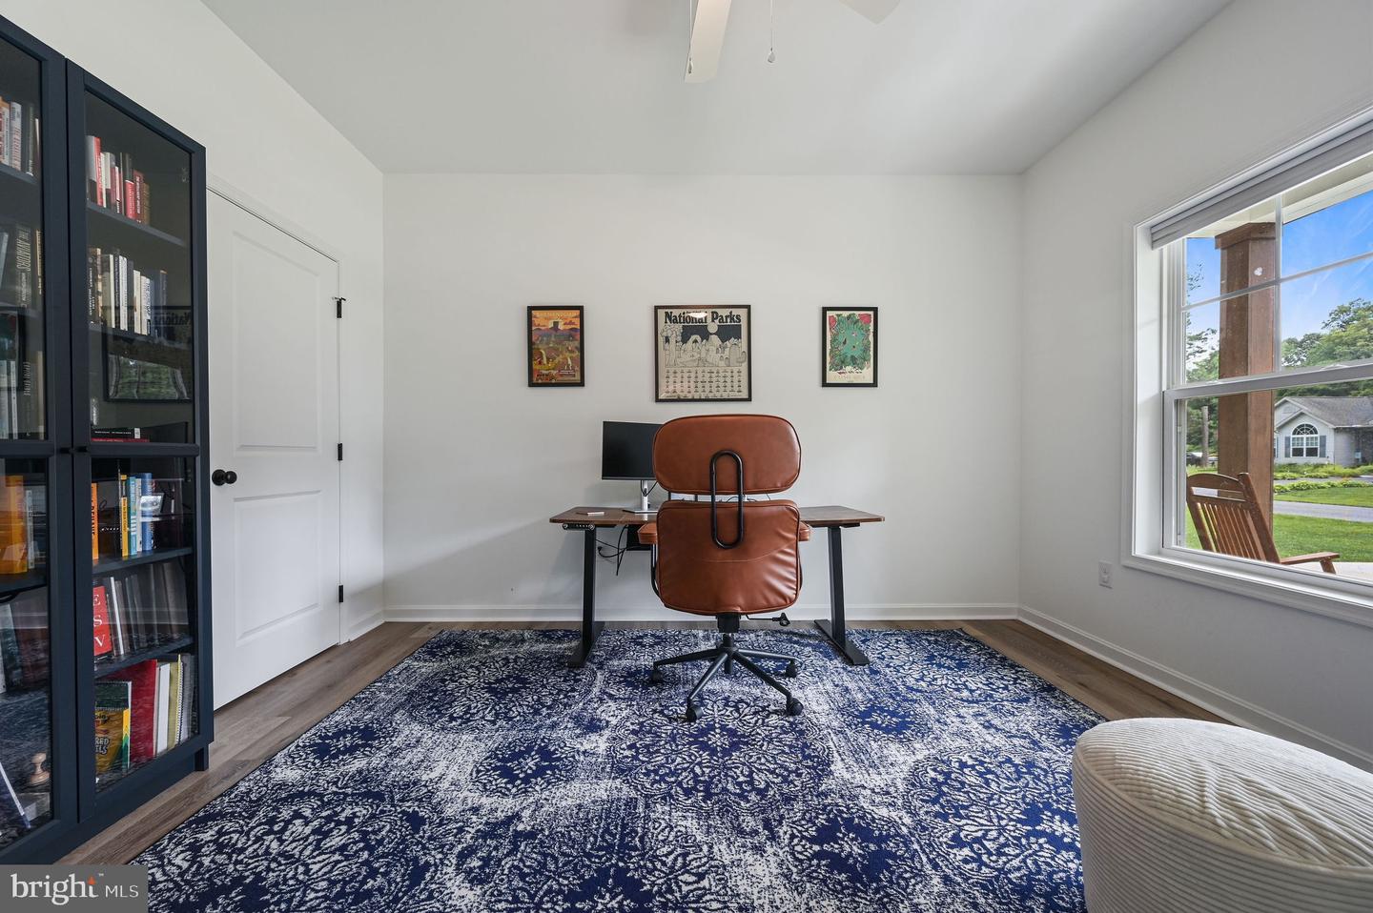
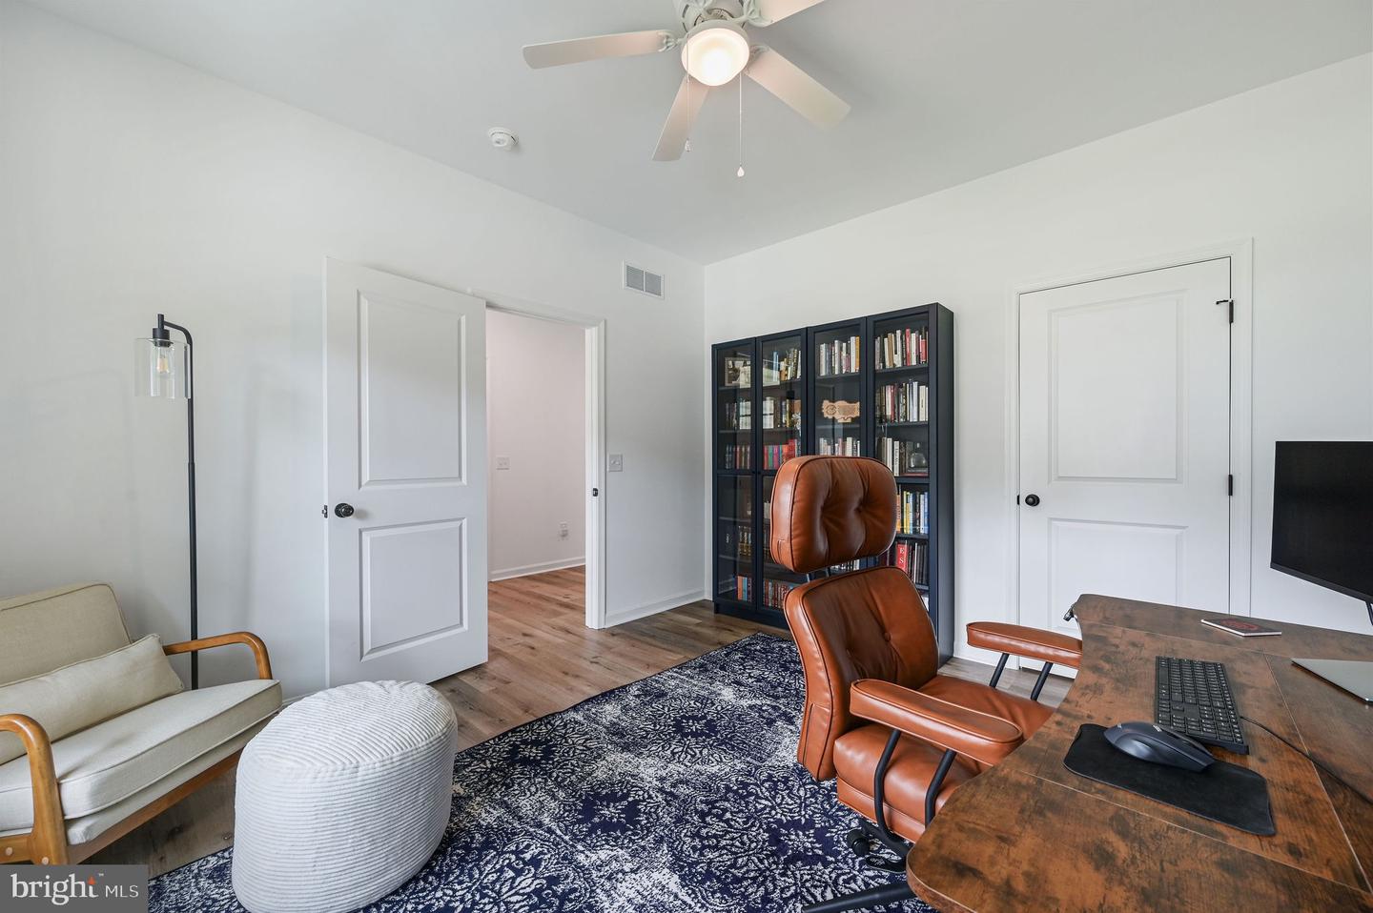
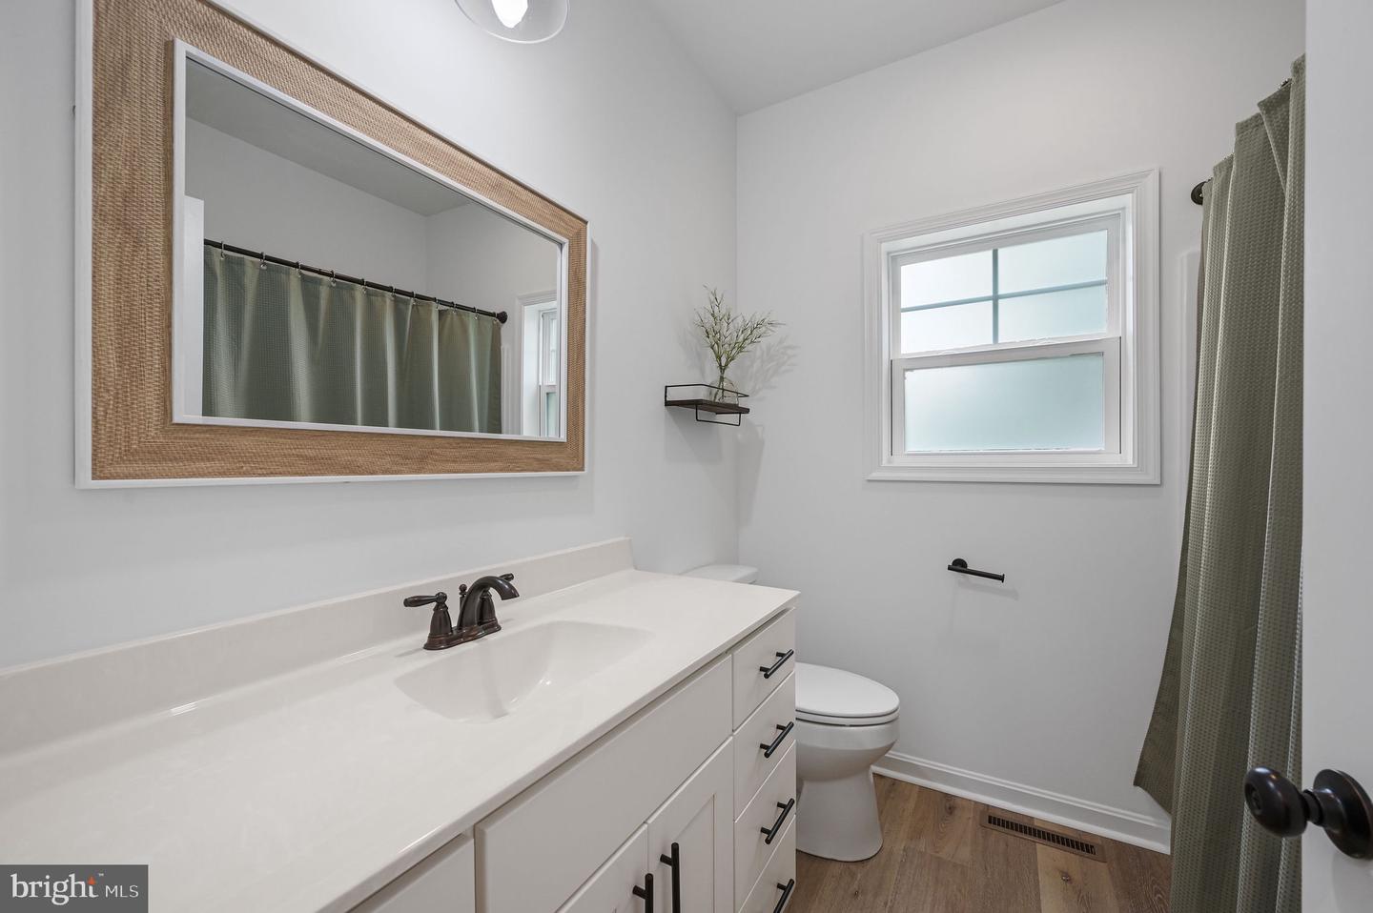
The primary suite is designed as a true retreat, featuring an oversized walk-in closet, one of the largest ever included by the builder, along with a luxurious ensuite bath complete with dual vanities and a spacious walk-in shower. Two additional bedrooms offer comfortable accommodations for family, guests, or a home office and share a well-appointed full bathroom.
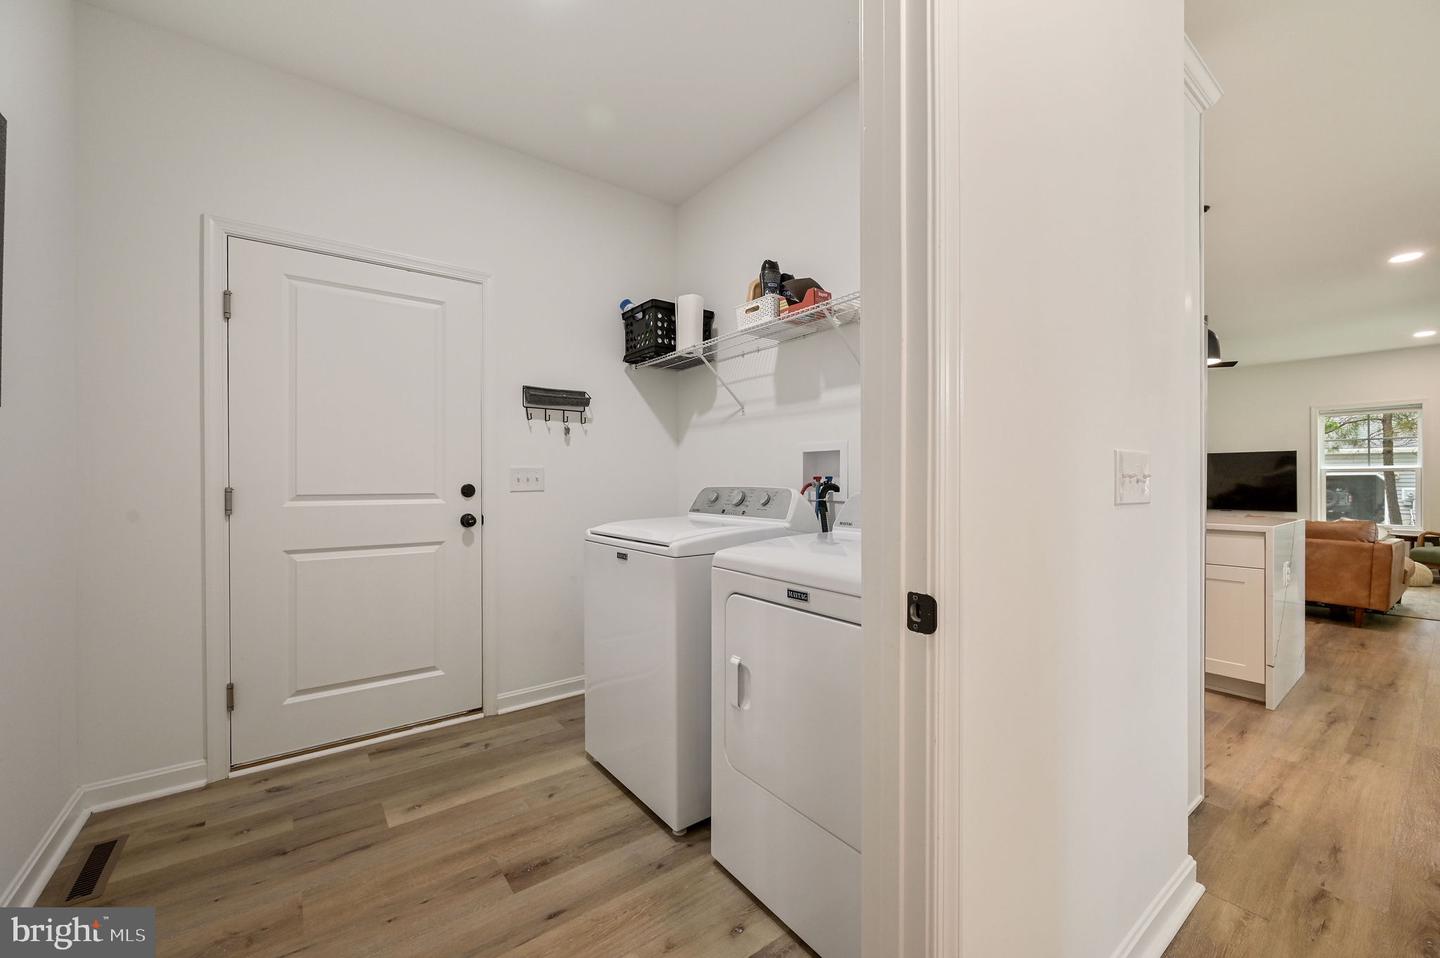
An attached garage provides convenience, while the home’s location offers the best of both worlds. Enjoy the quiet atmosphere of an established community without sacrificing access to shopping, dining, and daily necessities. Shopping, restaurants, salons, and other conveniences are all just minutes away, with easy access to major routes for commuting or exploring the Delaware beaches and surrounding areas.
If you’ve been searching for the perfect combination of modern finishes, single-level living, and a private setting in an established neighborhood, this home is ready to exceed your expectations.
Inside, you’ll find 9-foot ceilings, luxury vinyl plank flooring throughout the main living areas, an upgraded trim package, stylish two-panel interior doors, and a tray ceiling that adds elegance to the primary suite. The kitchen is finished with white Wolf cabinetry, striking custom Tiger Stripe quartz countertops, black hardware, black hinges, and black door handles, creating a timeless, high-contrast design. The primary bath features a beautifully tiled walk-in shower for a clean, spa-inspired look.
The open-concept floor plan is ideal for both everyday living and entertaining. The spacious kitchen flows seamlessly into the dining area and great room, where large windows overlook a private backyard framed by mature trees, providing a peaceful backdrop and added privacy.
The primary suite is designed as a true retreat, featuring an oversized walk-in closet, one of the largest ever included by the builder, along with a luxurious ensuite bath complete with dual vanities and a spacious walk-in shower. Two additional bedrooms offer comfortable accommodations for family, guests, or a home office and share a well-appointed full bathroom.
An attached garage provides convenience, while the home’s location offers the best of both worlds. Enjoy the quiet atmosphere of an established community without sacrificing access to shopping, dining, and daily necessities. Shopping, restaurants, salons, and other conveniences are all just minutes away, with easy access to major routes for commuting or exploring the Delaware beaches and surrounding areas.
If you’ve been searching for the perfect combination of modern finishes, single-level living, and a private setting in an established neighborhood, this home is ready to exceed your expectations.
Similar Listings
SoldNewly Listed
$450,000
3 Bed
3 Bath
- Tax Total Living Area:
- 2000 sq. ft.
Sold 08/18/2026
Courtesy: Jack Lingo - Lewes
MLS Desu2118610
Coming SoonVirtual Tour
Marina At Peppers Creek
$450,000
3 Bed
2 Bath
- Tax Total Living Area:
- 1870 sq. ft.
Listed 6 days ago
Courtesy: Keller Williams Realty
MLS Desu2118524
Newly Listed
$450,000
3 Bed
2 Bath
- Tax Total Living Area:
- 2398 sq. ft.
Listed 14 days ago
Courtesy: Keller Williams Realty Central-delaware
MLS Dekt2049636
Virtual Tour
Willowwood
$450,000
3 Bed
3 Bath
- Tax Total Living Area:
- 2514 sq. ft.
Listed 22 days ago
Courtesy: Sky Realty
MLS Dekt2049396
$450,000
3 Bed
2 Bath
- Tax Total Living Area:
- 1612 sq. ft.
Listed 23 days ago
Courtesy: Keller Williams Realty Wilmington
MLS Dekt2049044
Under Contract
$450,000
3 Bed
3 Bath
- Tax Total Living Area:
- 2100 sq. ft.
Listed 31 days ago
Courtesy: Century 21 Home Team Realty
MLS Desu2115420
$450,000
3 Bed
2 Bath
- Tax Total Living Area:
- 1276 sq. ft.
Listed 32 days ago
Courtesy: Northrop Realty
MLS Desu2116382
Virtual Tour
$450,000
3 Bed
3 Bath
1 Hf. Bath
- Tax Total Living Area:
- 2700 sq. ft.
Listed 34 days ago
Courtesy: Wilgus Associates B
MLS Desu2116618
Under Contract
Cedar Ridge
$450,000
3 Bed
2 Bath
- Tax Total Living Area:
- 2182 sq. ft.
Listed 41 days ago
Courtesy: Keller Williams Realty
MLS Desu2115840
Pending
$450,000
3 Bed
2 Bath
- Tax Total Living Area:
- 2056 sq. ft.
Listed 44 days ago
Courtesy: Keller Williams Realty
MLS Desu2114978
Pending
Olde Field Village
$450,000
3 Bed
3 Bath
- Tax Total Living Area:
- 1530 sq. ft.
Listed 45 days ago
Courtesy: Iron Valley Real Estate Premier
MLS Dekt2048684
Captains Way
$450,000
3 Bed
2 Bath
- Tax Total Living Area:
- 1950 sq. ft.
Listed 54 days ago
Courtesy: Berkshire Hathaway Homeservices Penfed Realty
MLS Desu2114442
Create an account
Save your favorite listings to view them later from multiple
devices by creating an account today or sign in.




