
1103 Caitlins Way, Millsboro, De 19966
Newly Listed
Courtesy: Northrop Realty,
Adam Ask
Appliances
Stove, Range Hood, Refrigerator, Icemaker, Dishwasher, Disposal, Exhaust Fan, Built-In Microwave, Built-In Range, Freezer, Oven/Range - Electric, Washer/Dryer Hookups OnlyBedrooms
2
Full Bath
2
Laundry
Has Laundry, Dryer In Unit, Main Floor, Washer In Unit
Rooms
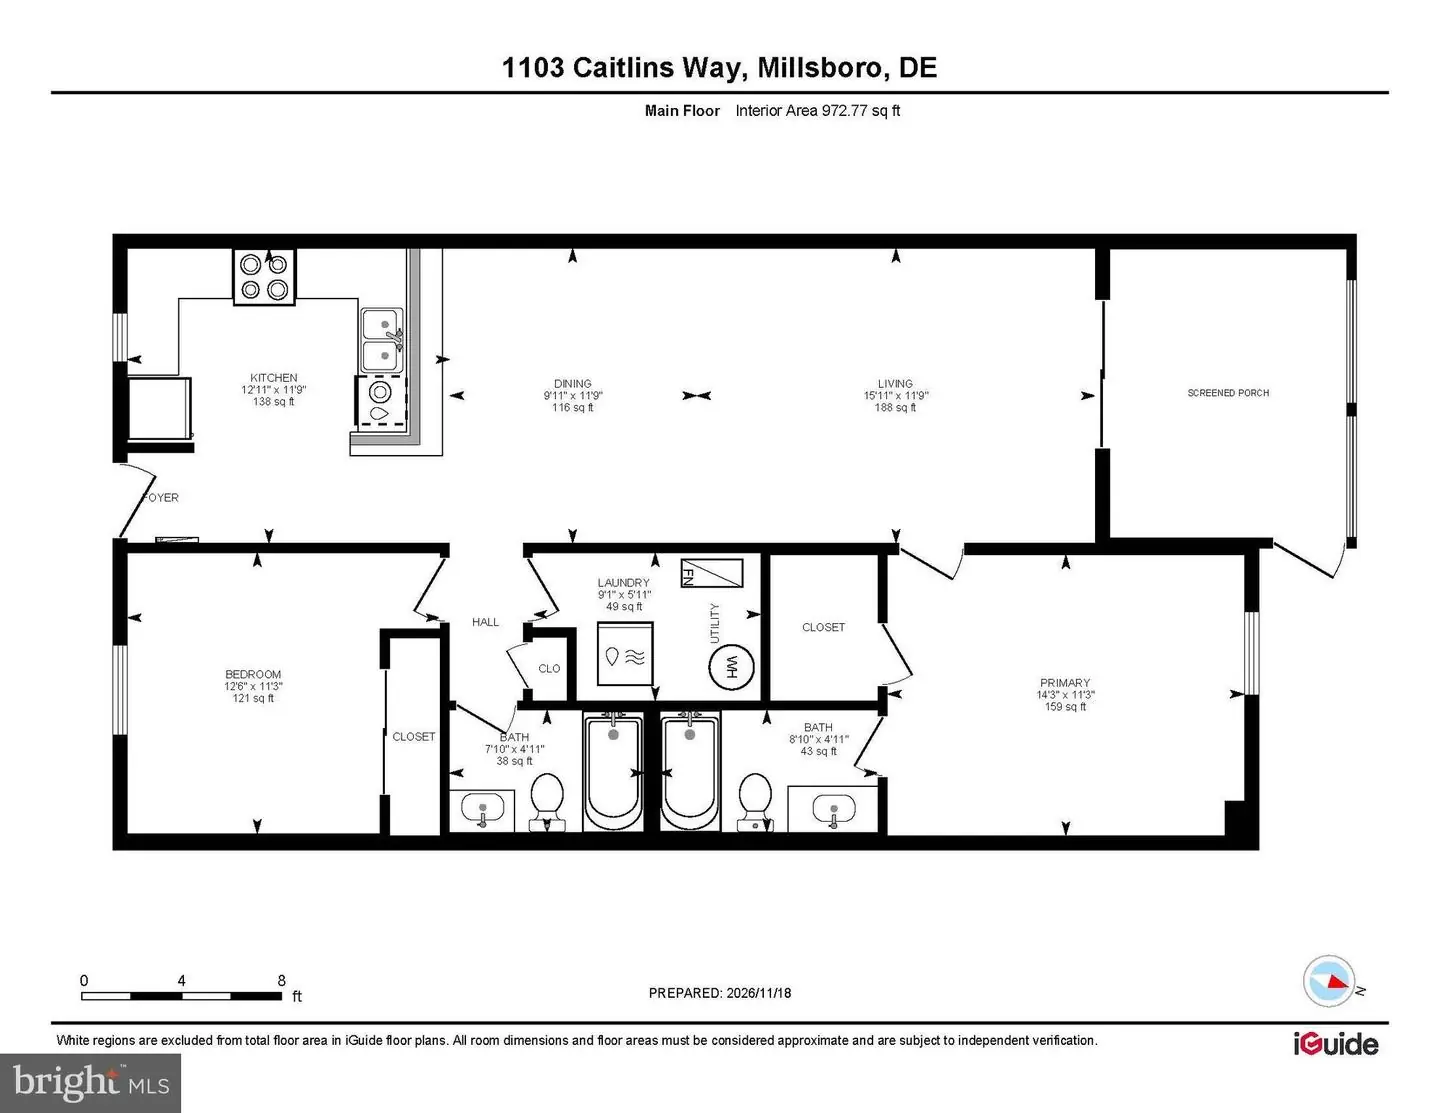
Living Room, Dining Room, Primary Bedroom, Bedroom 2, Kitchen, Foyer, Screened Porch
Living Area
973 sq/ft
Flooring
Luxury Vinyl Plank
Interior Features
- Breakfast Area
- Chair Railings
- Combination Dining/Living
- Combination Kitchen/Dining
- Combination Kitchen/Living
- Dining Area
- Entry Level Bedroom
- Floor Plan - Open
- Primary Bath(s)
- Pantry
- Bathroom - Tub Shower
- Walk-in Closet(s)
General
MLS
Desu2124134
Community
Lighthouse Villages
Price
$225,000.00
Price/SQft
$231.24
Additional HOA Fee
$369.00
Accessibility Features
2+ Access Exits, Level Entry - Main
Area And Schools
School Tax
$332.00
Exterior
Pool
Yes - Community
HOA Features
Add. Association Fee
$369.00
Lighthouse Villages
MLS
Desu2124134
$225,000
2 Bed
2 Bath
- Tax Total Living Area:
- 973 sq. ft.
Listed 2 days ago
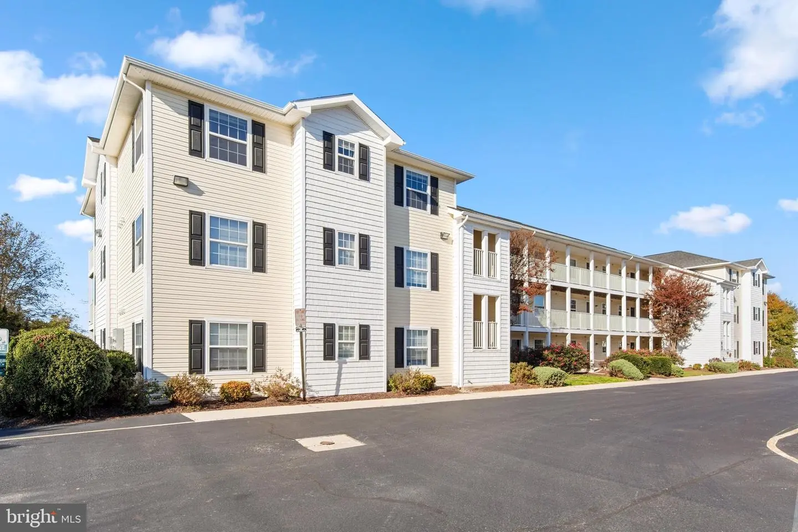
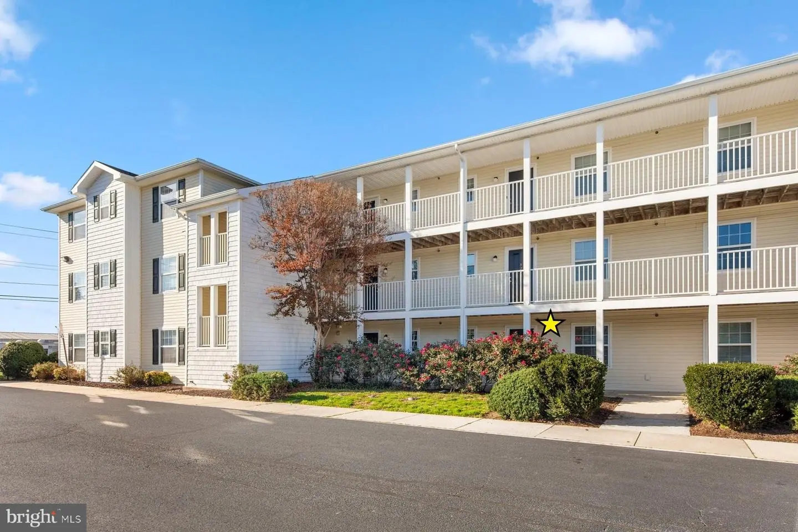
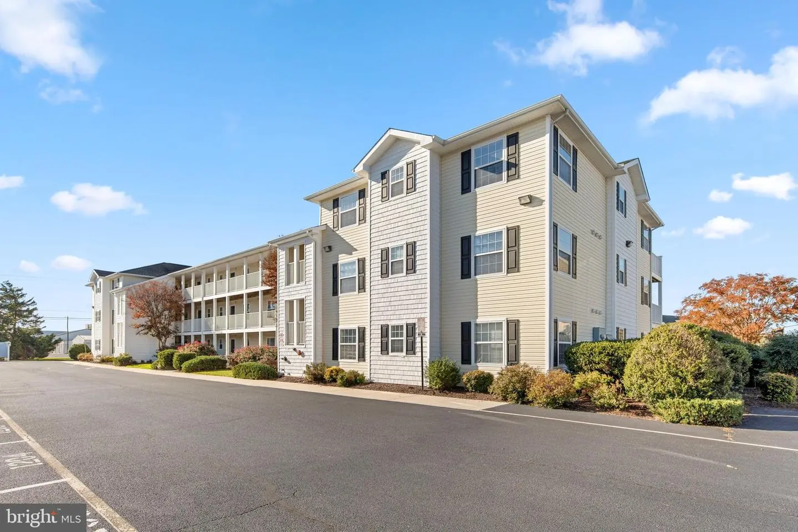
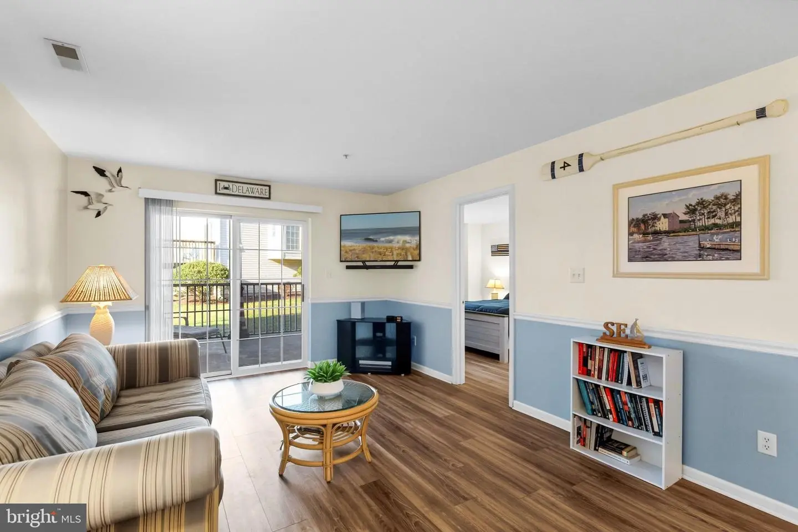
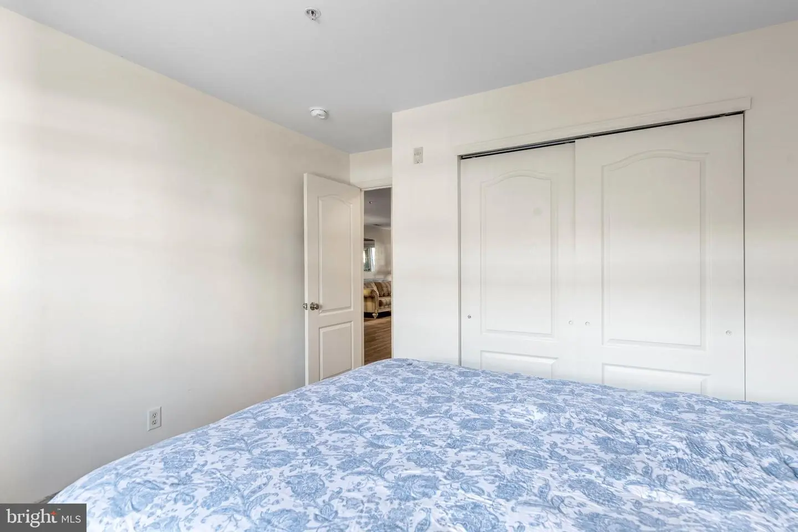
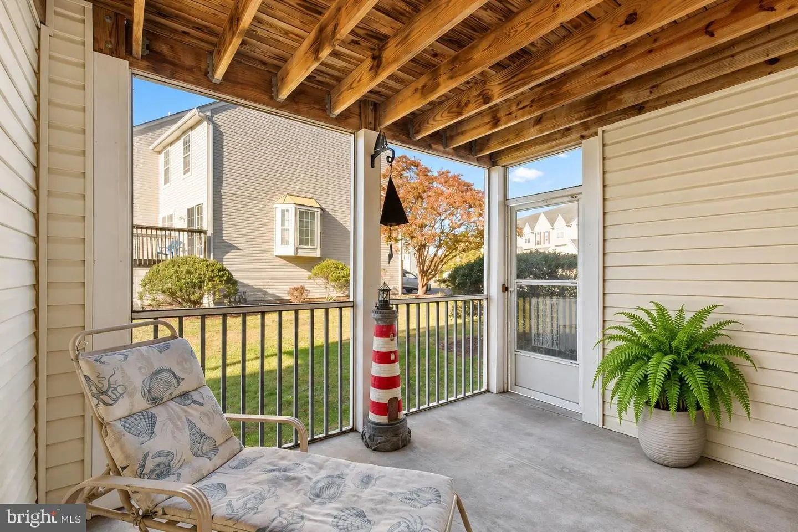
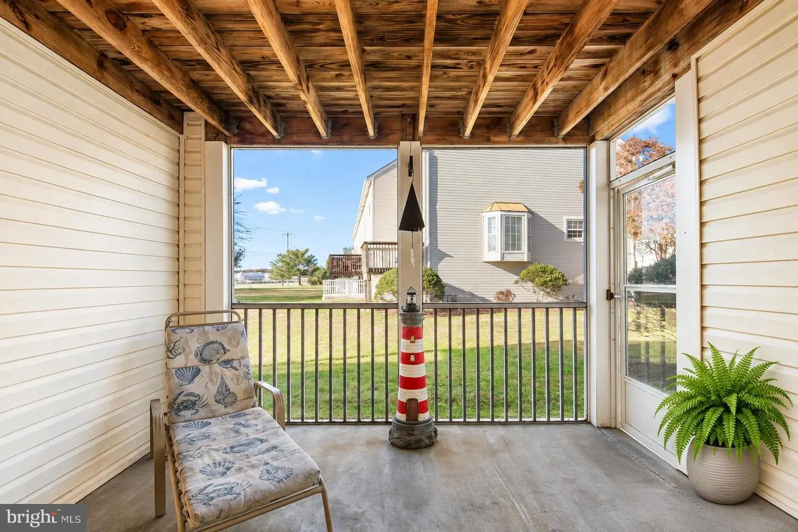
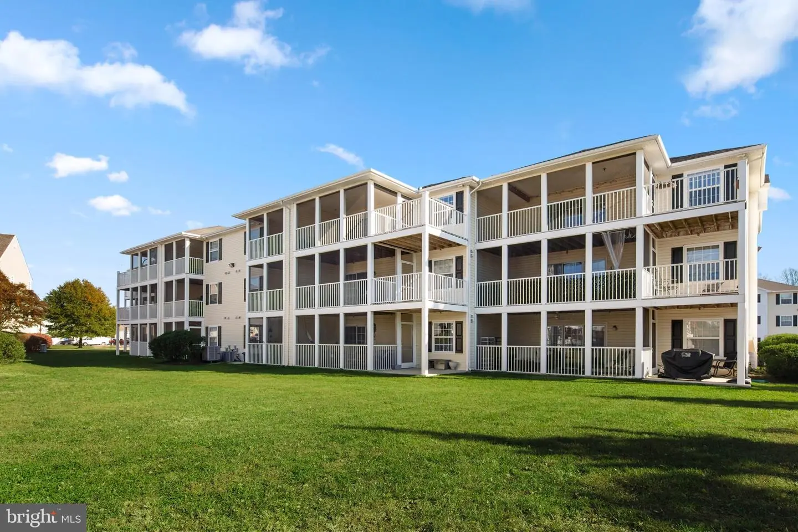
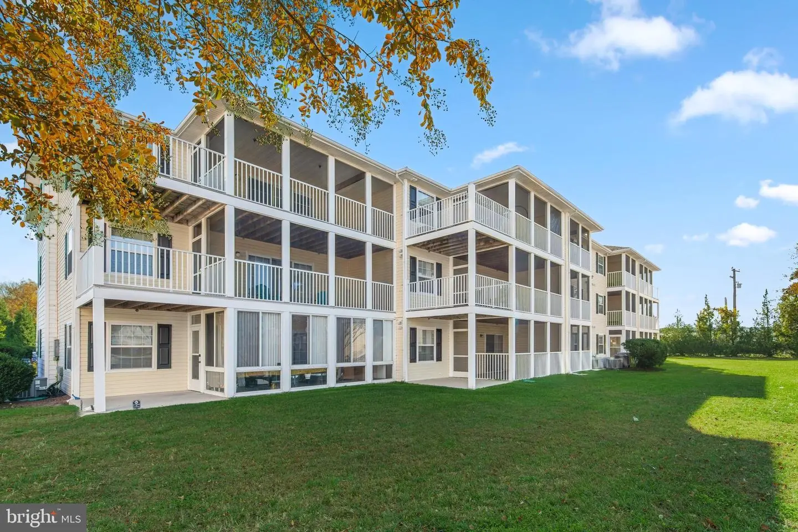
Welcome to Lighthouse Villages, where this inviting two bedroom, two bath condo offers the convenience of first floor living. Bringing in groceries and coming home after a day at the beach are a little easier with no stairs to climb. Inside, the bedrooms, laundry, and living spaces are all on one level, with a screened porch just off the living room.
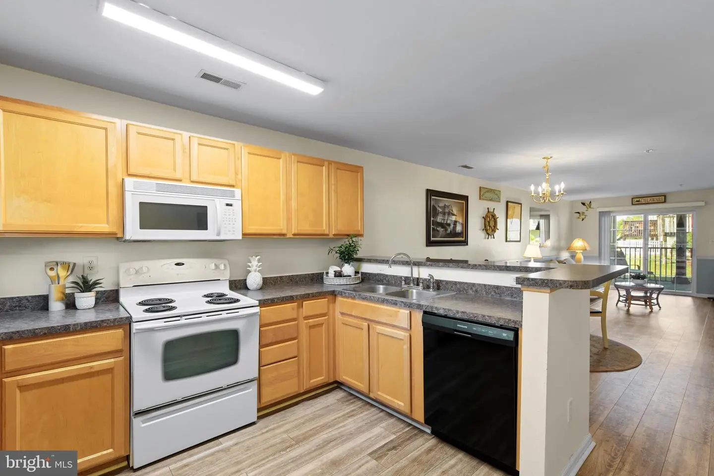
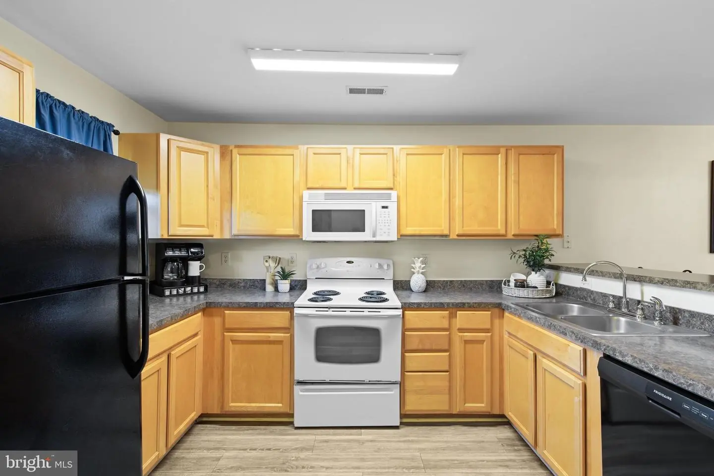
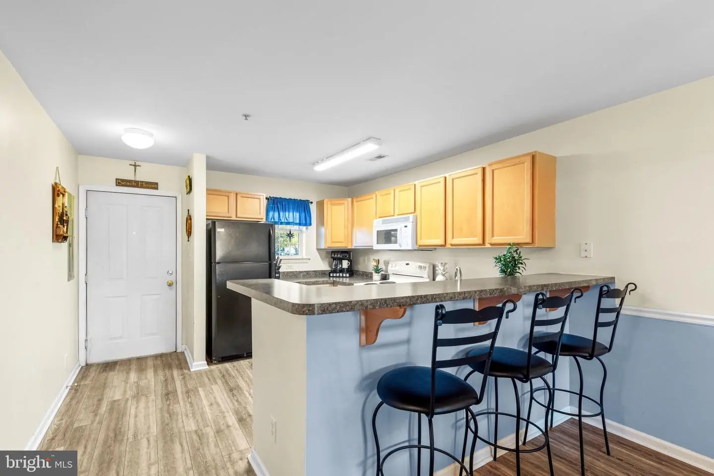
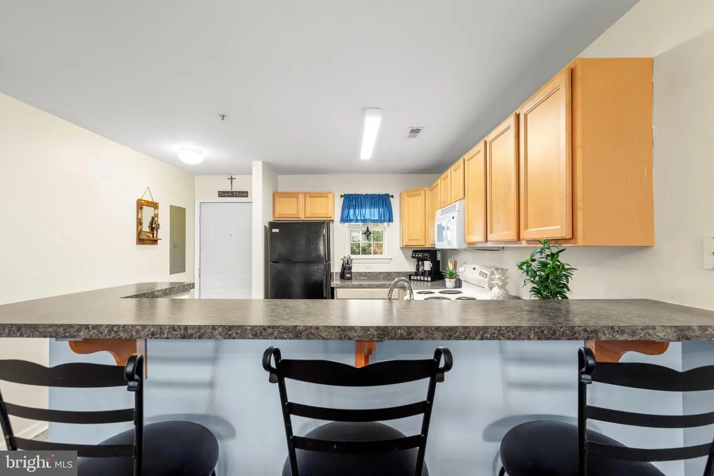
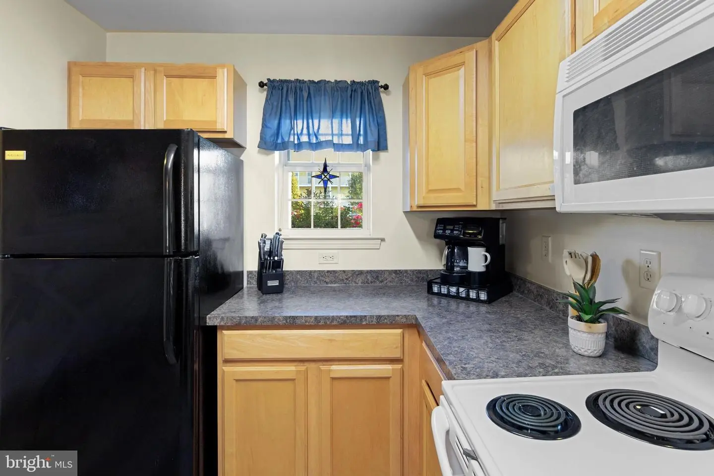
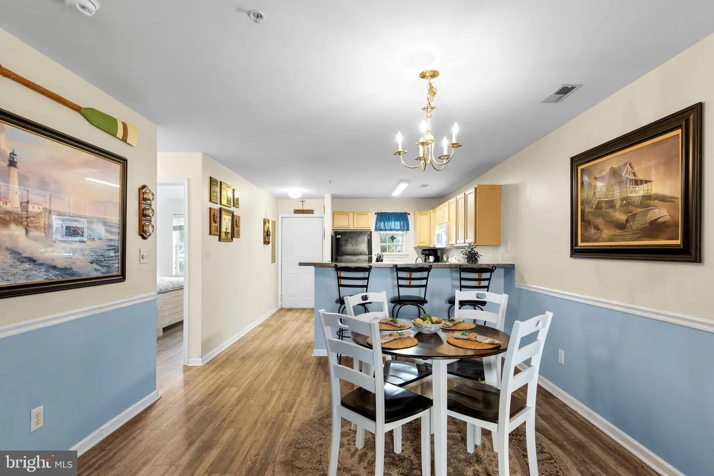
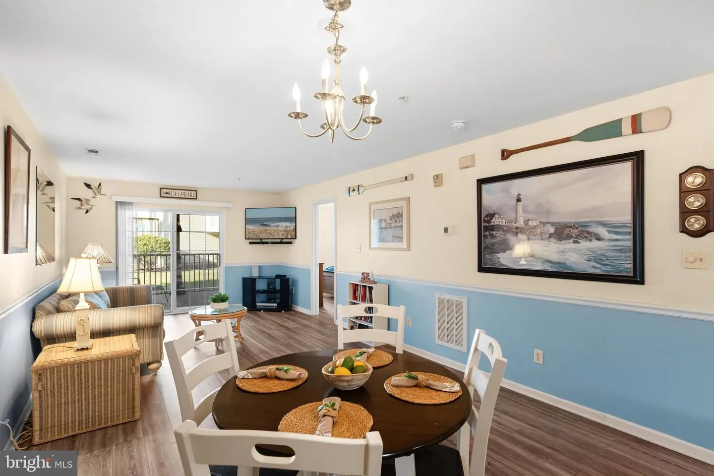
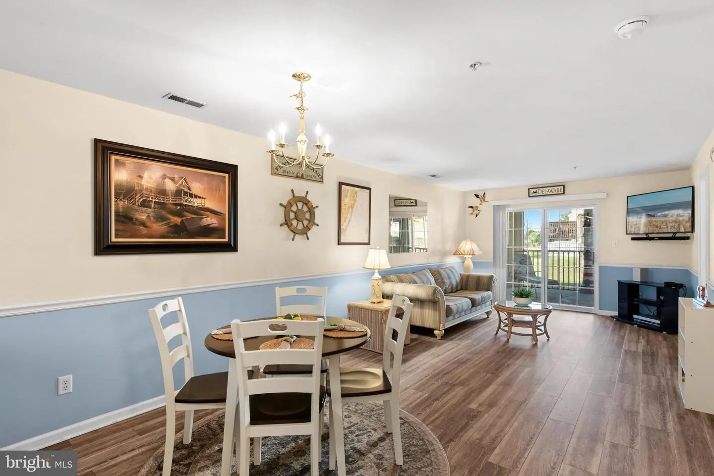
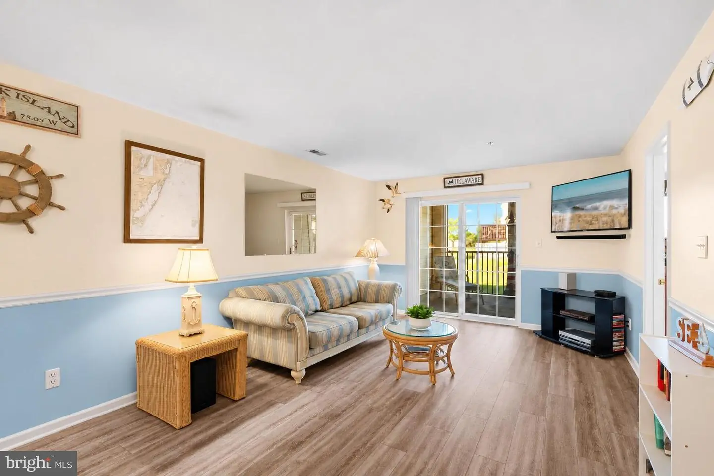
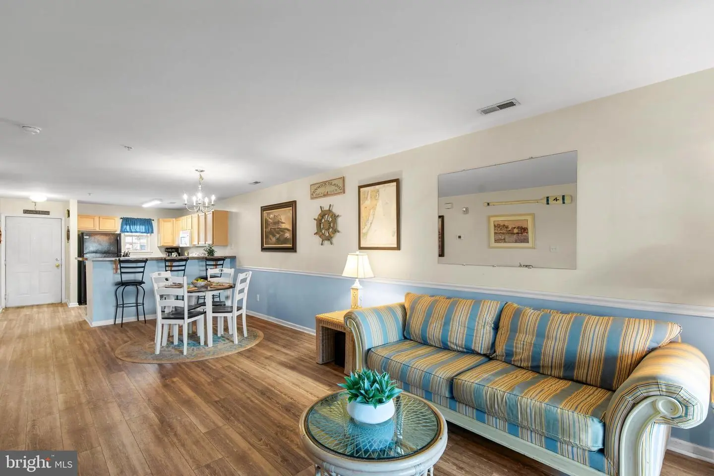
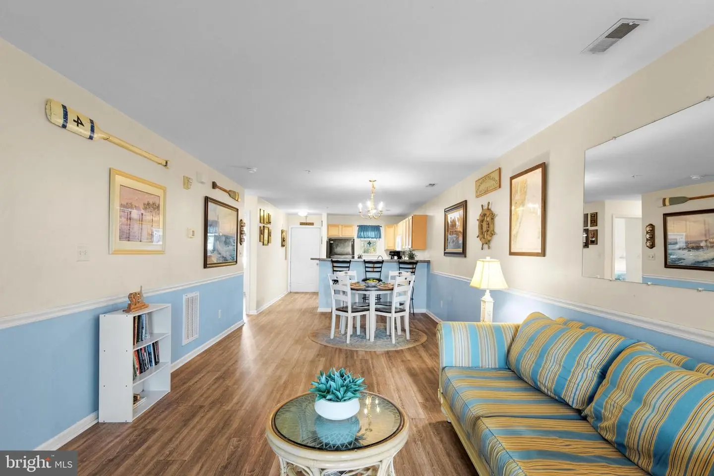
Soft paint colors and luxury vinyl plank flooring throughout give the home a light, airy feel. The kitchen features light wood cabinetry, a double sink, and plenty of counter space for meal prep, while the breakfast bar is a natural spot to pull up a stool for coffee or conversation. The open layout connects the kitchen, dining area, and living room, so it’s easy to stay part of the conversation while cooking. Slide open the living room doors and step onto the screened porch, where you can enjoy the evening breeze or linger over a meal outdoors.
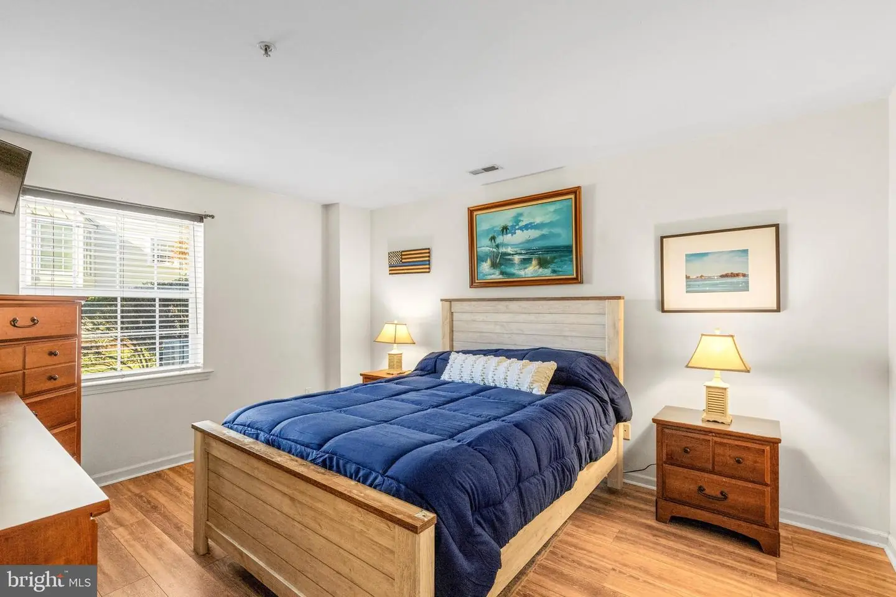
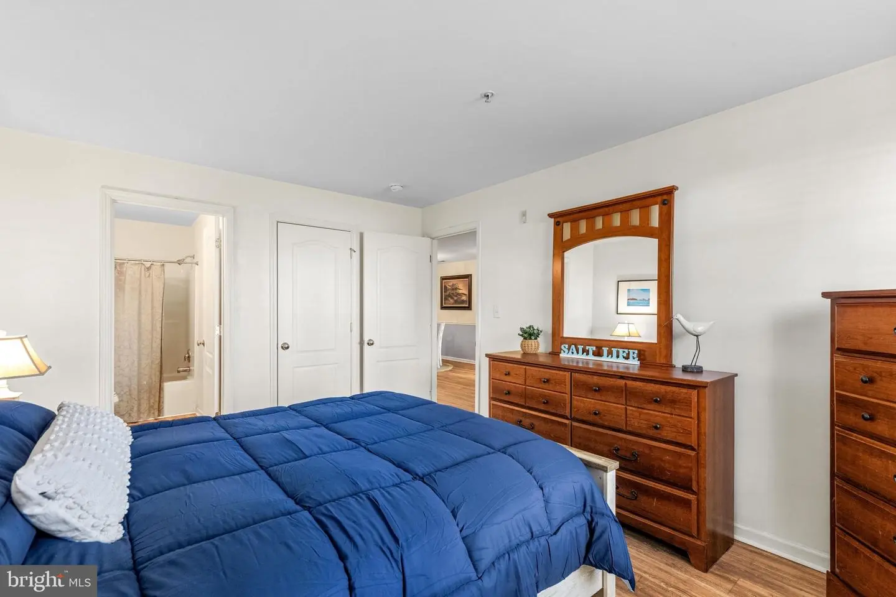
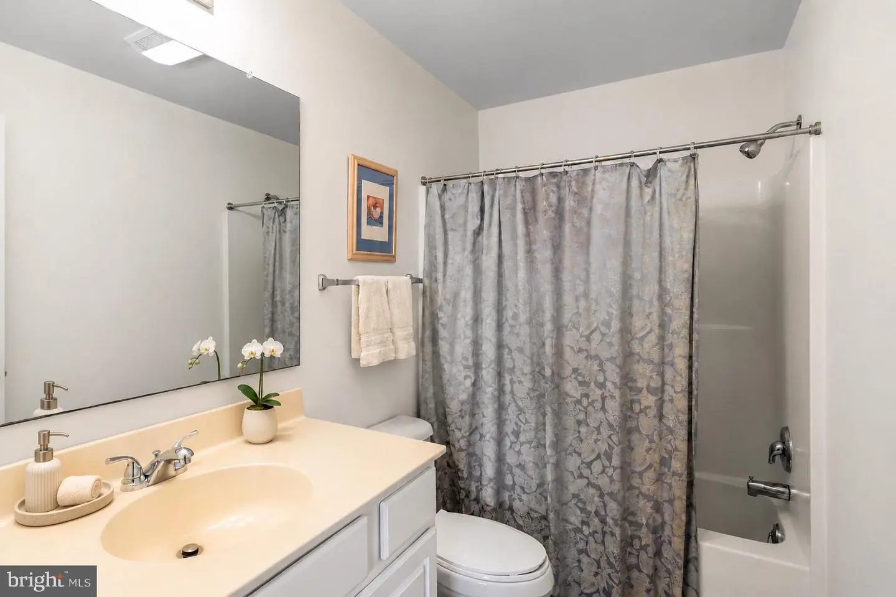
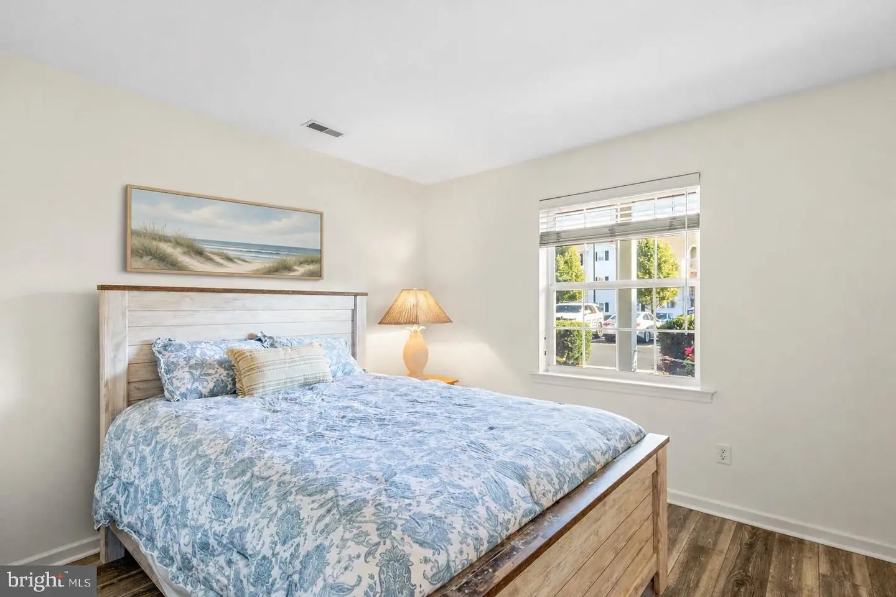
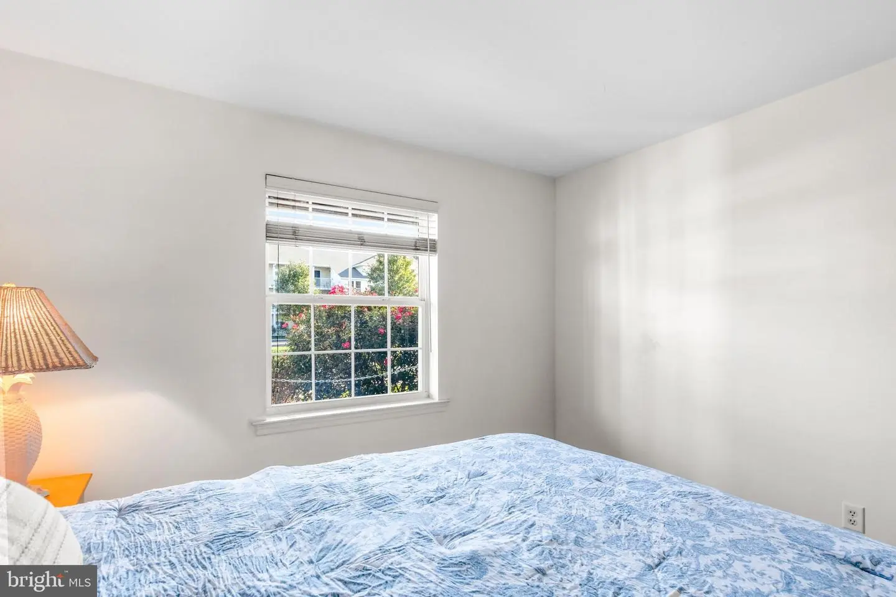
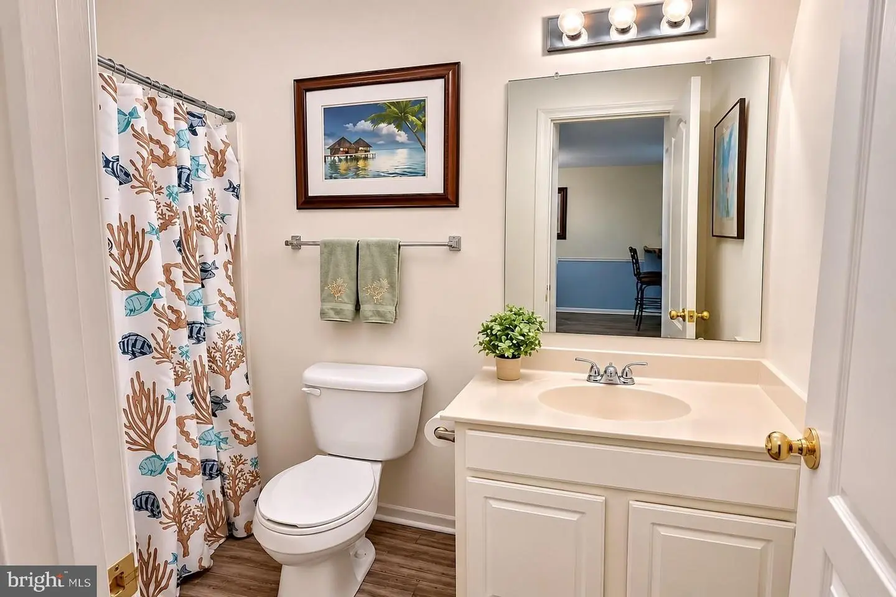
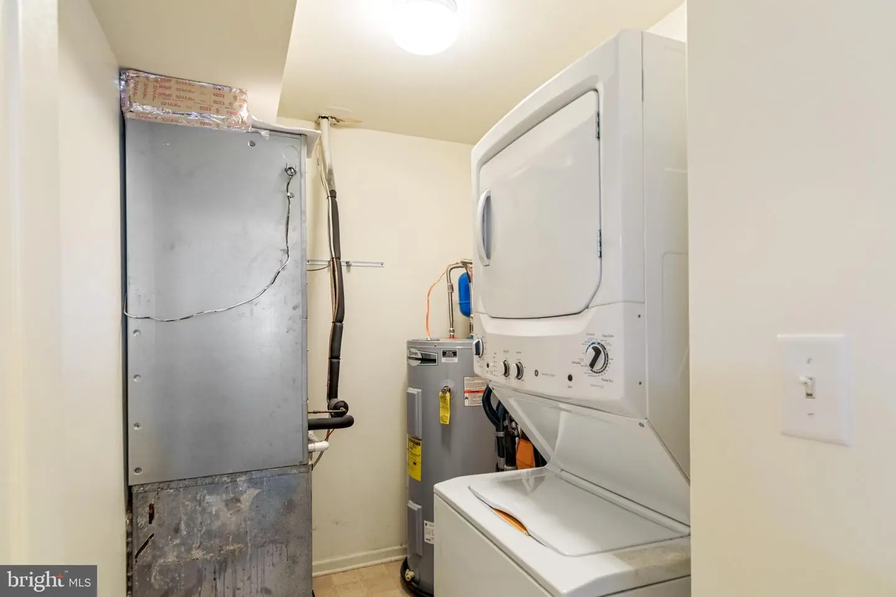
Tucked at the rear of the condo, the primary bedroom has its own bath and a walk-in closet with upgraded built-in wood shelving. The second bedroom and another full bath are near the front, along with a dedicated laundry room that provides extra storage for everyday essentials. A pantry and linen closet can either function as a pantry or linen closet.
The HVAC system was replaced just two years ago, offering year-round comfort and the peace of mind that comes with having a major home update already taken care of.
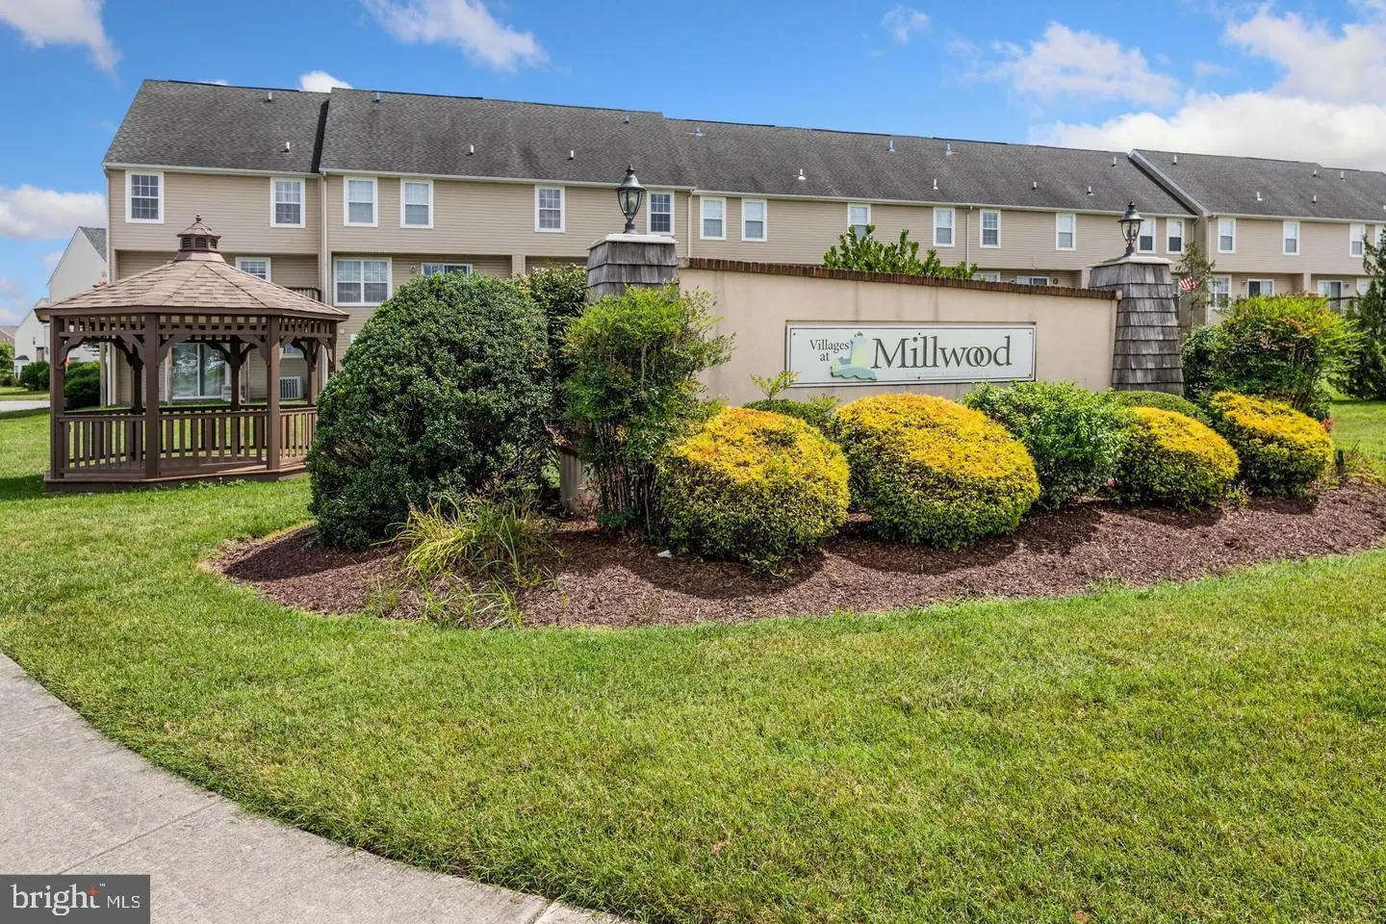
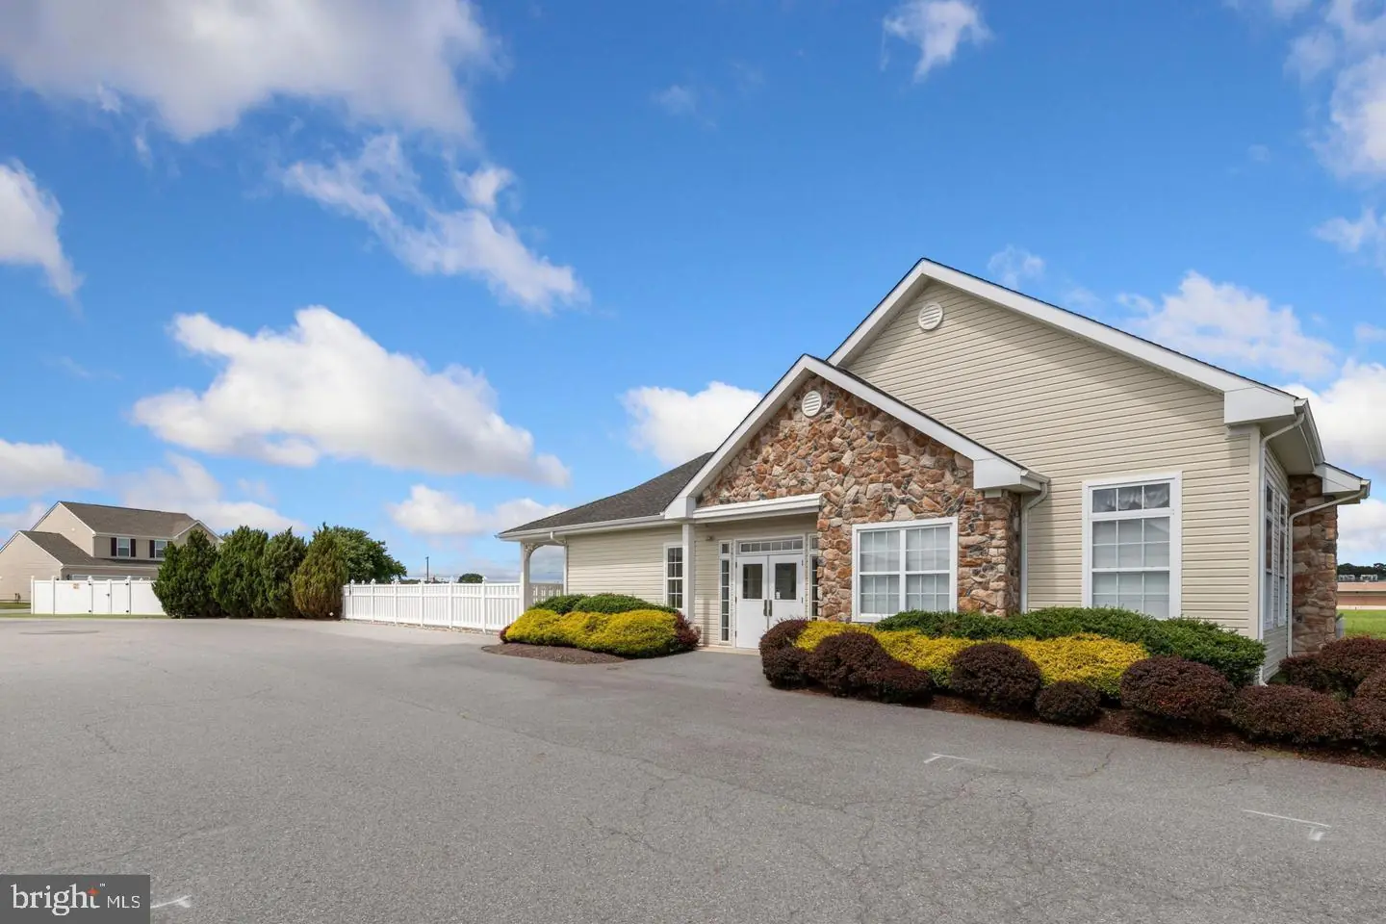
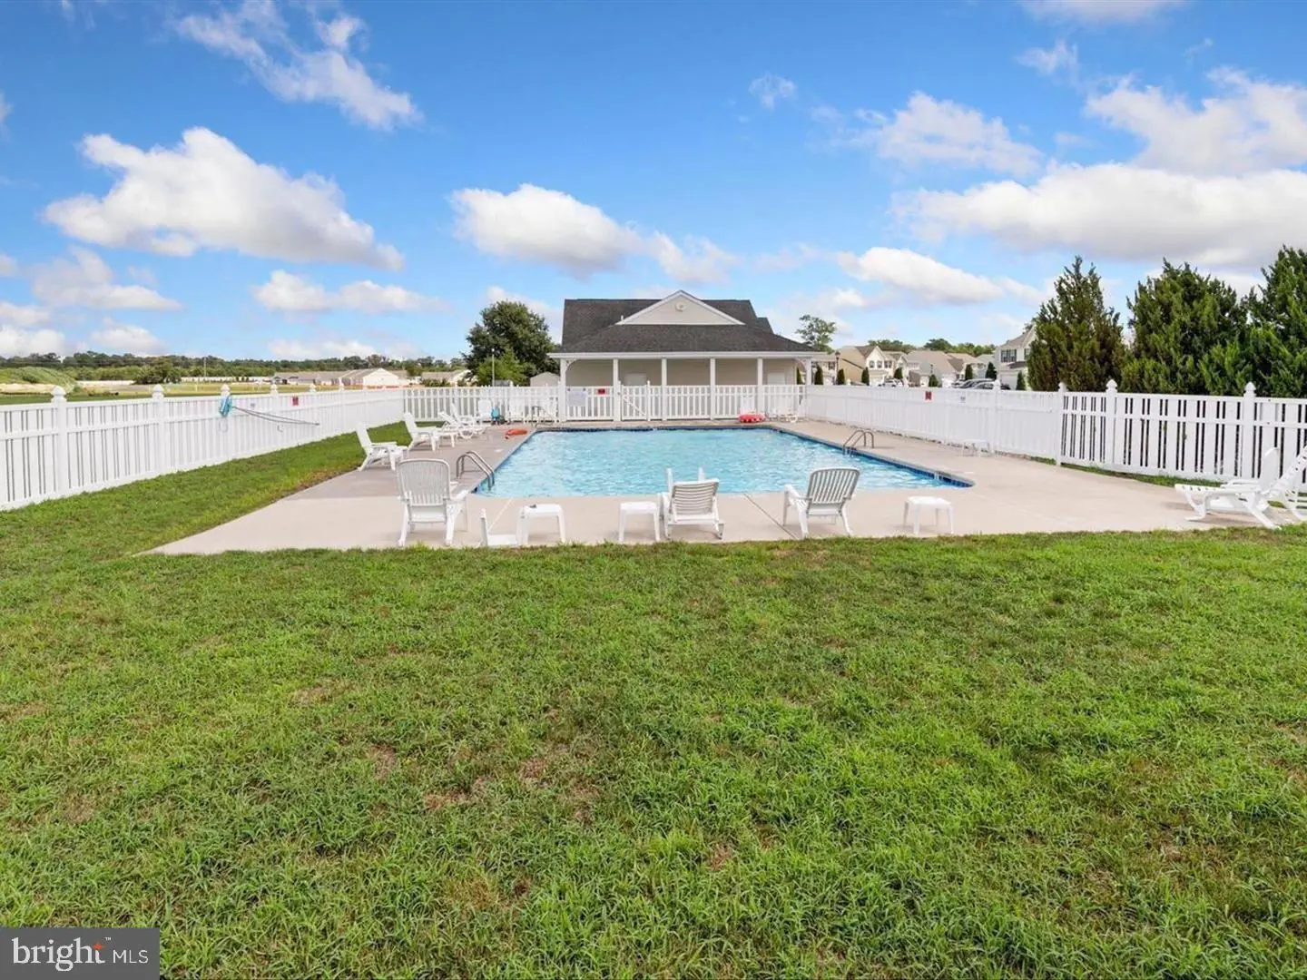
Spend a sunny afternoon at the community’s outdoor pool or fit in a workout at the clubhouse fitness room. With Route 113, shopping, and restaurants nearby and easy access to area beaches, errands and days out are equally convenient.
Some photos have been AI enhanced
Soft paint colors and luxury vinyl plank flooring throughout give the home a light, airy feel. The kitchen features light wood cabinetry, a double sink, and plenty of counter space for meal prep, while the breakfast bar is a natural spot to pull up a stool for coffee or conversation. The open layout connects the kitchen, dining area, and living room, so it’s easy to stay part of the conversation while cooking. Slide open the living room doors and step onto the screened porch, where you can enjoy the evening breeze or linger over a meal outdoors.
Tucked at the rear of the condo, the primary bedroom has its own bath and a walk-in closet with upgraded built-in wood shelving. The second bedroom and another full bath are near the front, along with a dedicated laundry room that provides extra storage for everyday essentials. A pantry and linen closet can either function as a pantry or linen closet.
The HVAC system was replaced just two years ago, offering year-round comfort and the peace of mind that comes with having a major home update already taken care of.
Spend a sunny afternoon at the community’s outdoor pool or fit in a workout at the clubhouse fitness room. With Route 113, shopping, and restaurants nearby and easy access to area beaches, errands and days out are equally convenient.
Some photos have been AI enhanced
Similar Listings
Pending
$225,000
3 Bed
2 Bath
- Tax Total Living Area:
- 1120 sq. ft.
Listed 22 days ago
Courtesy: The Brix Collective Llc
MLS Dekt2051864
Open House
Angola Beach
$225,000
3 Bed
2 Bath
- Tax Total Living Area:
- 1624 sq. ft.
Listed 25 days ago
Courtesy: Long & Foster Real Estate, Inc.
MLS Desu2121374
Under Contract
Sandy Ridge
$225,000
3 Bed
2 Bath
- Tax Total Living Area:
- 1080 sq. ft.
Listed 29 days ago
Courtesy: Crown Homes Real Estate
MLS Desu2121564
$225,000
3 Bed
1 Bath
- Tax Total Living Area:
- 980 sq. ft.
Listed 36 days ago
Courtesy: Coldwell Banker Premier - Milford
MLS Desu2122578
Vacation Rental
Generals Greene
$225,000
3 Bed
1 Bath
1 Hf. Bath
- Tax Total Living Area:
- 1352 sq. ft.
Listed 38 days ago
Courtesy: Exp Realty, Llc
MLS Dekt2051246
Virtual Tour
Persimmon Park Pl
$225,000
3 Bed
2 Bath
- Tax Total Living Area:
- 960 sq. ft.
Listed 43 days ago
Courtesy: The Moving Experience Delaware Inc
MLS Dekt2051290
$225,000
3 Bed
2 Bath
- Tax Total Living Area:
- 2072 sq. ft.
Listed 50 days ago
Courtesy: Adazio Realty Associates
MLS Dekt2050188
River Village
$225,000
3 Bed
2 Bath
- Tax Total Living Area:
- 1882 sq. ft.
Listed 57 days ago
Courtesy: The Watson Realty Group, Llc
MLS Desu2120956
Potnets Lakeside
$225,000
3 Bed
2 Bath
- Tax Total Living Area:
- 1568 sq. ft.
Listed 60 days ago
Courtesy: Potnets Homes Llc
MLS Desu2120536
PendingVirtual Tour
$225,000
3 Bed
2 Bath
- Tax Total Living Area:
- 1334 sq. ft.
Listed 96 days ago
Courtesy: The Moving Experience Delaware Inc
MLS Desu2118106
Sussex West Mhp
$225,000
3 Bed
2 Bath
- Tax Total Living Area:
- 1792 sq. ft.
Listed 435 days ago
Courtesy: Bay Coast Realty
MLS Desu2096606
SoldVirtual Tour
Cea-dag Court
$225,000
2 Bed
1 Bath
1 Hf. Bath
- Tax Total Living Area:
- 1120 sq. ft.
Sold 11/03/2025
Courtesy: Coldwell Banker Realty
MLS Desu2075732


