
26178 E Old Gate Dr, Millsboro, De 19966
Courtesy: Northrop Realty,
Mary Schrock
Appliances
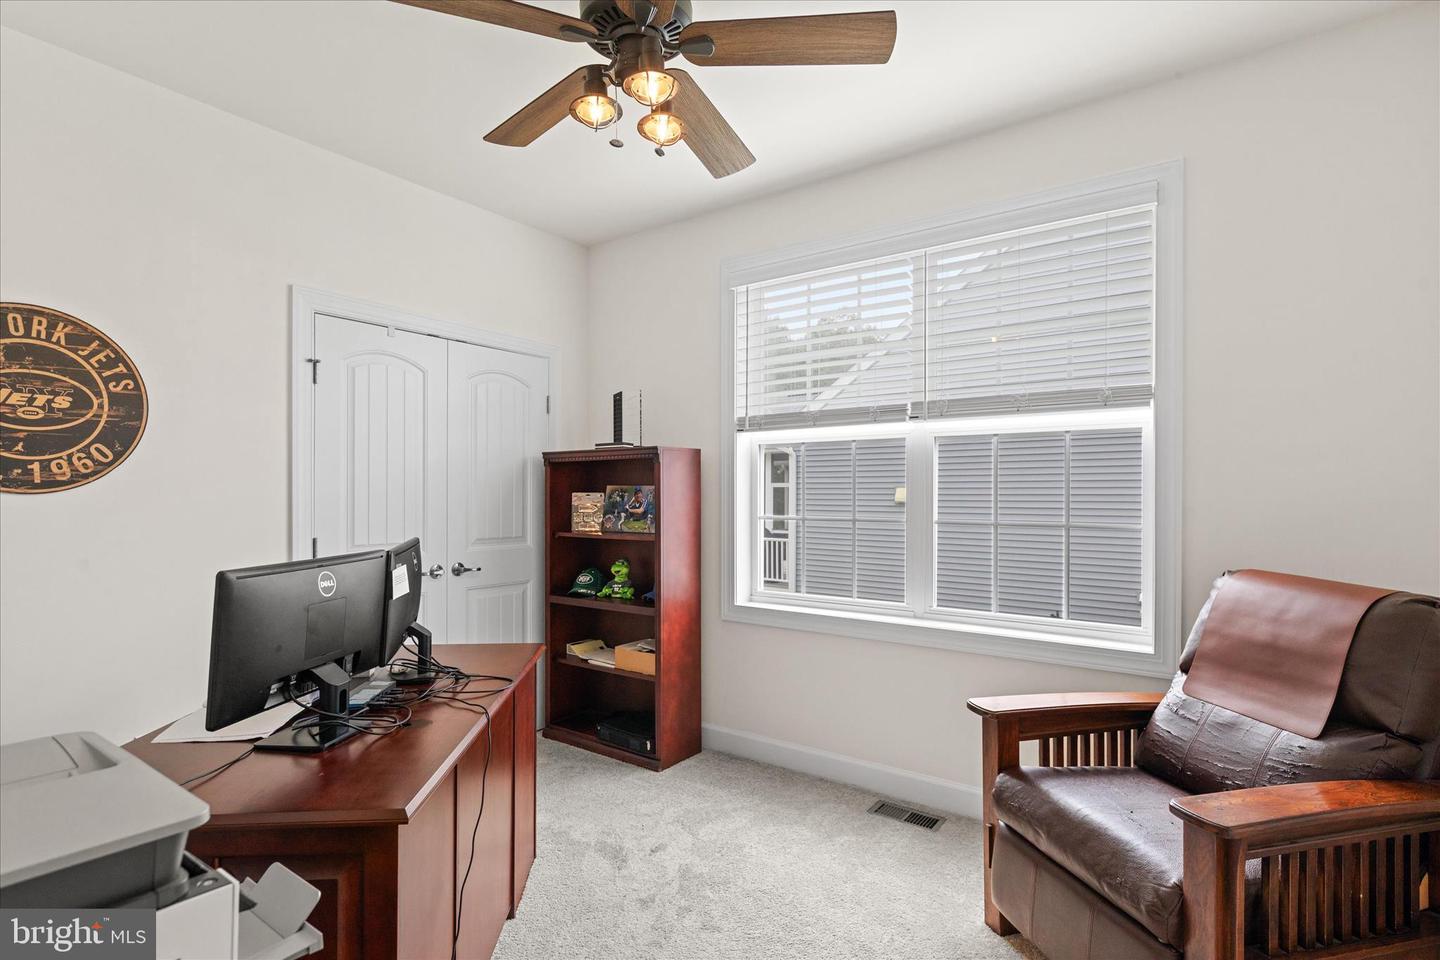
Built-In Microwave, Dishwasher, Disposal, Dryer, Icemaker, Oven - Single, Oven/Range - Gas, Refrigerator, Stainless Steel Appliances, Washer, Water HeaterBedrooms
4
Full Bath
3
Laundry
Has Laundry, Main Floor
Rooms
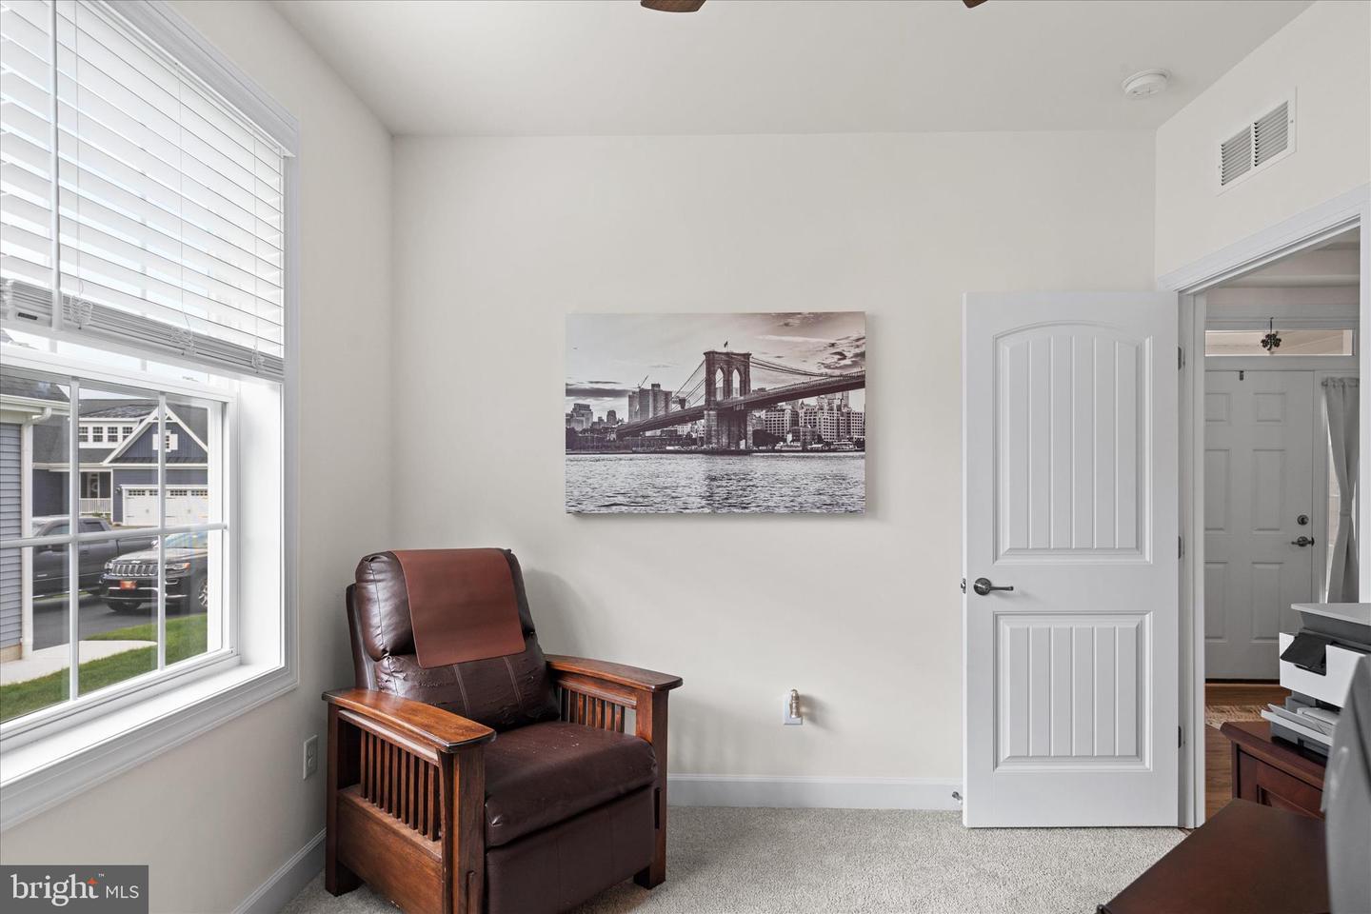
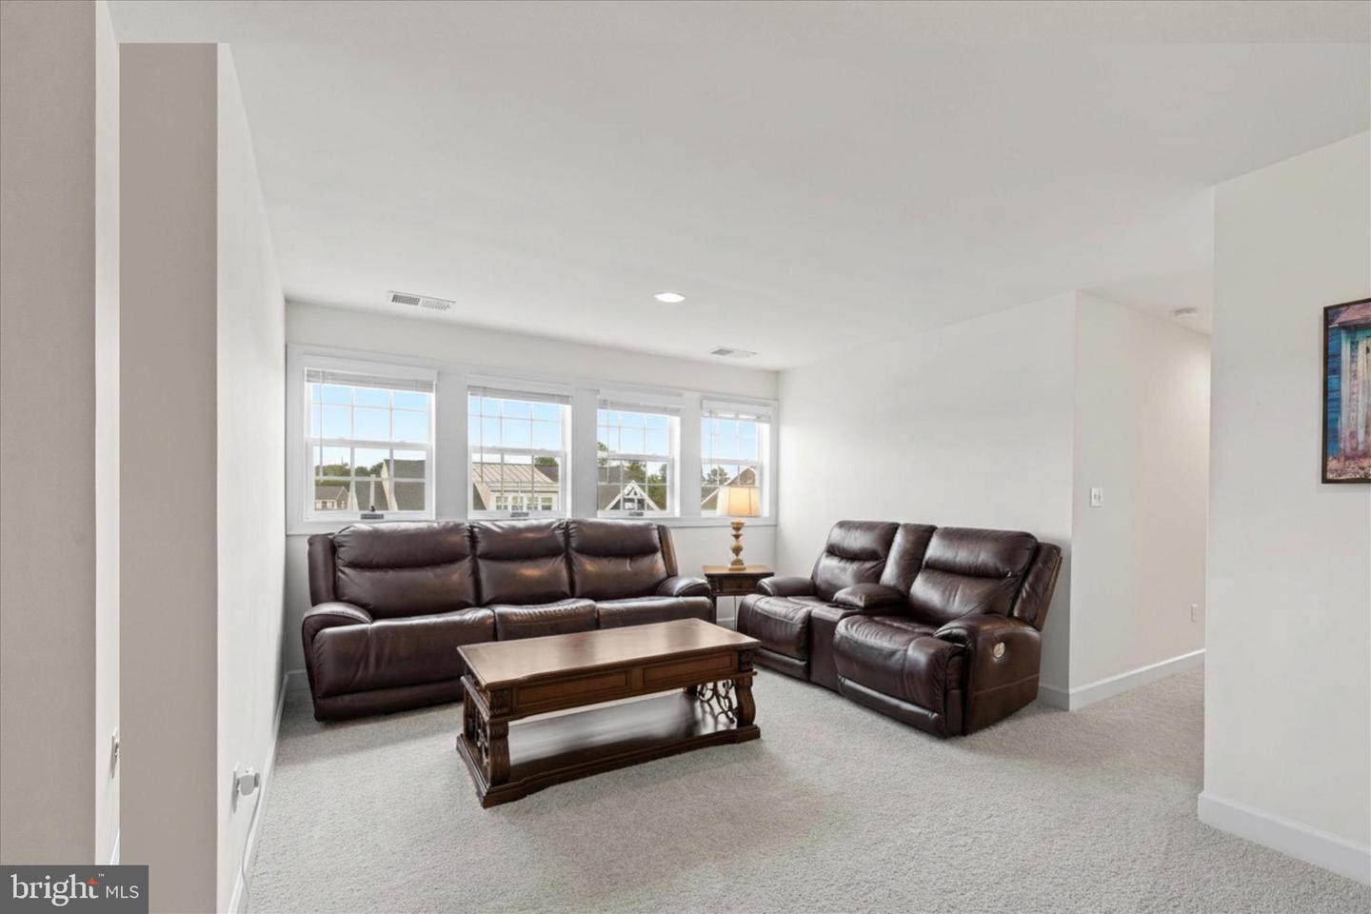
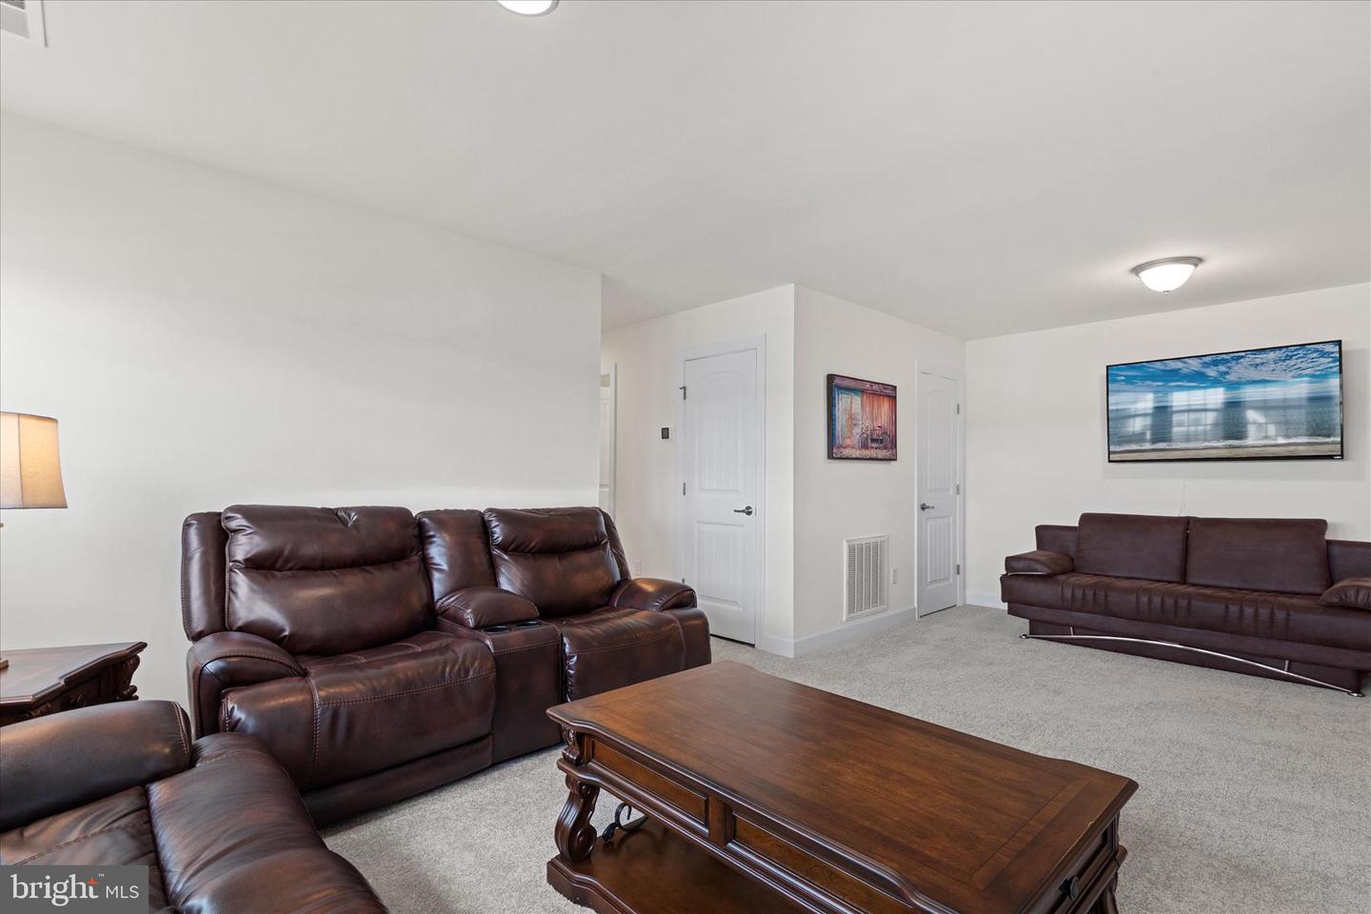
Living Room, Dining Room, Primary Bedroom, Bedroom 2, Bedroom 3, Bedroom 4, Kitchen, Basement, Loft, Screened Porch
Living Area
2712 sq/ft
Flooring
Carpet, Ceramic Tile, Luxury Vinyl Plank
Interior Features
- Bathroom - Tub Shower
- Bathroom - Walk-In Shower
- Breakfast Area
- Carpet
- Ceiling Fan(s)
- Combination Dining/Living
- Combination Kitchen/Living
- Dining Area
- Entry Level Bedroom
- Family Room Off Kitchen
- Floor Plan - Open
- Formal/Separate Dining Room
- Kitchen - Eat-In
- Kitchen - Island
- Kitchen - Gourmet
- Pantry
- Primary Bath(s)
- Recessed Lighting
- Upgraded Countertops
- Walk-in Closet(s)
- Window Treatments
General
MLS
Desu2114104
Community
Liberty
Price
$599,000.00
Price/SQft
$220.87
HOA Fee
$650.00
HOA Fee Frequency
Quarterly
Accessibility Features
Other
Area And Schools
School Tax
$988.00
Exterior
Pool
Yes - Community
Liberty
MLS
Desu2114104
$599,000
4 Bed
3 Bath
- Tax Total Living Area:
- 2712 sq. ft.
- Lot Size:
- 0.24 acres
HOA: $650 Quarterly
Listed 38 days ago
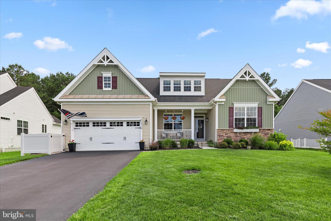
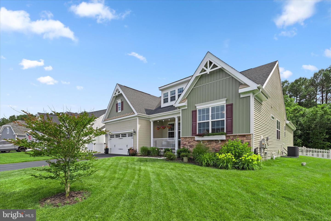
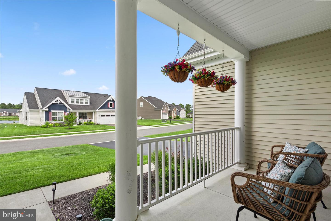
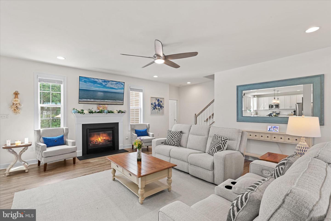
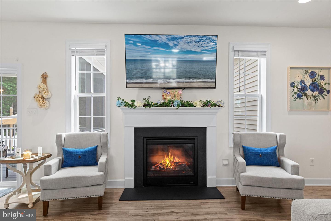
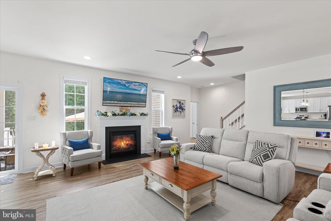
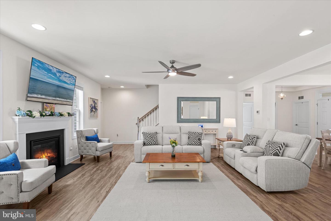
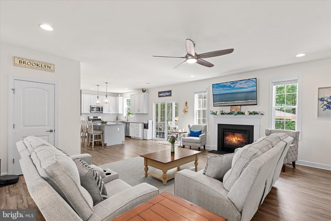
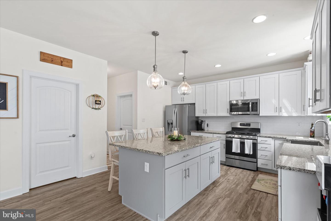
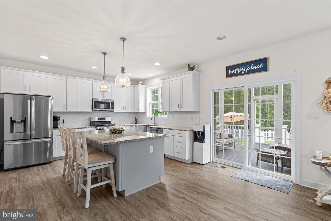
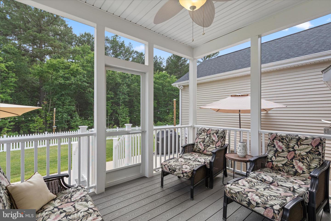
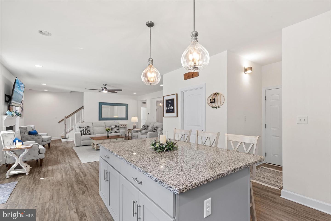
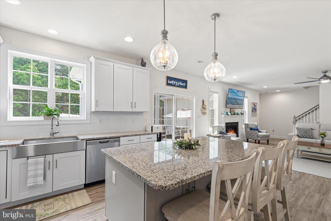
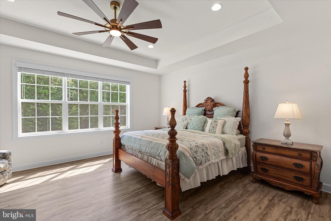
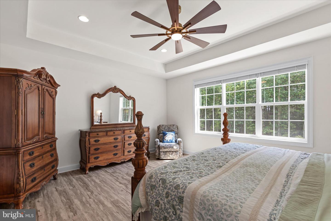
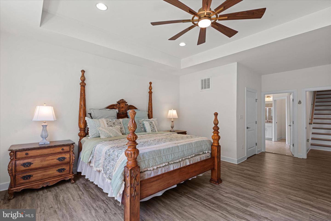
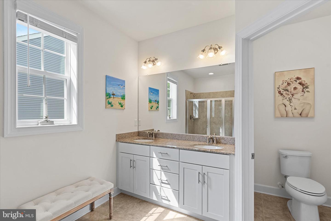
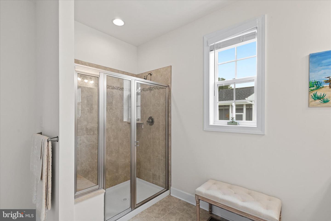
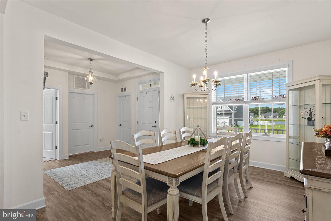
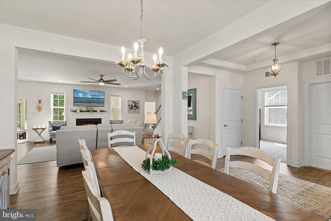
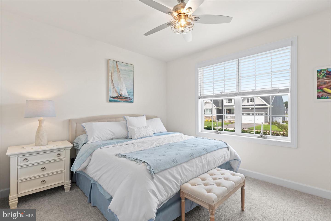
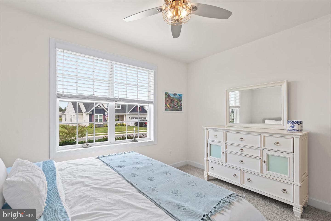
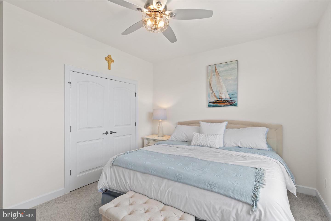
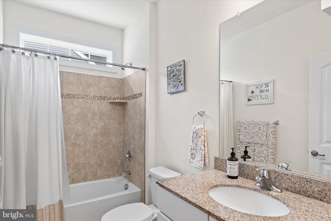
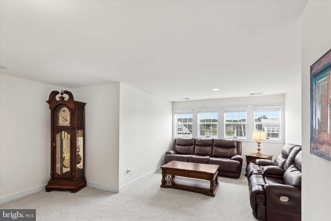
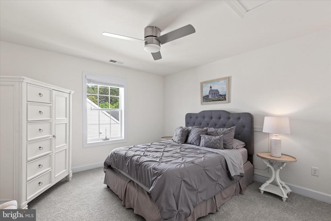
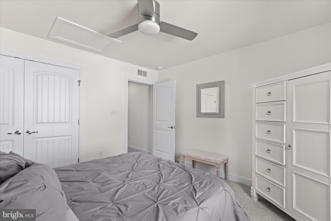
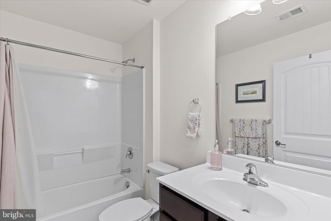
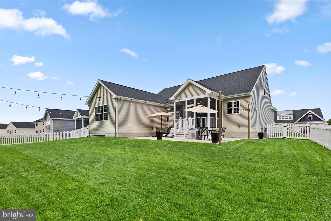
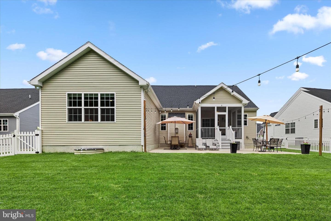
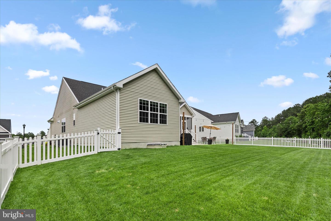
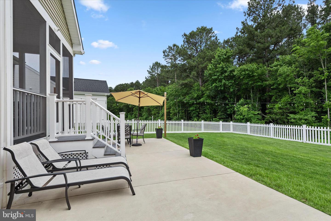
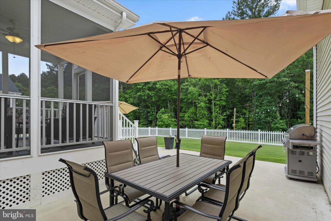
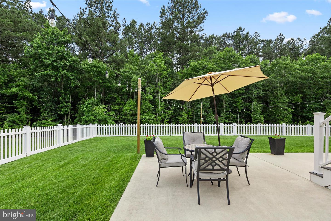
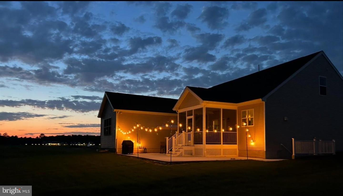
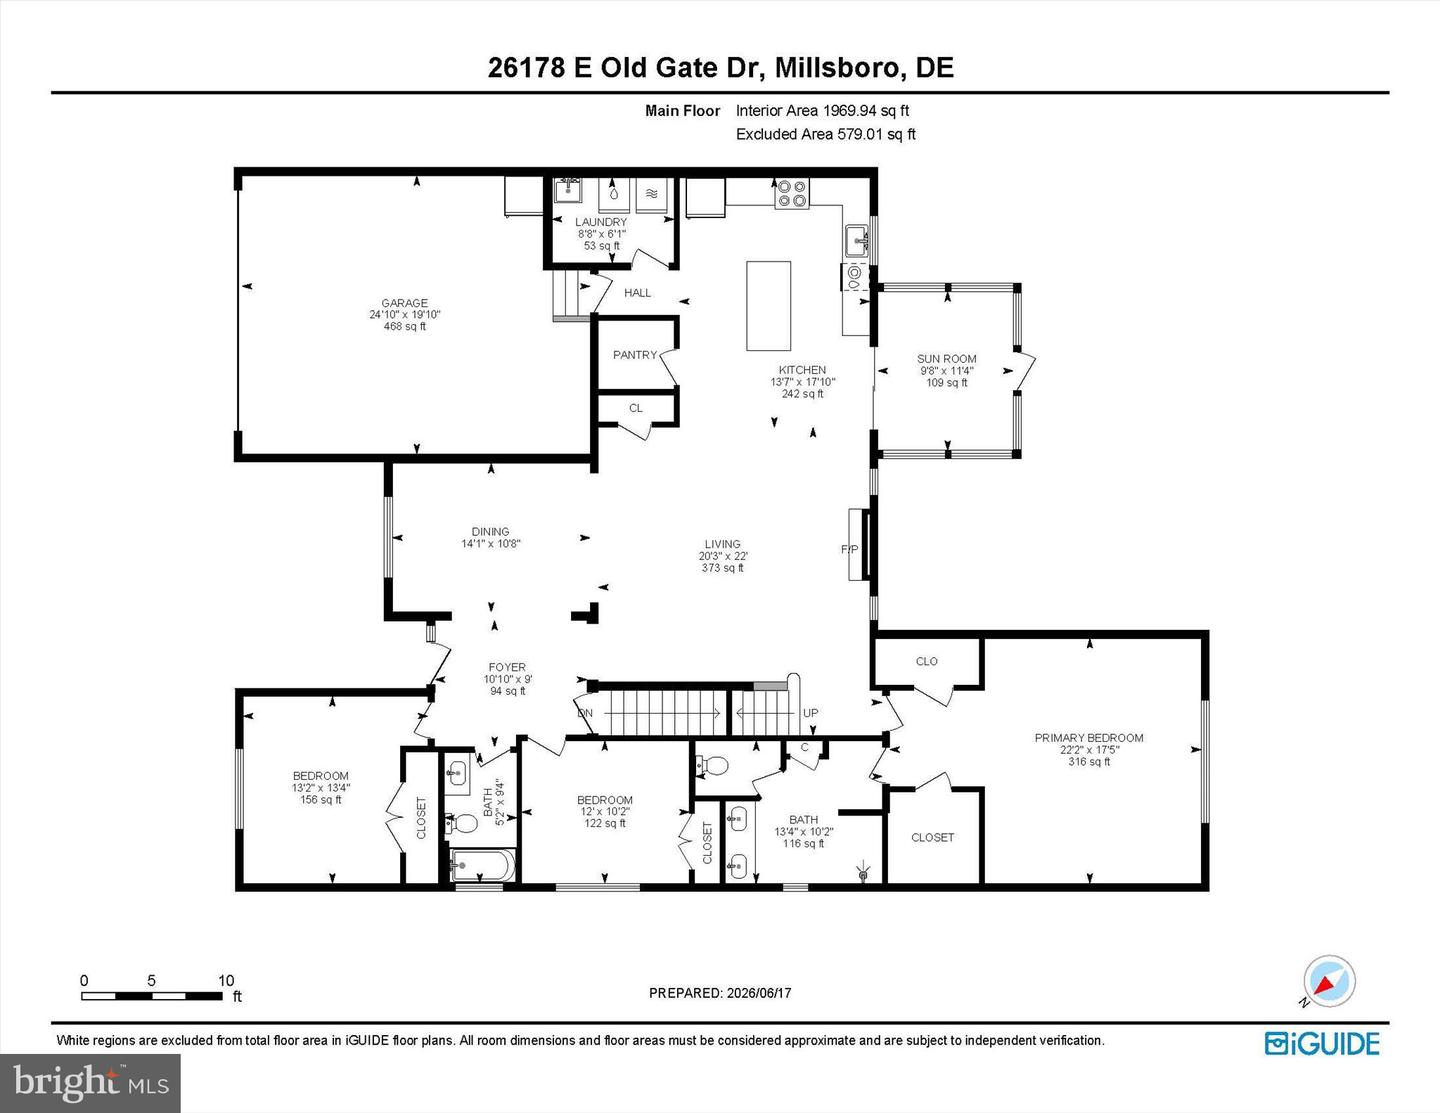
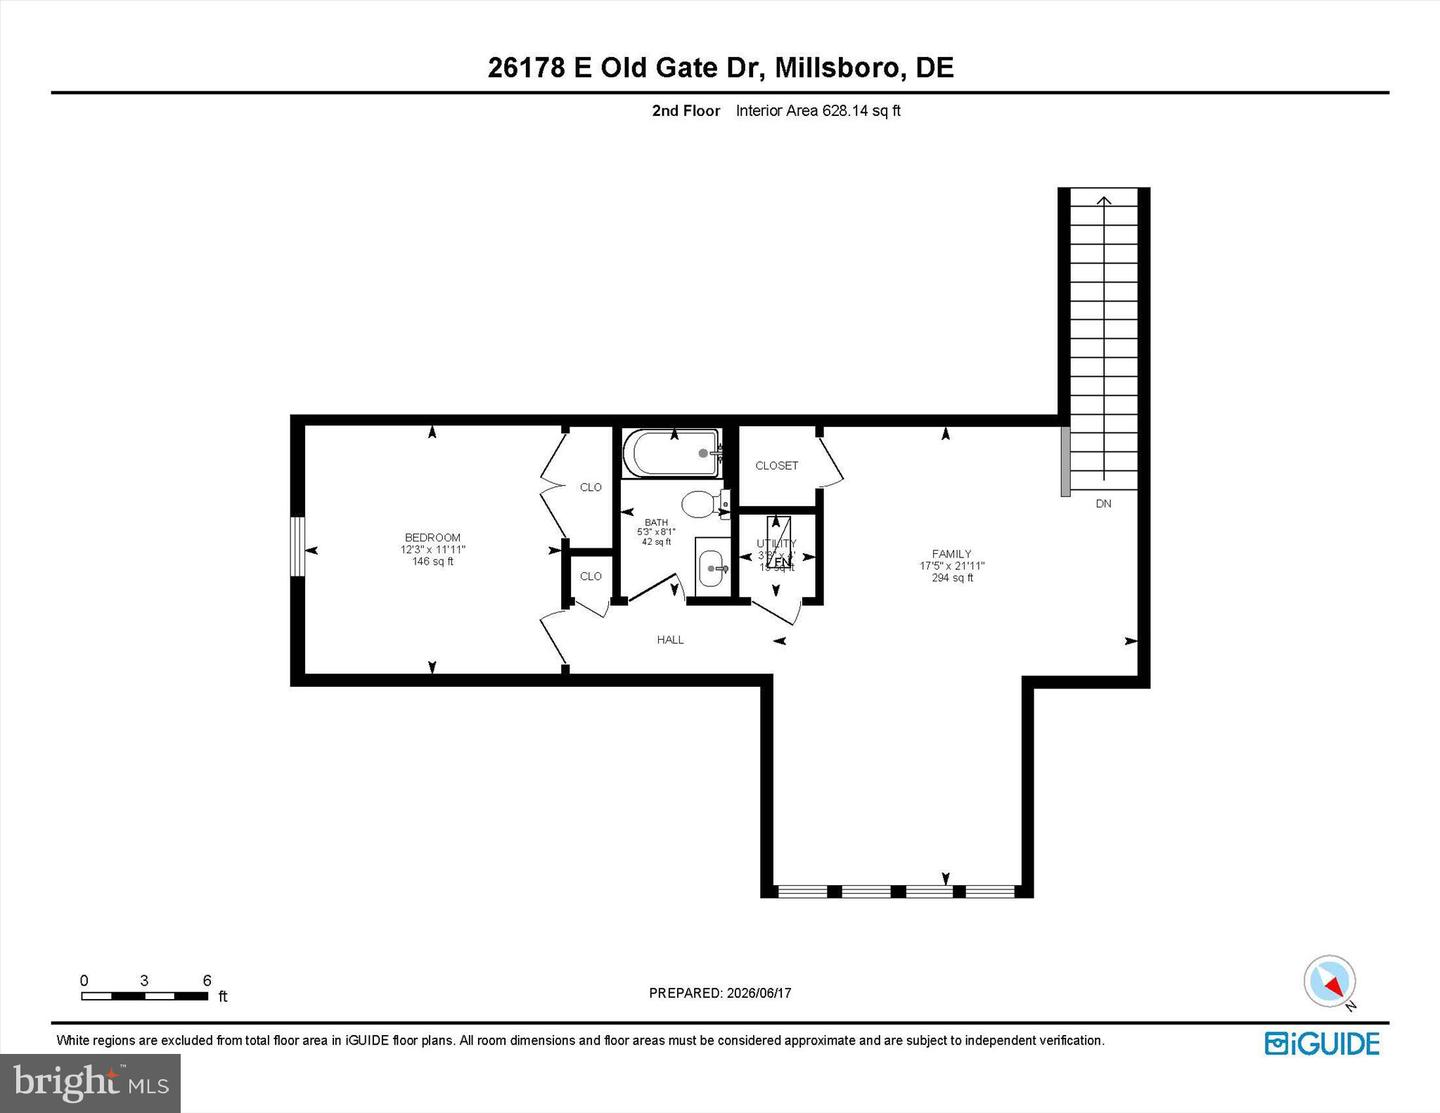
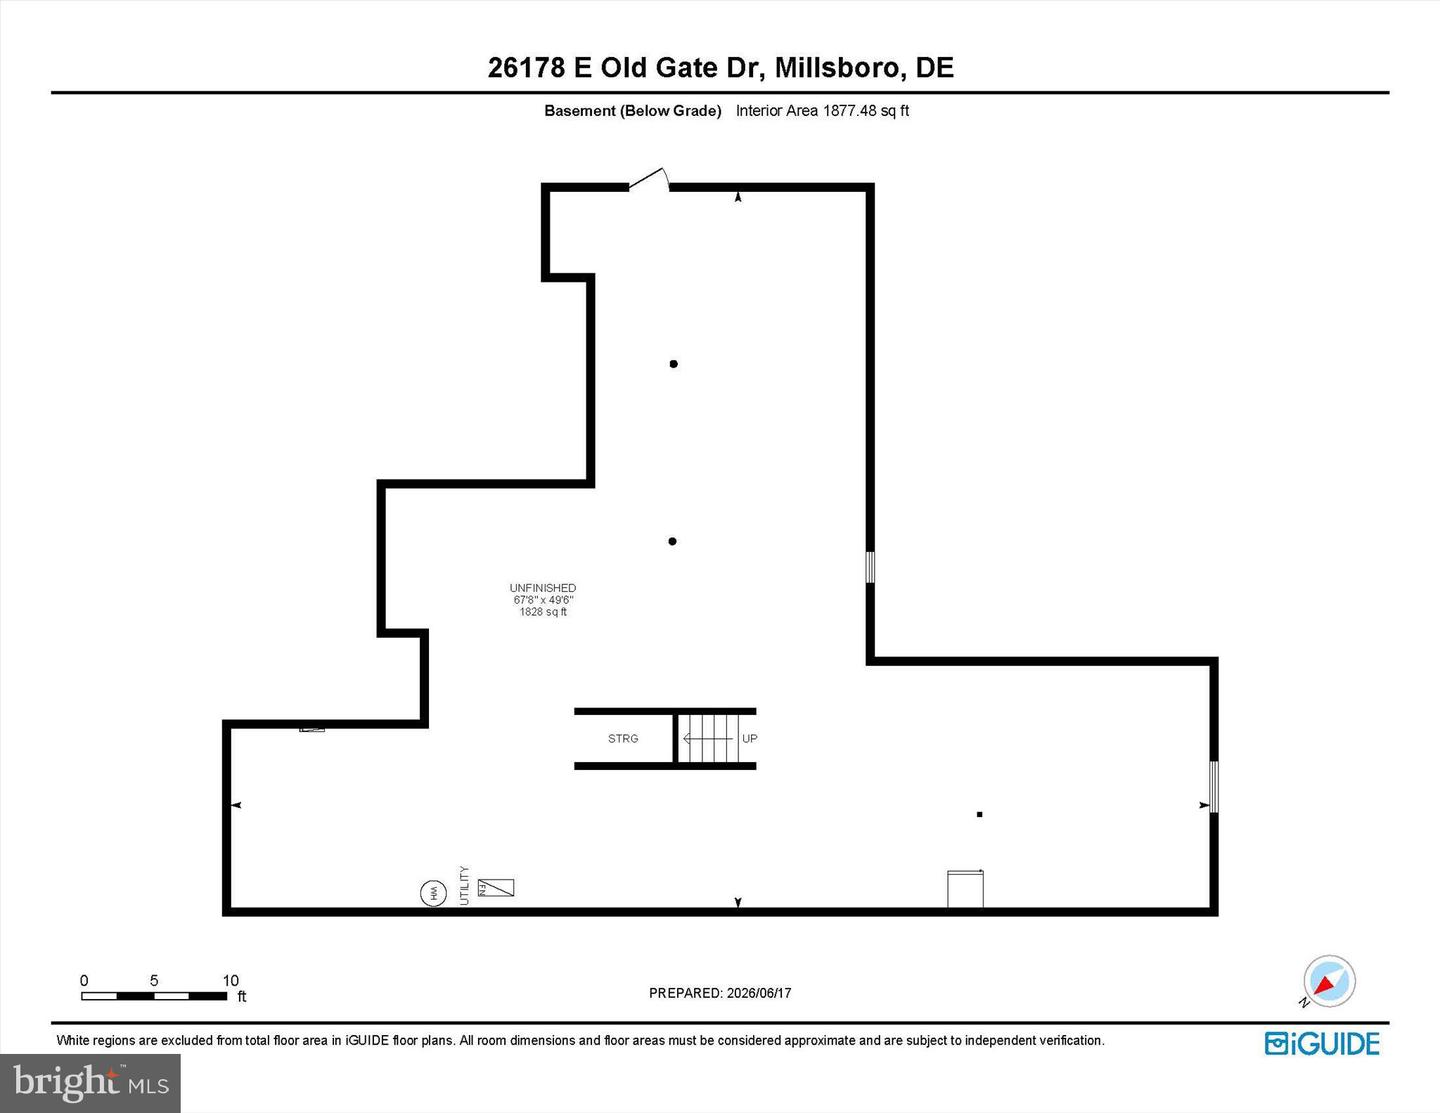
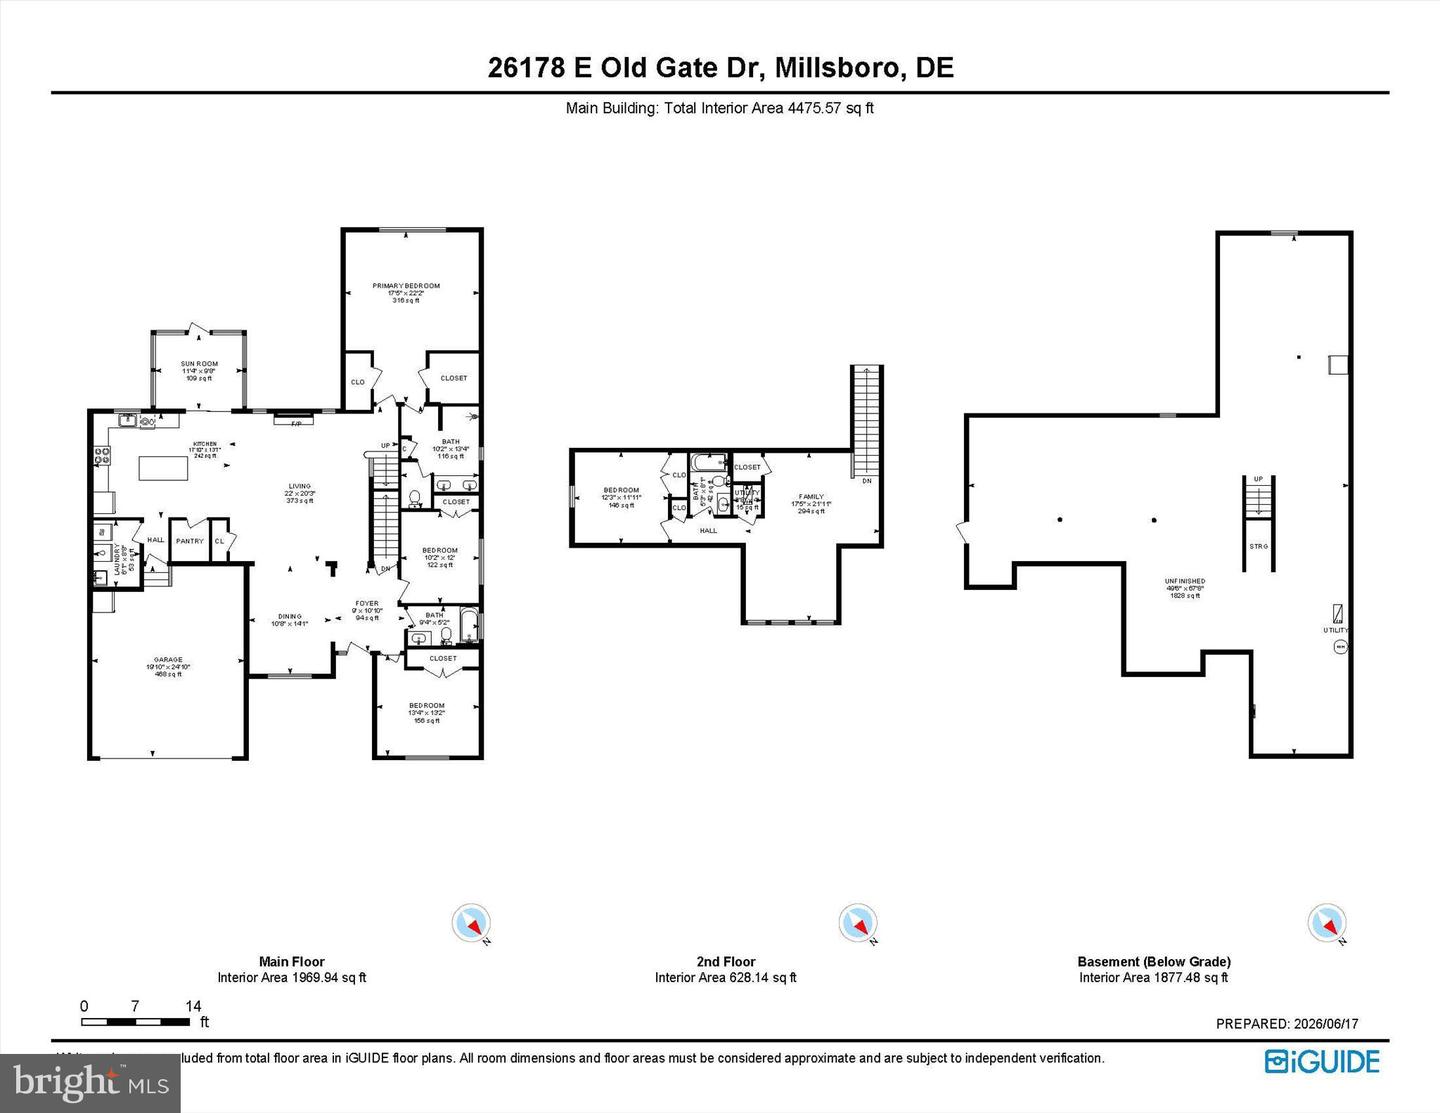
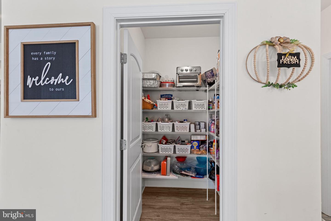
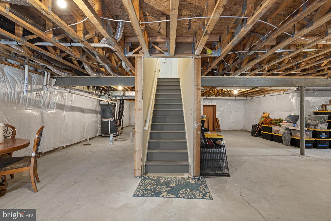
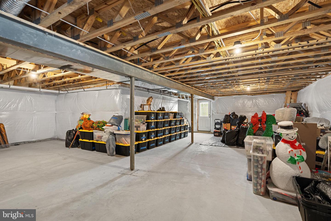
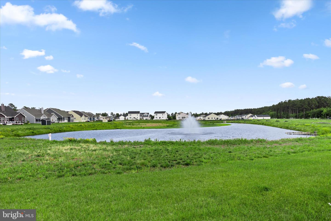
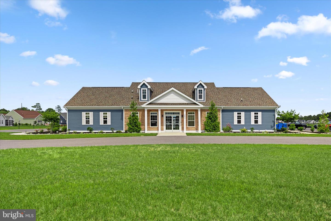
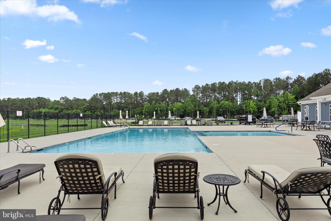
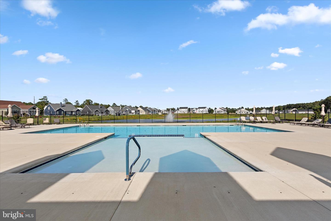
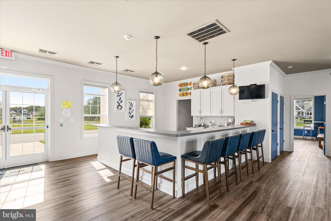
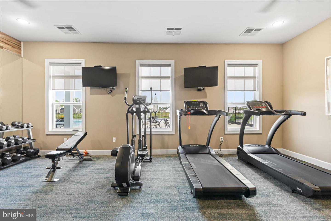
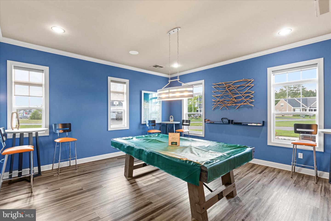
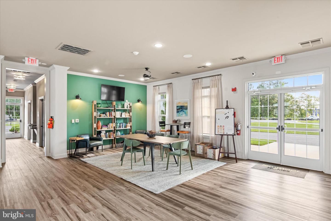
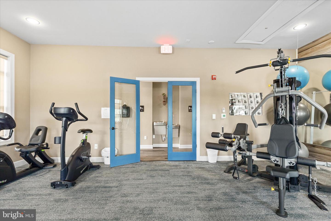
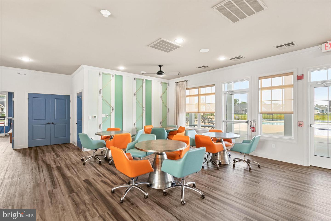
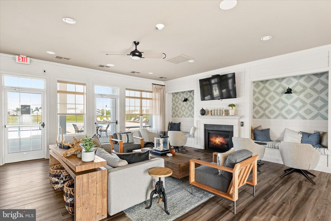
Showcasing timeless Craftsman-inspired architecture and an exceptionally well-designed floor plan, this impeccably maintained custom-built home offers the perfect blend of character, comfort, and modern functionality. A distinctive four-window dormer, decorative gable details, stone and board-and-batten accents, a standing-seam metal overhang above the garage doors, and a welcoming covered front porch create outstanding curb appeal. Inside, a spacious foyer opens to bright, inviting living spaces enhanced by upgraded lighting, ceiling fans, luxury vinyl plank flooring, plush carpeting, shaker doors, and oversized windows. The living room centers around a gas fireplace with a traditional mantel, remote-control operation, and upgraded blower for added comfort and efficiency. The stunning kitchen features granite countertops, 42-inch cabinetry, gas cooking, a center island with breakfast bar seating, a stainless apron-front sink with Moen faucet and a generous walk-in pantry. A dedicated dining room adds an elegant, defined space while complementing the home's open and connected design. From the living area, the screened porch extends the main living space outdoors, creating an inviting setting for relaxing, dining, or entertaining. The primary suite includes an expanded footprint, tray ceiling, dual walk-in closets, and an ensuite bath with double vanities, ceramic tile flooring, a walk-in shower, and private water closet. Two additional bedrooms and a full bath are located on the main level, while upstairs offers a flexible loft area , additional bedroom, and full bath, providing exceptional flexibility for guests, hobbies, or additional living space. Outdoor living is equally impressive with a large fenced backyard backing to trees, an expansive concrete patio, an agricultural well for cost-effective landscape irrigation, and a full walkout basement with plumbing rough-in and endless possibilities for future expansion. Located in Liberty East, residents enjoy a clubhouse with pool, fitness center, game room, and a calendar full of community activities. The neighborhood is known for its attractive custom homes, large homesites, and charming streetscapes, all just minutes from downtown Millsboro, shopping, dining, parks, Delaware beaches, and the Cape May-Lewes Ferry. This home presents in remarkable, like-new condition, having been used only as a second home and never as a full-time residence. Offering timeless architectural character, thoughtful upgrades, flexible living spaces, potential expansion and exceptional care throughout, this is a property you will not want to miss.
Similar Listings
Newly Listed
Open House
Swann Cove West
$599,000
4 Bed
3 Bath
- Tax Total Living Area:
- 2161 sq. ft.
Listed 11 days ago
Courtesy: Long & Foster Real Estate, Inc.
MLS Desu2116000
Under ContractVirtual Tour
Gosling Creek Purchase
$599,000
3 Bed
2 Bath
1 Hf. Bath
- Tax Total Living Area:
- 2600 sq. ft.
Listed 16 days ago
Courtesy: Patterson-schwartz-rehoboth
MLS Desu2115864
Under ContractVirtual Tour
Swanendael
$599,000
3 Bed
2 Bath
- Tax Total Living Area:
- 1500 sq. ft.
Listed 16 days ago
Courtesy: Patterson-schwartz-rehoboth
MLS Desu2115800
Bayside
$599,000
3 Bed
3 Bath
- Tax Total Living Area:
- 2575 sq. ft.
Listed 28 days ago
Courtesy: Keller Williams Realty
MLS Desu2114624
Meadows At Bayard
$599,000
3 Bed
2 Bath
- Tax Total Living Area:
- 2100 sq. ft.
Listed 37 days ago
Courtesy: Bryan Realty Group
MLS Desu2114552
Virtual TourVacation Rental
Open House
$599,000
4 Bed
2 Bath
- Tax Total Living Area:
- 1523 sq. ft.
Listed 47 days ago
Courtesy: Keller Williams Realty
MLS Desu2113008
Plantations
$599,000
3 Bed
3 Bath
1 Hf. Bath
- Tax Total Living Area:
- 2800 sq. ft.
Listed 51 days ago
Courtesy: Jack Lingo - Lewes
MLS Desu2113482
Under Contract
Seagrass Plantation
$599,000
4 Bed
3 Bath
- Tax Total Living Area:
- 2440 sq. ft.
Listed 59 days ago
Courtesy: Long & Foster Real Estate, Inc.
MLS Desu2112798
Townsend Fields
$599,000
3 Bed
2 Bath
- Tax Total Living Area:
- 2688 sq. ft.
Listed 60 days ago
Courtesy: Real Broker, Llc
MLS Dekt2047166
Virtual TourVacation Rental
Fairway Village
$599,000
4 Bed
2 Bath
- Tax Total Living Area:
- 1954 sq. ft.
Listed 78 days ago
Courtesy: Coldwell Banker Realty
MLS Desu2111204
Pending
Sweetbay
$599,000
3 Bed
3 Bath
- Tax Total Living Area:
- 2600 sq. ft.
Listed 150 days ago
Courtesy: Keller Williams Realty
MLS Desu2103234
Virtual Tour
Bayside
$599,000
3 Bed
2 Bath
1 Hf. Bath
- Tax Total Living Area:
- 2305 sq. ft.
Listed 163 days ago
Courtesy: Atlantic Shores Sotheby's International Realty
MLS Desu2104720




