
38407 Boxwood Ter #201, Selbyville, De 19975





Courtesy: Keller Williams Realty,
Gail Mitkoff
Appliances
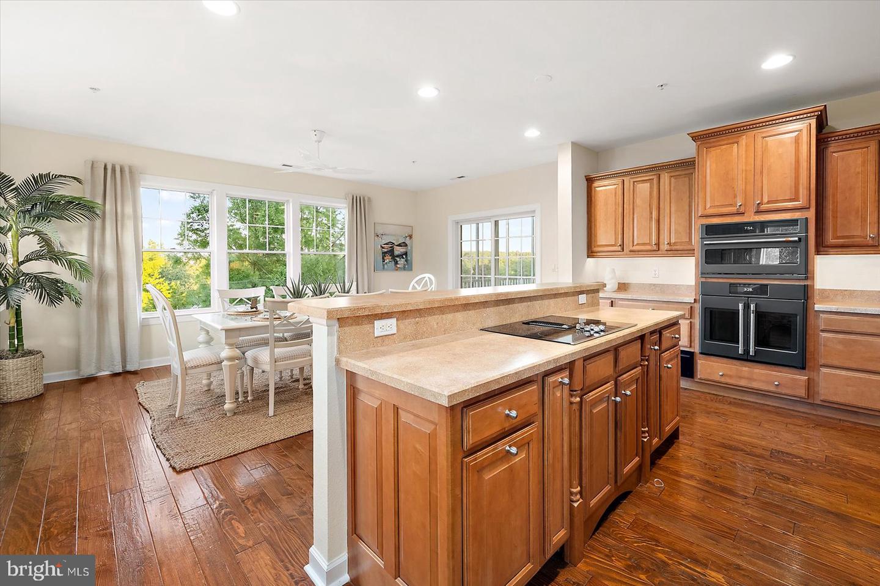
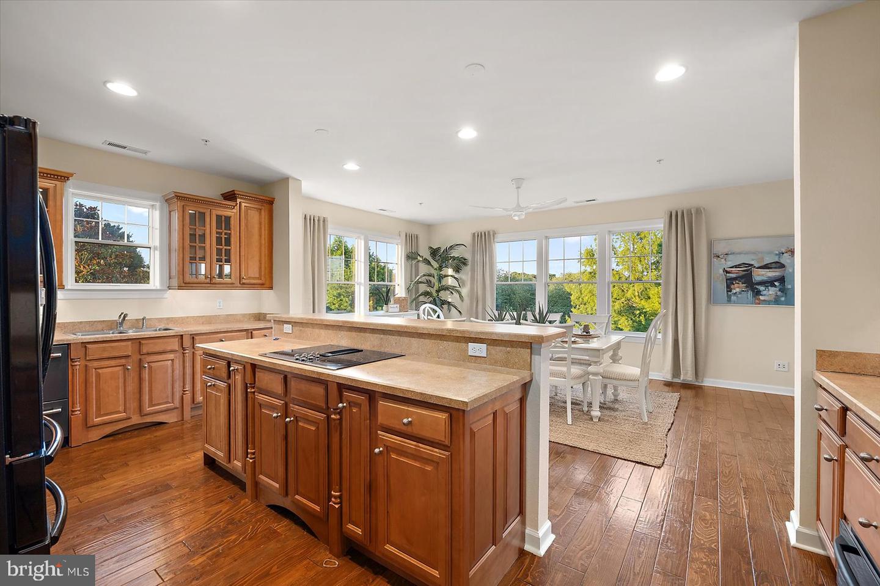
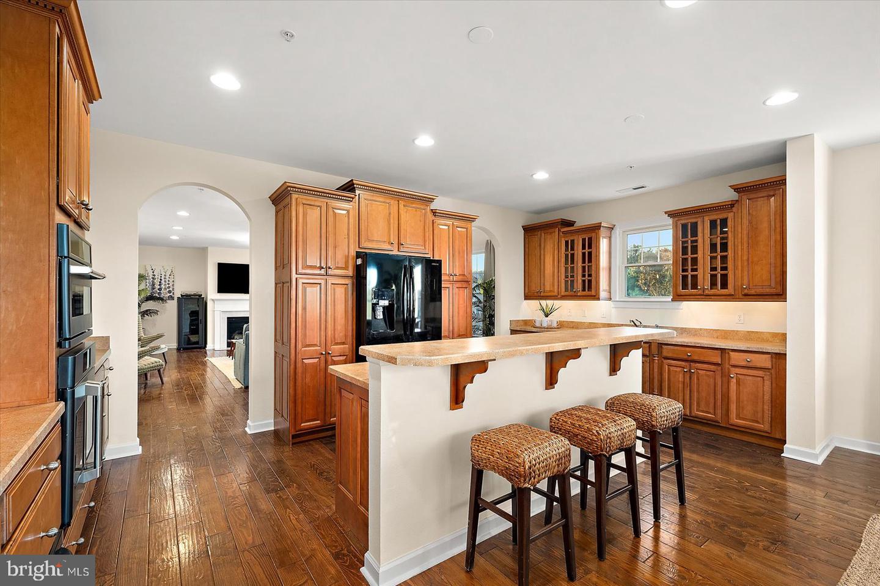
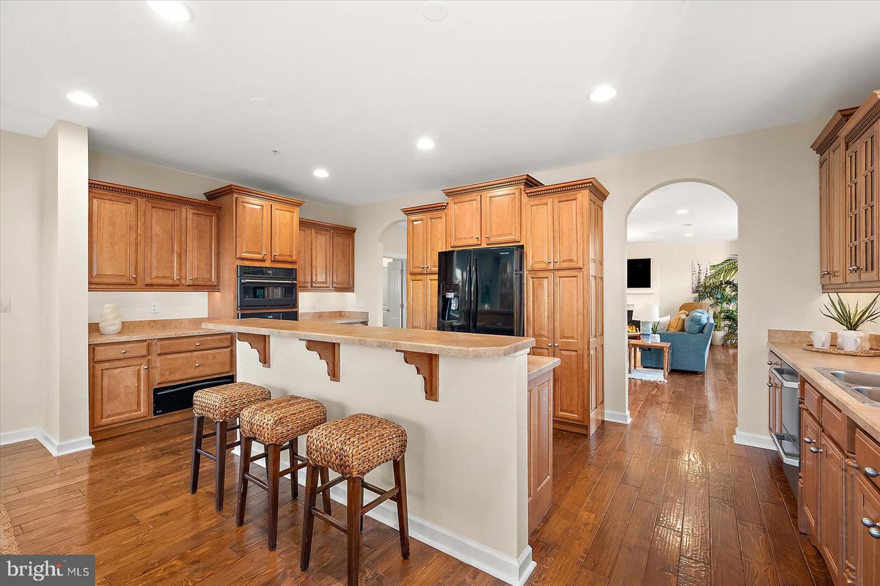
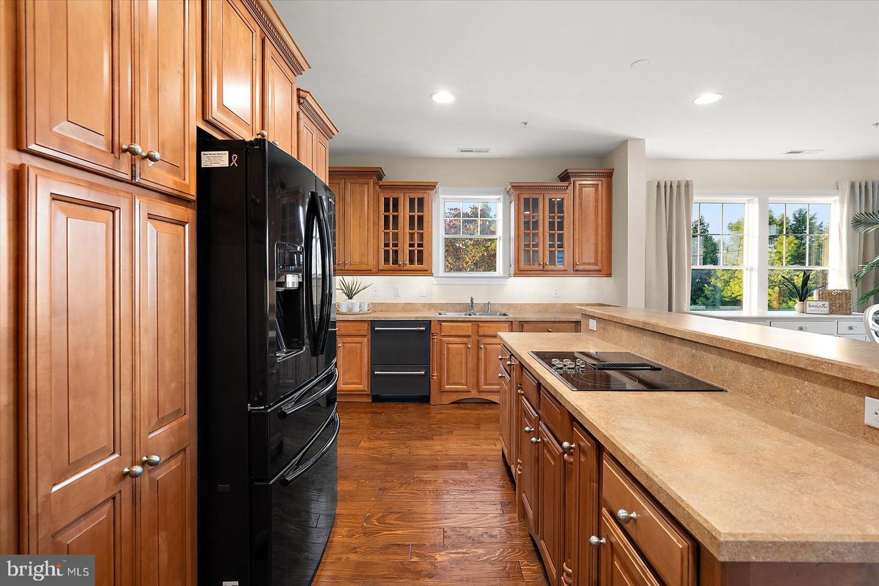
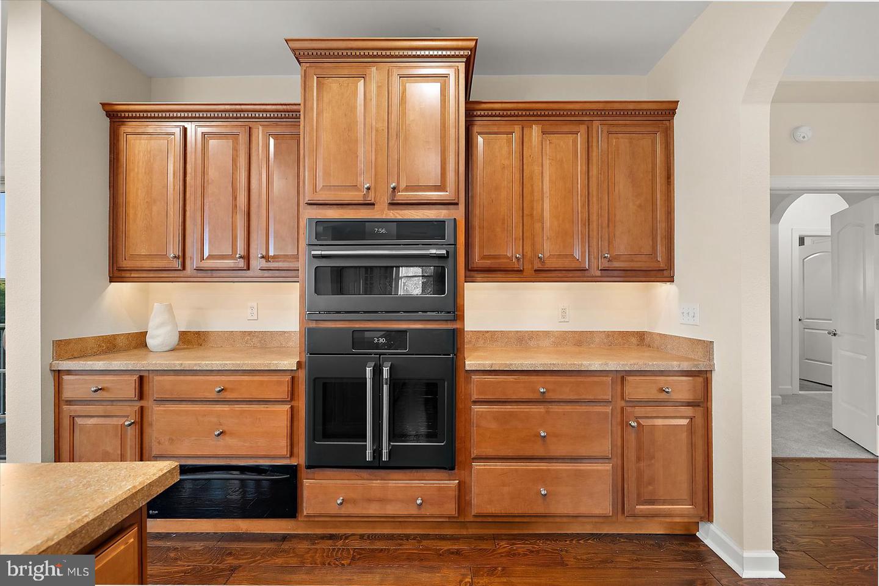
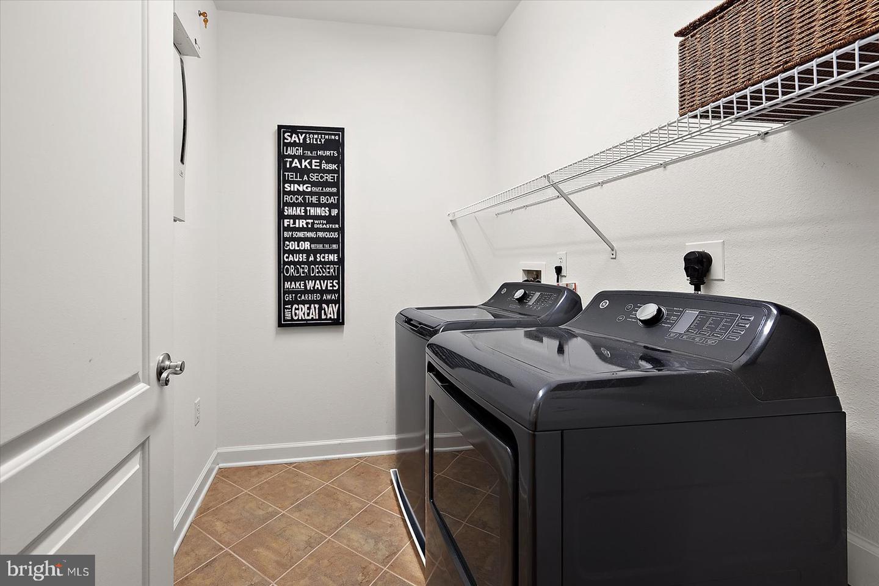
Built-In Microwave, Built-In Range, Cooktop, Dishwasher, Disposal, Dryer - Electric, Energy Efficient Appliances, ENERGY STAR Clothes Washer, ENERGY STAR Dishwasher, ENERGY STAR Refrigerator, Icemaker, Microwave, Oven - Self Cleaning, Oven - Wall, Refrigerator, Six Burner Stove, Washer, Water Heater - TanklessBedrooms
3
Full Bath
3
Living Area
2575 sq/ft
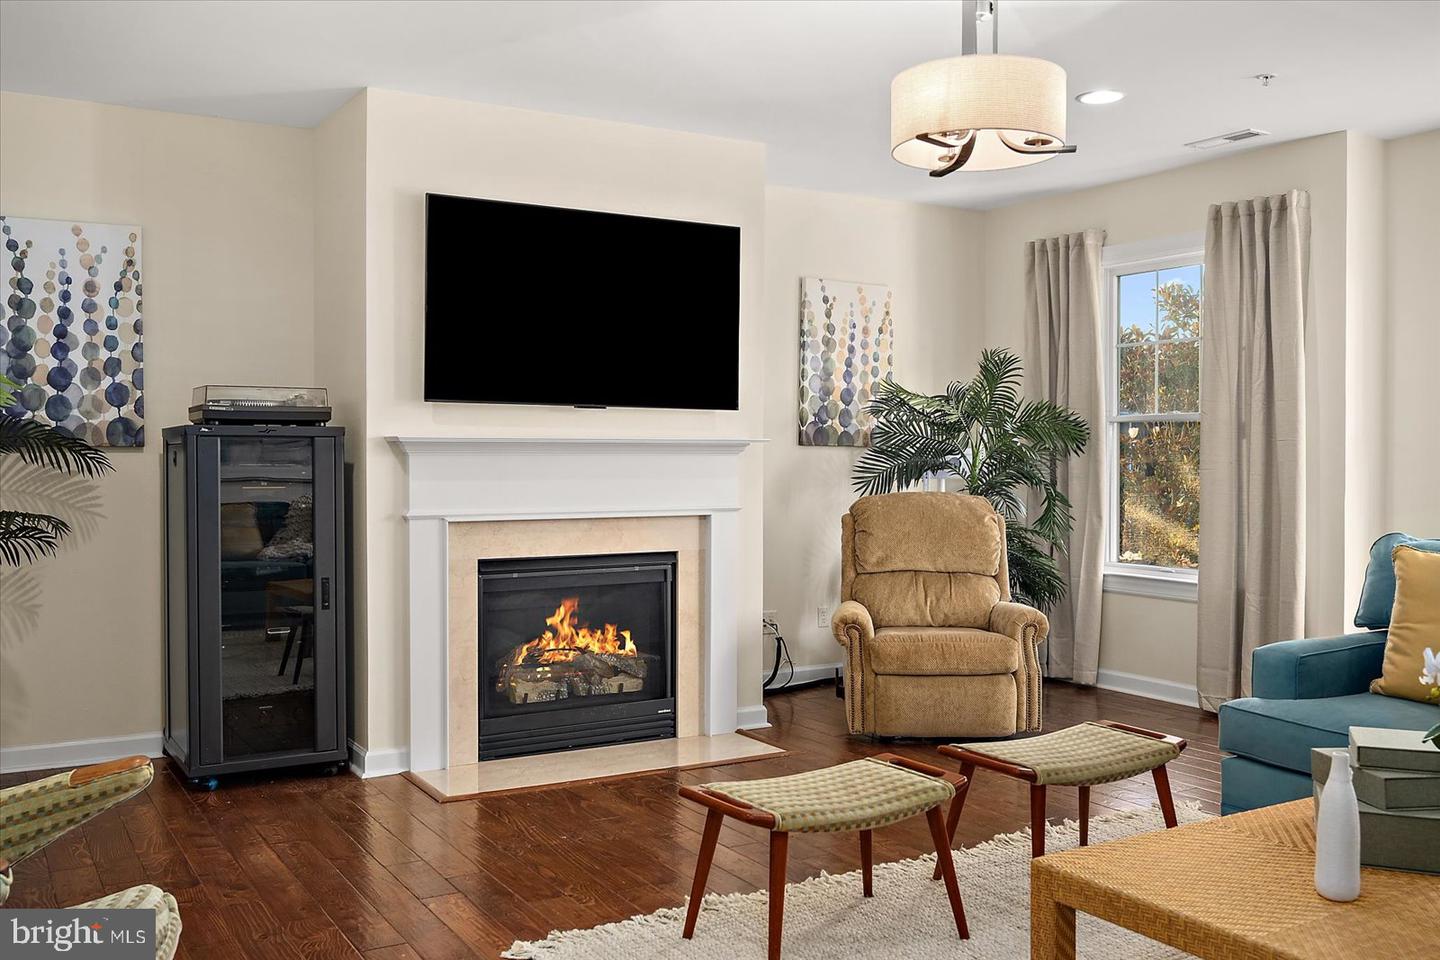
Fireplace(s)
1
Fireplace Features
Gas/propane
Flooring
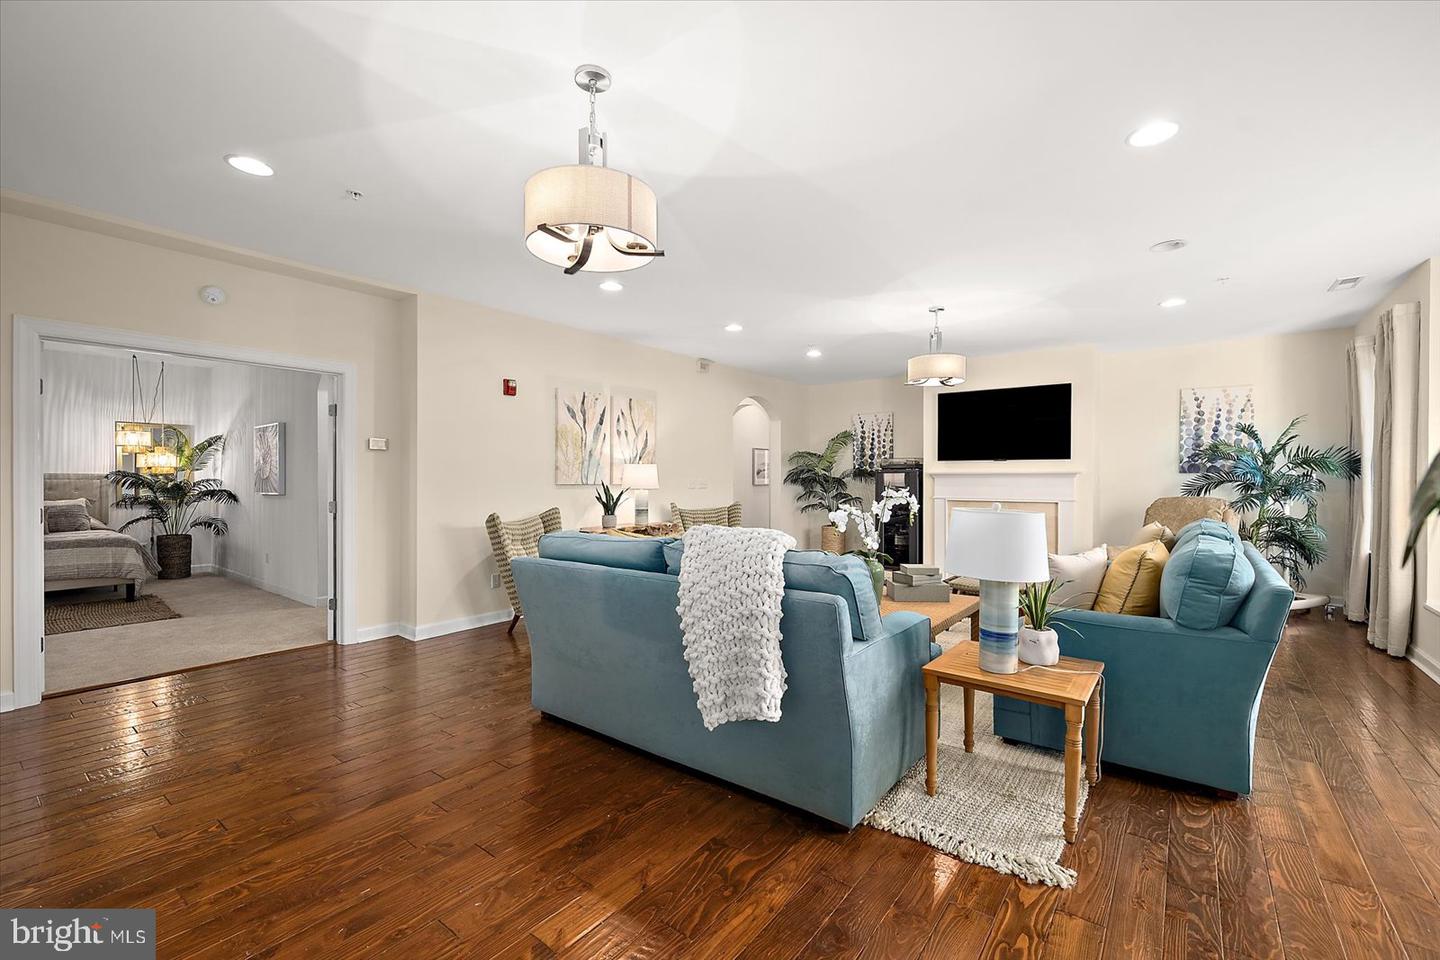
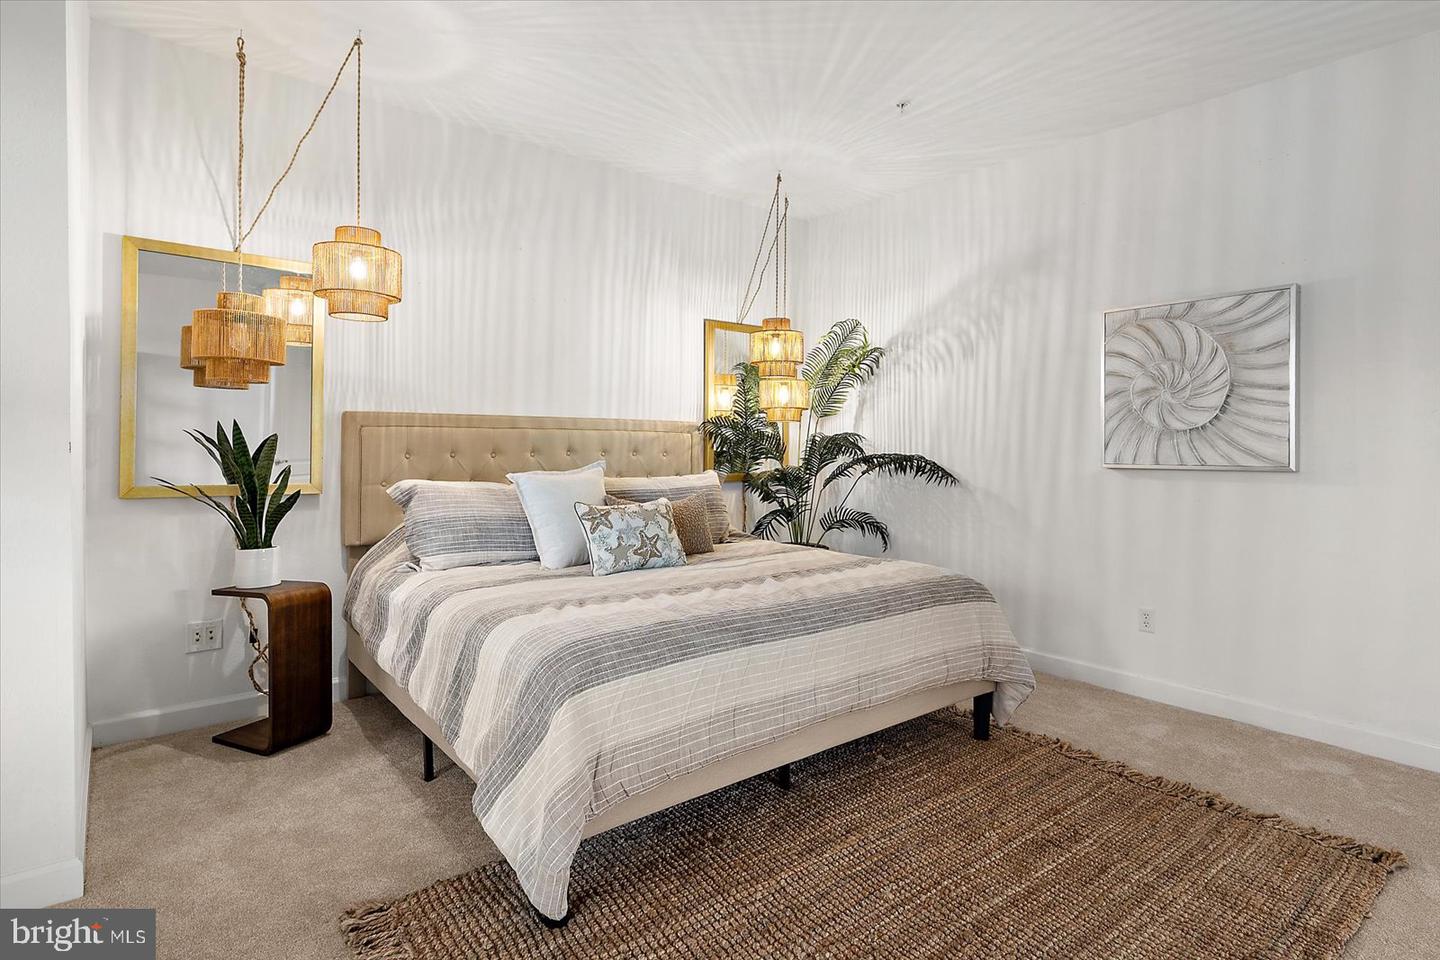
Carpet, Hardwood
Interior Features
- Bathroom - Soaking Tub
- Bathroom - Stall Shower
- Bathroom - Walk-In Shower
- Breakfast Area
- Built-Ins
- Carpet
- Bathroom - Tub Shower
- Combination Dining/Living
- Combination Kitchen/Dining
- Combination Kitchen/Living
- Dining Area
- Elevator
- Entry Level Bedroom
- Floor Plan - Open
- Kitchen - Island
- Pantry
- Recessed Lighting
- Walk-in Closet(s)
- Window Treatments
General
MLS
Desu2114624
Community
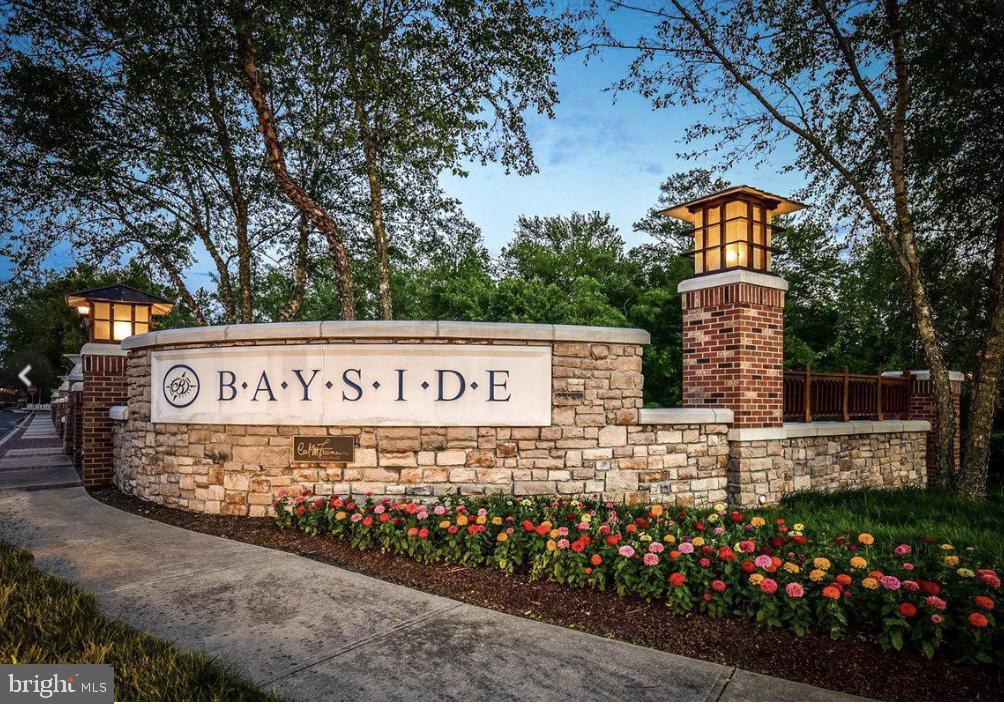
Bayside
Price
$599,000.00
Price/SQft
$232.62
HOA Fee
$240.00
HOA Fee Frequency
Monthly
Additional HOA Fee
$1,118.00
Accessibility Features
Elevator, Level Entry - Main, No Stairs
Area And Schools
School Tax
$1,160.00
Exterior
Pool
Yes - Community
HOA Features
Add. Association Fee
$1,118.00
Bayside
MLS
Desu2114624
$599,000
3 Bed
3 Bath
- Tax Total Living Area:
- 2575 sq. ft.
- Lot Size:
- 1.91 acres
HOA: $240 Monthly
Listed 28 days ago
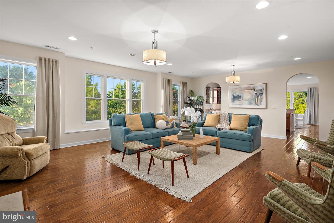
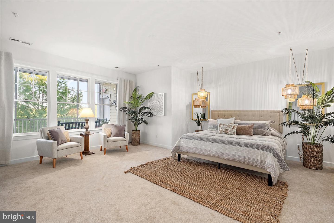
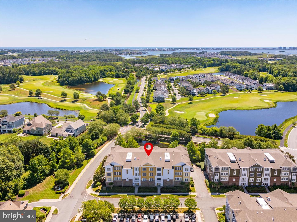
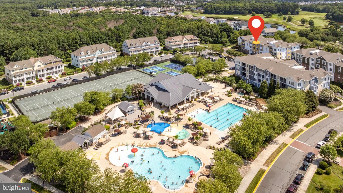
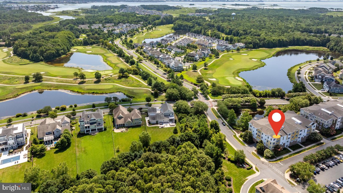
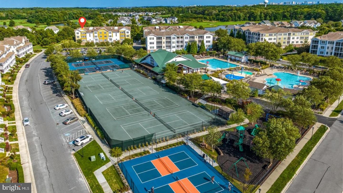
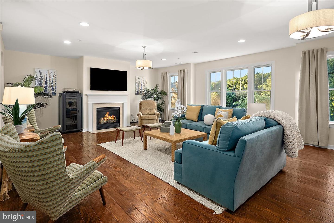
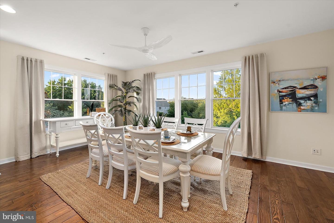
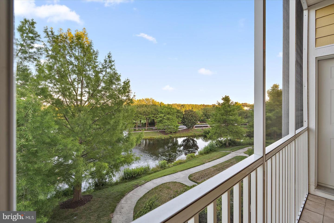
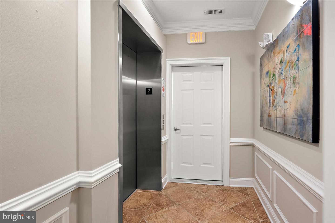
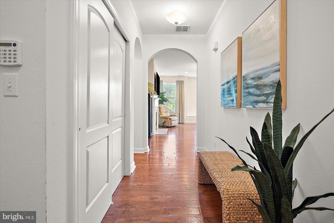
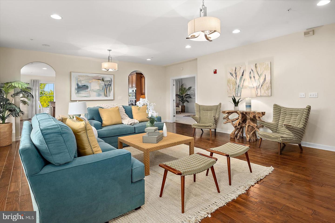
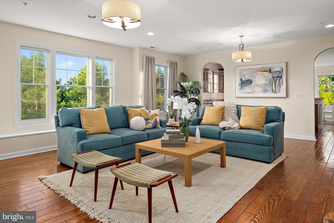
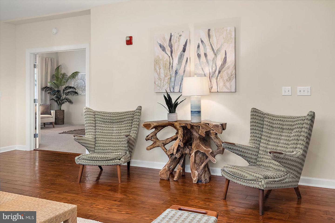
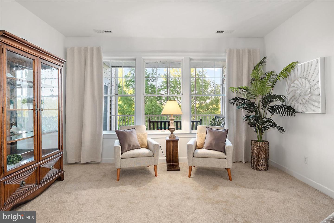
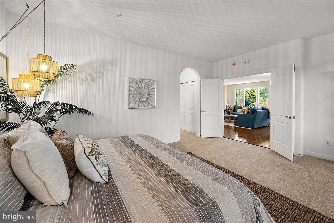
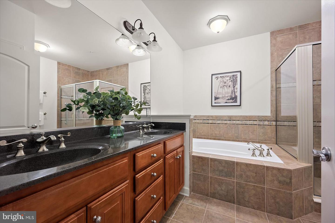
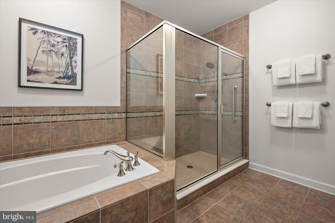
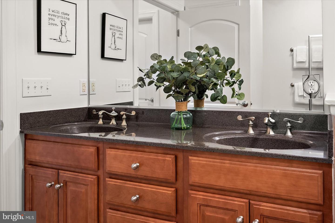
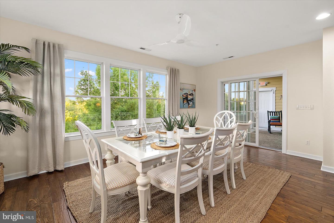
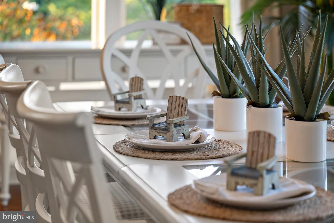
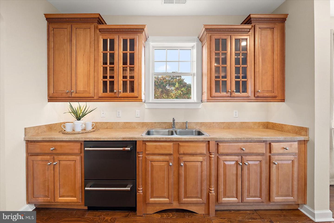
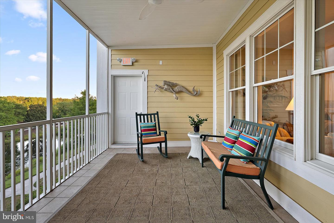
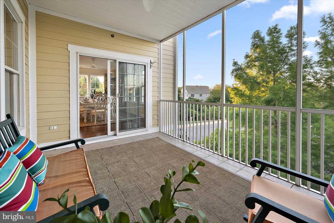
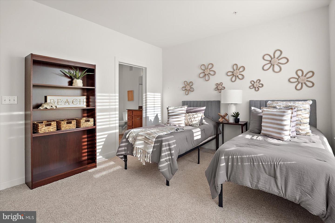
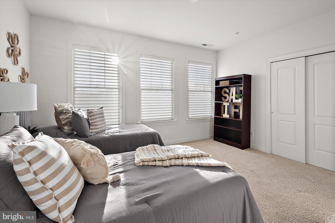
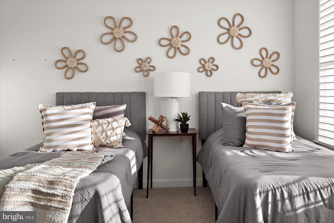
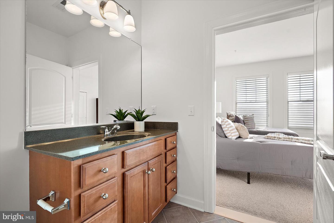
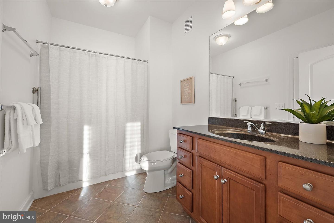
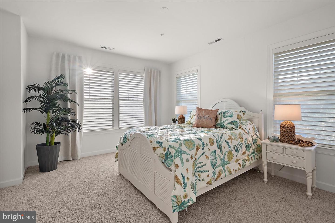
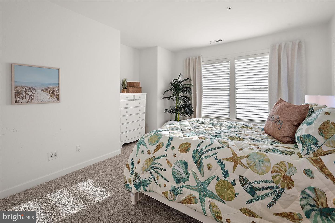
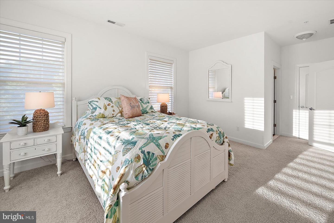
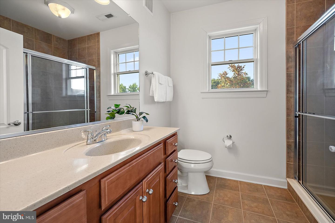
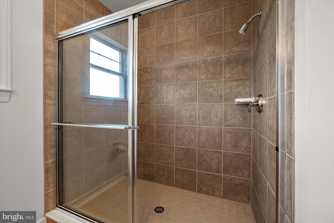
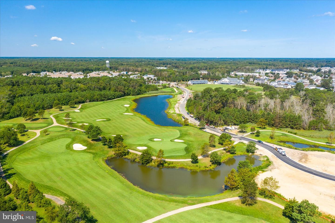
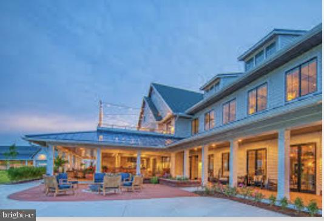
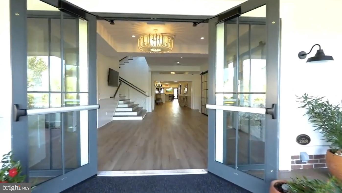
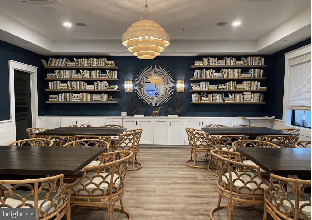
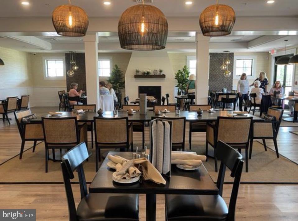
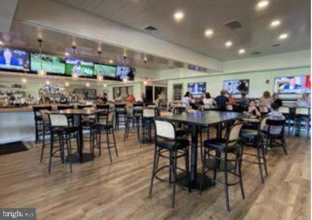
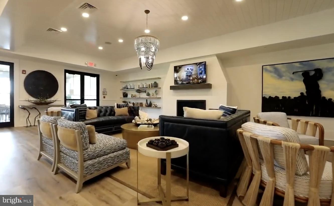
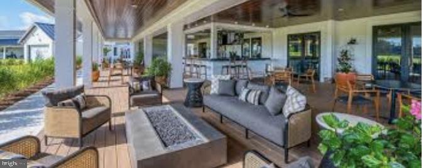
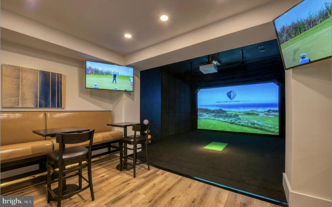
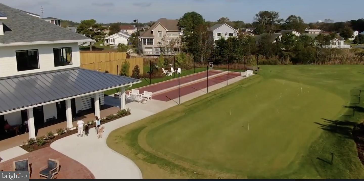
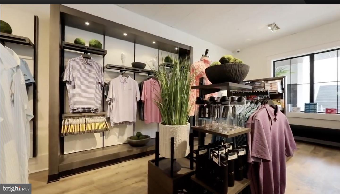
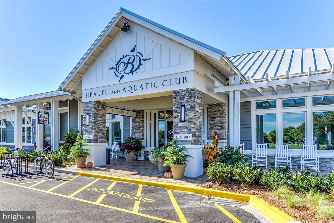
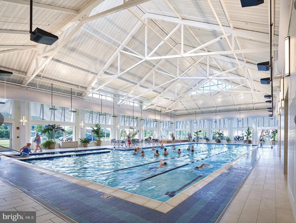
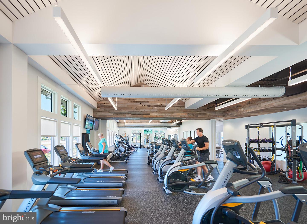
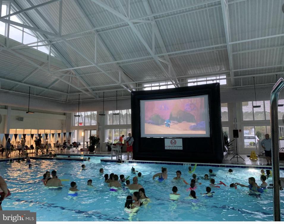
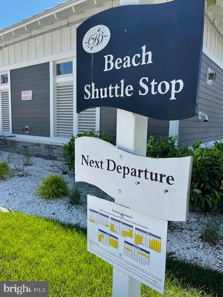
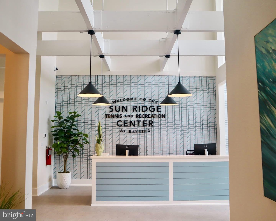
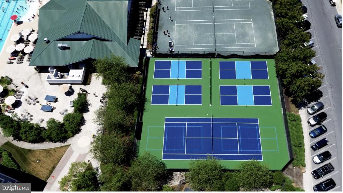
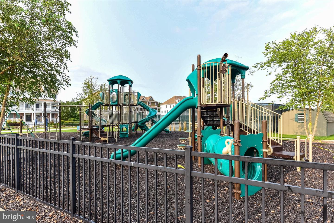
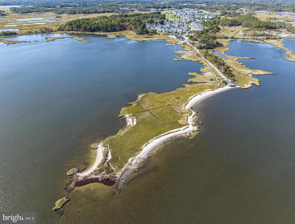
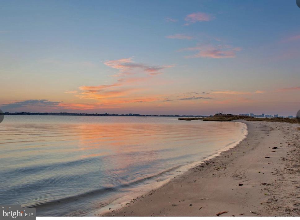
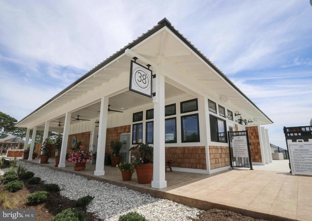
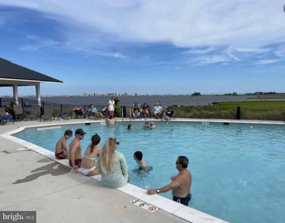
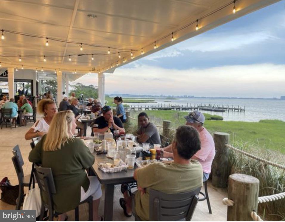
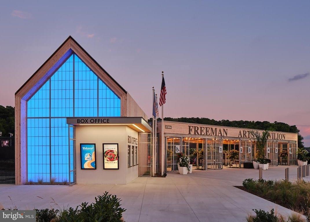
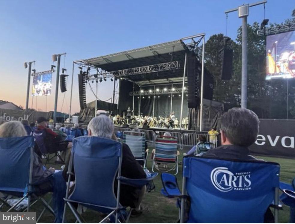
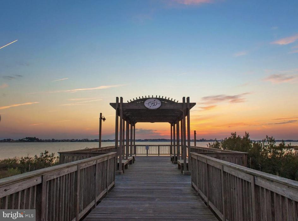
Experience the perfect blend of luxury, comfort, and effortless coastal elegance in this beautifully appointed condominium. Designed for sophisticated entertaining and relaxed everyday living, this exceptional home offers spacious, light-filled interiors, refined finishes, and an open-concept floor plan that lives like a single-family home. Offering three generously sized bedrooms, each with its own private en-suite bath, this thoughtfully designed home provides exceptional comfort and privacy for family and guests alike. The expansive living area flows seamlessly into the chef-inspired kitchen and dining space, creating an inviting atmosphere for entertaining or simply enjoying quiet evenings at home. The primary suite serves as a private retreat, complete with a spacious walk-in closet and a spa-inspired bath designed for ultimate relaxation. Step onto the screened porch to enjoy peaceful pond views, the perfect setting for evening cocktails or simply taking in the tranquil surroundings. Whether returning from the beach, golf course, or one of Bayside’s renowned amenities, you’ll appreciate the ease and elegance of low-maintenance resort living. Meticulously maintained and move-in ready, this residence has been extensively updated for today’s discerning buyer. Recent improvements include a new roof, new kitchen appliances (oven, dishwasher, microwave, washer/dryer), a tankless water heater, a high-efficiency furnace with a transferable warranty, fresh interior paint, new carpet, and numerous other upgrades. With the major systems already replaced, this home offers exceptional value, long-term peace of mind, and turnkey convenience. Additional features include a spacious two-car garage with abundant storage and an ideal location within the community, providing easy access to Bayside’s award-winning amenities. Residents can enjoy a state-of-the-art Health & Aquatic Center featuring a heated 75-foot, five-lane indoor pool, expansive fitness center, tennis, pickleball, and bocce courts, four outdoor pools, scenic walking and biking trails, fishing ponds, a kayak launch, community garden, beach shuttle, and a variety of educational and wellness programs through the Bayside Institute. Just moments away at The Point, savor waterfront dining at the popular 38 Degrees restaurant while overlooking Assawoman Bay and the Ocean City skyline, or enjoy world-class performances at the Freeman Arts Pavilion—both just an easy walk or bike ride from your front door. More than a home, this is an opportunity to embrace one of the Delaware coast’s premier resort lifestyles.
Similar Listings
Newly Listed
Open House
Swann Cove West
$599,000
4 Bed
3 Bath
- Tax Total Living Area:
- 2161 sq. ft.
Listed 11 days ago
Courtesy: Long & Foster Real Estate, Inc.
MLS Desu2116000
Under ContractVirtual Tour
Swanendael
$599,000
3 Bed
2 Bath
- Tax Total Living Area:
- 1500 sq. ft.
Listed 16 days ago
Courtesy: Patterson-schwartz-rehoboth
MLS Desu2115800
Under ContractVirtual Tour
Gosling Creek Purchase
$599,000
3 Bed
2 Bath
1 Hf. Bath
- Tax Total Living Area:
- 2600 sq. ft.
Listed 16 days ago
Courtesy: Patterson-schwartz-rehoboth
MLS Desu2115864
Meadows At Bayard
$599,000
3 Bed
2 Bath
- Tax Total Living Area:
- 2100 sq. ft.
Listed 37 days ago
Courtesy: Bryan Realty Group
MLS Desu2114552
Liberty
$599,000
4 Bed
3 Bath
- Tax Total Living Area:
- 2712 sq. ft.
Listed 38 days ago
Courtesy: Northrop Realty
MLS Desu2114104
Virtual TourVacation Rental
Open House
$599,000
4 Bed
2 Bath
- Tax Total Living Area:
- 1523 sq. ft.
Listed 47 days ago
Courtesy: Keller Williams Realty
MLS Desu2113008
Plantations
$599,000
3 Bed
3 Bath
1 Hf. Bath
- Tax Total Living Area:
- 2800 sq. ft.
Listed 51 days ago
Courtesy: Jack Lingo - Lewes
MLS Desu2113482
Under Contract
Seagrass Plantation
$599,000
4 Bed
3 Bath
- Tax Total Living Area:
- 2440 sq. ft.
Listed 59 days ago
Courtesy: Long & Foster Real Estate, Inc.
MLS Desu2112798
Townsend Fields
$599,000
3 Bed
2 Bath
- Tax Total Living Area:
- 2688 sq. ft.
Listed 60 days ago
Courtesy: Real Broker, Llc
MLS Dekt2047166
Virtual TourVacation Rental
Fairway Village
$599,000
4 Bed
2 Bath
- Tax Total Living Area:
- 1954 sq. ft.
Listed 78 days ago
Courtesy: Coldwell Banker Realty
MLS Desu2111204
Pending
Sweetbay
$599,000
3 Bed
3 Bath
- Tax Total Living Area:
- 2600 sq. ft.
Listed 150 days ago
Courtesy: Keller Williams Realty
MLS Desu2103234
Virtual Tour
Bayside
$599,000
3 Bed
2 Bath
1 Hf. Bath
- Tax Total Living Area:
- 2305 sq. ft.
Listed 163 days ago
Courtesy: Atlantic Shores Sotheby's International Realty
MLS Desu2104720




