
29208 Eastmeadow Rd, Millsboro, De 19966
Virtual TourNewly Listed
Open House
Courtesy: Atlantic Five Realty,
David Vasso
Bedrooms
3
Full Bath
3
Half Bath
1
Living Area
2254 sq/ft
Interior Features
General
MLS
Desu2122106
Community
Plantation Lakes
Price
$390,390.00
Price/SQft
$173.20
HOA Fee
$188.00
HOA Fee Frequency
Monthly
Exterior
Pool
Yes - Community
District
INDIAN RIVER
Plantation Lakes
MLS
Desu2122106
$390,390
3 Bed
3 Bath
1 Hf. Bath
- Tax Total Living Area:
- 2254 sq. ft.
- Lot Size:
- 0.12 acres
HOA: $188 Monthly
Open Houses for 29208 Eastmeadow Rd
Fri
23
11:00 am - 4:00 pm
Sat
24
11:00 am - 4:00 pm
Sun
25
11:00 am - 4:00 pm
PLEASE DO NOT ENTER THE OPEN HOUSE WITH OUT A NEW HOME CONSULTANT. VISIT THE MODEL HOME FOR OPEN HOUSE ACCESS. REALTORS MUST ACCOMPANT CLIENTS ON THEIR FIRST VISIT TO THE COMMUNITY.
Listed 13 days ago
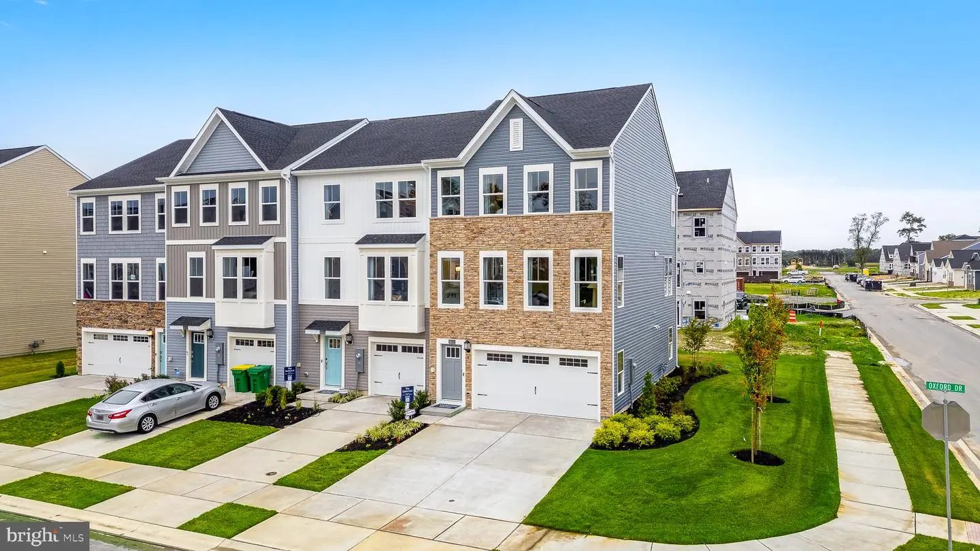
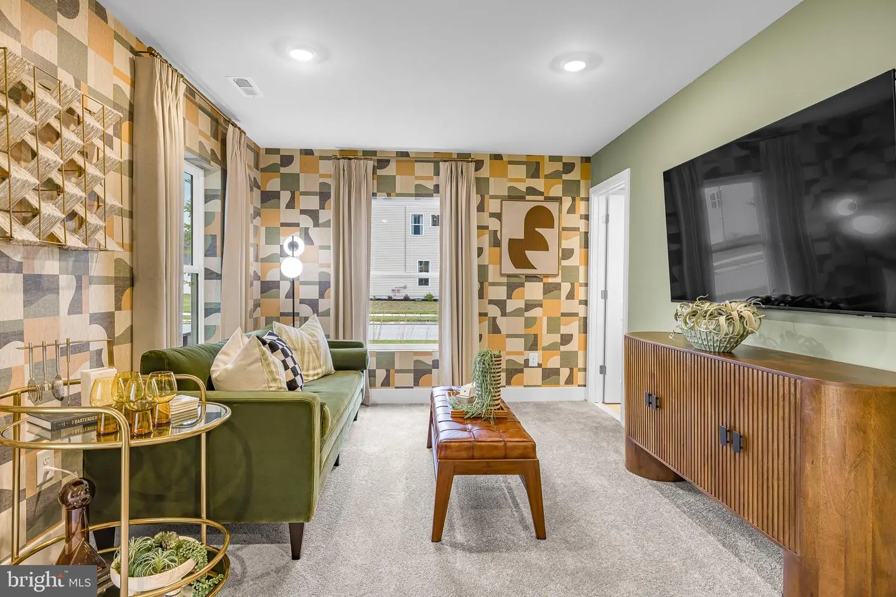
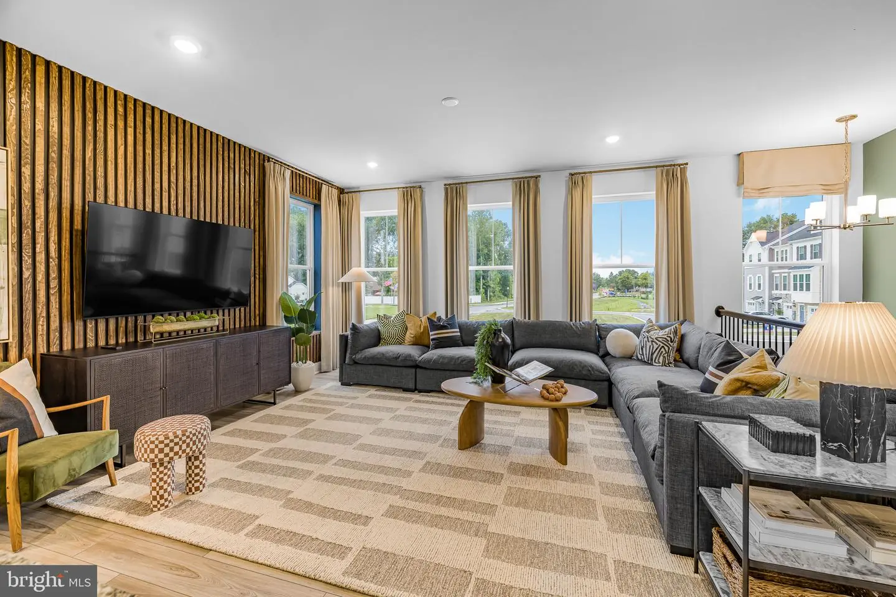
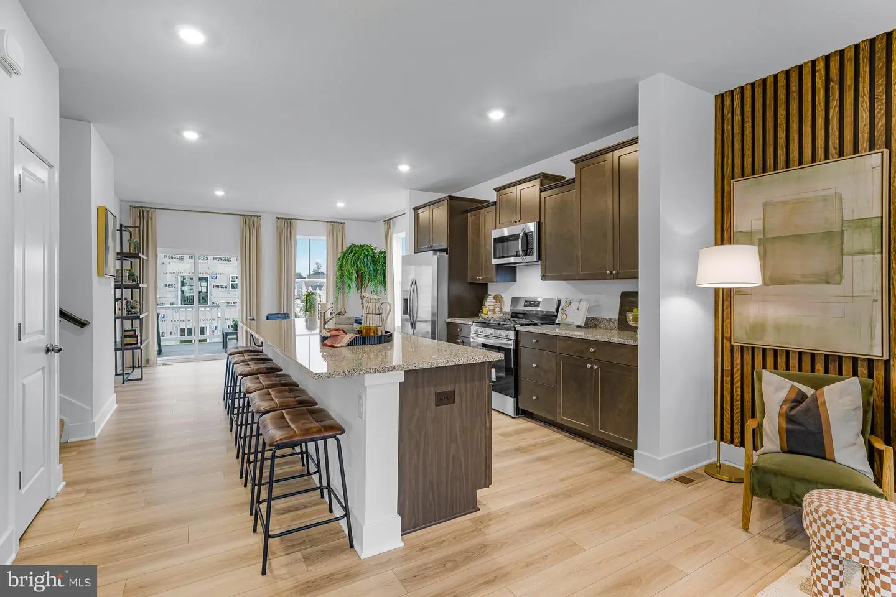
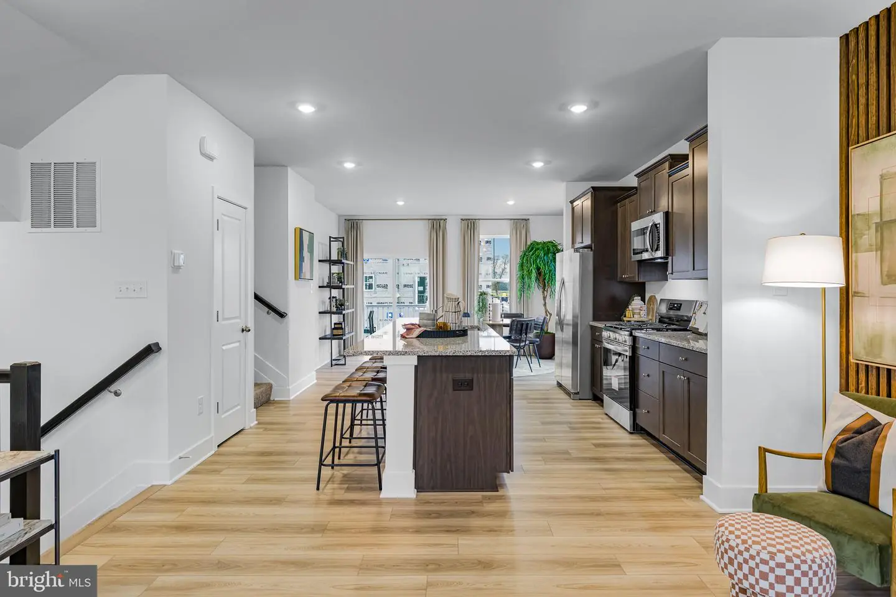
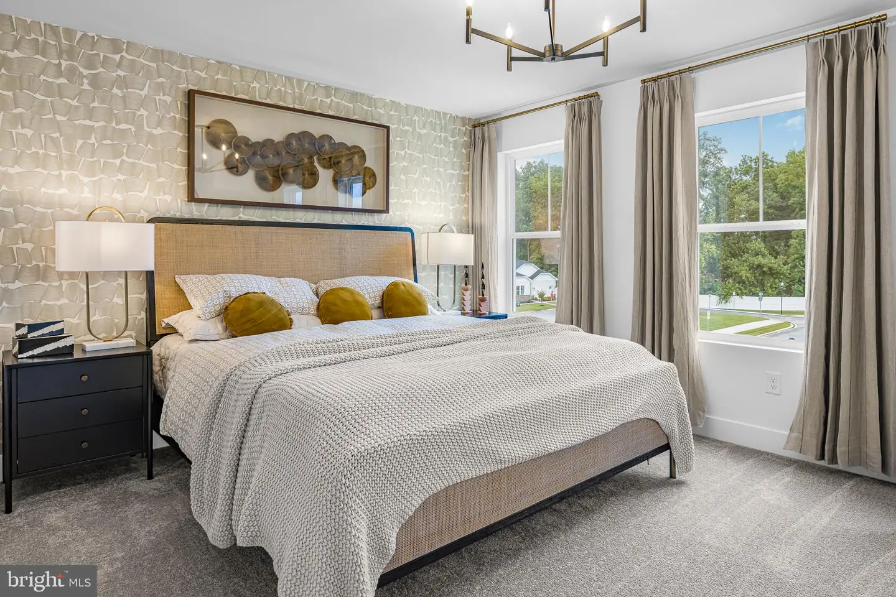
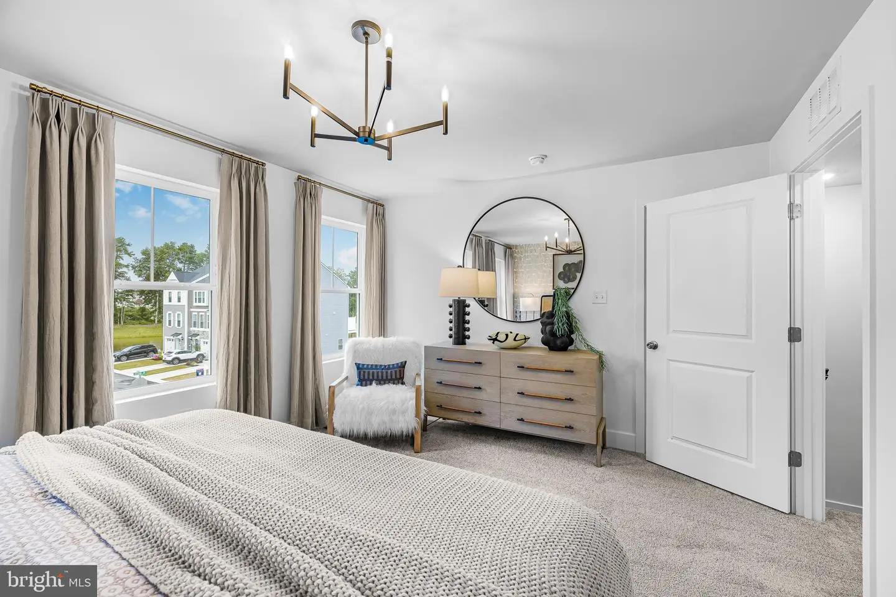
Packed with space, style, and flexibility—this 3-bedroom, 3.5-bath townhome at Plantation Lakes South Shore is in the perfect location to enjoy the beach and the community’s resort-style amenities. From championship golf to pools, fitness center, dining, and a vibrant social scene, this is the kind of lifestyle buyers desire.
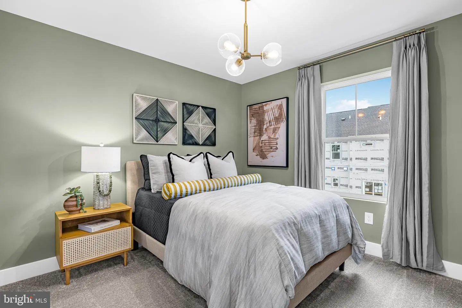
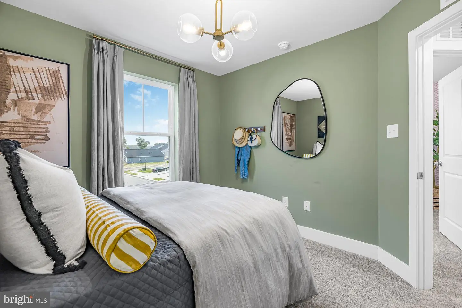
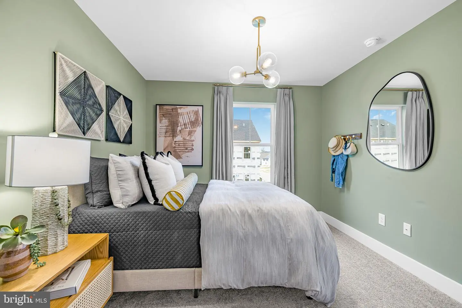
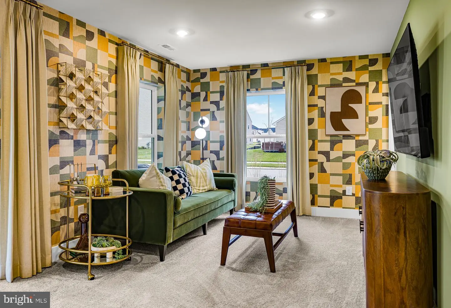
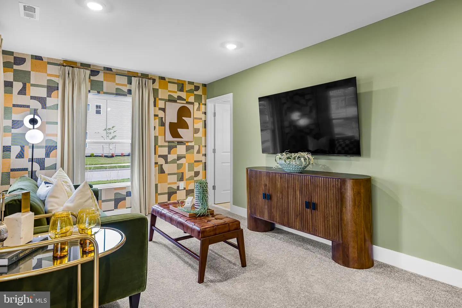
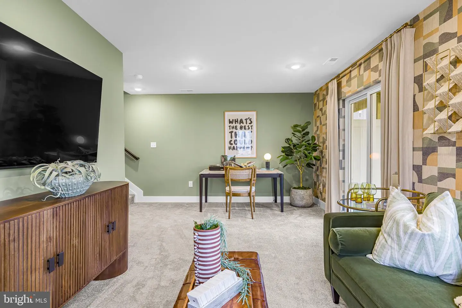
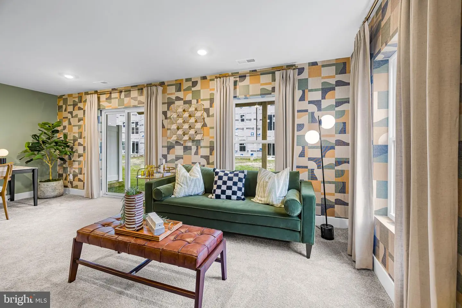
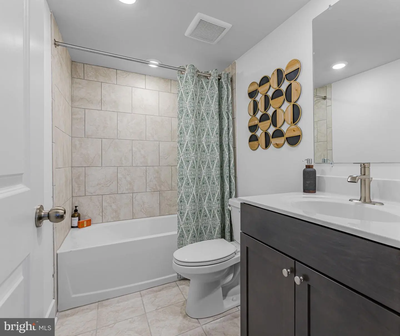
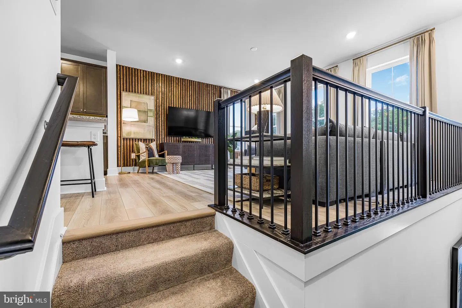
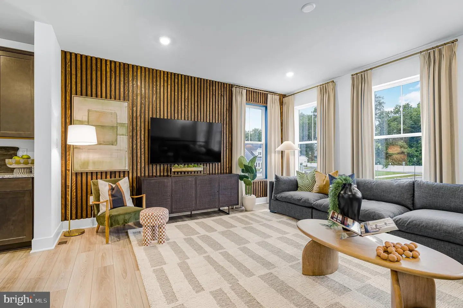
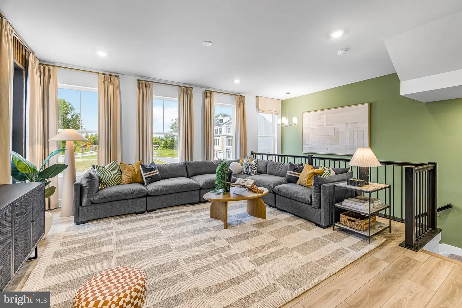
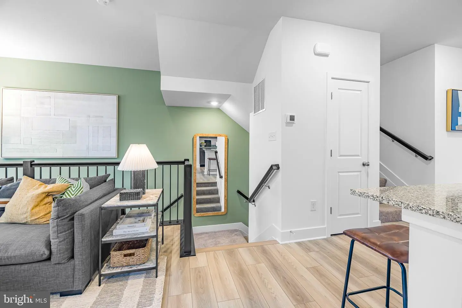
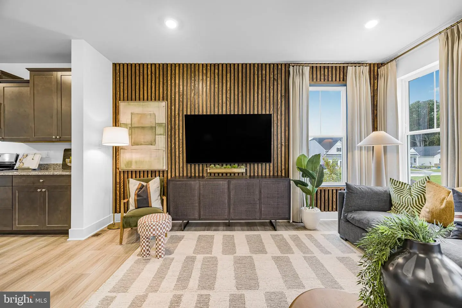
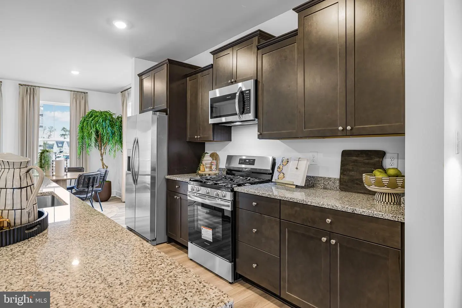
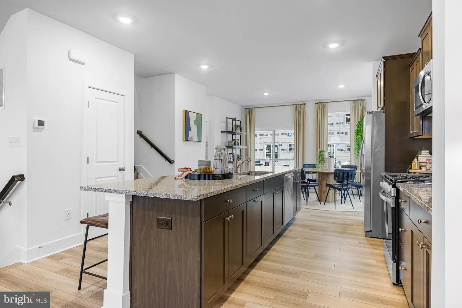
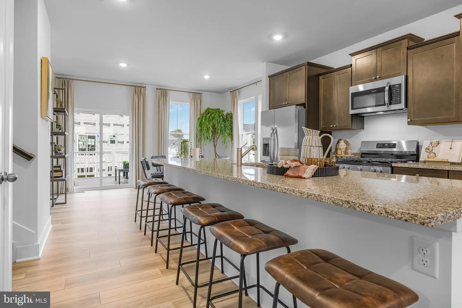
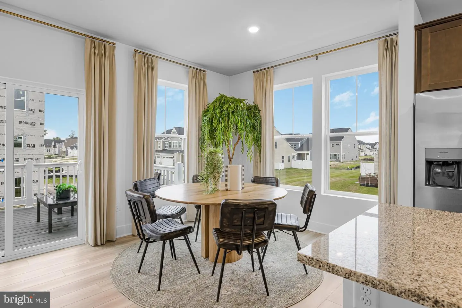
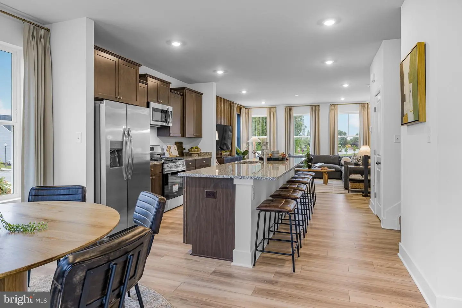
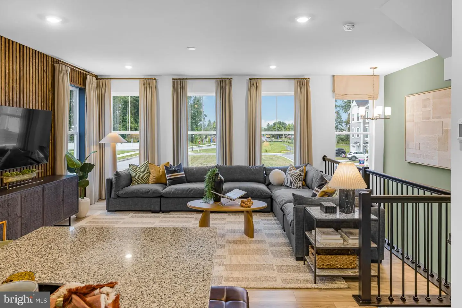
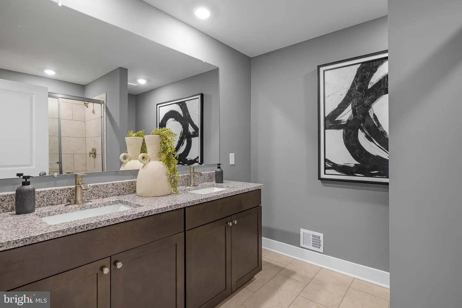
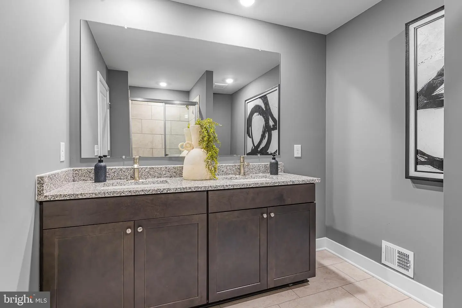
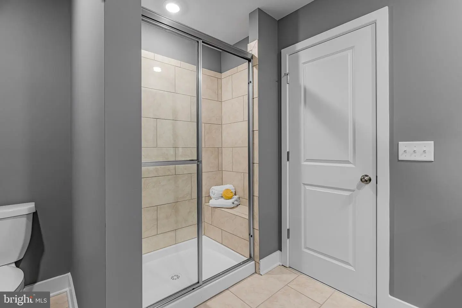
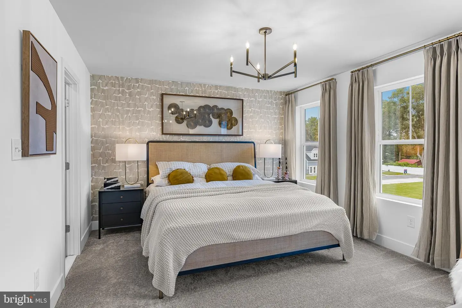
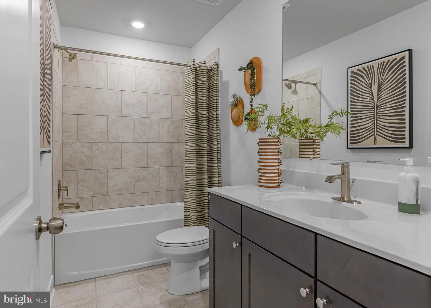
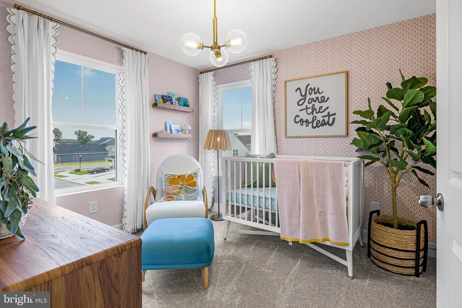
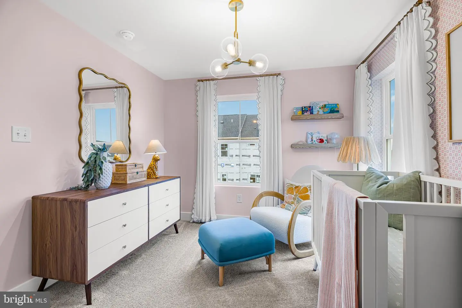
Step inside this impressive three-story home offering 2,254 square feet of thoughtfully designed living space. The first floor welcomes you with a spacious recreation room, perfect for entertaining guests, with seamless access to an inviting outdoor area. Upstairs, discover an open-concept kitchen, dining area and Great Room—ideal for hosting gatherings or relaxing with loved ones. The kitchen is a chef’s dream, featuring a Frigidaire® stainless steel appliance package, granite countertops, custom cabinets with crown molding and a convenient roll-out shelf for hidden recycling and trash bins. Durable vinyl plank flooring flows through the main living areas, while plush carpeting creates a cozy retreat in each bedroom. On the top floor, two secondary bedrooms accompany a luxurious owner’s suite complete with a walk-in closet and a spa-inspired bathroom with dual sinks, a glass-enclosed walk-in shower and granite countertops. Smart home technology, energy-efficient features and a professionally landscaped front yard add even more value. With a 2-car garage and premium finishes throughout, this home is sure to attract attention—schedule your tour today before it’s gone!
Low-maintenance living and one of Millsboro’s most sought-after communities—homes like this are hard to find and even harder to keep available for long.
Located in desirable Millsboro, Delaware, this home is move-in ready and offers the opportunity to secure new construction with added modern finishes in a fantastic location. Enjoy a lifestyle filled with golf, pools, a clubhouse, fitness center, trails, and regular community activities.
Let us show you around so you can see firsthand the lifestyle that awaits you. Schedule your tour today!
** Please Read: Photos are for illustrative purposes only and may include renderings or images of the actual home or similar home/plan. Please see New Home Consultant for final pricing, finishes, and details. If you are working with a realtor, buyer representation must be acknowledged during the first interaction with Lennar, and the realtor must accompany the client on their first visit. Appointments are highly encouraged to ensure the best customer experience. Taxes will be assessed after settlement. Open houses are held at the model home, not at this address. PLEASE DO NOT ENTER THE HOME WITHOUT A NEW HOME SALES CONSULTANT. VISIT THE MODEL HOME FOR OPEN HOUSE ACCESS. During your visit the sales team can review details, timelines, and current incentives. Financing is available through Lennar Mortgage upon qualification. **
Similar Listings
Newly Listed
Deerwood (7)
$390,000
4 Bed
4 Bath
- Tax Total Living Area:
- 1500 sq. ft.
Listed 2 days ago
Courtesy: Keller Williams Realty
MLS Desu2119144
Newly Listed
Hazel Farm
$390,000
3 Bed
2 Bath
1 Hf. Bath
- Tax Total Living Area:
- 1860 sq. ft.
Listed 13 days ago
Courtesy: Keller Williams Realty Central-delaware
MLS Dekt2051366
Pending
$390,000
3 Bed
2 Bath
- Tax Total Living Area:
- 1640 sq. ft.
Listed 16 days ago
Courtesy: Keller Williams Realty
MLS Desu2121508
Coming Soon
$390,000
4 Bed
2 Bath
- Tax Total Living Area:
- 2401 sq. ft.
Listed 21 days ago
Courtesy: Century 21 Harrington Realty, Inc
MLS Dekt2051110
PendingVirtual Tour
Clearbrooke Estates
$390,000
4 Bed
2 Bath
- Tax Total Living Area:
- 2142 sq. ft.
Listed 37 days ago
Courtesy: Patterson-schwartz-newark
MLS Desu2120534
Under Contract
$390,000
4 Bed
3 Bath
- Tax Total Living Area:
- 1953 sq. ft.
Listed 41 days ago
Courtesy: Compass
MLS Desu2117978
Verona Woods
$390,000
3 Bed
2 Bath
- Tax Total Living Area:
- 1600 sq. ft.
Listed 46 days ago
Courtesy: Myers Realty
MLS Dekt2050304
Under Contract
Barrett Park
$390,000
3 Bed
2 Bath
- Tax Total Living Area:
- 1547 sq. ft.
Listed 75 days ago
Courtesy: Northrop Realty
MLS Desu2117814
Residences Of Rehoboth Bay
$390,000
2 Bed
2 Bath
- Tax Total Living Area:
- 1227 sq. ft.
Listed 461 days ago
Courtesy: Keller Williams Realty
MLS Desu2090698
Nobles Pond
$389,999
2 Bed
2 Bath
- Tax Total Living Area:
- 1349 sq. ft.
Listed 36 days ago
Courtesy: Coldwell Banker Realty
MLS Dekt2050640
Virtual TourNewly Listed
Open House
Pelican Point
$389,990
3 Bed
2 Bath
- Tax Total Living Area:
- 1576 sq. ft.
Listed 8 days ago
Courtesy: Atlantic Five Realty
MLS Desu2122412
Virtual TourNewly Listed
Millville By The Sea
$389,990
3 Bed
2 Bath
1 Hf. Bath
- Tax Total Living Area:
- 1676 sq. ft.
Listed 15 days ago
Courtesy: D.r. Horton Realty Of Delaware, Llc
MLS Desu2121984


