
29663 Highbridge Way, Millsboro, De 19966
PendingVirtual Tour
Courtesy: Atlantic Five Realty,
David Vasso
Bedrooms
3
Full Bath
2
Laundry
Main Floor
Living Area
1576 sq/ft
Interior Features
General
MLS
Desu2110756
Community
Somerton Chase
Price
$349,550.00
Price/SQft
$221.80
HOA Fee
$90.00
HOA Fee Frequency
Monthly
Exterior
Pool
Yes - Community
District
INDIAN RIVER
Somerton Chase
MLS
Desu2110756
$349,550
3 Bed
2 Bath
- Tax Total Living Area:
- 1576 sq. ft.
- Lot Size:
- 0.17 acres
HOA: $90 Monthly
Listed 89 days ago
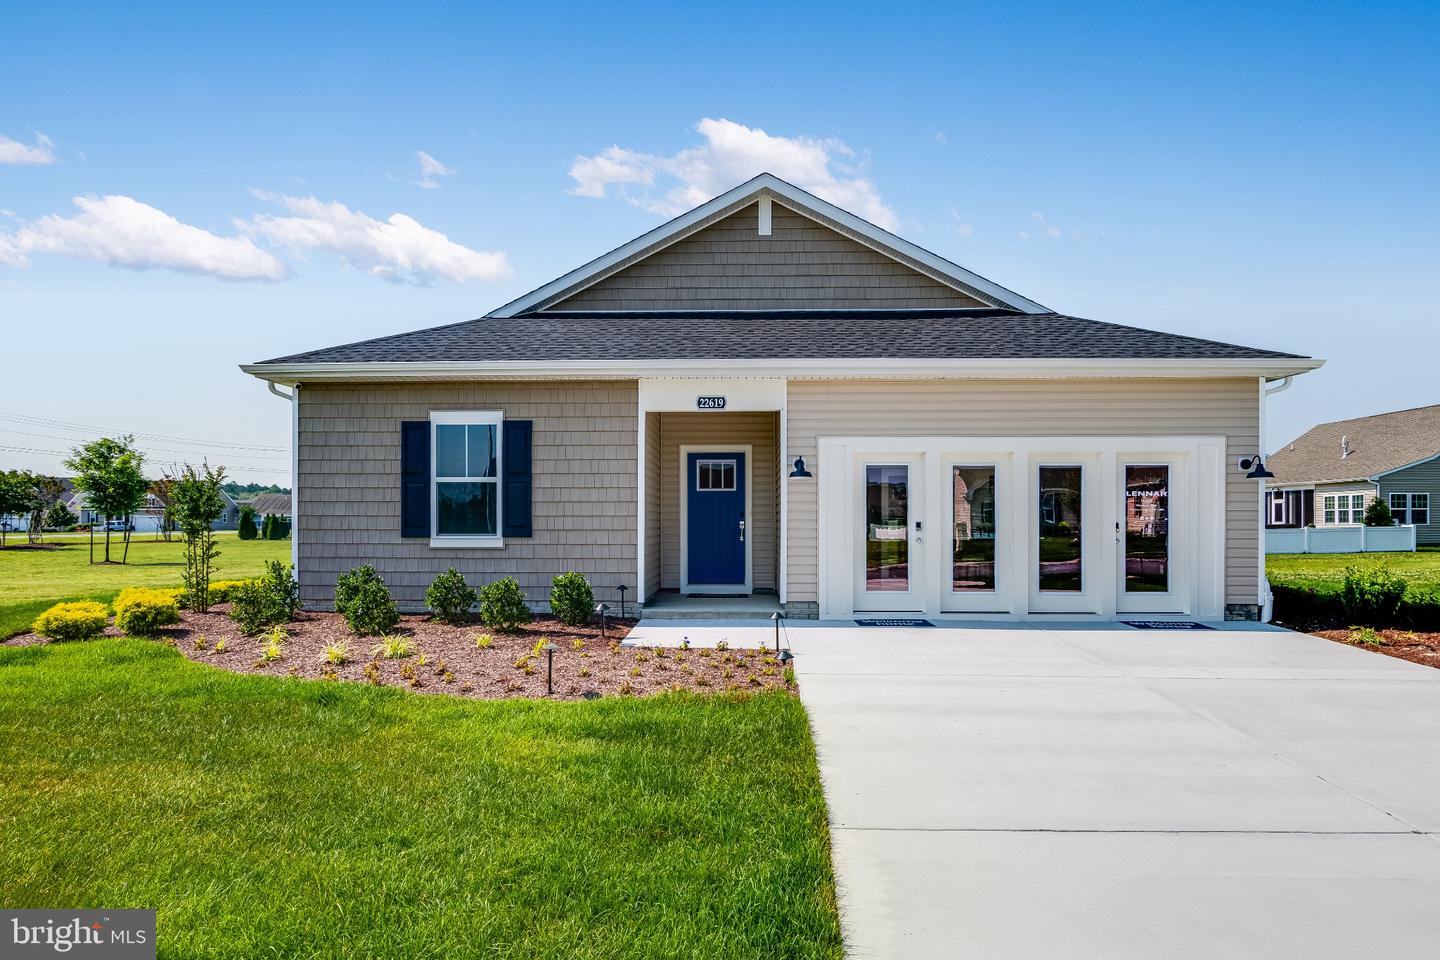
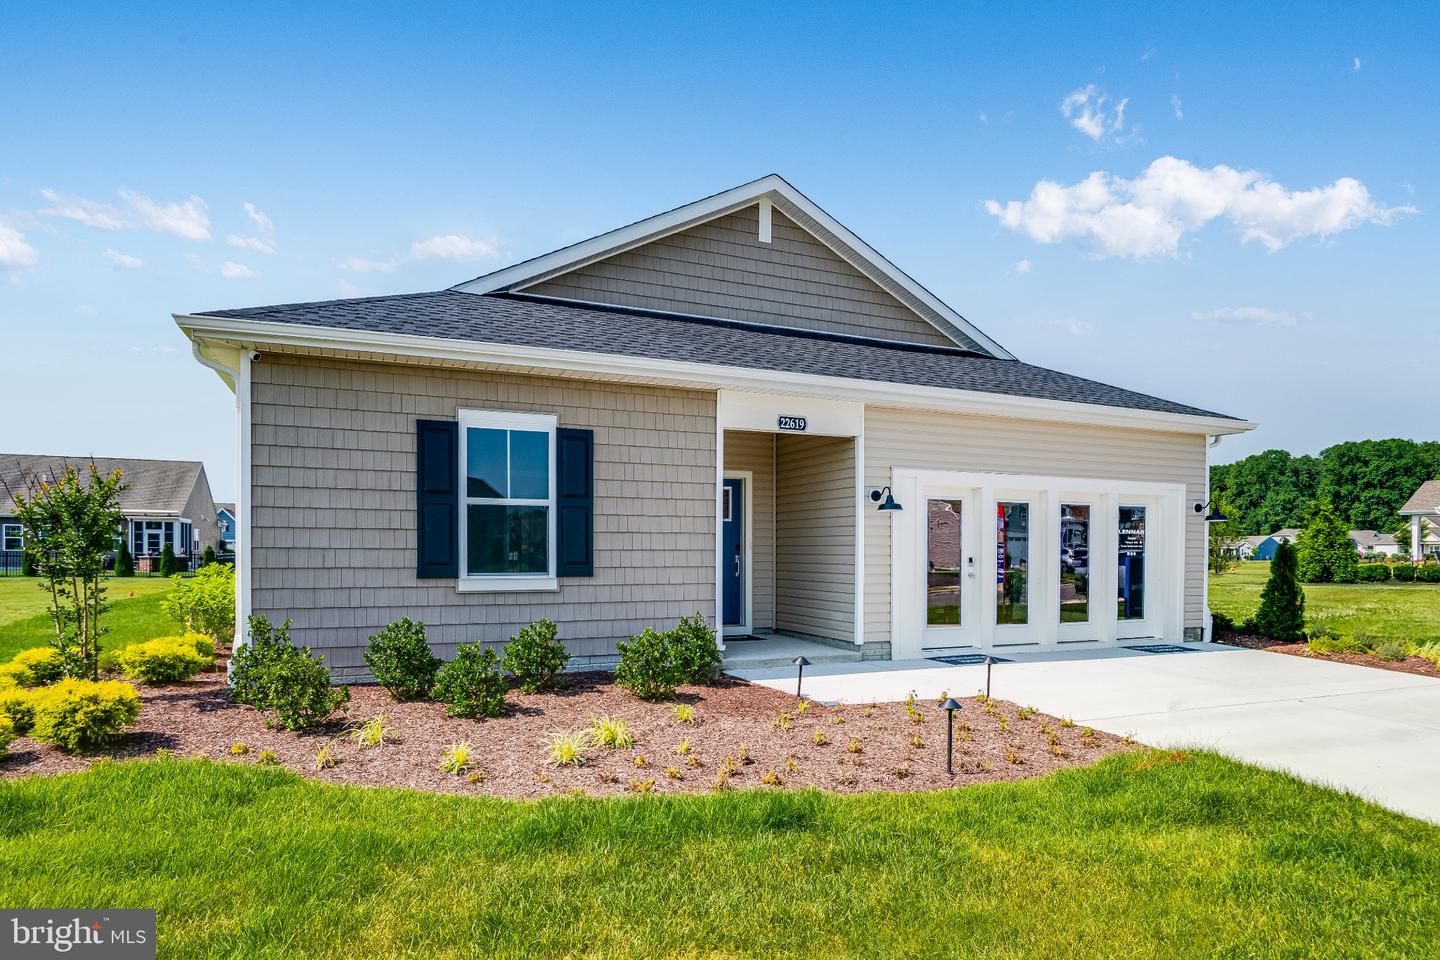
If you’ve been waiting for a home that feels effortless, inviting, and ready for a September move-in—this is it. Welcome to Somerton Chase in Millsboro, where comfort and convenience come together in a beautifully designed single-story home.
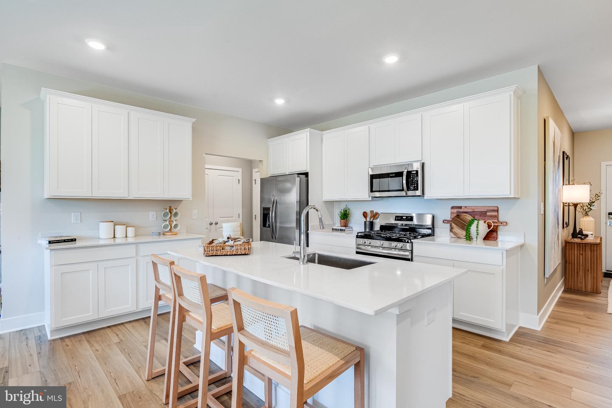
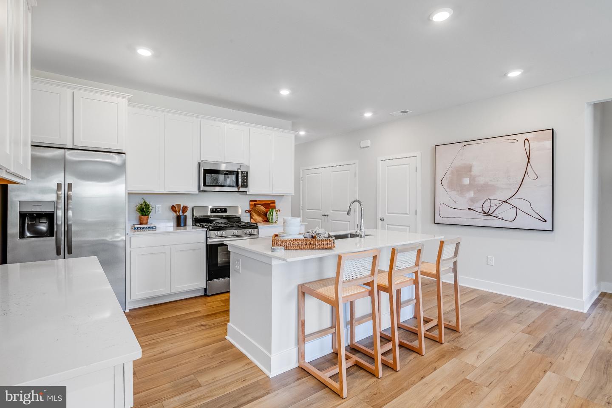
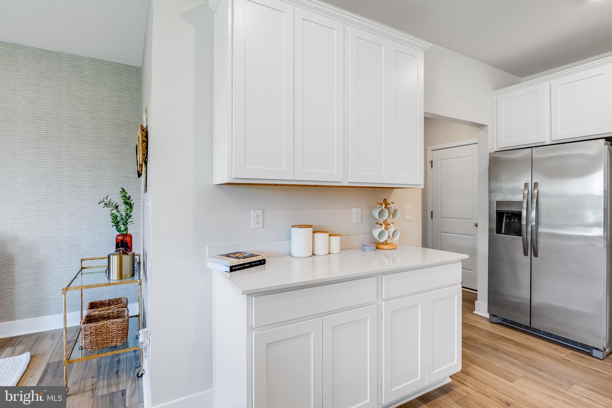
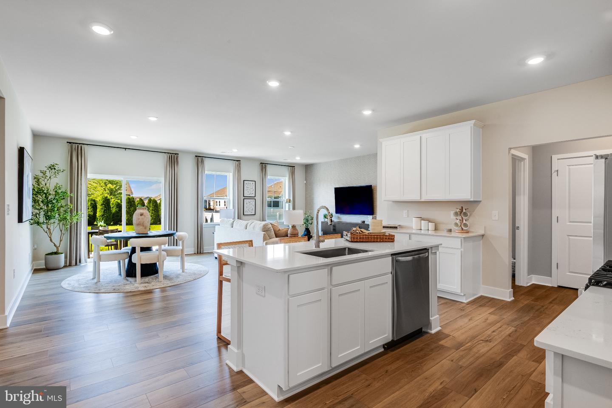
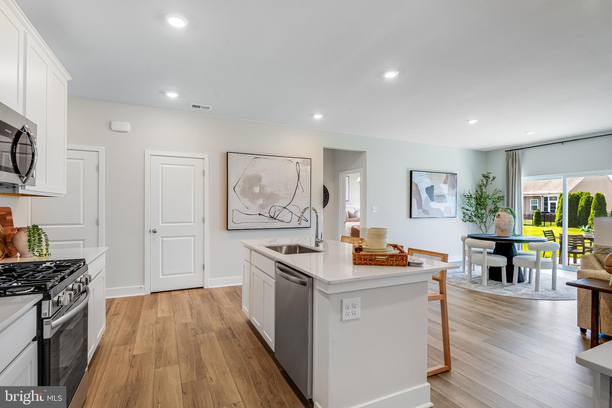
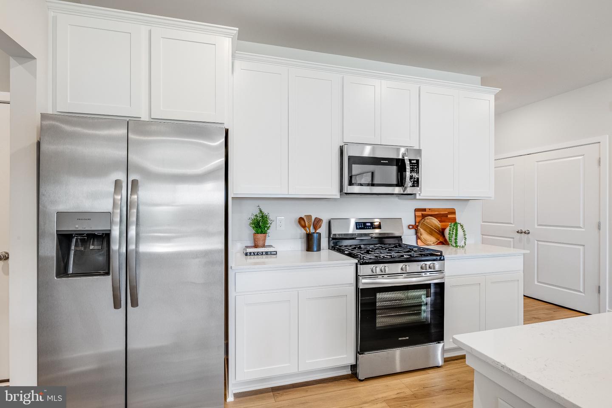
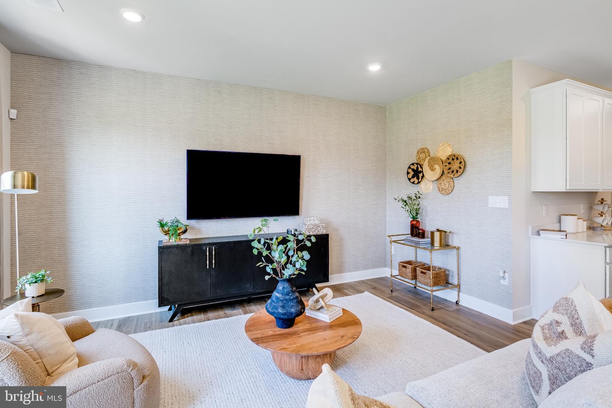
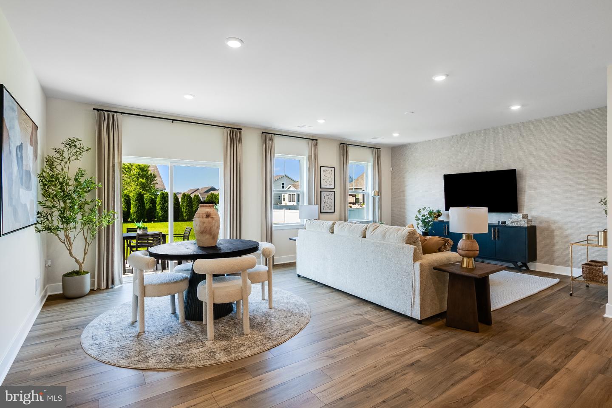
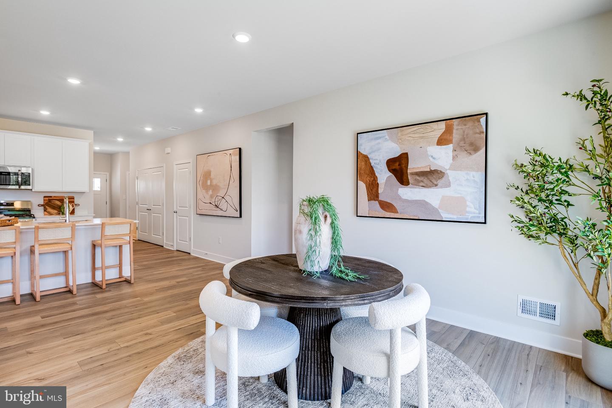
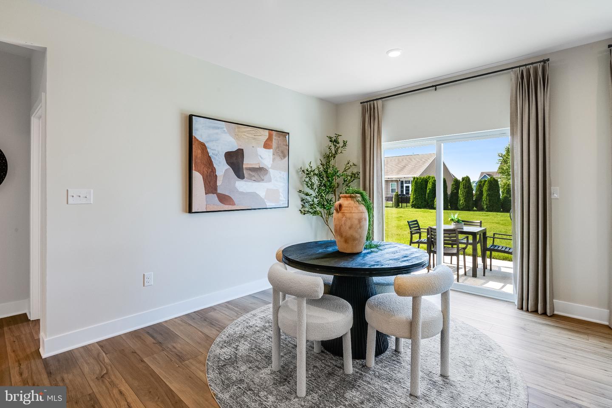
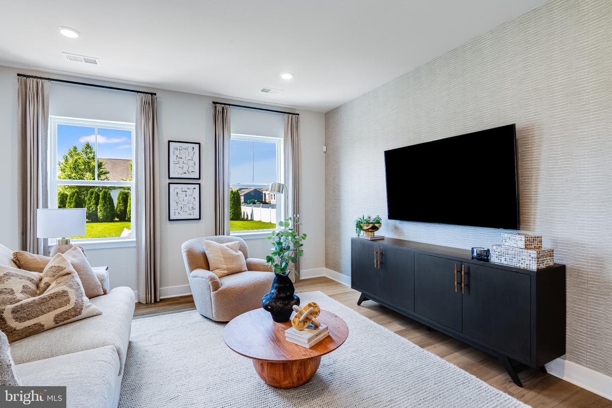
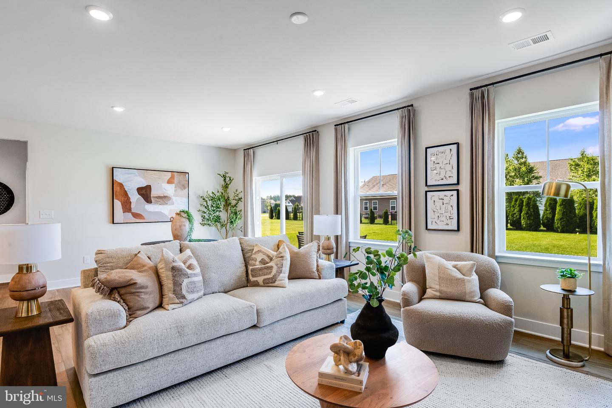
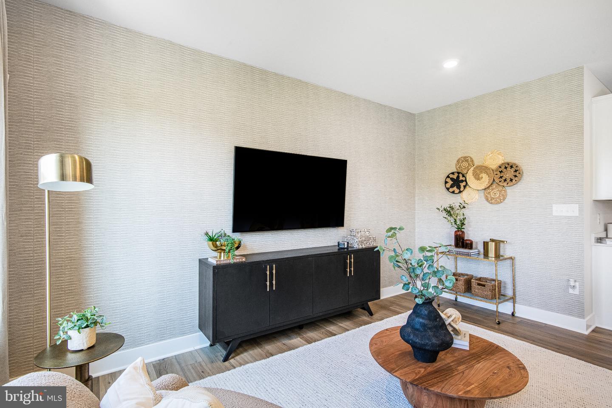
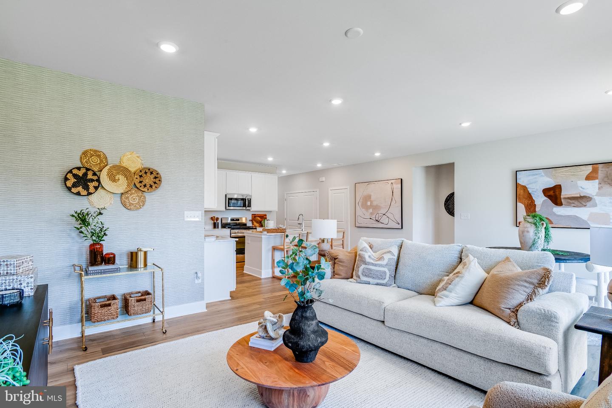
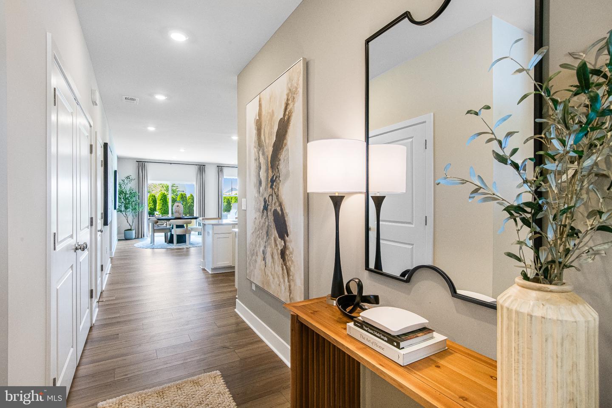
3BR/2BA 2-car garage Exeter floorplan with open-concept main living area where the kitchen, dining space, and Great Room flow seamlessly—creating the perfect setting for both everyday living and relaxed entertaining. The kitchen shines with upgraded cabinetry, Marmi quartz countertops, and wide-plank flooring in a Driftwood finish that adds warmth and a modern coastal feel throughout the main level.
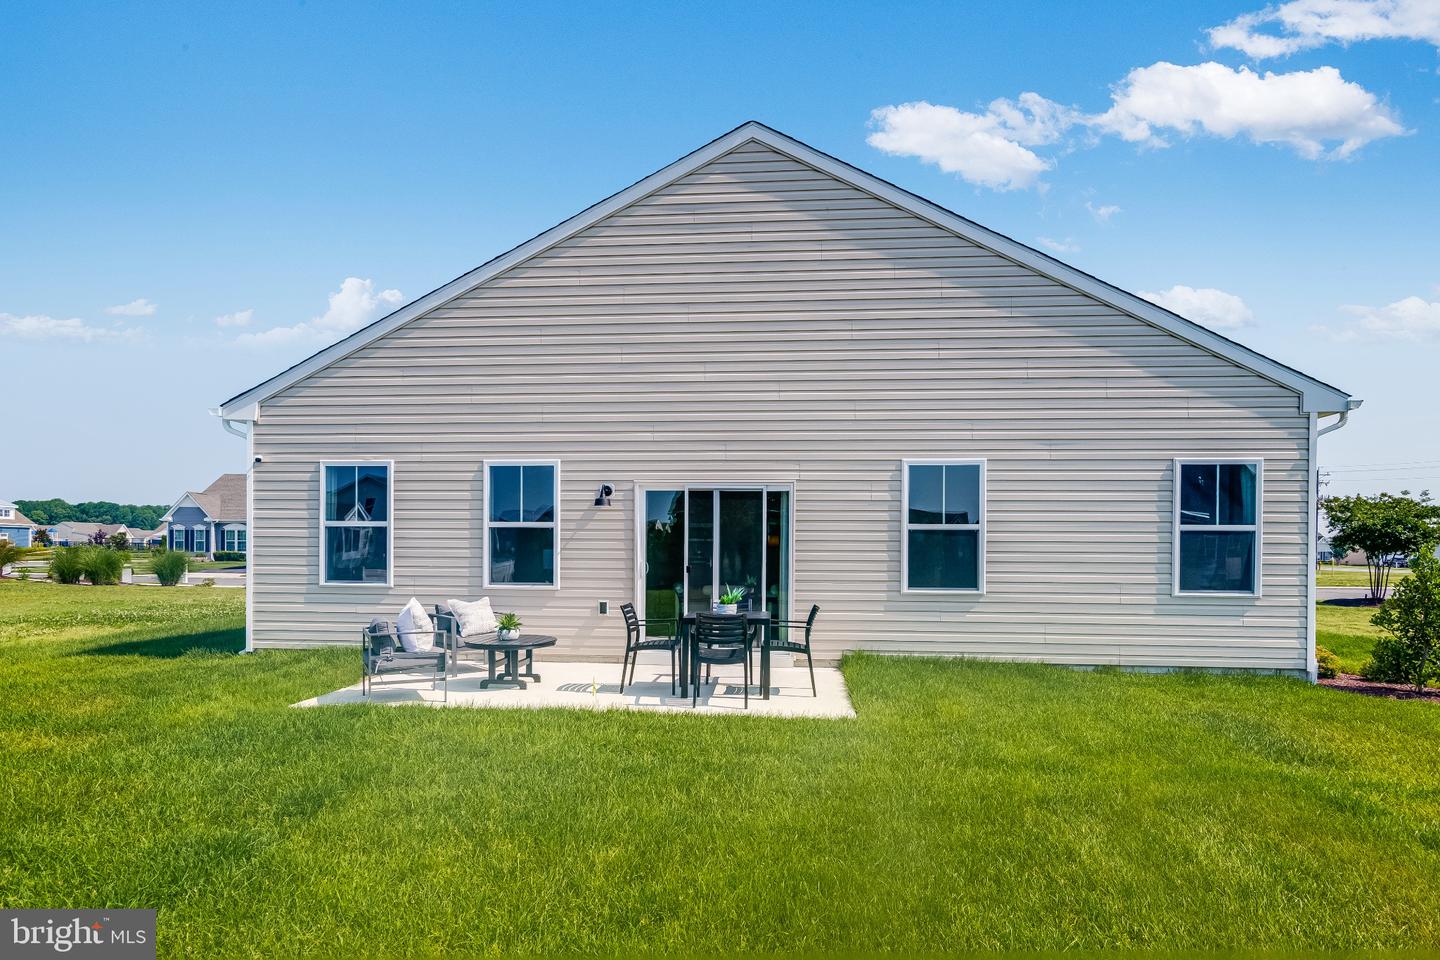
Step outside to the 16’ x 10’ deck, ideal for morning coffee, evening unwinding, or hosting friends in a peaceful outdoor setting.
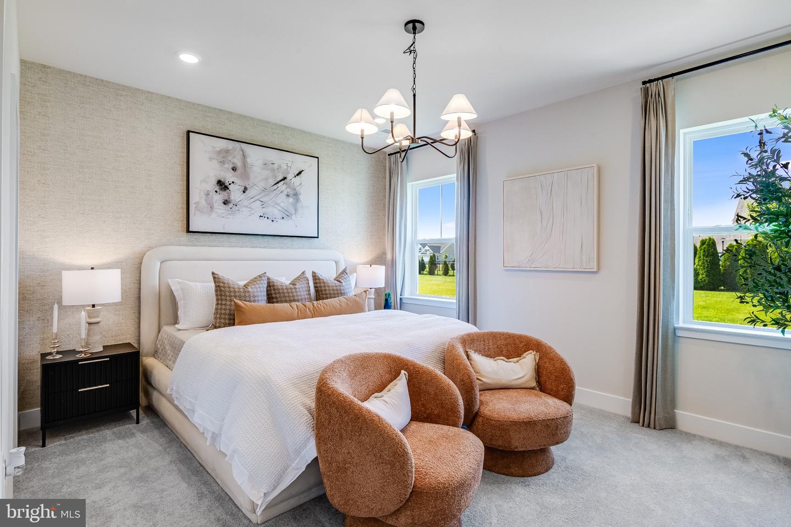
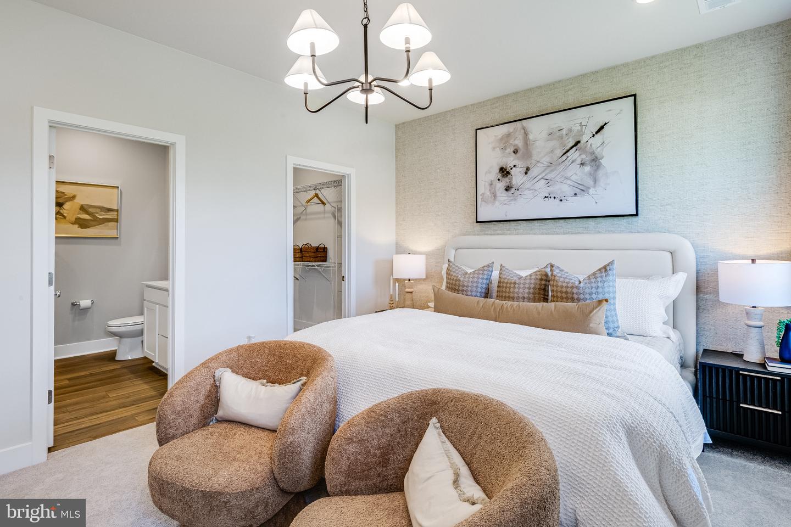
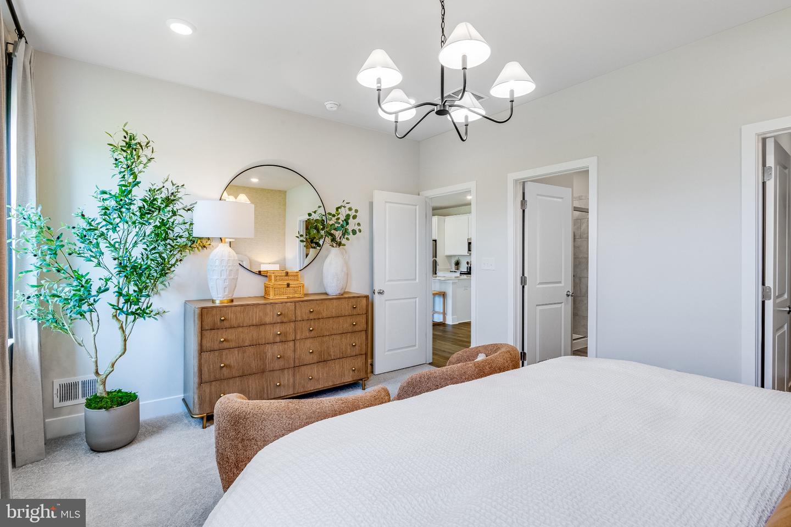
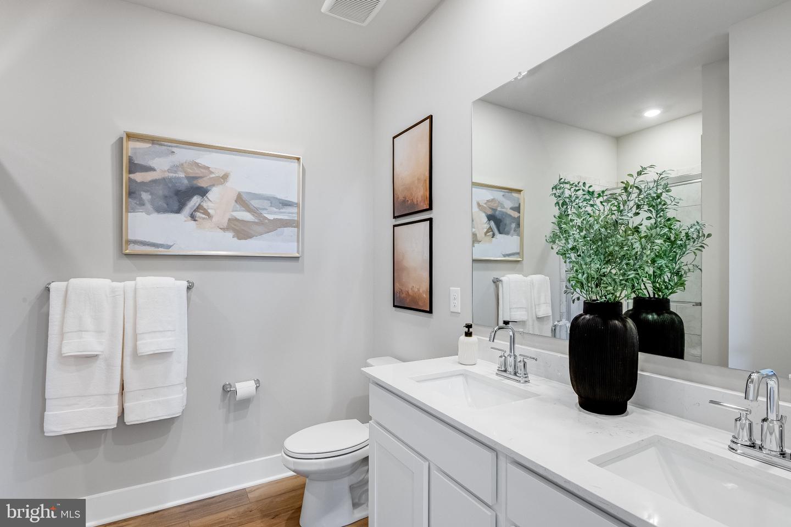
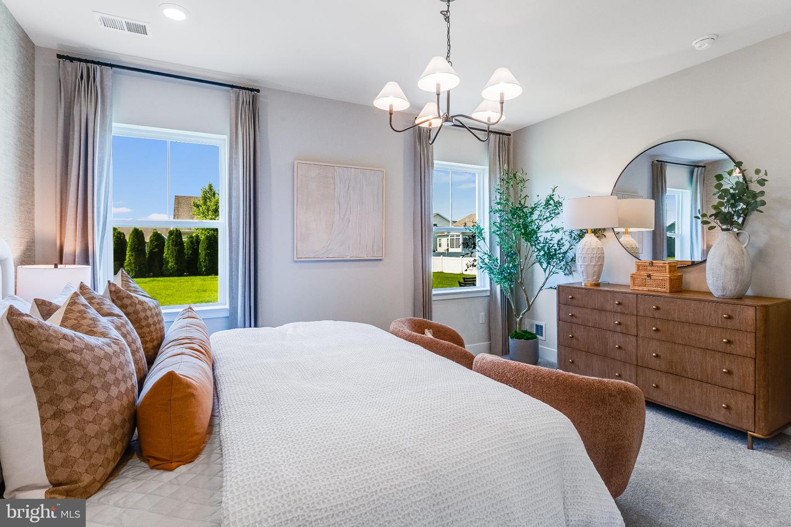
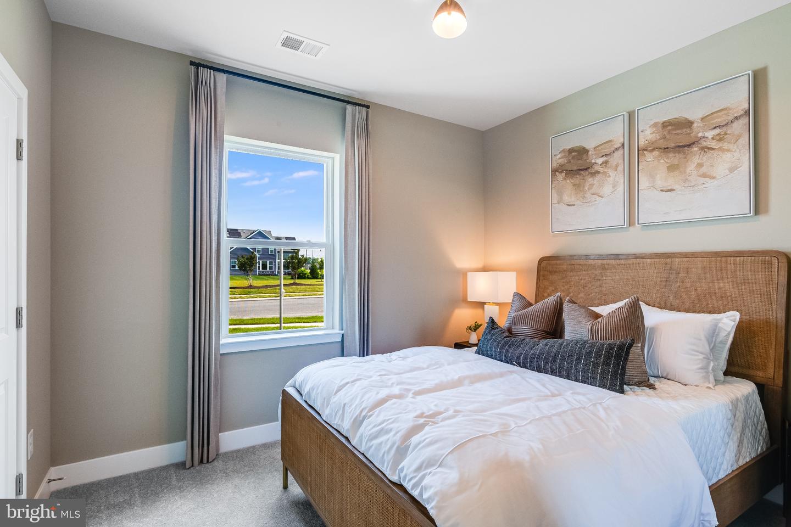
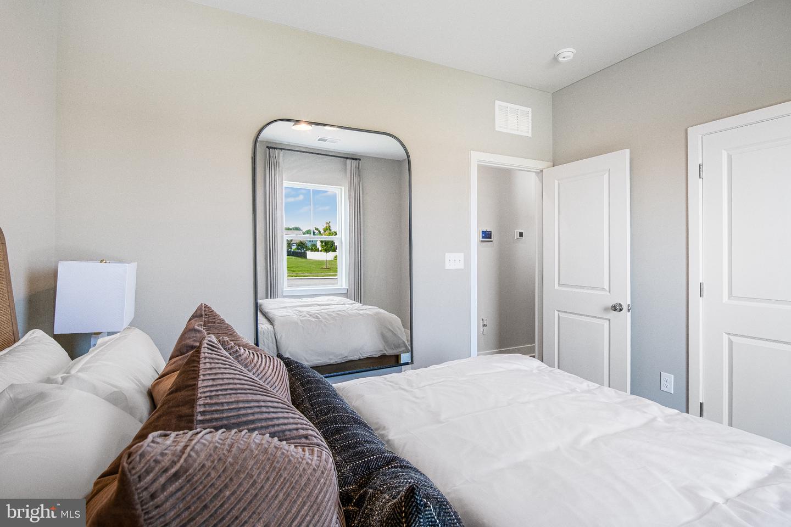
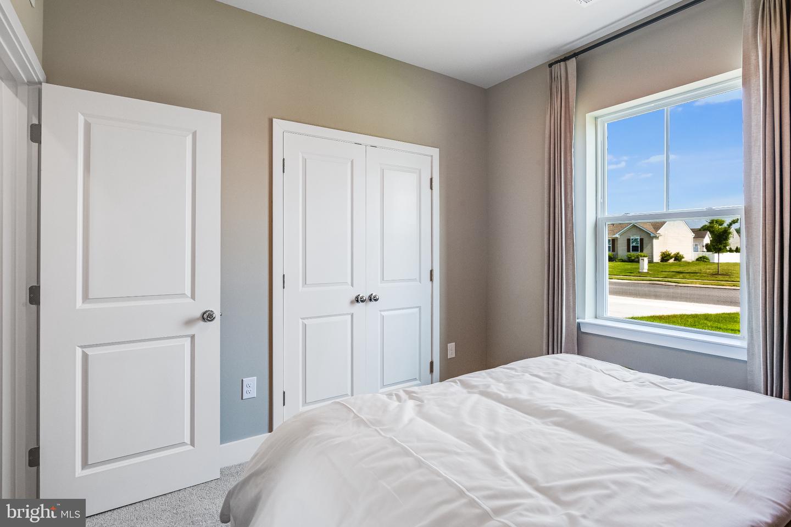
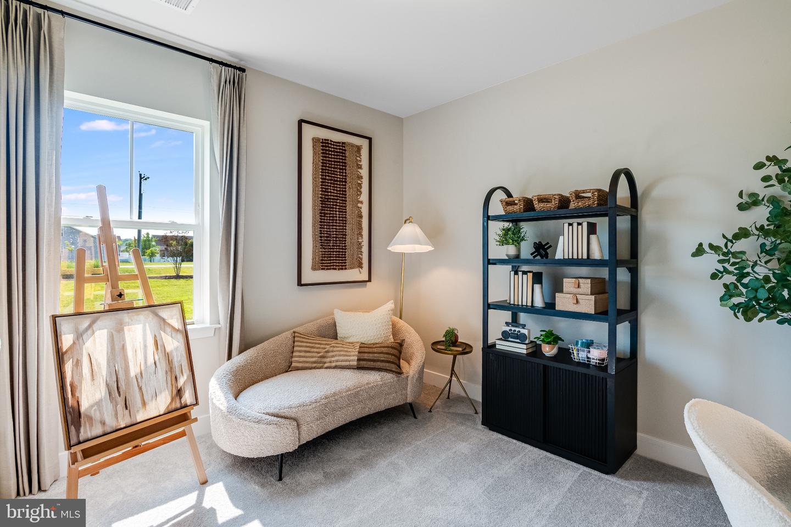
Designed with privacy in mind, the home features two secondary bedrooms on one side, while the owner’s suite is tucked away on the other, complete with its own bath and walk-in closet—creating a quiet retreat at the end of the day.
With its move-in-ready convenience, thoughtful layout, and stylish finishes, this home offers the kind of comfort and ease buyers are searching for—and opportunities like this don’t last long.
About Somerton Chase: The newest community in Millsboro offers just 202 homesites, giving a small-community feel with natural gas, public utilities, and low HOA fees of only $90/month. Residents enjoy access to the community pool and dog park. Somerton Chase offers seven different floorplans—from cozy ranch-style homes to expansive two-story designs, with basement homesites available. The location is ideal, with quick access to Route 113, downtown Millsboro, local shopping, and a short drive to the beaches.
SCHEDULE YOUR PRIVATE TOUR TODAY!
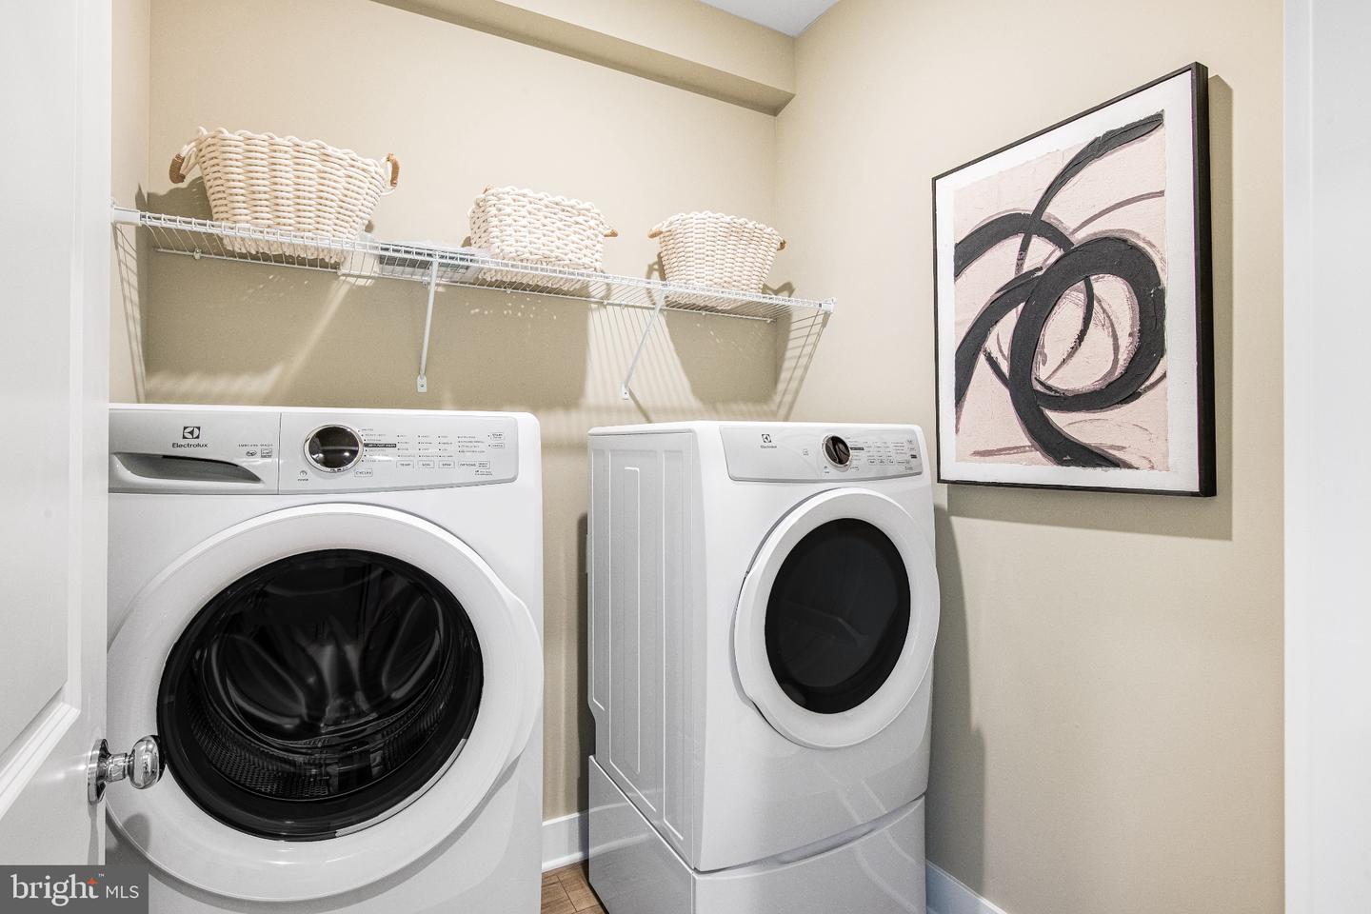
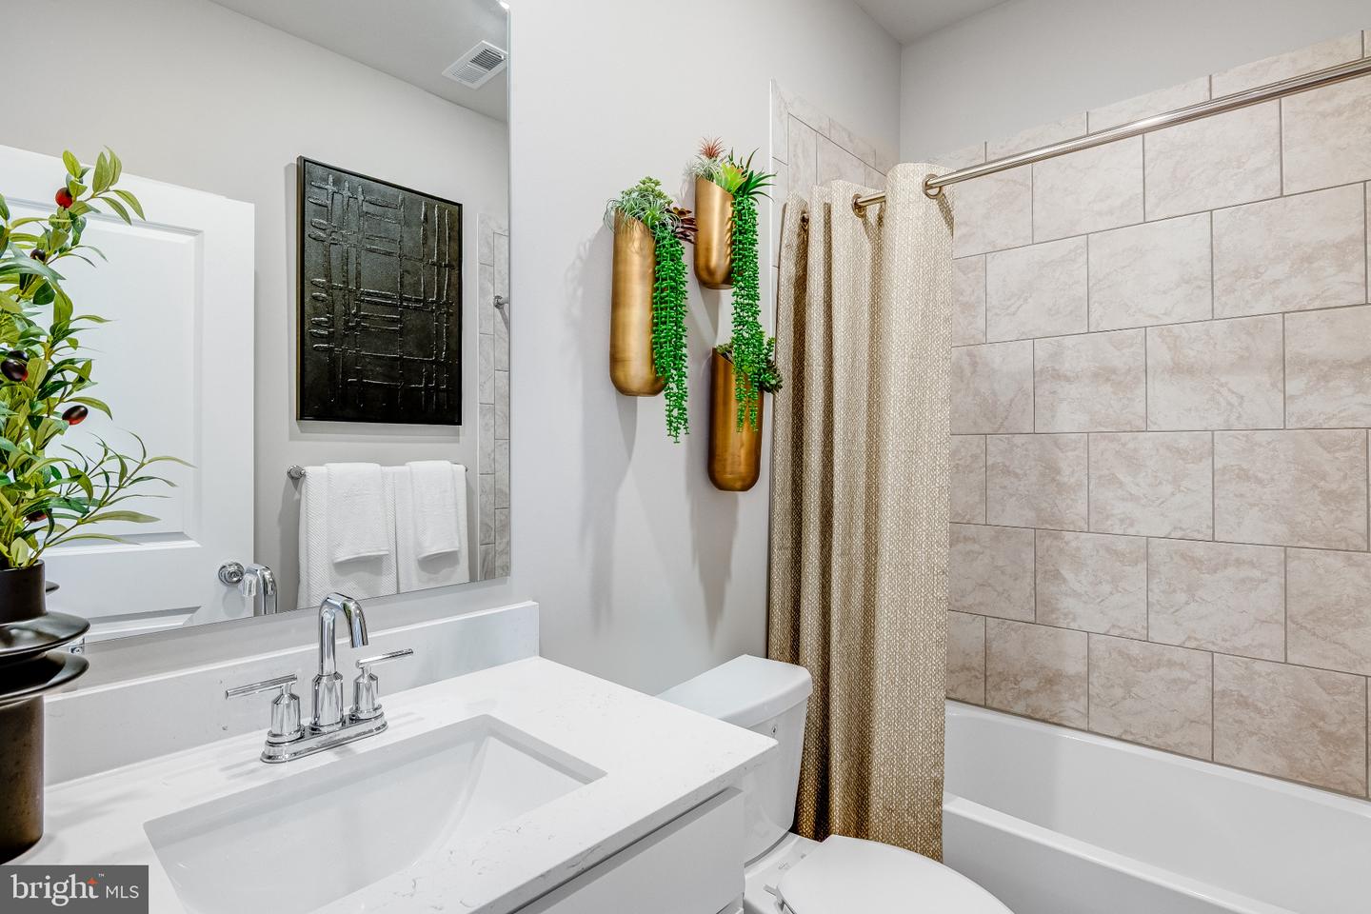
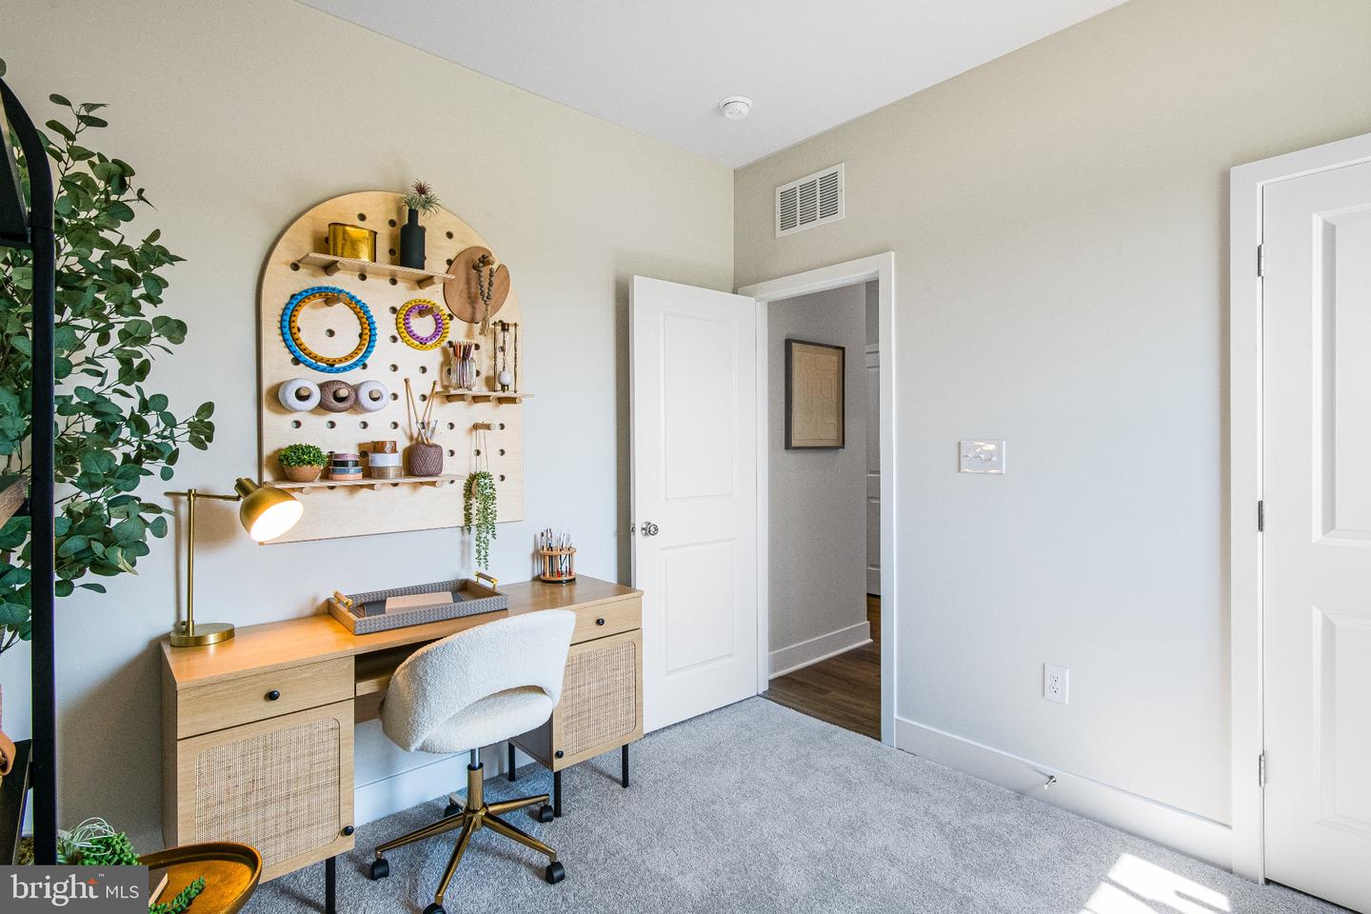
**Please read: Photos are from a sister community model home and are for illustrative purposes only. Please check with sales team about included features on this home. If using a Realtor, Realtor must accompany and register on first visit. Taxes to be assessed after settlement. Model home now open.
3BR/2BA 2-car garage Exeter floorplan with open-concept main living area where the kitchen, dining space, and Great Room flow seamlessly—creating the perfect setting for both everyday living and relaxed entertaining. The kitchen shines with upgraded cabinetry, Marmi quartz countertops, and wide-plank flooring in a Driftwood finish that adds warmth and a modern coastal feel throughout the main level.
Step outside to the 16’ x 10’ deck, ideal for morning coffee, evening unwinding, or hosting friends in a peaceful outdoor setting.
Designed with privacy in mind, the home features two secondary bedrooms on one side, while the owner’s suite is tucked away on the other, complete with its own bath and walk-in closet—creating a quiet retreat at the end of the day.
With its move-in-ready convenience, thoughtful layout, and stylish finishes, this home offers the kind of comfort and ease buyers are searching for—and opportunities like this don’t last long.
About Somerton Chase: The newest community in Millsboro offers just 202 homesites, giving a small-community feel with natural gas, public utilities, and low HOA fees of only $90/month. Residents enjoy access to the community pool and dog park. Somerton Chase offers seven different floorplans—from cozy ranch-style homes to expansive two-story designs, with basement homesites available. The location is ideal, with quick access to Route 113, downtown Millsboro, local shopping, and a short drive to the beaches.
SCHEDULE YOUR PRIVATE TOUR TODAY!
**Please read: Photos are from a sister community model home and are for illustrative purposes only. Please check with sales team about included features on this home. If using a Realtor, Realtor must accompany and register on first visit. Taxes to be assessed after settlement. Model home now open.
Similar Listings
PendingVirtual Tour
Lexington Glen
$349,500
4 Bed
3 Bath
1 Hf. Bath
- Tax Total Living Area:
- 1662 sq. ft.
Listed 54 days ago
Courtesy: The Moving Experience Delaware Inc
MLS Dekt2047512
Bear Trap
$349,500
2 Bed
2 Bath
- Tax Total Living Area:
- 1256 sq. ft.
Listed 129 days ago
Courtesy: Coldwell Banker Realty
MLS Desu2107718
Heritage Shores
$349,800
2 Bed
2 Bath
- Tax Total Living Area:
- 1728 sq. ft.
Listed 141 days ago
Courtesy: Re/max Advantage Realty
MLS Desu2106606
Virtual Tour
$349,899
3 Bed
2 Bath
- Tax Total Living Area:
- 1748 sq. ft.
Listed 322 days ago
Courtesy: First Coast Realty Llc
MLS Dekt2040694
Coming Soon
Ingram Village
$349,900
3 Bed
2 Bath
- Tax Total Living Area:
- 1064 sq. ft.
Listed 6 days ago
Courtesy: Iron Valley Real Estate At The Beach
MLS Desu2114124
Virtual TourNewly Listed
Breeders Crown Farm
$349,900
3 Bed
2 Bath
- Tax Total Living Area:
- 2098 sq. ft.
Listed 10 days ago
Courtesy: The Parker Group
MLS Dekt2048692
Newly Listed
Retreat
$349,900
2 Bed
2 Bath
1 Hf. Bath
- Tax Total Living Area:
- 1841 sq. ft.
Listed 10 days ago
Courtesy: Re/max Realty Group Rehoboth
MLS Dekt2048710
Heritage Shores
$349,900
2 Bed
2 Bath
- Tax Total Living Area:
- 1508 sq. ft.
Listed 16 days ago
Courtesy: Re/max Advantage Realty
MLS Desu2115248
PendingVacation Rental
Villas At Bay Crossing
$349,900
2 Bed
2 Bath
- Tax Total Living Area:
- 1074 sq. ft.
Listed 28 days ago
Courtesy: Keller Williams Realty
MLS Desu2115132
Pending
$349,900
3 Bed
2 Bath
- Tax Total Living Area:
- 1620 sq. ft.
Listed 33 days ago
Courtesy: Berkshire Hathaway Homeservices Penfed Realty
MLS Desu2114518
PendingVirtual Tour
Woodmill
$349,900
4 Bed
2 Bath
1 Hf. Bath
- Tax Total Living Area:
- 2010 sq. ft.
Listed 39 days ago
Courtesy: First Class Properties
MLS Dekt2048128
Centerville
$349,900
3 Bed
2 Bath
1 Hf. Bath
Listed 55 days ago
Courtesy: Coldwell Banker Rowley Realtors
MLS Dekt2047290




