
33530 Tiderunner Ave #22, Millsboro, De 19966
Courtesy: Northrop Realty,
Gary Michael Desch
Appliances
Cooktop, Dishwasher, Disposal, Icemaker, Refrigerator, Washer/Dryer Hookups Only, Built-In Microwave, Dryer, Energy Efficient Appliances, Exhaust Fan, Freezer, Oven/Range - Gas, Range Hood, Stainless Steel Appliances, Washer, Water Dispenser, Water Heater - TanklessBedrooms
4
Full Bath
3
Half Bath
1
Rooms
Living Room, Dining Room, Primary Bedroom, Bedroom 2, Bedroom 3, Bedroom 4, Kitchen, Foyer, Laundry, Loft, Mud Room, Office, Recreation Room
Living Area
5050 sq/ft
Fireplace(s)
1
Fireplace Features
Gas/propane, Mantel(s)
Flooring
Carpet, Hardwood, Tile/brick, Partially Carpeted
Interior Features
- Attic
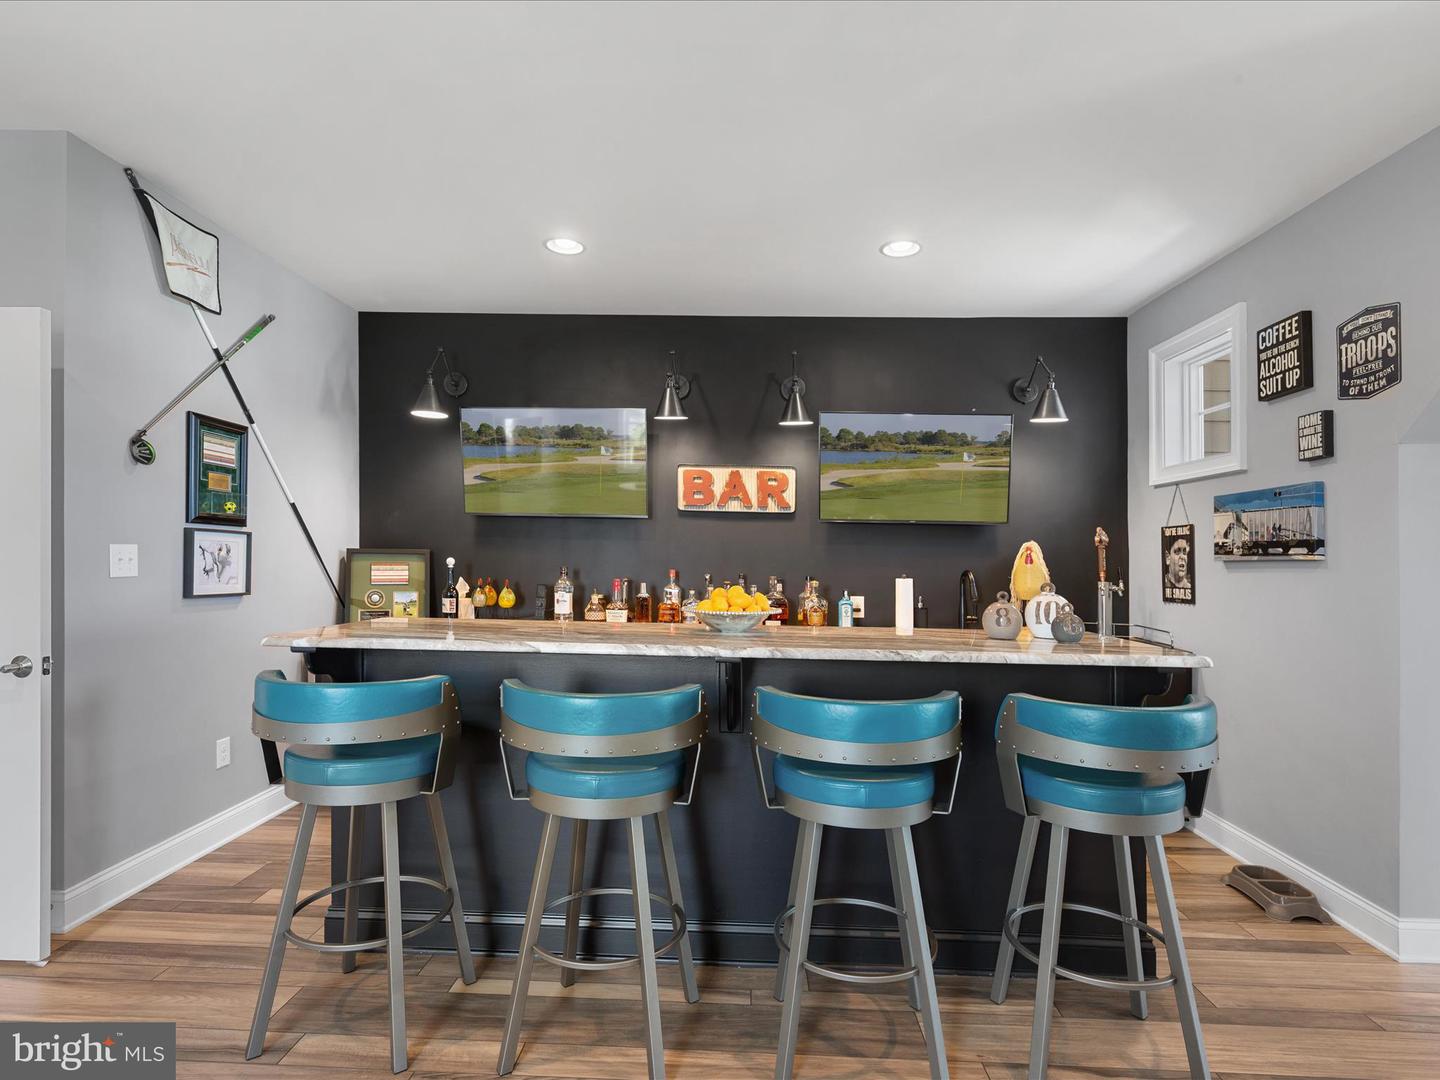
- Bar
- Built-Ins
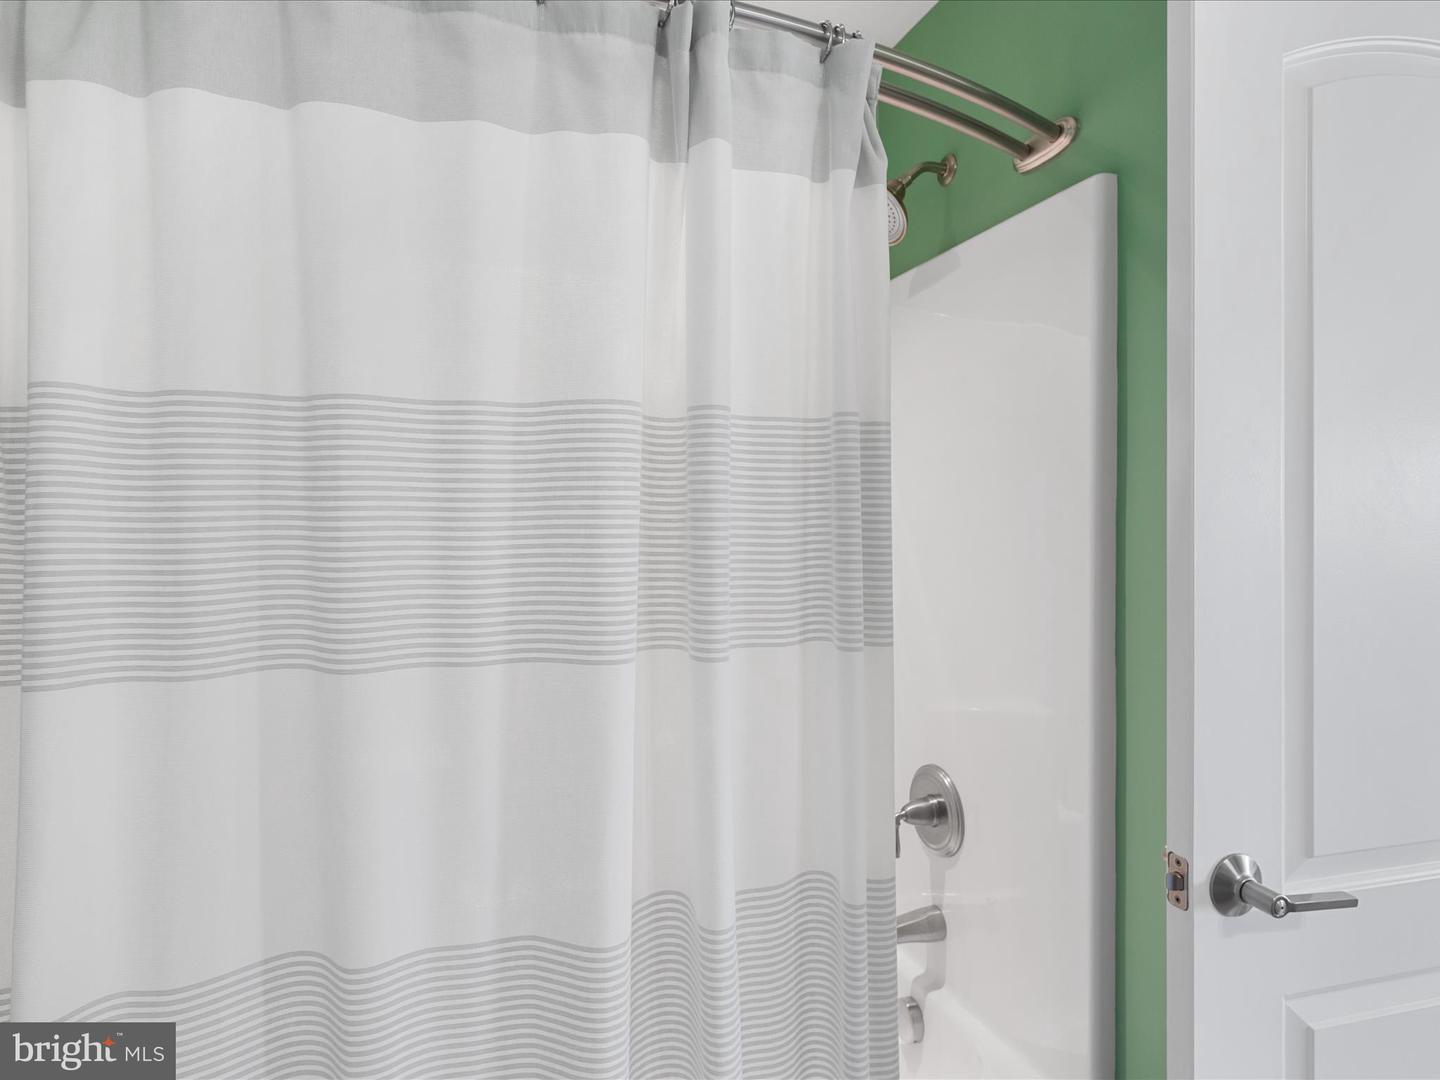
- Bathroom - Walk-In Shower
- Bathroom - Tub Shower
- Bathroom - Stall Shower
- Carpet
- Ceiling Fan(s)
- Combination Dining/Living
- Combination Kitchen/Dining
- Combination Kitchen/Living
- Crown Moldings
- Dining Area
- Entry Level Bedroom
- Floor Plan - Open
- Kitchen - Gourmet
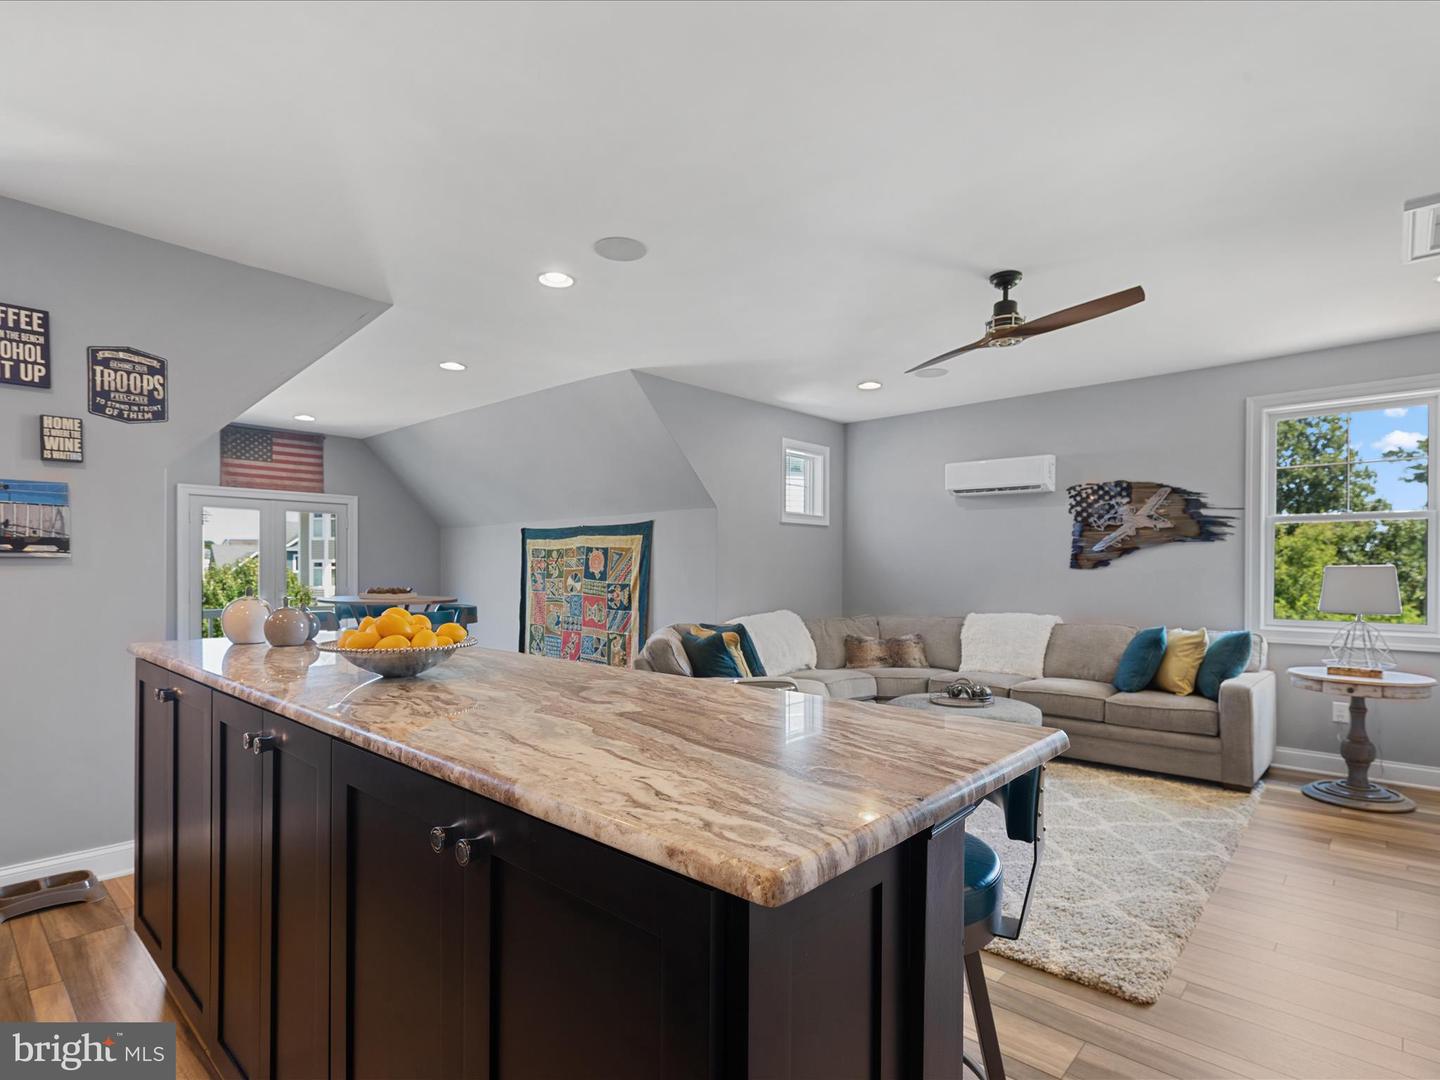
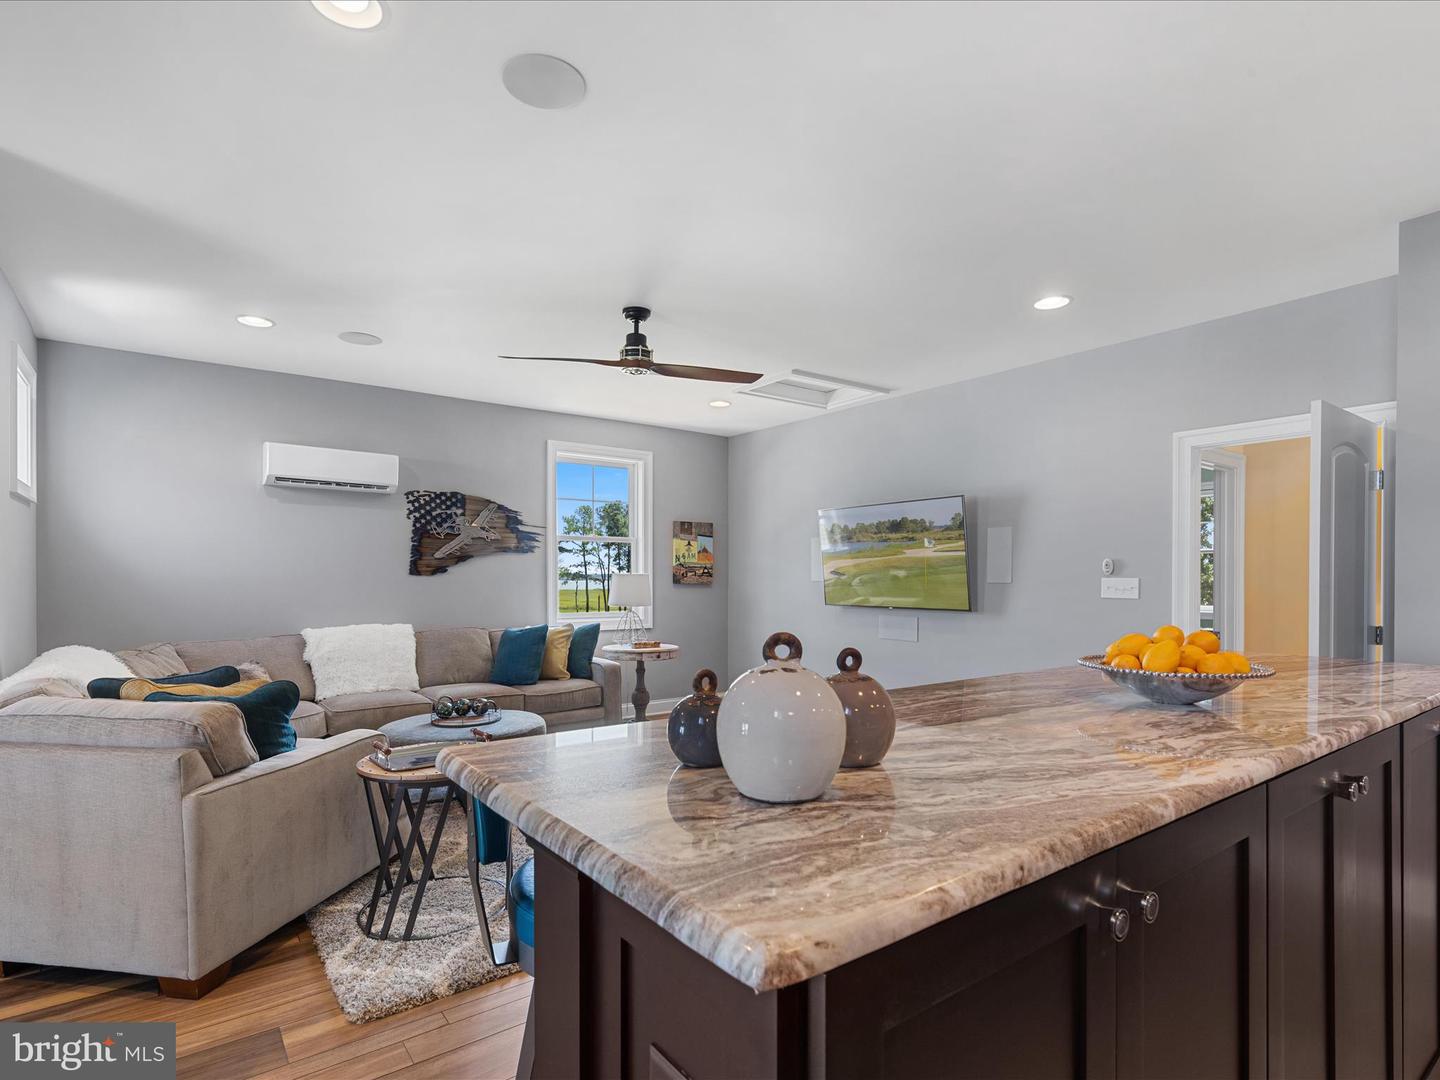
- Kitchen - Island
- Pantry
- Primary Bath(s)
- Primary Bedroom - Bay Front
- Recessed Lighting
- Sound System
- Upgraded Countertops
- Walk-in Closet(s)
- Wainscotting
- Wet/Dry Bar
- Window Treatments
- Wine Storage
- Wood Floors
General
MLS
Desu2092244
Community
Peninsula
Price
$2,595,000.00
Price/SQft
$513.86
HOA Fee
$1,054.00
HOA Fee Frequency
Quarterly
Accessibility Features
2+ Access Exits
Area And Schools
School Tax
$2,258.00
Exterior
Pool
Yes - Community
District
INDIAN RIVER
HOA Features
Setup Fee
$240.00
Peninsula
MLS
Desu2092244
$2,595,000
4 Bed
3 Bath
1 Hf. Bath
- Tax Total Living Area:
- 5050 sq. ft.
- Lot Size:
- 0.32 acres
HOA: $1,054 Quarterly
Listed 402 days ago
An Elevated Coastal Sanctuary in The Peninsula
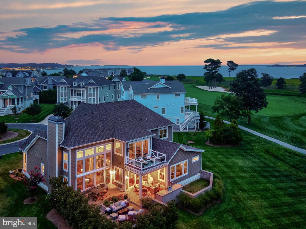
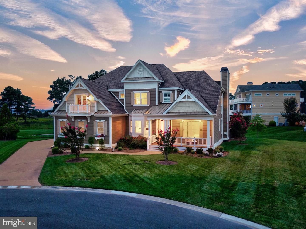
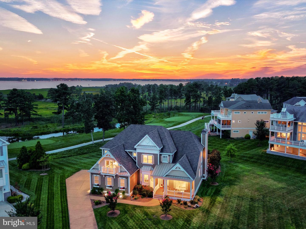
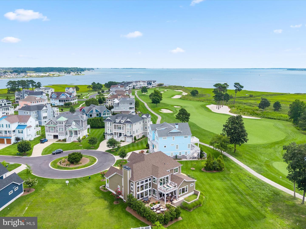
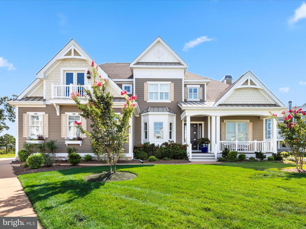
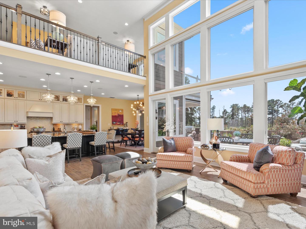
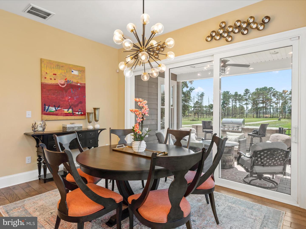

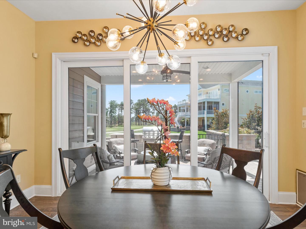
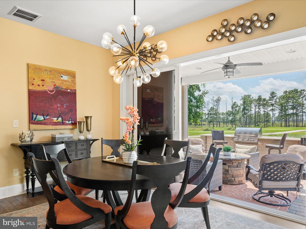
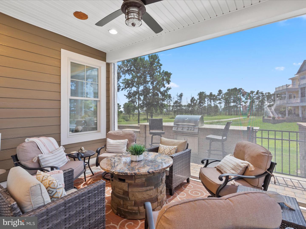
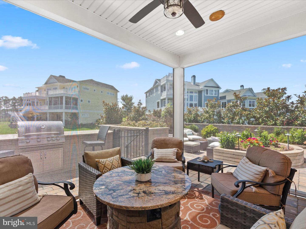
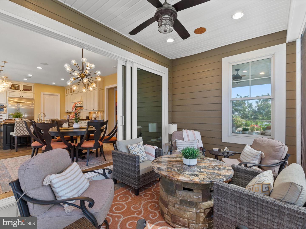
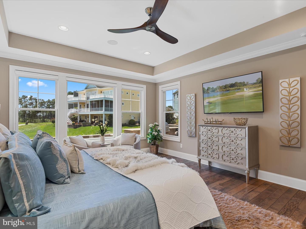

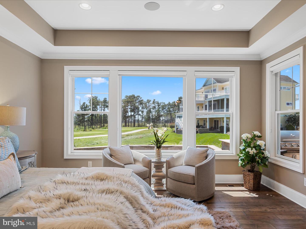
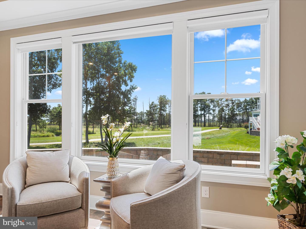

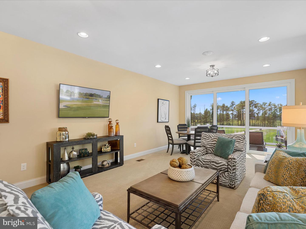
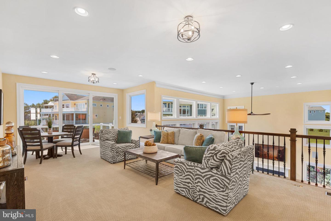
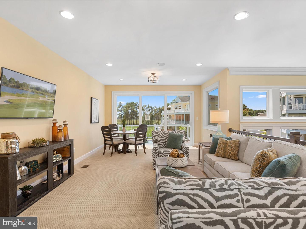
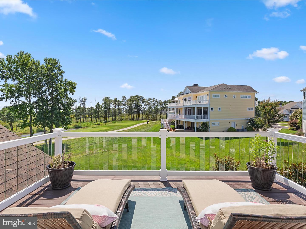
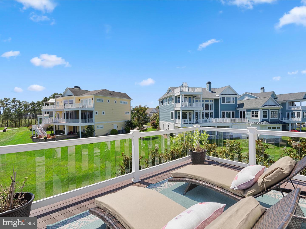
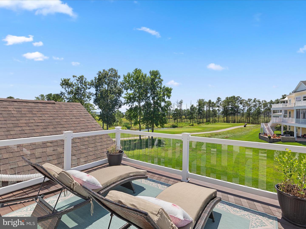
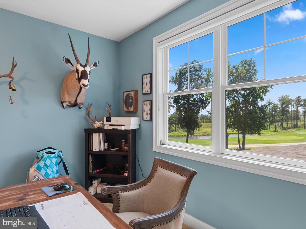
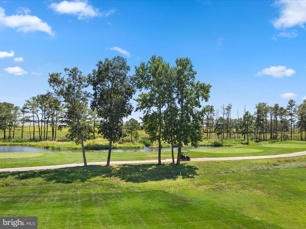
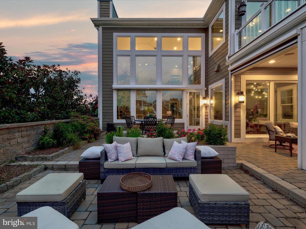
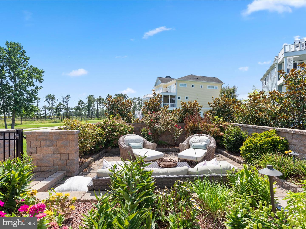
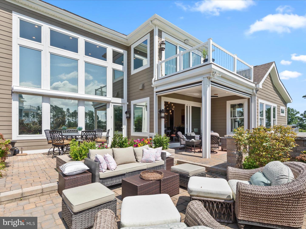
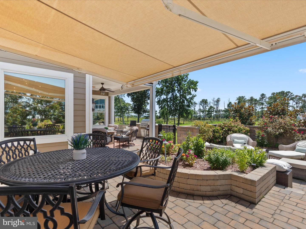
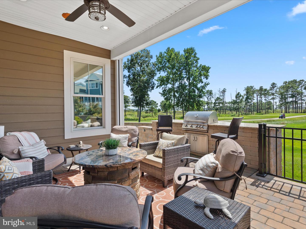
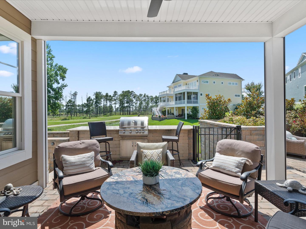
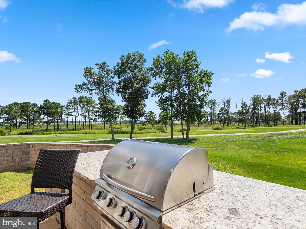
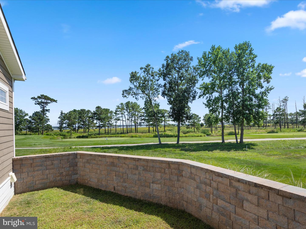
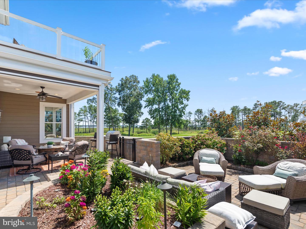
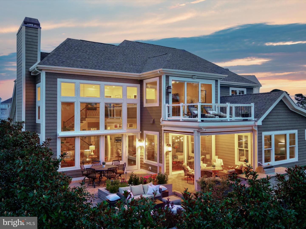
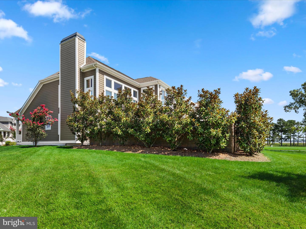

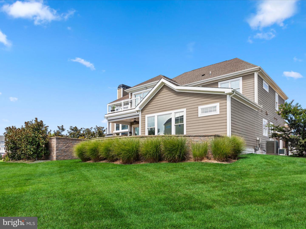
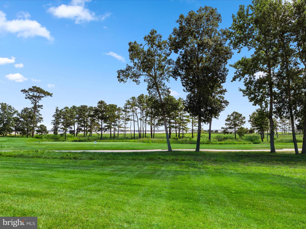
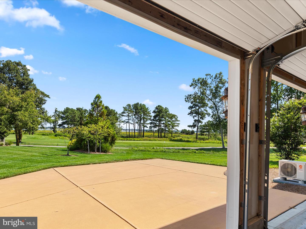
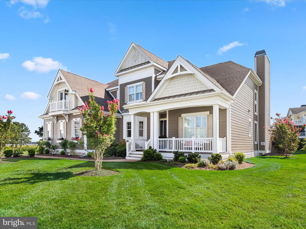
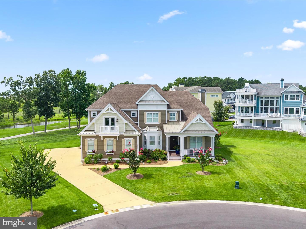
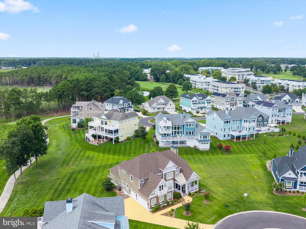
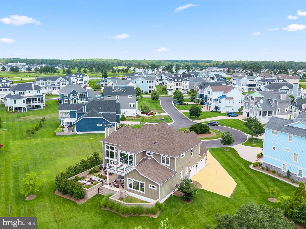
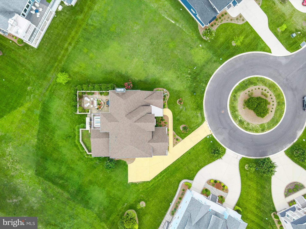
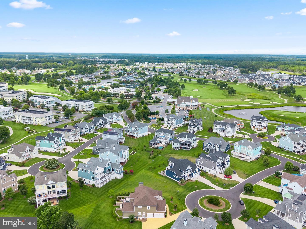
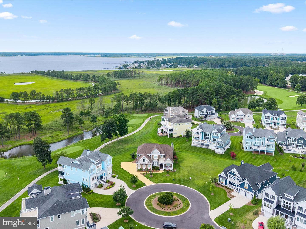
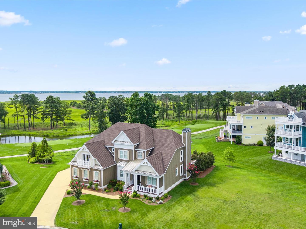
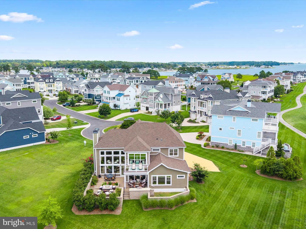
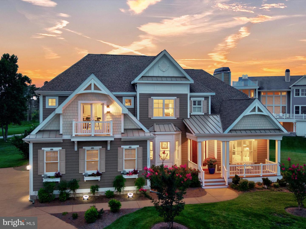
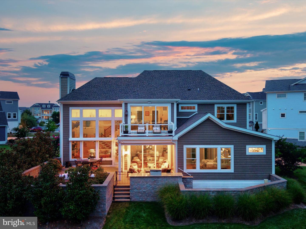
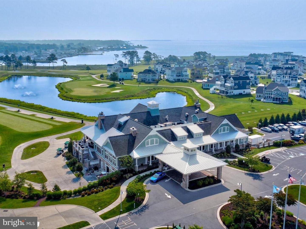
Welcome to 33530 Tiderunner Avenue, a Furnished Echelon-built masterpiece in the prestigious Sanctuary Enclave of The Peninsula on the Indian River Bay. This custom luxury home blends coastal sophistication, smart innovation, and sweeping waterfront panoramas, creating an ideal haven for the discerning buyer who values both beauty and function. Perched on a premium lot overlooking the 7th tee, it offers unobstructed views of the Indian River Bay and lush fairways, all within one of Delaware’s most amenity-rich gated resort communities.
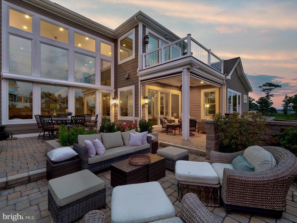
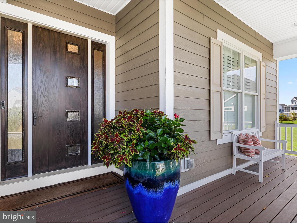
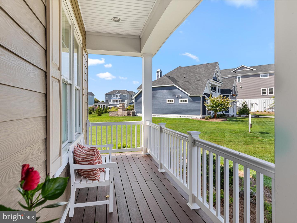
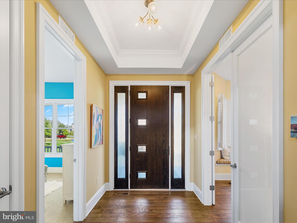
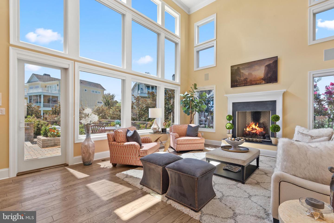
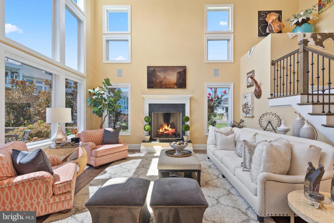
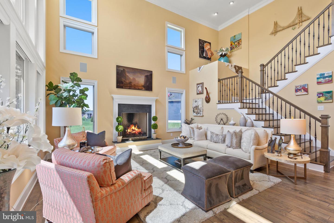
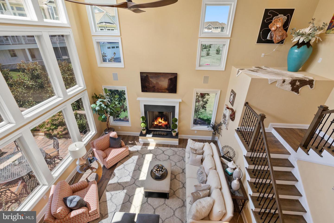
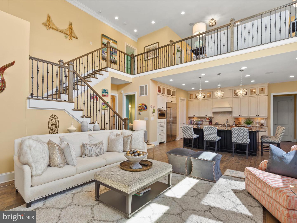
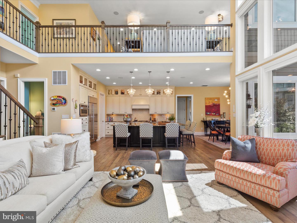
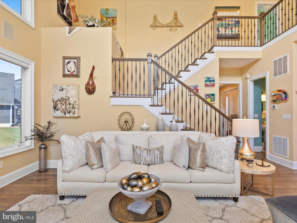
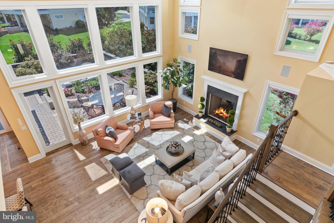

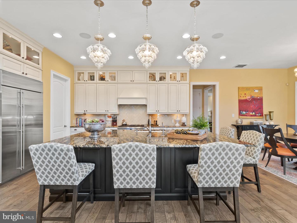
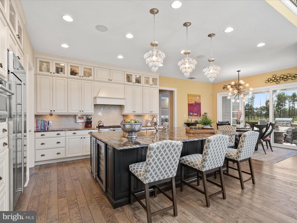
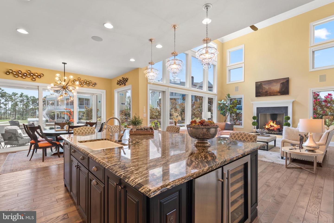
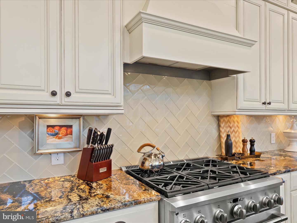
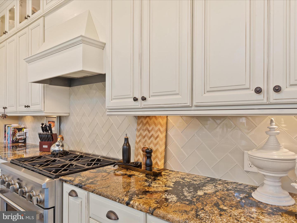
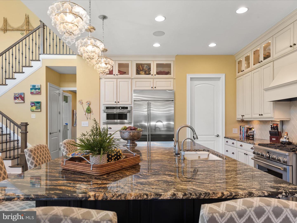
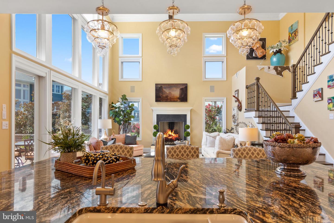
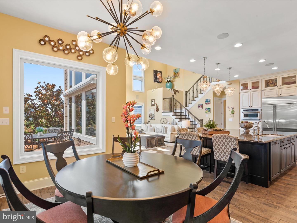
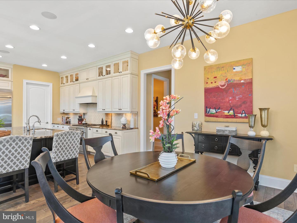
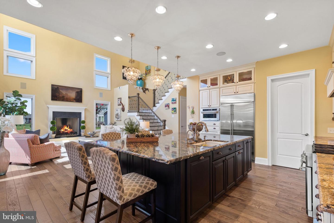
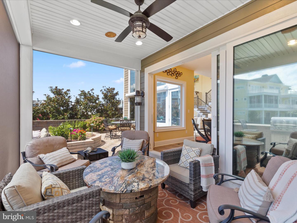
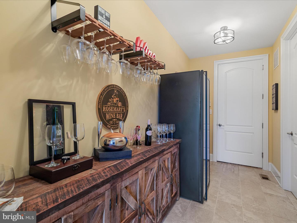
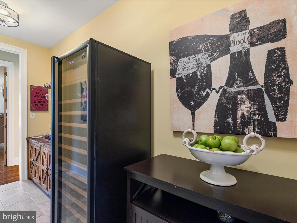
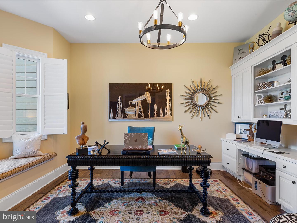
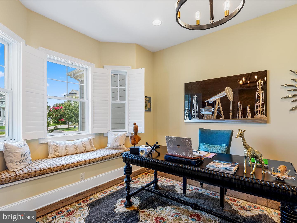
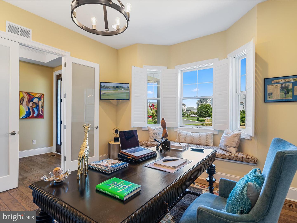

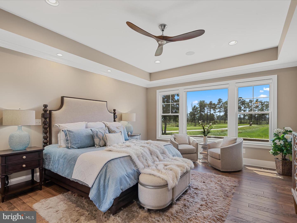
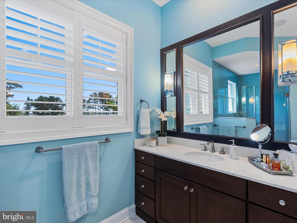
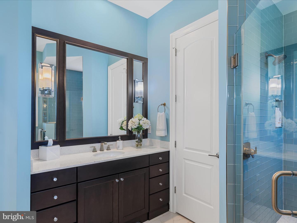

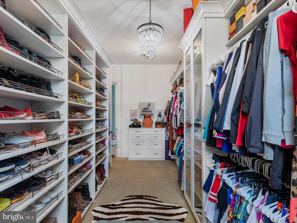
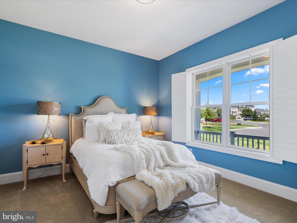
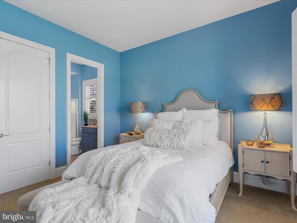

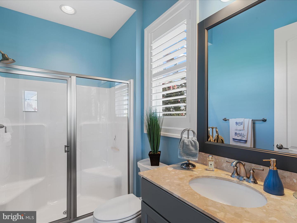
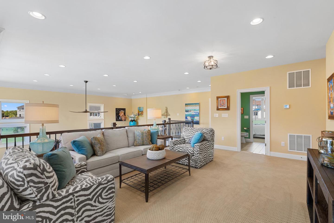
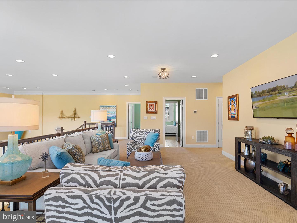
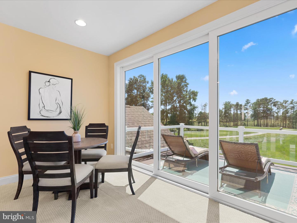

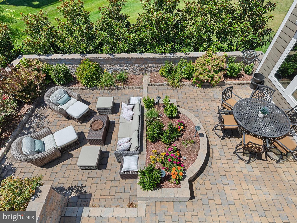
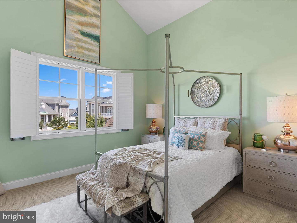
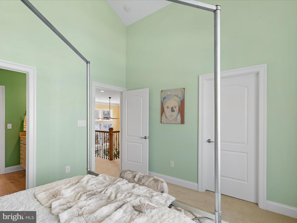
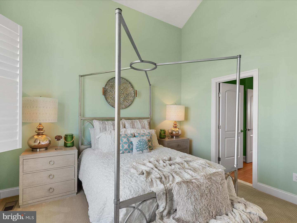
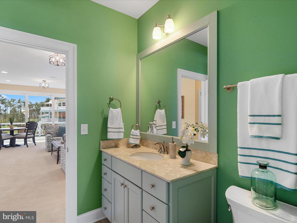
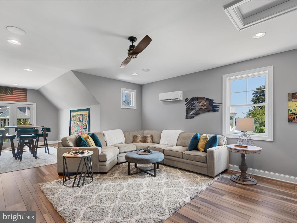
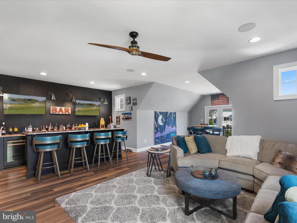
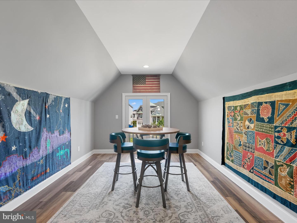
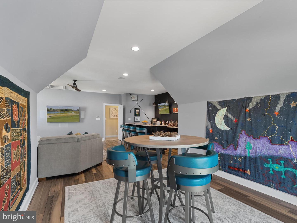

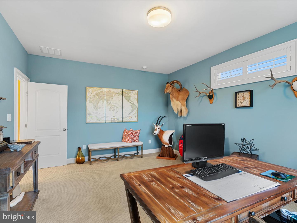
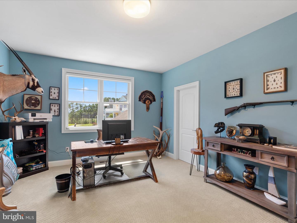
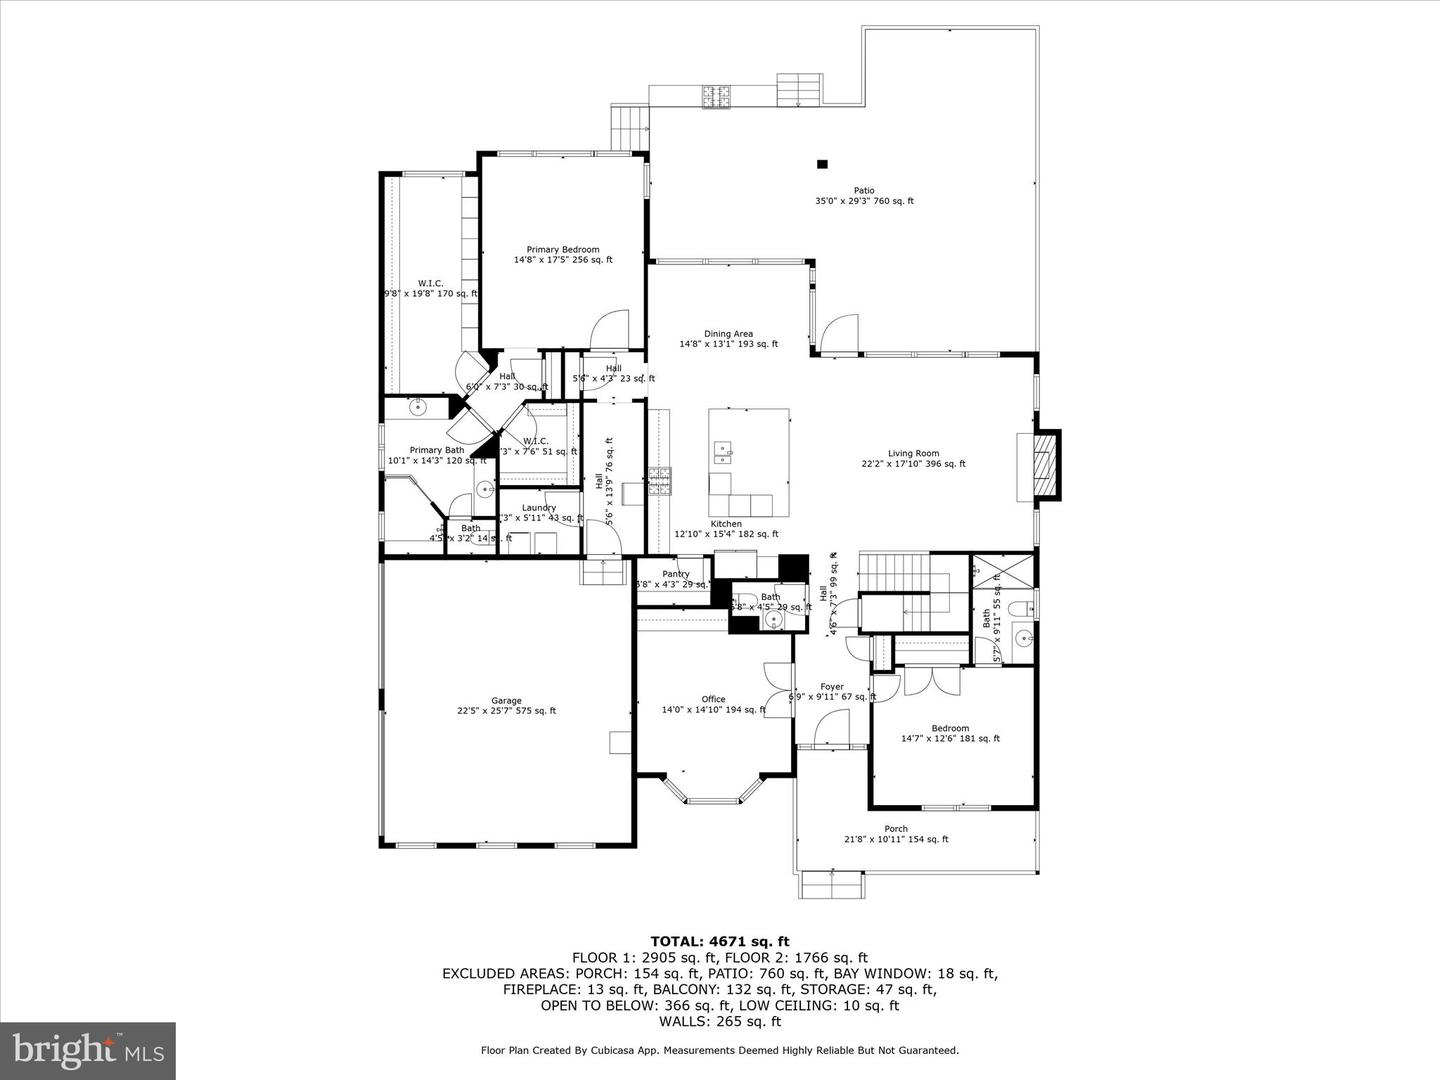
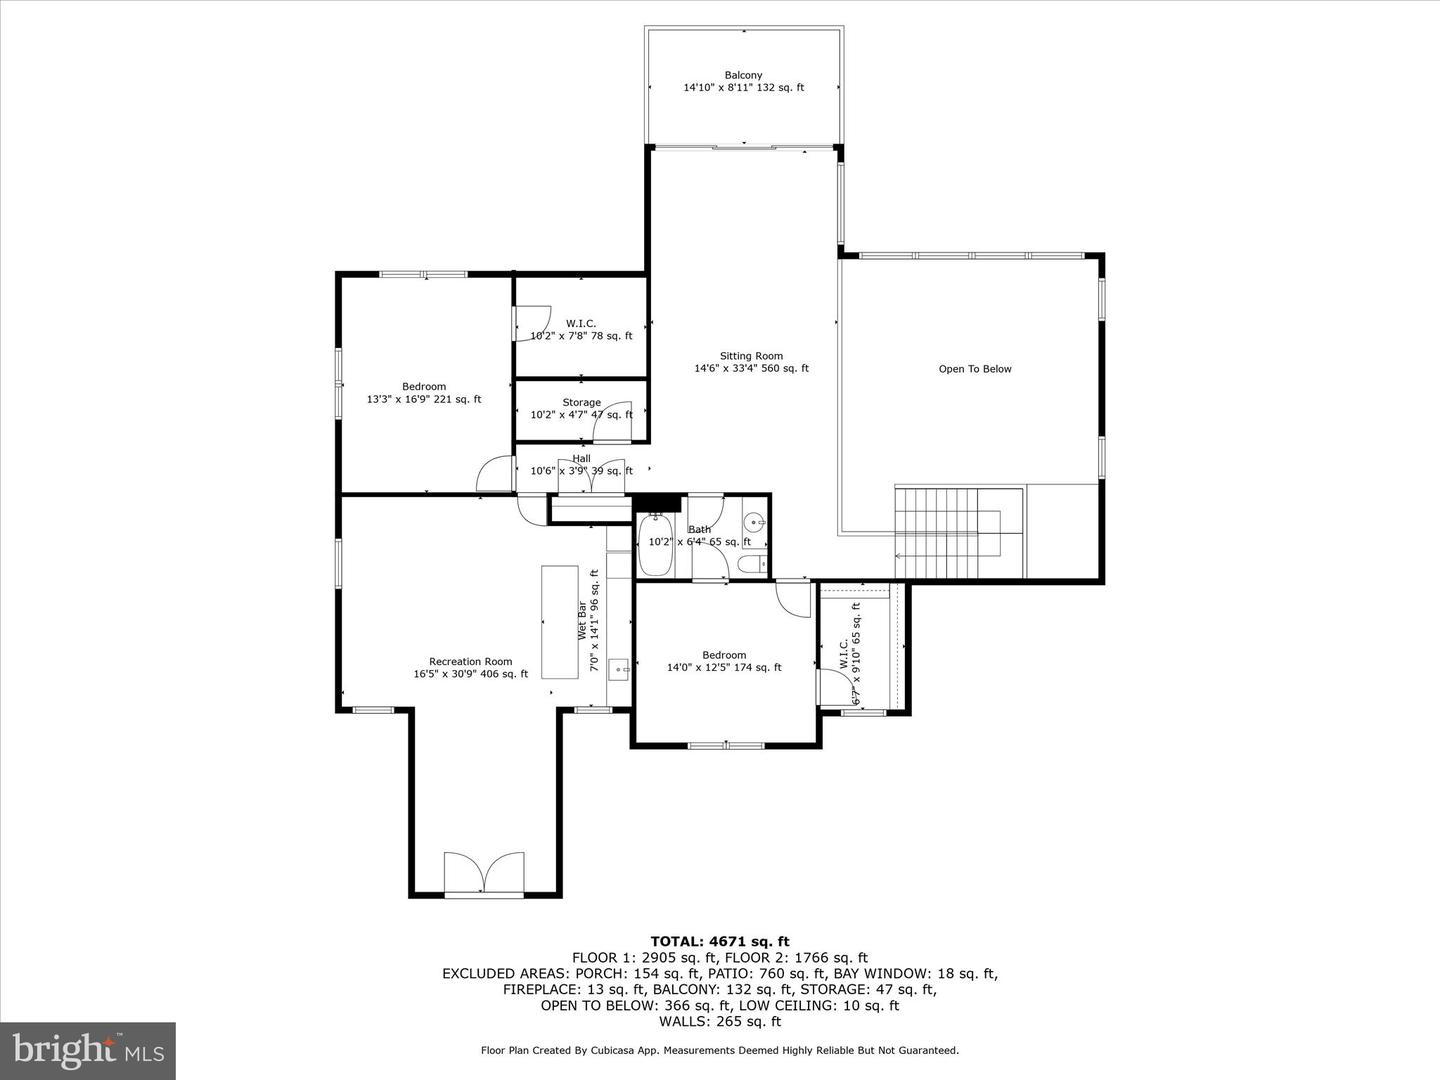


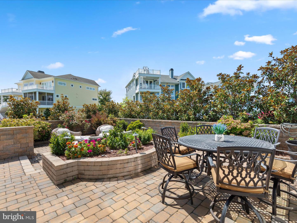
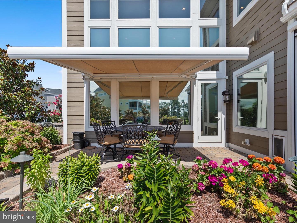
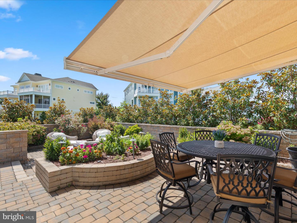
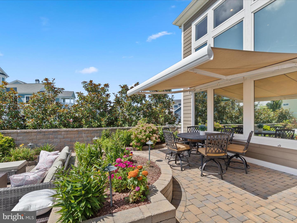

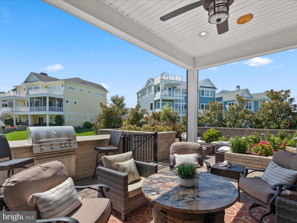
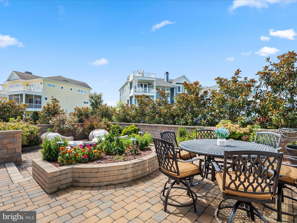
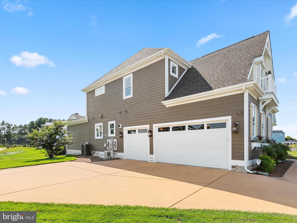
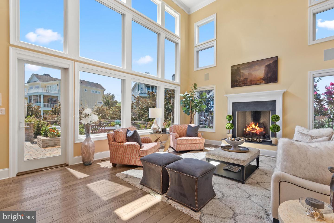
A grand entry welcomes you into a home where refined elegance is evident in every detail. High baseboards, wide casings, and 8-foot solid-core doors add substance, while professional-tinted Anderson windows protect interiors and frame breathtaking views. The soaring two-story great room is anchored by a gas fireplace with raised hearth, complemented by exquisite millwork, custom built-ins, and curated lighting. This gathering space flows into the gourmet kitchen and dining area, a showcase for both entertaining and daily living. Granite and rare quartz surfaces stretch across generous workspaces and the grand center island, which features abundant storage, a beverage and wine fridge, and deep undermount sink. A mosaic glass tile backsplash enhances the GE Monogram six-burner gas range with custom vent hood, and a suite of professional stainless appliances completes the space. A walk-in pantry and dedicated wine tasting room with wine storage tower add to the appeal. The main-level primary suite is a private retreat with tray ceiling, sitting area, and panoramic views. The spa-like ensuite offers large-format tile flooring, a frameless glass walk-in shower, dual vanities, private water closet, and two customized walk-in closets. Also on the first floor is a second bedroom with private ensuite, a home office with built-ins, a stylish powder bath, a spacious laundry room, and interior access to the oversized side-load three-car garage. A beautifully crafted staircase of fine mill and iron work leads to the upper level, where a bright loft opens to a private balcony with custom glass panels that preserve the view. Two additional bedrooms, each with refined finishes, share a well-appointed bath. A recreation room with wet bar, beverage fridge, kegerator, and built-ins offers abundant space for games, lounging, and entertaining. The exterior is equally impressive, with fiber cement siding, 2x6 construction, a custom paver courtyard, enclosed pet area with gate, planters, and professional mechanical screens on the porch. Mechanical blinds and shades provide effortless light control. Throughout the home, every inch of space has been maximized for function without sacrificing style. Being sold furnished with some exclusions.
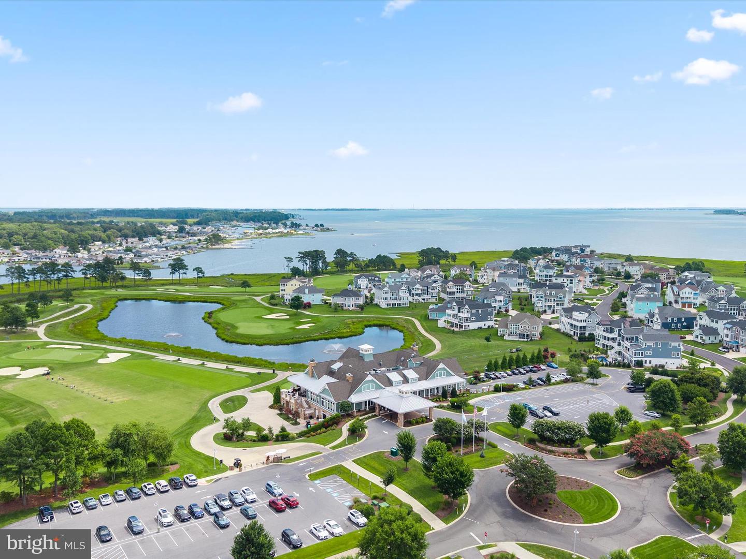
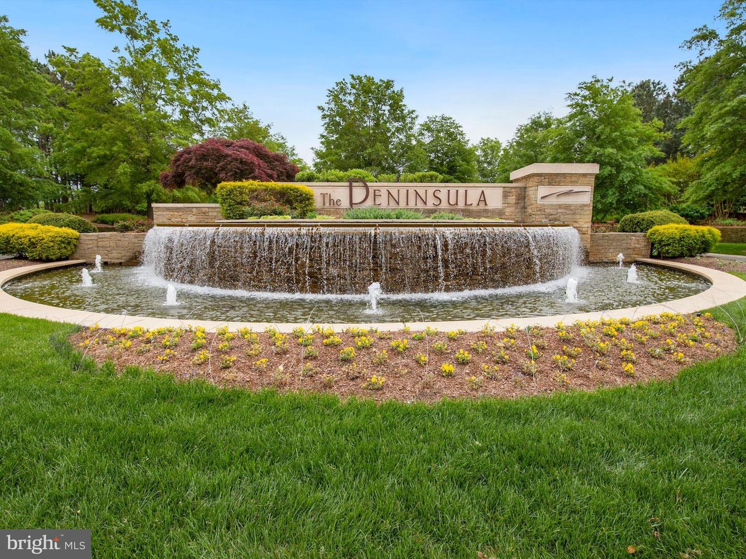
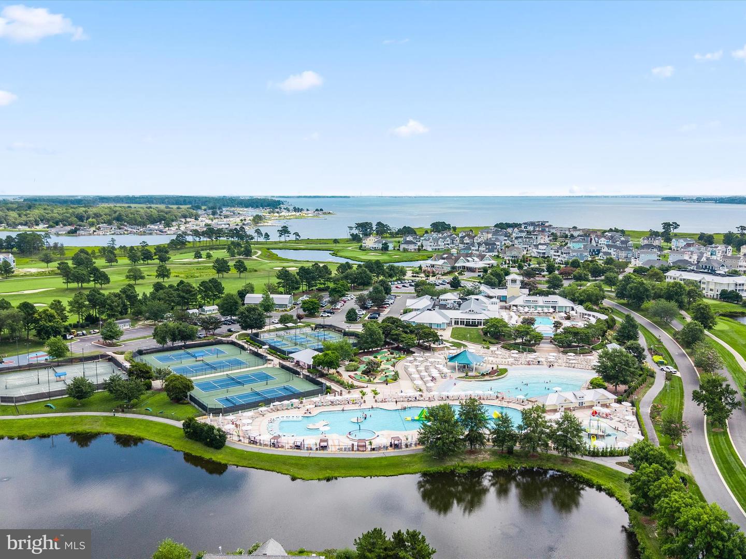
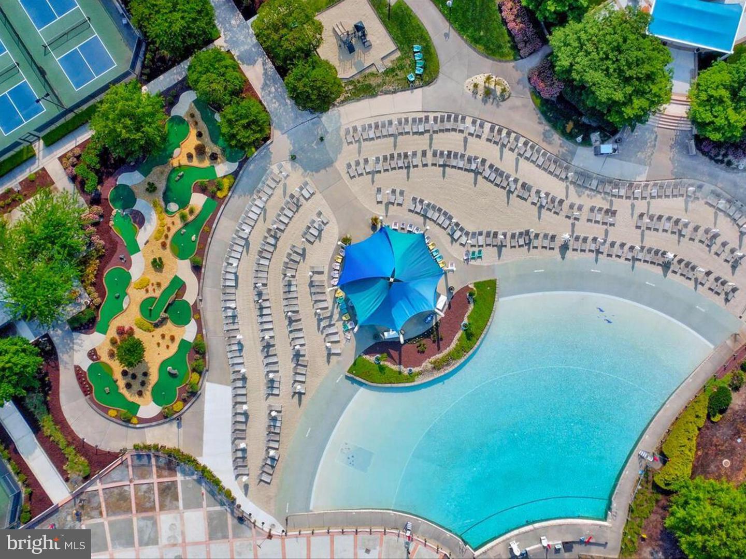
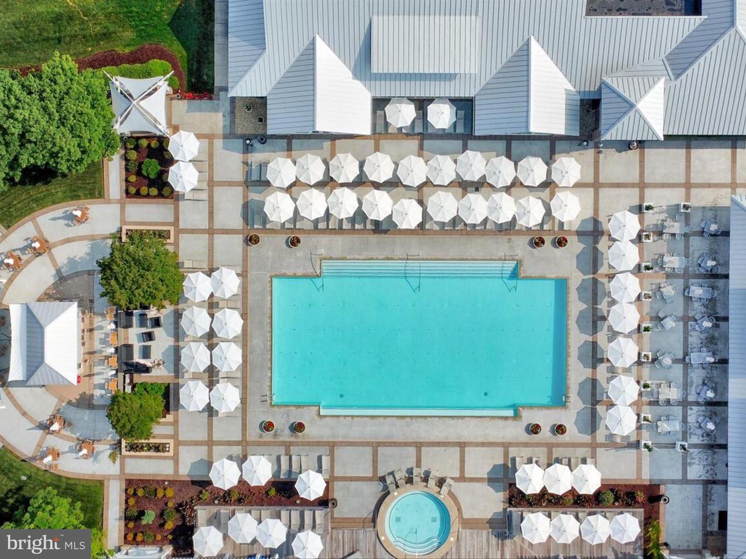
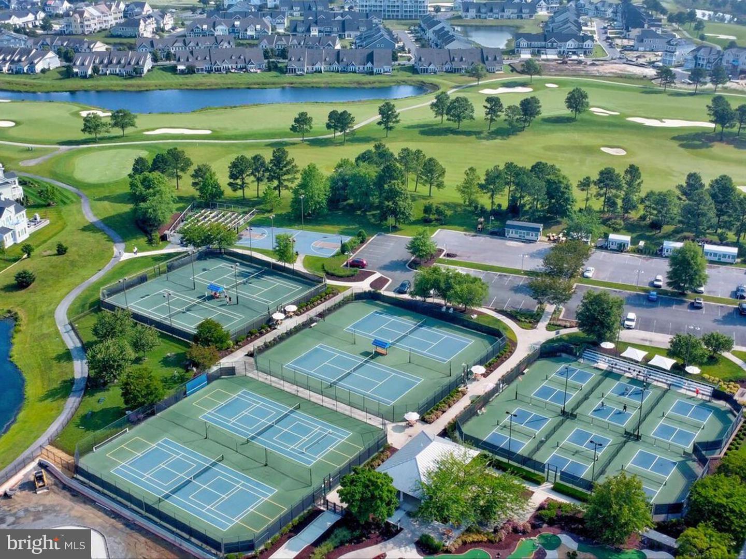
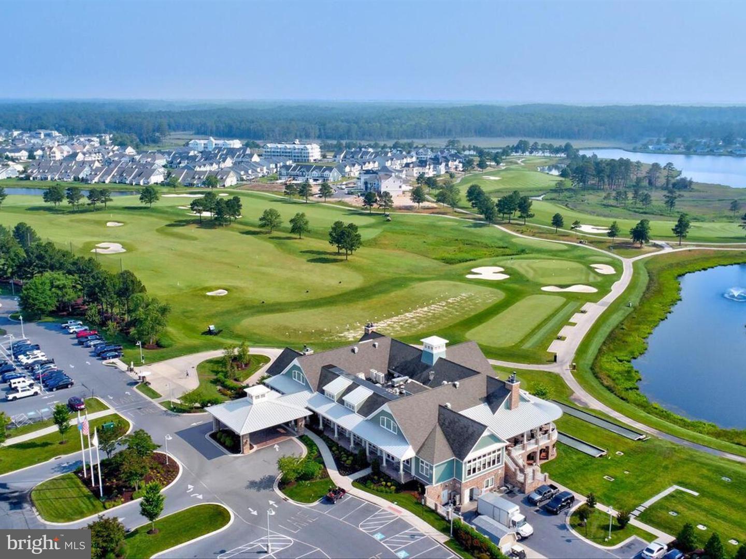
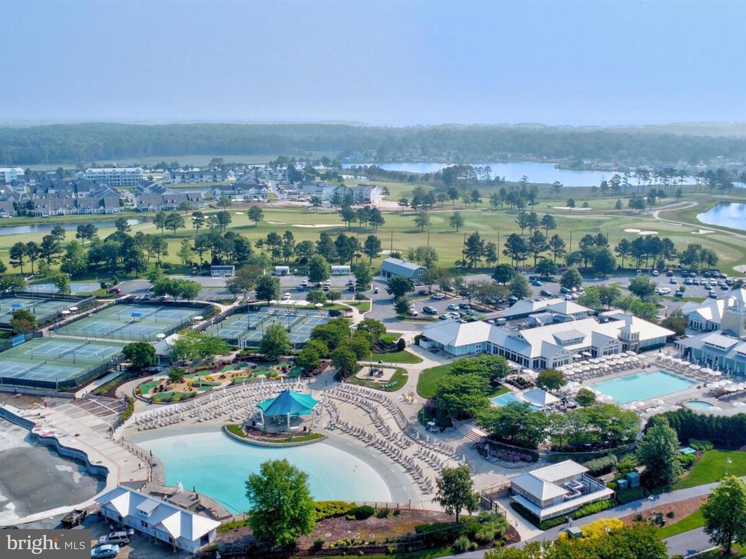
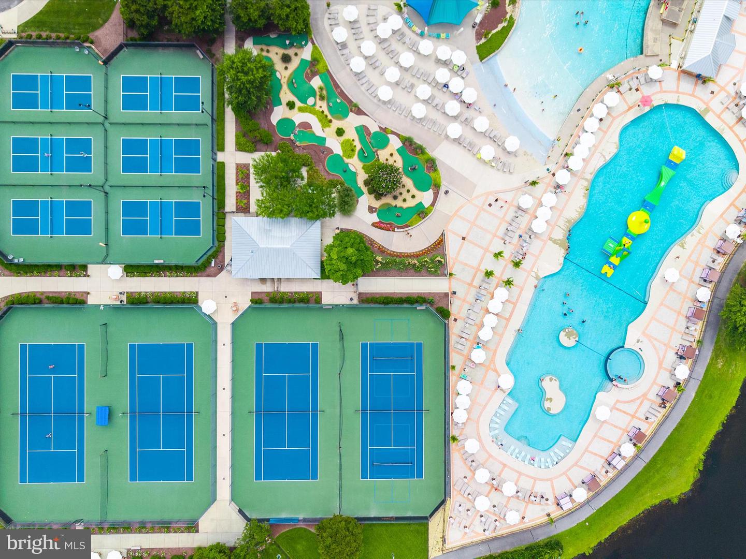

As a resident of The Peninsula, you will enjoy world-class amenities including a private Jack Nicklaus Signature golf course, indoor and outdoor pools (with a wave pool and adults-only oasis), full-service spa, state-of-the-art fitness center, tennis, basketball, mini golf, and a private bay beach with kayak and paddleboard rentals. Nature lovers will appreciate the walking trails, fishing pier, and Audubon-certified nature preserve.
A breathtaking home in an extraordinary community, this is coastal resort living redefined.
Seller is a Full Reserve Golf Member which can be transferred to the buyer of this home bypassing the long wait list.
Welcome to 33530 Tiderunner Avenue, a Furnished Echelon-built masterpiece in the prestigious Sanctuary Enclave of The Peninsula on the Indian River Bay. This custom luxury home blends coastal sophistication, smart innovation, and sweeping waterfront panoramas, creating an ideal haven for the discerning buyer who values both beauty and function. Perched on a premium lot overlooking the 7th tee, it offers unobstructed views of the Indian River Bay and lush fairways, all within one of Delaware’s most amenity-rich gated resort communities.

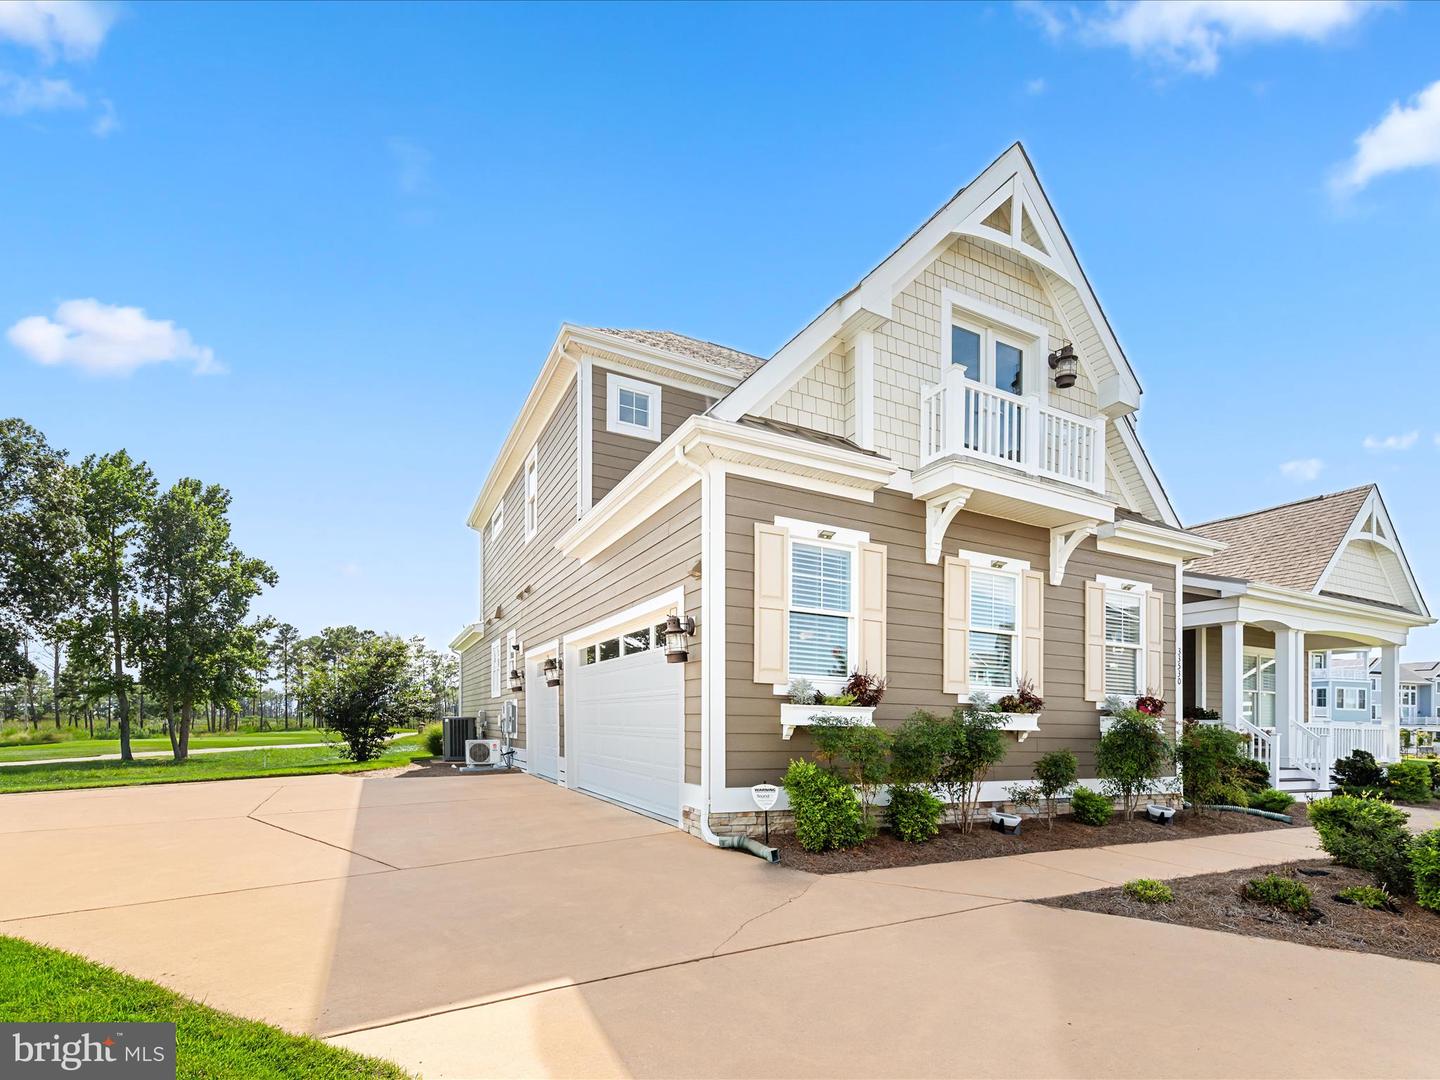
A grand entry welcomes you into a home where refined elegance is evident in every detail. High baseboards, wide casings, and 8-foot solid-core doors add substance, while professional-tinted Anderson windows protect interiors and frame breathtaking views. The soaring two-story great room is anchored by a gas fireplace with raised hearth, complemented by exquisite millwork, custom built-ins, and curated lighting. This gathering space flows into the gourmet kitchen and dining area, a showcase for both entertaining and daily living. Granite and rare quartz surfaces stretch across generous workspaces and the grand center island, which features abundant storage, a beverage and wine fridge, and deep undermount sink. A mosaic glass tile backsplash enhances the GE Monogram six-burner gas range with custom vent hood, and a suite of professional stainless appliances completes the space. A walk-in pantry and dedicated wine tasting room with wine storage tower add to the appeal. The main-level primary suite is a private retreat with tray ceiling, sitting area, and panoramic views. The spa-like ensuite offers large-format tile flooring, a frameless glass walk-in shower, dual vanities, private water closet, and two customized walk-in closets. Also on the first floor is a second bedroom with private ensuite, a home office with built-ins, a stylish powder bath, a spacious laundry room, and interior access to the oversized side-load three-car garage. A beautifully crafted staircase of fine mill and iron work leads to the upper level, where a bright loft opens to a private balcony with custom glass panels that preserve the view. Two additional bedrooms, each with refined finishes, share a well-appointed bath. A recreation room with wet bar, beverage fridge, kegerator, and built-ins offers abundant space for games, lounging, and entertaining. The exterior is equally impressive, with fiber cement siding, 2x6 construction, a custom paver courtyard, enclosed pet area with gate, planters, and professional mechanical screens on the porch. Mechanical blinds and shades provide effortless light control. Throughout the home, every inch of space has been maximized for function without sacrificing style. Being sold furnished with some exclusions.
As a resident of The Peninsula, you will enjoy world-class amenities including a private Jack Nicklaus Signature golf course, indoor and outdoor pools (with a wave pool and adults-only oasis), full-service spa, state-of-the-art fitness center, tennis, basketball, mini golf, and a private bay beach with kayak and paddleboard rentals. Nature lovers will appreciate the walking trails, fishing pier, and Audubon-certified nature preserve.
A breathtaking home in an extraordinary community, this is coastal resort living redefined.
Seller is a Full Reserve Golf Member which can be transferred to the buyer of this home bypassing the long wait list.
Similar Listings
Newly Listed
Open House
Tower Shores
$2,595,000
5 Bed
4 Bath
- Tax Total Living Area:
- 3540 sq. ft.
Listed 14 days ago
Courtesy: Long & Foster Real Estate, Inc.
MLS Desu2119978
Mariners Retreat
$2,595,000
4 Bed
3 Bath
1 Hf. Bath
- Tax Total Living Area:
- 4501 sq. ft.
Listed 100 days ago
Courtesy: Berkshire Hathaway Homeservices Penfed Realty
MLS Desu2112442
Sold
$2,595,000
3 Bed
2 Bath
- Tax Total Living Area:
- 1616 sq. ft.
Sold 09/26/2025
Courtesy: Jack Lingo - Rehoboth
MLS Desu2088084
SoldVirtual Tour
Rehoboth Beach Yacht And Cc
$2,595,000
4 Bed
4 Bath
- Tax Total Living Area:
- 3600 sq. ft.
Sold 03/27/2025
Courtesy: Jack Lingo - Lewes
MLS Desu2058662
Pending
Channel Pointe
$2,596,251
4 Bed
4 Bath
1 Hf. Bath
- Tax Total Living Area:
- 5631 sq. ft.
Listed 274 days ago
Courtesy: Monument Sotheby's International Realty
MLS Desu2102068
Pending
Fenwick Island Estates
$2,599,000
3 Bed
2 Bath
1 Hf. Bath
- Tax Total Living Area:
- 2800 sq. ft.
Listed 43 days ago
Courtesy: Keller Williams Realty
MLS Desu2117790
Sold
Canal Corkran
$2,599,000
5 Bed
4 Bath
1 Hf. Bath
- Tax Total Living Area:
- 3425 sq. ft.
Sold 08/31/2026
Courtesy: Jack Lingo - Rehoboth
MLS Desu2109754
$2,600,000
4 Bed
2 Bath
- Tax Total Living Area:
- 2740 sq. ft.
Listed 33 days ago
Courtesy: The Land Group
MLS Desu2118660
$2,600,000
4 Bed
2 Bath
- Tax Total Living Area:
- 2740 sq. ft.
Listed 34 days ago
Courtesy: The Land Group
MLS Desu2118476
SoldVacation Rental
Seawinds
$2,550,000
4 Bed
2 Bath
1 Hf. Bath
- Tax Total Living Area:
- 1800 sq. ft.
Sold 12/16/2024
Courtesy: Jack Lingo - Rehoboth
MLS Desu2065066
Mulberry Knoll
$2,549,000
5 Bed
4 Bath
2 Hf. Bath
- Tax Total Living Area:
- 6277 sq. ft.
Listed 50 days ago
Courtesy: Berkshire Hathaway Homeservices Penfed Realty
MLS Desu2116210
SoldVirtual Tour
Rehoboth By The Sea
$2,549,000
3 Bed
2 Bath
- Tax Total Living Area:
- 1080 sq. ft.
Sold 06/15/2026
Courtesy: Monument Sotheby's International Realty
MLS Desu2108504




