
14 Fillingame Way, Rehoboth Beach, De 19971
Sold
Courtesy: Jack Lingo - Rehoboth,
Shaun Tull
Appliances
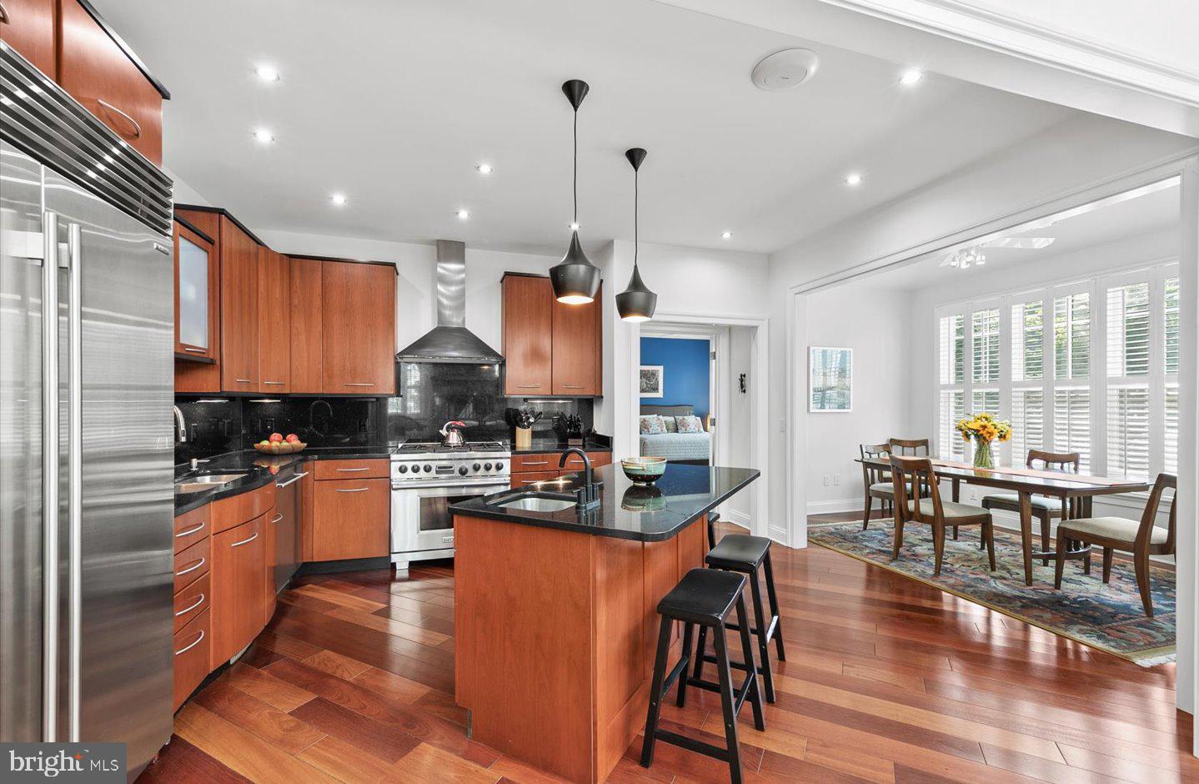
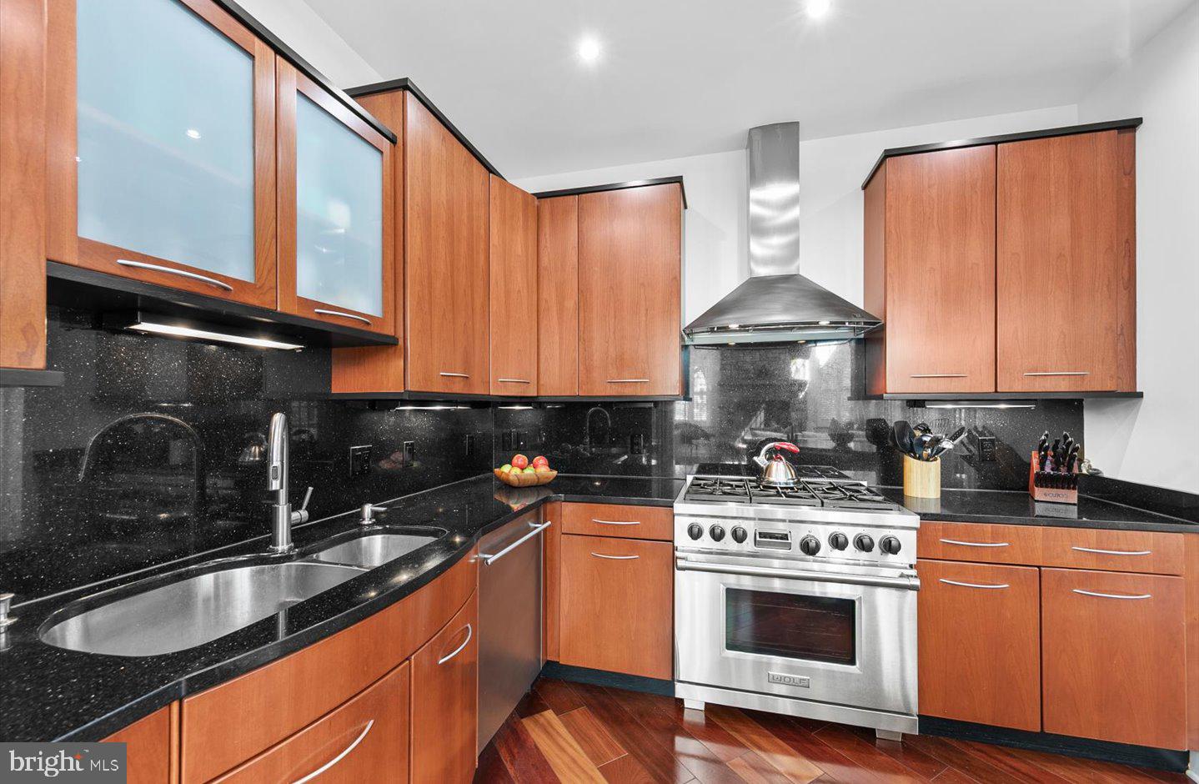
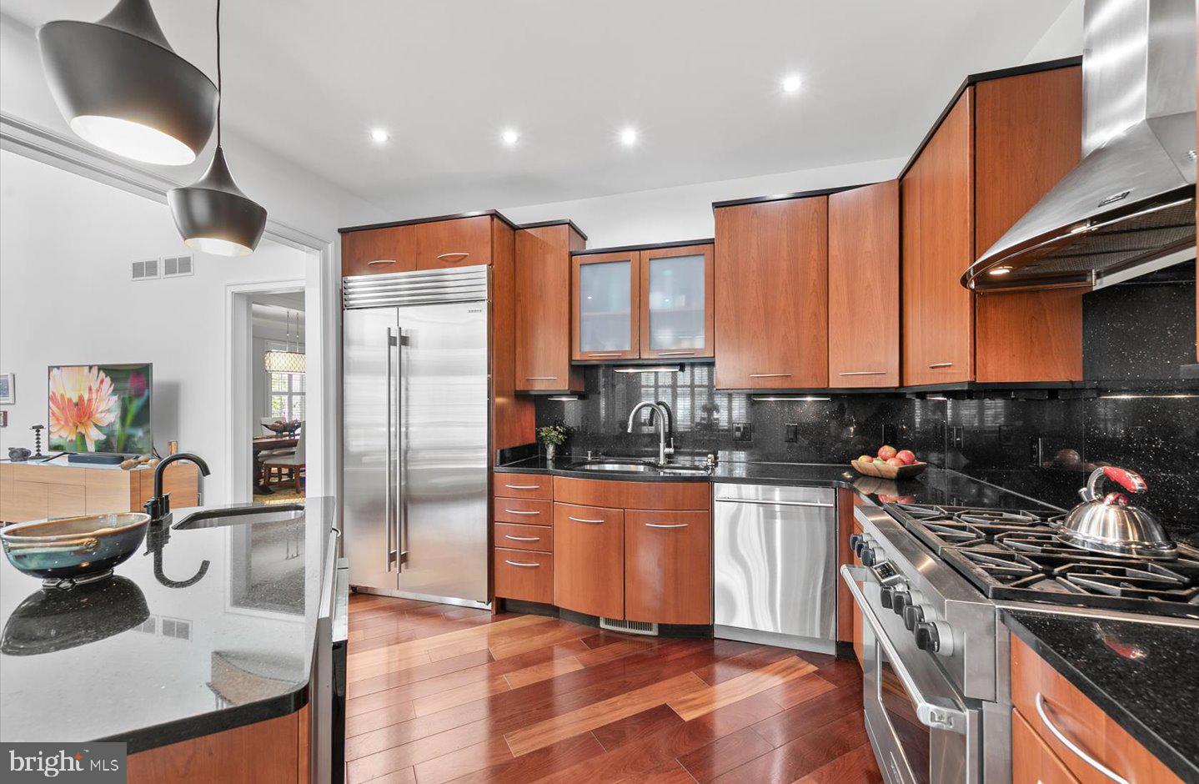
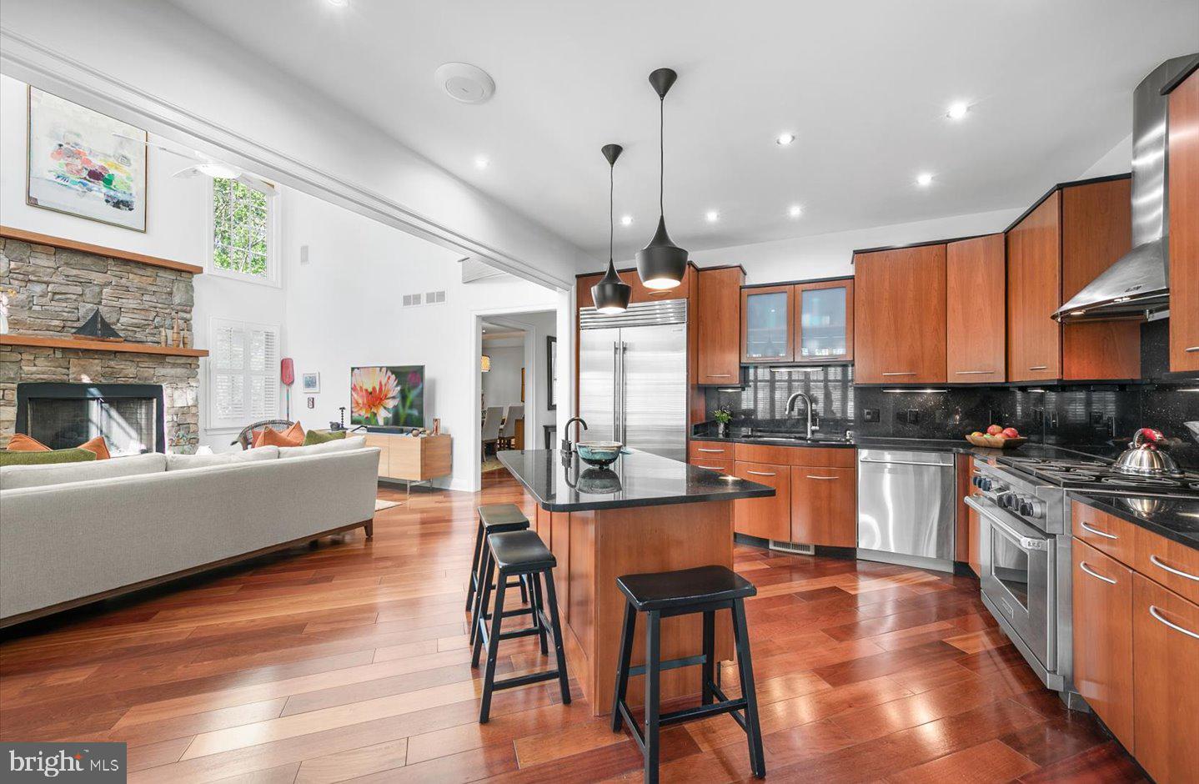
Range Hood, Refrigerator, Oven/Range - Gas, Dishwasher, Disposal, Dryer, Microwave, Washer, Water Heater, Exhaust Fan, Built-In Microwave, Commercial Range, Six Burner Stove, Stainless Steel Appliances, Water Heater - TanklessBedrooms
5
Full Bath
4
Half Bath
1
Laundry
Main Floor, Washer In Unit, Dryer In Unit
Rooms
Dining Room, Primary Bedroom, Bedroom 2, Bedroom 3, Bedroom 4, Kitchen, Family Room, Breakfast Room, Laundry, Office, Recreation Room, Bathroom 2, Bathroom 3, Attic, Primary Bathroom, Half Bath
Living Area
3425 sq/ft
Fireplace(s)
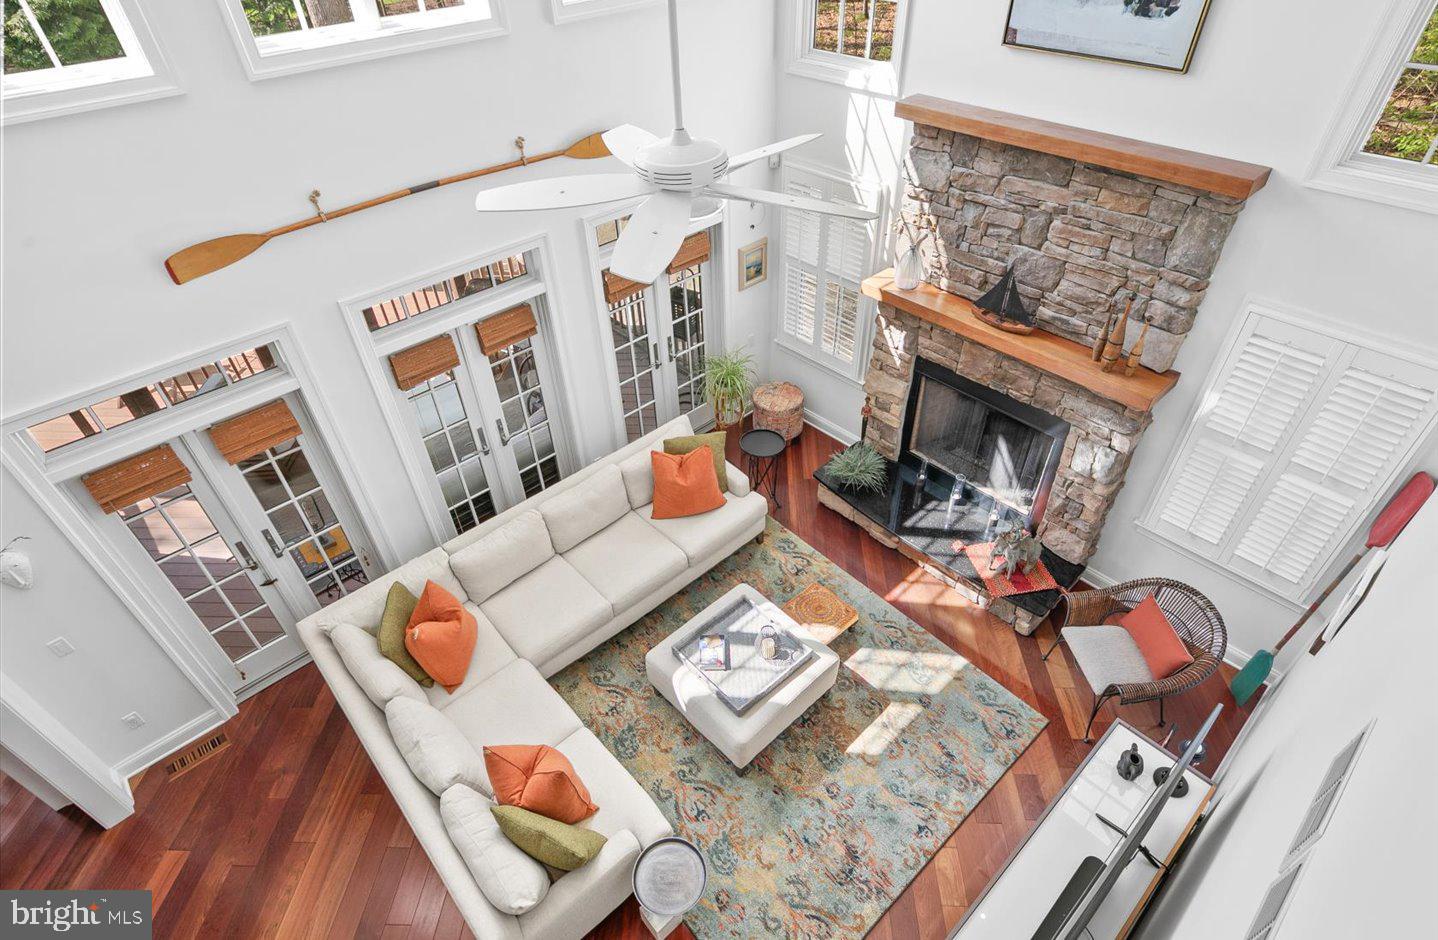
1
Fireplace Features
Equipment, Mantel(s), Stone, Gas/propane
Flooring
Hardwood, Ceramic Tile
Interior Features
- Sound System
- Ceiling Fan(s)
- Kitchen - Eat-In
- Kitchen - Island
- Entry Level Bedroom
- Attic
- Bathroom - Soaking Tub
- Bathroom - Tub Shower
- Bathroom - Walk-In Shower
- Breakfast Area
- Carpet
- Combination Kitchen/Living
- Dining Area
- Family Room Off Kitchen
- Formal/Separate Dining Room
- Kitchen - Gourmet
- Kitchen - Table Space
- Recessed Lighting
- Upgraded Countertops
- Walk-in Closet(s)
- Window Treatments
- Wood Floors
General
MLS
Desu2109754
Community
Canal Corkran
Price
$2,599,000.00
Price/SQft
$758.83
HOA Fee
$625.00
HOA Fee Frequency
Quarterly
Area And Schools
School Tax
$2,947.00
Exterior
Pool
Yes - Community
Canal Corkran
MLS
Desu2109754
$2,599,000
5 Bed
4 Bath
1 Hf. Bath
- Tax Total Living Area:
- 3425 sq. ft.
- Lot Size:
- 0.33 acres
HOA: $625 Quarterly
Sold 08/31/2026
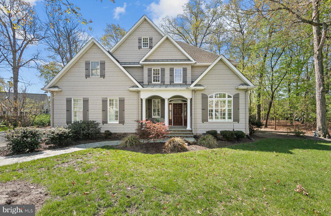
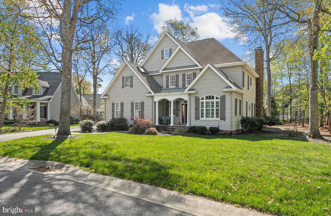
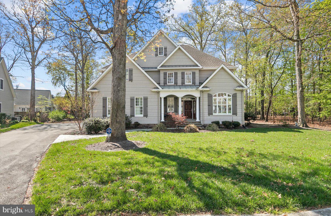
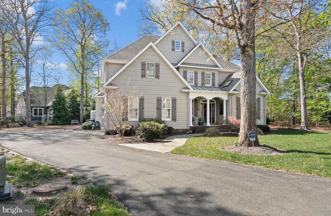
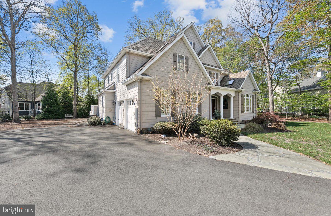
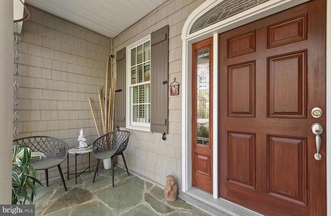
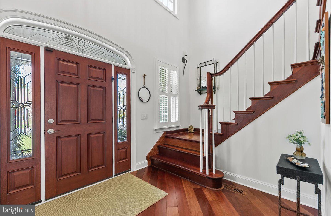
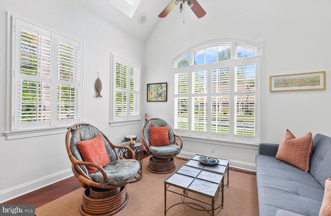
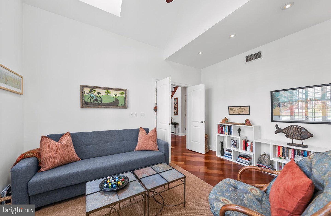
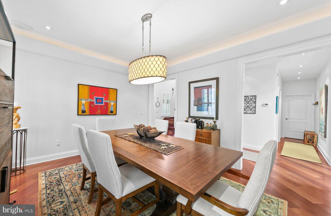
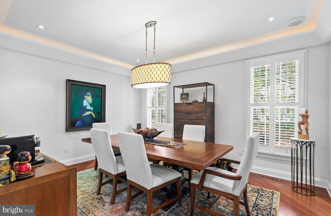
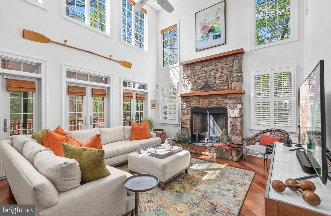
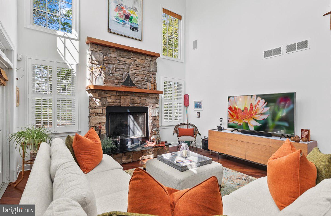
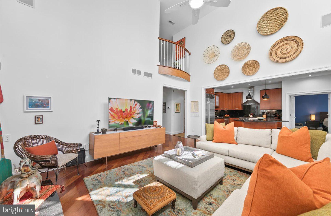
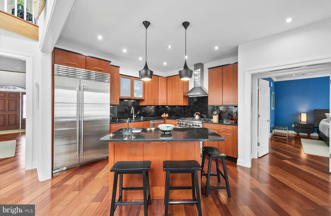
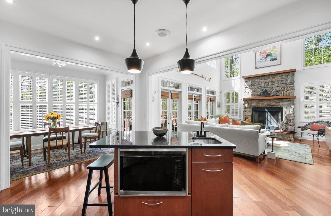
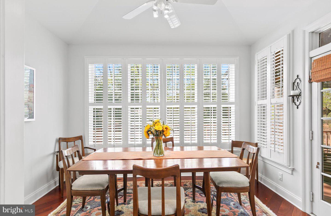
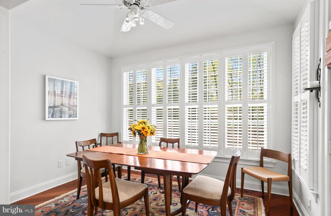
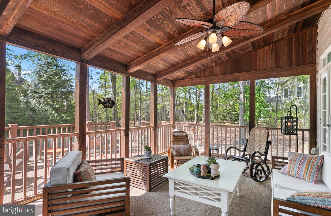
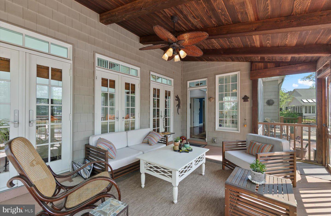
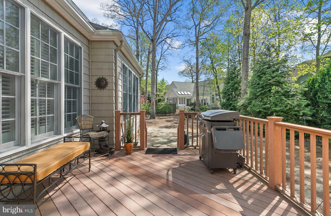
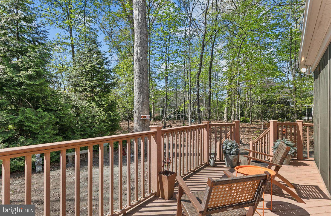
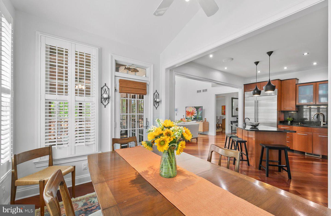
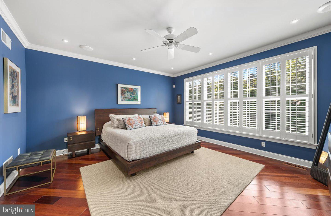
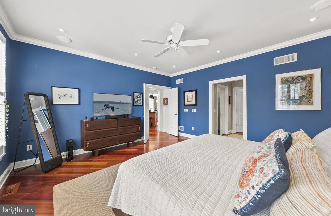
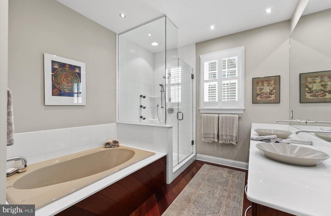
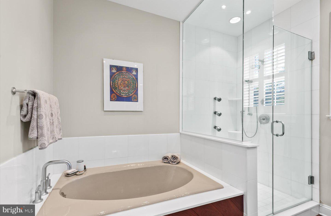
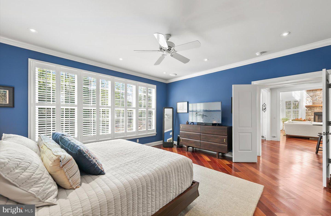
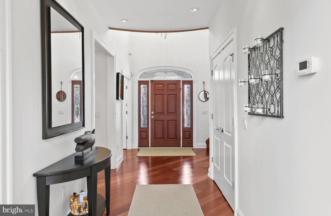
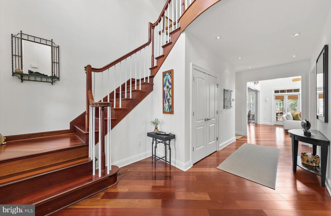
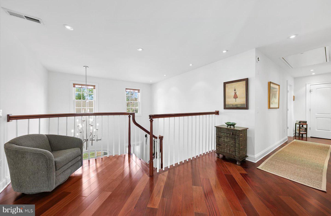
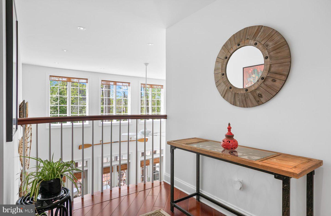
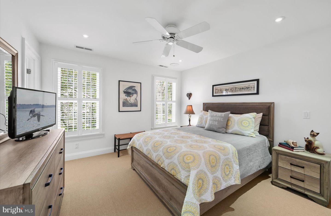
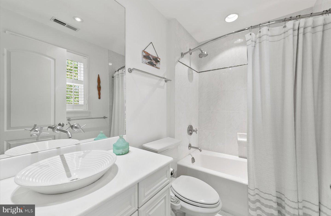
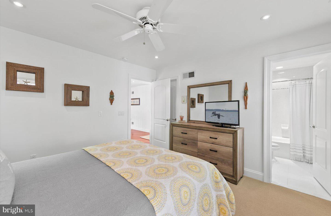
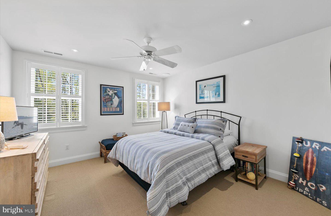
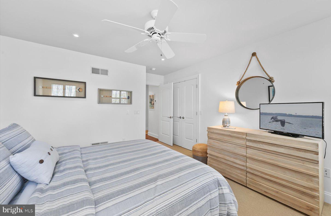
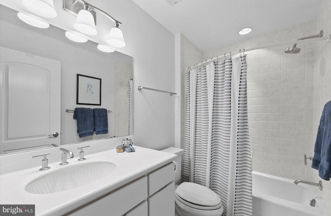
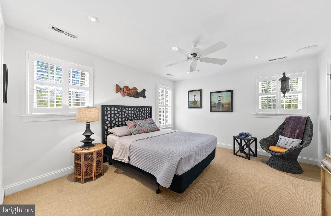
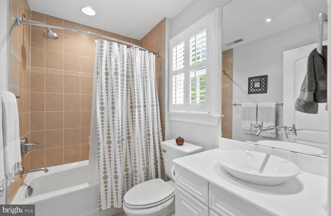
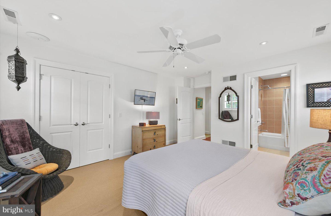
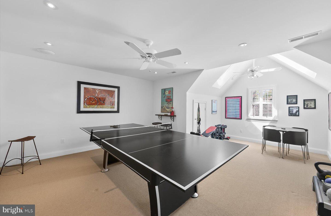
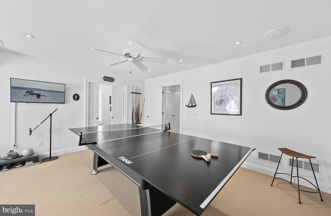
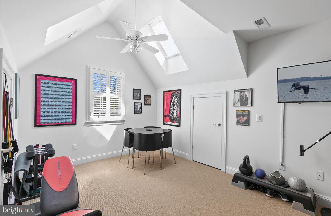
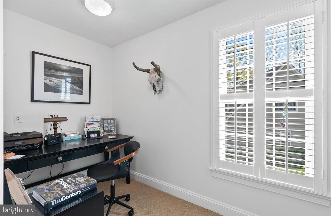
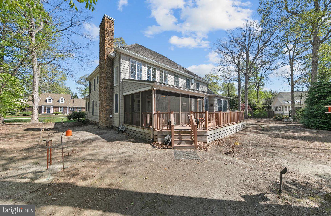
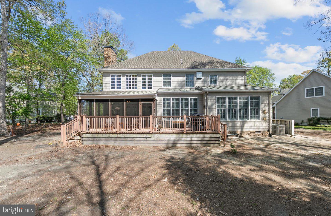
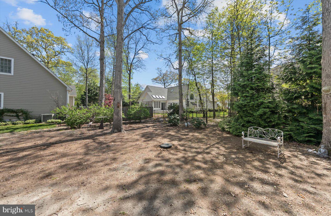
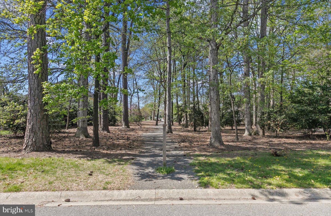
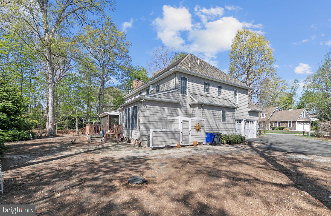
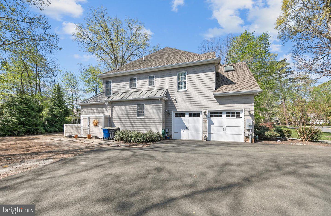
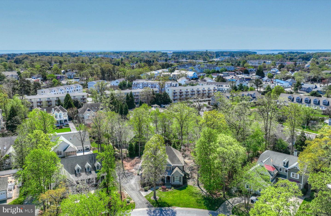
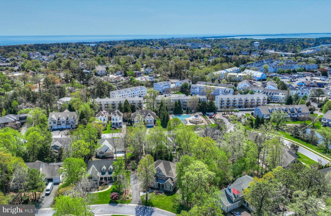
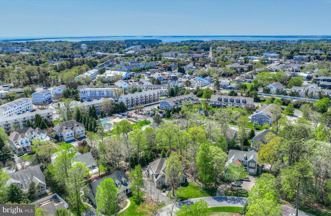
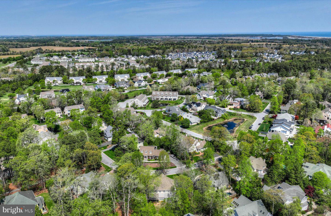
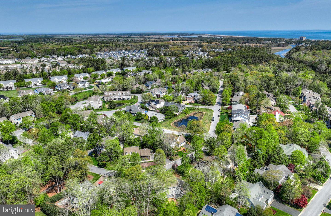
This exceptional custom-built residence offers a refined blend of luxury, privacy, and coastal sophistication. Nestled on an expansive, tree-lined lot with extensive privacy being adjacent to open space, and ample space to accommodate a pool. The setting is both serene and exclusive in this sought after Rehoboth community known as Canal Corkran. Inside, rich Brazilian cherry floors set the tone for elegance, while sleek architectural lines, distinctive vaulted ceilings, and grand entryways create a striking first impression. Walls of windows bathe the home in natural light, enhancing the open, airy ambiance throughout. The first floor is thoughtfully designed for both everyday living and elevated entertaining. A private home office for today’s work-from-home lifestyle sits at the front of the home with vaulted ceilings and pocket doors for added privacy! The living room is truly breathtaking, boasting soaring ceilings, a stunning stone fireplace, and multiple French doors that open to a tranquil screened porch—an essential feature for enjoying Delaware’s coastal lifestyle in comfort. At the heart of the home, the gourmet kitchen is a chef’s dream with professional-grade appliances, including a Wolf range and Sub-Zero refrigerator, granite countertops, a spacious prep island, and a sunlit eat-in area overlooking the lush, private backyard. Just off the kitchen, the formal dining room provides an elegant setting for more intimate gatherings and special occasions. The first-floor primary suite is a true sanctuary, featuring dual custom walk-in closets and a spa-inspired ensuite bath with dual vanities, a beautifully tiled shower, and an oversized soaking tub—perfect for unwinding in comfort and style. The second level continues to impress, offering three generously sized bedrooms, each with its own private bath, along with a versatile recreation room. A large walk-in closet within this space has been thoughtfully converted into a private office and could easily function as a 5th bedroom, providing flexibility to suit your needs. Storage is abundant and well-appointed, including an oversized two-car garage, a laundry room with additional storage, ample closet space throughout, and a floored attic. Located in a quiet, tucked-away community that offers both privacy and convenience, residents enjoy access to a community pool, the scenic Breakwater Junction Bike Trail, and a peaceful, tree-filled setting. This is a rare opportunity to own a truly distinguished home—schedule your private showing today.
Agent Information



Similar Listings
Under Contract
South Rehoboth
$2,597,000
4 Bed
5 Bath
2 Hf. Bath
- Tax Total Living Area:
- 3911 sq. ft.
Listed 299 days ago
Courtesy: Re/max Realty Group Rehoboth
MLS Desu2101014
Pending
Channel Pointe
$2,596,251
4 Bed
4 Bath
1 Hf. Bath
- Tax Total Living Area:
- 5631 sq. ft.
Listed 274 days ago
Courtesy: Monument Sotheby's International Realty
MLS Desu2102068
Newly Listed
Open House
Tower Shores
$2,595,000
5 Bed
4 Bath
- Tax Total Living Area:
- 3540 sq. ft.
Listed 14 days ago
Courtesy: Long & Foster Real Estate, Inc.
MLS Desu2119978
Mariners Retreat
$2,595,000
4 Bed
3 Bath
1 Hf. Bath
- Tax Total Living Area:
- 4501 sq. ft.
Listed 100 days ago
Courtesy: Berkshire Hathaway Homeservices Penfed Realty
MLS Desu2112442
Peninsula
$2,595,000
4 Bed
3 Bath
1 Hf. Bath
- Tax Total Living Area:
- 5050 sq. ft.
Listed 402 days ago
Courtesy: Northrop Realty
MLS Desu2092244
SoldVirtual Tour
Rehoboth Beach Yacht And Cc
$2,595,000
4 Bed
4 Bath
- Tax Total Living Area:
- 3600 sq. ft.
Sold 03/27/2025
Courtesy: Jack Lingo - Lewes
MLS Desu2058662
SoldVirtual TourVacation Rental
Country Club Estates
$2,625,000
5 Bed
5 Bath
1 Hf. Bath
- Tax Total Living Area:
- 2310 sq. ft.
Sold 01/02/2024
Courtesy: Jack Lingo - Lewes
MLS Desu2044658
Mulberry Knoll
$2,549,000
5 Bed
4 Bath
2 Hf. Bath
- Tax Total Living Area:
- 6277 sq. ft.
Listed 50 days ago
Courtesy: Berkshire Hathaway Homeservices Penfed Realty
MLS Desu2116210
Create an account
Save your favorite listings to view them later from multiple
devices by creating an account today or sign in.




