
39546 Admiral Rd, North Bethany, De 19930
Newly Listed
Open House
Courtesy: Long & Foster Real Estate, Inc.,
Leslie Kopp
Appliances
Built-In Microwave, Dishwasher, Disposal, Dryer, Icemaker, Oven/Range - Electric, Refrigerator, Stainless Steel Appliances, Washer, Water HeaterBedrooms
5
Full Bath
4
Laundry
Has Laundry
Living Area
3540 sq/ft
Interior Features
- Bathroom - Walk-In Shower
- Bathroom - Tub Shower
- Built-Ins
- Ceiling Fan(s)
- Combination Kitchen/Dining
- Combination Kitchen/Living
- Dining Area
- Floor Plan - Open
- Kitchen - Gourmet
- Kitchen - Island
- Butlers Pantry
- Primary Bath(s)
- Recessed Lighting
- Upgraded Countertops
- Walk-in Closet(s)
General
MLS
Desu2119978
Community
Tower Shores
Price
$2,595,000.00
Price/SQft
$733.05
HOA Fee
$525.00
HOA Fee Frequency
Annually
Area And Schools
School Tax
$4,584.00
District
INDIAN RIVER
Tower Shores
MLS
Desu2119978
$2,595,000
5 Bed
4 Bath
- Tax Total Living Area:
- 3540 sq. ft.
- Lot Size:
- 0.17 acres
HOA: $525 Annually
Open Houses for 39546 Admiral Rd
Fri
25
2:00 pm - 4:00 pm
Listed 14 days ago
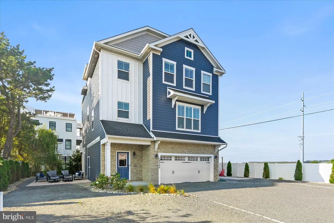
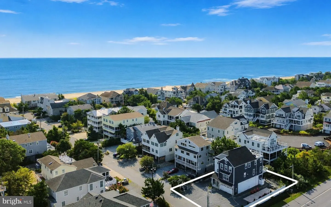
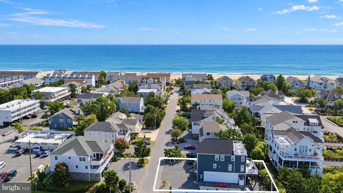
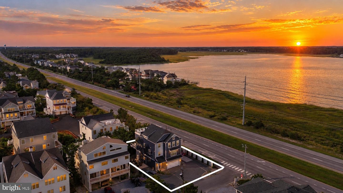
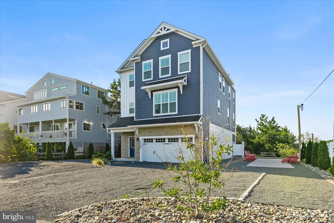
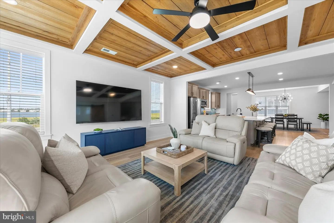
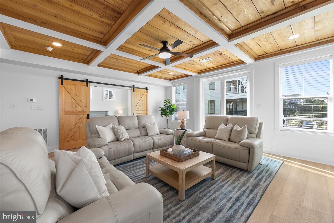
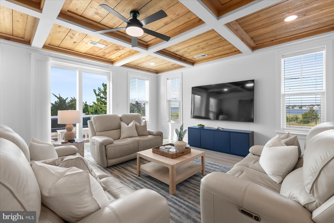
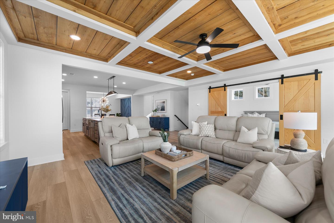
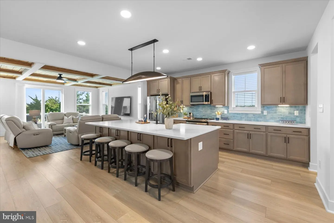
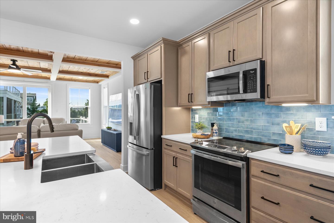
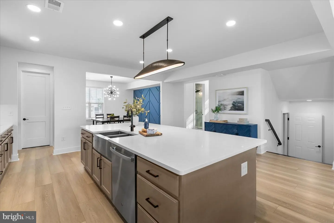
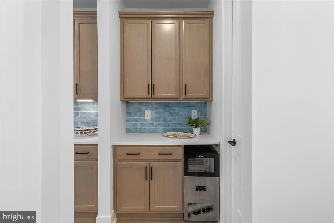
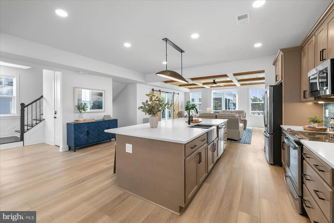
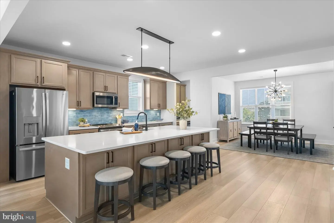
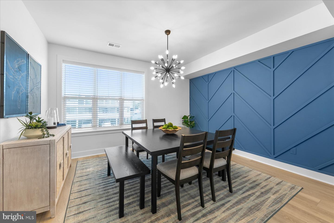
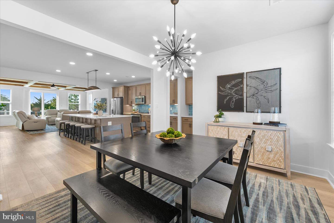
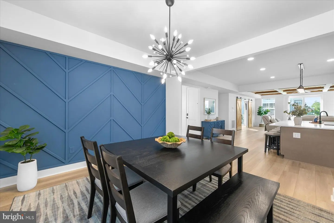
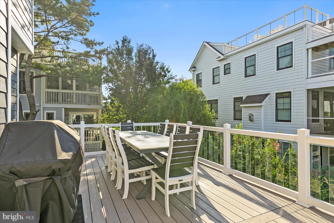
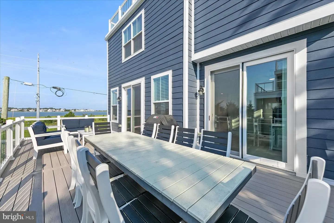
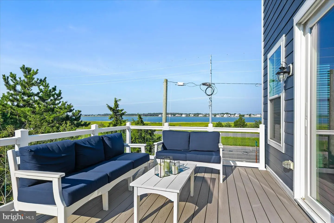
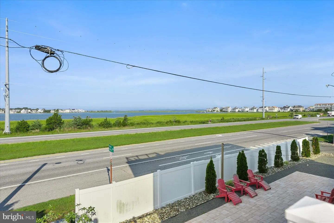
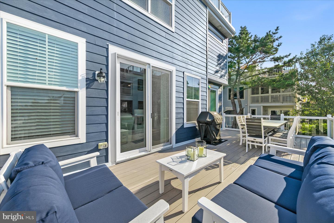
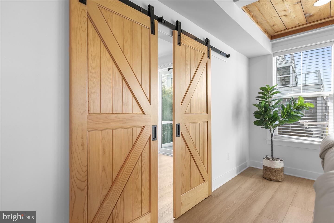
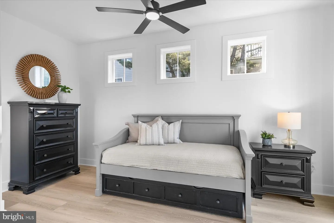
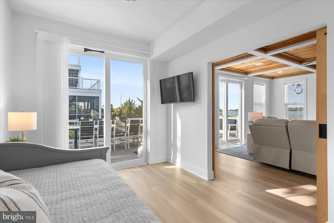
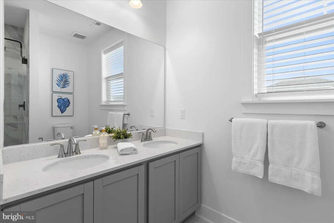
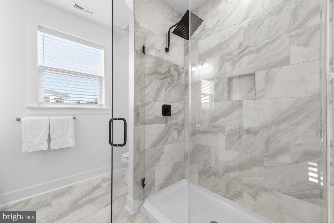
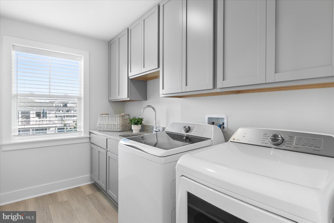
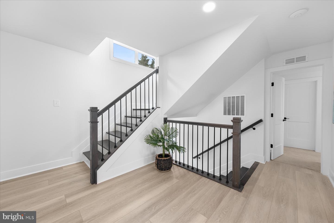
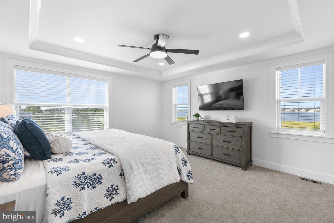
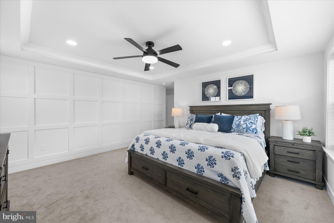
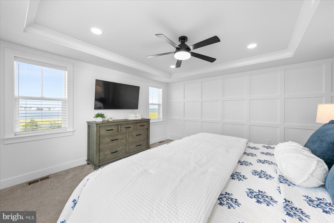
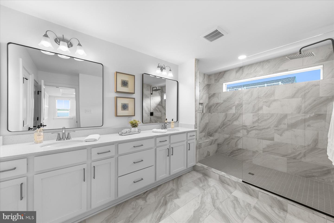
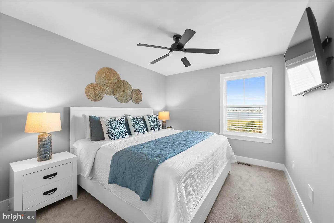
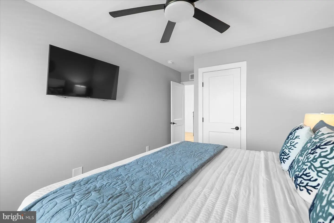
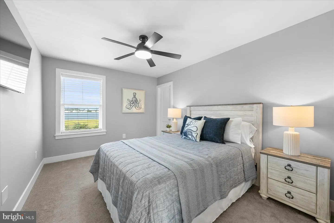
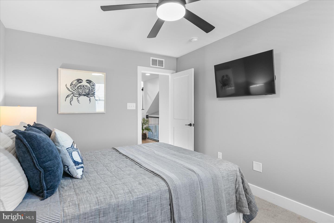
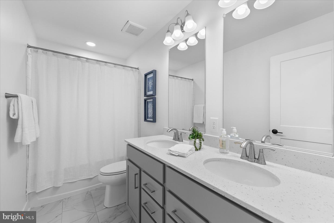
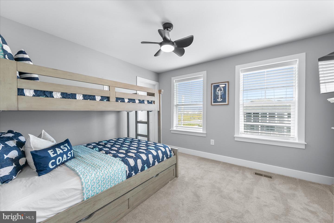
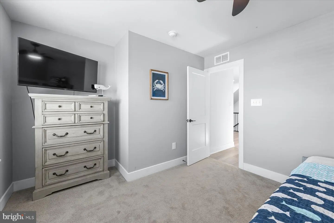
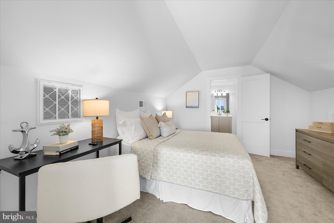
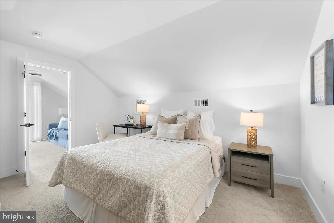
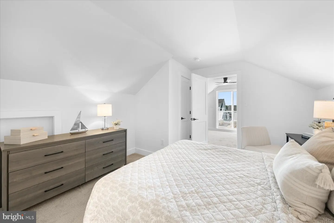
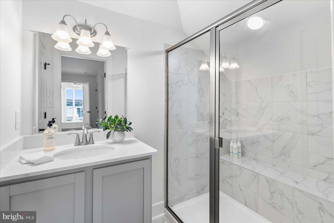
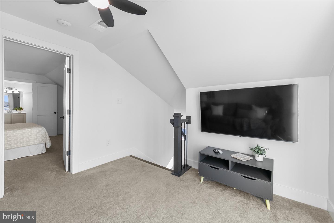
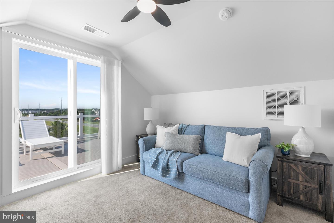
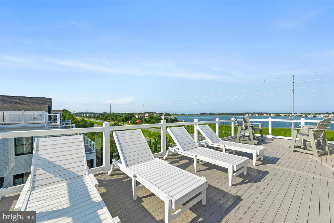
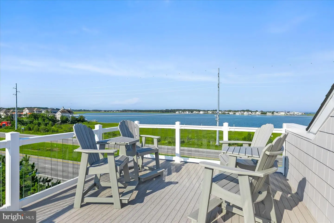
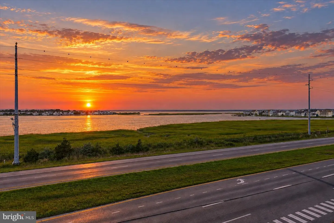
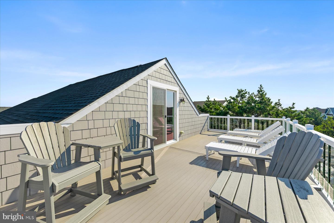
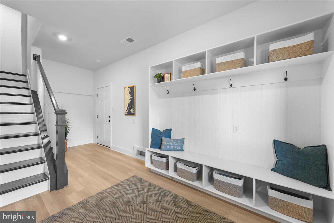
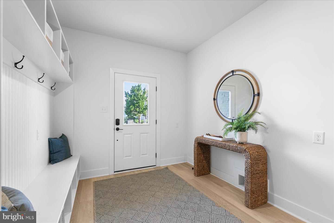
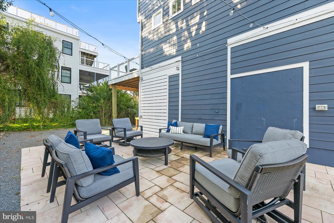
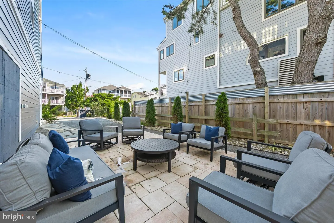
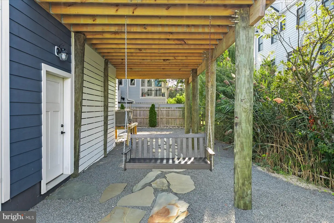
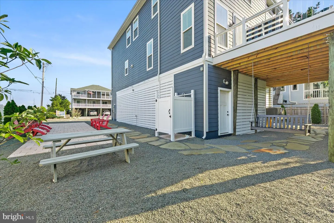
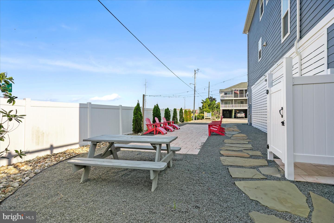
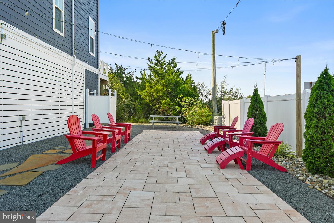
Exceptional oceanblock home just steps from the private beach in the sought-after North Bethany community of Tower Shores. This stunning home offers beautifully designed living, impressive bay views, and sophisticated finishes and architectural details throughout. The ground level welcomes you with an inviting foyer that bring you to the first floor which serves as the heart of the home, with a gourmet kitchen positioned between the living and dining areas. Beautifully appointed with expansive countertops, a striking blue tile backsplash, stainless steel appliances, and an oversized center island with seating, the kitchen is complemented by a butler’s pantry with additional cabinetry, dry bar, and ice maker. The adjoining dining area features a beautiful geometric accent wall, while the spacious living room is highlighted by an impressive coffered ceiling with warm wood-planked insets. Glass doors open to a large deck with beautiful bay views. A separate den offers flexible space for a home office or additional sleeping accommodations, while a full bathroom and dedicated laundry room complete this level. The second floor features a spacious primary suite with a spa-like bathroom, three guest bedrooms, and another full bathroom. Upstairs, the third floor offers a fifth bedroom, fourth full bathroom, and versatile loft opening to an expansive upper deck with elevated bay views and spectacular sunsets over the water. The ground level features a welcoming foyer with built-in drop zone and direct access to the two-car garage, while paver patios on both sides of the home provide additional outdoor living space. With Tower Shores’ private beach just steps away and beautiful bay and sunset views from the home’s expansive decks, this exceptional property captures the best of North Bethany coastal living. Ideally situated between Bethany Beach and Rehoboth Beach, it is also just steps from Matt’s Fish Camp and minutes from Delaware Seashore State Park and the Indian River Inlet, with easy access to dining, boating, and endless opportunities to enjoy the coast.
Similar Listings
Mariners Retreat
$2,595,000
4 Bed
3 Bath
1 Hf. Bath
- Tax Total Living Area:
- 4501 sq. ft.
Listed 100 days ago
Courtesy: Berkshire Hathaway Homeservices Penfed Realty
MLS Desu2112442
Peninsula
$2,595,000
4 Bed
3 Bath
1 Hf. Bath
- Tax Total Living Area:
- 5050 sq. ft.
Listed 402 days ago
Courtesy: Northrop Realty
MLS Desu2092244
SoldVirtual Tour
Rehoboth Beach Yacht And Cc
$2,595,000
4 Bed
4 Bath
- Tax Total Living Area:
- 3600 sq. ft.
Sold 03/27/2025
Courtesy: Jack Lingo - Lewes
MLS Desu2058662
Pending
Channel Pointe
$2,596,251
4 Bed
4 Bath
1 Hf. Bath
- Tax Total Living Area:
- 5631 sq. ft.
Listed 274 days ago
Courtesy: Monument Sotheby's International Realty
MLS Desu2102068
Under Contract
South Rehoboth
$2,597,000
4 Bed
5 Bath
2 Hf. Bath
- Tax Total Living Area:
- 3911 sq. ft.
Listed 299 days ago
Courtesy: Re/max Realty Group Rehoboth
MLS Desu2101014
Sold
Canal Corkran
$2,599,000
5 Bed
4 Bath
1 Hf. Bath
- Tax Total Living Area:
- 3425 sq. ft.
Sold 08/31/2026
Courtesy: Jack Lingo - Rehoboth
MLS Desu2109754
SoldVirtual TourVacation Rental
Country Club Estates
$2,625,000
5 Bed
5 Bath
1 Hf. Bath
- Tax Total Living Area:
- 2310 sq. ft.
Sold 01/02/2024
Courtesy: Jack Lingo - Lewes
MLS Desu2044658
Mulberry Knoll
$2,549,000
5 Bed
4 Bath
2 Hf. Bath
- Tax Total Living Area:
- 6277 sq. ft.
Listed 50 days ago
Courtesy: Berkshire Hathaway Homeservices Penfed Realty
MLS Desu2116210
Create an account
Save your favorite listings to view them later from multiple
devices by creating an account today or sign in.




