
38265 Cooper Rd, Millsboro, De 19966
Under ContractNewly Listed
Courtesy: Keller Williams Realty,
Jennifer Hughes
Appliances
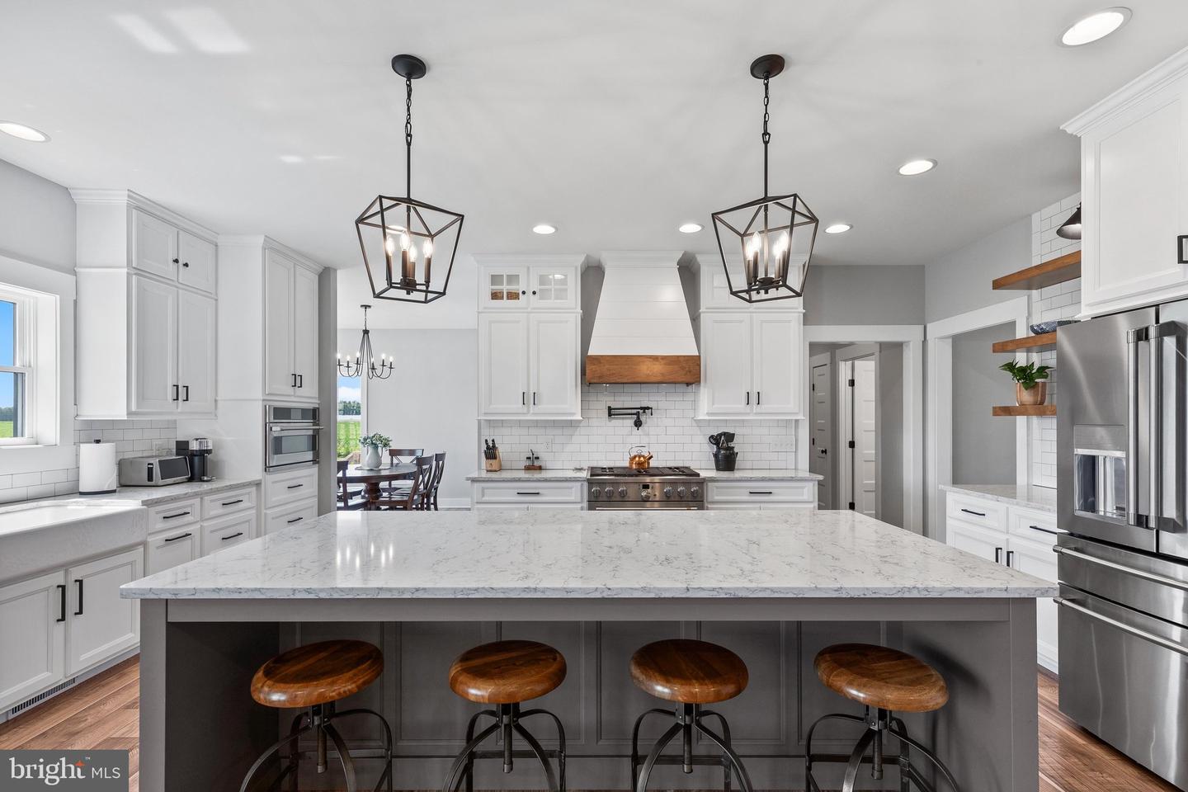
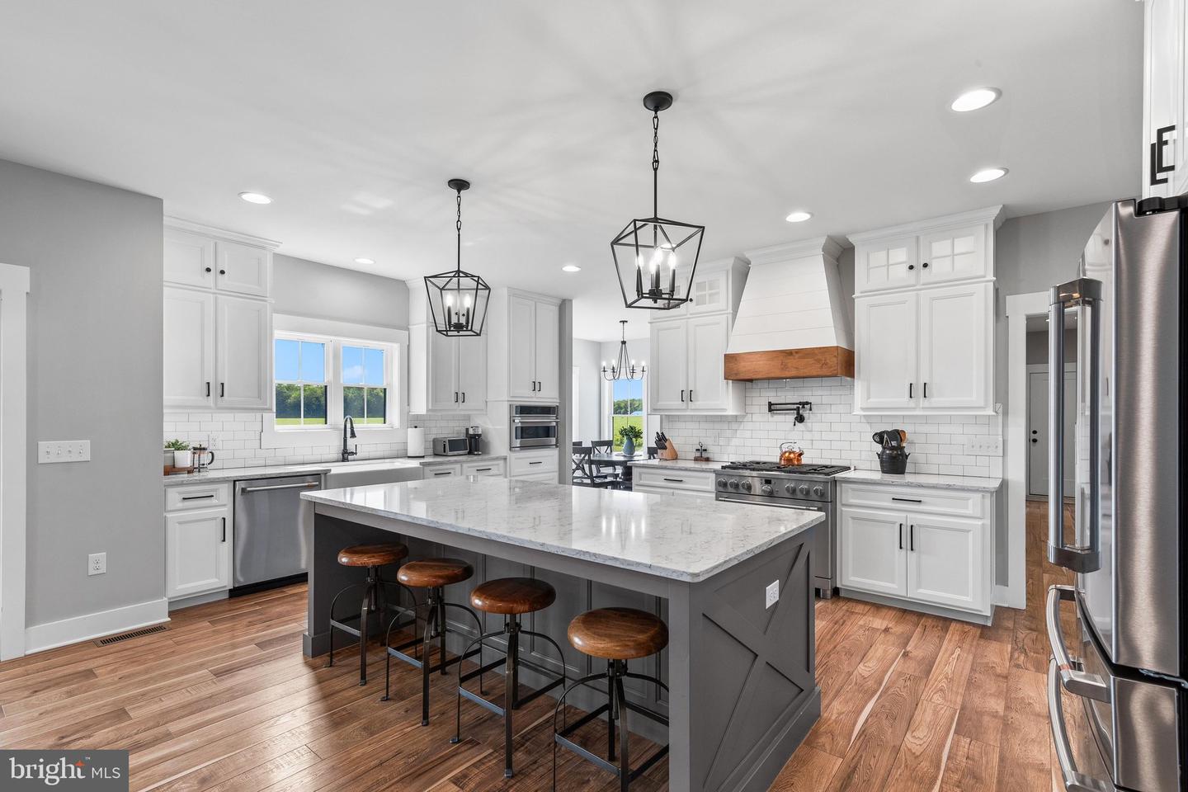
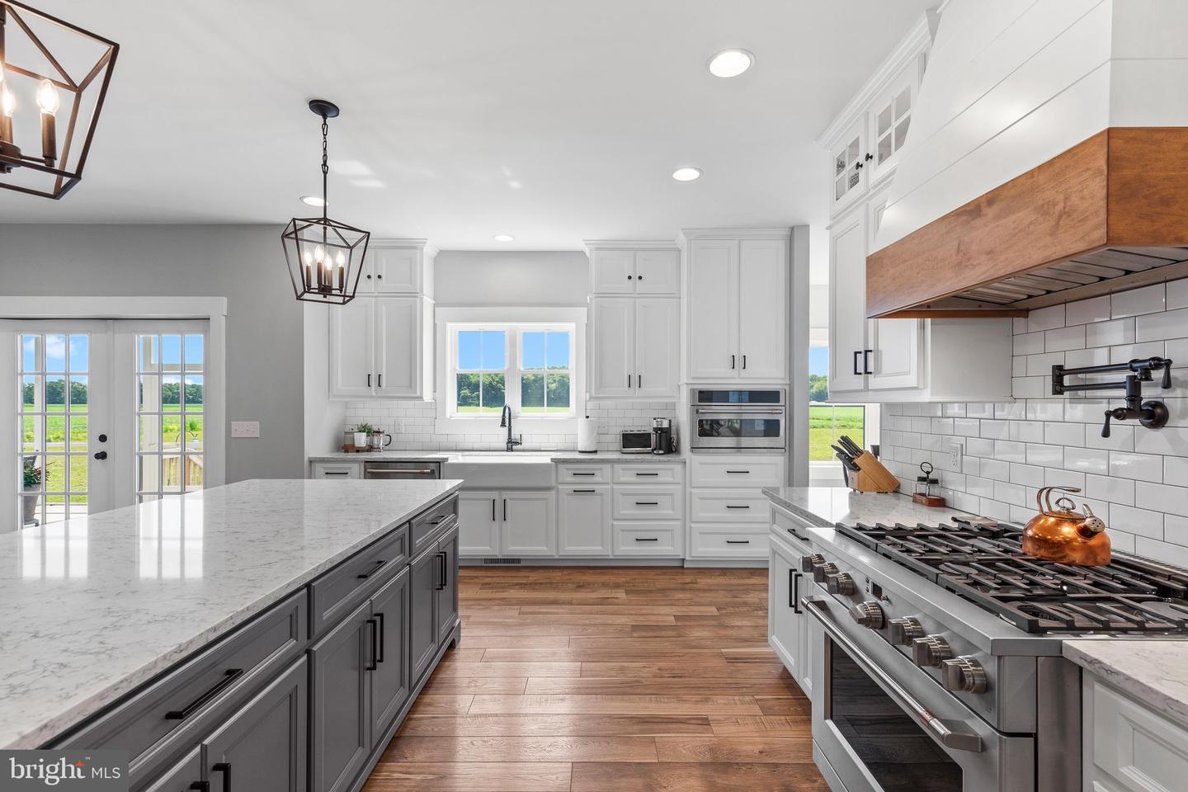
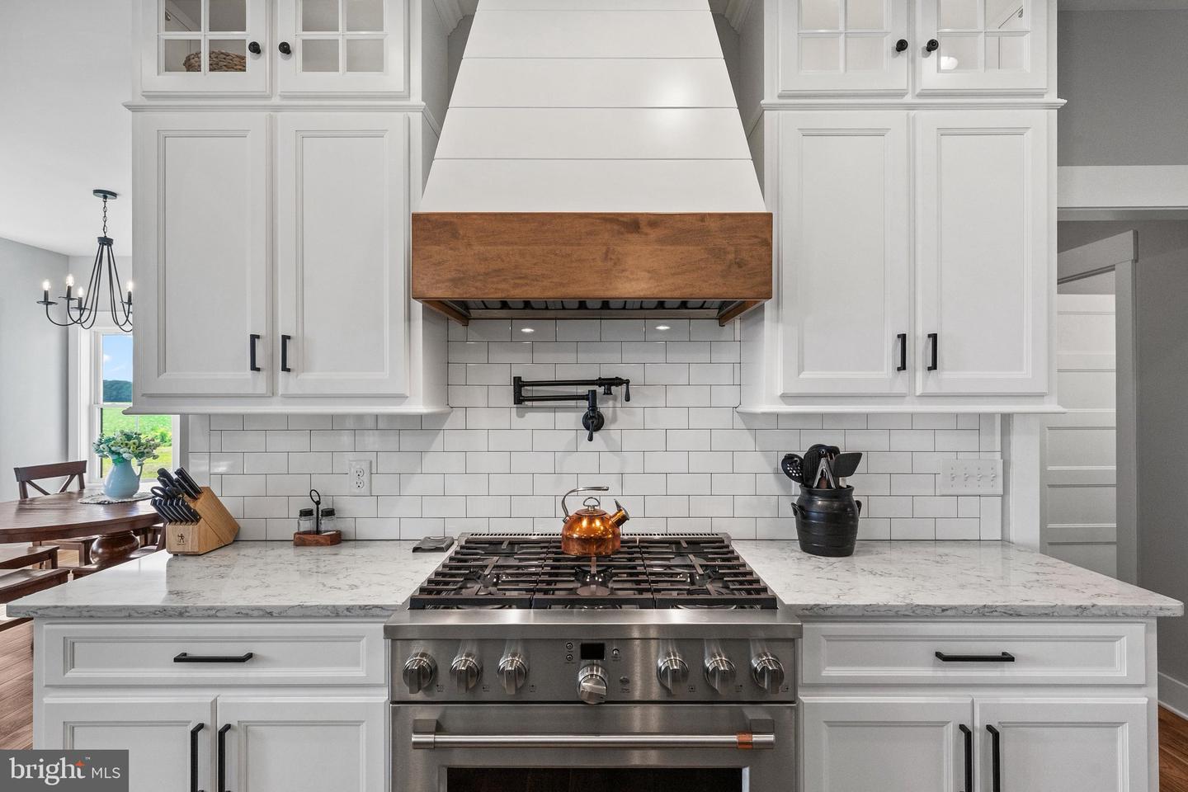
Built-In Microwave, Commercial Range, Dishwasher, Exhaust Fan, Microwave, Oven/Range - Gas, Range Hood, Refrigerator, Stainless Steel Appliances, Stove, Water Dispenser, Water HeaterBedrooms
5
Full Bath
4
Living Area
4220 sq/ft
Fireplace(s)
1
Flooring
Engineered Wood, Ceramic Tile
Interior Features
- Attic
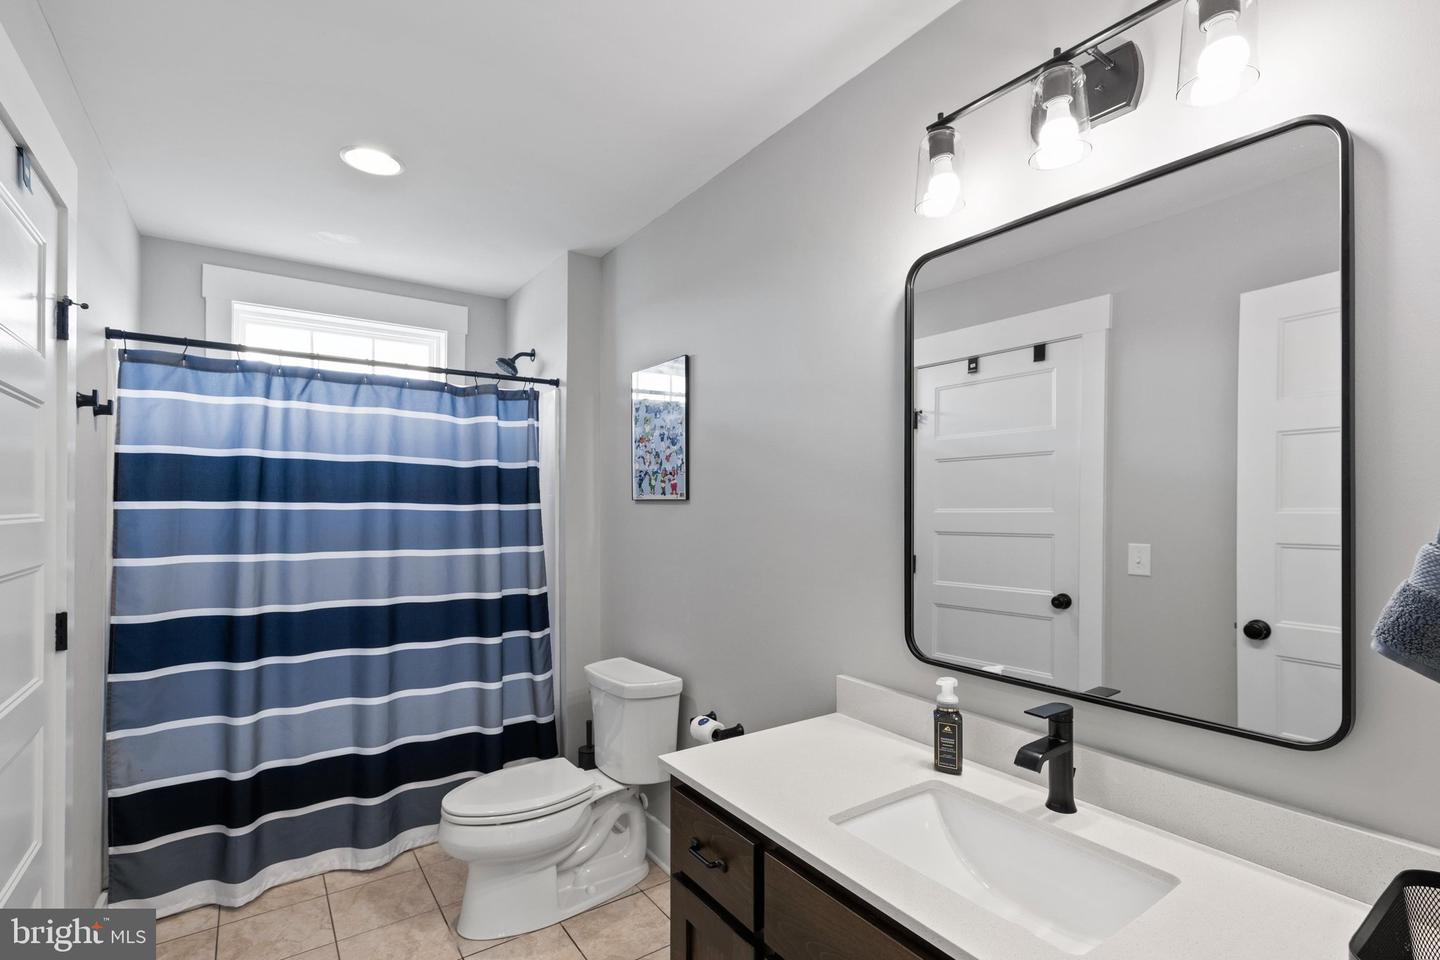
- Bathroom - Soaking Tub
- Bathroom - Walk-In Shower
- Breakfast Area
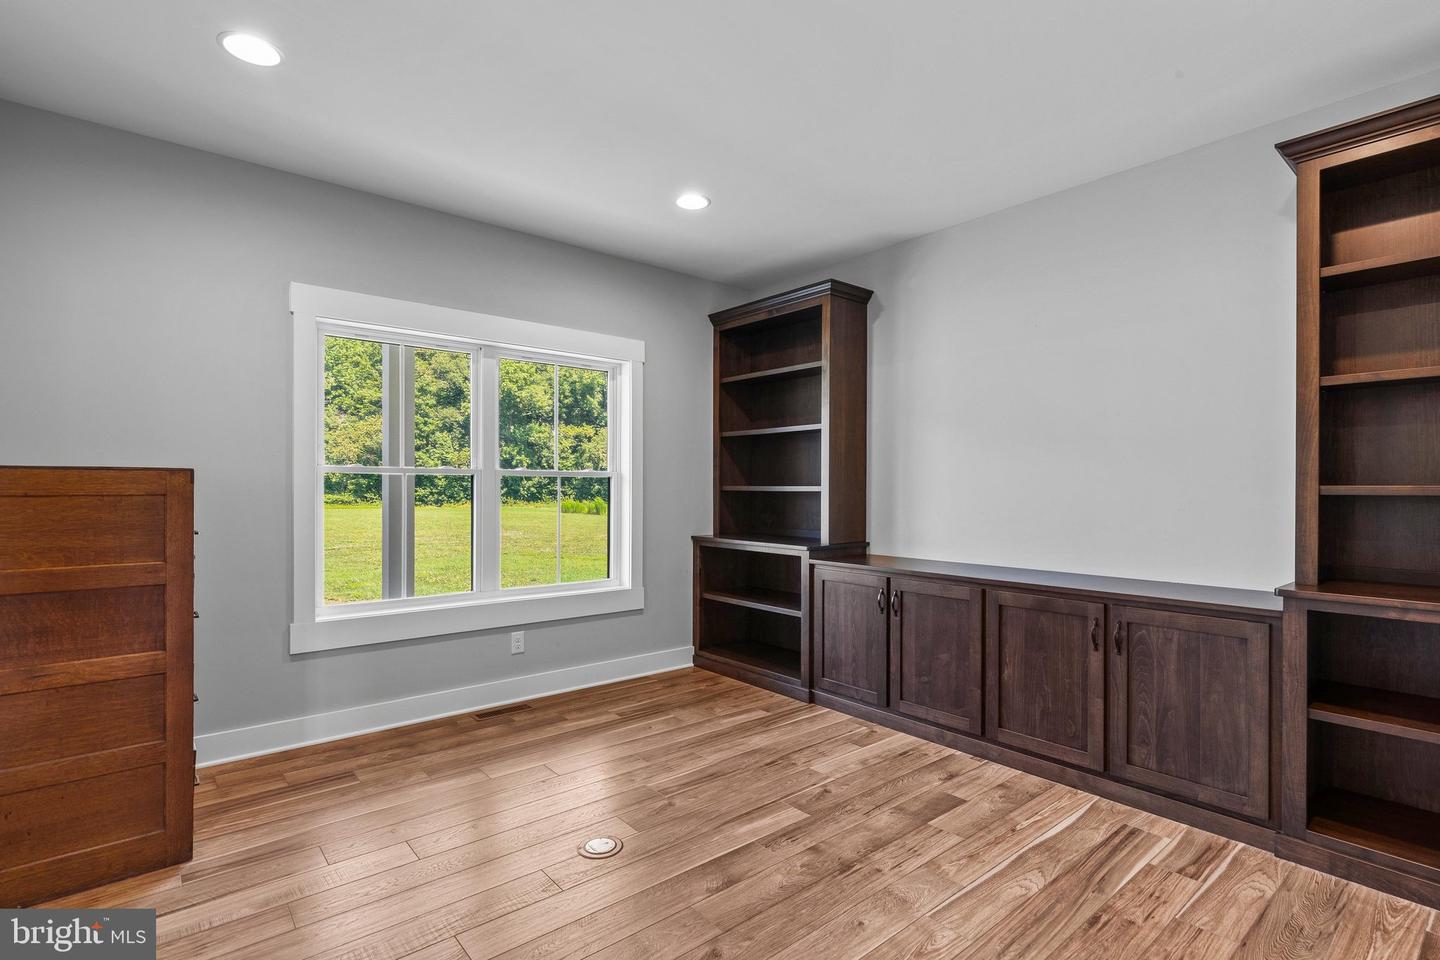
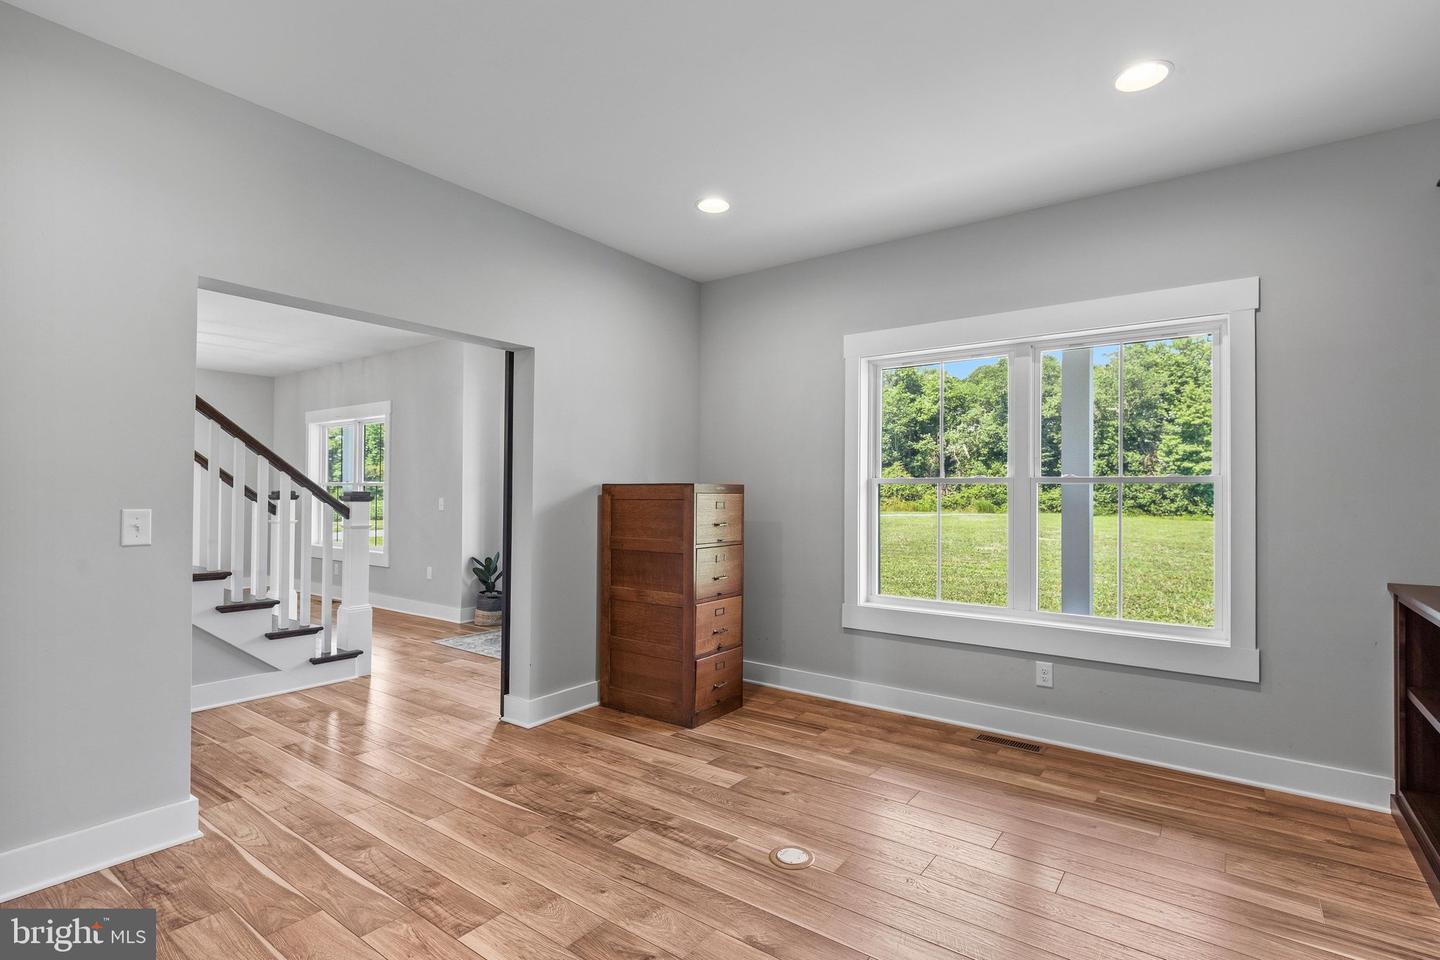
- Built-Ins
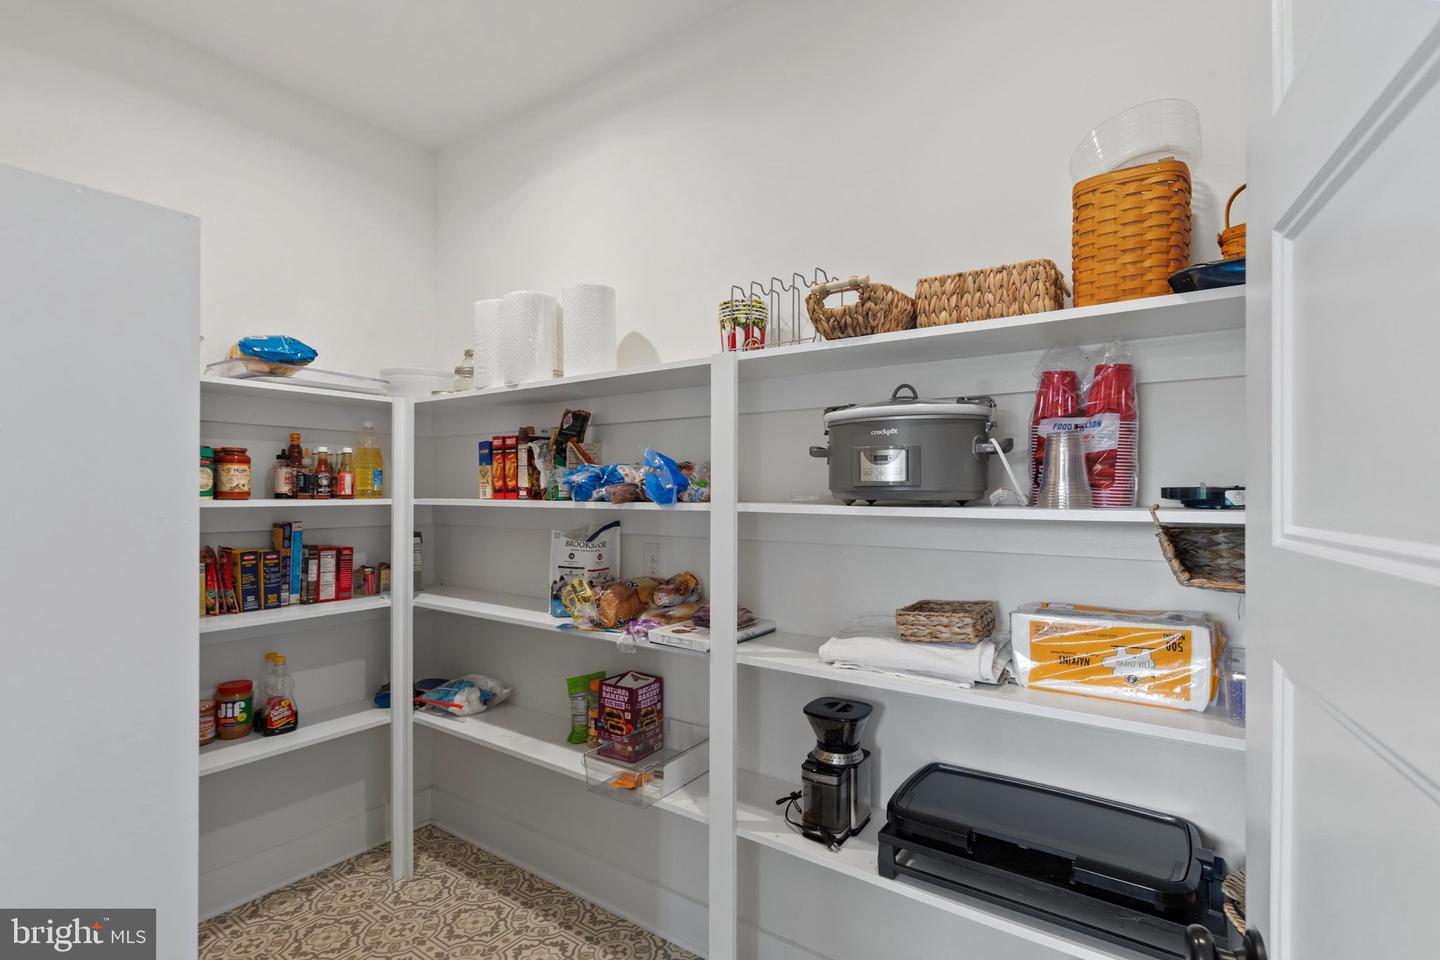
- Butlers Pantry
- Ceiling Fan(s)
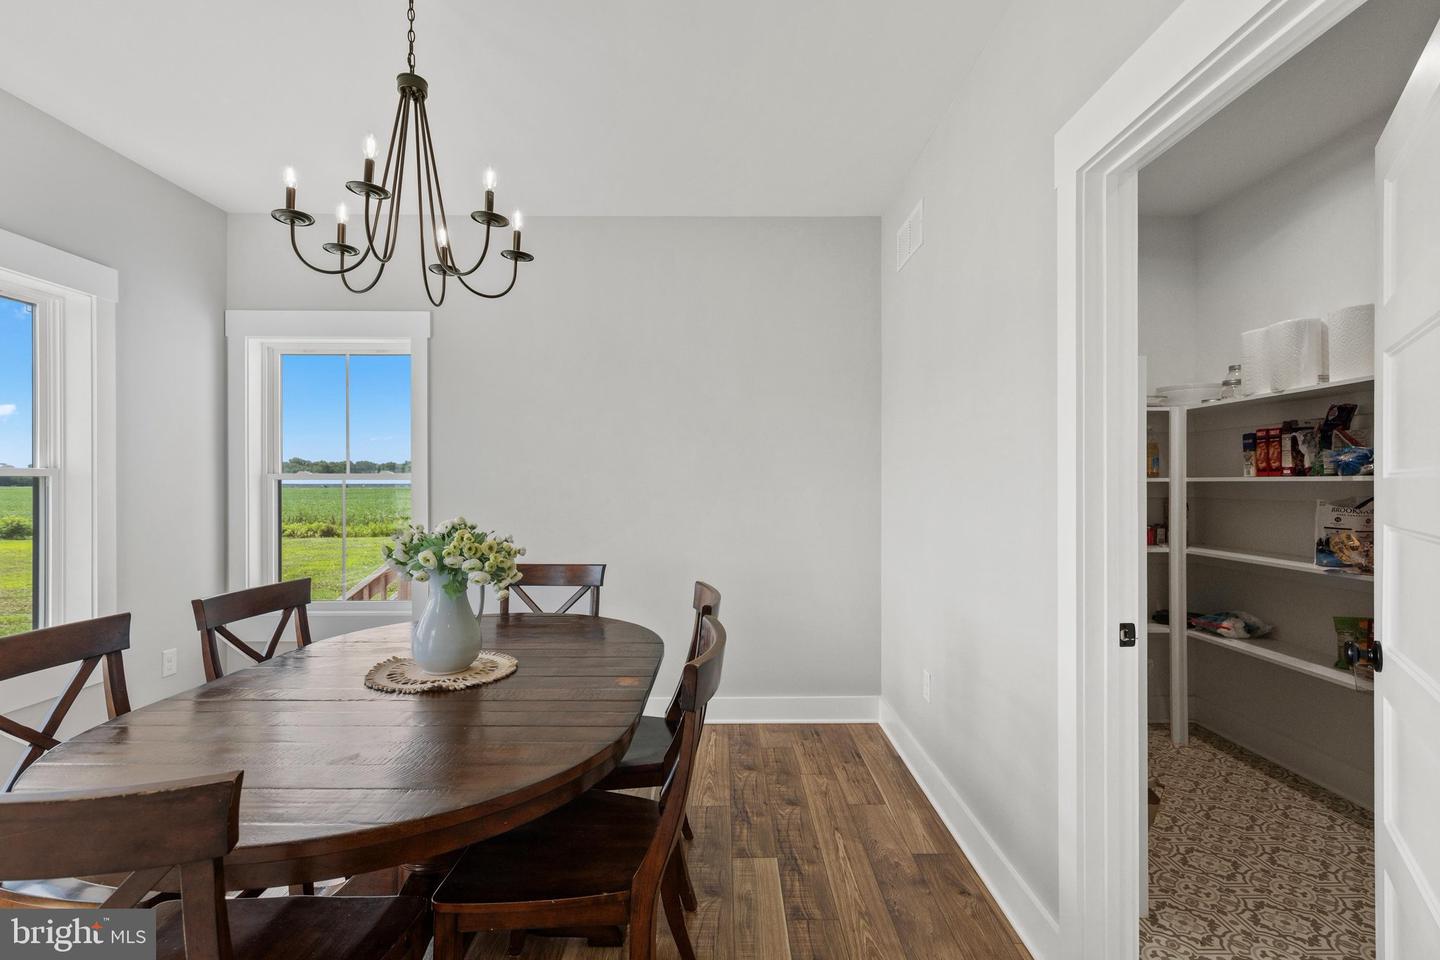
- Dining Area
- Entry Level Bedroom
- Family Room Off Kitchen
- Floor Plan - Open
- Formal/Separate Dining Room
- Kitchen - Eat-In
- Kitchen - Gourmet
- Kitchen - Island
- Kitchen - Table Space
- Pantry
- Primary Bath(s)
- Recessed Lighting
- Upgraded Countertops
- Walk-in Closet(s)
- Window Treatments
- Wood Floors
General
MLS
Desu2115902
Community
None Available
Price
$900,000.00
Price/SQft
$213.27
Accessibility Features
Other
Area And Schools
School Tax
$1,522.00
District
INDIAN RIVER
MLS
Desu2115902
$900,000
5 Bed
4 Bath
- Tax Total Living Area:
- 4220 sq. ft.
- Lot Size:
- 7.42 acres
Listed 15 days ago
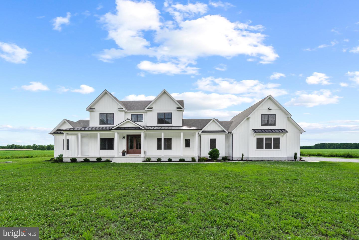
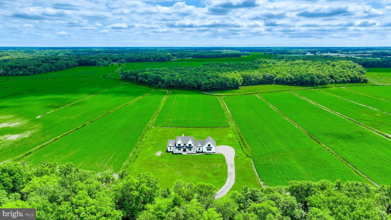
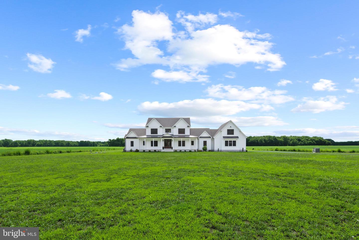
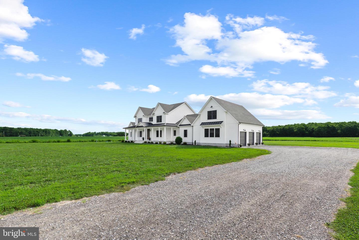
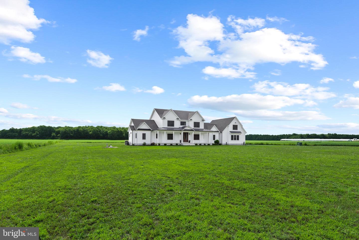
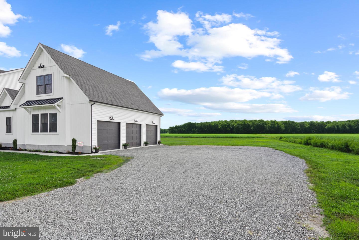
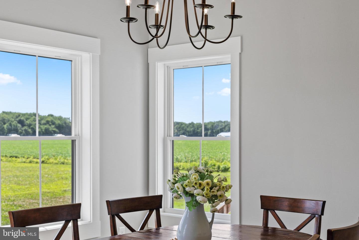
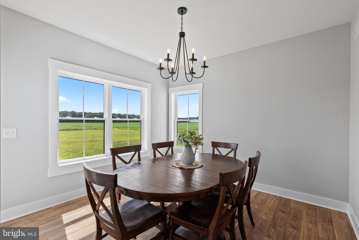
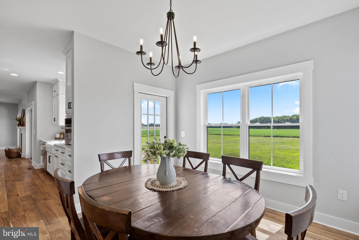
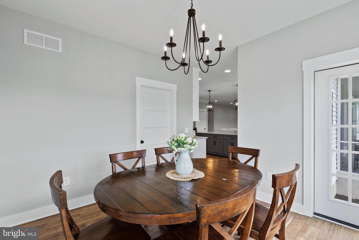
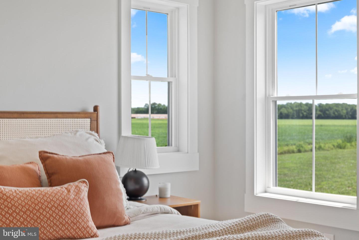
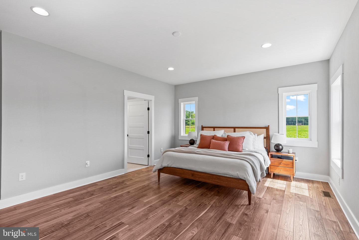
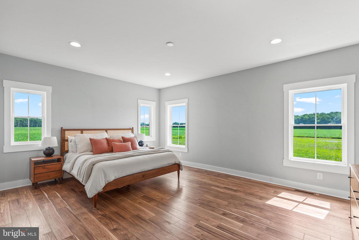
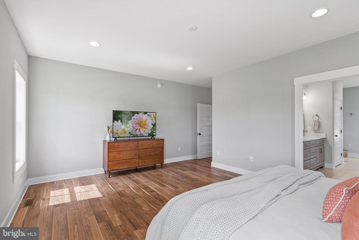
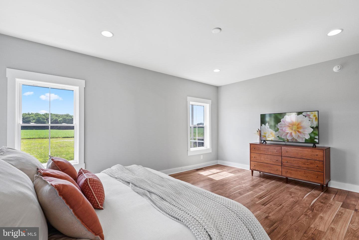
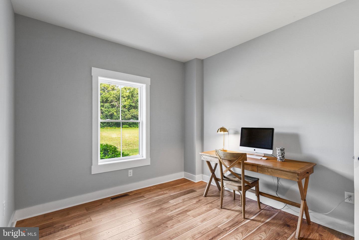
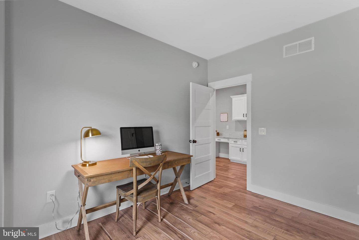
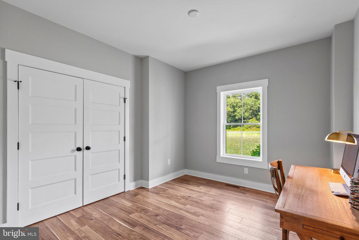
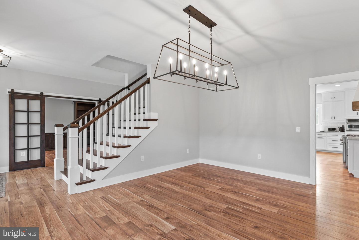
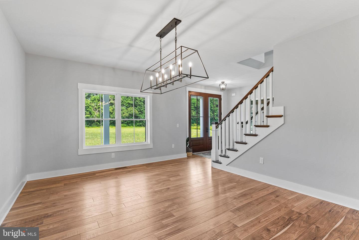
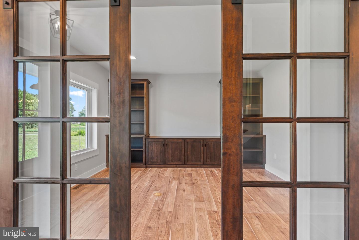
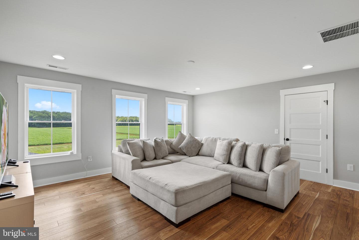
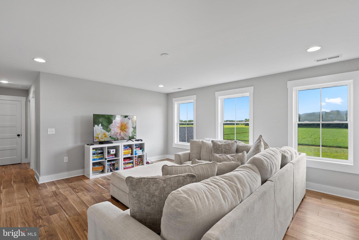
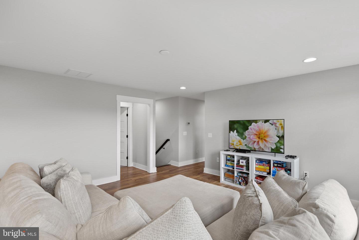
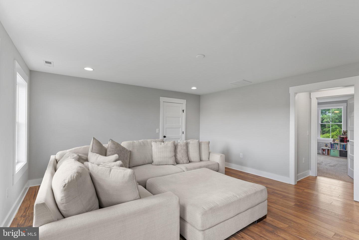
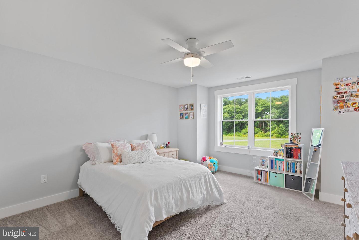
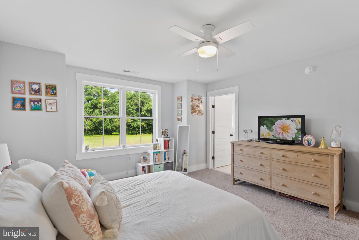
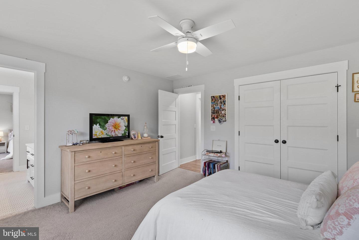
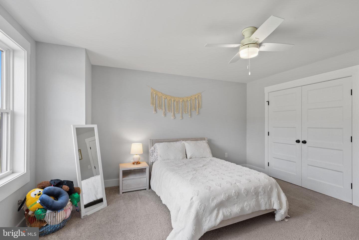
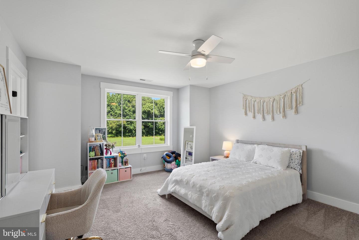
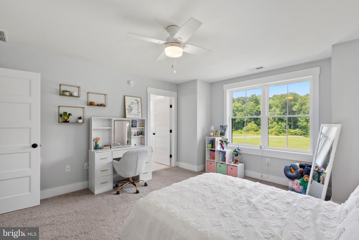
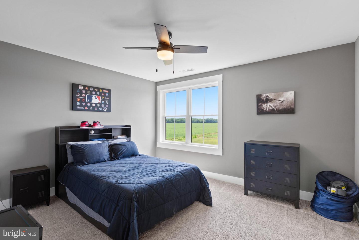
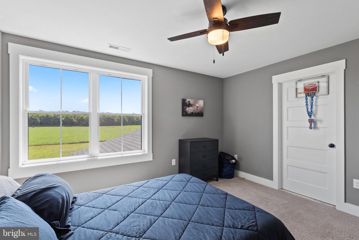
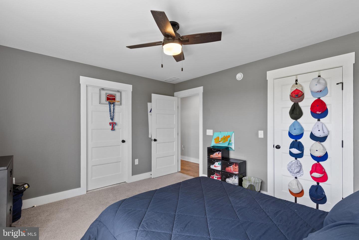
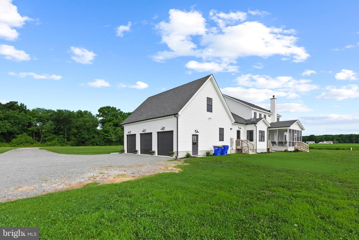
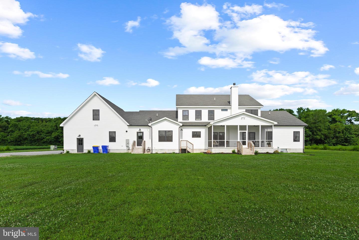
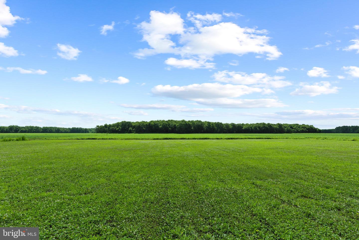
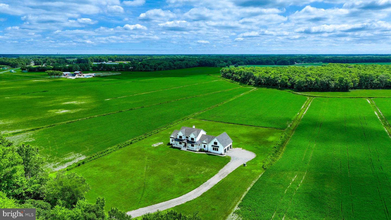
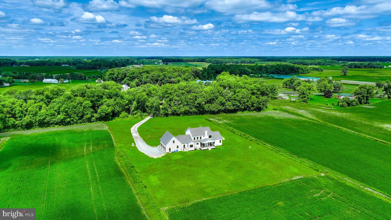
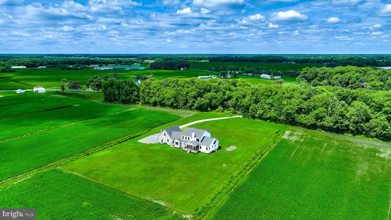
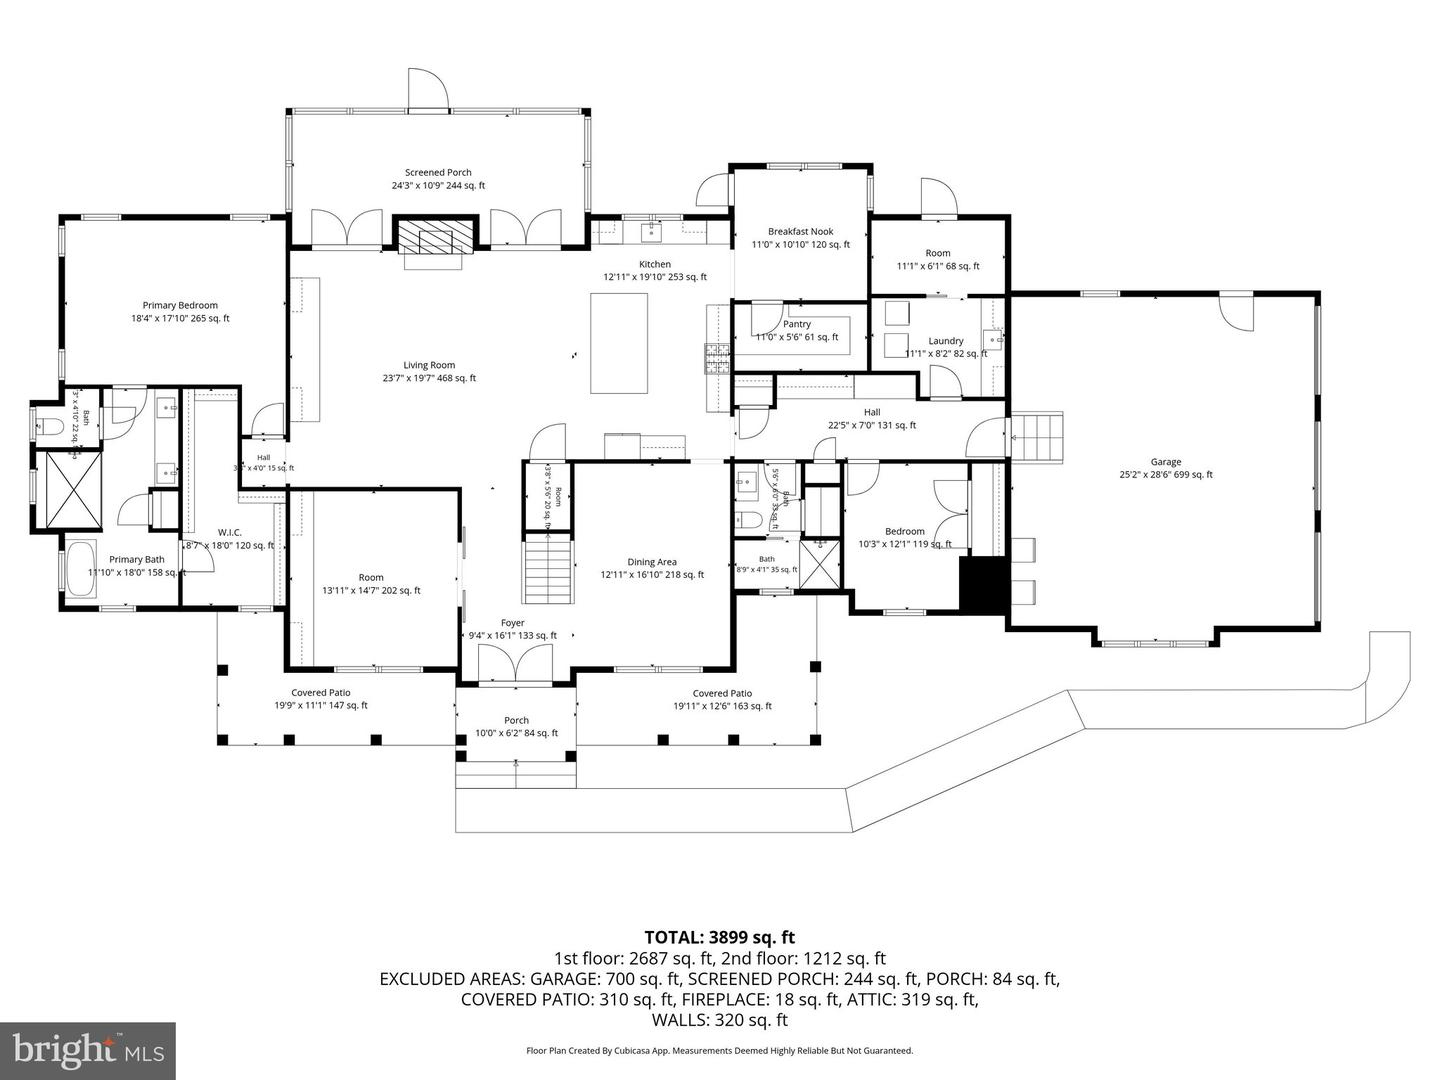
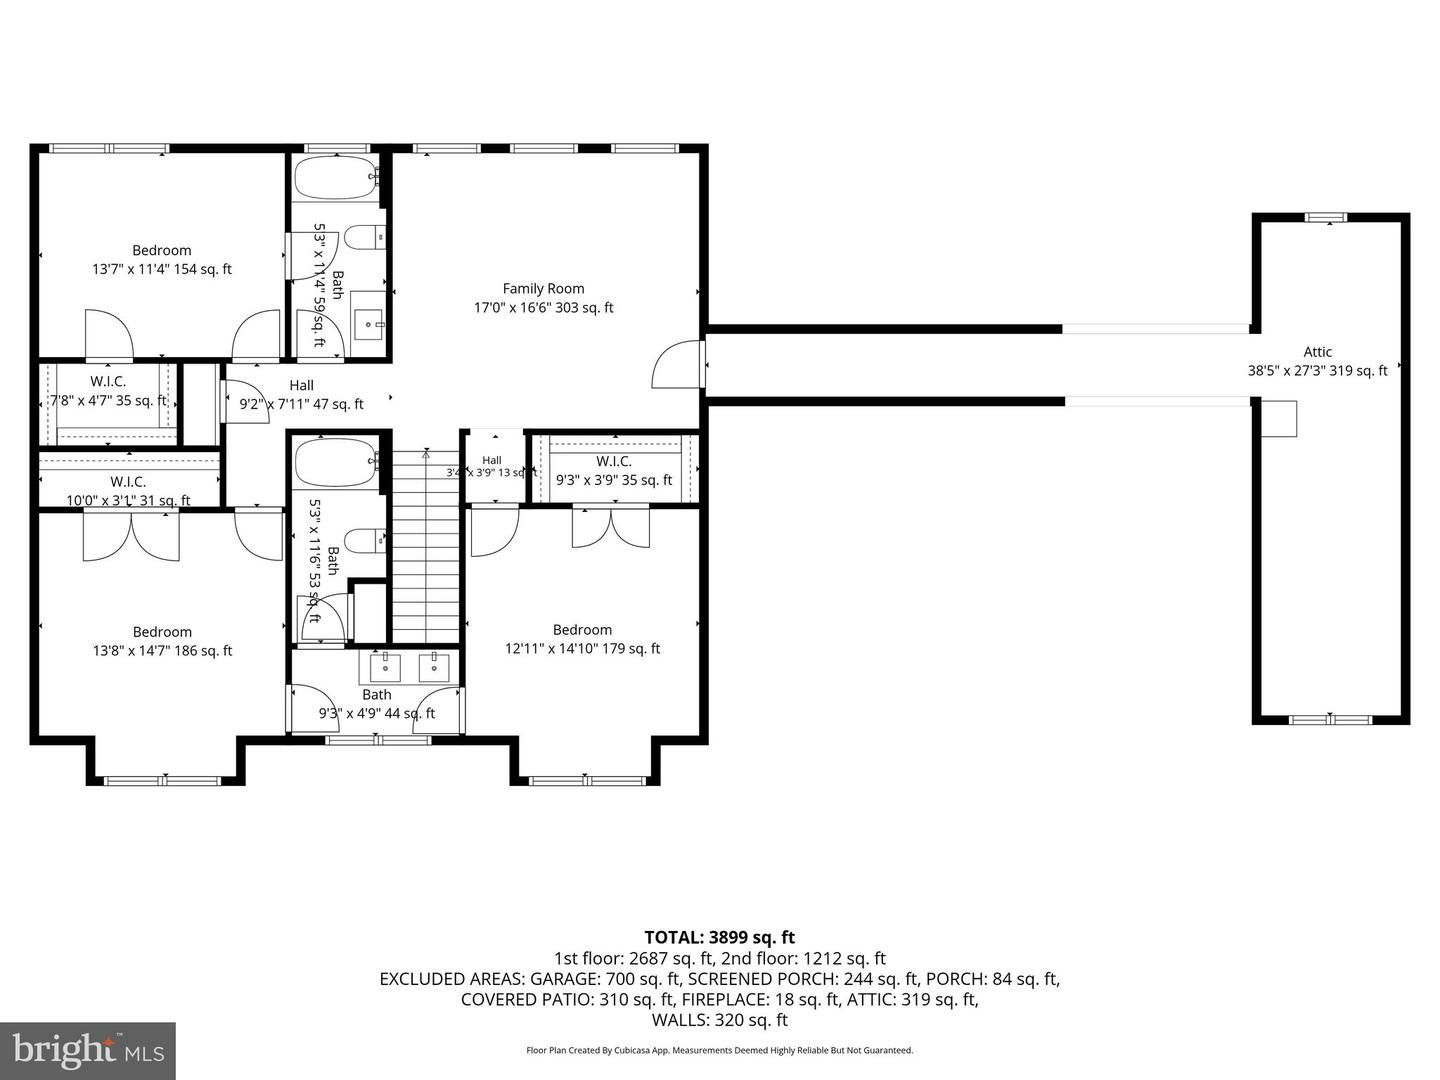
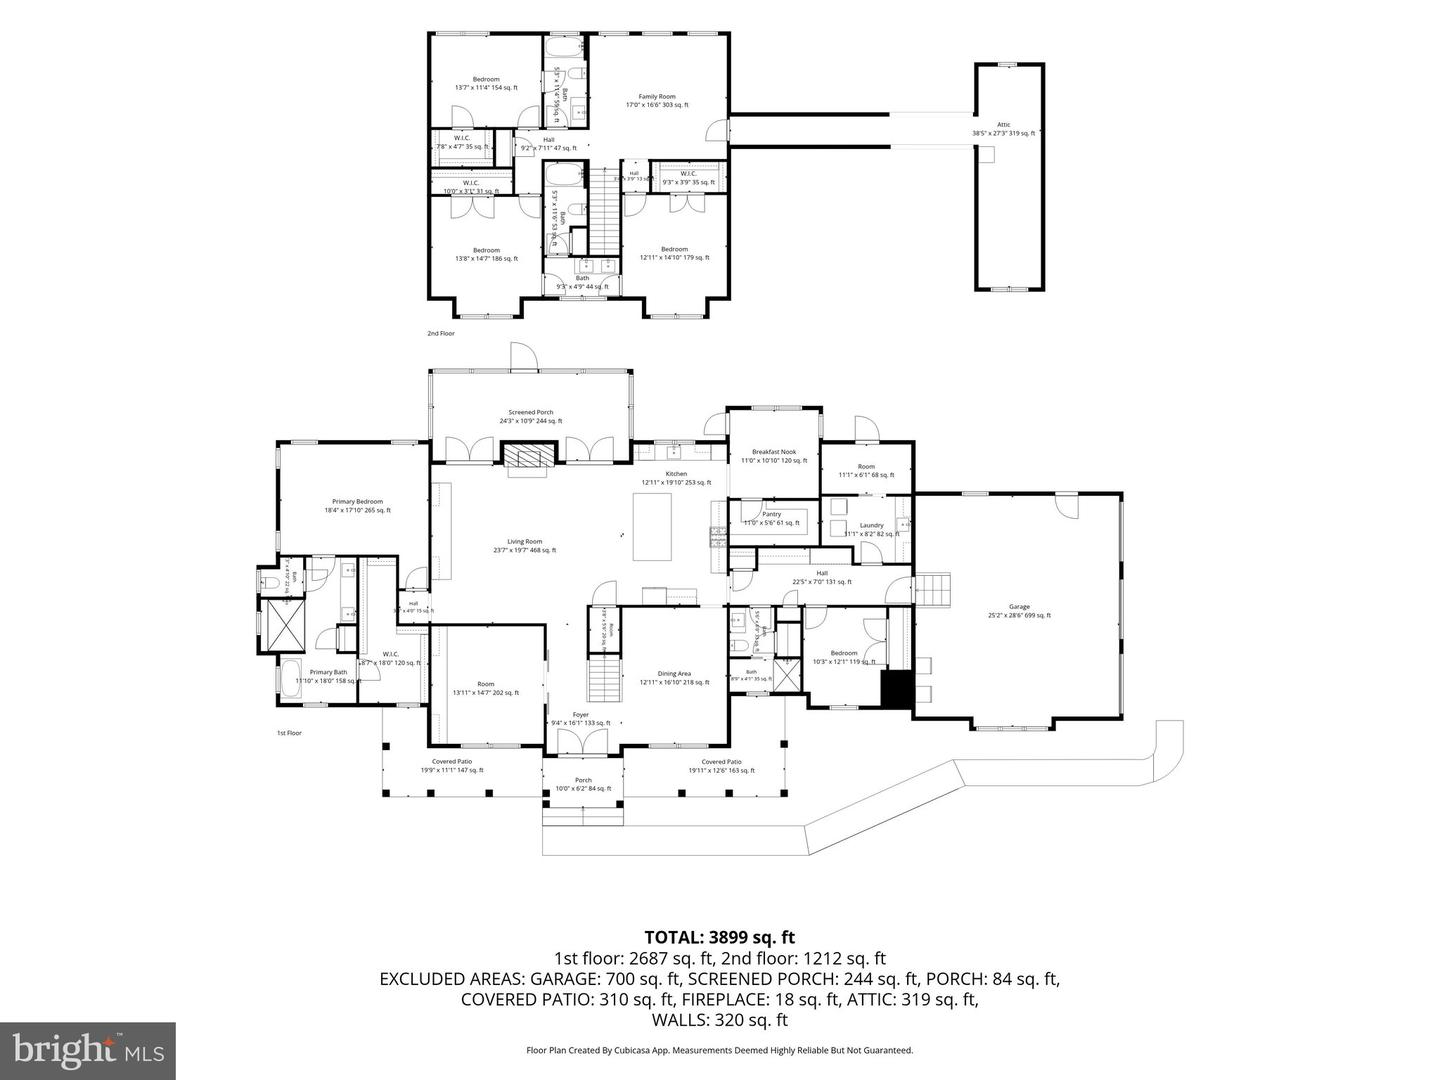
Experience the perfect blend of luxury, comfort, and country living in this exceptional custom-built Craftsman farmhouse, ideally located with convenient access to Selbyville, Frankford, Millsboro, and Salisbury. Situated on nearly 7.5 acres, this like-new home offers approximately 4,000 square feet of thoughtfully designed living space with 5 bedrooms, 4 baths, a private office, loft, and an oversized 3-car side-load garage.
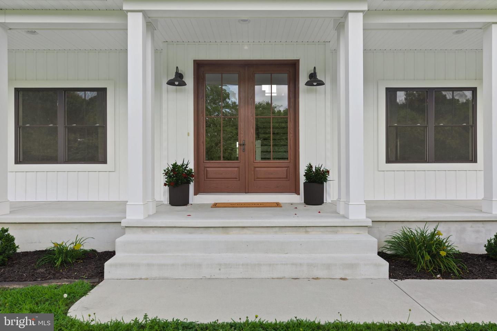
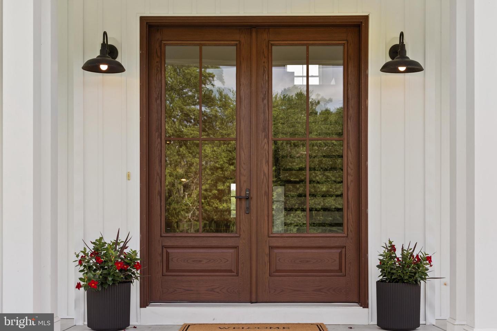
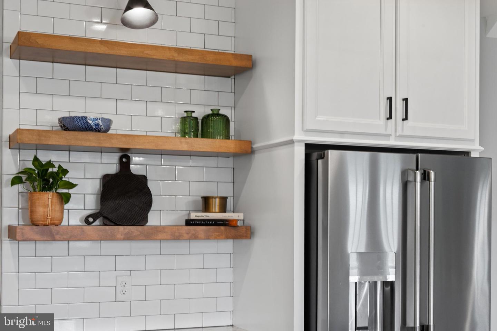
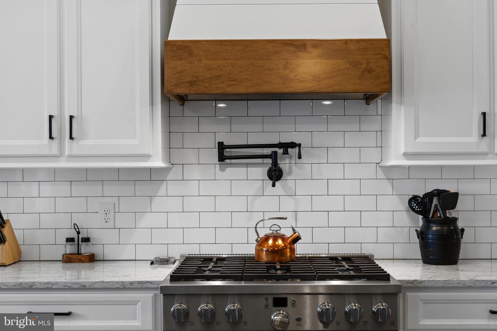
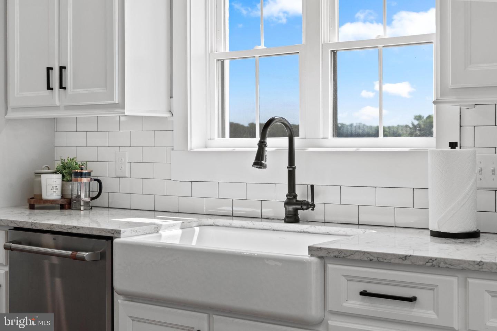
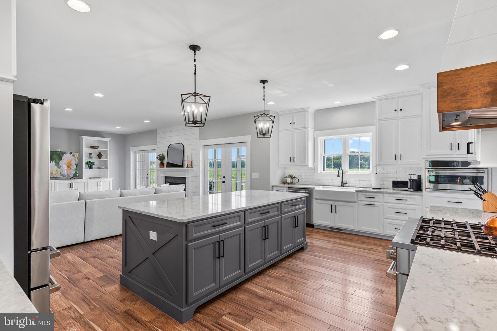
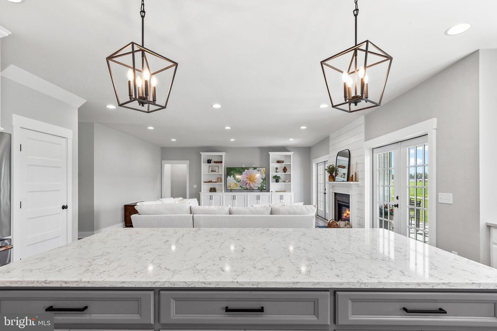
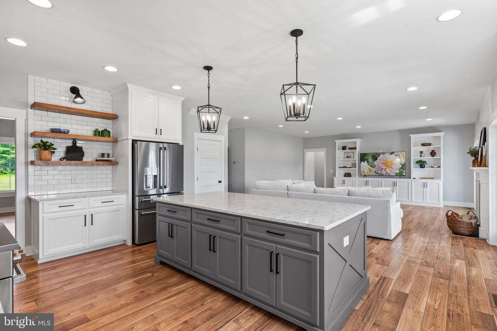
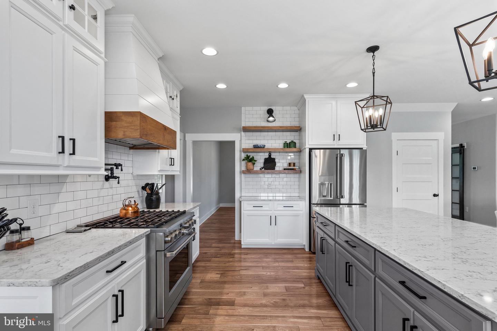
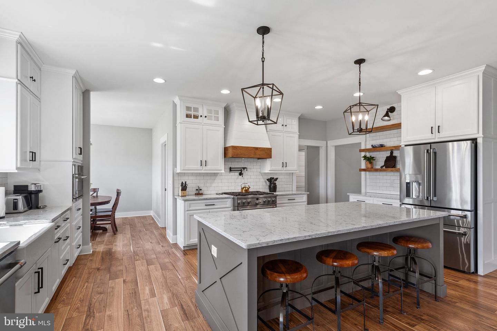
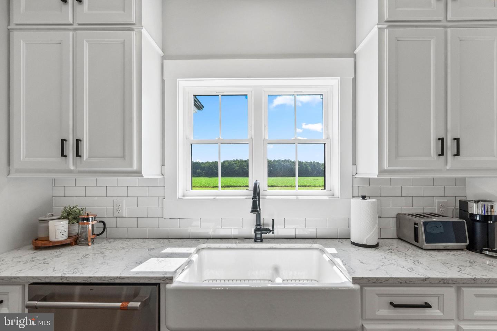
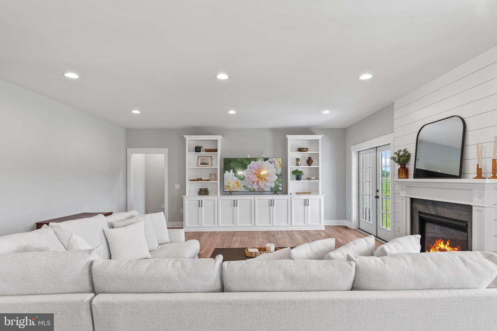
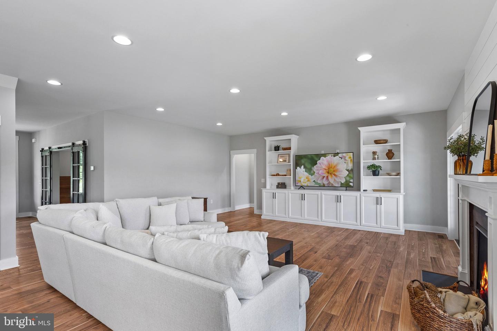
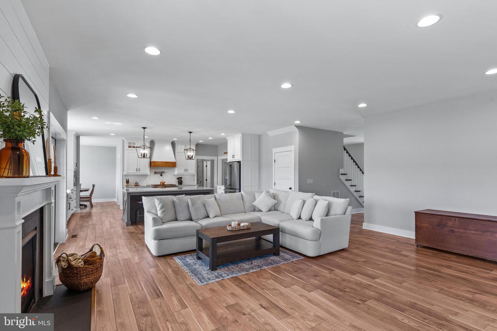
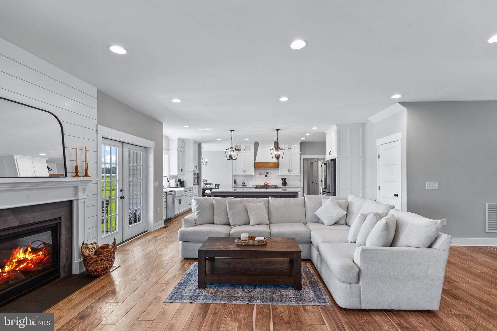
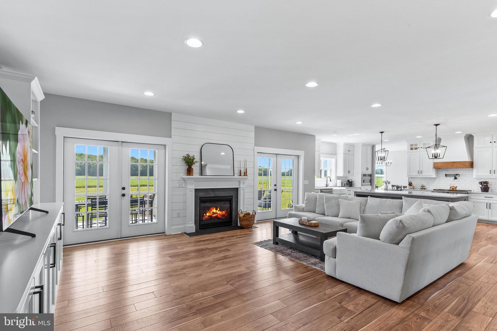
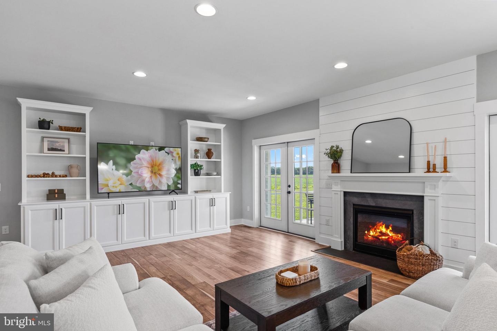
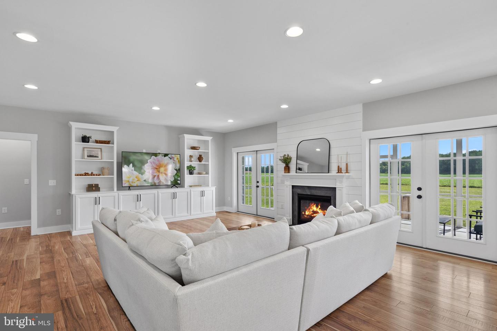
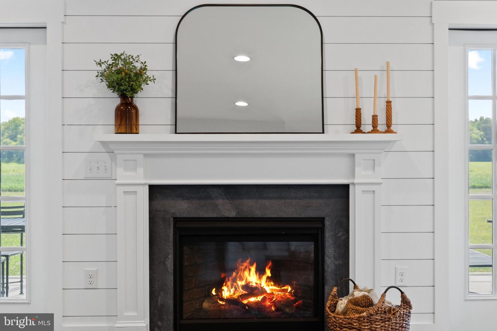
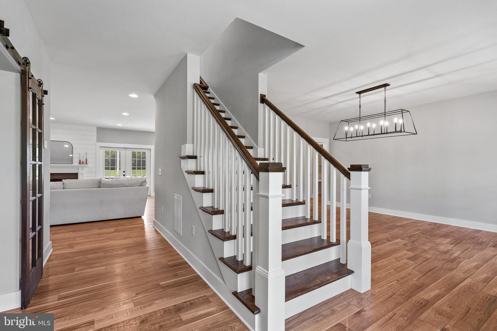
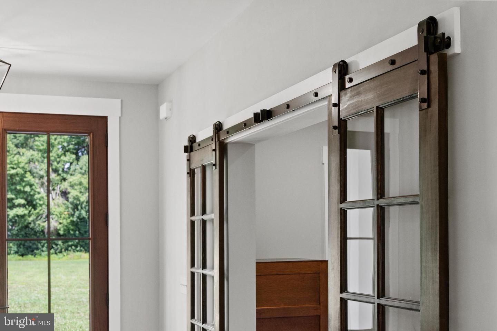
From the moment you arrive, the expansive covered front porch welcomes you into a home filled with high-end finishes, custom details, and incredible functionality. The gourmet kitchen is a chef's dream, featuring GE Café appliances, soft-close cabinetry, pull-out shelving, abundant workspace, and a convenient charging drawer in the drop zone. The open-concept living area showcases custom built-ins and a beautiful fireplace, creating the perfect gathering space.
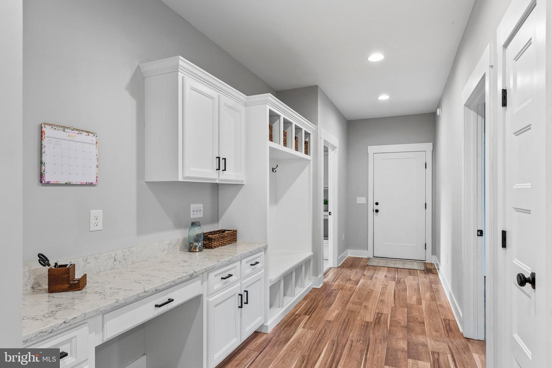
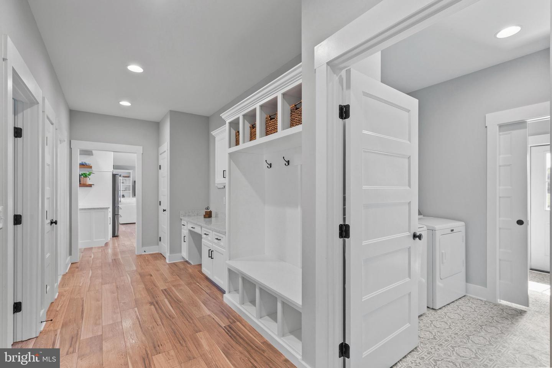
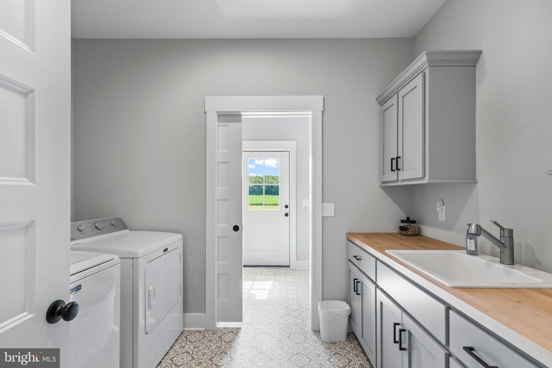
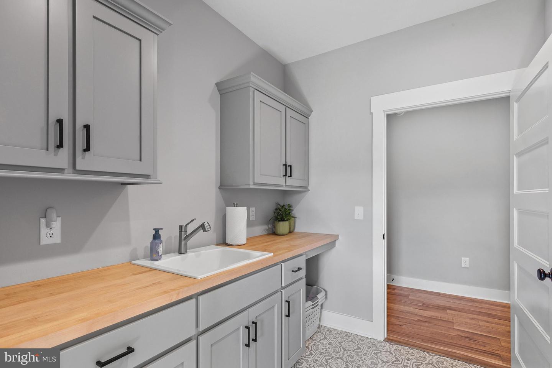
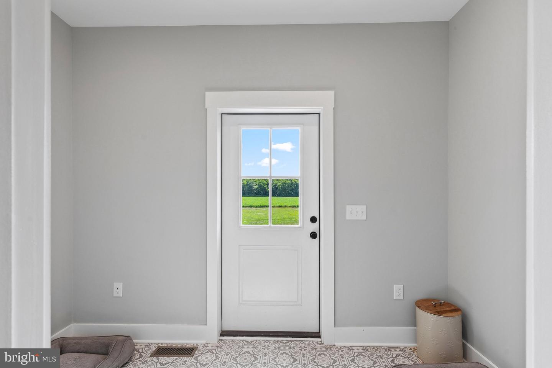
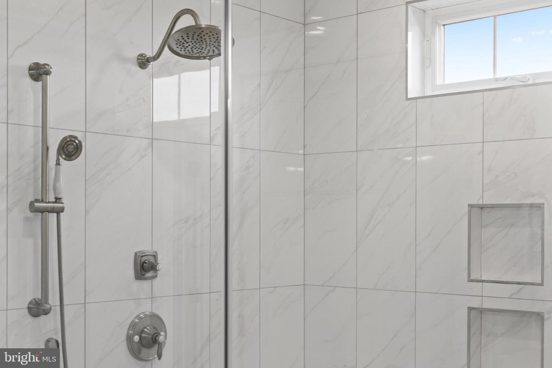
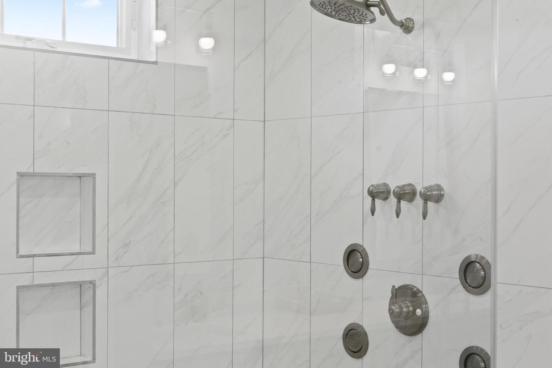
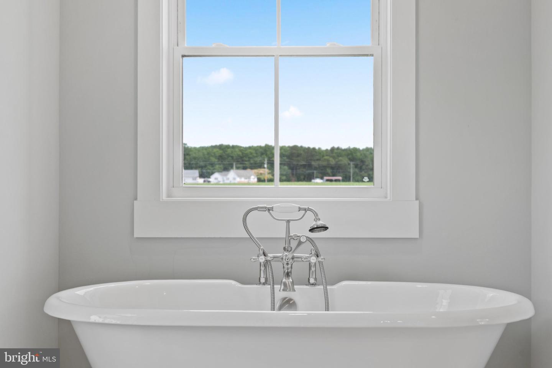
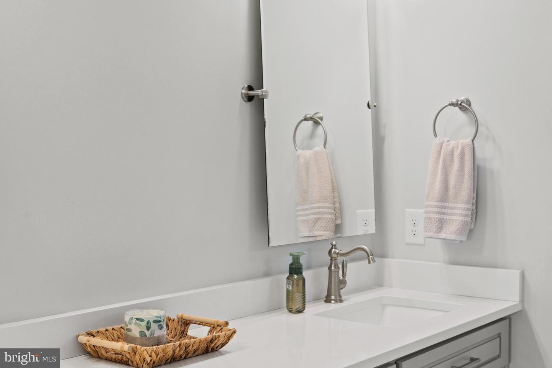
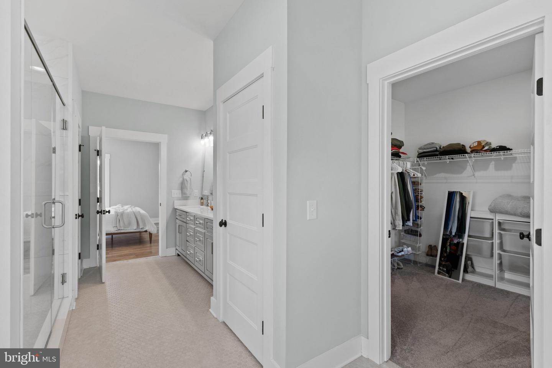
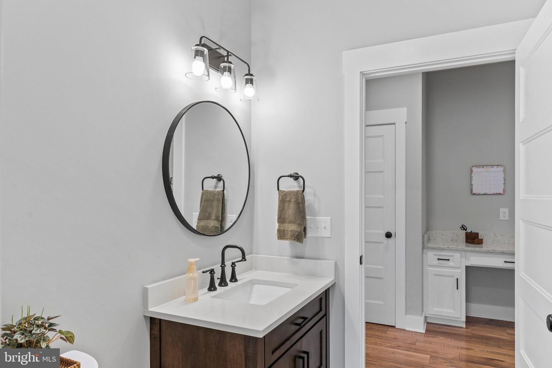
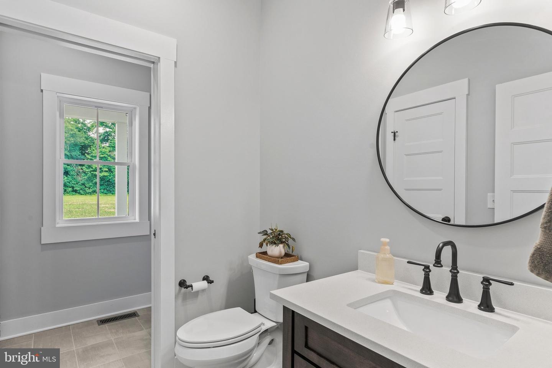
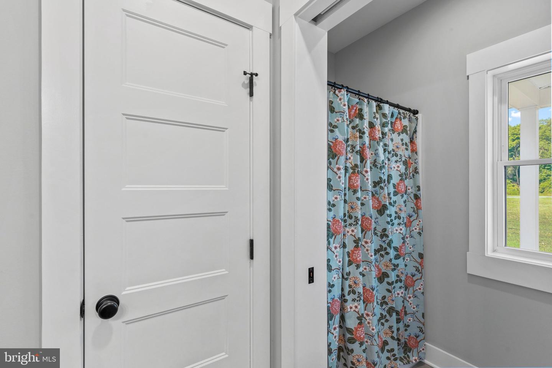
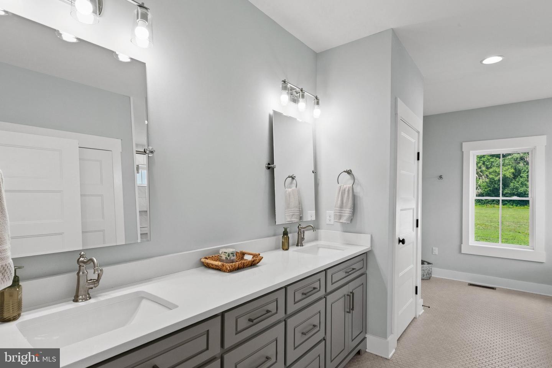
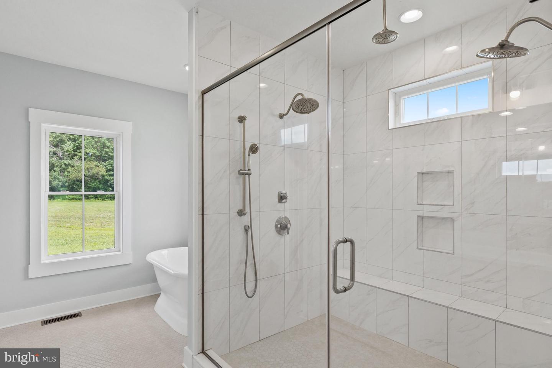
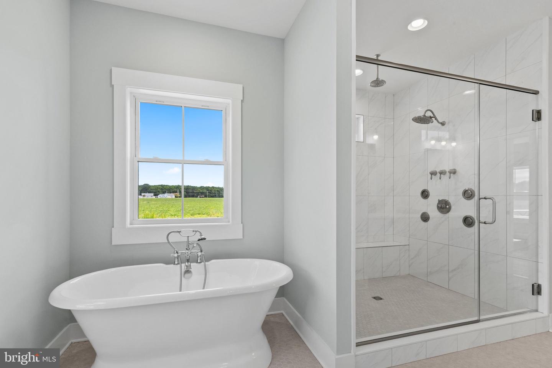
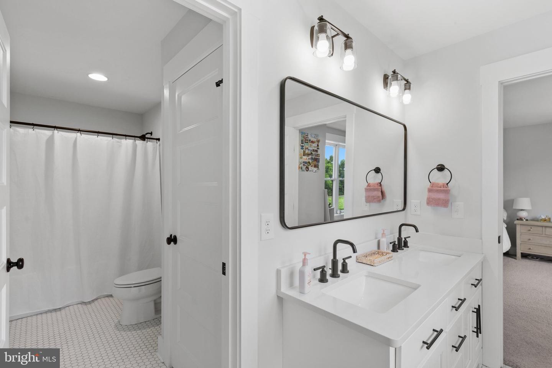
The luxurious primary suite offers a true spa experience with an enormous walk-in closet, soaking tub, and an unforgettable walk-in shower featuring a rain shower, dual shower heads, body sprays, and a handheld shower. Thoughtful details continue throughout the home, including bathroom vanities with hidden tilt-out storage, a dedicated blow-dryer outlet inside a primary bath drawer, a large mudroom, and an oversized laundry room.
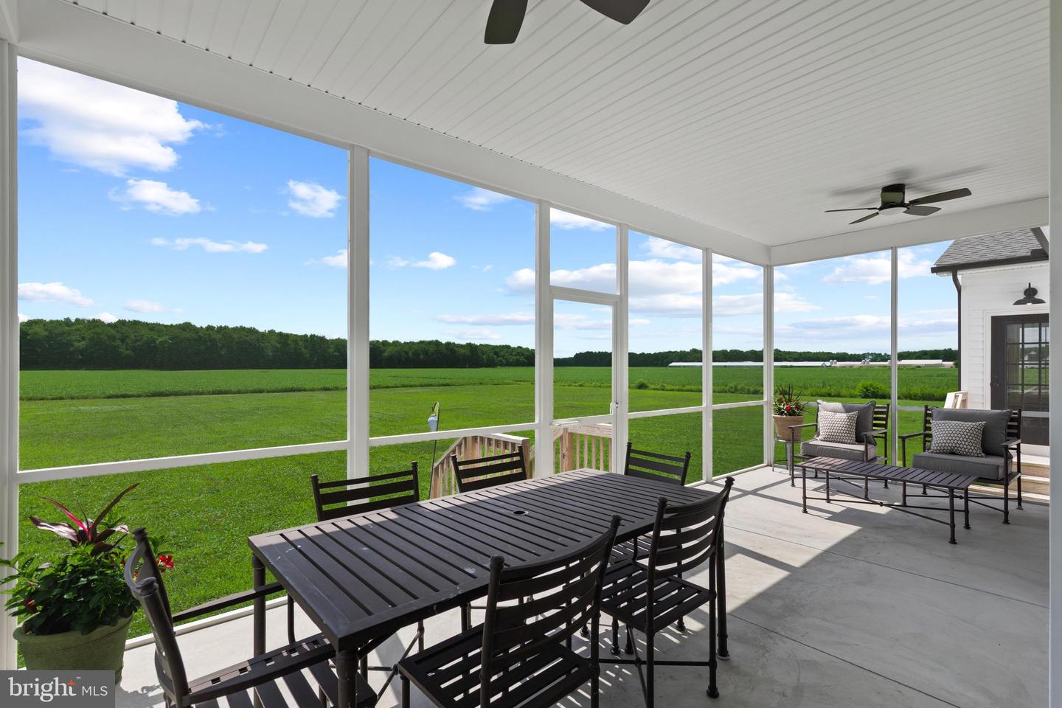
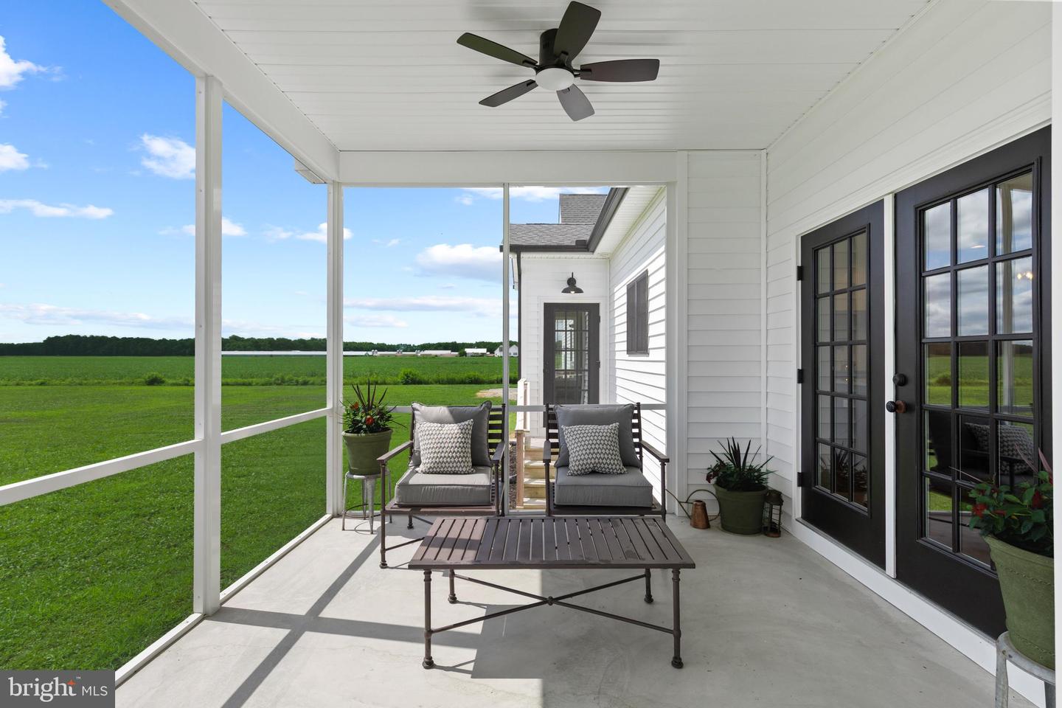
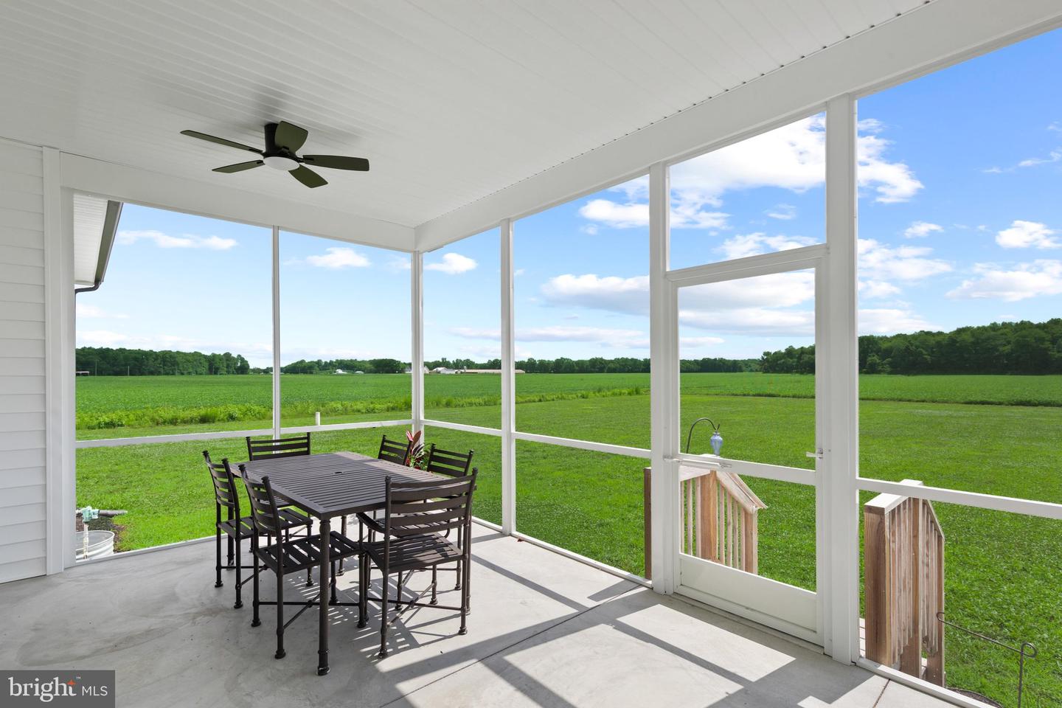
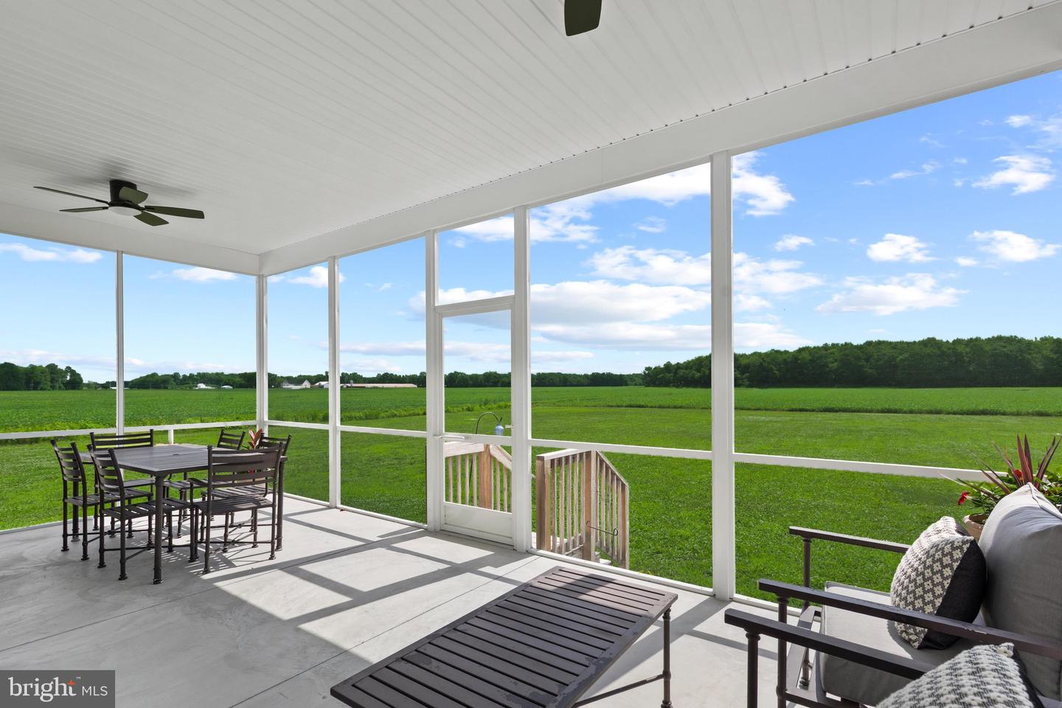
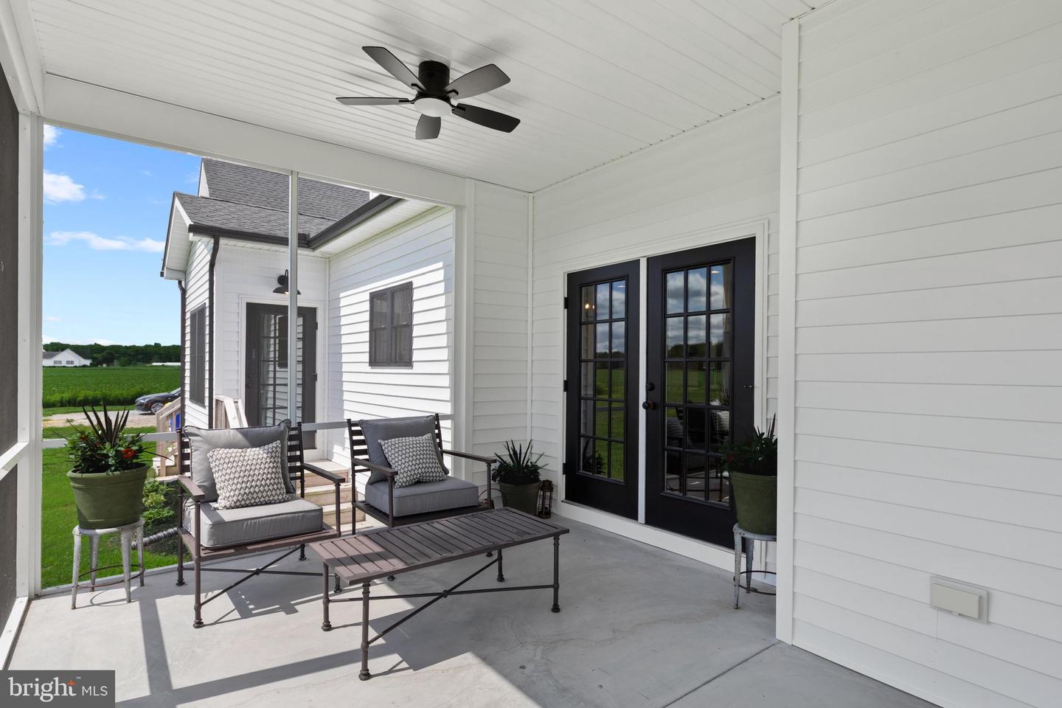
Outdoor living is equally impressive with a huge screened porch overlooking the property, providing the perfect place to relax and entertain. Storage is abundant throughout the home, including a massive upstairs storage area and an expansive space off the garage ideal for tools, hobbies, equipment, or recreational gear.
Combining timeless Craftsman architecture, modern conveniences, and exceptional attention to detail, this remarkable property offers the space, privacy, and quality that discerning buyers have been waiting for.
A rare opportunity to own a beautifully appointed estate-sized property in a convenient coastal Delaware location. Listed for less than appraised value.
From the moment you arrive, the expansive covered front porch welcomes you into a home filled with high-end finishes, custom details, and incredible functionality. The gourmet kitchen is a chef's dream, featuring GE Café appliances, soft-close cabinetry, pull-out shelving, abundant workspace, and a convenient charging drawer in the drop zone. The open-concept living area showcases custom built-ins and a beautiful fireplace, creating the perfect gathering space.
The luxurious primary suite offers a true spa experience with an enormous walk-in closet, soaking tub, and an unforgettable walk-in shower featuring a rain shower, dual shower heads, body sprays, and a handheld shower. Thoughtful details continue throughout the home, including bathroom vanities with hidden tilt-out storage, a dedicated blow-dryer outlet inside a primary bath drawer, a large mudroom, and an oversized laundry room.
Outdoor living is equally impressive with a huge screened porch overlooking the property, providing the perfect place to relax and entertain. Storage is abundant throughout the home, including a massive upstairs storage area and an expansive space off the garage ideal for tools, hobbies, equipment, or recreational gear.
Combining timeless Craftsman architecture, modern conveniences, and exceptional attention to detail, this remarkable property offers the space, privacy, and quality that discerning buyers have been waiting for.
A rare opportunity to own a beautifully appointed estate-sized property in a convenient coastal Delaware location. Listed for less than appraised value.
Similar Listings
PendingVirtual Tour
$900,000
5 Bed
4 Bath
- Tax Total Living Area:
- 3700 sq. ft.
Listed 545 days ago
Courtesy: Iron Valley Real Estate Premier
MLS Dekt2033034
Peninsula
$899,999
5 Bed
3 Bath
- Tax Total Living Area:
- 3000 sq. ft.
Listed 185 days ago
Courtesy: Northrop Realty
MLS Desu2102726
Reserves
$899,999
4 Bed
3 Bath
- Tax Total Living Area:
- 2900 sq. ft.
Listed 335 days ago
Courtesy: Coldwell Banker Realty
MLS Desu2093748
Newly Listed
Tower Hill
$899,990
4 Bed
3 Bath
1 Hf. Bath
- Tax Total Living Area:
- 3210 sq. ft.
Listed 6 days ago
Courtesy: Delaware Homes Inc
MLS Desu2116506
Newly Listed
Open House
Bay Forest Club
$899,900
4 Bed
3 Bath
1 Hf. Bath
- Tax Total Living Area:
- 3800 sq. ft.
Listed 14 days ago
Courtesy: Keller Williams Realty
MLS Desu2115958
Virtual Tour
$899,900
4 Bed
3 Bath
- Tax Total Living Area:
- 3000 sq. ft.
Listed 17 days ago
Courtesy: Compass
MLS Desu2115020
Virtual Tour
Frederica
$899,900
4 Bed
3 Bath
1 Hf. Bath
- Tax Total Living Area:
- 5313 sq. ft.
Listed 44 days ago
Courtesy: Compass
MLS Dekt2047634
Blue Heron Estates
$899,900
4 Bed
3 Bath
1 Hf. Bath
- Tax Total Living Area:
- 5382 sq. ft.
Listed 53 days ago
Courtesy: Berkshire Hathaway Homeservices Penfed Realty
MLS Desu2107554
Under Contract
Kingston Ridge
$899,900
4 Bed
3 Bath
- Tax Total Living Area:
- 3884 sq. ft.
Listed 65 days ago
Courtesy: Berkshire Hathaway Homeservices Penfed Realty-woc
MLS Desu2112398
$899,900
5 Bed
3 Bath
1 Hf. Bath
- Tax Total Living Area:
- 4319 sq. ft.
Listed 779 days ago
Courtesy: Keller Williams Realty Central-delaware
MLS Dekt2028522
Virtual Tour
Canal Corkran
$899,000
5 Bed
4 Bath
1 Hf. Bath
- Tax Total Living Area:
- 2300 sq. ft.
Listed 50 days ago
Courtesy: Patterson-schwartz-rehoboth
MLS Desu2113634
Outer Banks
$899,000
4 Bed
4 Bath
- Tax Total Living Area:
- 3383 sq. ft.
Listed 101 days ago
Courtesy: Northrop Realty
MLS Desu2108076




