
69 Comanche Cir, Millsboro, De 19966
SoldVirtual Tour
Courtesy: Coldwell Banker Realty,
Christine Mccoy
Appliances
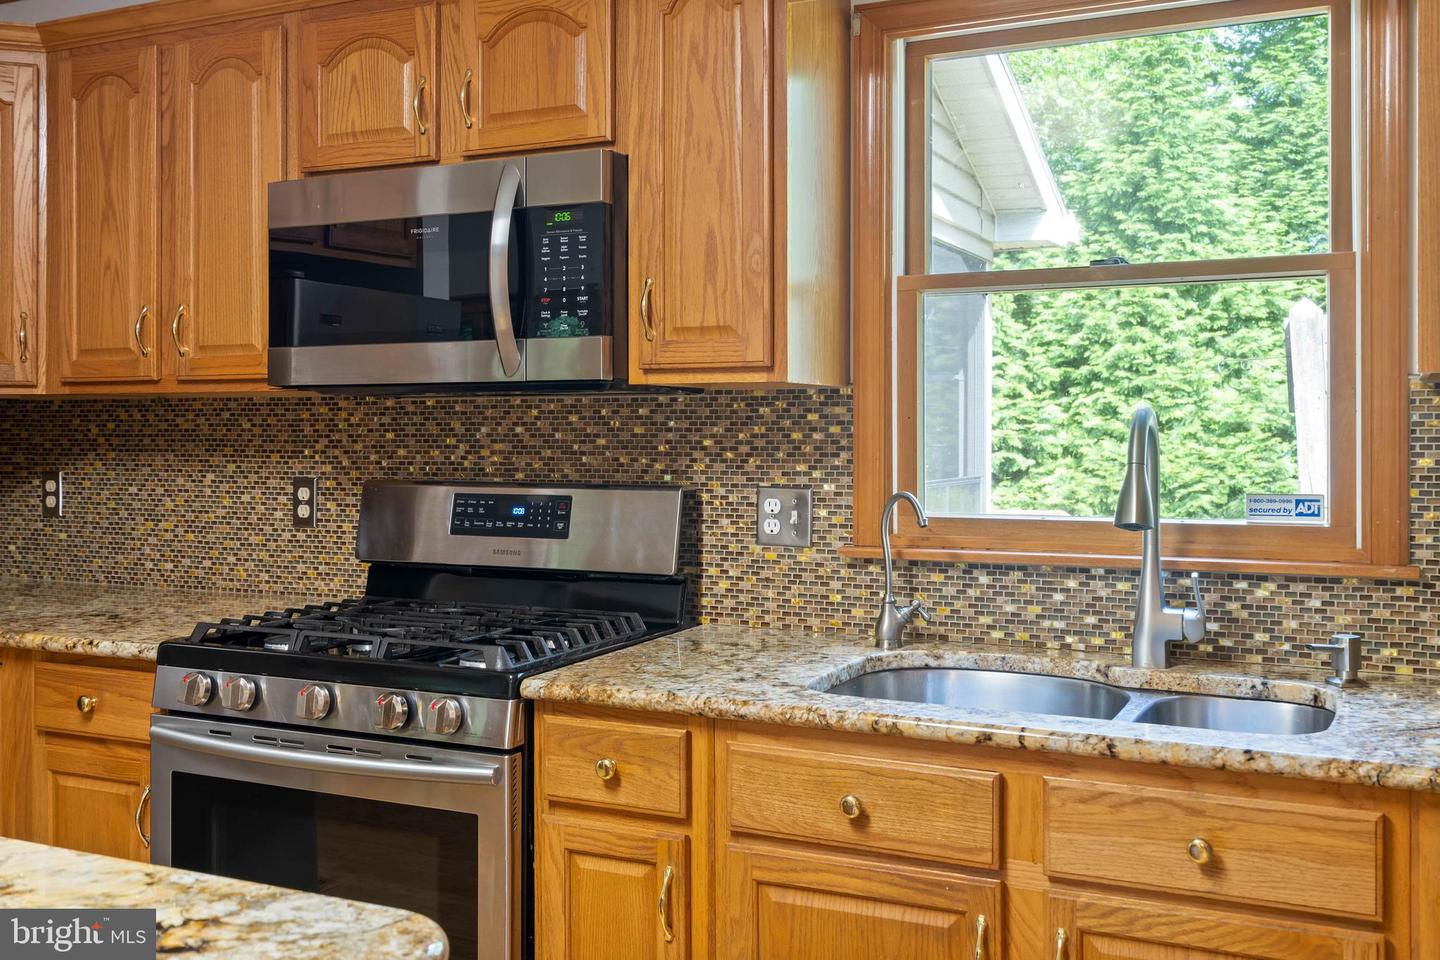
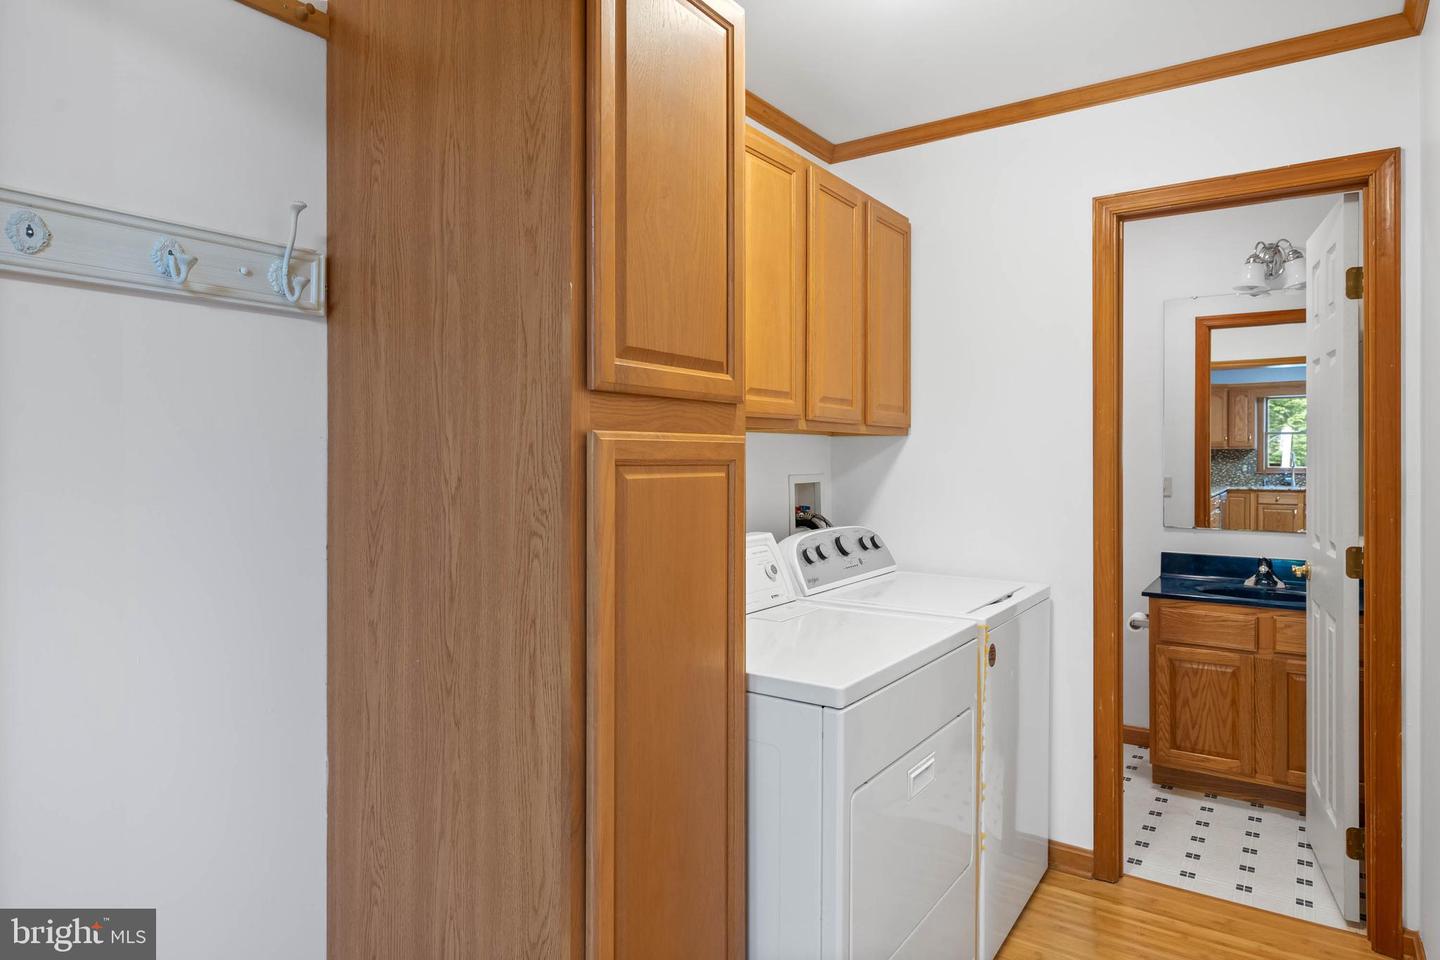
Stainless Steel Appliances, Water Heater - Tankless, Oven/Range - Gas, Microwave, Washer, Dryer - Front LoadingBedrooms
4
Full Bath
2
Half Bath
1
Laundry
Main Floor
Rooms
Living Room, Primary Bedroom, Kitchen, Family Room, Laundry, Loft, Storage Room, Full Bath, Half Bath, Additional Bedroom
Living Area
2184 sq/ft
Flooring
Carpet, Bamboo
Interior Features
General
MLS
Desu2063420
Community
Warwick Park
Price
$424,900.00
Price/SQft
$194.55
HOA Fee
$275.00
HOA Fee Frequency
Annually
Accessibility Features
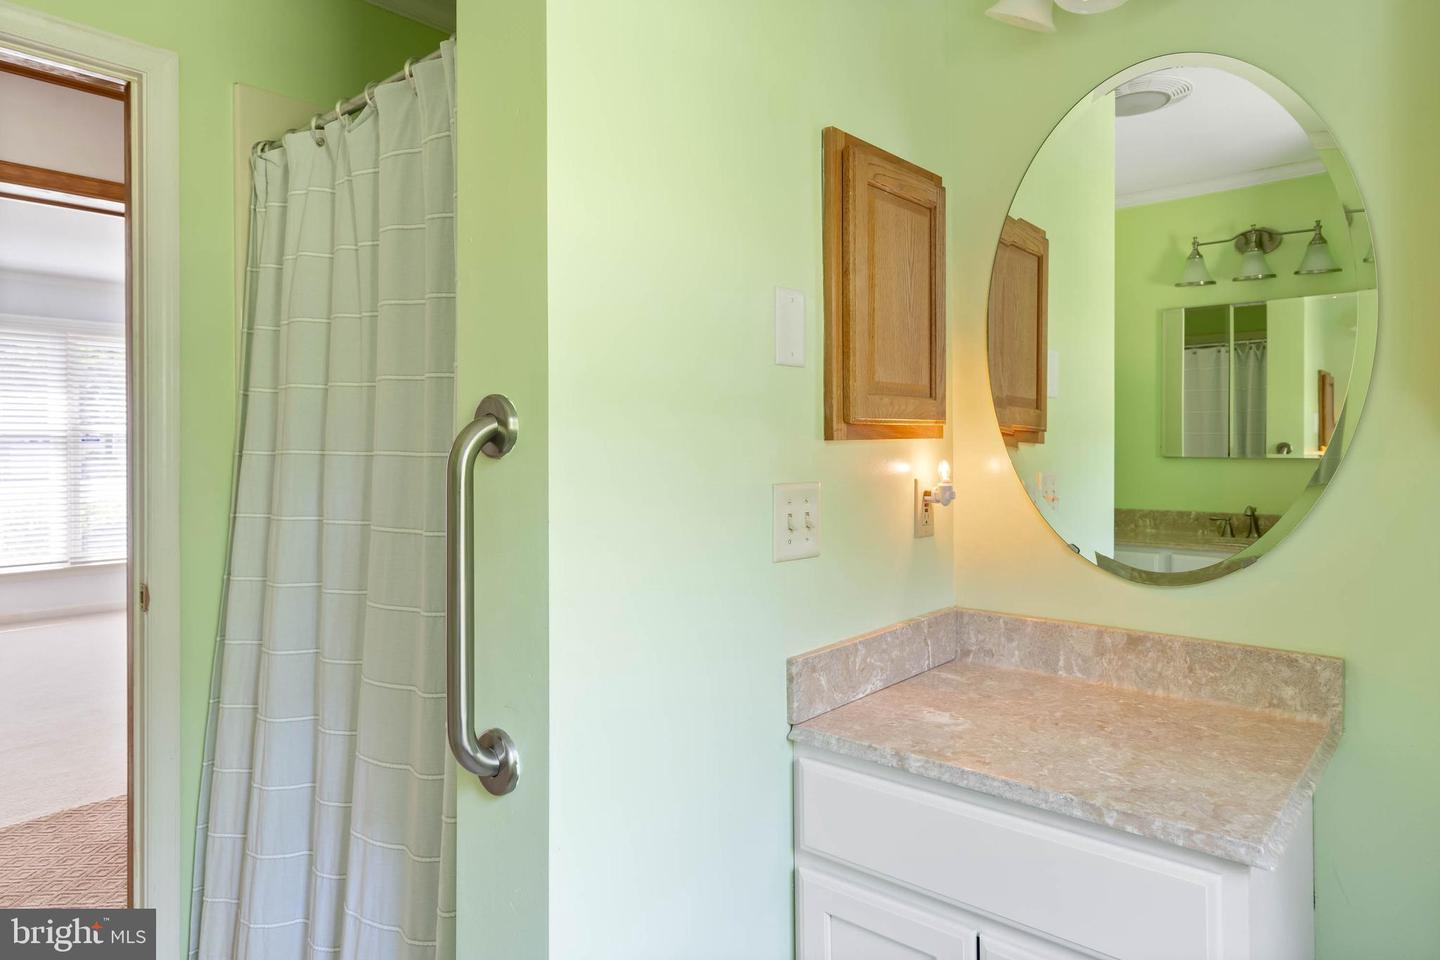
32"+ Wide Doors, 36"+ Wide Halls, Grab Bars Mod, Doors - Lever Handle(s)
Area And Schools
School Tax
$802.00
Warwick Park
MLS
Desu2063420
$424,900
4 Bed
2 Bath
1 Hf. Bath
- Tax Total Living Area:
- 2184 sq. ft.
- Lot Size:
- 0.34 acres
HOA: $275 Annually
Sold 11/19/2024
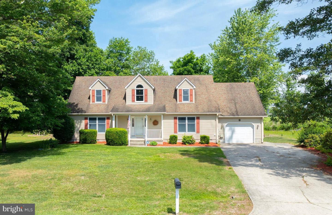
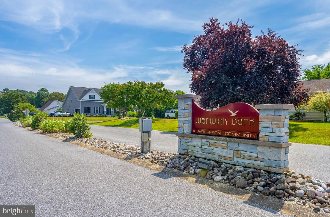
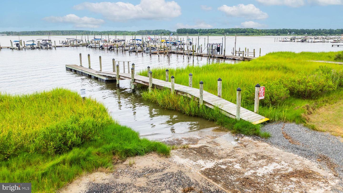
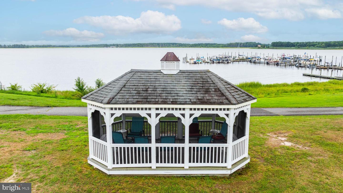
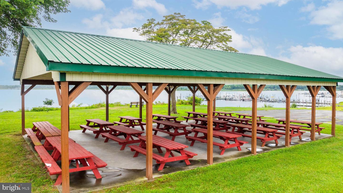
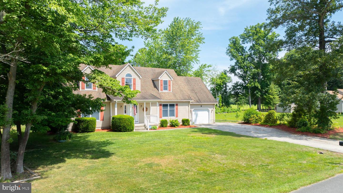
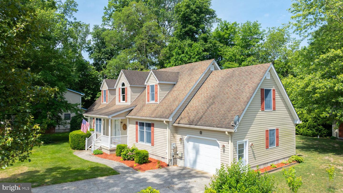
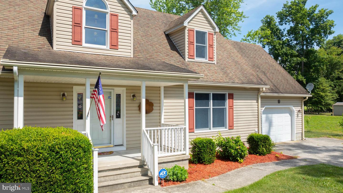
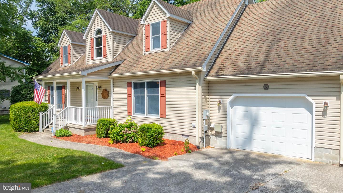
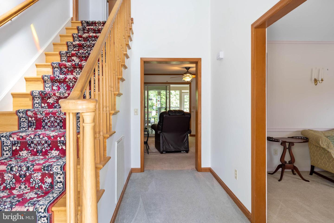
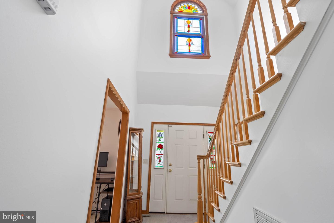
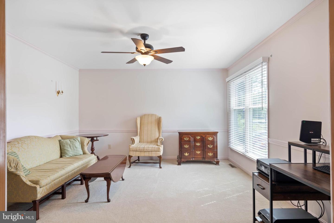
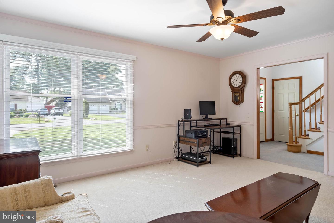
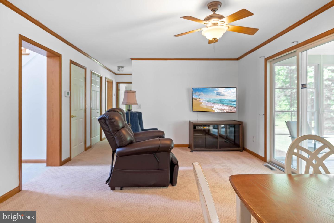
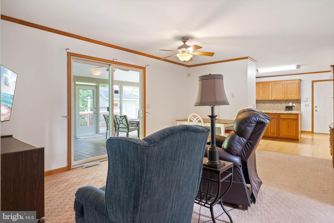
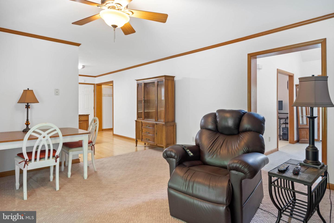
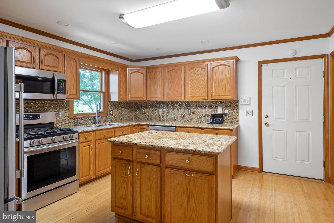
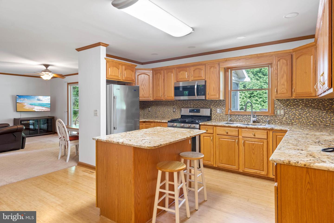
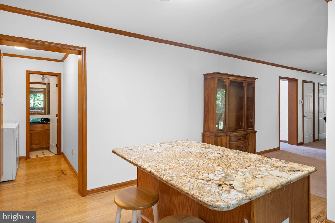
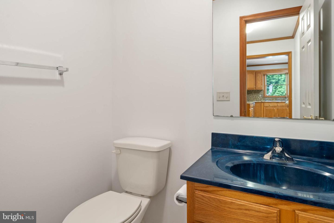
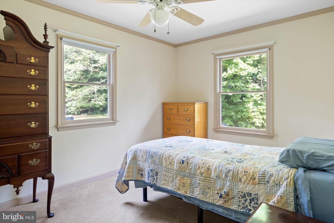
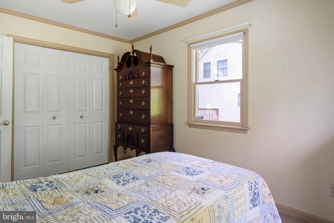
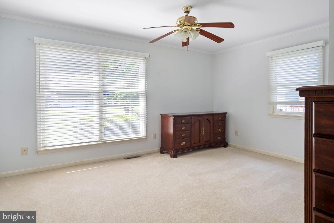
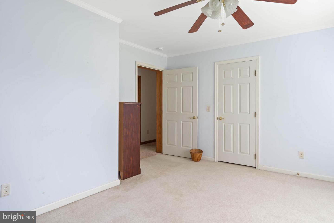
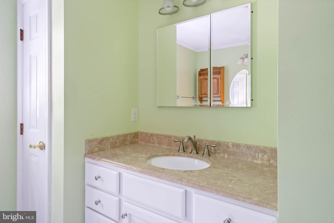
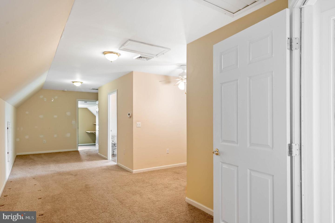
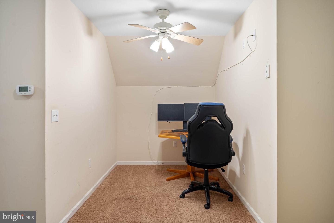
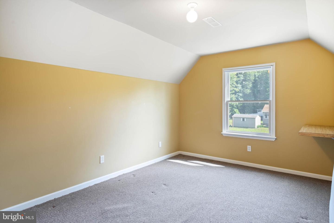
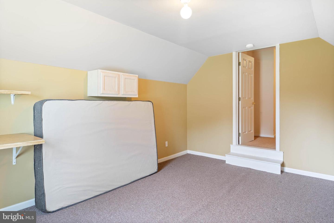
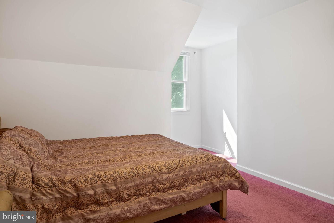
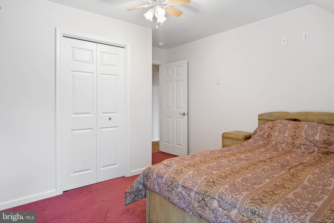
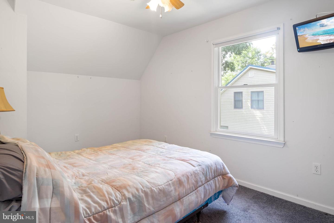
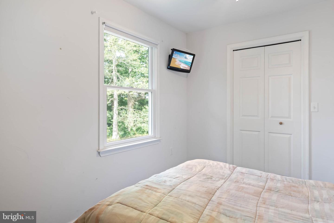
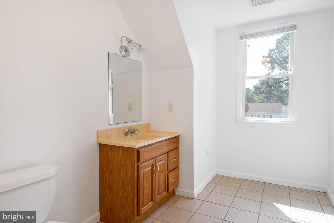
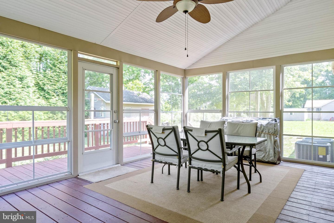
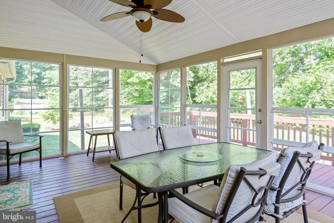
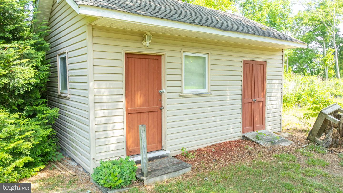
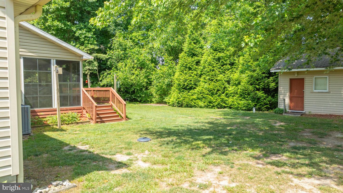
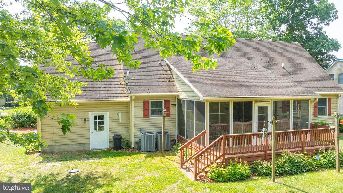
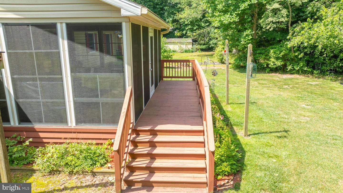
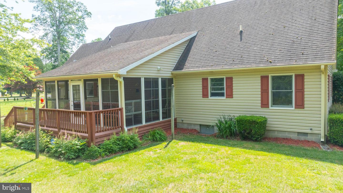
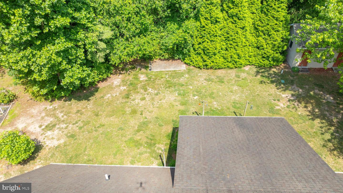
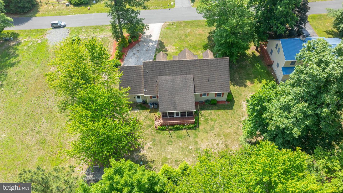
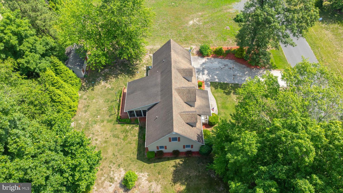
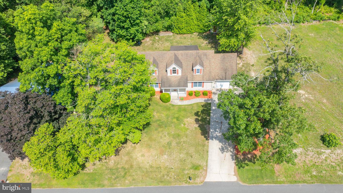
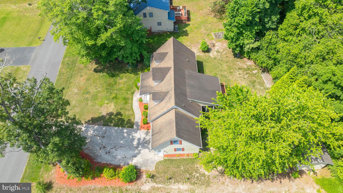
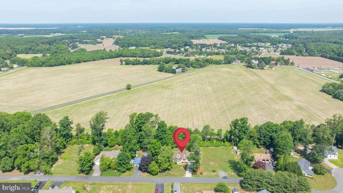
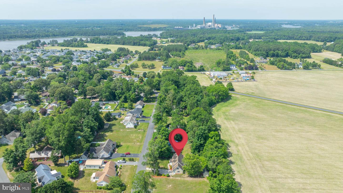
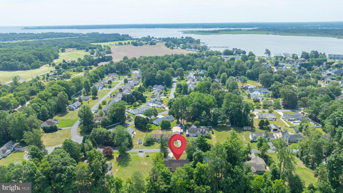
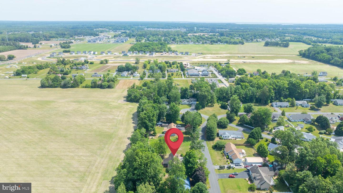
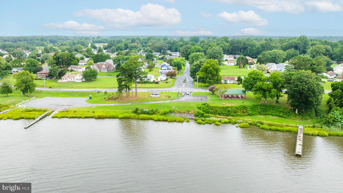
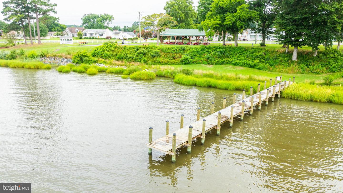
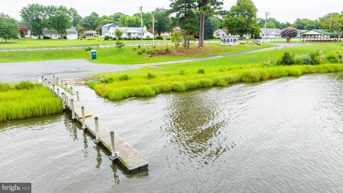
Welcome to this enchanting 2-story Cape Cod home, a true gem nestled in the picturesque community of Warwick Park. Covering 2,184 square feet, this inviting residence seamlessly combines charm with modern comforts, offering 4 bedrooms and 2.5 bathrooms. As you step inside, a warm family room greets you, creating an immediate sense of welcome and comfort. The main floor unfolds beautifully, guiding you into a spacious family room that serves as the heart of the home. This expansive area is perfect for both relaxation and entertaining, effortlessly connected to a well-appointed kitchen adorned with modern appliances, ample cabinetry, and tasteful finishes. The adjoining laundry room adds convenience, while a strategically placed half bath caters to guests. The first floor doesn't just stop there—it also boasts two thoughtfully designed bedrooms, each offering ample space and natural light. A full bathroom on this level provides added convenience and functionality. Ascending the stairs, you'll find a captivating loft area that could serve multiple purposes. Complete with a delightful reading nook, it's a perfect retreat for quiet moments. This upper level also includes two additional bedrooms. Another full bathroom on this floor ensures that morning routines are less hectic. A versatile storage room completes the upper level, providing a practical solution for all your storage needs. Outside, the property continues to impress. An enclosed 3-season porch offers a serene space to enjoy your morning coffee while taking in the surrounding beauty. The generous yard is perfect for outdoor activities, gardening, or simply relaxing under the open sky. The split shed, ideally suited for both a workshop and storage needs, adds yet another layer of practicality to this already outstanding home. Living in Warwick Park comes with its own set of perks. The community provides exclusive water access, perfect for those who enjoy aquatic activities or simply relaxing by the water. Additionally, the home is conveniently situated just a short drive from the renowned Delaware beaches, providing endless opportunities for sun, sand, and surf. The popular Tanger Outlets are also nearby, offering a variety of shopping and dining options. This home is more than just a residence; it's a retreat designed for those who appreciate a blend of elegance, comfort, and convenience. Come and embrace a lifestyle where serenity meets accessibility—your perfect home awaits.
Similar Listings
Under ContractNewly Listed
$424,900
3 Bed
2 Bath
- Tax Total Living Area:
- 2006 sq. ft.
Listed 10 days ago
Courtesy: Elevated Real Estate Solutions
MLS Dekt2050470
Huntfield
$424,900
4 Bed
2 Bath
1 Hf. Bath
- Tax Total Living Area:
- 2068 sq. ft.
Listed 30 days ago
Courtesy: Compass
MLS Dekt2049890
Virtual Tour
Towne And Country
$424,900
4 Bed
2 Bath
1 Hf. Bath
- Tax Total Living Area:
- 2412 sq. ft.
Listed 35 days ago
Courtesy: Patterson-schwartz-middletown
MLS Dekt2049662
Pending
Hickory Hollow
$424,900
3 Bed
2 Bath
1 Hf. Bath
- Tax Total Living Area:
- 1880 sq. ft.
Listed 44 days ago
Courtesy: Tesla Realty Group, Llc
MLS Dekt2049592
Pending
Courseys Point
$424,900
4 Bed
2 Bath
1 Hf. Bath
- Tax Total Living Area:
- 2070 sq. ft.
Listed 50 days ago
Courtesy: Compass
MLS Dekt2049348
Atlantic Lakes
$424,900
3 Bed
2 Bath
1 Hf. Bath
- Tax Total Living Area:
- 2023 sq. ft.
Listed 162 days ago
Courtesy: Keller Williams Realty
MLS Desu2108848
Sold
$424,899
3 Bed
2 Bath
1 Hf. Bath
- Tax Total Living Area:
- 1743 sq. ft.
Sold 04/15/2024
Courtesy: Jack Lingo - Lewes
MLS Desu2044256
PendingVirtual Tour
Magnolia Estates
$424,990
4 Bed
3 Bath
1 Hf. Bath
- Tax Total Living Area:
- 2111 sq. ft.
Listed 33 days ago
Courtesy: D.r. Horton Realty Of Delaware, Llc
MLS Dekt2049900
Brenford Station
$424,990
4 Bed
3 Bath
- Tax Total Living Area:
- 3074 sq. ft.
Listed 79 days ago
Courtesy: Re/max Eagle Realty
MLS Dekt2047884
Kingfisher
$424,990
3 Bed
2 Bath
1 Hf. Bath
- Tax Total Living Area:
- 2178 sq. ft.
Listed 198 days ago
Courtesy: Long & Foster Real Estate, Inc.
MLS Desu2106528
Kingfisher
$424,990
3 Bed
2 Bath
1 Hf. Bath
- Tax Total Living Area:
- 2299 sq. ft.
Listed 240 days ago
Courtesy: Long & Foster Real Estate, Inc.
MLS Desu2103828
Windswept At Lewes
$424,999
4 Bed
2 Bath
1 Hf. Bath
- Tax Total Living Area:
- 1658 sq. ft.
Listed 112 days ago
Courtesy: Compass
MLS Desu2112484




