
31336 Waterford Ct, Frankford, De 19945
Courtesy: Long & Foster Real Estate, Inc.,
Tracy L. Zell
Appliances
Built-In Microwave, Dishwasher, Disposal, Energy Efficient Appliances, ENERGY STAR Dishwasher, ENERGY STAR Freezer, ENERGY STAR Refrigerator, Icemaker, Oven - Self Cleaning, Oven/Range - Electric, Stainless Steel Appliances, Washer/Dryer Hookups Only, Water Heater - High-EfficiencyBedrooms
3
Full Bath
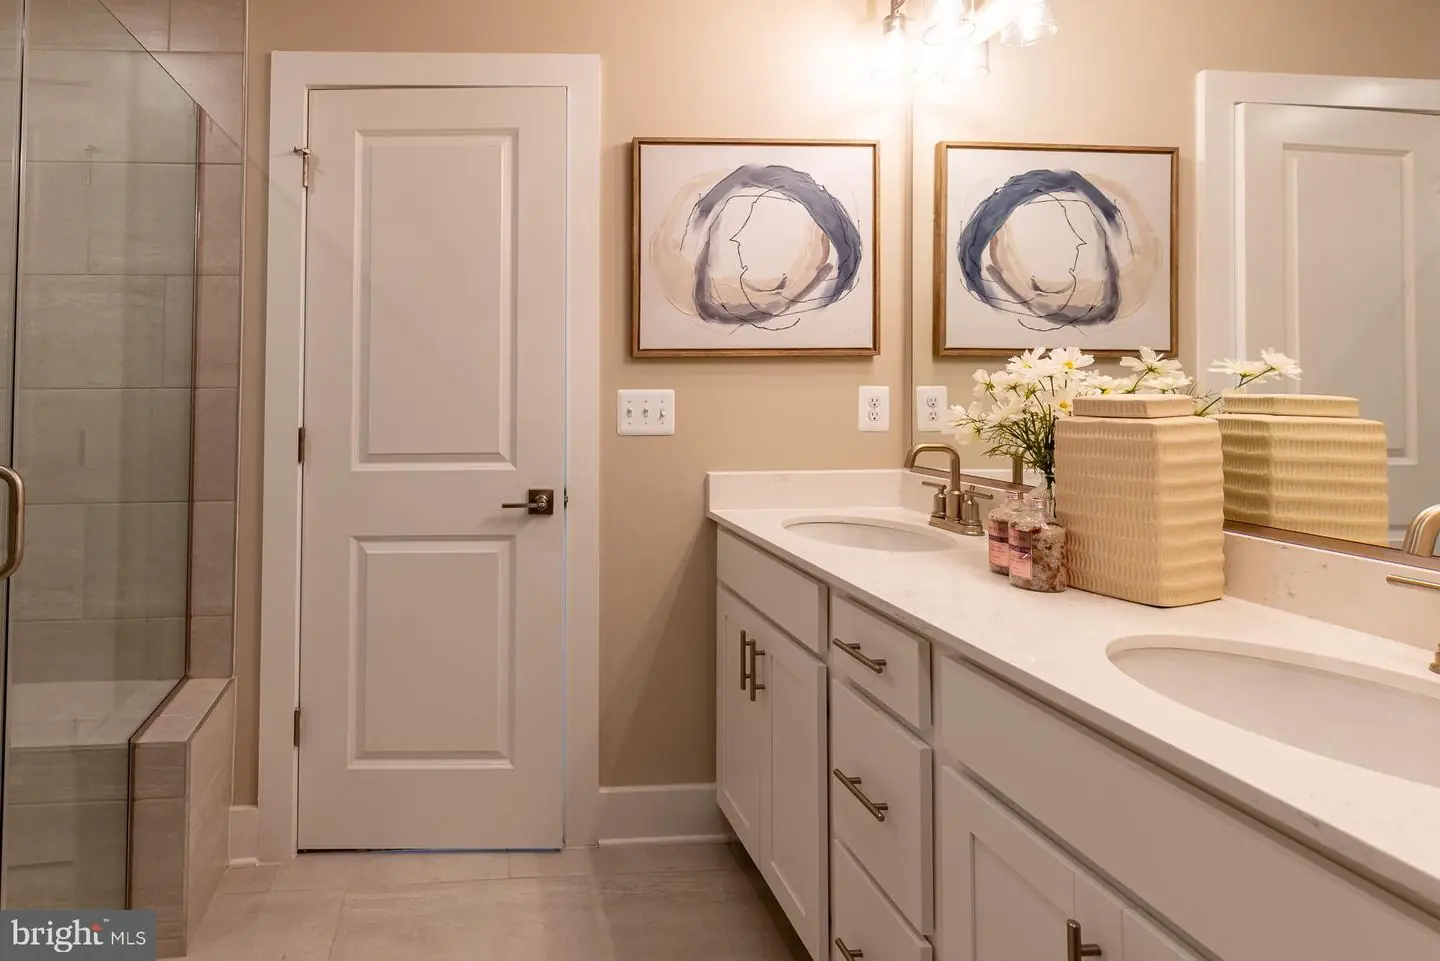
2
Half Bath
1
Living Area
2088 sq/ft
Flooring
Carpet, Ceramic Tile, Laminate Plank
Interior Features
General
MLS
Desu2114192
Community
Sycamore Chase
Price
$438,990.00
Price/SQft
$210.24
HOA Fee
$261.00
HOA Fee Frequency
Monthly
Exterior
Pool
Yes - Community
District
INDIAN RIVER
Sycamore Chase
MLS
Desu2114192
$438,990
3 Bed
2 Bath
1 Hf. Bath
- Tax Total Living Area:
- 2088 sq. ft.
- Lot Size:
- 0.18 acres
HOA: $261 Monthly
Listed 115 days ago
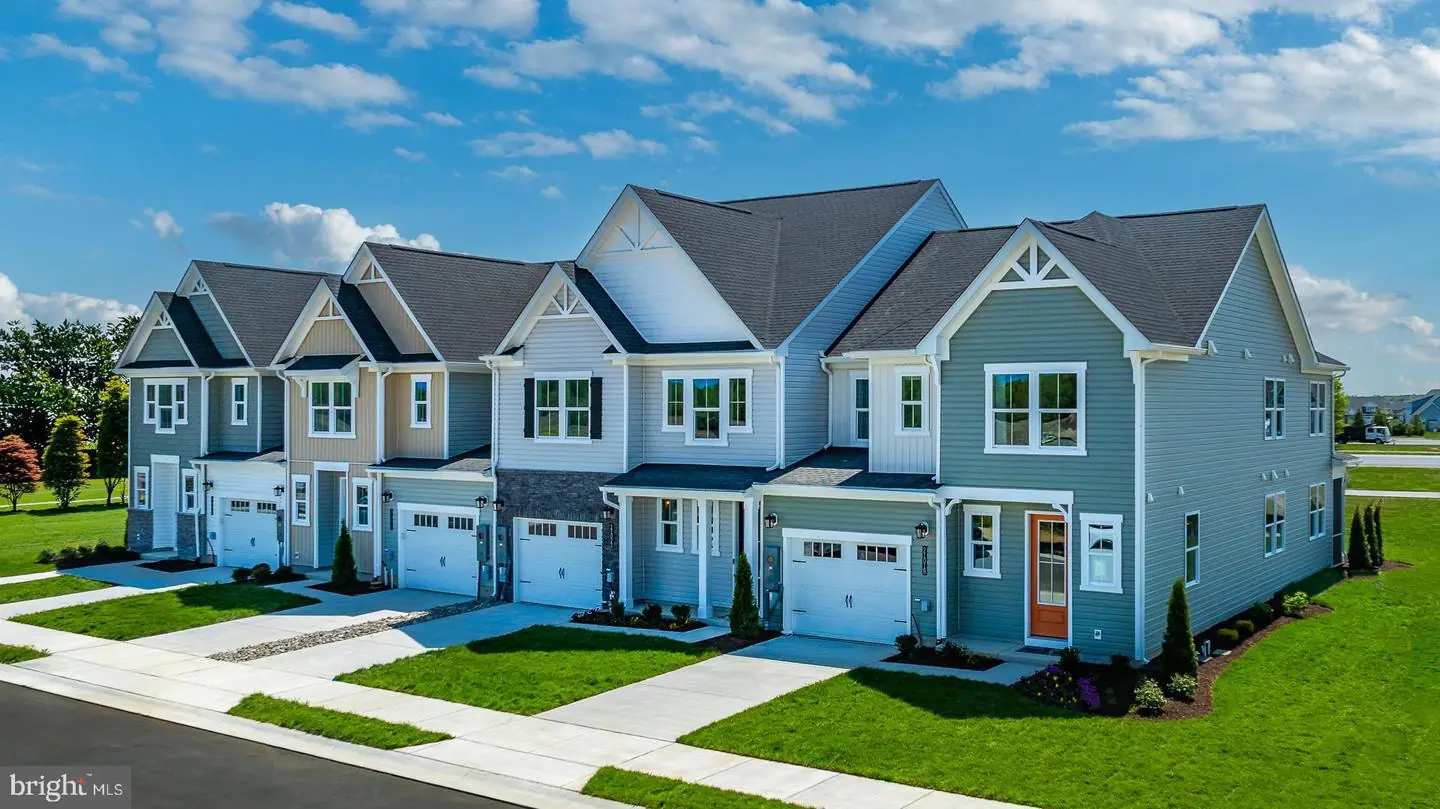
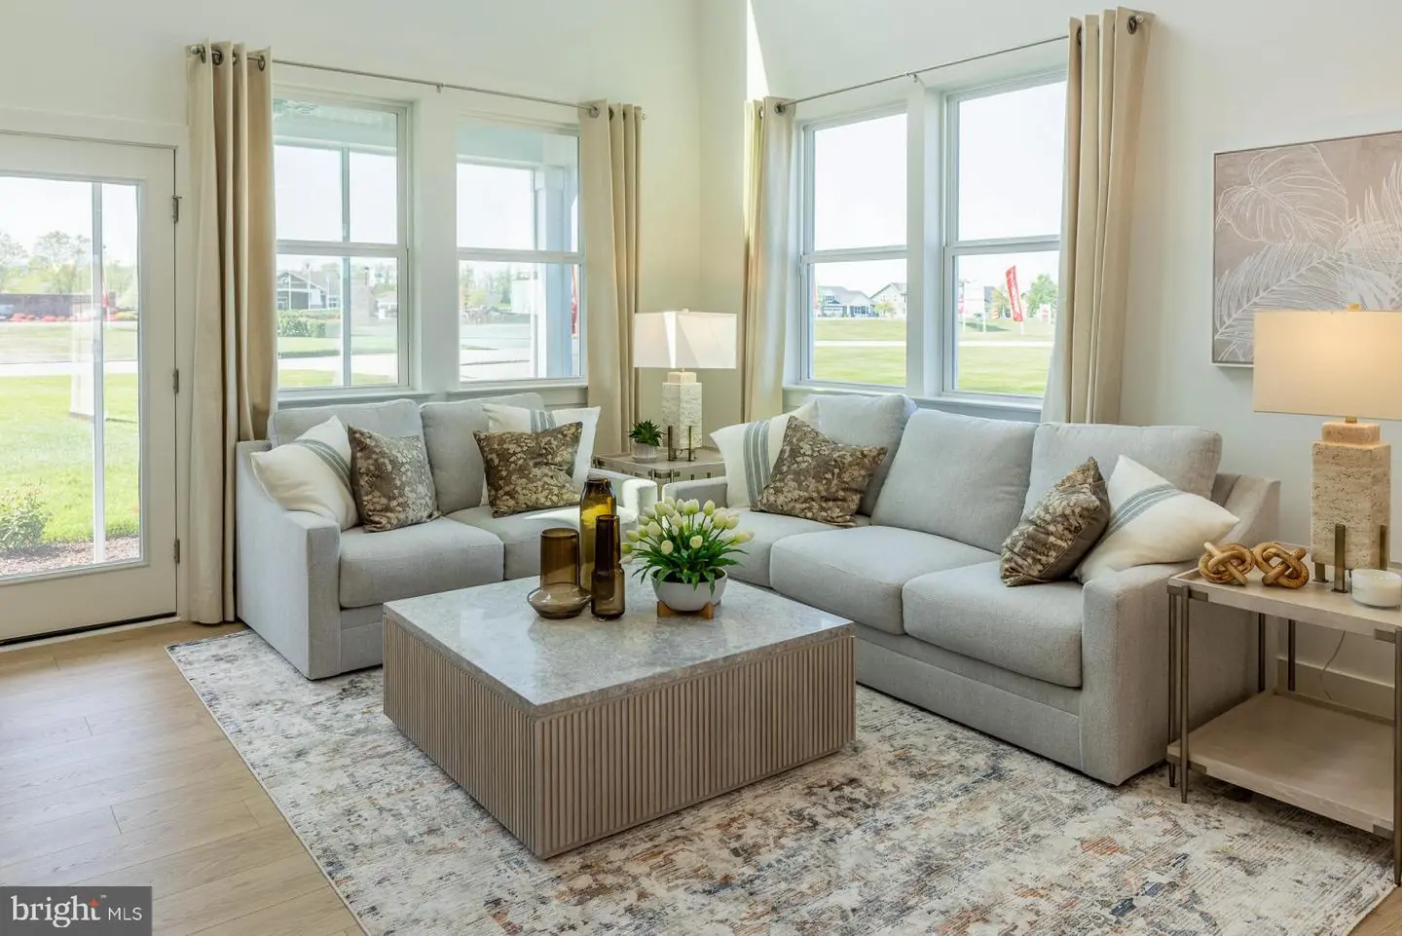
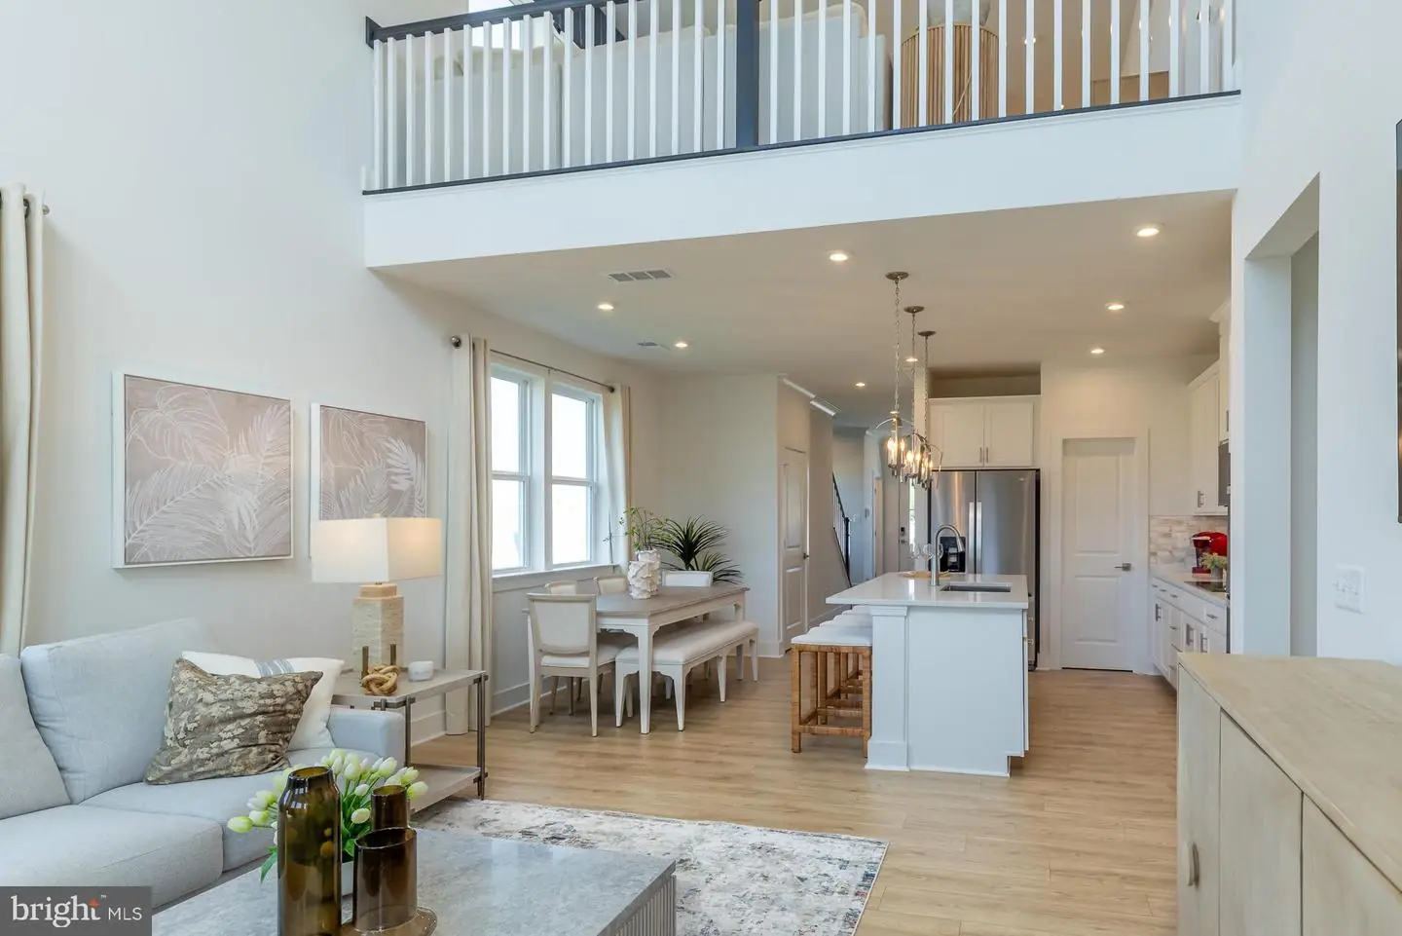
Designed for comfortable everyday living and effortless entertaining, this Sandpiper villa offers 3 bedrooms, 2.5 bathrooms, a spacious loft, and a stunning two-story great room that creates an open and airy feel throughout the home.
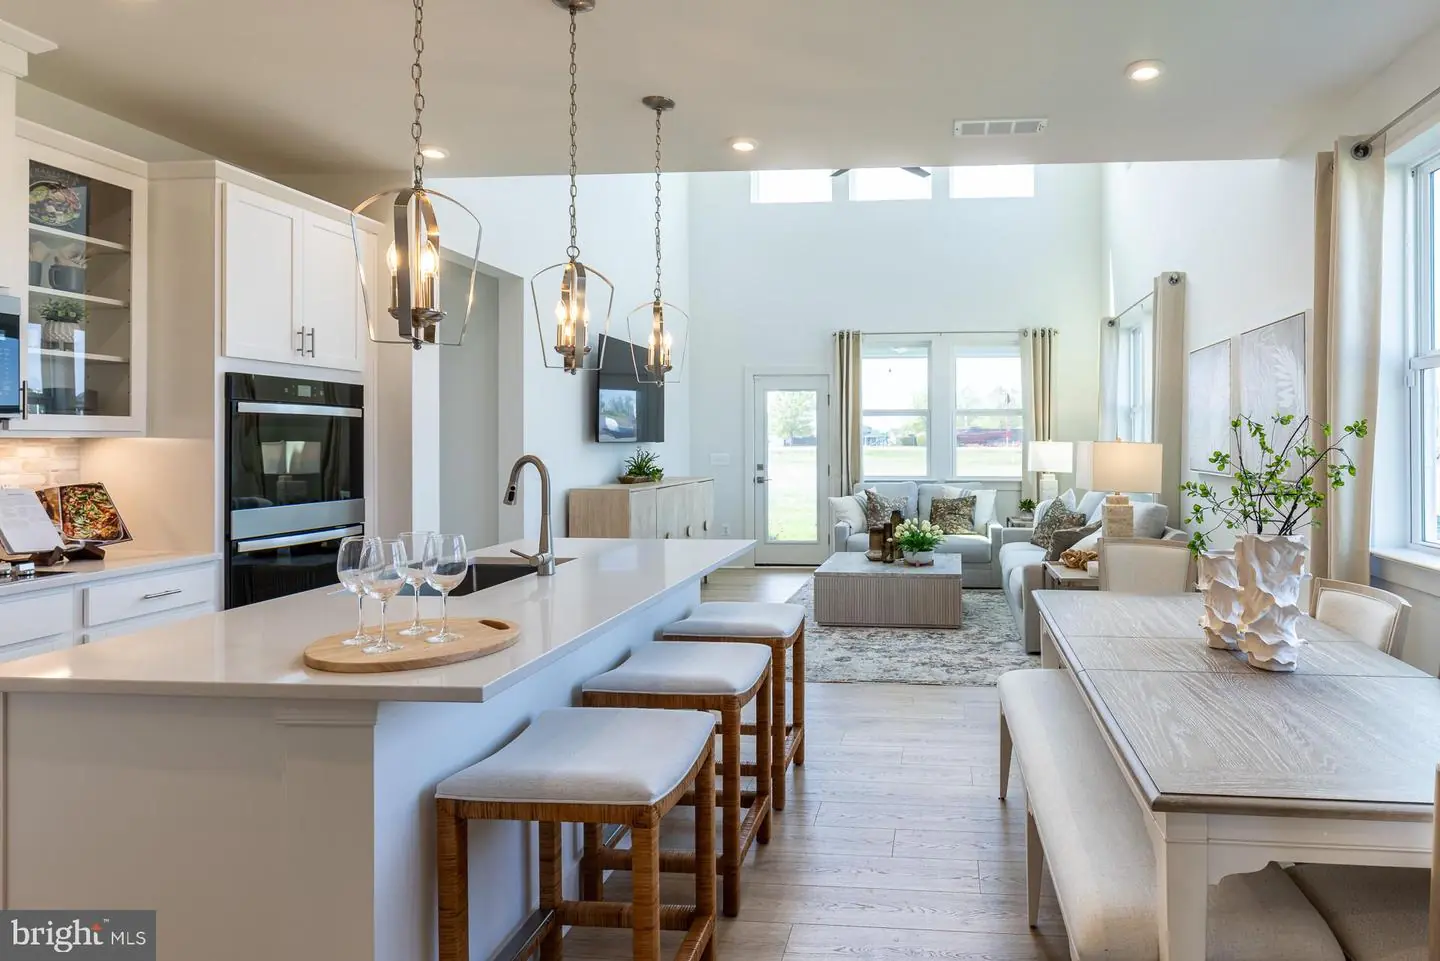
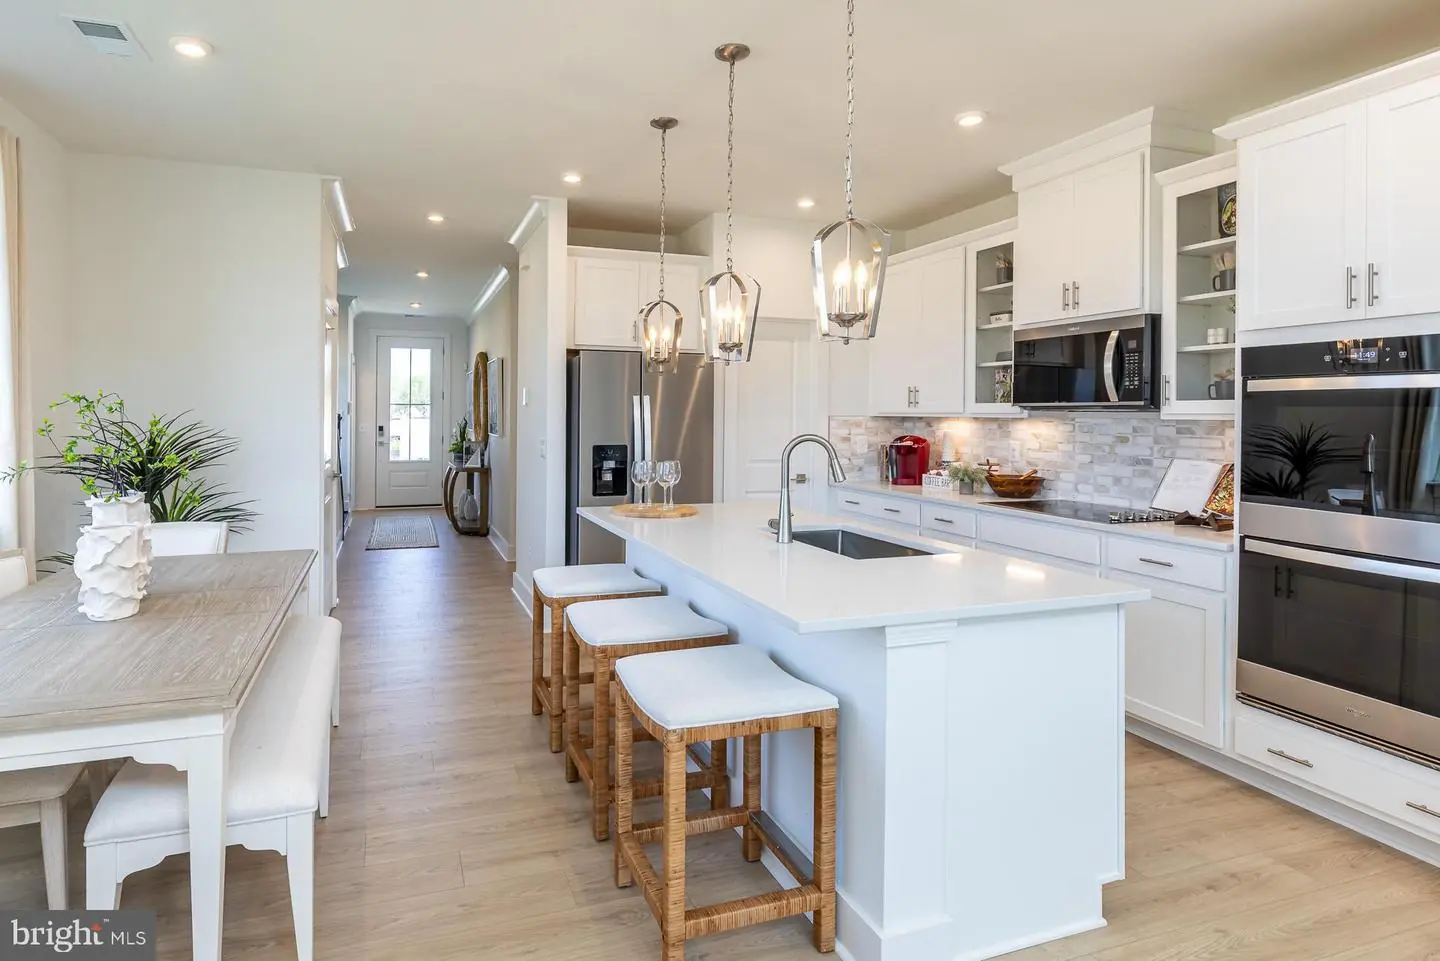
The heart of the home is the beautifully designed kitchen featuring quartz countertops, pull-out shelving, generous cabinet space, and an oversized island that overlooks the dining area and great room. The open-concept layout allows family and guests to remain connected whether preparing meals, entertaining, or relaxing at home.
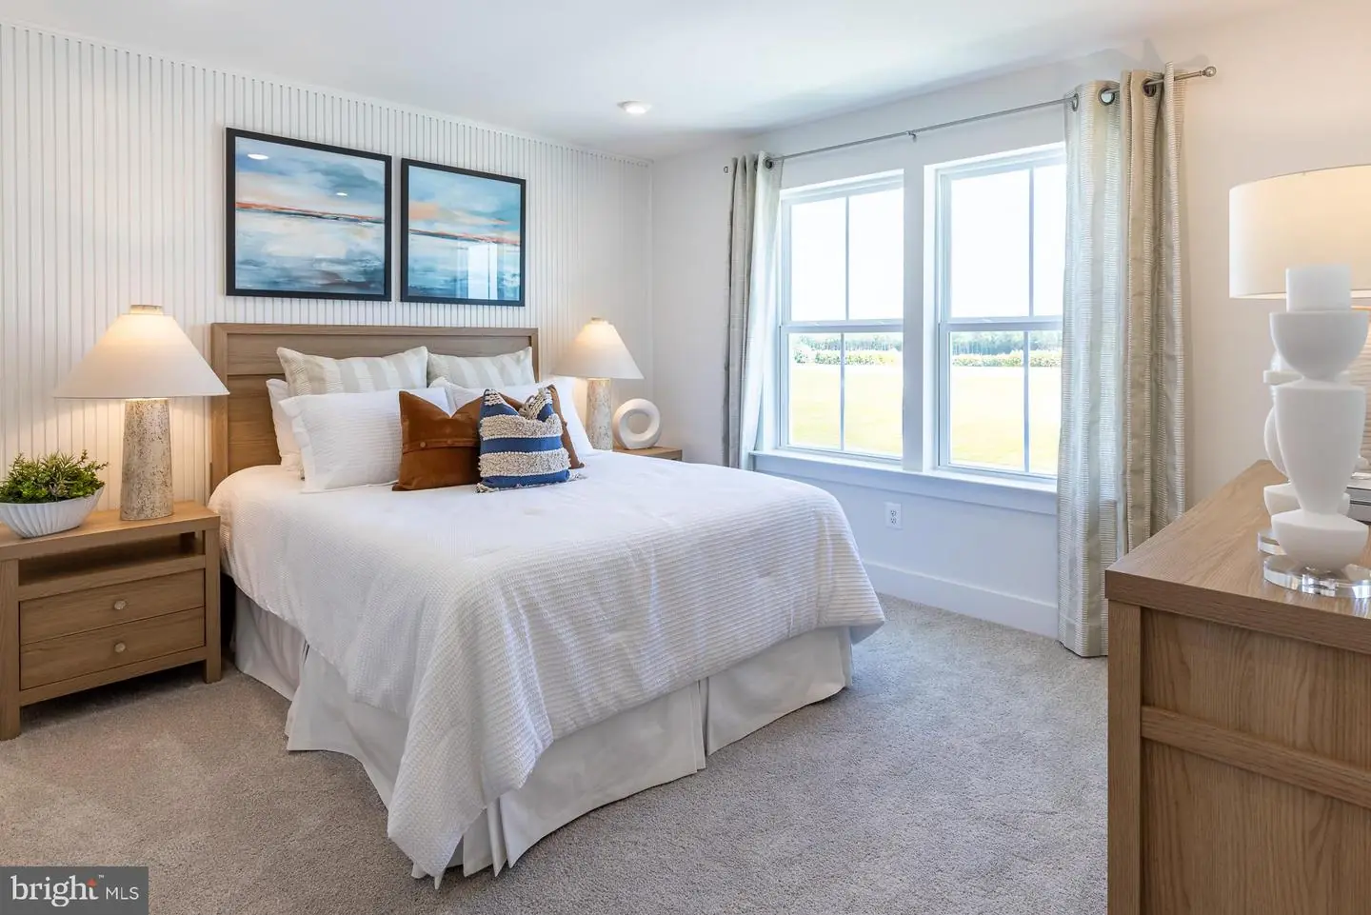
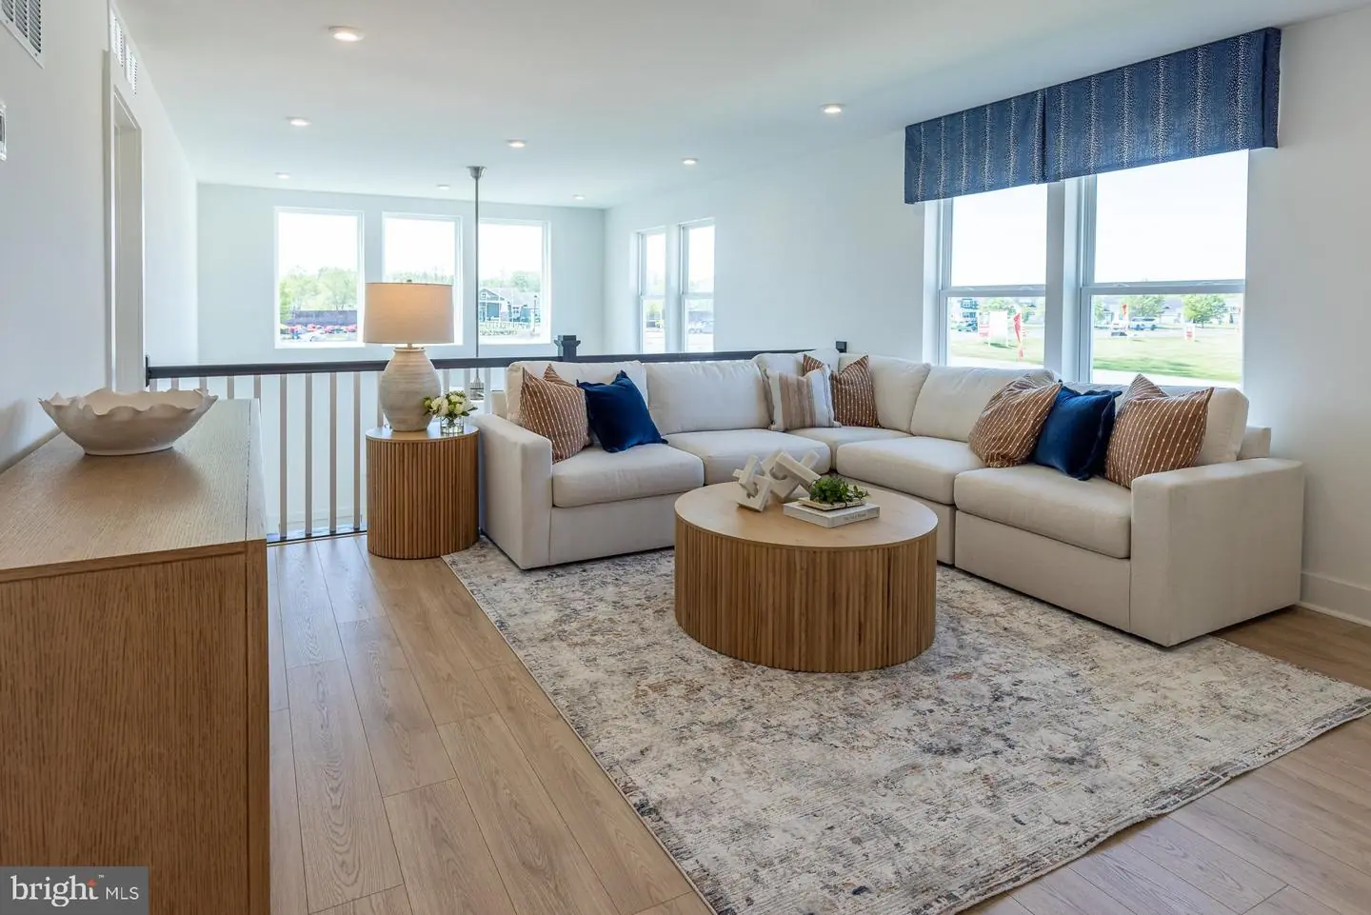
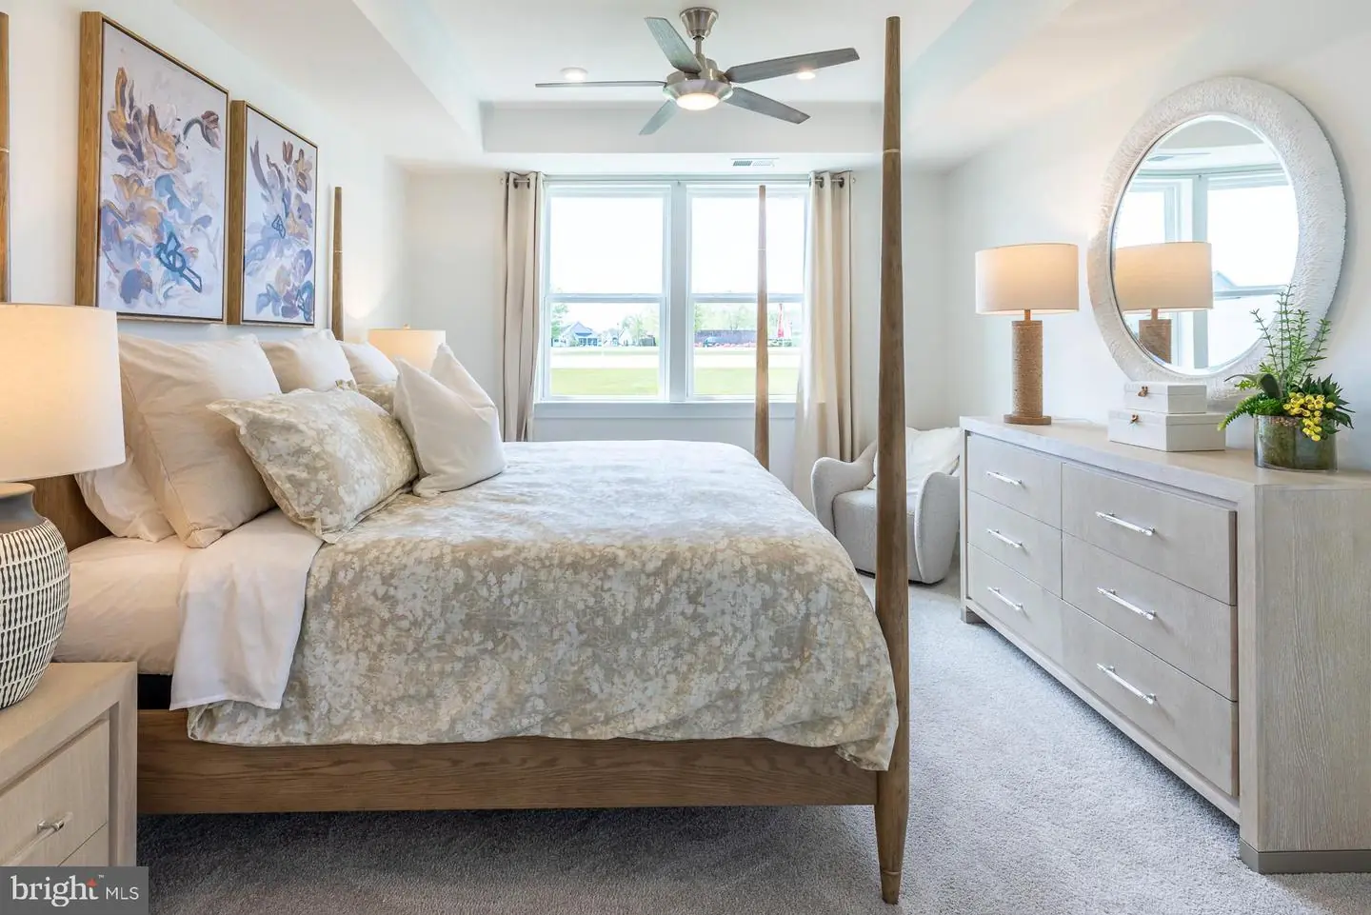
The first-floor primary suite provides the convenience of main-level living while maintaining privacy from the secondary bedrooms located upstairs. A spacious loft overlooks the great room below and creates the perfect flex space for a media room, home office, playroom, or additional gathering area.
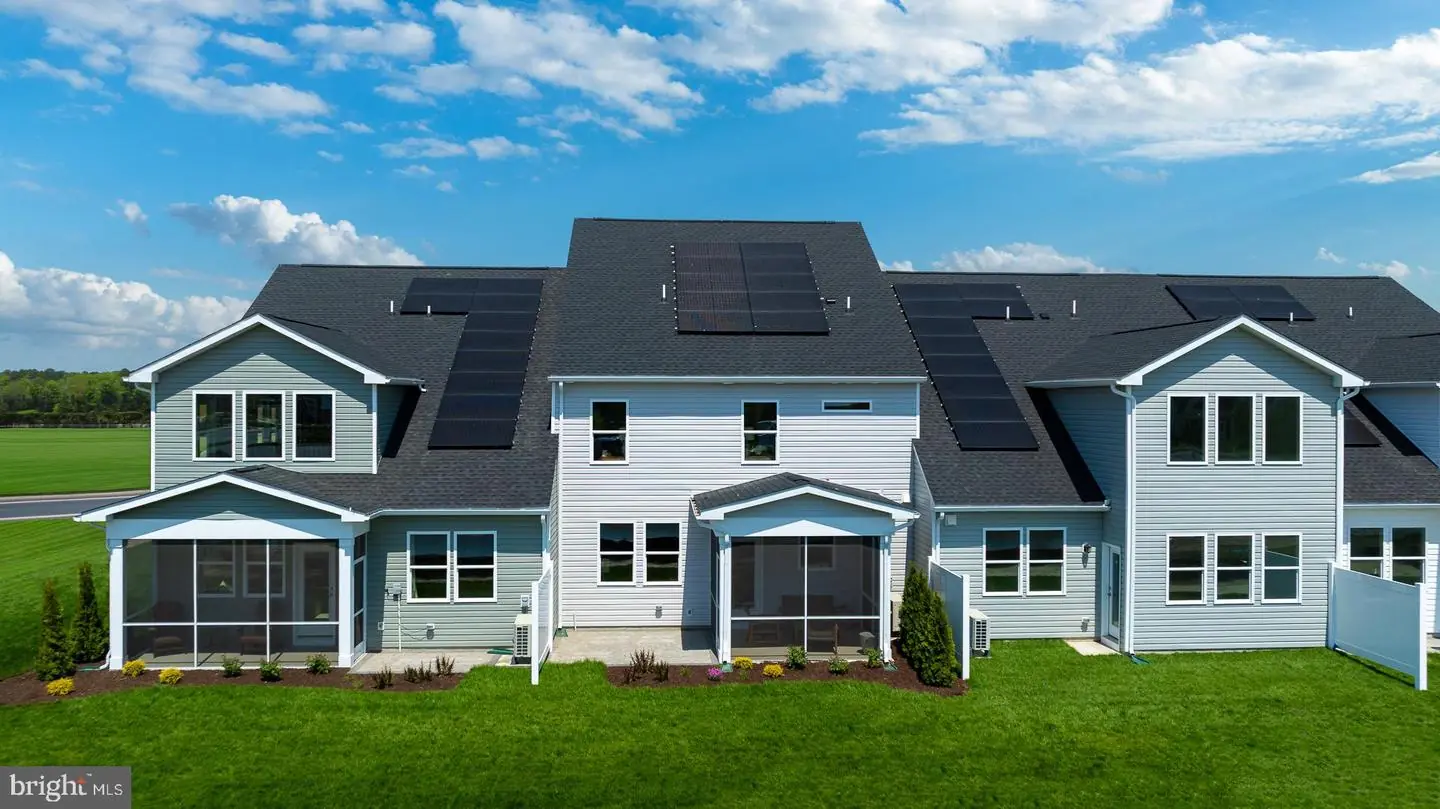
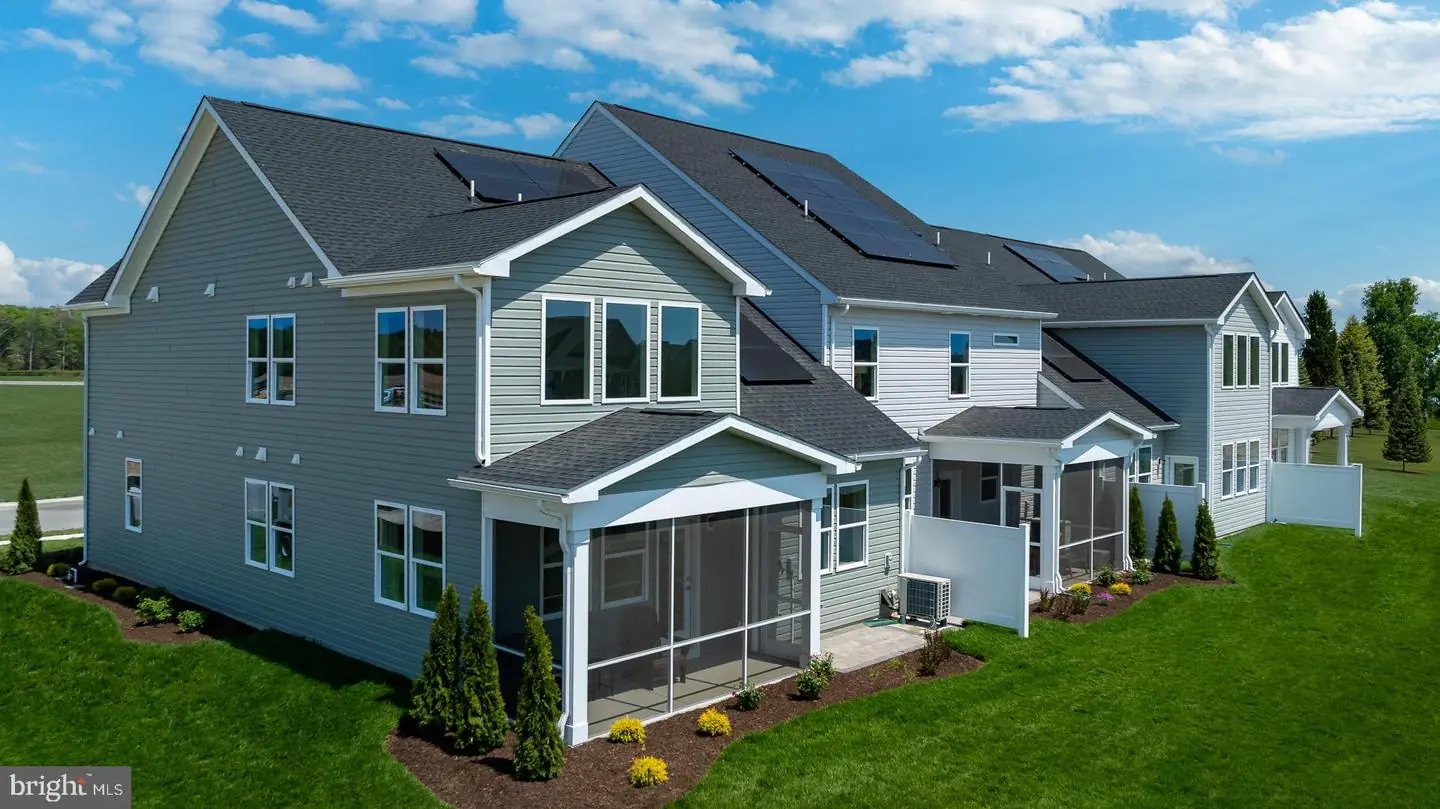
One of the standout features of this home is the sunroom, which expands the living space and provides a bright, inviting area to enjoy year-round. Whether used as a reading room, breakfast nook, sitting room, or hobby space, the sunroom adds flexibility and natural light to the home.
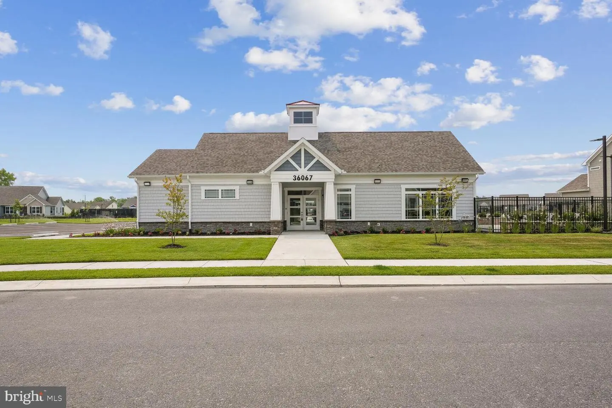
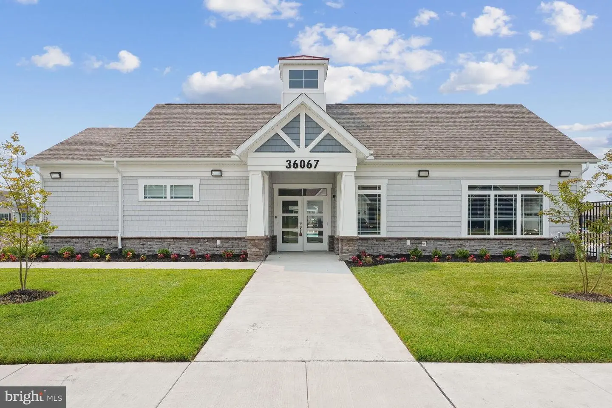
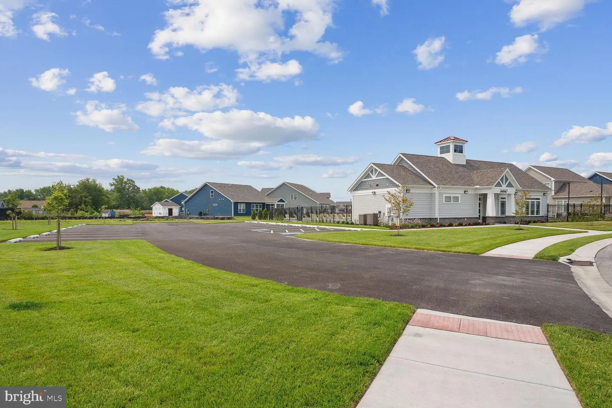
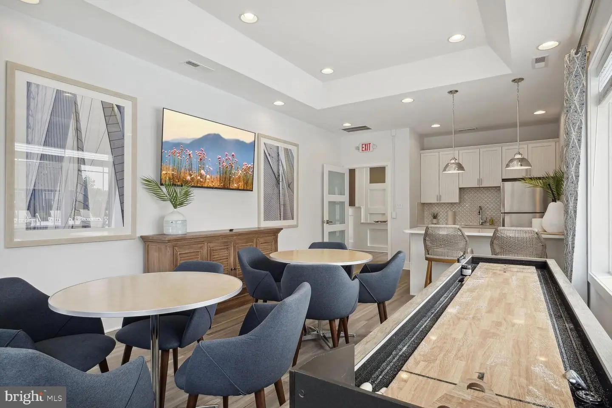
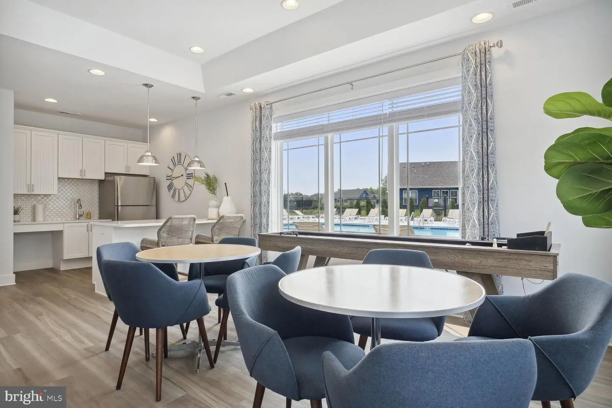
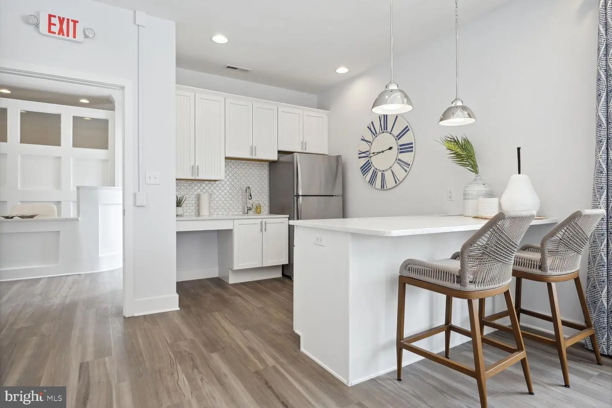
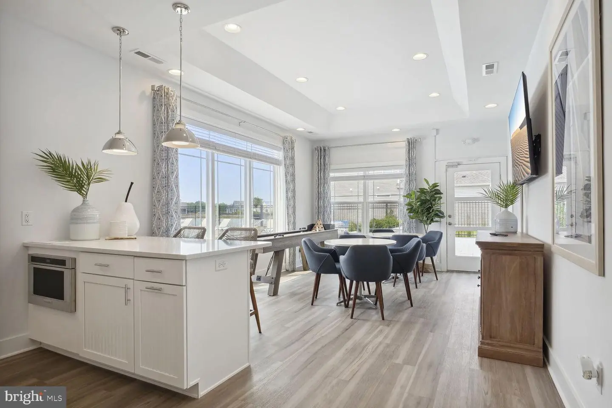
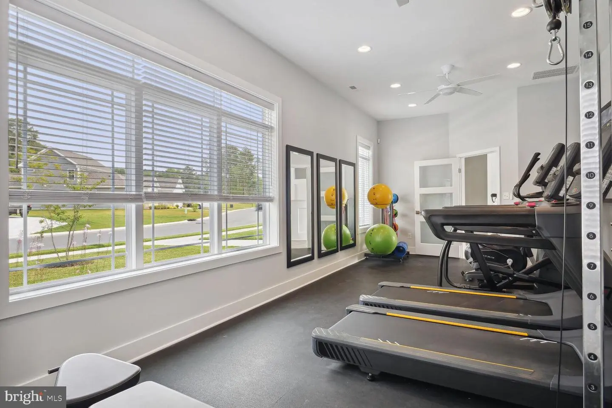
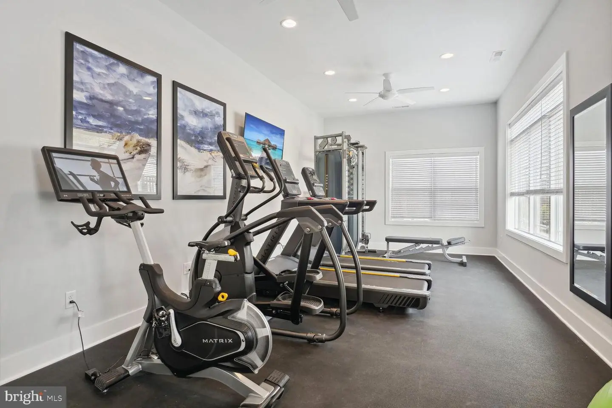
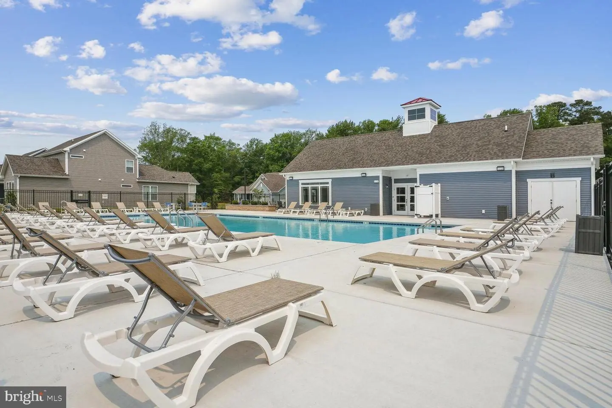
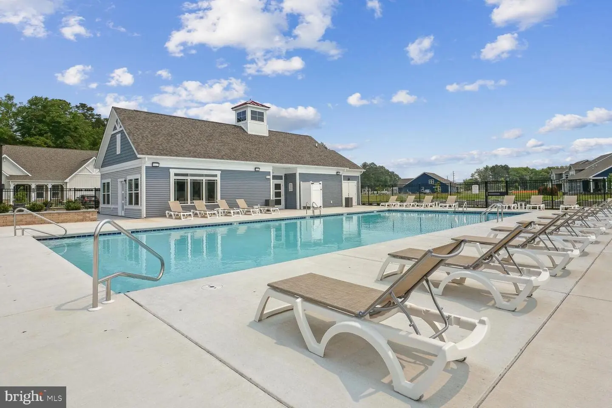
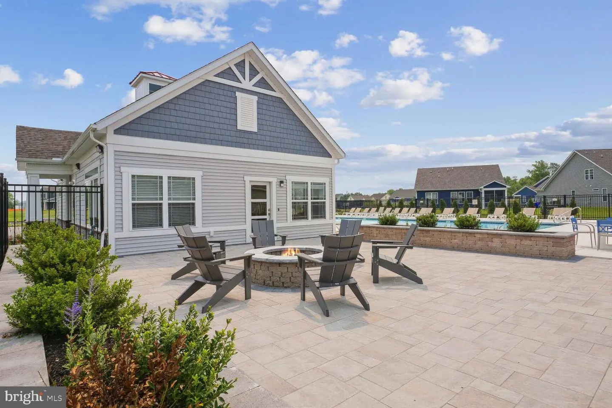
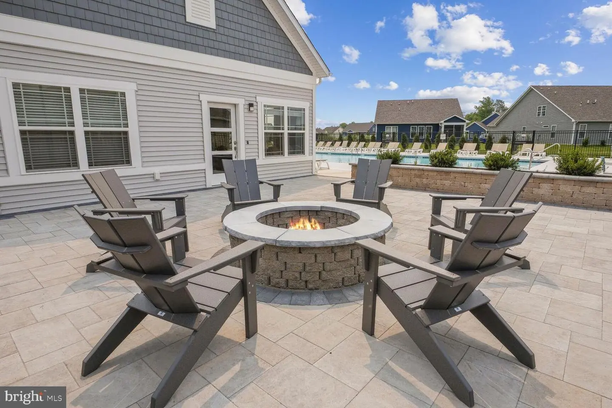
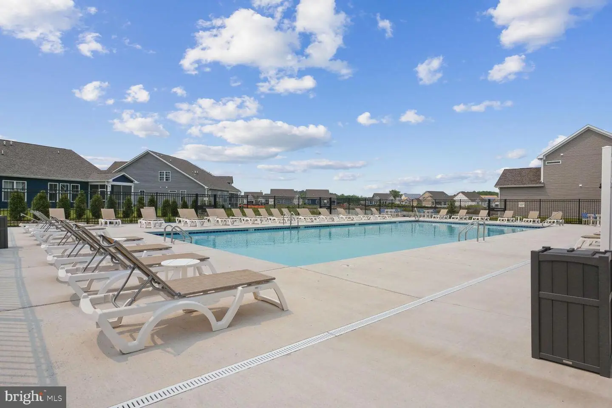
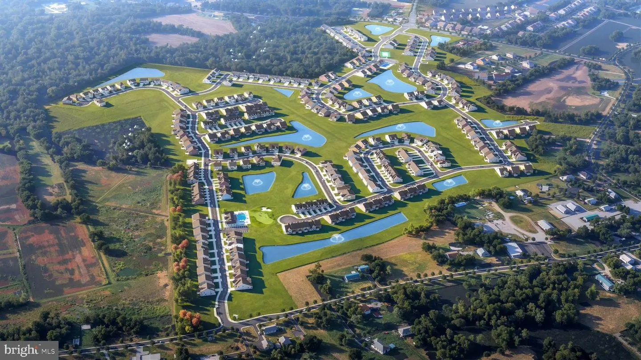
Located in Sycamore Chase, homeowners enjoy immediate access to existing amenities including a clubhouse, fitness center, outdoor pool, sports court, firepit gathering area, and walking paths. Additional future amenities are planned to further enhance the community lifestyle. Just minutes from Delaware's beaches, golf courses, shopping, and dining. Ask about investment opportunities in the community.
*Beazer Homes is proud to be America’s #1 Energy‑Efficient homebuilder. Our FY25 average gross HERS score of 32 (38 excluding solar) was the lowest of the publicly reported scores among the top 30 U.S. homebuilders by volume identified by Builder Magazine’s Top 100 List (based on 2025 total closings).
The heart of the home is the beautifully designed kitchen featuring quartz countertops, pull-out shelving, generous cabinet space, and an oversized island that overlooks the dining area and great room. The open-concept layout allows family and guests to remain connected whether preparing meals, entertaining, or relaxing at home.
The first-floor primary suite provides the convenience of main-level living while maintaining privacy from the secondary bedrooms located upstairs. A spacious loft overlooks the great room below and creates the perfect flex space for a media room, home office, playroom, or additional gathering area.
One of the standout features of this home is the sunroom, which expands the living space and provides a bright, inviting area to enjoy year-round. Whether used as a reading room, breakfast nook, sitting room, or hobby space, the sunroom adds flexibility and natural light to the home.
Located in Sycamore Chase, homeowners enjoy immediate access to existing amenities including a clubhouse, fitness center, outdoor pool, sports court, firepit gathering area, and walking paths. Additional future amenities are planned to further enhance the community lifestyle. Just minutes from Delaware's beaches, golf courses, shopping, and dining. Ask about investment opportunities in the community.
*Beazer Homes is proud to be America’s #1 Energy‑Efficient homebuilder. Our FY25 average gross HERS score of 32 (38 excluding solar) was the lowest of the publicly reported scores among the top 30 U.S. homebuilders by volume identified by Builder Magazine’s Top 100 List (based on 2025 total closings).
Similar Listings
Virtual TourNewly Listed
Open House
Auburn Meadows
$439,000
3 Bed
3 Bath
- Tax Total Living Area:
- 2151 sq. ft.
Listed 3 days ago
Courtesy: Atlantic Five Realty
MLS Dekt2051272
Virtual TourNewly Listed
Cannery Village
$439,000
3 Bed
2 Bath
1 Hf. Bath
- Tax Total Living Area:
- 1806 sq. ft.
Listed 10 days ago
Courtesy: Berkshire Hathaway Homeservices Penfed Realty
MLS Desu2120998
Virtual Tour
Open House
Peninsula
$439,000
3 Bed
3 Bath
- Tax Total Living Area:
- 1860 sq. ft.
Listed 27 days ago
Courtesy: Patterson-schwartz-rehoboth
MLS Desu2120348
Under Contract
Pelican Point
$439,000
3 Bed
2 Bath
- Tax Total Living Area:
- 2014 sq. ft.
Listed 28 days ago
Courtesy: Northrop Realty
MLS Desu2120034
Virtual Tour
Windmill Woods
$439,000
3 Bed
2 Bath
- Tax Total Living Area:
- 1600 sq. ft.
Listed 34 days ago
Courtesy: Remax Coastal
MLS Desu2119680
Open House
Potnets Creekside
$439,000
4 Bed
3 Bath
- Tax Total Living Area:
- 1768 sq. ft.
Listed 34 days ago
Courtesy: Potnets Homes Llc
MLS Desu2119850
Virtual Tour
Pine Lake
$439,000
3 Bed
2 Bath
- Tax Total Living Area:
- 1500 sq. ft.
Listed 35 days ago
Courtesy: Iron Valley Real Estate At The Beach
MLS Desu2119820
Under Contract
Vineyards At Nassau Valley
$439,000
3 Bed
2 Bath
- Tax Total Living Area:
- 1756 sq. ft.
Listed 36 days ago
Courtesy: Jack Lingo - Rehoboth
MLS Desu2119486
Stonewater Creek
$439,000
3 Bed
2 Bath
- Tax Total Living Area:
- 1748 sq. ft.
Listed 36 days ago
Courtesy: Iron Valley Real Estate At The Beach
MLS Desu2118338
Virtual Tour
Open House
Keenwick Sound
$439,000
3 Bed
2 Bath
- Tax Total Living Area:
- 1640 sq. ft.
Listed 43 days ago
Courtesy: Patterson-schwartz-rehoboth
MLS Desu2119210
Pending
$439,000
3 Bed
2 Bath
- Tax Total Living Area:
- 3048 sq. ft.
Listed 73 days ago
Courtesy: Burns & Ellis Realtors
MLS Dekt2049150
Under ContractVirtual Tour
Indian Summer Village
$439,000
3 Bed
2 Bath
- Tax Total Living Area:
- 2134 sq. ft.
Listed 92 days ago
Courtesy: Nexthome Tomorrow Realty
MLS Desu2114628
Create an account
Save your favorite listings to view them later from multiple
devices by creating an account today or sign in.




