
45 Docs Place Ext, Millville, De 19967
Newly Listed
Courtesy: Sell Your Home Services,
Daniel J. Demers
Appliances
Central Vacuum, Built-In Microwave, Dishwasher, Disposal, Dryer, Dryer - Electric, Dryer - Front Loading, Dual Flush Toilets, Energy Efficient Appliances, ENERGY STAR Clothes Washer, ENERGY STAR Dishwasher, Exhaust Fan, Icemaker, Microwave, Intercom, Oven - Single, Oven - Self Cleaning, Oven/Range - Electric, Refrigerator, Stainless Steel Appliances, Washer, Washer - Front Loading, Water Conditioner - Owned, Water HeaterBedrooms
4
Full Bath
3
Half Bath
1
Laundry
Lower Floor
Rooms
Living Room, Dining Room, Kitchen, Family Room, Foyer, Laundry, Utility Room
Living Area
2600 sq/ft
Fireplace(s)
2
Fireplace Features
Marble, Insert, Screen, Fireplace - Glass Doors
Flooring
Carpet, Vinyl
Interior Features
- Air Filter System
- Breakfast Area
- Attic
- Ceiling Fan(s)
- Central Vacuum
- Carpet
- Combination Kitchen/Dining
- Dining Area
- Entry Level Bedroom
- Floor Plan - Traditional
- Intercom
- Family Room Off Kitchen
- Kitchen - Eat-In
- Kitchen - Island
- Primary Bath(s)
- Recessed Lighting
- Water Treat System
- Window Treatments
- Other
General
MLS
Desu2120732
Community
Creekside
Price
$432,500.00
Price/SQft
$166.35
HOA Fee
$1,060.00
HOA Fee Frequency
Quarterly
Area And Schools
School Tax
$881.00
Exterior
Pool
Yes - Community
Creekside
MLS
Desu2120732
$432,500
4 Bed
3 Bath
1 Hf. Bath
- Tax Total Living Area:
- 2600 sq. ft.
- Lot Size:
- 16.8 acres
HOA: $1,060 Quarterly
Listed 4 days ago
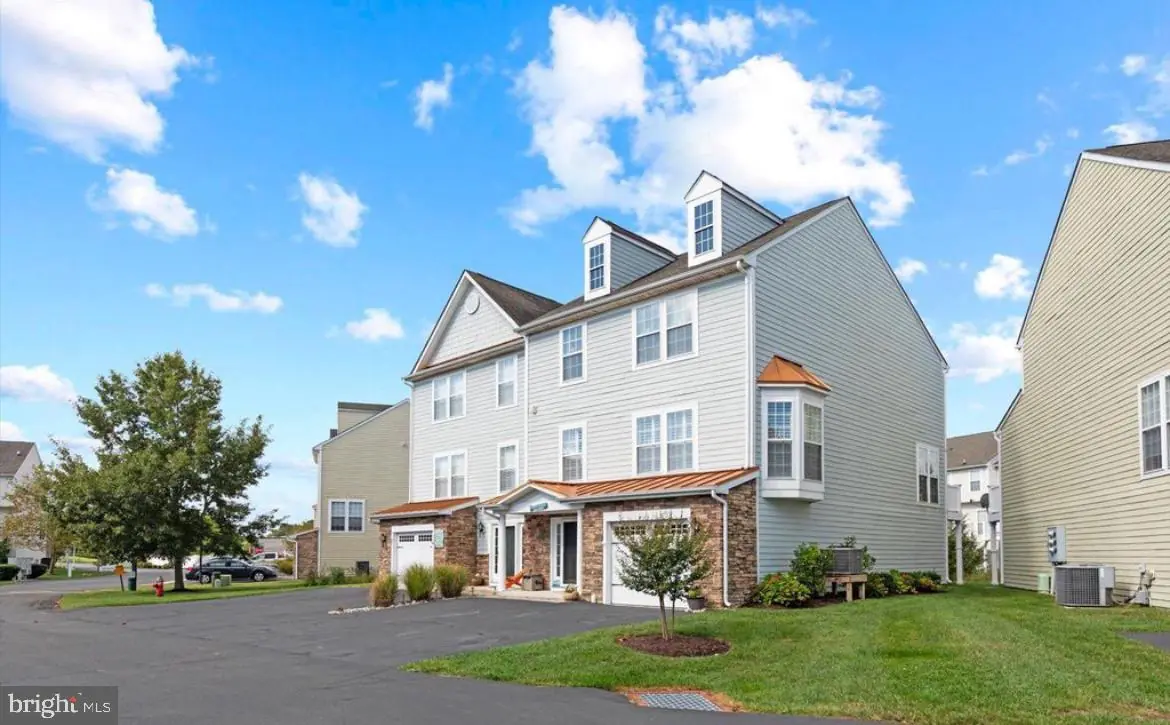
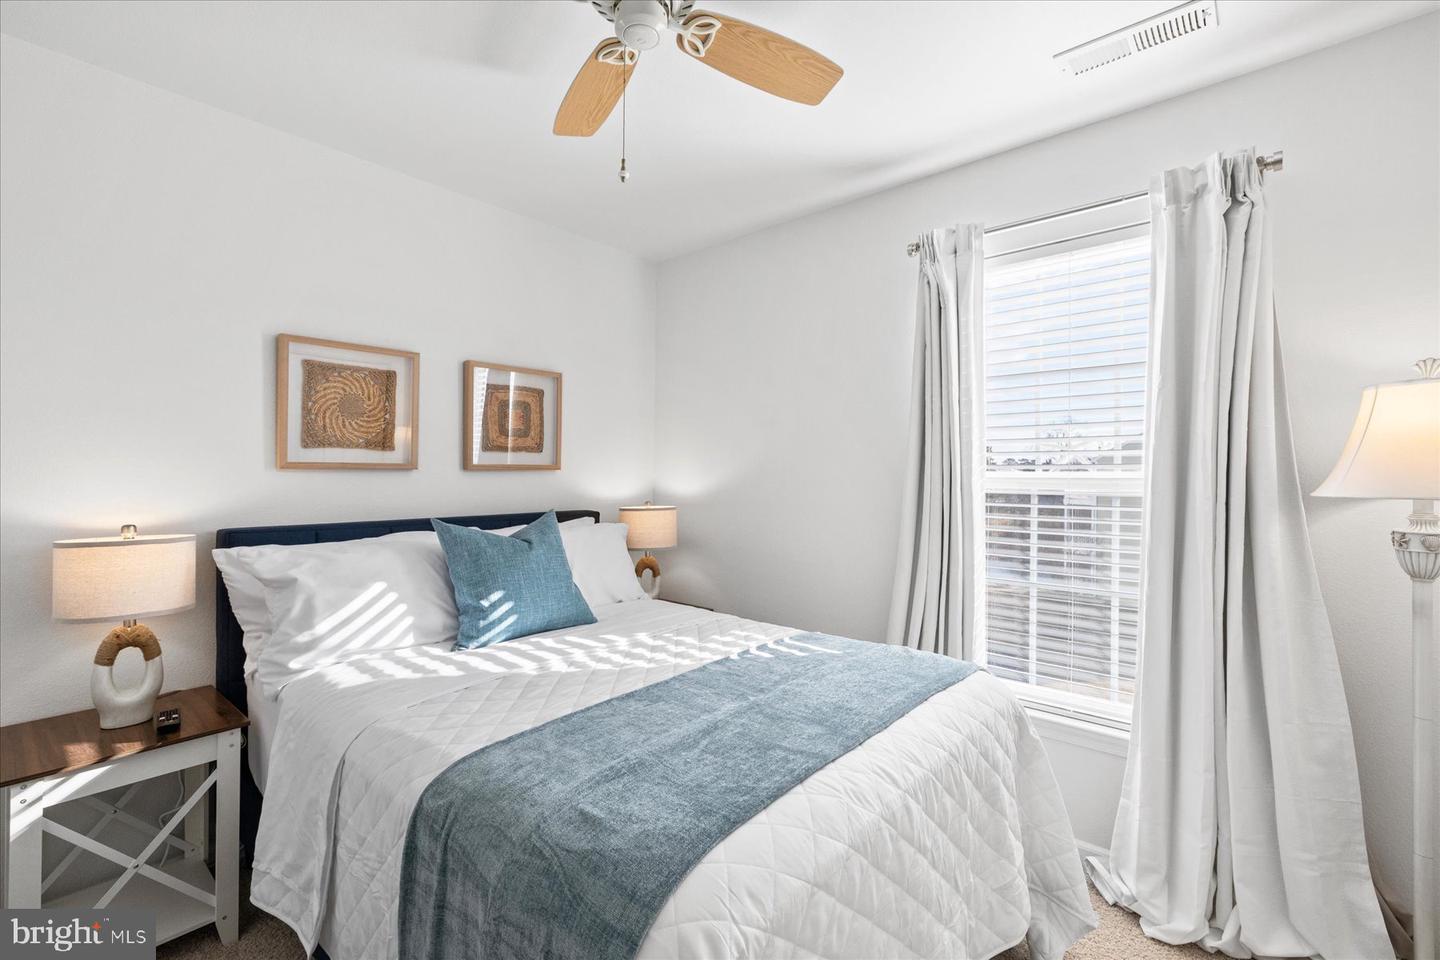
Welcome home to easy coastal living in desirable Creekside Community, just minutes from Bethany Beach’s sand and boardwalk. One of only a few twin homes in the community, this beautifully maintained 4-bedroom, 3.5-bath residence offers abundant natural light, spacious living areas, and two primary suites. The option to purchase fully furnished makes settling in even easier.
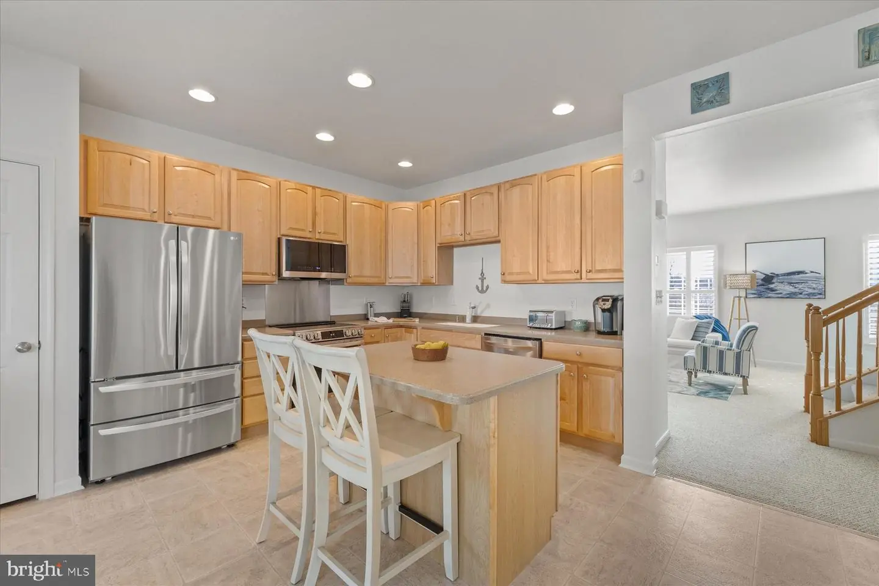
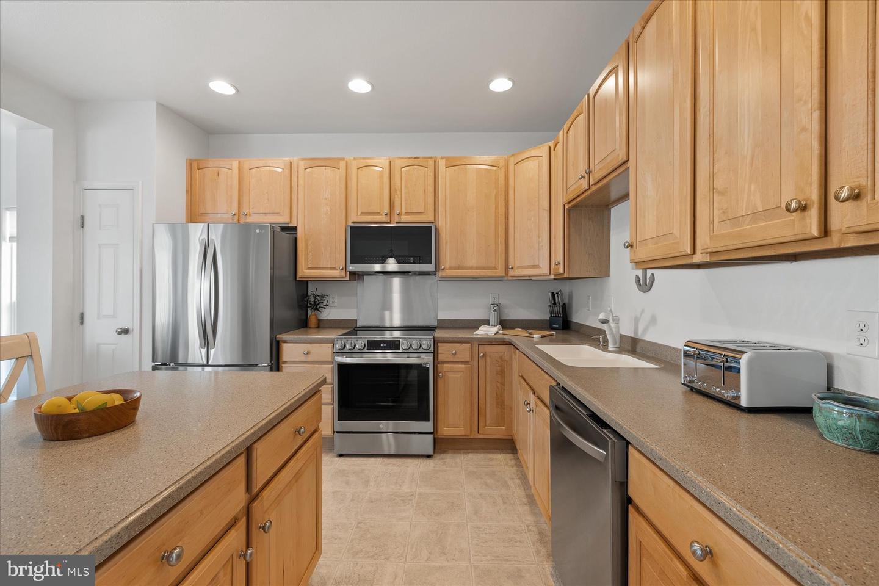
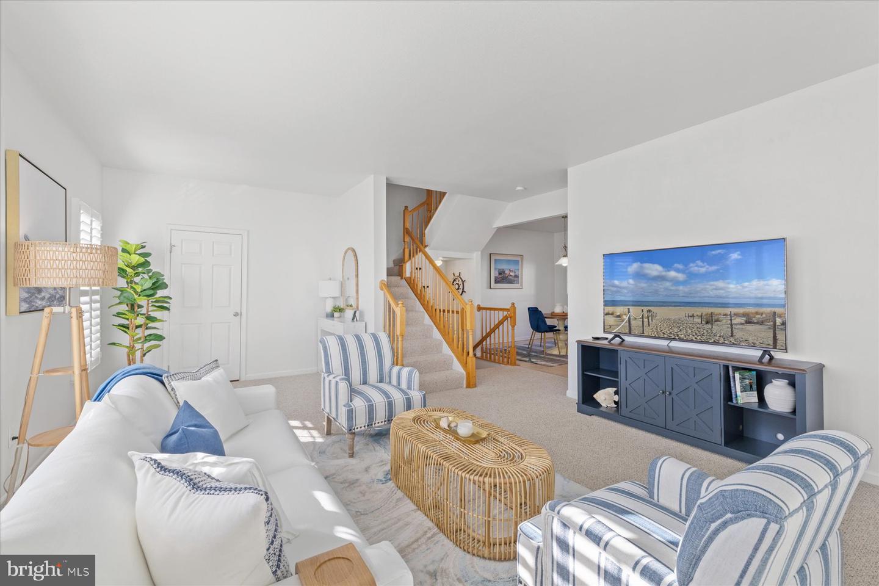
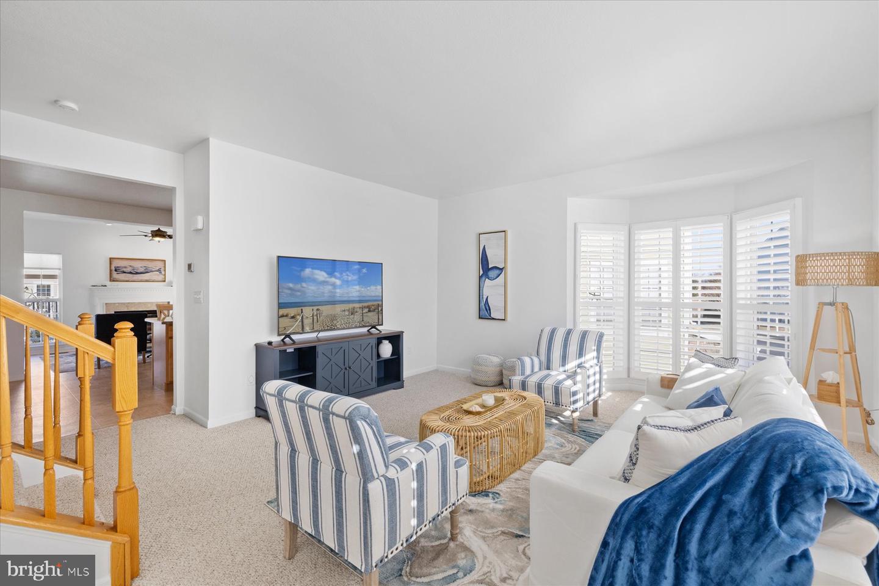
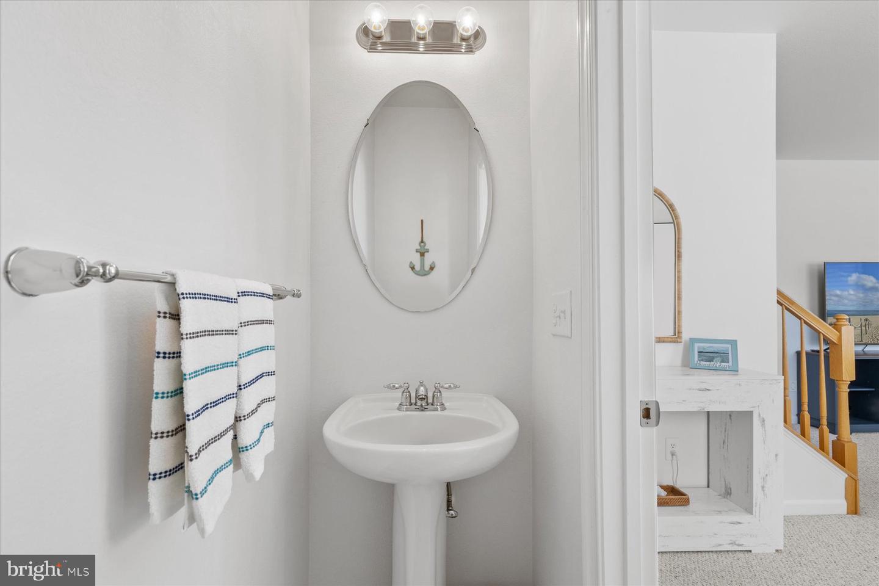
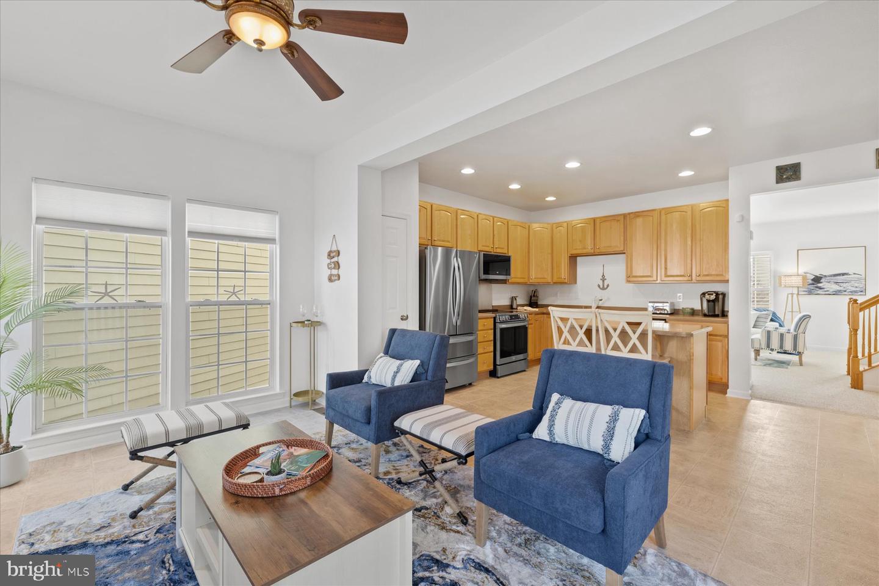
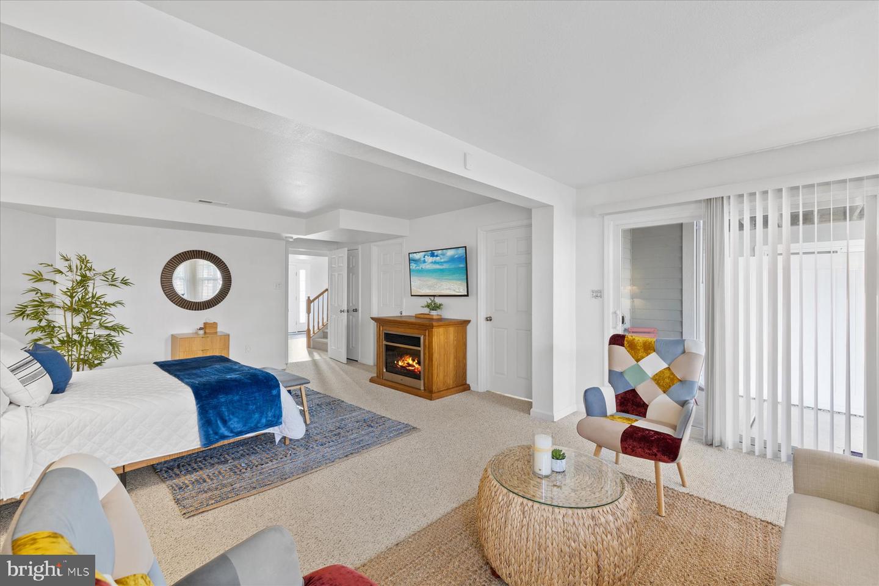
The entry level features a generous guest suite with a full bath, walk-in closet, sitting area, electric fireplace, and laundry space. On the main level, a bright living room with a bay window and plantation shutters flows into an inviting eat-in kitchen featuring Corian countertops, LG stainless steel appliances, and a center island with seating. Brand-new cookware is included. A convenient half bath completes the main living area.
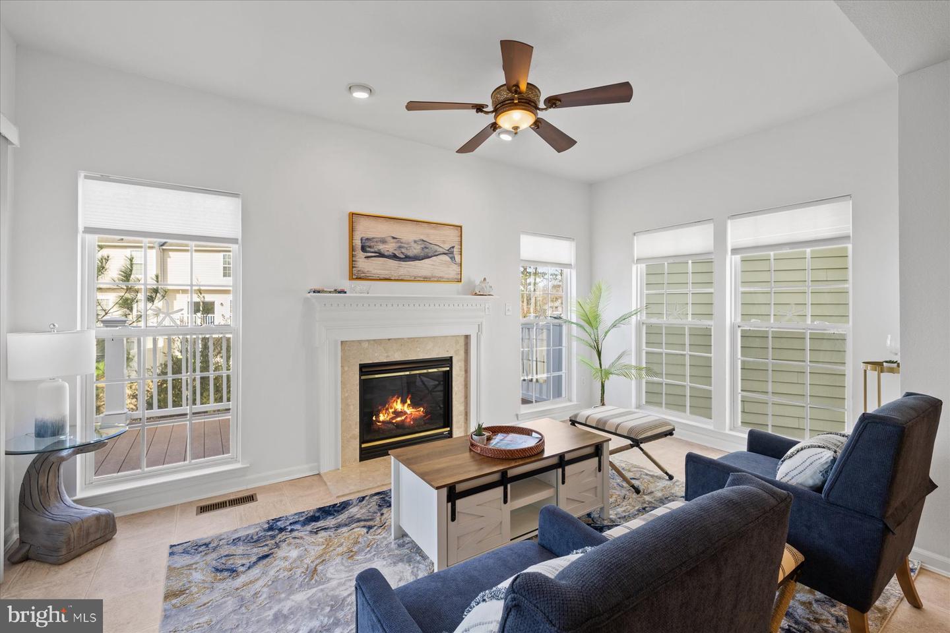
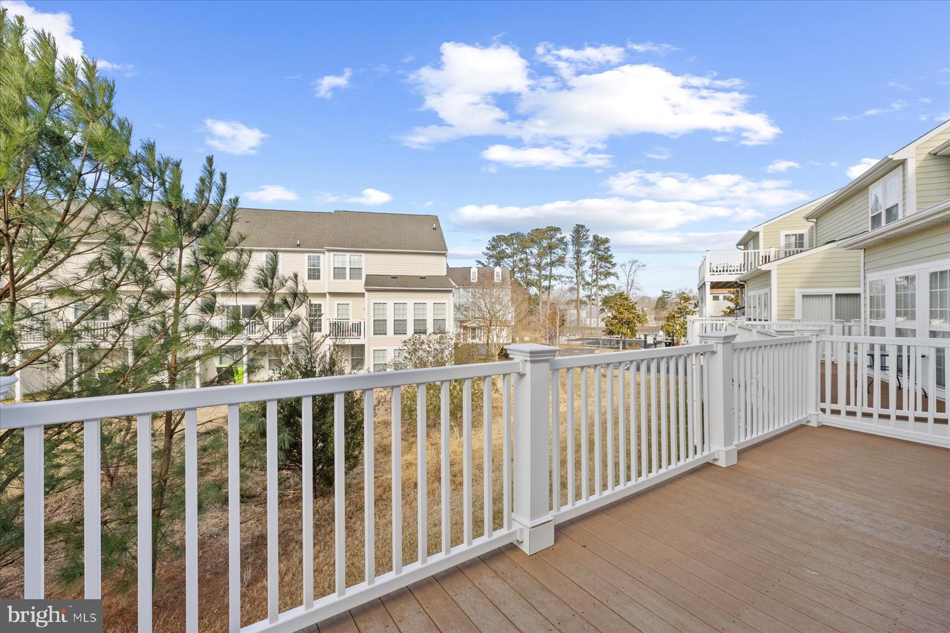
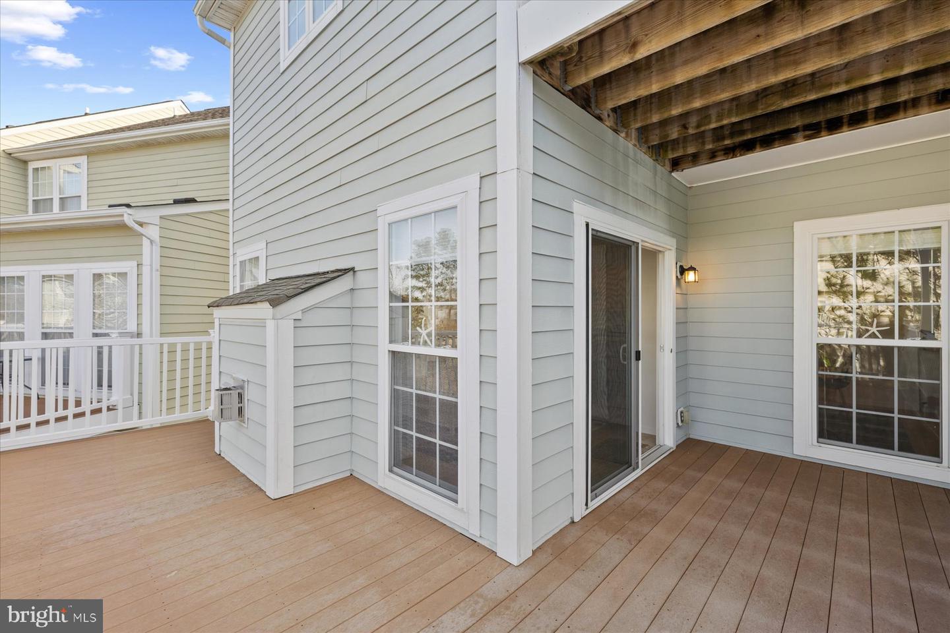
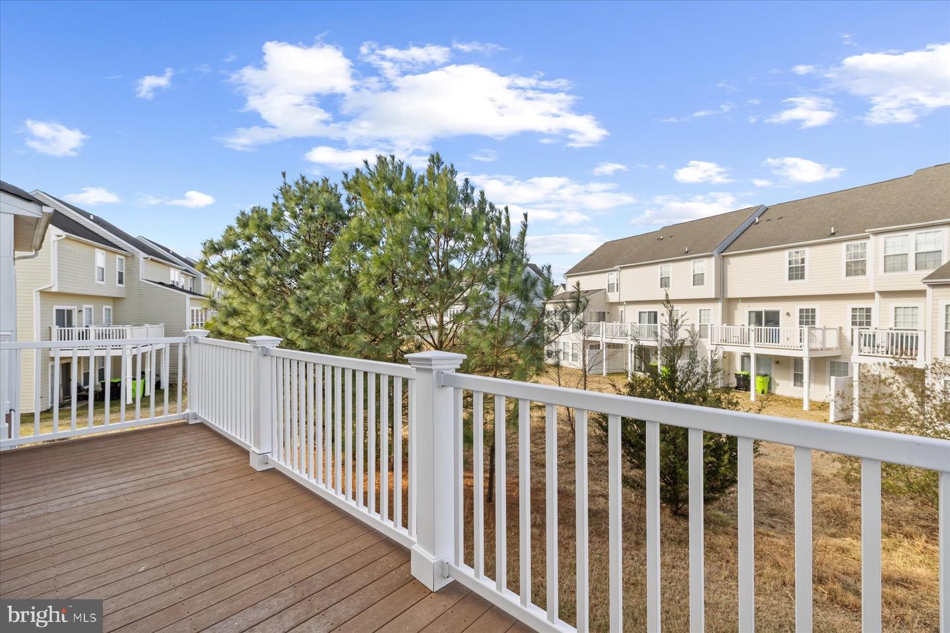
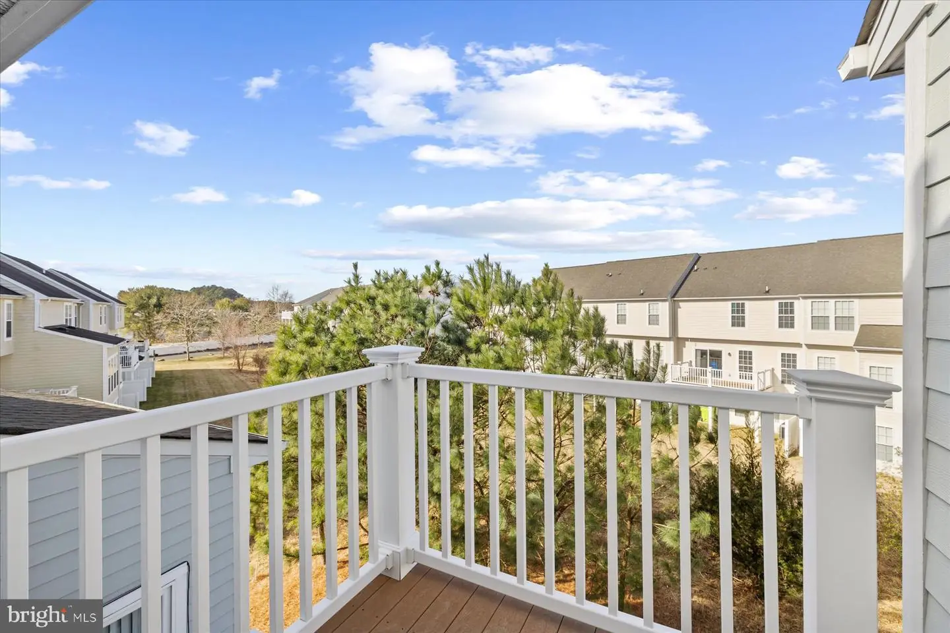
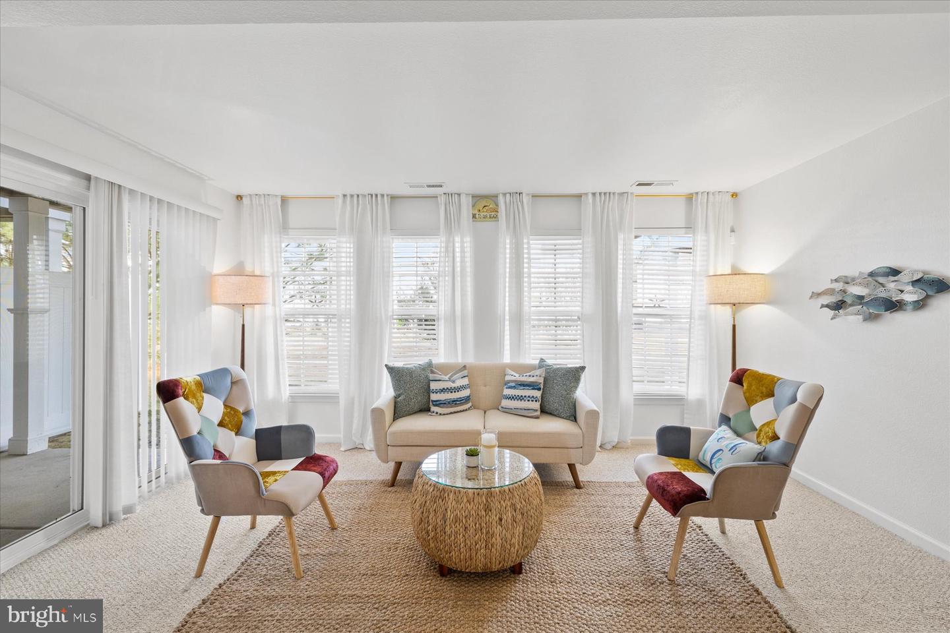
The adjoining sunroom offers a gas fireplace and access to a wraparound deck, providing a welcoming setting for relaxing, dining outdoors, or entertaining.
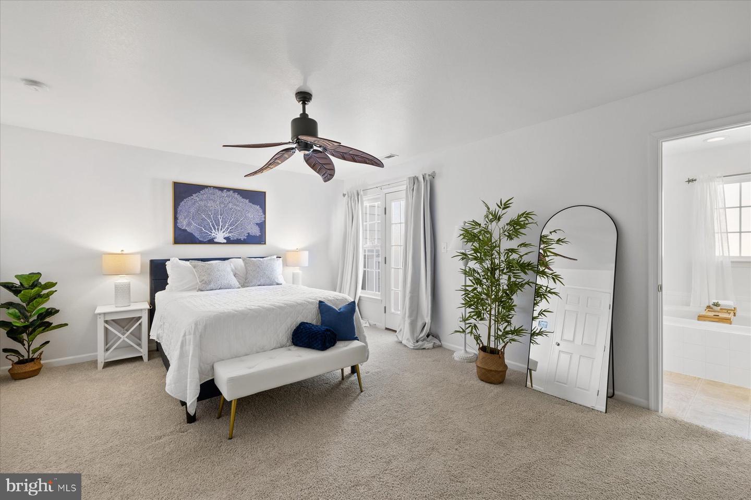
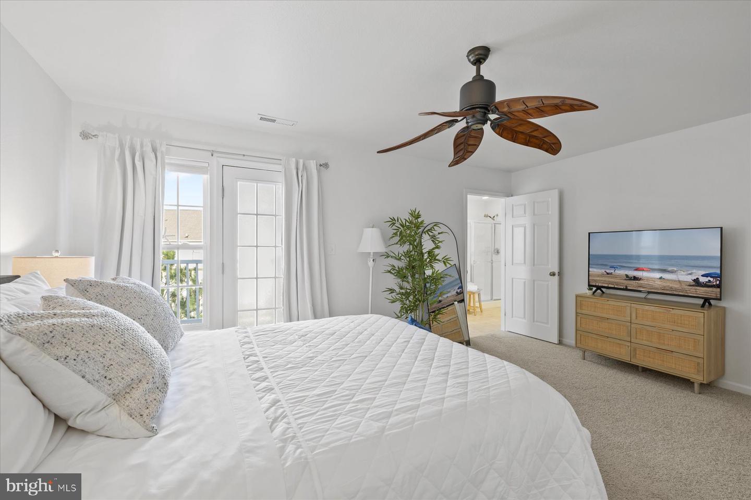
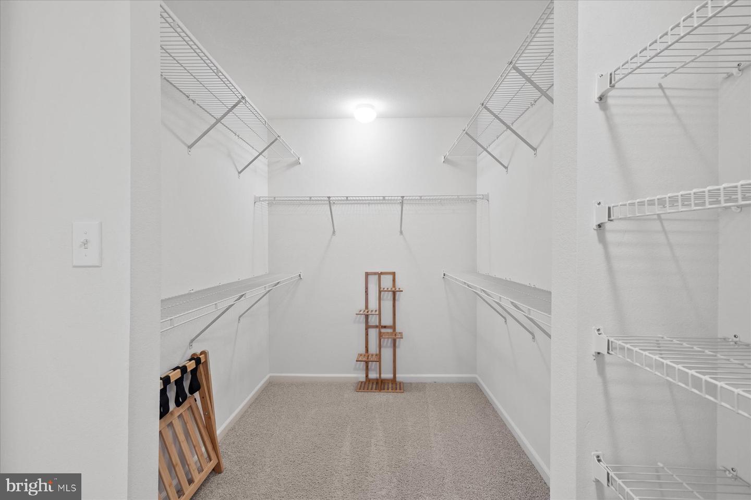
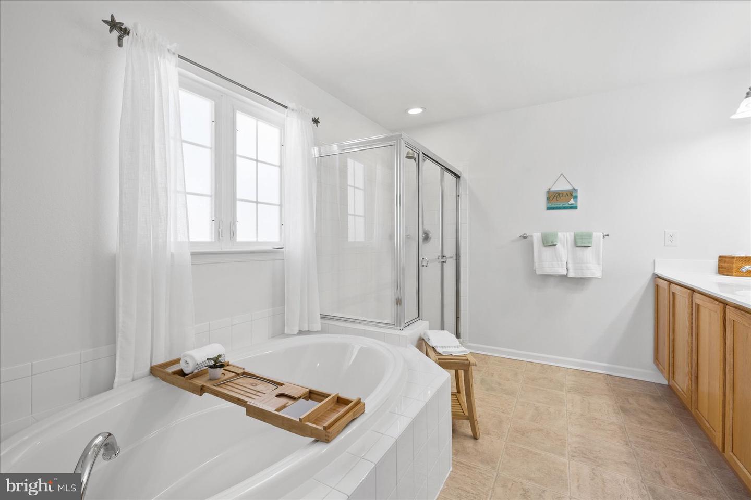
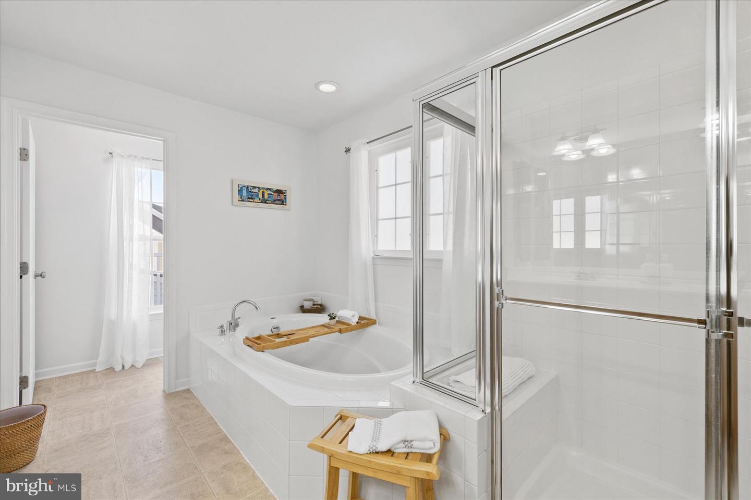
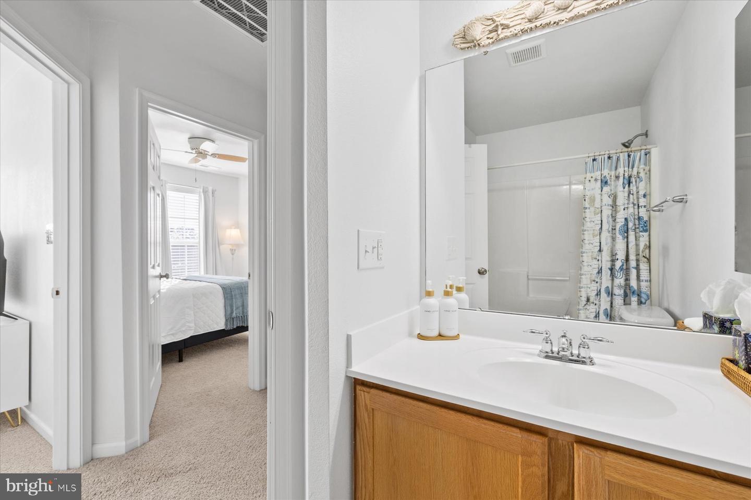
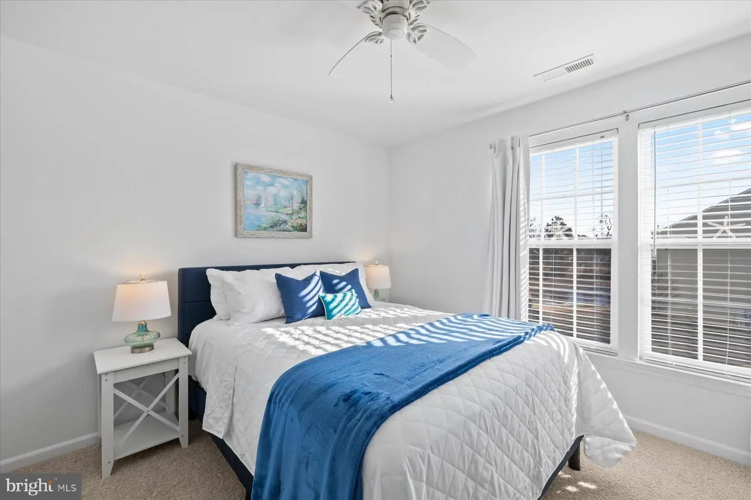
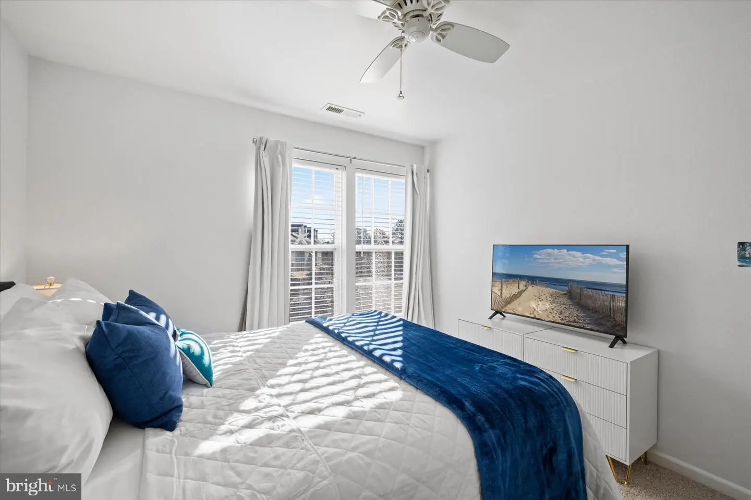
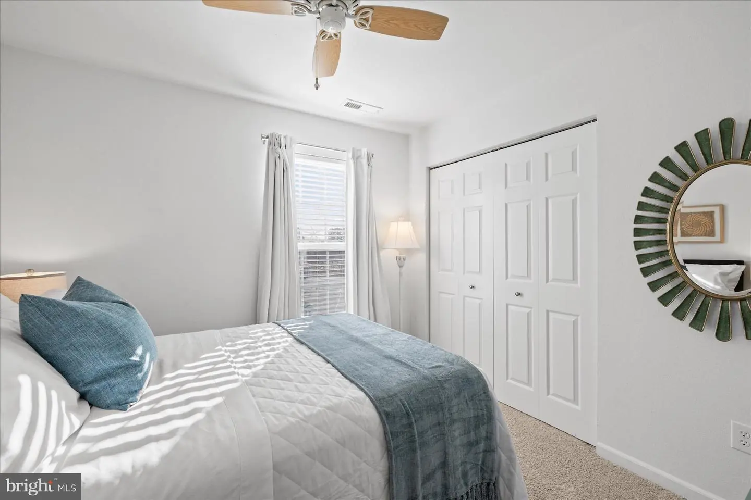
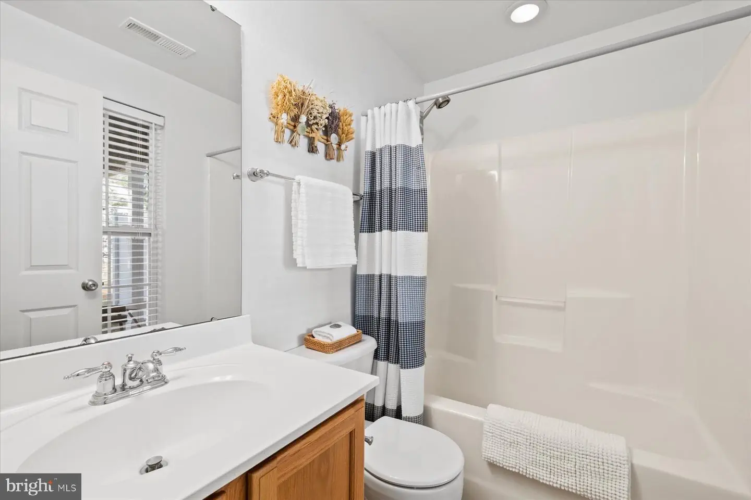
On the upper level, the primary suite includes a private deck, an expansive walk-in closet, and a spacious bath with a soaking tub, double sinks, and separate shower. Two additional bedrooms share a hall bath.
Additional highlights include dual-zone HVAC installed in 2023 with Wi-Fi thermostats, a whole-house water filter, central vacuum, Guardian wired security system, a one-car garage, and freshly cleaned carpets.
Enjoy community amenities including a pool, canal-front boardwalk, and boat ramp, with Weis Market, restaurants, and other local conveniences within walking distance. Whether you’re seeking a year-round residence or a coastal getaway, this home offers space, comfort, and a convenient location near the beach.
The entry level features a generous guest suite with a full bath, walk-in closet, sitting area, electric fireplace, and laundry space. On the main level, a bright living room with a bay window and plantation shutters flows into an inviting eat-in kitchen featuring Corian countertops, LG stainless steel appliances, and a center island with seating. Brand-new cookware is included. A convenient half bath completes the main living area.
The adjoining sunroom offers a gas fireplace and access to a wraparound deck, providing a welcoming setting for relaxing, dining outdoors, or entertaining.
On the upper level, the primary suite includes a private deck, an expansive walk-in closet, and a spacious bath with a soaking tub, double sinks, and separate shower. Two additional bedrooms share a hall bath.
Additional highlights include dual-zone HVAC installed in 2023 with Wi-Fi thermostats, a whole-house water filter, central vacuum, Guardian wired security system, a one-car garage, and freshly cleaned carpets.
Enjoy community amenities including a pool, canal-front boardwalk, and boat ramp, with Weis Market, restaurants, and other local conveniences within walking distance. Whether you’re seeking a year-round residence or a coastal getaway, this home offers space, comfort, and a convenient location near the beach.
Similar Listings
Newly Listed
Providence Crossing
$432,500
3 Bed
2 Bath
1 Hf. Bath
- Tax Total Living Area:
- 2170 sq. ft.
Listed 12 days ago
Courtesy: Re/max Point Realty
MLS Dekt2050466
Open House
Plantation Lakes
$433,390
3 Bed
2 Bath
- Tax Total Living Area:
- 1822 sq. ft.
Listed 69 days ago
Courtesy: Atlantic Five Realty
MLS Desu2116068
Virtual Tour
Magnolia Estates
$431,290
4 Bed
2 Bath
- Tax Total Living Area:
- 1774 sq. ft.
Listed 24 days ago
Courtesy: D.r. Horton Realty Of Delaware, Llc
MLS Dekt2050144
Virtual Tour
Open House
Willowwood
$434,000
3 Bed
3 Bath
- Tax Total Living Area:
- 2514 sq. ft.
Listed 50 days ago
Courtesy: Sky Realty
MLS Dekt2049396
King Farms
$434,000
4 Bed
3 Bath
- Tax Total Living Area:
- 1978 sq. ft.
Listed 186 days ago
Courtesy: Coldwell Banker Realty
MLS Desu2107508
Heritage Shores
$434,000
3 Bed
2 Bath
- Tax Total Living Area:
- 1576 sq. ft.
Listed 324 days ago
Courtesy: Keller Williams Realty
MLS Desu2099654
$430,515
4 Bed
3 Bath
- Tax Total Living Area:
- 1783 sq. ft.
Listed 83 days ago
Courtesy: Dugre' Real Estate Company
MLS Desu2115316
Virtual Tour
Millville By The Sea
$434,705
5 Bed
3 Bath
- Tax Total Living Area:
- 2415 sq. ft.
Listed 42 days ago
Courtesy: D.r. Horton Realty Of Delaware, Llc
MLS Desu2118024
Felton
$434,900
3 Bed
2 Bath
- Tax Total Living Area:
- 1763 sq. ft.
Listed 87 days ago
Courtesy: The Watson Realty Group, Llc
MLS Dekt2048148
Vacation Rental
Peninsula
$434,900
3 Bed
3 Bath
- Tax Total Living Area:
- 1808 sq. ft.
Listed 91 days ago
Courtesy: 360 Property Solutions
MLS Desu2114632
Under ContractVirtual Tour
Stonewater Creek
$434,900
3 Bed
2 Bath
1 Hf. Bath
- Tax Total Living Area:
- 2158 sq. ft.
Listed 101 days ago
Courtesy: Keller Williams Realty
MLS Desu2113316
Pending
Ocean Farms
$434,900
3 Bed
2 Bath
- Tax Total Living Area:
- 1682 sq. ft.
Listed 102 days ago
Courtesy: Coldwell Banker Realty
MLS Desu2113758




