
21329 Cottage Ct, Frankford, De 19945
Virtual Tour
Courtesy: D.r. Horton Realty Of Delaware, Llc,
Conrad J Heilman Iii
Appliances
Dishwasher, Disposal, Energy Efficient Appliances, Microwave, Oven/Range - Gas, Stainless Steel Appliances, Water HeaterBedrooms
5
Full Bath
3
Laundry
Hookup, Upper Floor
Living Area
2415 sq/ft
Flooring
Carpet, Laminate Plank
Interior Features
- Carpet
- Floor Plan - Open
- Kitchen - Eat-In
- Pantry
- Primary Bath(s)
- Recessed Lighting
- Bathroom - Tub Shower
- Upgraded Countertops
- Walk-in Closet(s)
- Window Treatments
- Kitchen - Island
- Combination Dining/Living
- Combination Kitchen/Dining
- Bathroom - Walk-In Shower
General
MLS
Desu2118024
Community
Millville By The Sea
Price
$434,705.00
Price/SQft
$180.00
HOA Fee
$294.00
HOA Fee Frequency
Monthly
Accessibility Features
2+ Access Exits
Exterior
Pool
Yes - Community
Millville By The Sea
MLS
Desu2118024
$434,705
5 Bed
3 Bath
- Tax Total Living Area:
- 2415 sq. ft.
- Lot Size:
- 0.11 acres
HOA: $294 Monthly
Listed 59 days ago
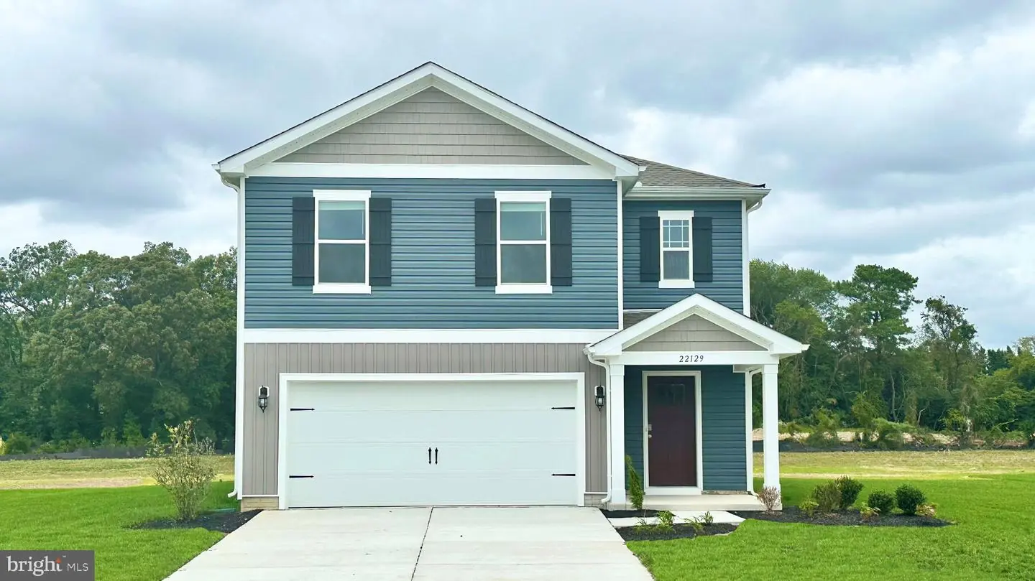
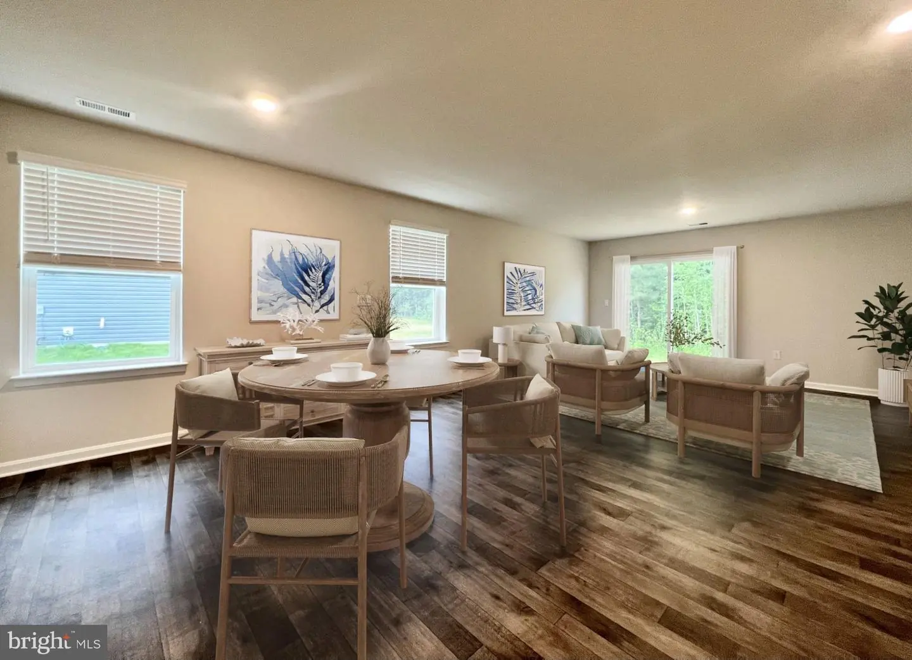
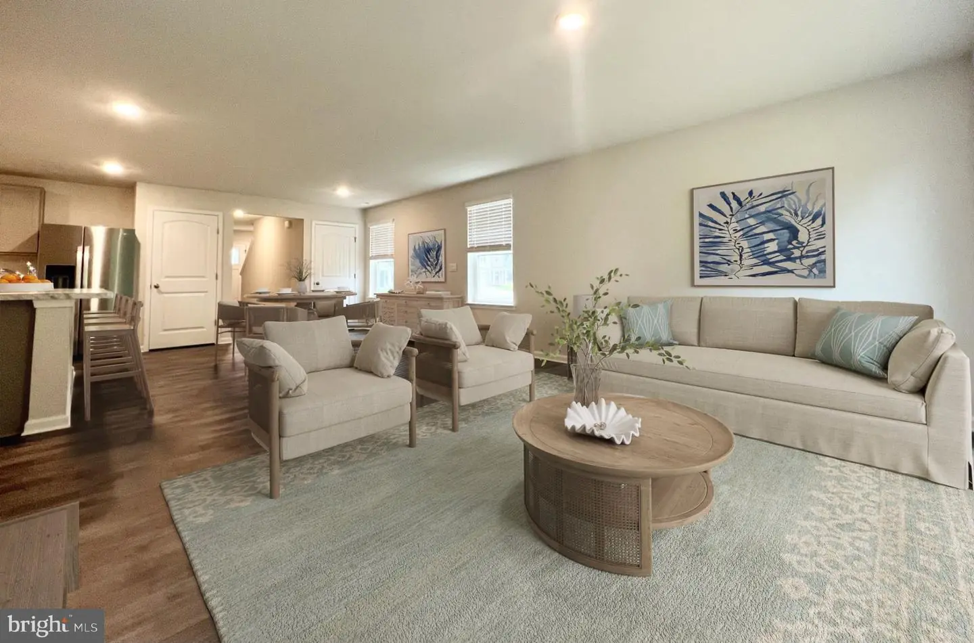
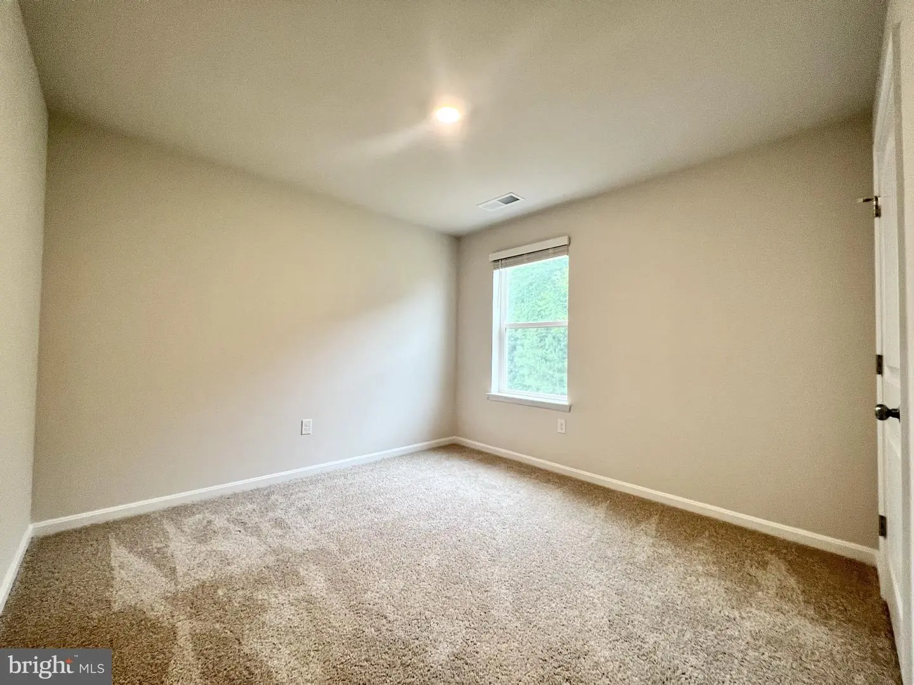
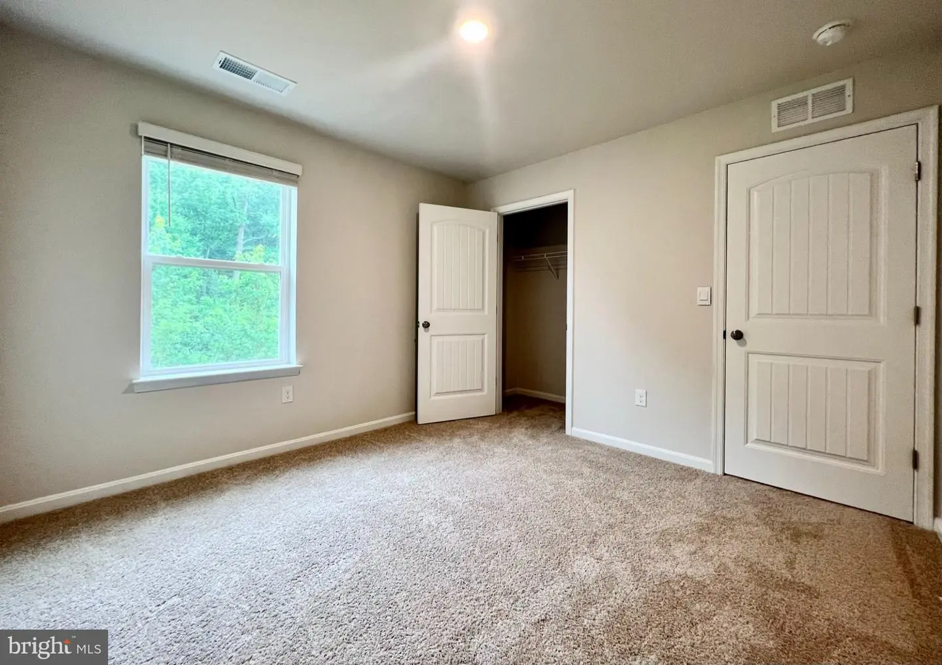
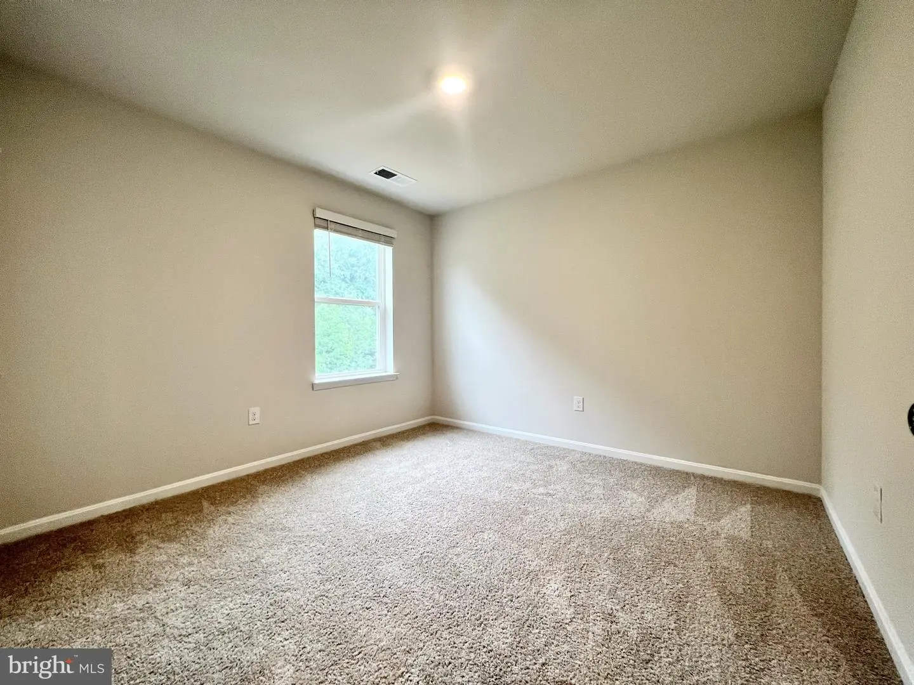
Explore 21329 Cottage Court, a new home under construction in West Bay Village at Millville by the Sea, in Frankford, DE! The Elm, a contemporary 2,415 square feet two-story home, features five bedrooms, three bathrooms, a loft and a two-car garage.
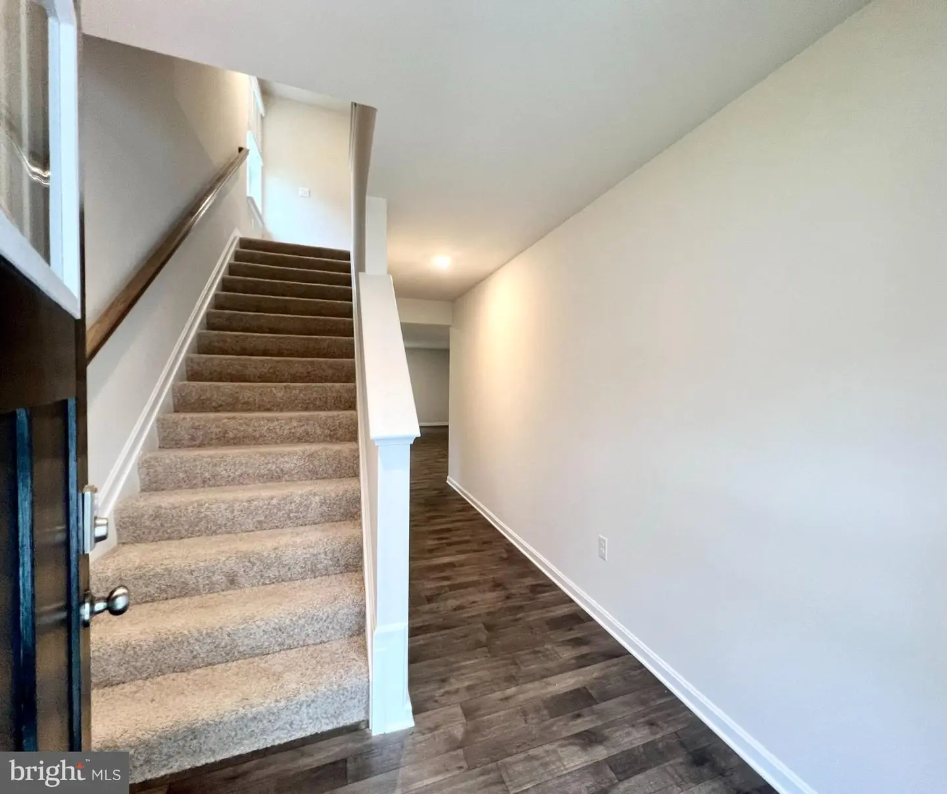
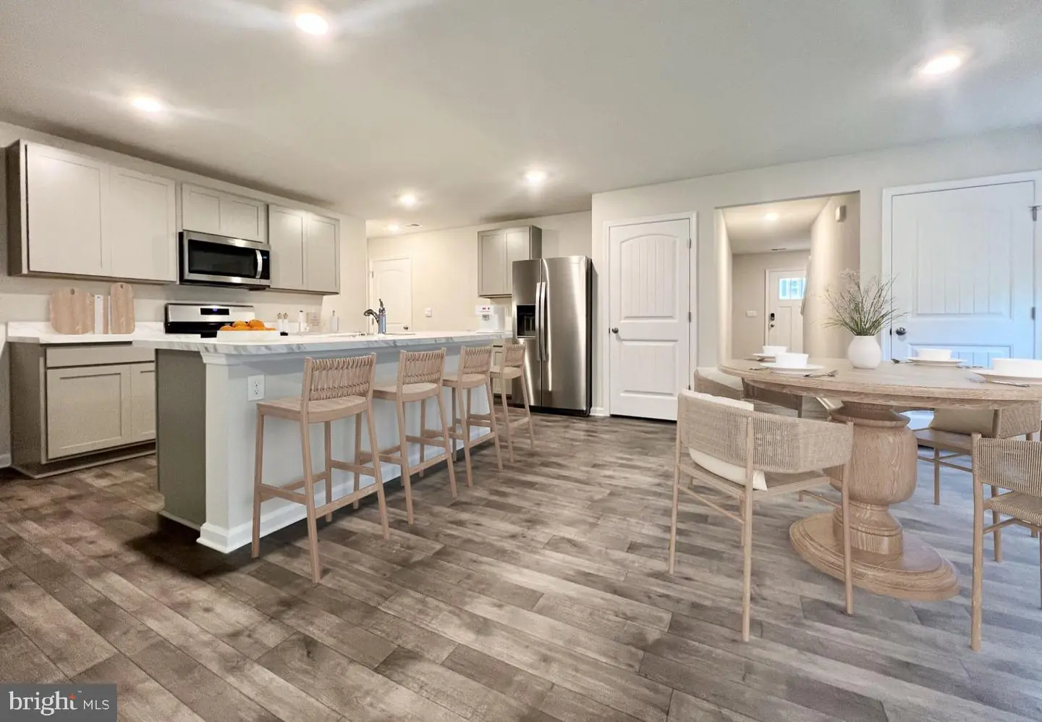
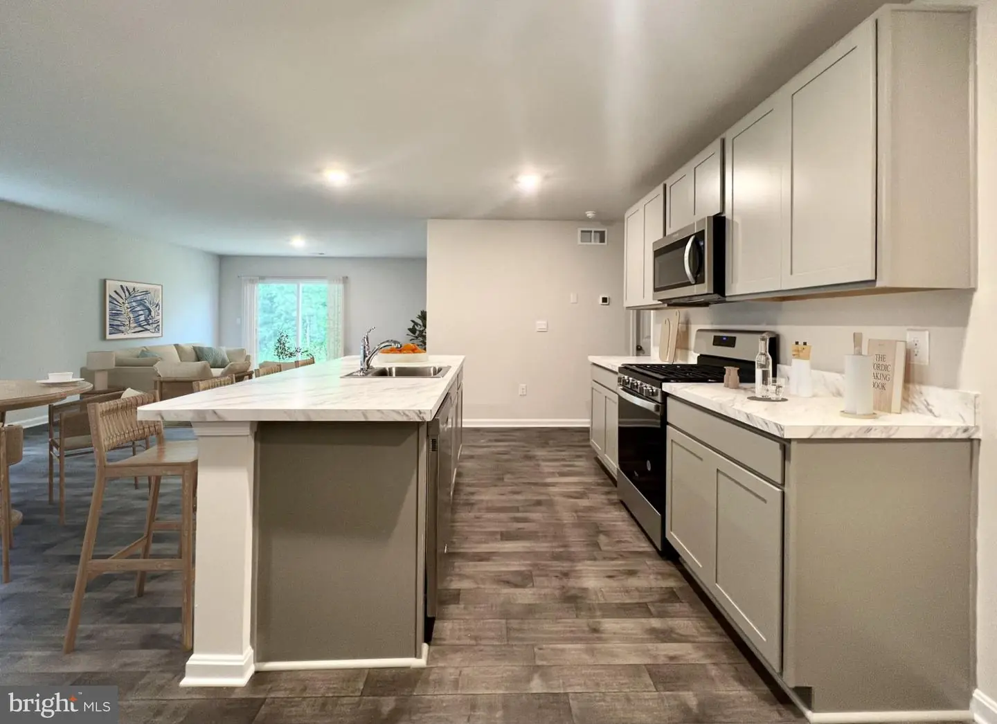
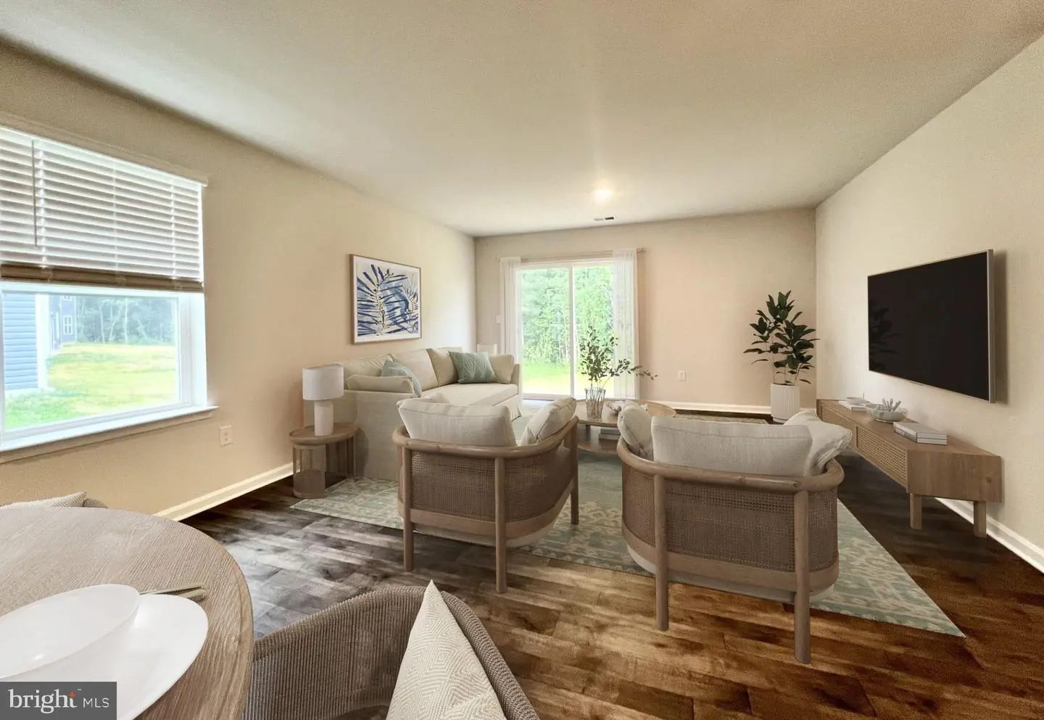
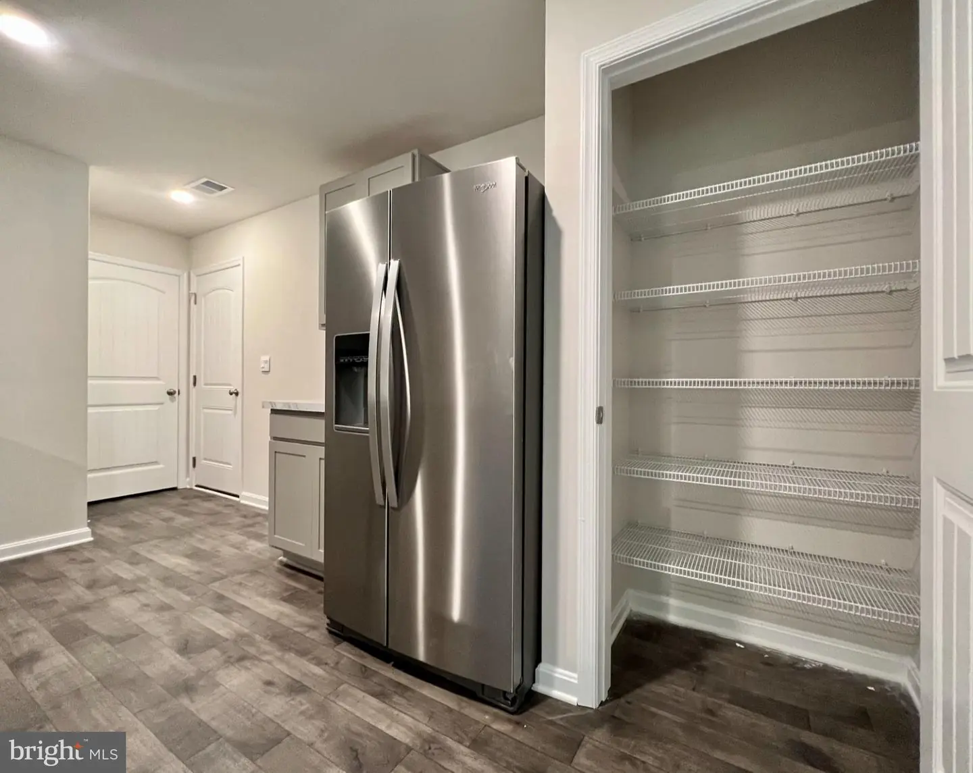
As you step into the home's distinct foyer you will notice that the stairs are separated from the main living space. Continuing into the home, the open-concept floorplan comes to life as you take in the kitchen, dining area and living room. The spacious kitchen showcases an abundance of white cabinetry and granite counter space, an ample walk-in pantry, a large island with sink and additional room for seating and stainless-steel appliances.
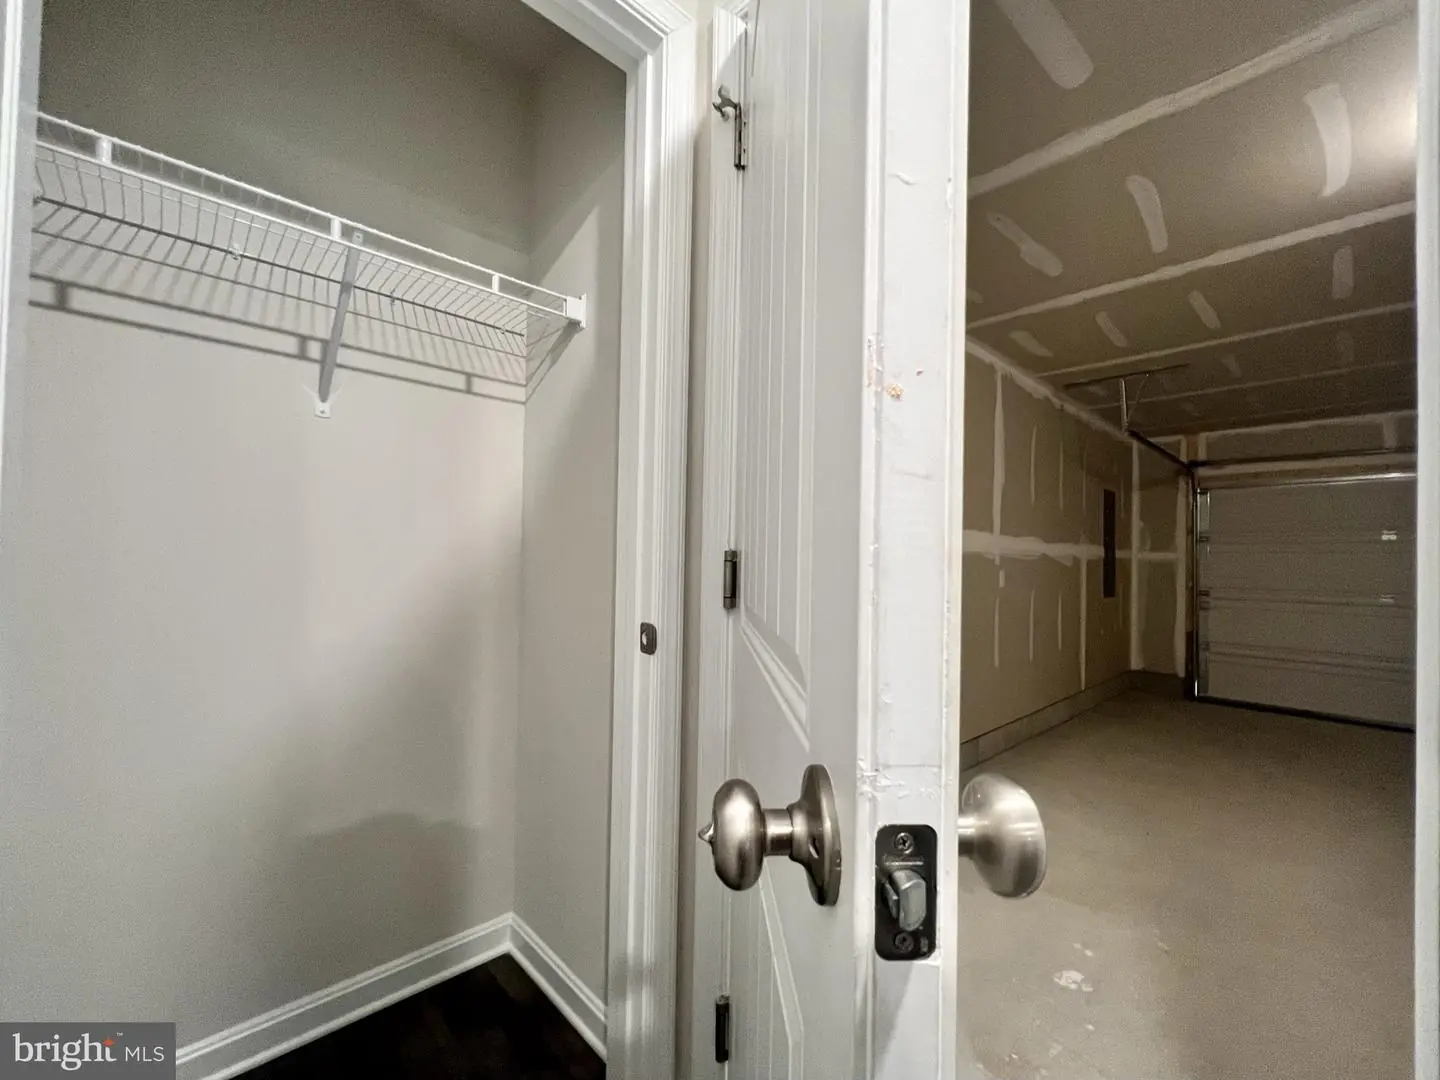
The kitchen has an eat-in dining space that flows perfectly into the sizeable living room. A coat closet is tucked away near the entrance of the garage and there is additional storage space underneath the stairs to the second floor.
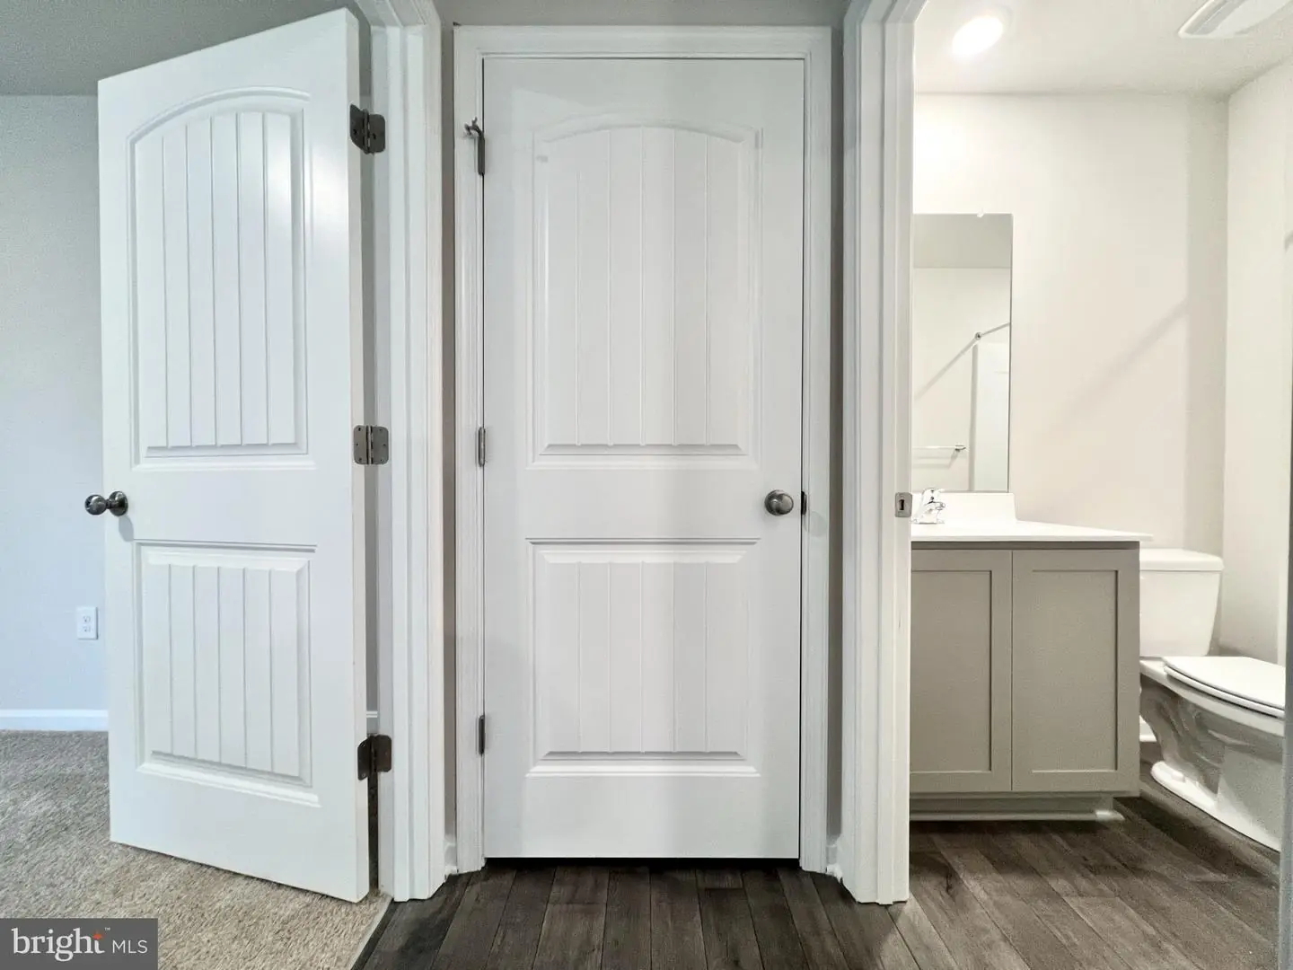
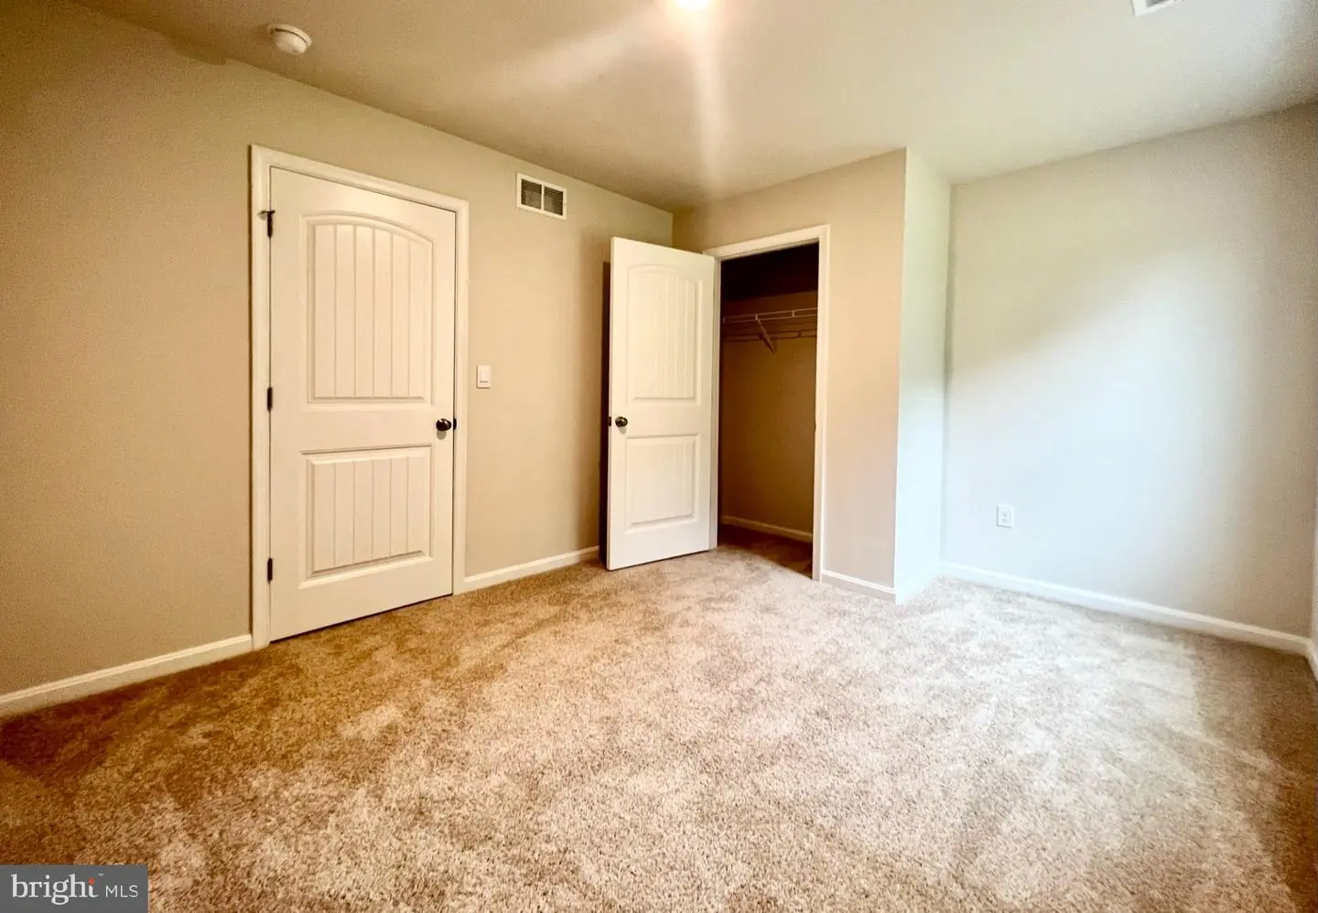
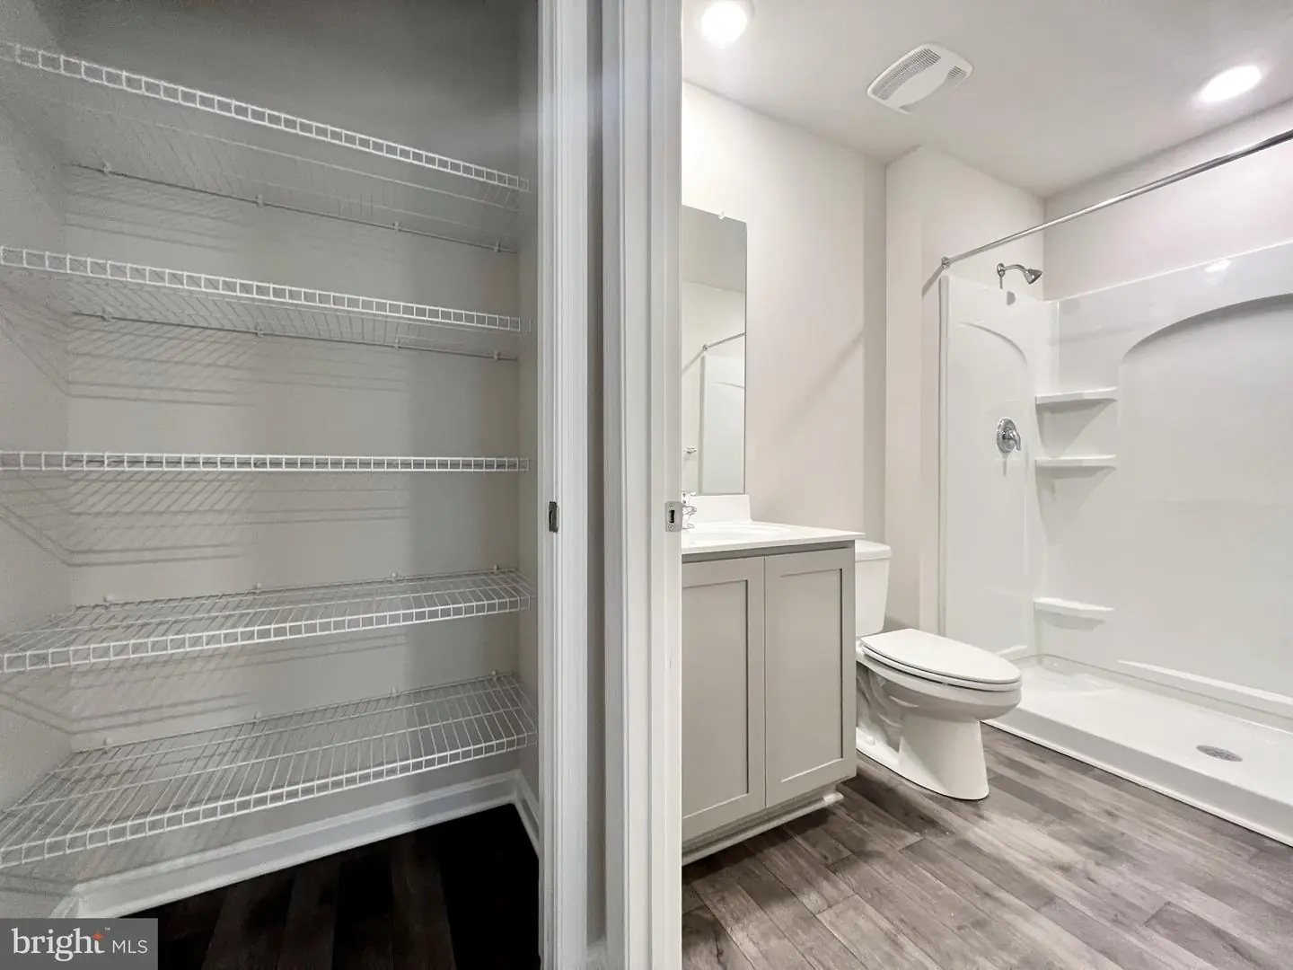
Uniquely, this home offers a first-floor, secondary bedroom that can be used for overnight guests, a home office or a hobby room. Adjacent to the bedroom is a full bathroom with a walk-in shower and a linen closet.
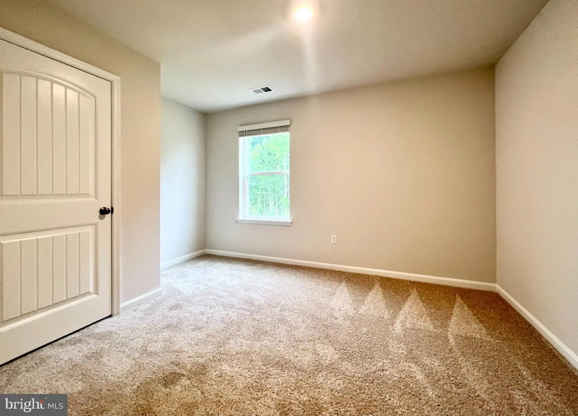
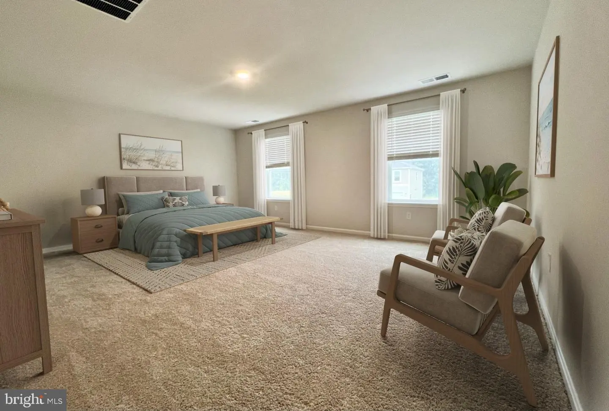
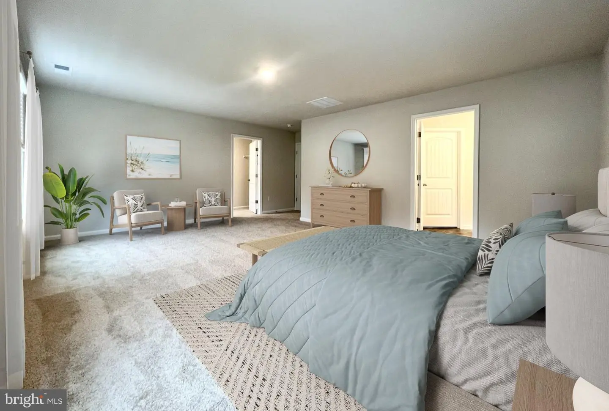
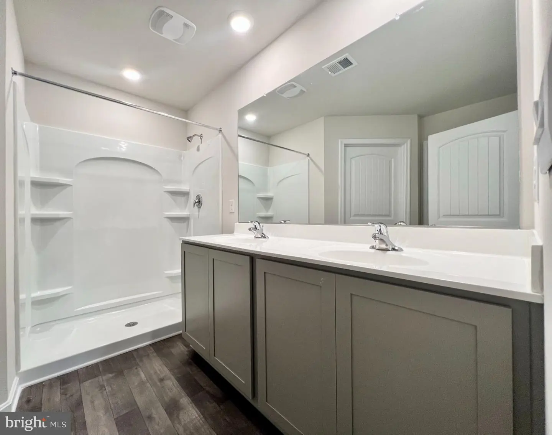
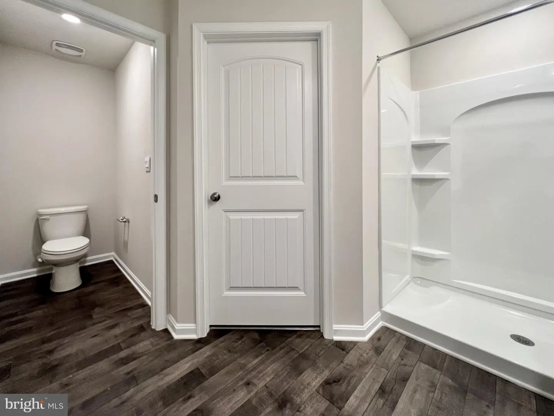
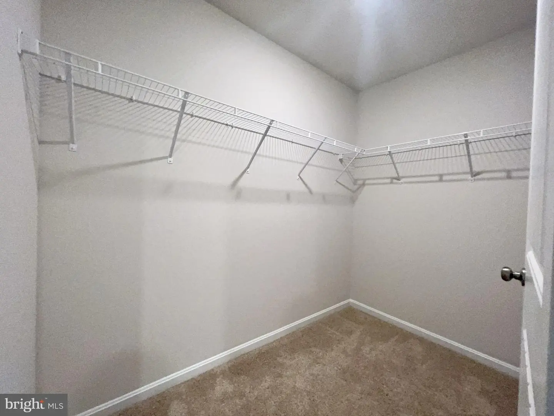
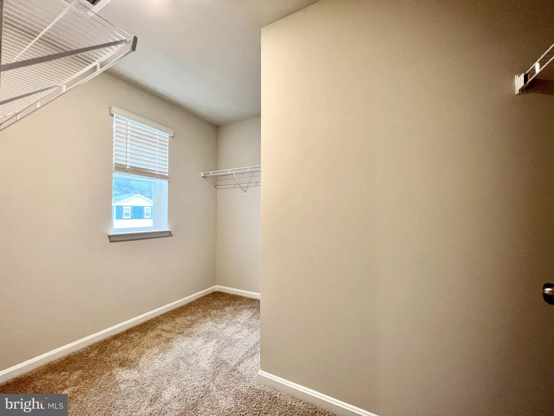
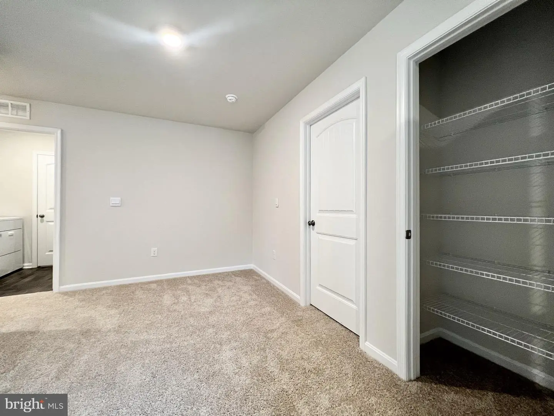
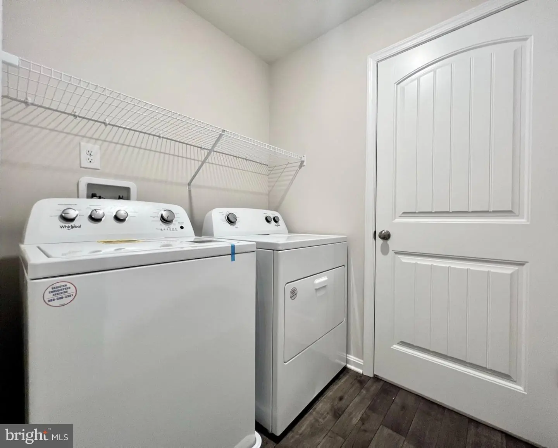
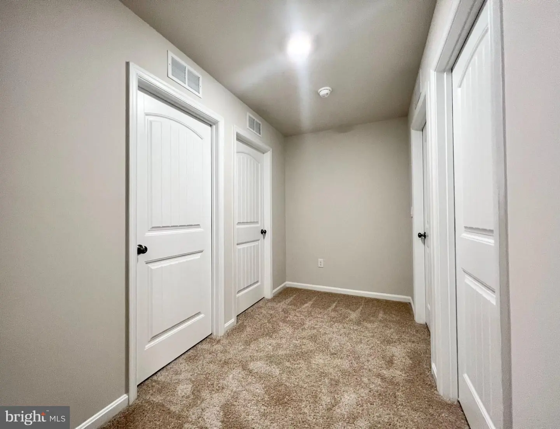
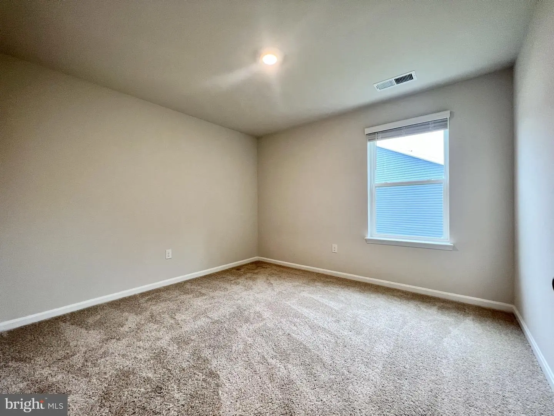
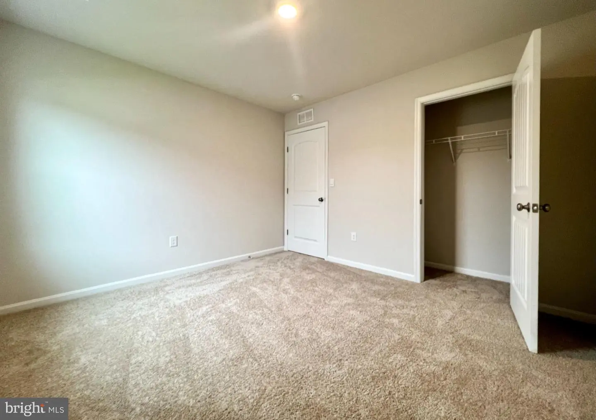
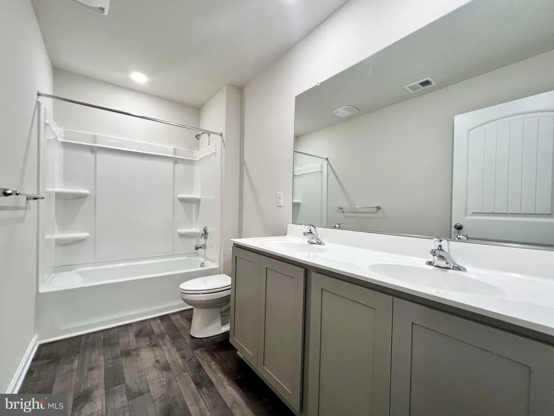
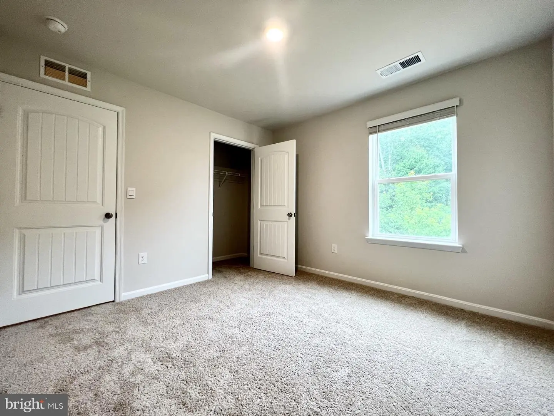
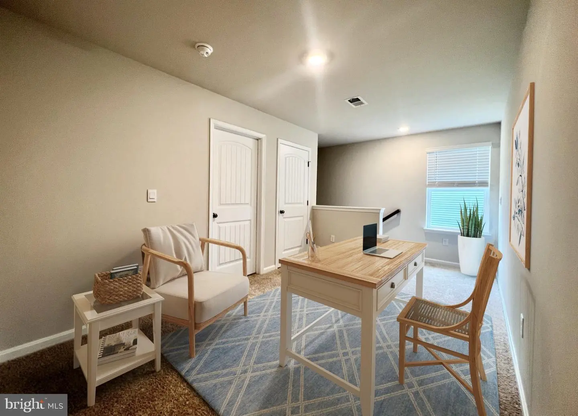
Upstairs, you will enter the inviting loft which also has a linen closet, a door to the owner's suite, and the hallway to the remaining secondary bedrooms and laundry room. The owner’s suite boasts a well-sized bedroom, two ample walk-in closets and an oversized owner’s bathroom with double vanity, a walk-in shower and a toilet closet. The three additional roomy secondary bedrooms, a spacious secondary bathroom, and the laundry room complete the upstairs.
The included fully sodded, landscaped, and irrigated lawn, white window treatments and an innovative America’s smart home® package will give you complete peace of mind.
Pictures, artist renderings, photographs, colors, features, and sizes are for illustration purposes only and will vary from the homes as built. Image representative of plan only and may vary as built. Images are of model home and include custom design features that may not be available in other homes. Furnishings and decorative items not included with home purchase.
As you step into the home's distinct foyer you will notice that the stairs are separated from the main living space. Continuing into the home, the open-concept floorplan comes to life as you take in the kitchen, dining area and living room. The spacious kitchen showcases an abundance of white cabinetry and granite counter space, an ample walk-in pantry, a large island with sink and additional room for seating and stainless-steel appliances.
The kitchen has an eat-in dining space that flows perfectly into the sizeable living room. A coat closet is tucked away near the entrance of the garage and there is additional storage space underneath the stairs to the second floor.
Uniquely, this home offers a first-floor, secondary bedroom that can be used for overnight guests, a home office or a hobby room. Adjacent to the bedroom is a full bathroom with a walk-in shower and a linen closet.
Upstairs, you will enter the inviting loft which also has a linen closet, a door to the owner's suite, and the hallway to the remaining secondary bedrooms and laundry room. The owner’s suite boasts a well-sized bedroom, two ample walk-in closets and an oversized owner’s bathroom with double vanity, a walk-in shower and a toilet closet. The three additional roomy secondary bedrooms, a spacious secondary bathroom, and the laundry room complete the upstairs.
The included fully sodded, landscaped, and irrigated lawn, white window treatments and an innovative America’s smart home® package will give you complete peace of mind.
Pictures, artist renderings, photographs, colors, features, and sizes are for illustration purposes only and will vary from the homes as built. Image representative of plan only and may vary as built. Images are of model home and include custom design features that may not be available in other homes. Furnishings and decorative items not included with home purchase.
Similar Listings
Virtual Tour
The Granary At Draper Farm
$434,990
4 Bed
2 Bath
1 Hf. Bath
- Tax Total Living Area:
- 2340 sq. ft.
Listed 35 days ago
Courtesy: D.r. Horton Realty Of Delaware, Llc
MLS Desu2119796
$434,990
4 Bed
2 Bath
- Tax Total Living Area:
- 1600 sq. ft.
Listed 412 days ago
Courtesy: Bryan Realty Group
MLS Dekt2040390
Virtual Tour
Eden Rock
$435,000
4 Bed
2 Bath
1 Hf. Bath
- Tax Total Living Area:
- 2818 sq. ft.
Listed 32 days ago
Courtesy: Burns & Ellis Realtors
MLS Dekt2049894
Stonington
$435,000
4 Bed
2 Bath
1 Hf. Bath
- Tax Total Living Area:
- 2140 sq. ft.
Listed 132 days ago
Courtesy: Re/max Horizons
MLS Dekt2047564
Vacation Rental
Open House
South Hampton
$435,000
4 Bed
2 Bath
1 Hf. Bath
- Tax Total Living Area:
- 1525 sq. ft.
Listed 203 days ago
Courtesy: Northrop Realty
MLS Desu2107038
Sold
$435,000
4 Bed
3 Bath
1 Hf. Bath
Sold 06/30/2025
Courtesy: Jack Lingo Millsboro
MLS Desu2082918
Under Contract
King Farms
$434,000
4 Bed
3 Bath
- Tax Total Living Area:
- 1978 sq. ft.
Listed 203 days ago
Courtesy: Coldwell Banker Realty
MLS Desu2107508
Open House
Pinehurst Village
$434,000
4 Bed
2 Bath
1 Hf. Bath
- Tax Total Living Area:
- 2379 sq. ft.
Listed 426 days ago
Courtesy: Compass
MLS Dekt2040050
Creekside
$432,500
4 Bed
3 Bath
1 Hf. Bath
- Tax Total Living Area:
- 2600 sq. ft.
Listed 21 days ago
Courtesy: Sell Your Home Services
MLS Desu2120732
Parkers Run
$437,500
4 Bed
3 Bath
1 Hf. Bath
- Tax Total Living Area:
- 3328 sq. ft.
Listed 90 days ago
Courtesy: Exp Realty, Llc
MLS Dekt2048494
Virtual Tour
Magnolia Estates
$431,290
4 Bed
2 Bath
- Tax Total Living Area:
- 1774 sq. ft.
Listed 41 days ago
Courtesy: D.r. Horton Realty Of Delaware, Llc
MLS Dekt2050144
$430,515
4 Bed
3 Bath
- Tax Total Living Area:
- 1783 sq. ft.
Listed 100 days ago
Courtesy: Dugre' Real Estate Company
MLS Desu2115316




