
27051 Whistling Duck Way, Milton, De 19968
Sold
Courtesy: Northrop Realty,
Patricia L Halliburton
Appliances
Built-In Microwave, Cooktop, Dishwasher, Freezer, Icemaker, Oven - Double, Oven/Range - Gas, Range Hood, Refrigerator, Stainless Steel Appliances, Water Heater - Tankless, Oven - Self Cleaning, Oven - WallBedrooms
3
Full Bath
2
Half Bath
1
Laundry
Main Floor
Rooms
Dining Room, Primary Bedroom, Bedroom 2, Bedroom 3, Kitchen, Family Room, Office
Living Area
2702 sq/ft
Fireplace(s)
1
Fireplace Features
Double Sided
Flooring
Luxury Vinyl Plank, Partially Carpeted, Ceramic Tile
Interior Features
- Breakfast Area
- Ceiling Fan(s)
- Carpet
- Chair Railings
- Combination Dining/Living
- Combination Kitchen/Dining
- Combination Kitchen/Living
- Dining Area
- Entry Level Bedroom
- Family Room Off Kitchen
- Floor Plan - Open
- Kitchen - Eat-In
- Kitchen - Gourmet
- Kitchen - Island
- Pantry
- Recessed Lighting
- Walk-in Closet(s)
- Bathroom - Stall Shower
- Bathroom - Tub Shower
- Primary Bath(s)
- Upgraded Countertops
General
MLS
Desu2102052
Community
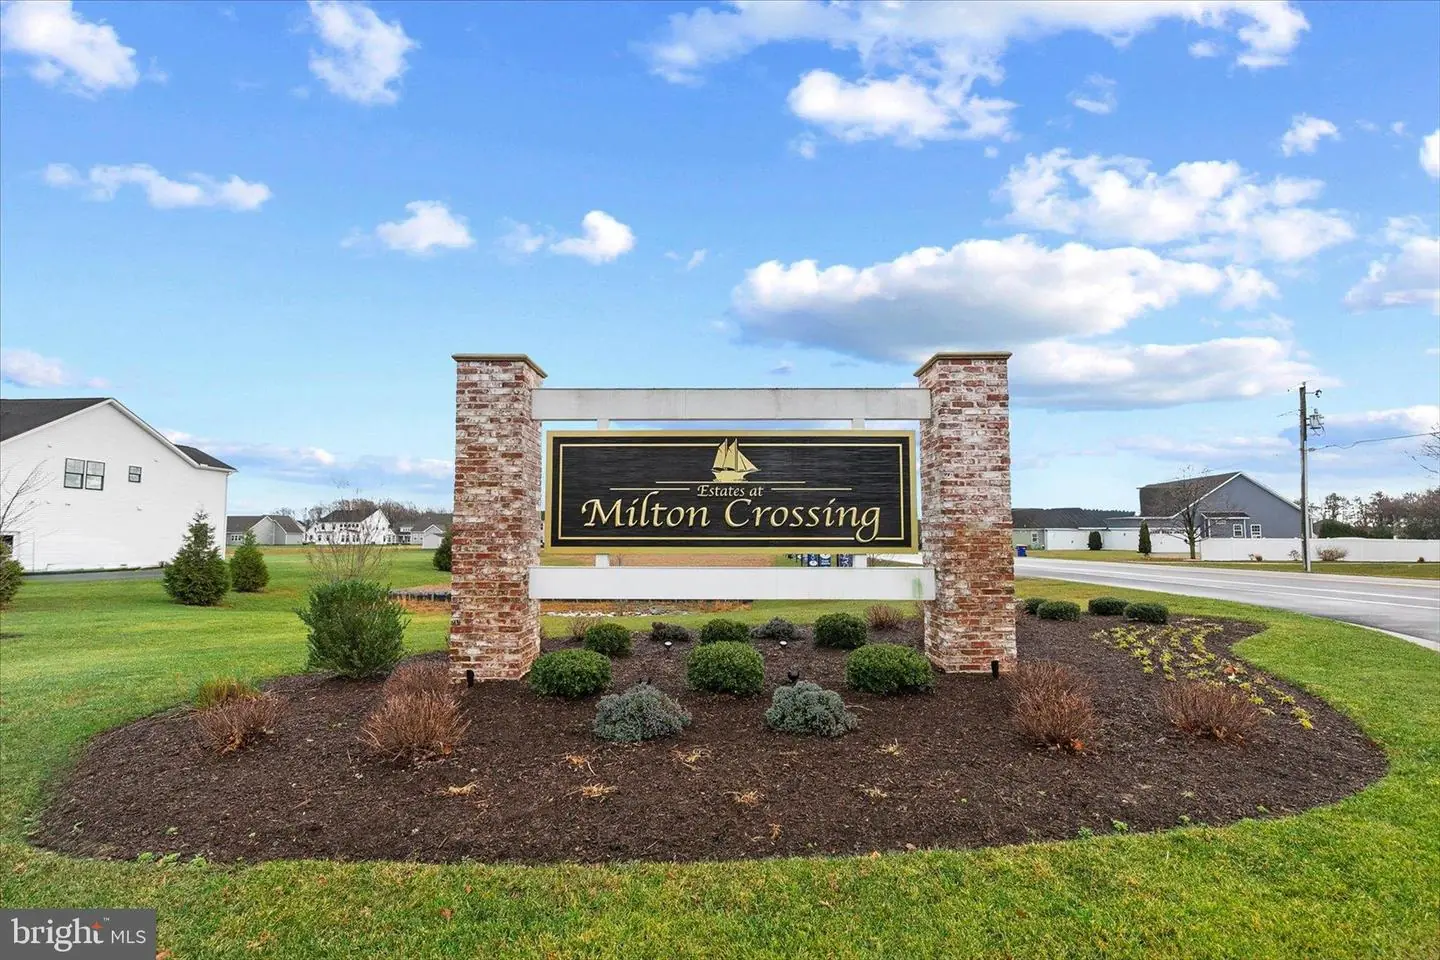
Estates At Milton Crossing
Price
$700,000.00
Price/SQft
$259.07
HOA Fee
$175.00
HOA Fee Frequency
Quarterly
Accessibility Features
Other, 32"+ Wide Doors, 36"+ Wide Halls
Area And Schools
School Tax
$1,102.00
Exterior
Pool
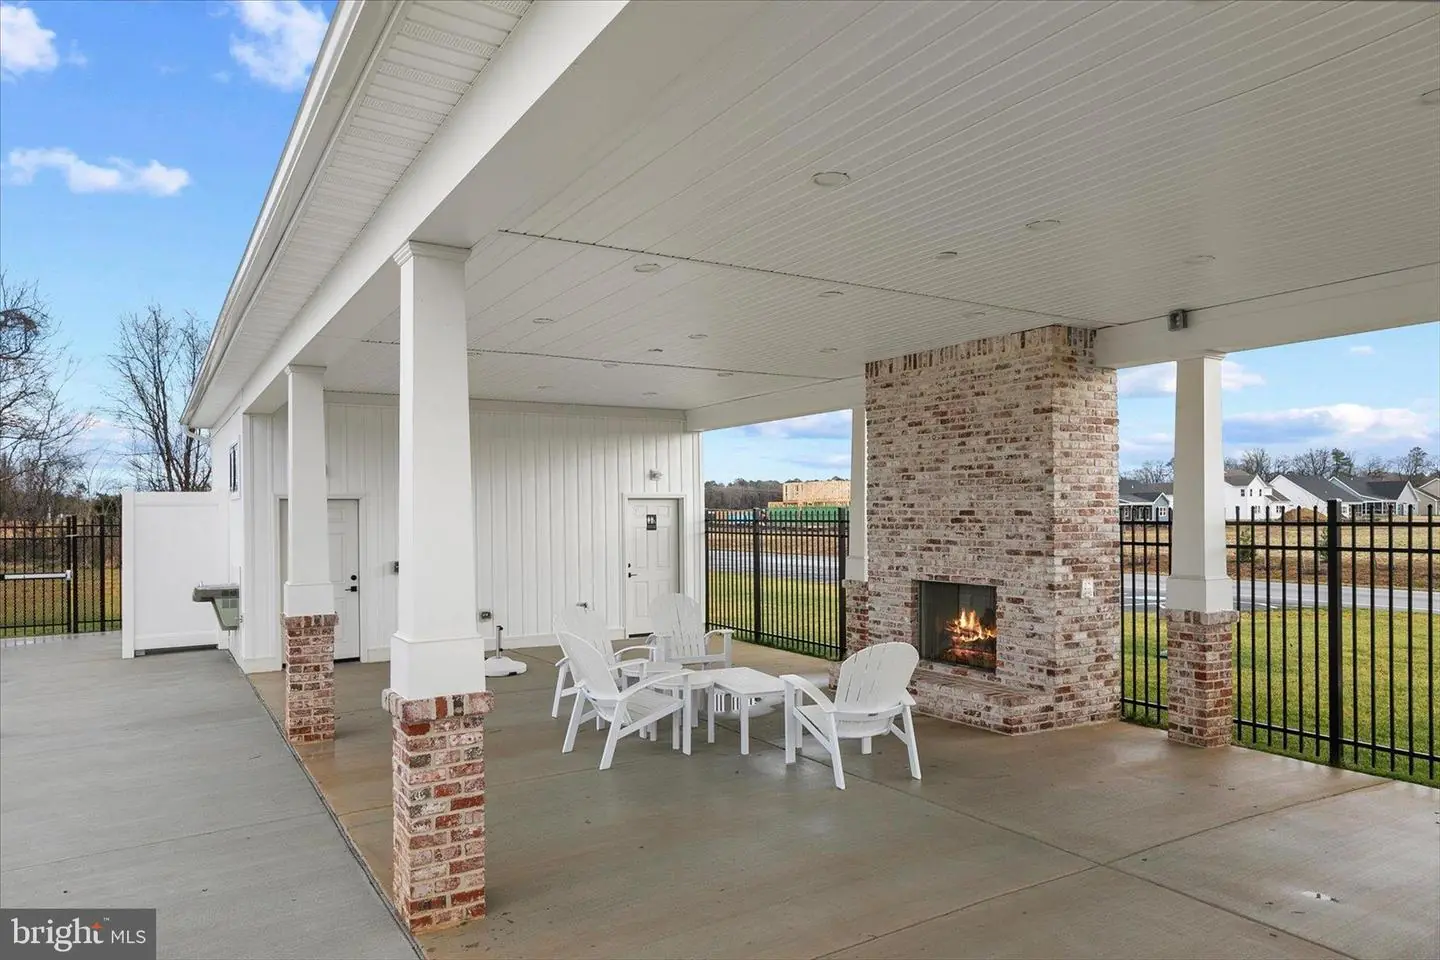
Yes - Community
District
CAPE HENLOPEN
Estates At Milton Crossing
MLS
Desu2102052
$700,000
3 Bed
2 Bath
1 Hf. Bath
- Tax Total Living Area:
- 2702 sq. ft.
- Lot Size:
- 0.5 acres
HOA: $175 Quarterly
Sold 03/02/2026
An Exceptional Coastal Retreat Where Every Upgrade Has Been Thoughtfully Curated
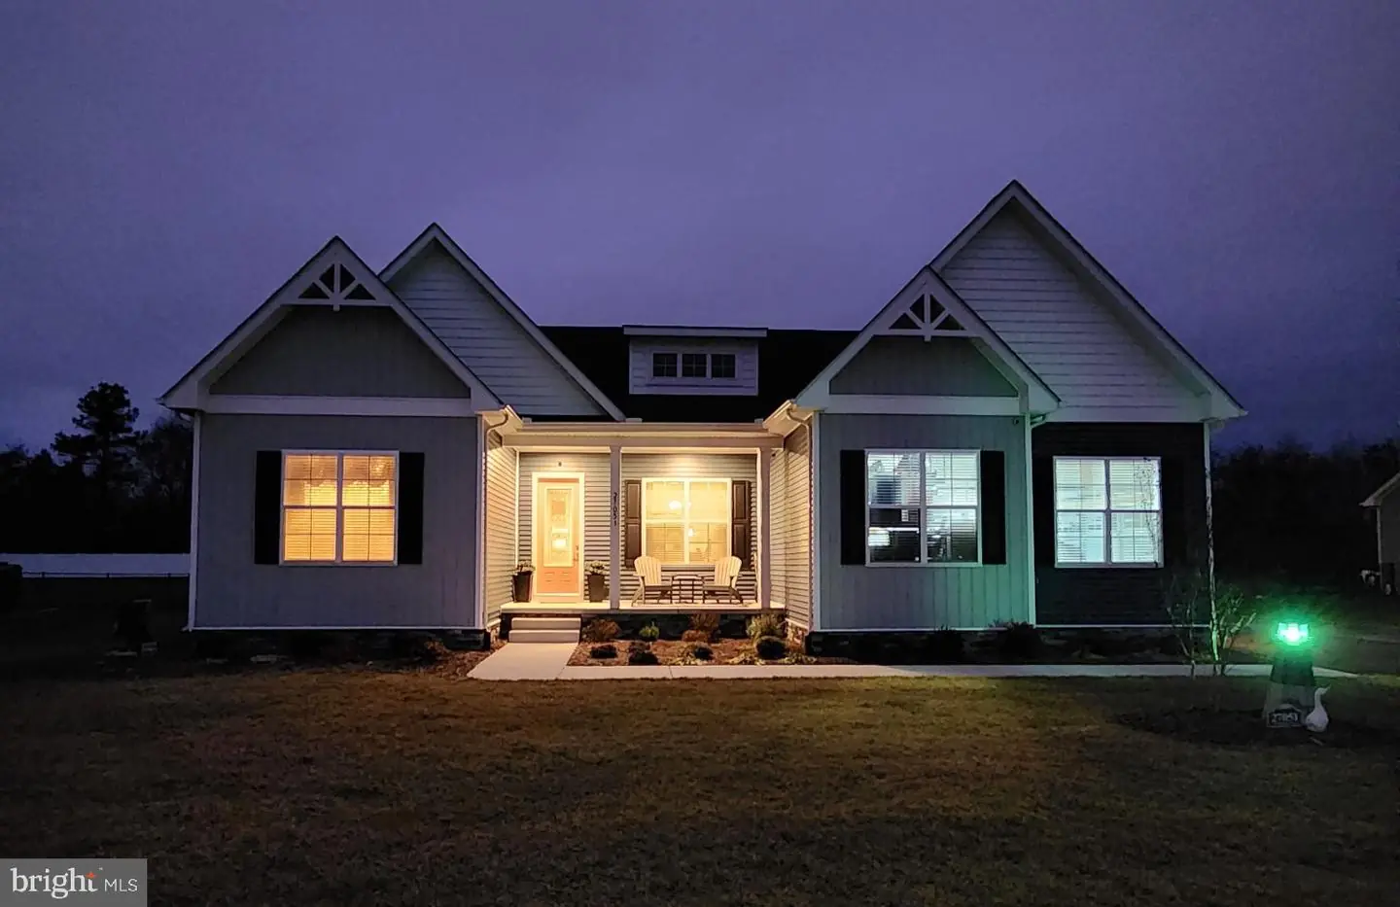
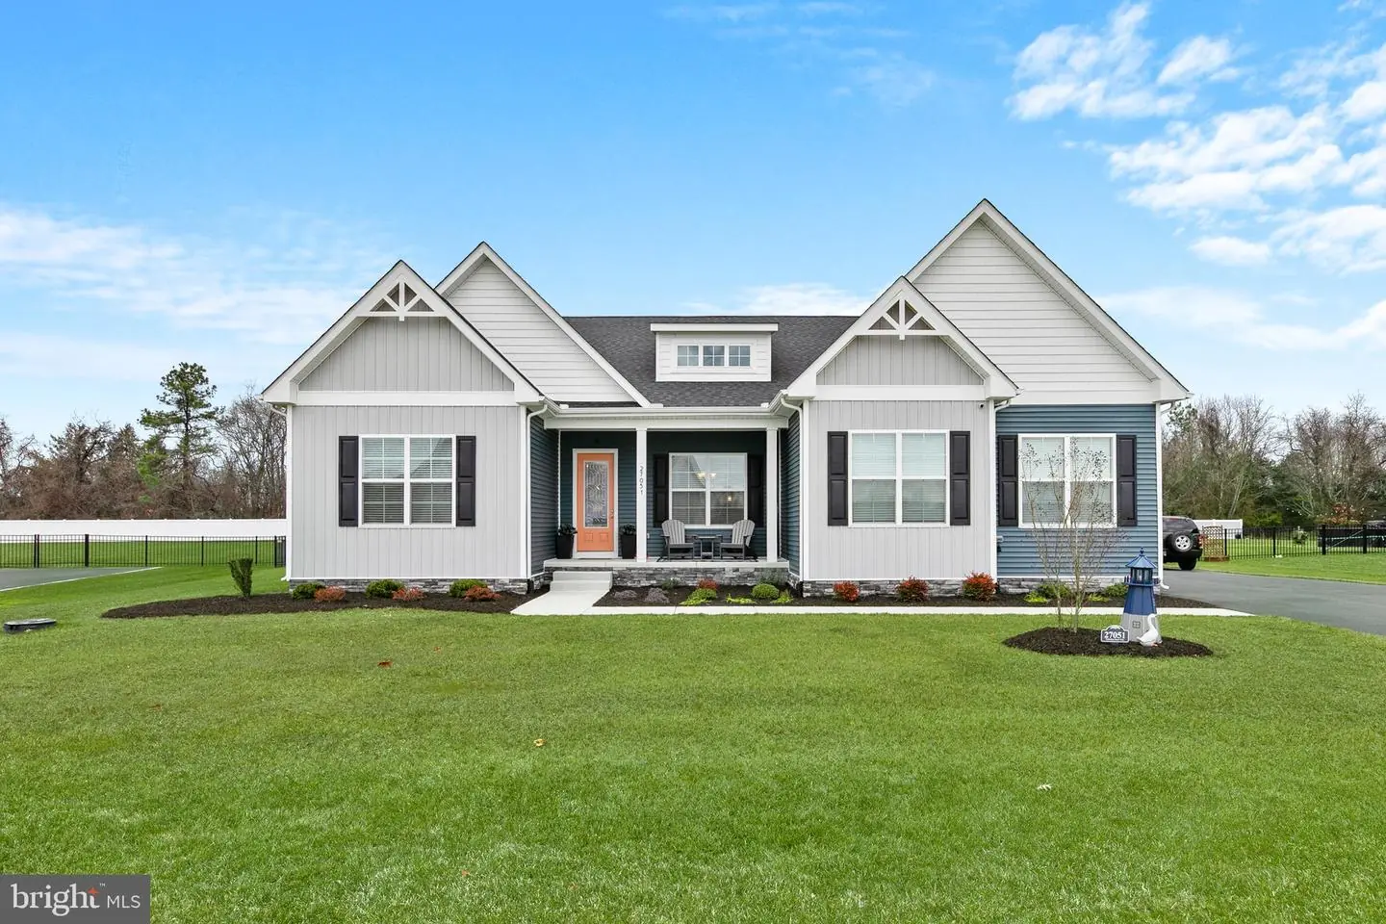
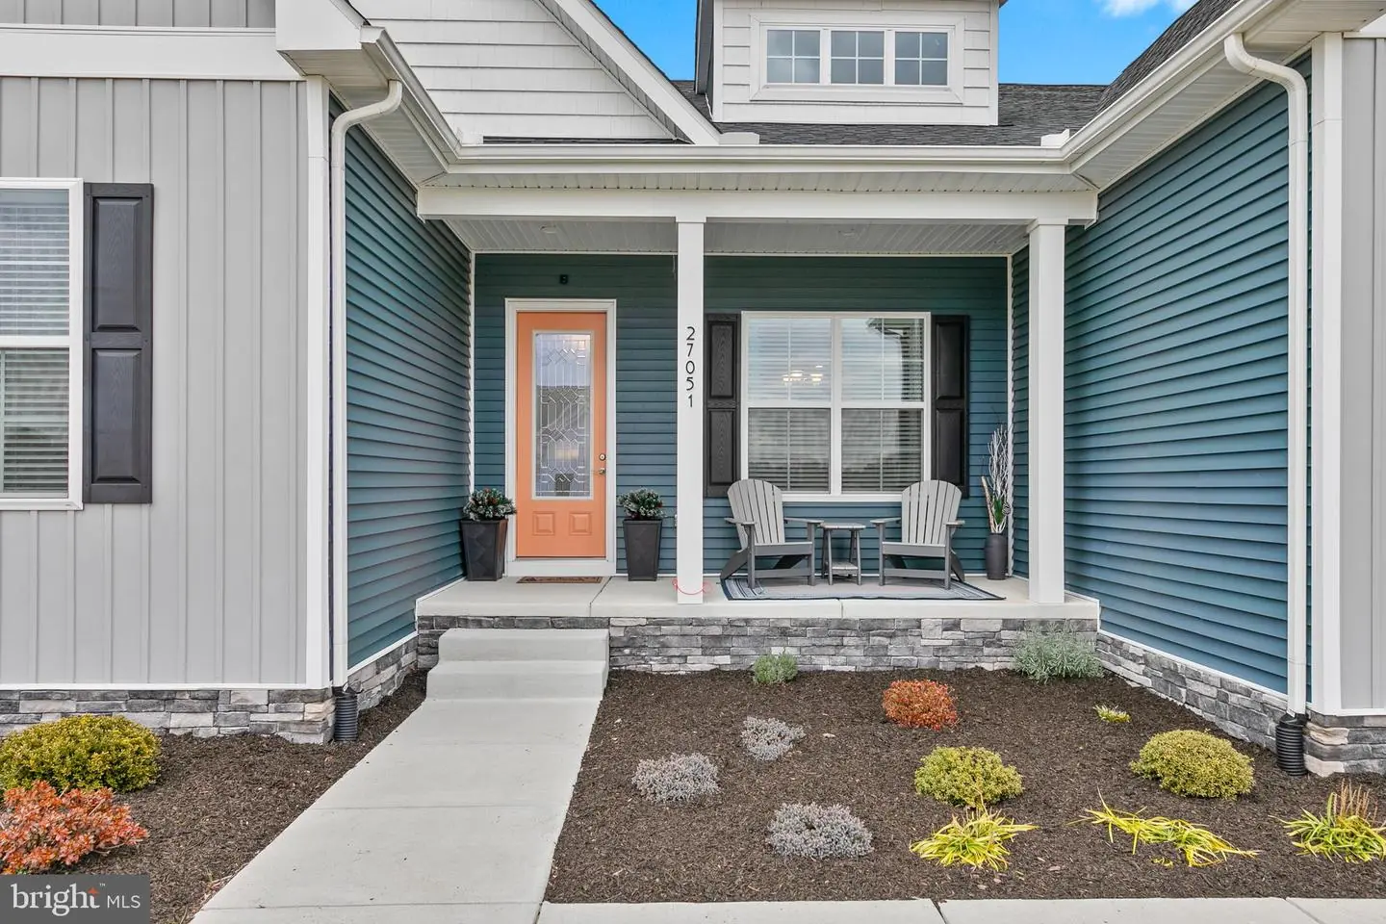
It’s going to be a great year, and it begins here! No detail was overlooked in this stunning, upgrade-rich coastal residence ideally located just minutes from downtown Milton and the Delaware beaches. From the moment you arrive, this home makes a statement with its charming curb appeal, featuring a welcoming covered front porch and architectural accents that frame the inviting, stone accented façade.
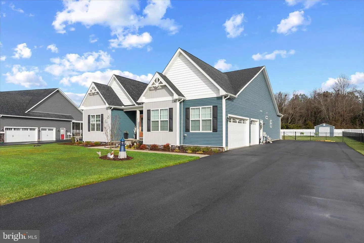
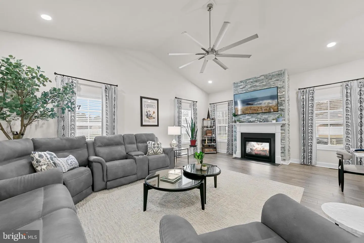
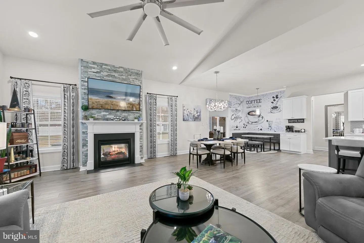
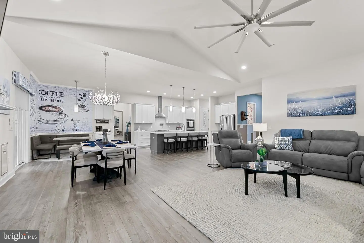
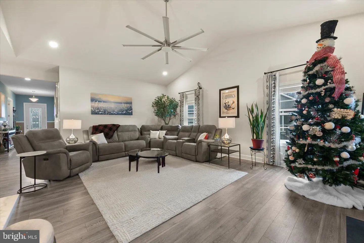
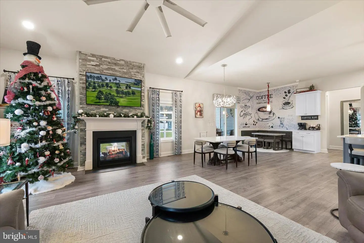
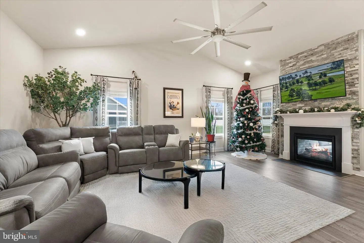
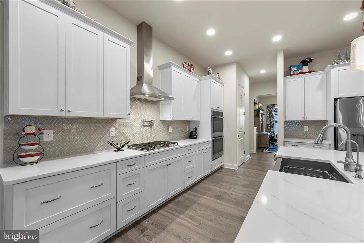
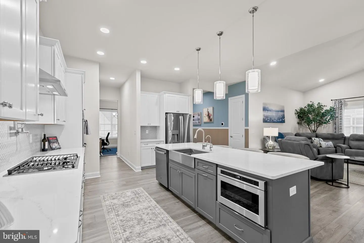
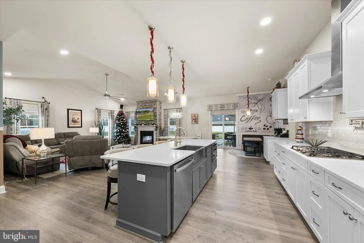
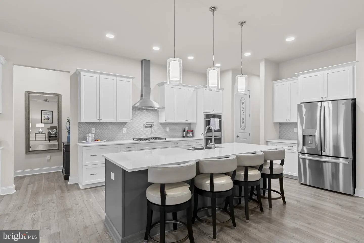
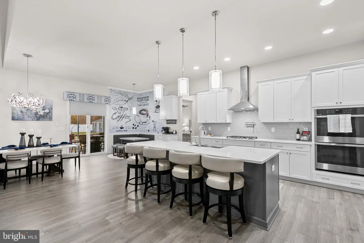
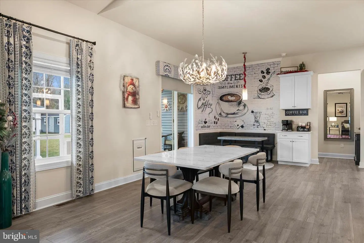
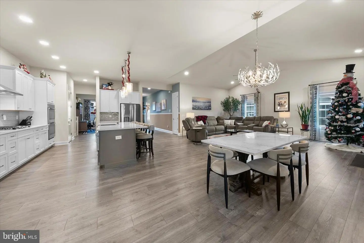
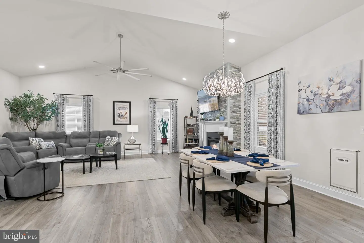
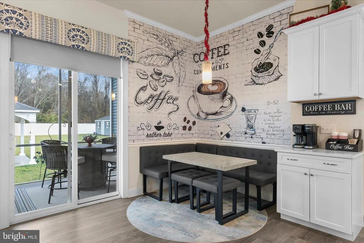
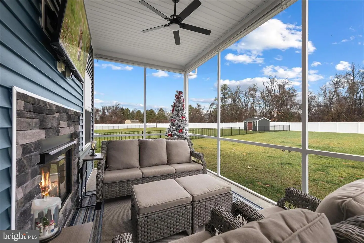
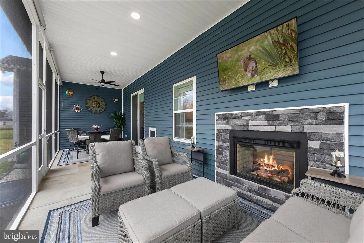
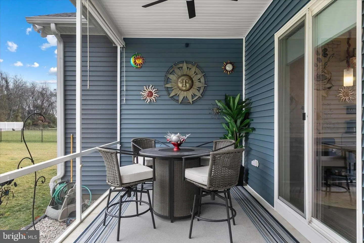
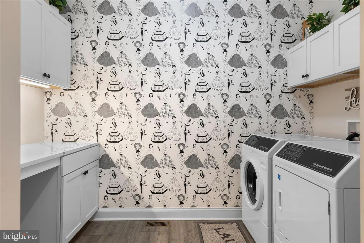
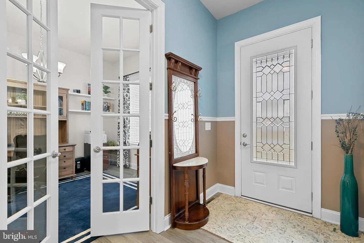
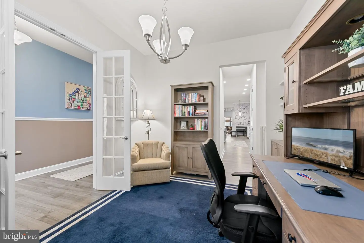
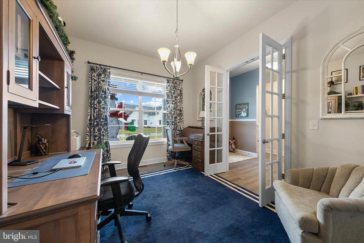
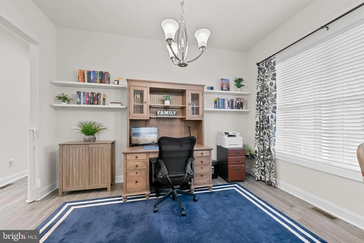
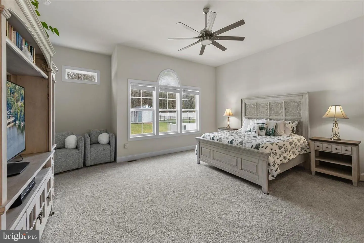
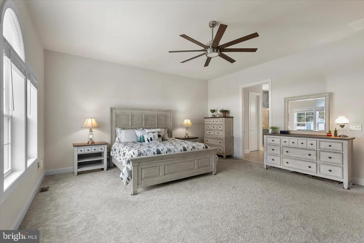
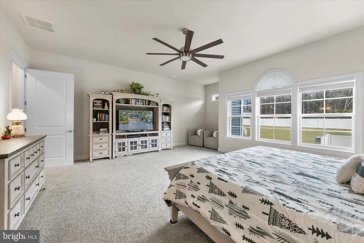
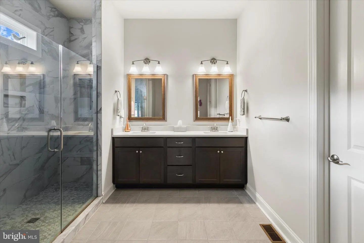
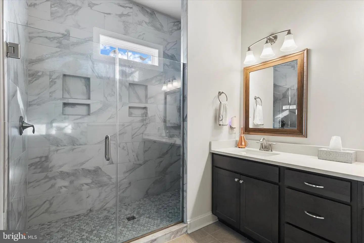
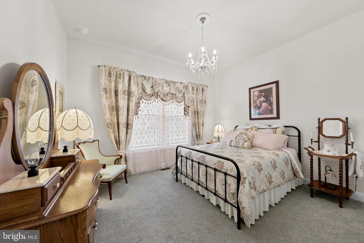
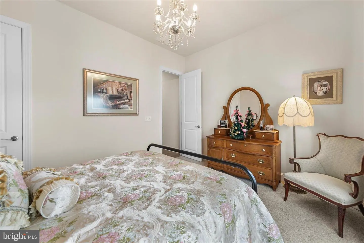
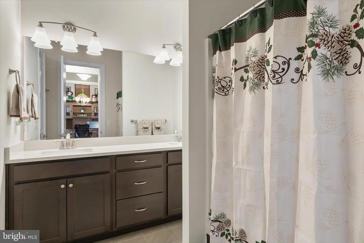
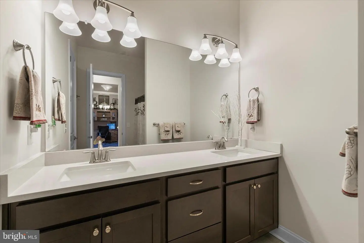
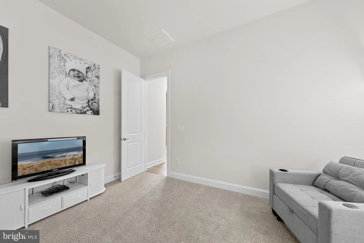
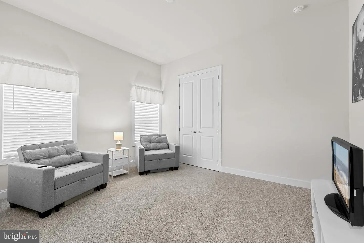
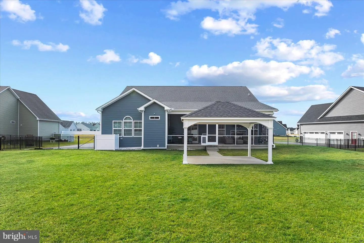
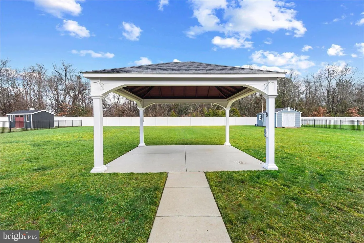
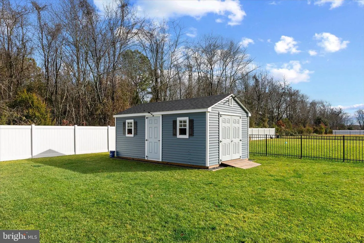
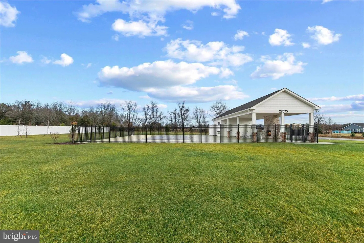
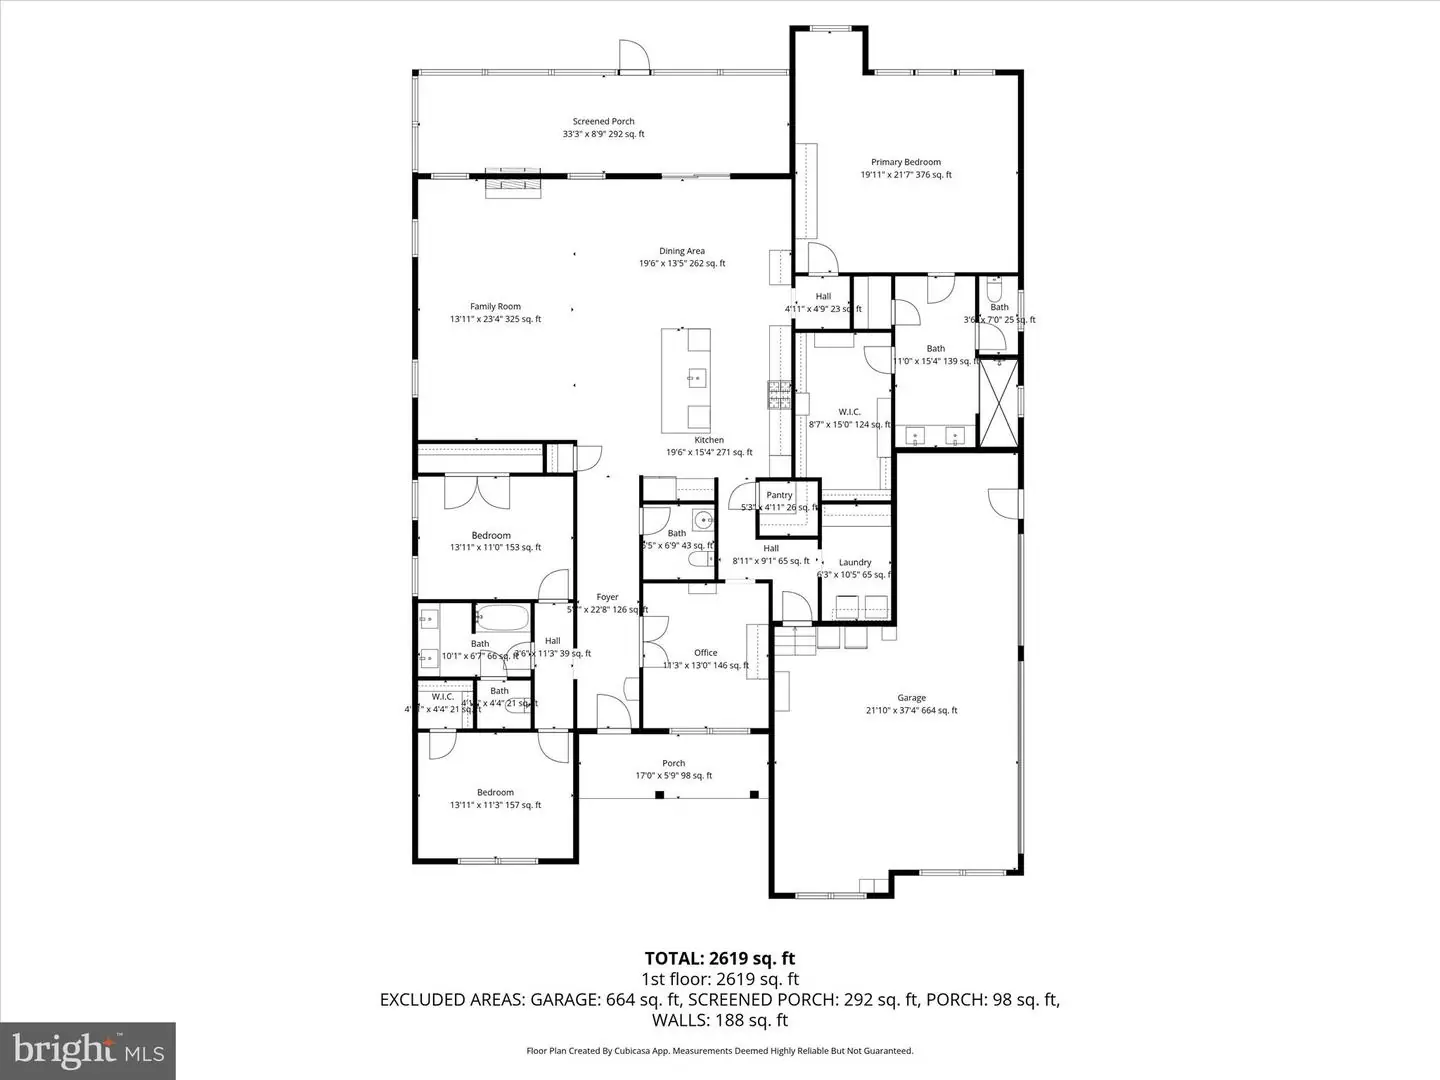
Step inside to discover a grand, expansive open floor plan designed for both everyday comfort and elegant entertaining. Luxury LVP flooring flows seamlessly throughout the common areas, complemented by soaring ceilings, wide hallways, and oversized doorways that enhance the home’s light-filled, airy feel. French doors open to a sun-drenched office or study, an ideal space for working from home or quiet retreat. The heart of the home is the exquisitely upgraded kitchen, thoughtfully designed with both beauty and function in mind. Highlights include stainless steel appliances, Corian countertops, a gas cooktop with pot filler, double wall ovens, oversized sink with water filtration system, pendant lighting, and a generous island with seating. A dedicated coffee station, breakfast nook, pull-out drawers, and a pantry outfitted with custom California Closets® organization elevate this kitchen to a true chef’s showpiece. Open to the kitchen, the impressive family room is anchored by vaulted ceilings and a striking double-sided fieldstone fireplace with a classic mantel, creating a warm and inviting focal point. The adjacent dining area offers a perfect gathering space for hosting family and friends. The private primary suite is a serene retreat, featuring plush carpeting, high ceilings, and an additional bump-out ideal for a reading nook or workspace. The spacious walk-in closet has been fully customized with California Closets® storage systems, while the spa-like ensuite bath boasts an oversized stall shower, heat lamps, and a dual vanity. Two generously sized guest bedrooms are thoughtfully positioned in a separate wing, sharing a beautifully appointed hall bath to ensure comfort and privacy for visitors. A standout feature of the home is the custom-upgraded laundry room, complete with abundant cabinetry, with under cabinet lighting, premium countertops, and a dedicated folding station, both functional and beautifully designed. Outdoor living is equally impressive. An oversized screened porch offers ample space for dining and lounging by the double-sided fireplace and includes a built-in doggy door leading to the fully fenced backyard. Beyond the porch, relax beneath the pavilion equipped with electric and a ceiling fan, perfect for warm coastal evenings. The backyard also features a 12’ x 20’ storage shed with electric, ideal for hobbies or additional storage. Additional upgrades include an oversized two-car garage with additional space for storage or a golf cart, an expanded extra-long and extra-wide driveway providing abundant off-street parking, and a sealed, conditioned block foundation supporting the entire home, an exceptional feature for comfort, durability, and efficiency. This remarkable home blends luxury, thoughtful upgrades, and coastal charm into one extraordinary offering, an ideal primary residence or refined coastal retreat
Similar Listings
Sold
Sea Colony West
$700,000
3 Bed
3 Bath
Sold 07/23/2025
Courtesy: Jack Lingo - Rehoboth
MLS Desu2086048
Stagg Run
$700,000
4 Bed
3 Bath
- Tax Total Living Area:
- 3330 sq. ft.
Listed 569 days ago
Courtesy: Century 21 Emerald
MLS Desu2082716
$699,999
3 Bed
2 Bath
- Tax Total Living Area:
- 1734 sq. ft.
Listed 50 days ago
Courtesy: Whitetail Properties Real Estate, Llc
MLS Dekt2049840
$699,990
3 Bed
3 Bath
1 Hf. Bath
- Tax Total Living Area:
- 2726 sq. ft.
Listed 21 days ago
Courtesy: Berkshire Hathaway Homeservices Penfed Realty - Op
MLS Desu2121688
Estates At Milton Crossing
$699,990
4 Bed
3 Bath
1 Hf. Bath
- Tax Total Living Area:
- 2999 sq. ft.
Listed 128 days ago
Courtesy: Cape Realty
MLS Desu2110624
Pending
Chase Oaks
$699,990
4 Bed
3 Bath
1 Hf. Bath
- Tax Total Living Area:
- 2891 sq. ft.
Listed 162 days ago
Courtesy: Drb Group Realty, Llc
MLS Desu2111726
Graywood Springs
$699,990
4 Bed
2 Bath
1 Hf. Bath
- Tax Total Living Area:
- 2368 sq. ft.
Listed 225 days ago
Courtesy: Berkshire Hathaway Homeservices Penfed Realty
MLS Desu2106950
Sold
Johnsons Glade
$699,990
3 Bed
3 Bath
- Tax Total Living Area:
- 2395 sq. ft.
Sold 04/30/2026
Courtesy: Coldwell Banker Realty
MLS Desu2104192
Pending
Mitchell's Corner
$699,990
4 Bed
3 Bath
1 Hf. Bath
- Tax Total Living Area:
- 2581 sq. ft.
Listed 352 days ago
Courtesy: Delaware Homes Inc
MLS Desu2100036
Virtual Tour
The Vines Of Sandhill
$699,990
3 Bed
3 Bath
- Tax Total Living Area:
- 2246 sq. ft.
Listed 373 days ago
Courtesy: Cape Realty
MLS Desu2098716
Newly Listed
Salt Pond
$699,900
3 Bed
2 Bath
1 Hf. Bath
- Tax Total Living Area:
- 1650 sq. ft.
Listed 9 days ago
Courtesy: Long & Foster Real Estate, Inc.
MLS Desu2122350
Brookland Farm
$699,900
4 Bed
3 Bath
1 Hf. Bath
- Tax Total Living Area:
- 3618 sq. ft.
Listed 59 days ago
Courtesy: Compass
MLS Desu2117298
Create an account
Save your favorite listings to view them later from multiple
devices by creating an account today or sign in.


