
35262 Saluda Ave #11, Selbyville, De 19975
Courtesy: Berkshire Hathaway Homeservices Penfed Realty - Op,
Amy L Coy
Appliances
Built-In Microwave, Dishwasher, Disposal, Icemaker, Microwave, Oven - Self Cleaning, Oven/Range - Gas, Refrigerator, Stainless Steel Appliances, Water Heater - TanklessBedrooms
3
Full Bath
3
Half Bath
1
Laundry
Upper Floor, Has Laundry
Rooms
Loft, Bonus Room
Living Area
2726 sq/ft
Flooring
Carpet, Luxury Vinyl Plank, Ceramic Tile
Interior Features
- Combination Kitchen/Dining
- Combination Kitchen/Living
- Entry Level Bedroom
- Floor Plan - Open
- Pantry
- Walk-in Closet(s)
General
MLS
Desu2121688
Community
None Available
Price
$699,990.00
Price/SQft
$256.78
Additional HOA Fee
$308.00
Exterior
Pool
Yes - Community
HOA Features
Add. Association Fee
$308.00
MLS
Desu2121688
$699,990
3 Bed
3 Bath
1 Hf. Bath
- Tax Total Living Area:
- 2726 sq. ft.
Listed 21 days ago
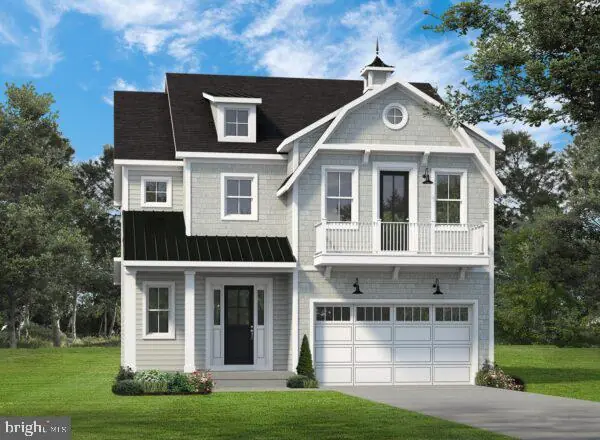
Grand in scale yet thoughtfully designed for everyday comfort, the Pamlico offers an elevated approach to coastal living with expansive living spaces, timeless style, and exceptional flexibility throughout. Coastal-inspired exteriors create a striking first impression, while inside, soaring 10’ ceilings and dramatic 8’ entryways enhance the home’s open, airy atmosphere and refined architectural character.
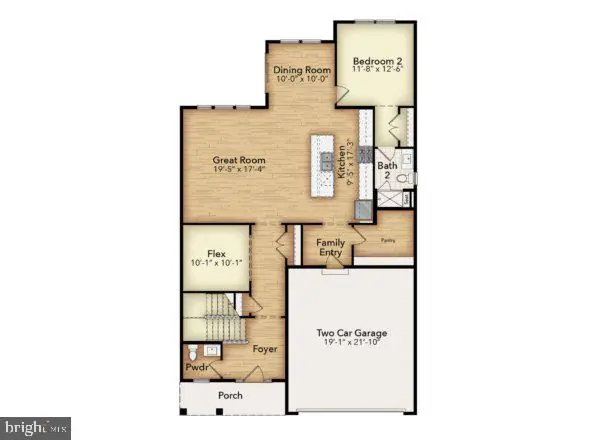
The Pamlico is designed to adapt with every stag of life, offering up to 5 bedrooms and 4.5 baths. At the heart of the home, an expansive kitchen with oversized island flows seamlessly into the dining area and great room, creating an inviting central gathering space filled with natural light and effortless connectivity. A main level flex room offers endless versatility as a home office, lounge, playroom, or guest space, while the convenient family entry and spacious 2-car garage bring everyday functionality to the forefront.
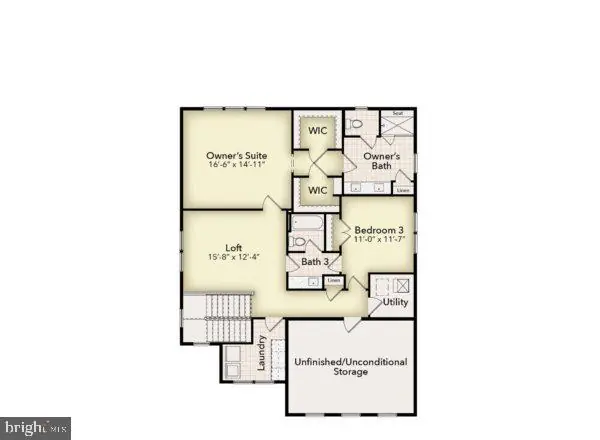
Upstairs, the luxurious primary suite creates a private sanctuary all its own. Generously sized and thoughtfully appointed, the suite features dual walk-in closets and a spa-inspired bath designed for relaxation and retreat. Homeowners also have the opportunity to further elevate the space with an optional rooftop deck and additional flex area—perfect for a private sitting room or peaceful escape overlooking the coastal surroundings. A spacious loft, secondary bedrooms, and abundant storage throughout provide the flexibility modern families need without compromising comfort or sophistication.
Blending expansive living with the relaxed elegance of the coast, the Pamlico delivers a home designed to entertain beautifully, live effortlessly, and evolve with the way you live.
Similar Listings
Estates At Milton Crossing
$699,990
4 Bed
3 Bath
1 Hf. Bath
- Tax Total Living Area:
- 2999 sq. ft.
Listed 128 days ago
Courtesy: Cape Realty
MLS Desu2110624
Pending
Chase Oaks
$699,990
4 Bed
3 Bath
1 Hf. Bath
- Tax Total Living Area:
- 2891 sq. ft.
Listed 162 days ago
Courtesy: Drb Group Realty, Llc
MLS Desu2111726
Graywood Springs
$699,990
4 Bed
2 Bath
1 Hf. Bath
- Tax Total Living Area:
- 2368 sq. ft.
Listed 225 days ago
Courtesy: Berkshire Hathaway Homeservices Penfed Realty
MLS Desu2106950
Sold
Johnsons Glade
$699,990
3 Bed
3 Bath
- Tax Total Living Area:
- 2395 sq. ft.
Sold 04/30/2026
Courtesy: Coldwell Banker Realty
MLS Desu2104192
Pending
Mitchell's Corner
$699,990
4 Bed
3 Bath
1 Hf. Bath
- Tax Total Living Area:
- 2581 sq. ft.
Listed 352 days ago
Courtesy: Delaware Homes Inc
MLS Desu2100036
Virtual Tour
The Vines Of Sandhill
$699,990
3 Bed
3 Bath
- Tax Total Living Area:
- 2246 sq. ft.
Listed 373 days ago
Courtesy: Cape Realty
MLS Desu2098716
$699,999
3 Bed
2 Bath
- Tax Total Living Area:
- 1734 sq. ft.
Listed 50 days ago
Courtesy: Whitetail Properties Real Estate, Llc
MLS Dekt2049840
Sold
Estates At Milton Crossing
$700,000
3 Bed
2 Bath
1 Hf. Bath
- Tax Total Living Area:
- 2702 sq. ft.
Sold 03/02/2026
Courtesy: Northrop Realty
MLS Desu2102052
Sold
Sea Colony West
$700,000
3 Bed
3 Bath
Sold 07/23/2025
Courtesy: Jack Lingo - Rehoboth
MLS Desu2086048
Stagg Run
$700,000
4 Bed
3 Bath
- Tax Total Living Area:
- 3330 sq. ft.
Listed 569 days ago
Courtesy: Century 21 Emerald
MLS Desu2082716
Newly Listed
Salt Pond
$699,900
3 Bed
2 Bath
1 Hf. Bath
- Tax Total Living Area:
- 1650 sq. ft.
Listed 9 days ago
Courtesy: Long & Foster Real Estate, Inc.
MLS Desu2122350
Brookland Farm
$699,900
4 Bed
3 Bath
1 Hf. Bath
- Tax Total Living Area:
- 3618 sq. ft.
Listed 59 days ago
Courtesy: Compass
MLS Desu2117298


