
28004 Tundra Drive - Lot #86, Milton, De 19968
Courtesy: Cape Realty,
Georgie Penny
Appliances
Built-In Microwave, Dishwasher, Energy Efficient Appliances, Oven/Range - Gas, Refrigerator, Stainless Steel Appliances, Washer/Dryer Hookups Only, Water Heater - Tankless, Cooktop, Oven - Wall, Range HoodBedrooms
4
Full Bath
3
Half Bath
1
Laundry
Hookup
Rooms
Living Room, Primary Bedroom, Bedroom 2, Bedroom 3, Bedroom 4, Kitchen, Foyer, Breakfast Room, Laundry, Loft, Office, Storage Room, Bathroom 2, Bathroom 3, Bonus Room, Primary Bathroom, Half Bath
Living Area
2999 sq/ft
Flooring
Ceramic Tile, Laminate Plank, Partially Carpeted
Interior Features
- Bathroom - Stall Shower
- Bathroom - Tub Shower
- Breakfast Area
- Carpet
- Combination Kitchen/Living
- Dining Area
- Entry Level Bedroom
- Floor Plan - Open
- Pantry
- Primary Bath(s)
- Recessed Lighting
- Upgraded Countertops
- Walk-in Closet(s)
- Kitchen - Gourmet
- Kitchen - Island
General
MLS
Desu2110624
Community
Estates At Milton Crossing
Price
$699,990.00
Price/SQft
$233.41
HOA Fee
$125.00
HOA Fee Frequency
Monthly
Accessibility Features
32"+ Wide Doors, 36"+ Wide Halls, Doors - Lever Handle(s)
Exterior
Pool
Yes - Community
Estates At Milton Crossing
MLS
Desu2110624
$699,990
4 Bed
3 Bath
1 Hf. Bath
- Tax Total Living Area:
- 2999 sq. ft.
- Lot Size:
- 0.5 acres
HOA: $125 Monthly
Listed 131 days ago
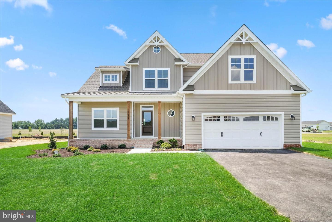
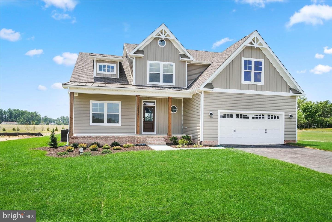
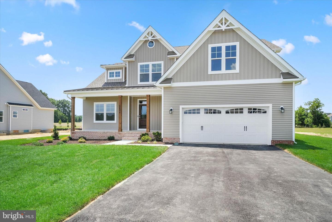
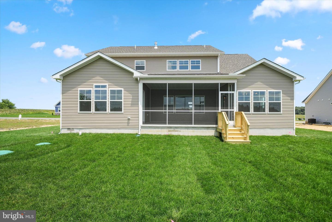
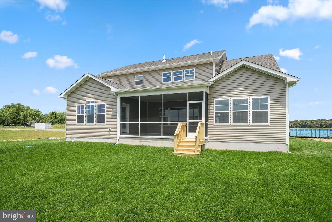
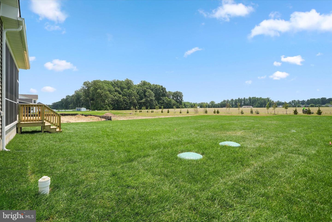
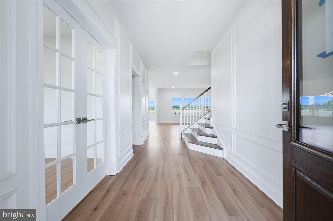
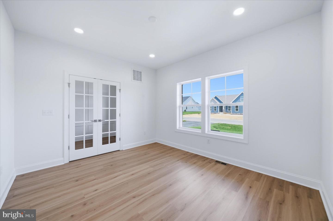
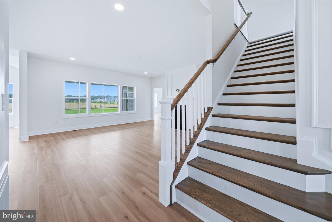
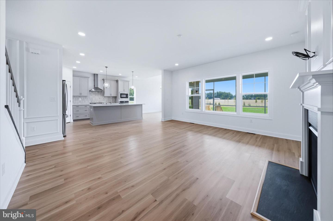
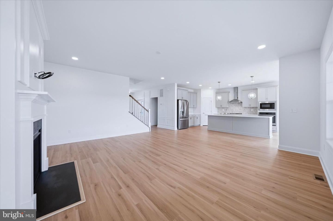
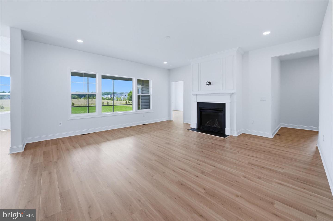
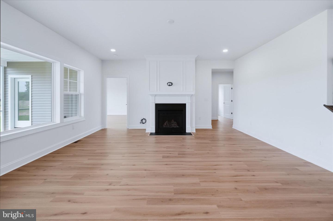
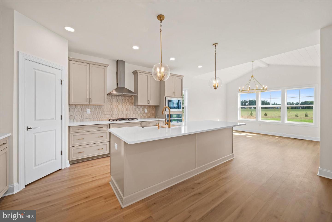
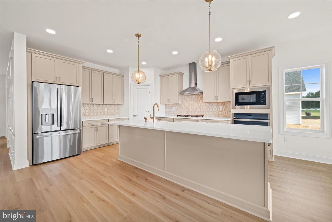
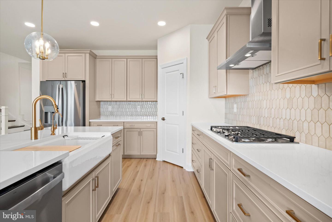
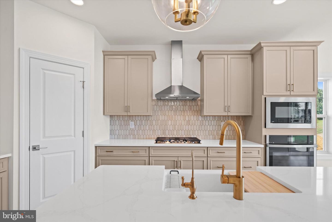
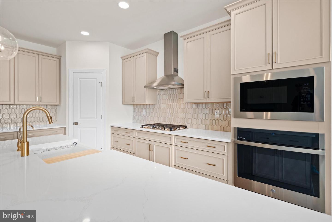
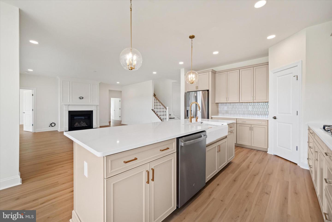
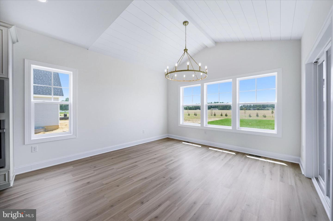
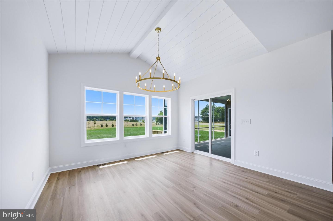
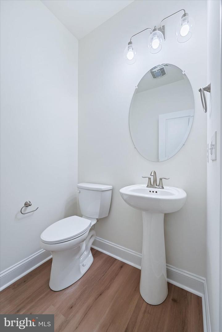
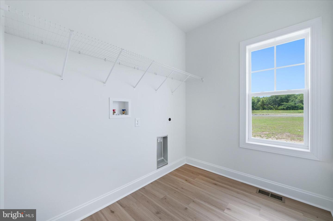
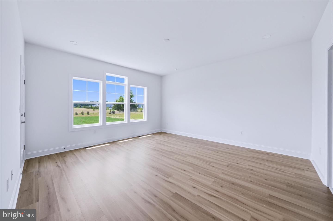
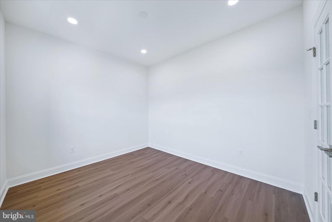
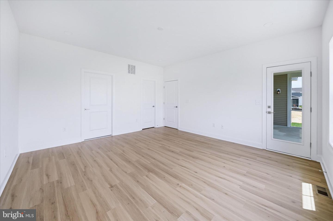
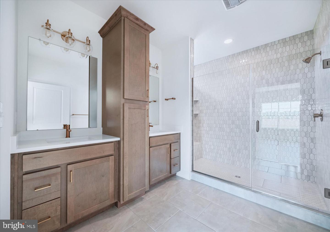
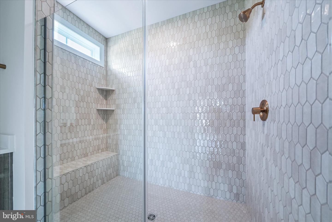
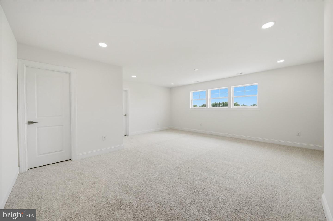
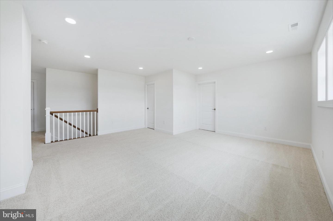
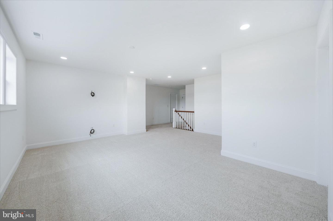
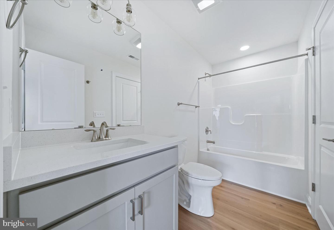
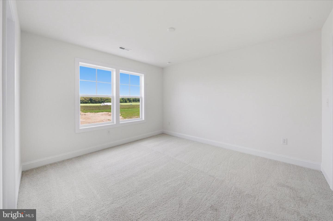
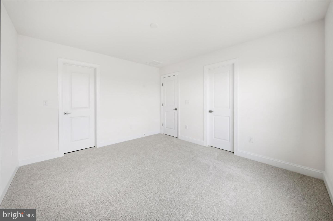
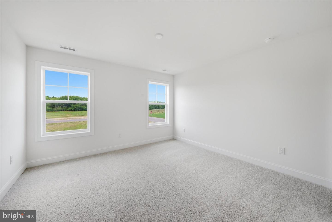
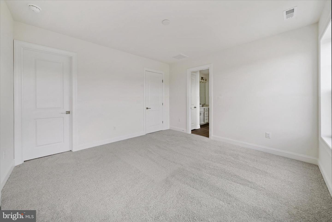
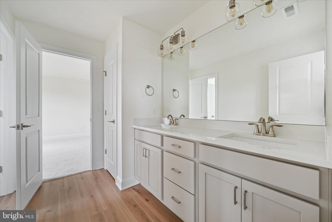
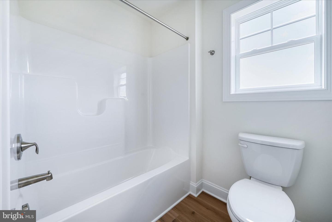
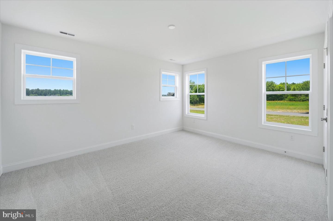
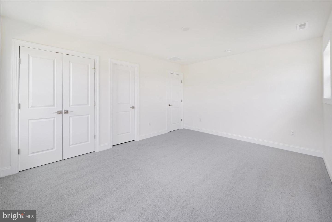
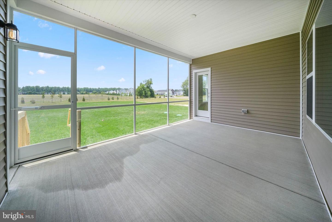
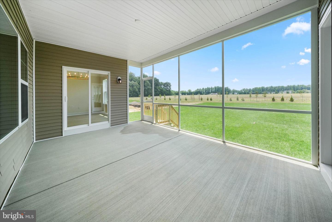
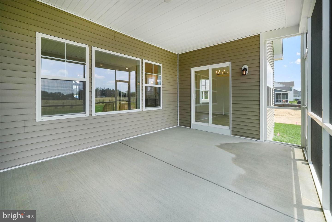
Built by award-winning local builder, Capstone Homes, this newly introduced Cape May floorplan on lot 86 in The Estates at Milton Crossing is ready NOW! Capstone's newest floor plan checks all the boxes, starting with 2,999 heated square feet that includes 4 bedrooms, 3 bathrooms, a loft, unfinished storage, powder room, breakfast nook, study, covered back porch, garage storage, plus a mudroom with separate laundry! Capstone Homes goes a step above the competition by offering standard what some call upgrades. In addition, this particular home has been enhanced even further with beautiful exterior features including elevation B with metal roof accents, a brick front foundation, stained front door and screened porch, perfect for entertaining guests. The interior of this home was designed to wow, including a gourmet kitchen with quartz countertops, a cast iron farmhouse sink and a pearl picket tiled backsplash, a luxury primary bathroom with tiled floor, Mannington LVP throughout the entire house, vaulted ceiling and so much more! Founded in 2006, this family-owned and operated local builder has been committed to building quality customized homes throughout Sussex County for 20 years. Call today to request a full list of Capstone's standard features, upgrades and floor plans or visit the Hannah Model at The Estates at Milton Crossing, Mon-Sat 10am-5pm. *Capstone Homes will pay 2% of the transfer tax when paying cash or using the preferred lender. Photos are of a similar floor plan with upgrades. Capstone Homes - Guiding you home, every step of the way.
Similar Listings
$699,990
3 Bed
3 Bath
1 Hf. Bath
- Tax Total Living Area:
- 2726 sq. ft.
Listed 24 days ago
Courtesy: Berkshire Hathaway Homeservices Penfed Realty - Op
MLS Desu2121688
Pending
Sandpiper Cove
$699,990
5 Bed
3 Bath
1 Hf. Bath
- Tax Total Living Area:
- 2969 sq. ft.
Listed 109 days ago
Courtesy: Long & Foster Real Estate, Inc.
MLS Desu2115770
Pending
Chase Oaks
$699,990
4 Bed
3 Bath
1 Hf. Bath
- Tax Total Living Area:
- 2891 sq. ft.
Listed 165 days ago
Courtesy: Drb Group Realty, Llc
MLS Desu2111726
Pending
Kingfisher
$699,990
5 Bed
3 Bath
1 Hf. Bath
- Tax Total Living Area:
- 3099 sq. ft.
Listed 191 days ago
Courtesy: Long & Foster Real Estate, Inc.
MLS Desu2110010
Graywood Springs
$699,990
4 Bed
2 Bath
1 Hf. Bath
- Tax Total Living Area:
- 2368 sq. ft.
Listed 228 days ago
Courtesy: Berkshire Hathaway Homeservices Penfed Realty
MLS Desu2106950
Sold
Johnsons Glade
$699,990
3 Bed
3 Bath
- Tax Total Living Area:
- 2395 sq. ft.
Sold 04/30/2026
Courtesy: Coldwell Banker Realty
MLS Desu2104192
Pending
Mitchell's Corner
$699,990
4 Bed
3 Bath
1 Hf. Bath
- Tax Total Living Area:
- 2581 sq. ft.
Listed 355 days ago
Courtesy: Delaware Homes Inc
MLS Desu2100036
Virtual Tour
The Vines Of Sandhill
$699,990
3 Bed
3 Bath
- Tax Total Living Area:
- 2246 sq. ft.
Listed 376 days ago
Courtesy: Cape Realty
MLS Desu2098716
$699,999
3 Bed
2 Bath
- Tax Total Living Area:
- 1734 sq. ft.
Listed 53 days ago
Courtesy: Whitetail Properties Real Estate, Llc
MLS Dekt2049840
Sold
Estates At Milton Crossing
$700,000
3 Bed
2 Bath
1 Hf. Bath
- Tax Total Living Area:
- 2702 sq. ft.
Sold 03/02/2026
Courtesy: Northrop Realty
MLS Desu2102052
Sold
Sea Colony West
$700,000
3 Bed
3 Bath
Sold 07/23/2025
Courtesy: Jack Lingo - Rehoboth
MLS Desu2086048
Stagg Run
$700,000
4 Bed
3 Bath
- Tax Total Living Area:
- 3330 sq. ft.
Listed 572 days ago
Courtesy: Century 21 Emerald
MLS Desu2082716
Create an account
Save your favorite listings to view them later from multiple
devices by creating an account today or sign in.




