
46 Fairway Dr, Ocean View, De 19970
Under ContractVirtual TourNewly Listed

Courtesy: Coldwell Banker Realty,
Christine Mccoy
Appliances
Built-In Microwave, Dishwasher, Dryer, Disposal, Energy Efficient Appliances, Freezer, Icemaker, Oven/Range - Gas, Range Hood, Refrigerator, Stainless Steel Appliances, Washer, Water Dispenser, Water HeaterBedrooms
4
Full Bath
3
Laundry
Main Floor, Dryer In Unit, Washer In Unit
Rooms
Living Room, Dining Room, Primary Bedroom, Bedroom 2, Bedroom 3, Bedroom 4, Kitchen, Family Room, Foyer, Laundry, Storage Room, Attic, Primary Bathroom, Full Bath
Living Area
2197 sq/ft
Fireplace(s)
1
Fireplace Features
Gas/propane, Mantel(s), Stone
Flooring
Hardwood, Partially Carpeted, Tile/brick
Interior Features
- Carpet
- Ceiling Fan(s)
- Combination Dining/Living
- Combination Kitchen/Dining
- Combination Kitchen/Living
- Floor Plan - Open
- Kitchen - Gourmet
- Kitchen - Island
- Primary Bath(s)
- Recessed Lighting
- Bathroom - Stall Shower
- Bathroom - Tub Shower
- Upgraded Countertops
- Walk-in Closet(s)
- Window Treatments
- Wood Floors
General
MLS
Desu2119440
Community
Fairway Village
Price
$575,000.00
Price/SQft
$261.72
HOA Fee
$466.00
HOA Fee Frequency
Quarterly
Accessibility Features
2+ Access Exits
Area And Schools
School Tax
$962.24
Exterior
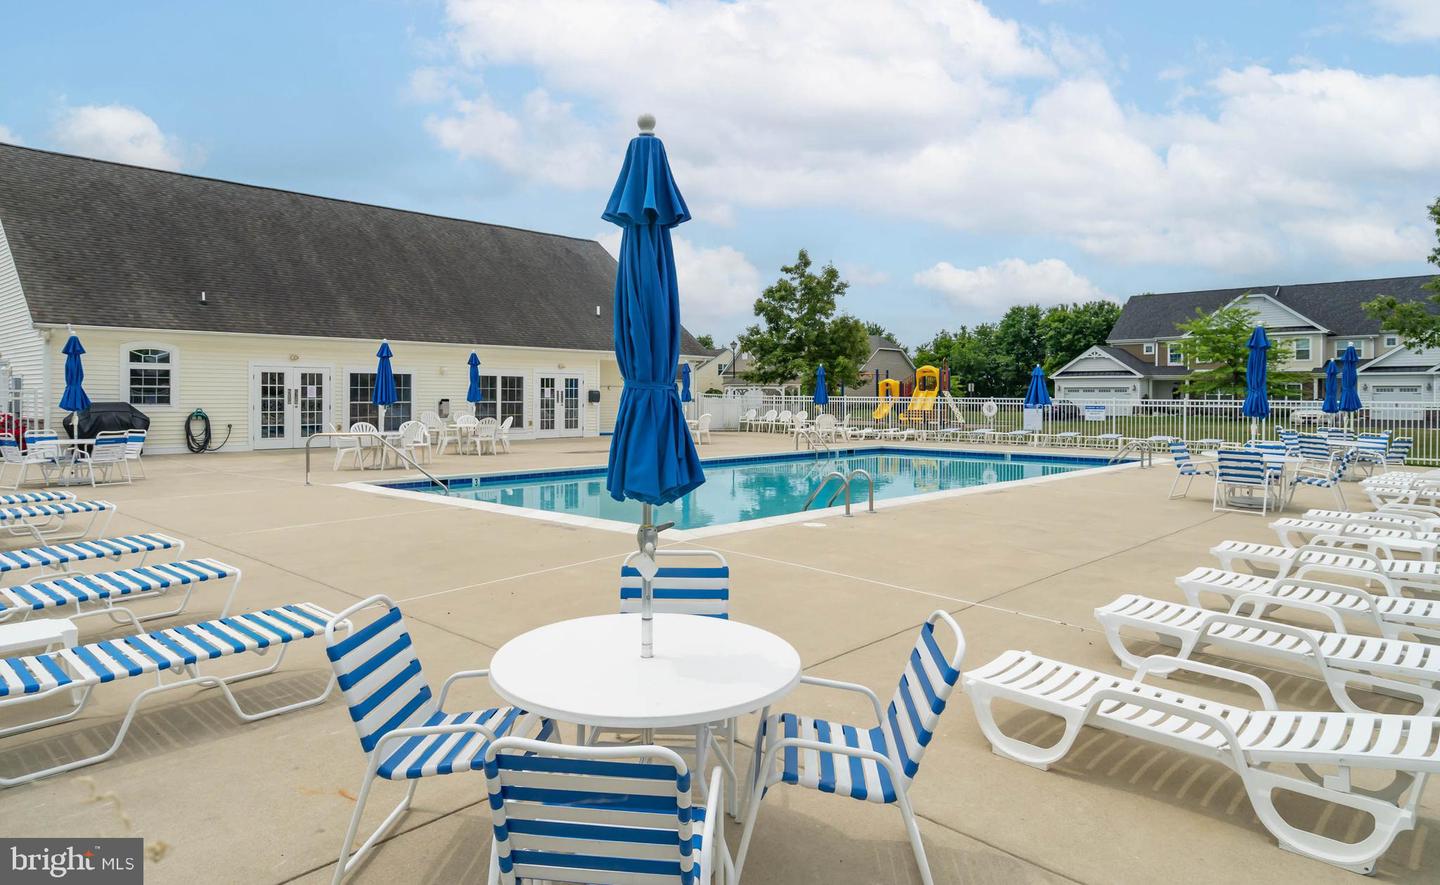
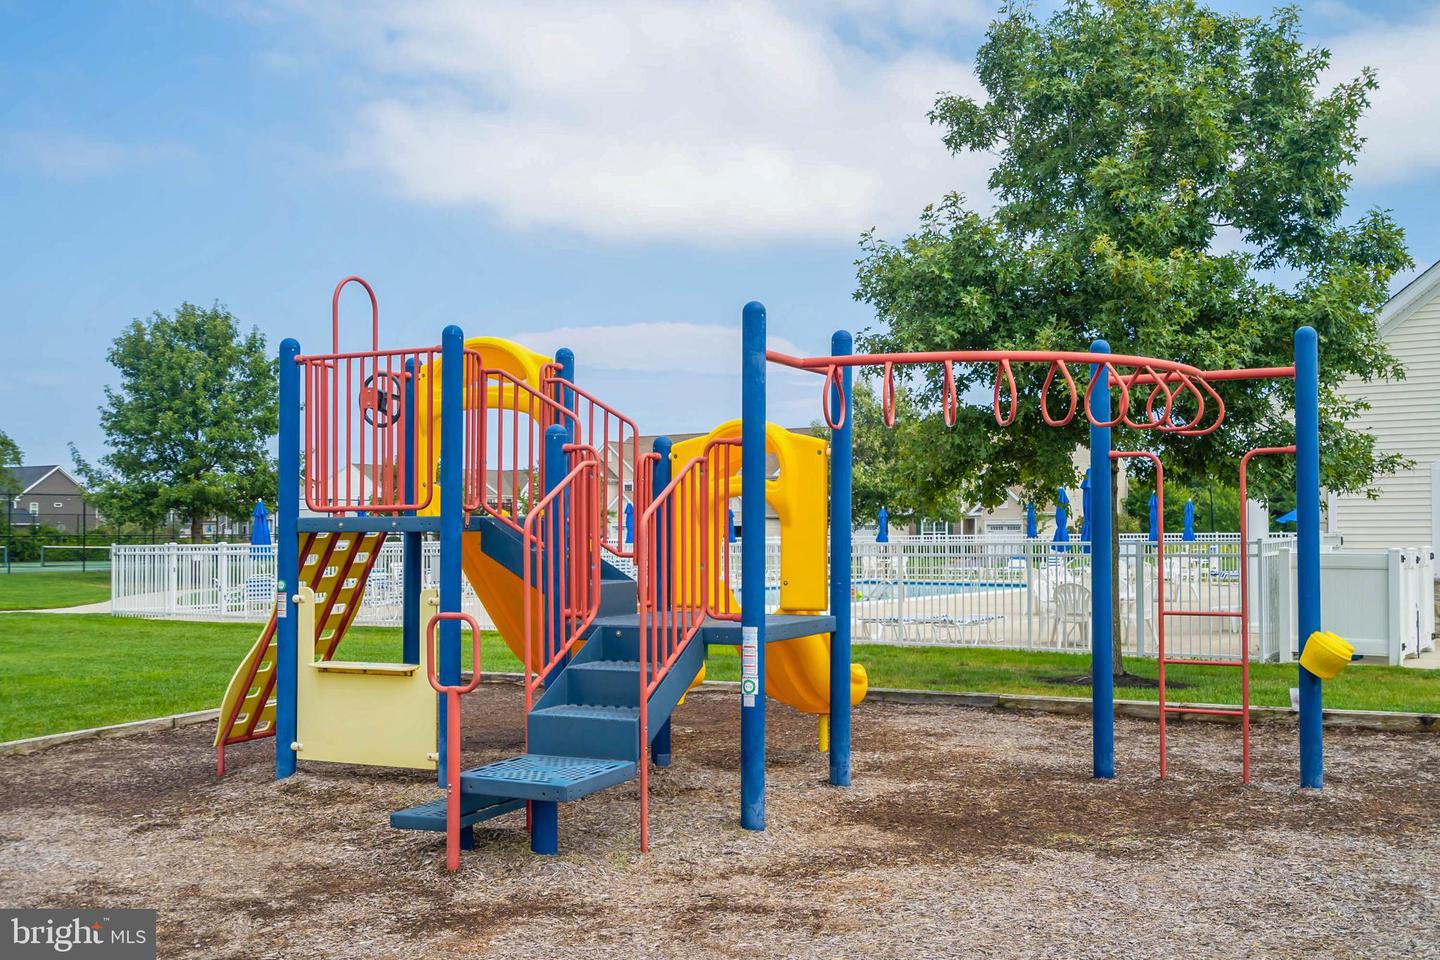
Pool
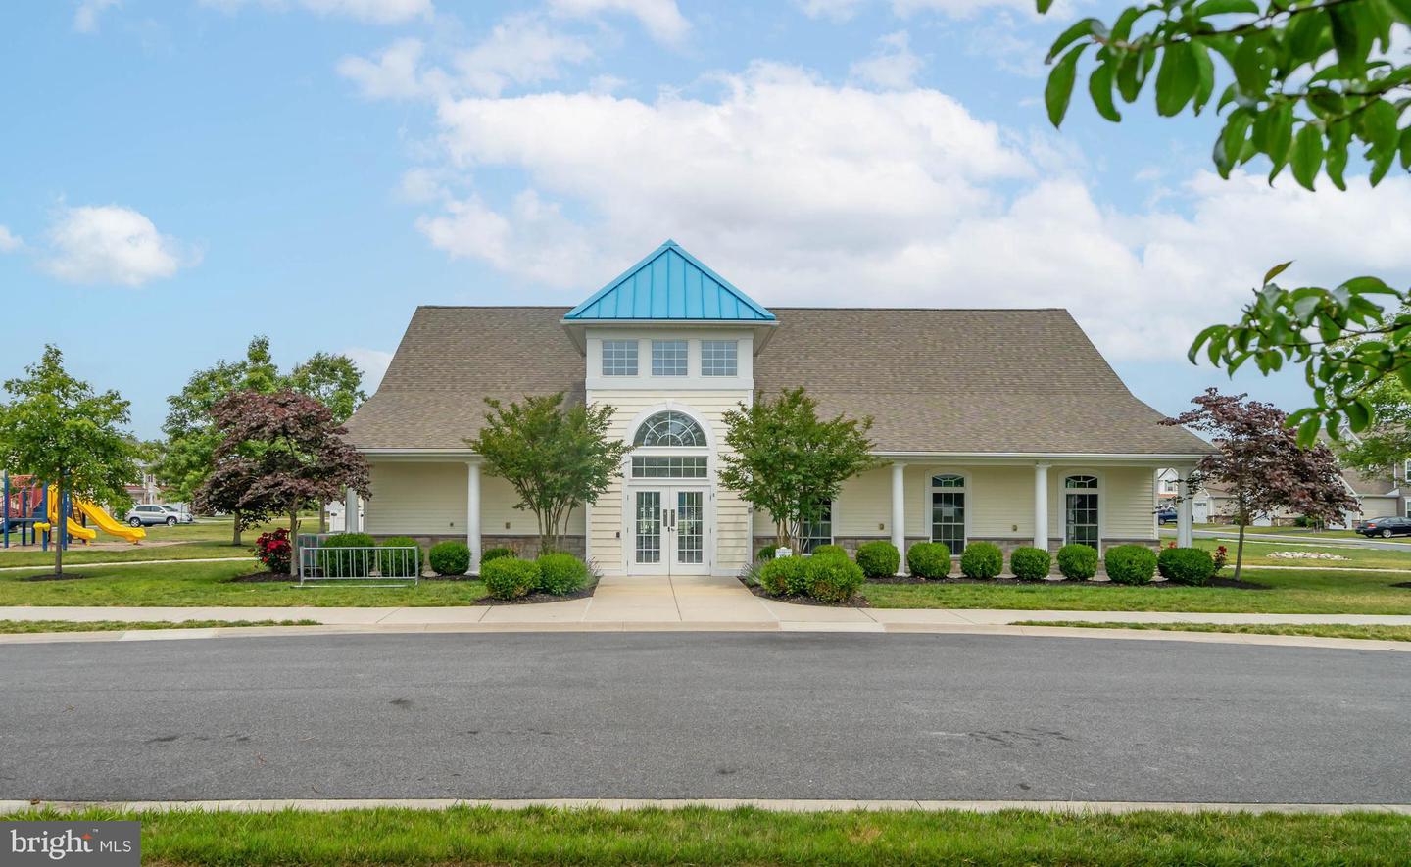
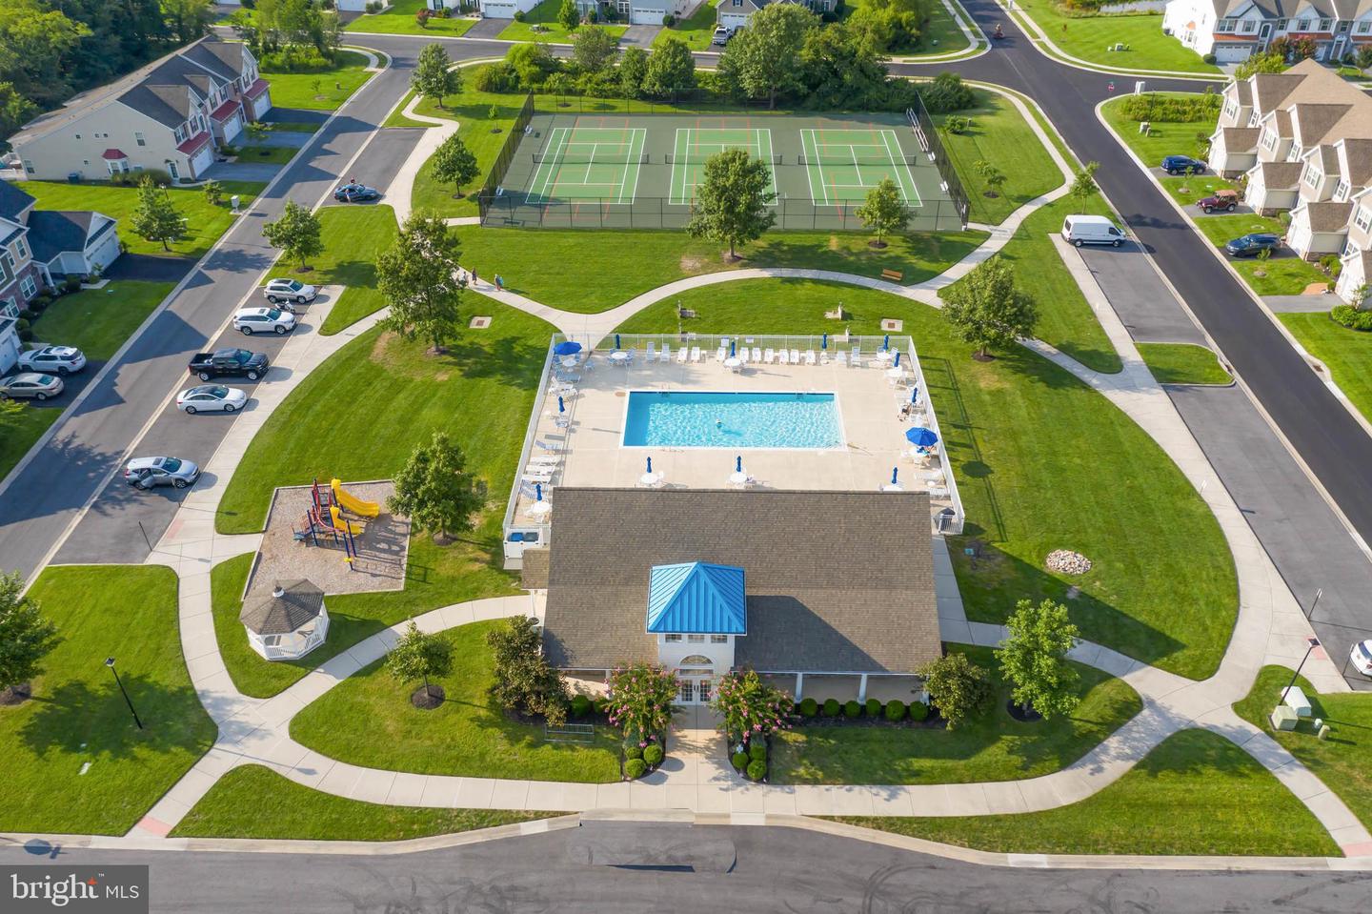
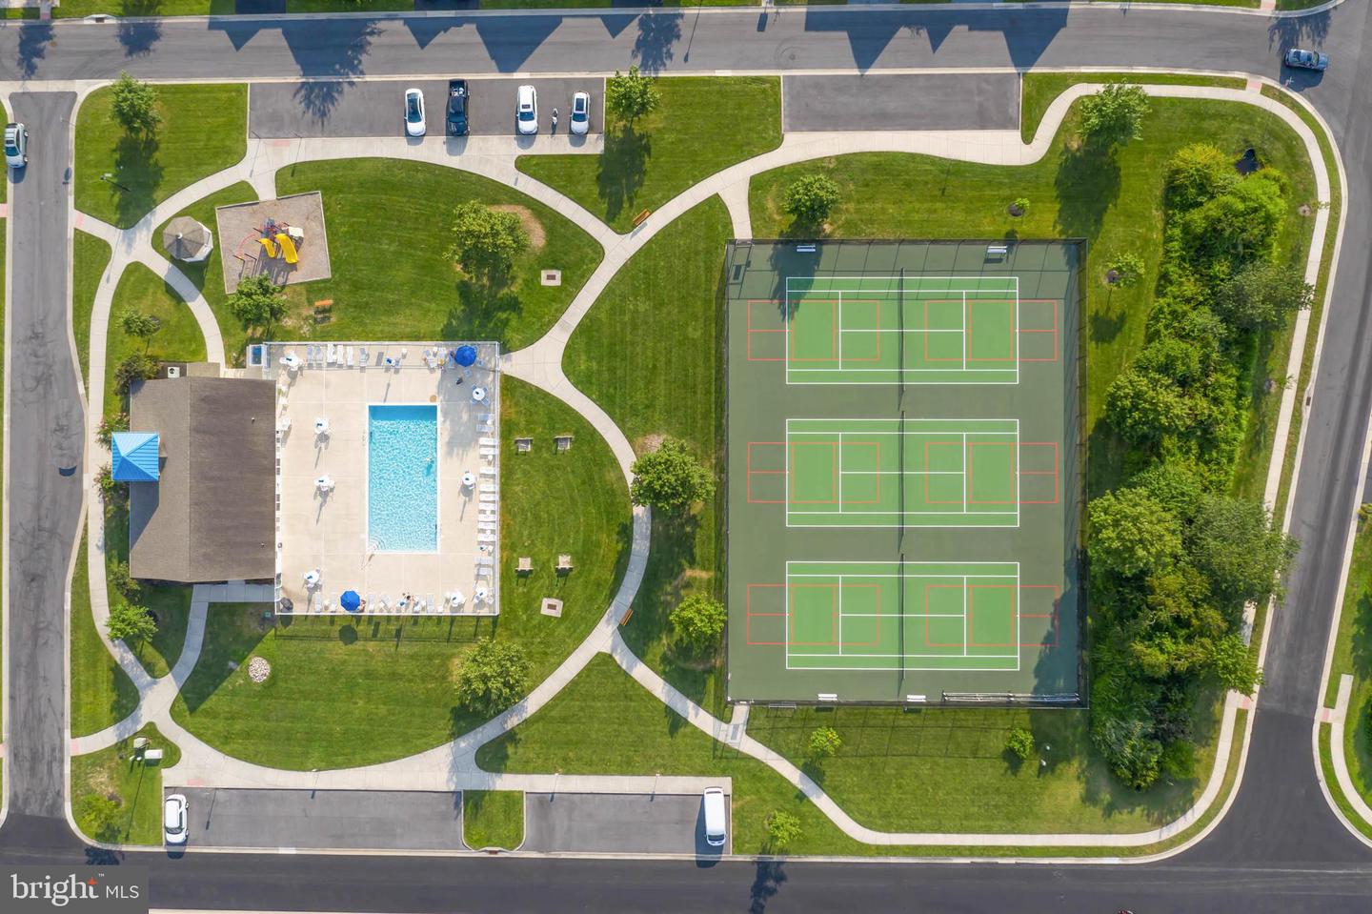
Yes - Community
District
INDIAN RIVER
Fairway Village
MLS
Desu2119440
$575,000
4 Bed
3 Bath
- Tax Total Living Area:
- 2197 sq. ft.
- Lot Size:
- 0.2 acres
HOA: $466 Quarterly
Listed 15 days ago
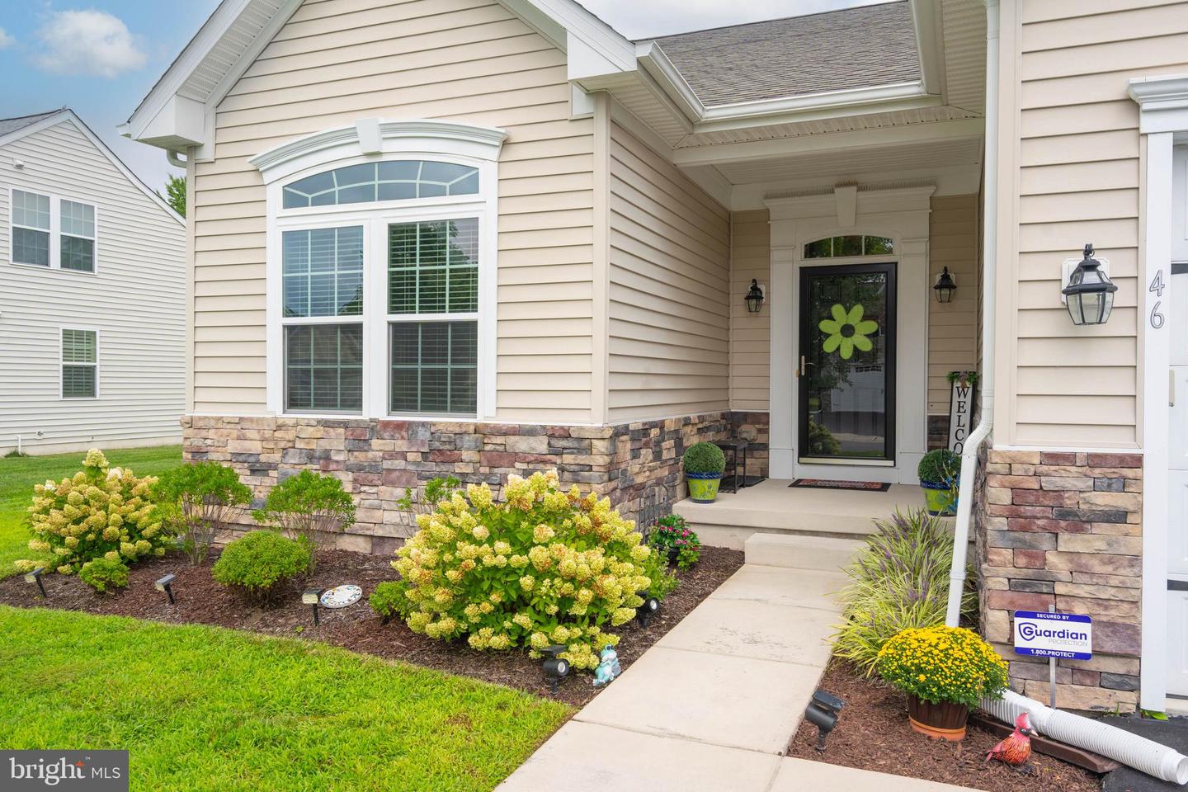
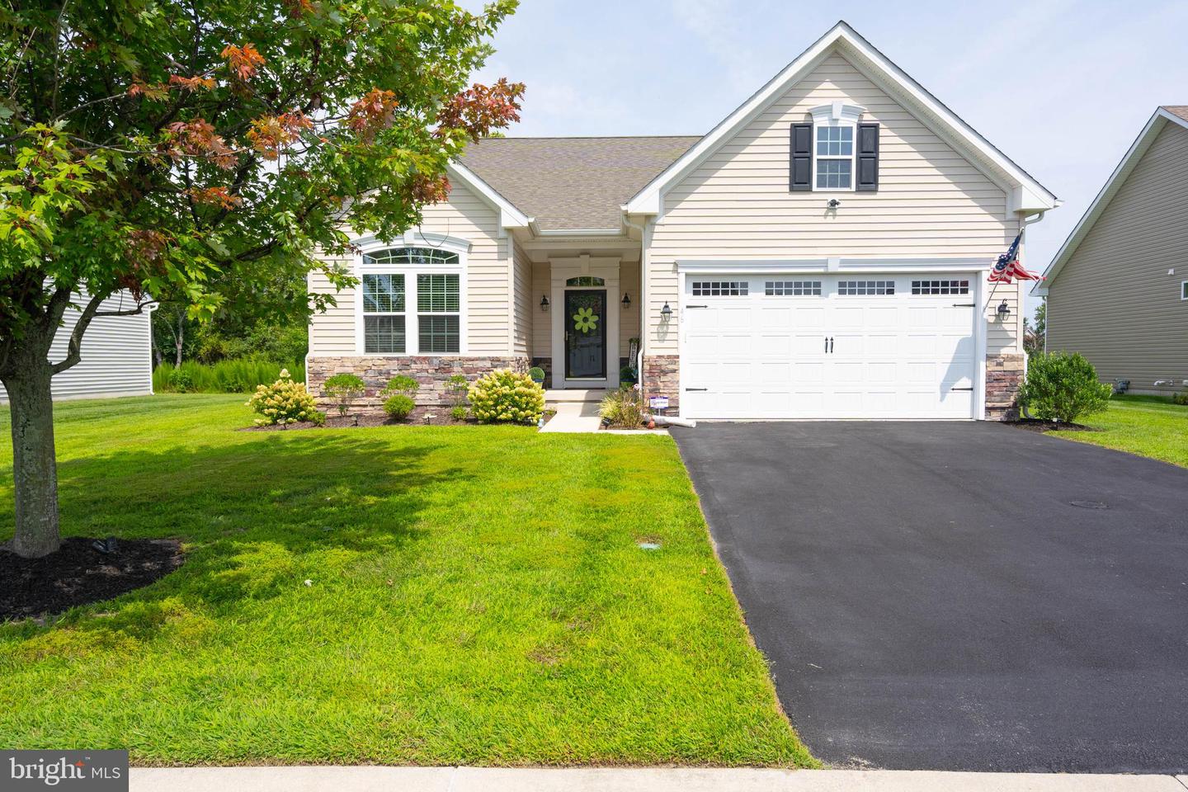
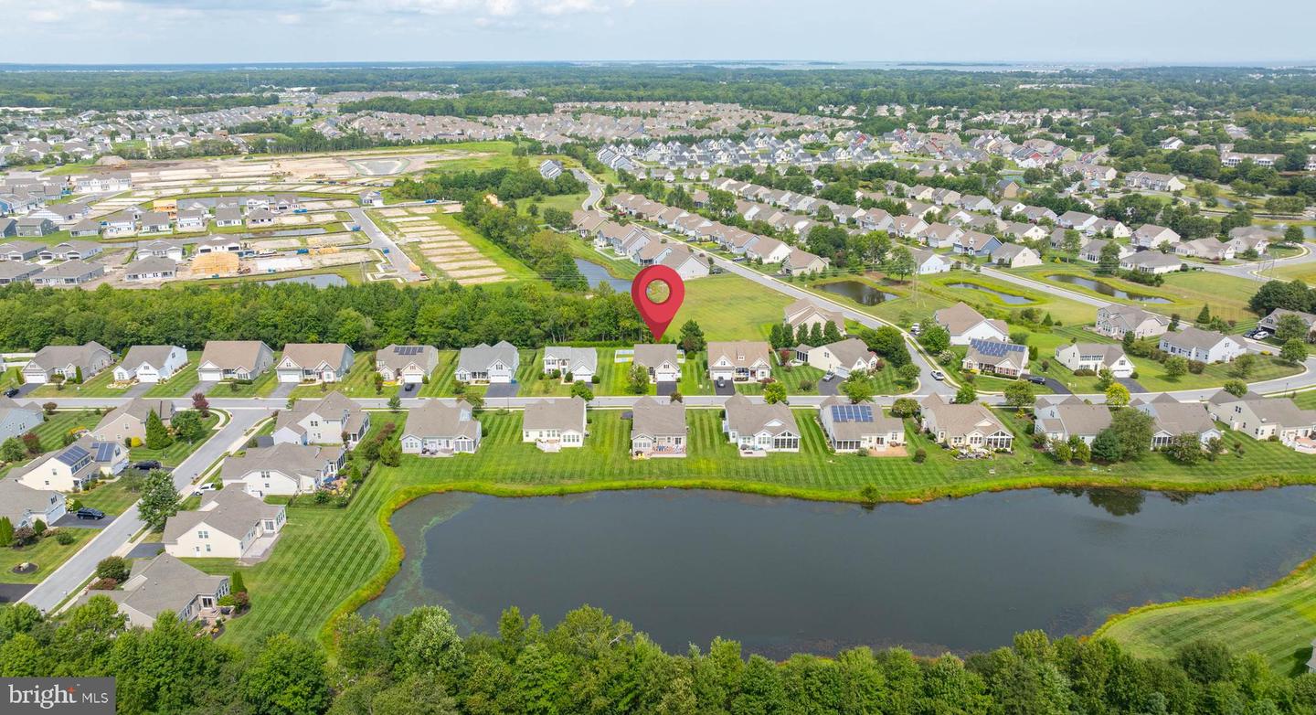
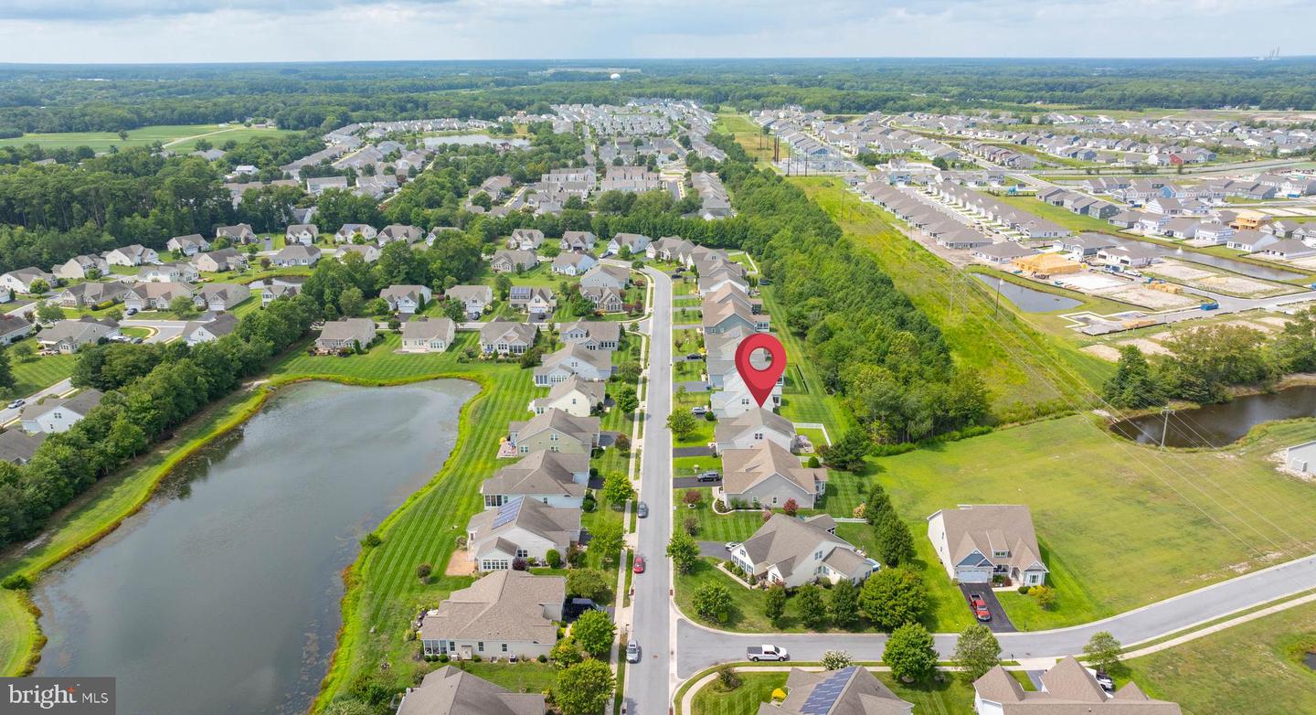
Current contract has a home sale contingency so offers are still being entertained! Discover the charm of coastal Delaware living at 46 Fairway Drive, a beautifully cared-for residence that blends ELEVATED UPDATES with relaxed everyday COMFORT. Ideally positioned near Bear Trap Golf Club and just minutes from Bethany Beach coastline, this home offers an inviting setting for both year-round living and weekend escapes.
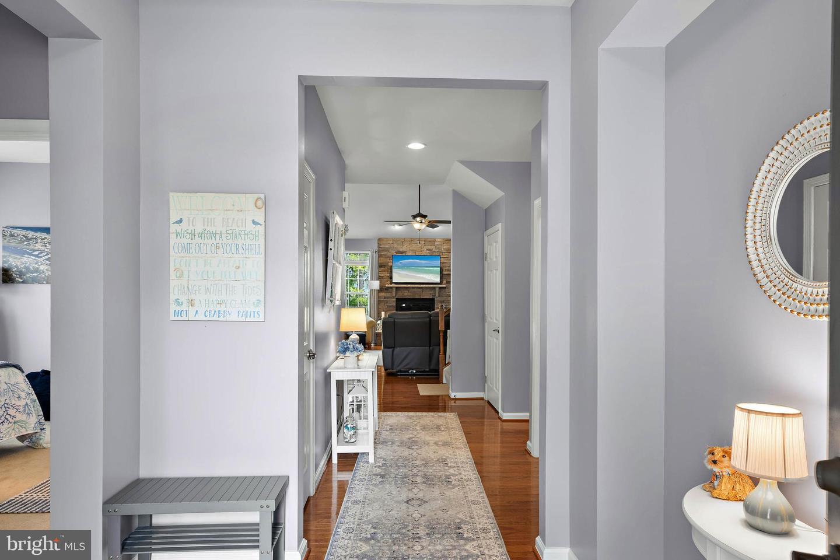
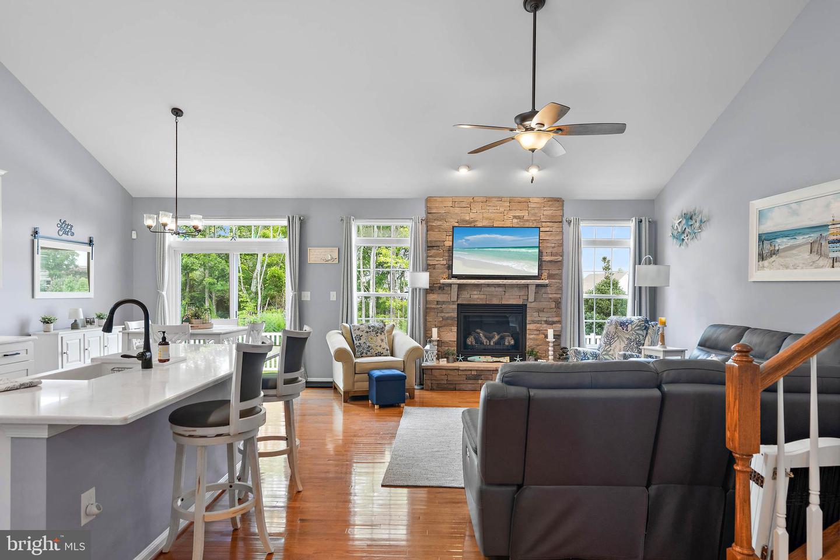
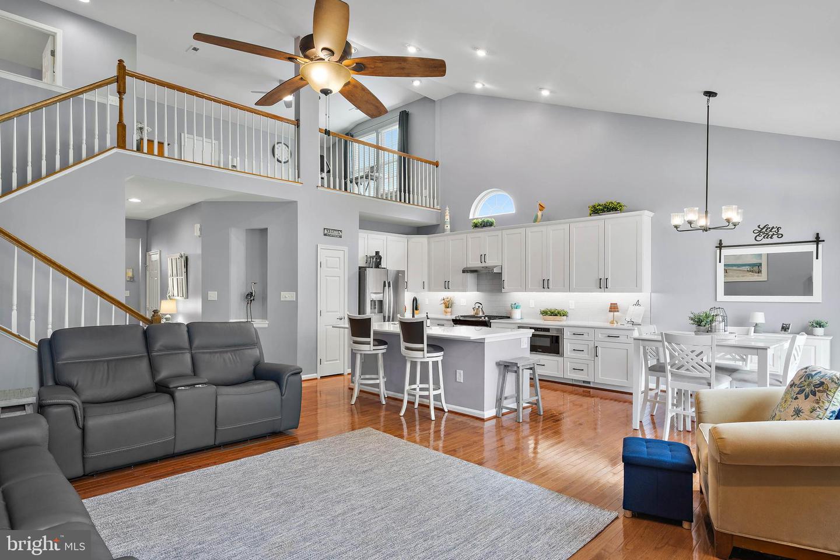
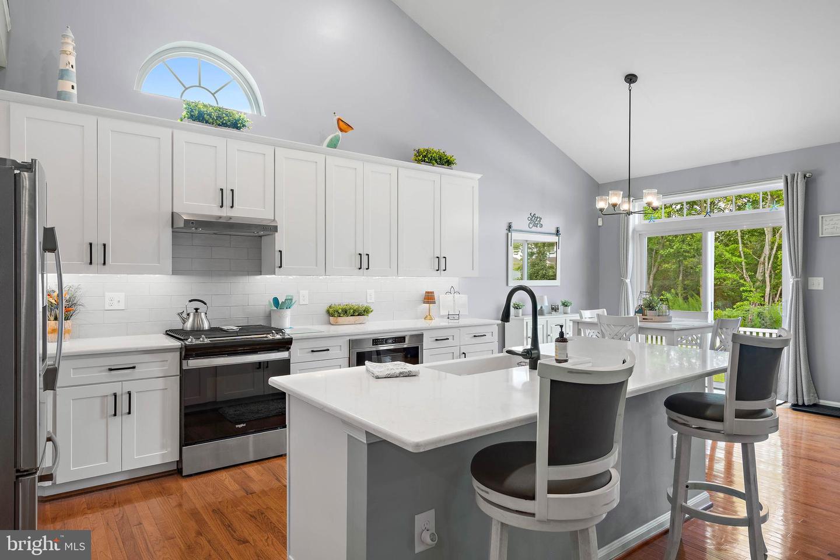
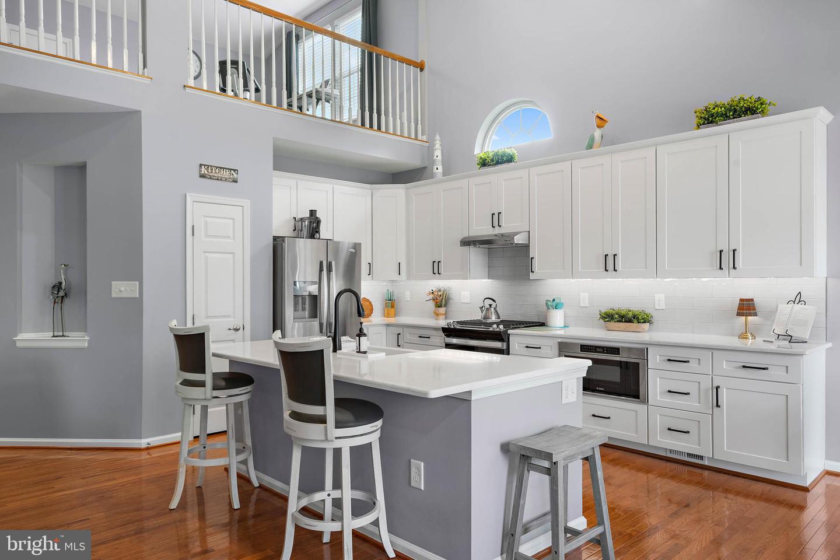
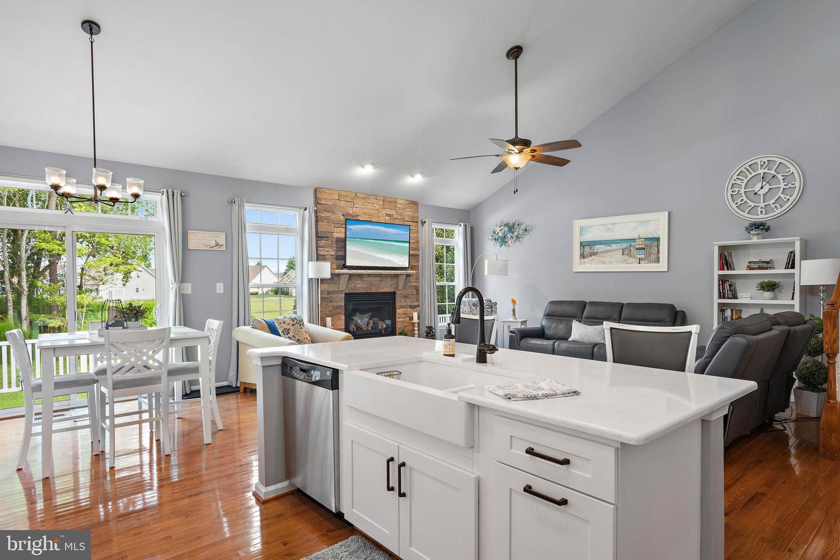
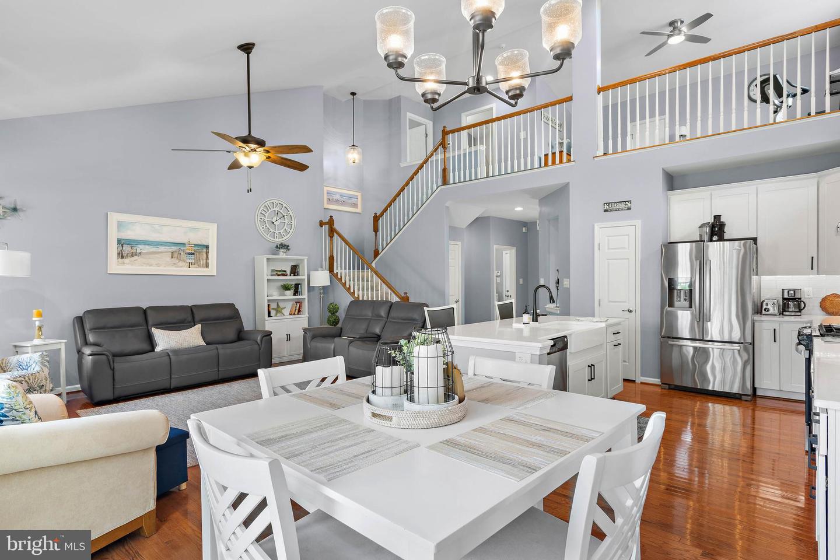
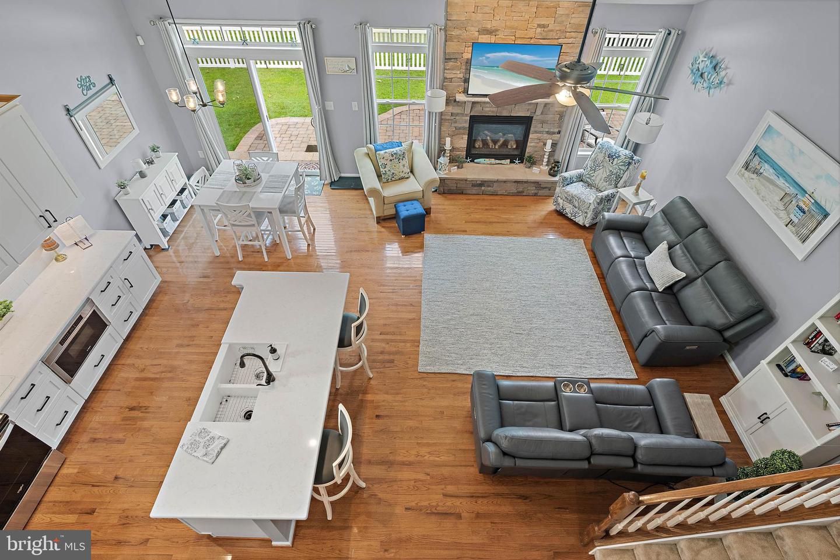
Inside, warm HARDWOOD FLOORING anchors the main level, while the VAULTED GREAT ROOM creates an open, airy atmosphere filled with NATURAL LIGHT. The kitchen is a standout, featuring white shaker cabinetry accented by sleek black hardware, QUARTZ countertops, subway tile backsplash, and stainless-steel appliances, including a gas range. A generously sized island and breakfast bar provide plenty of space for gathering, while the neighboring dining area offers an elegant backdrop for entertaining.
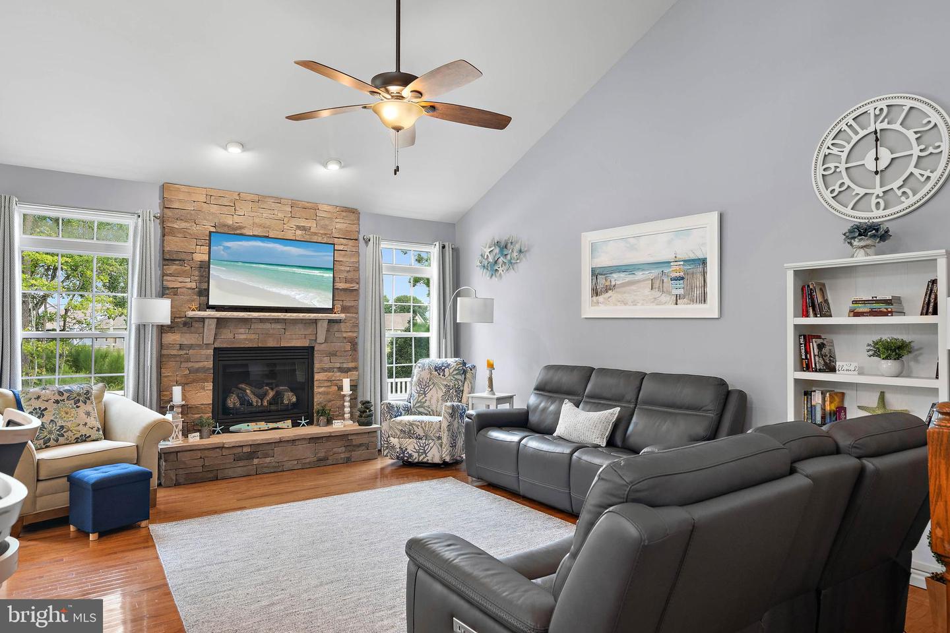
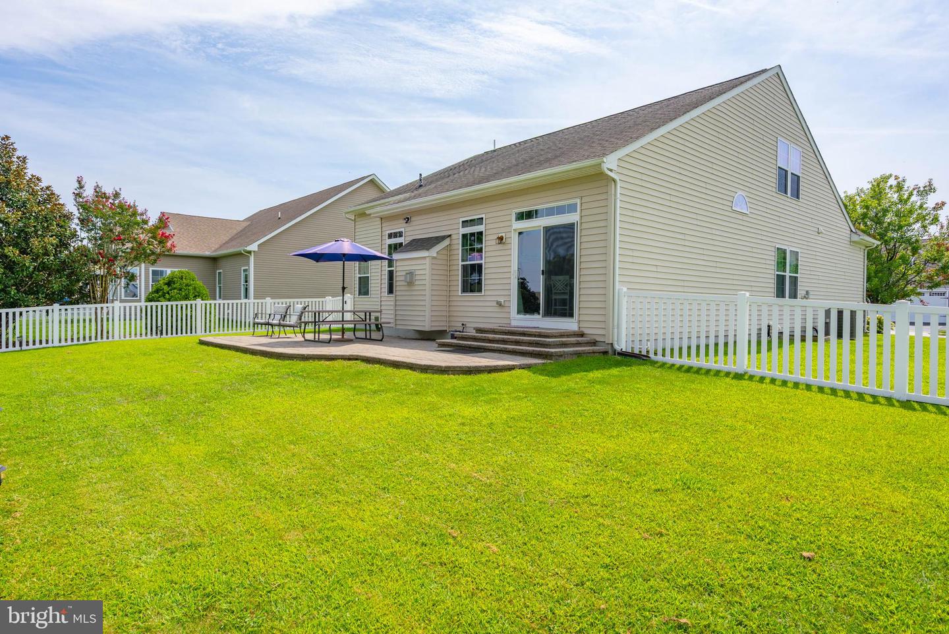
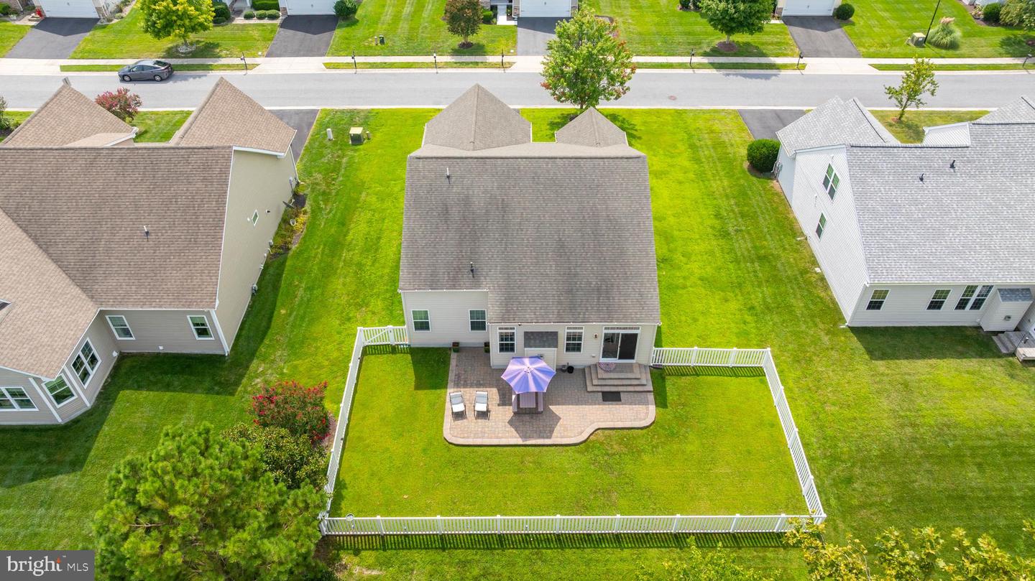
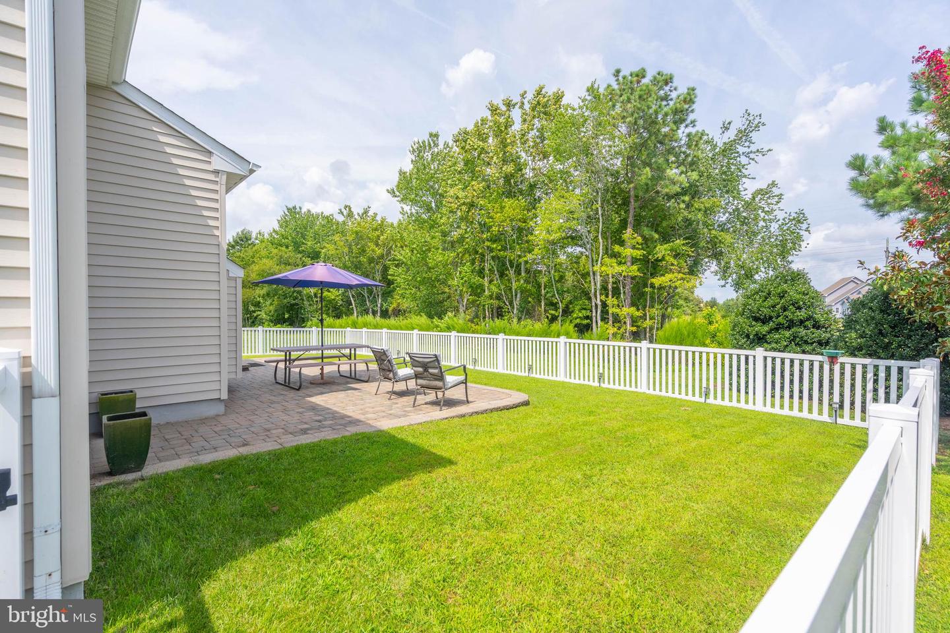
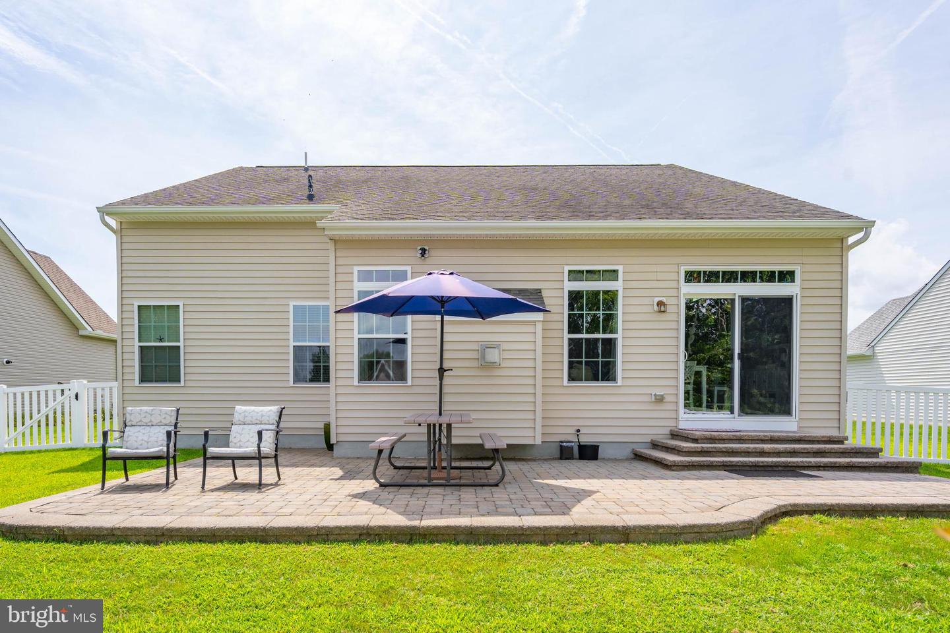
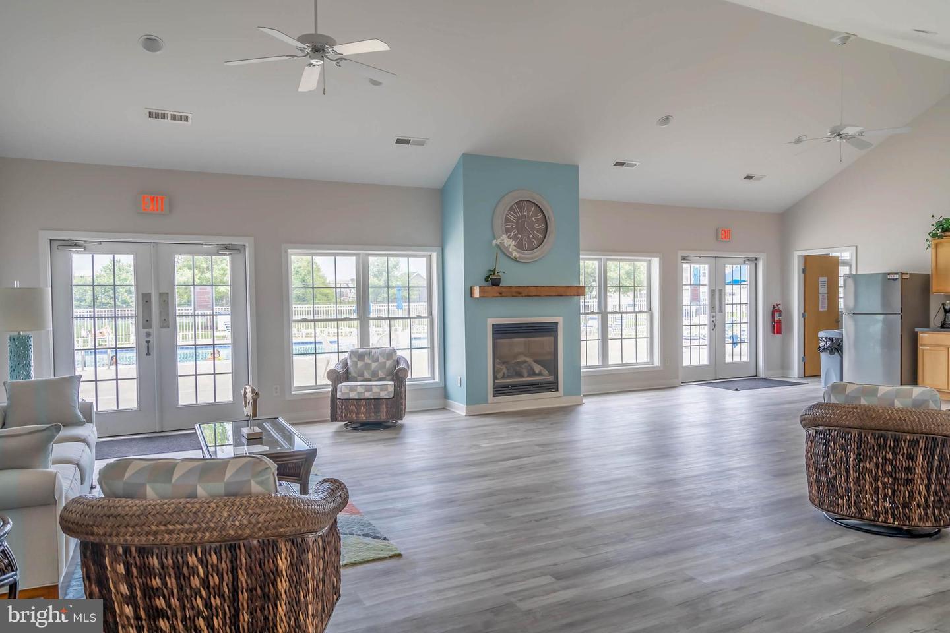
The adjoining living area centers around a stone-surround GAS FIREPLACE with a raised hearth, creating a cozy focal point for quiet evenings or time with family and friends. Sliding glass doors open to an upgraded PAVER PATIO overlooking peaceful creek and pond views, extending the living space outdoors and creating an ideal spot for morning coffee, summer dinners, or sunset gatherings. The backyard fence provides a sense of security for you and your family pets.
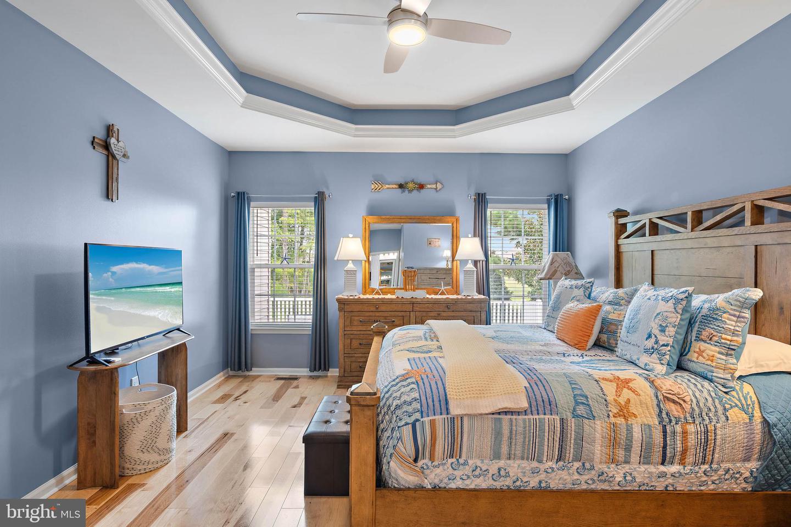
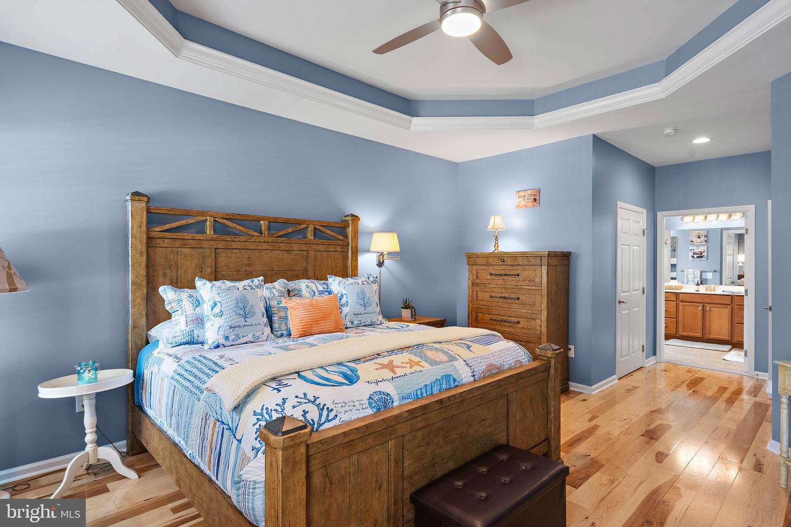
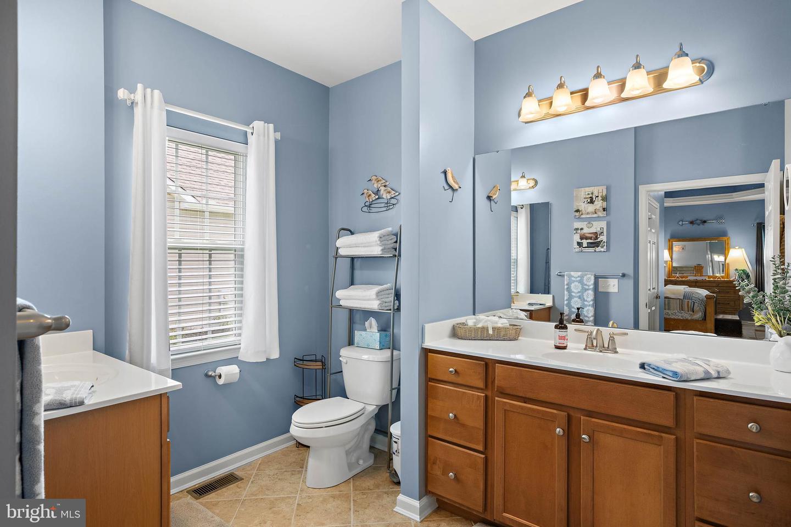
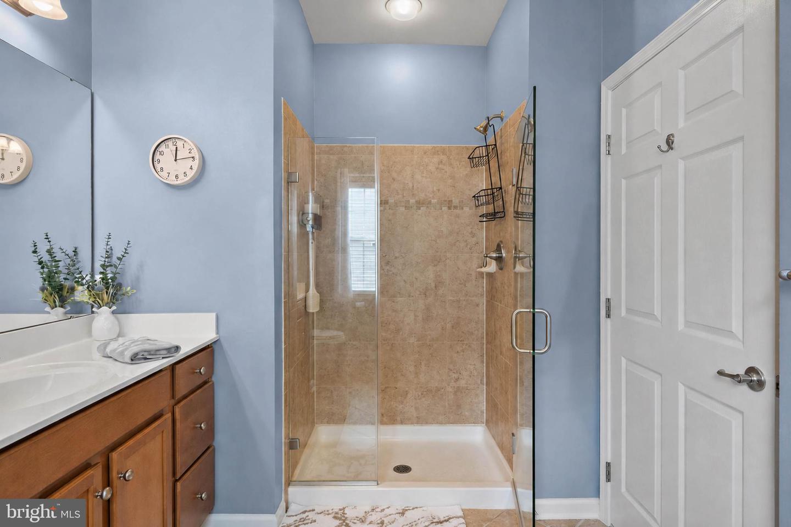
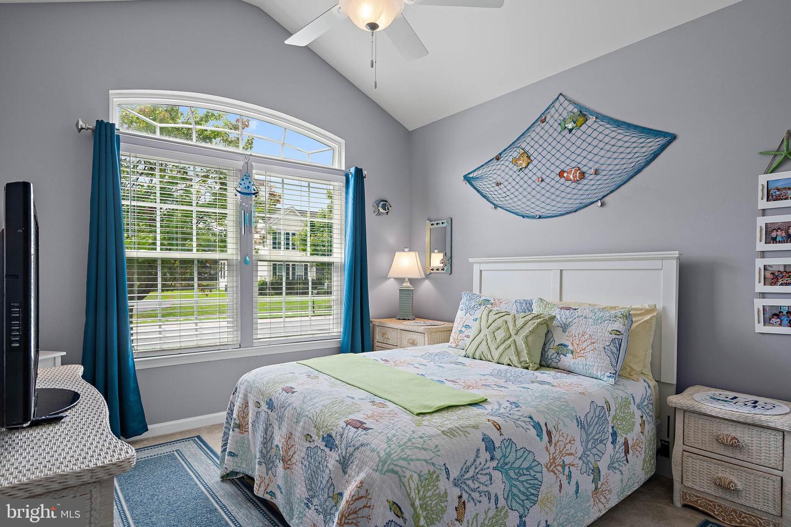
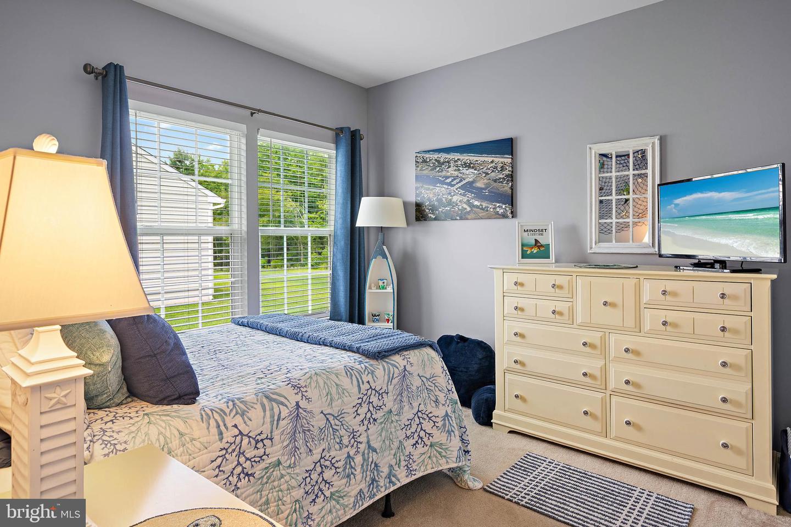
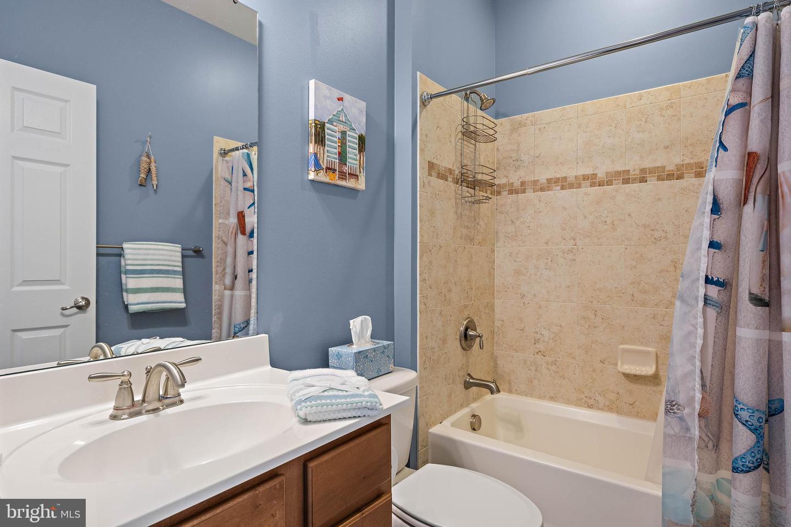
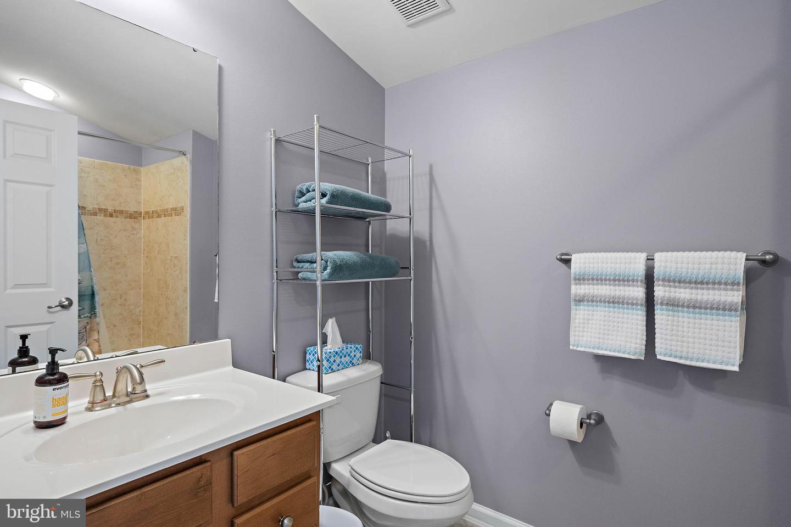
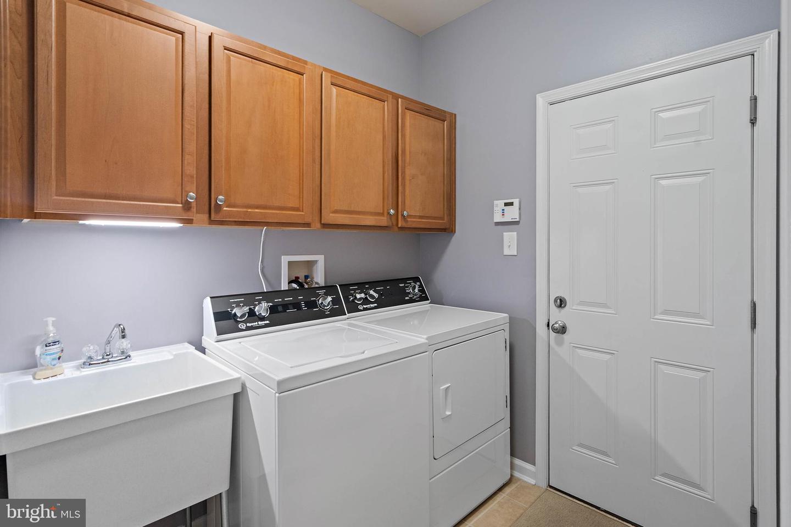
The FIRST-FLOOR PRIMARY suite offers a private retreat with a tray ceiling, spacious walk-in closet, and beautifully appointed bath featuring dual vanities, a frameless glass shower, and private water closet. Two additional bedrooms, a full bath, and a convenient laundry room with garage access complete the main level.
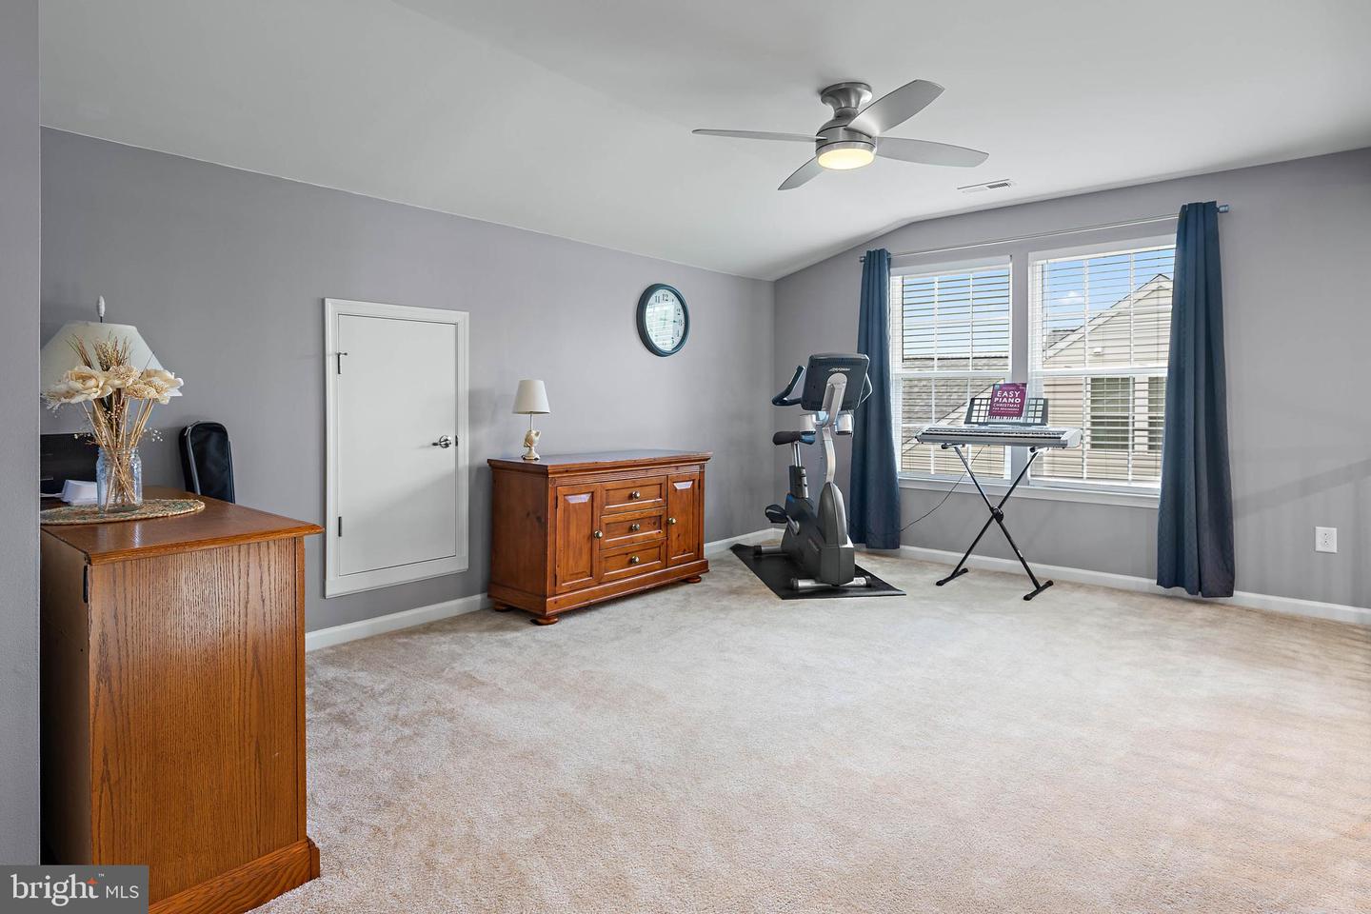
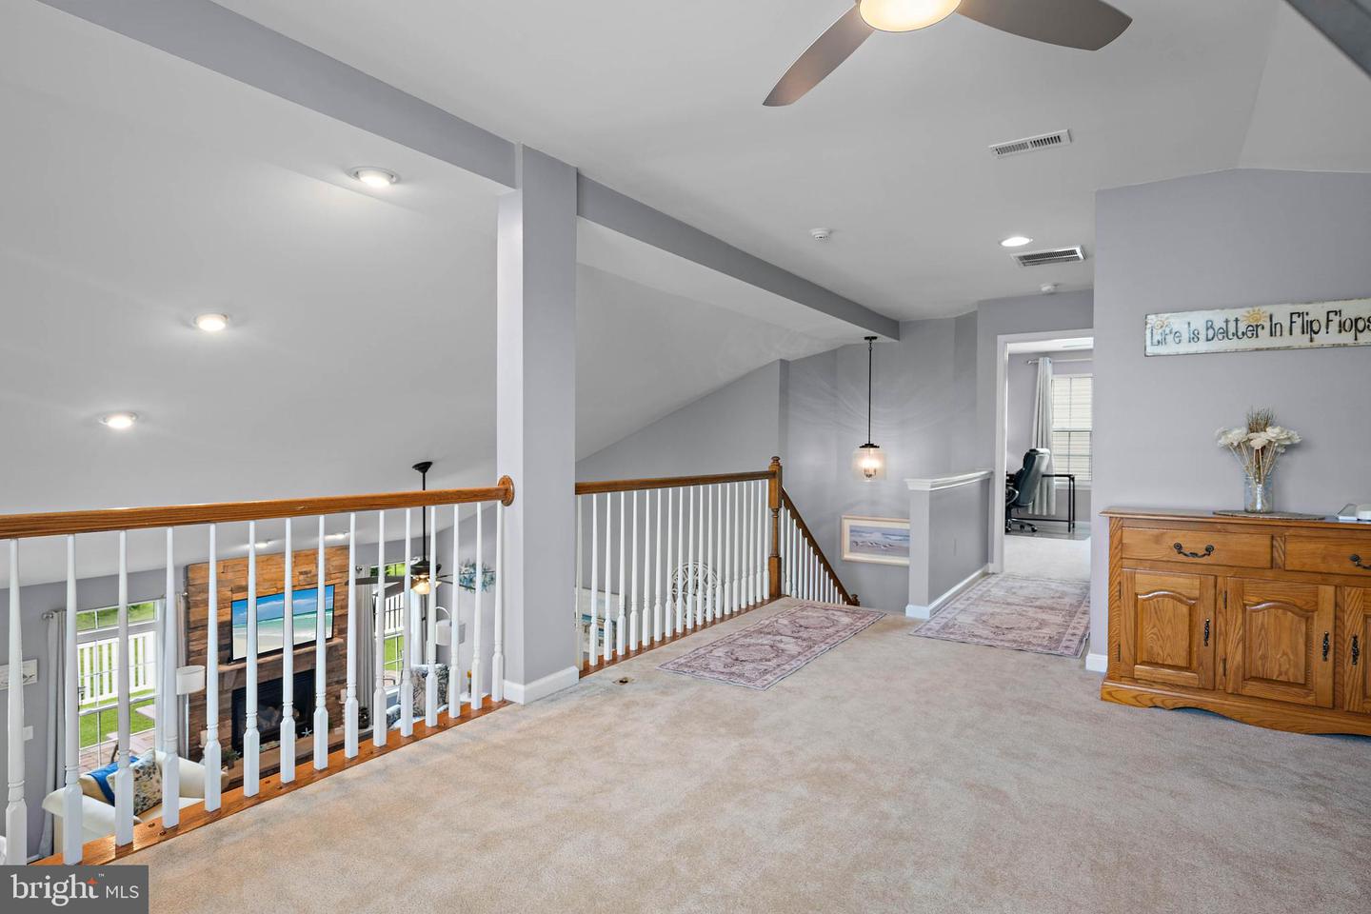
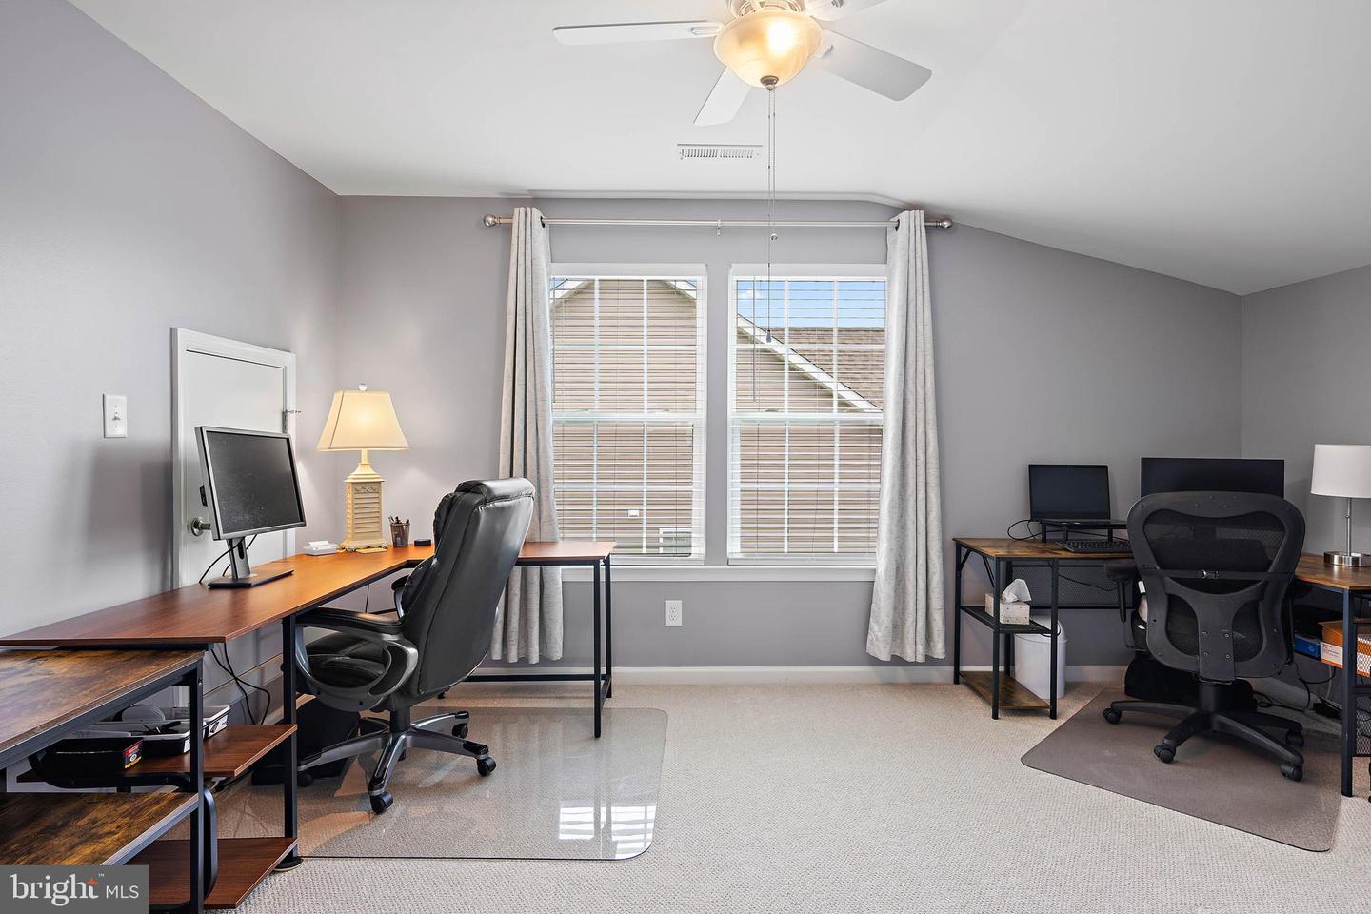
Upstairs, a VERSATILE LOFT provides additional space for a media room, office, or relaxation area. A fourth bedroom with carpeting, full bath, and plentiful enclosed storage make this level equally functional for guests or extended stays. To finish off the upgrades in the home, the crawl space has been encapsulated with a dehumidifier to give you extra peace of mind!
Located in Ocean View, 46 Fairway Drive is approximately 12 minutes from the area's BEACHES, including Bethany Beach and Delaware's coastal attractions. GOLF enthusiasts will appreciate the nearby Bear Trap Golf Club, while EVERYDAY CONVENIENCES, dining, shopping, and entertainment are all within easy reach. With coastal destinations, recreation, and essential amenities close by, this home offers an ideal balance of TRANQUILITY AND ACCESSIBILITY.
Inside, warm HARDWOOD FLOORING anchors the main level, while the VAULTED GREAT ROOM creates an open, airy atmosphere filled with NATURAL LIGHT. The kitchen is a standout, featuring white shaker cabinetry accented by sleek black hardware, QUARTZ countertops, subway tile backsplash, and stainless-steel appliances, including a gas range. A generously sized island and breakfast bar provide plenty of space for gathering, while the neighboring dining area offers an elegant backdrop for entertaining.
The adjoining living area centers around a stone-surround GAS FIREPLACE with a raised hearth, creating a cozy focal point for quiet evenings or time with family and friends. Sliding glass doors open to an upgraded PAVER PATIO overlooking peaceful creek and pond views, extending the living space outdoors and creating an ideal spot for morning coffee, summer dinners, or sunset gatherings. The backyard fence provides a sense of security for you and your family pets.
The FIRST-FLOOR PRIMARY suite offers a private retreat with a tray ceiling, spacious walk-in closet, and beautifully appointed bath featuring dual vanities, a frameless glass shower, and private water closet. Two additional bedrooms, a full bath, and a convenient laundry room with garage access complete the main level.
Upstairs, a VERSATILE LOFT provides additional space for a media room, office, or relaxation area. A fourth bedroom with carpeting, full bath, and plentiful enclosed storage make this level equally functional for guests or extended stays. To finish off the upgrades in the home, the crawl space has been encapsulated with a dehumidifier to give you extra peace of mind!
Located in Ocean View, 46 Fairway Drive is approximately 12 minutes from the area's BEACHES, including Bethany Beach and Delaware's coastal attractions. GOLF enthusiasts will appreciate the nearby Bear Trap Golf Club, while EVERYDAY CONVENIENCES, dining, shopping, and entertainment are all within easy reach. With coastal destinations, recreation, and essential amenities close by, this home offers an ideal balance of TRANQUILITY AND ACCESSIBILITY.
Similar Listings
Newly Listed
Preserve At Irons Landing
$575,000
4 Bed
2 Bath
- Tax Total Living Area:
- 2056 sq. ft.
Listed 9 days ago
Courtesy: Coldwell Banker Realty
MLS Desu2119998
Newly Listed
Villages At Red Mill Pond
$575,000
3 Bed
2 Bath
- Tax Total Living Area:
- 1862 sq. ft.
Listed 9 days ago
Courtesy: Berkshire Hathaway Homeservices Penfed Realty
MLS Desu2120074
Newly Listed
Open House
Quails Nest
$575,000
4 Bed
3 Bath
1 Hf. Bath
- Tax Total Living Area:
- 4322 sq. ft.
Listed 9 days ago
Courtesy: Barksdale & Affiliates Realty
MLS Dekt2050398
Newly Listed
$575,000
4 Bed
2 Bath
1 Hf. Bath
- Tax Total Living Area:
- 2400 sq. ft.
Listed 9 days ago
Courtesy: Century 21 Gold Key Realty
MLS Desu2117258
Courseys Point
$575,000
5 Bed
3 Bath
- Tax Total Living Area:
- 2842 sq. ft.
Listed 22 days ago
Courtesy: Keller Williams Realty Delmarva
MLS Dekt2050050
Bay Pointe
$575,000
3 Bed
2 Bath
- Tax Total Living Area:
- 2120 sq. ft.
Listed 29 days ago
Courtesy: Iron Valley Real Estate Premier
MLS Desu2118368
Under Contract
Plantations East
$575,000
3 Bed
2 Bath
1 Hf. Bath
- Tax Total Living Area:
- 1956 sq. ft.
Listed 32 days ago
Courtesy: Active Adults Realty
MLS Desu2118278
Dogwood Meadows
$575,000
4 Bed
3 Bath
1 Hf. Bath
- Tax Total Living Area:
- 3760 sq. ft.
Listed 45 days ago
Courtesy: Masten Realty Llc
MLS Dekt2049258
Peninsula
$575,000
3 Bed
2 Bath
- Tax Total Living Area:
- 1980 sq. ft.
Listed 45 days ago
Courtesy: Northrop Realty
MLS Desu2117278
Virtual Tour
Woodfield Preserve
$575,000
3 Bed
3 Bath
- Tax Total Living Area:
- 2410 sq. ft.
Listed 51 days ago
Courtesy: Keller Williams Realty
MLS Desu2117146
$575,000
3 Bed
2 Bath
1 Hf. Bath
- Tax Total Living Area:
- 2500 sq. ft.
Listed 53 days ago
Courtesy: Coldwell Banker Premier - Rehoboth
MLS Desu2117214
PendingVirtual Tour
Mill Pond Acres (1)
$575,000
3 Bed
3 Bath
- Tax Total Living Area:
- 2050 sq. ft.
Listed 60 days ago
Courtesy: Monument Sotheby's International Realty
MLS Desu2116520
Create an account
Save your favorite listings to view them later from multiple
devices by creating an account today or sign in.




