
103 Cambridge Way, Rehoboth Beach, De 19971
Newly Listed
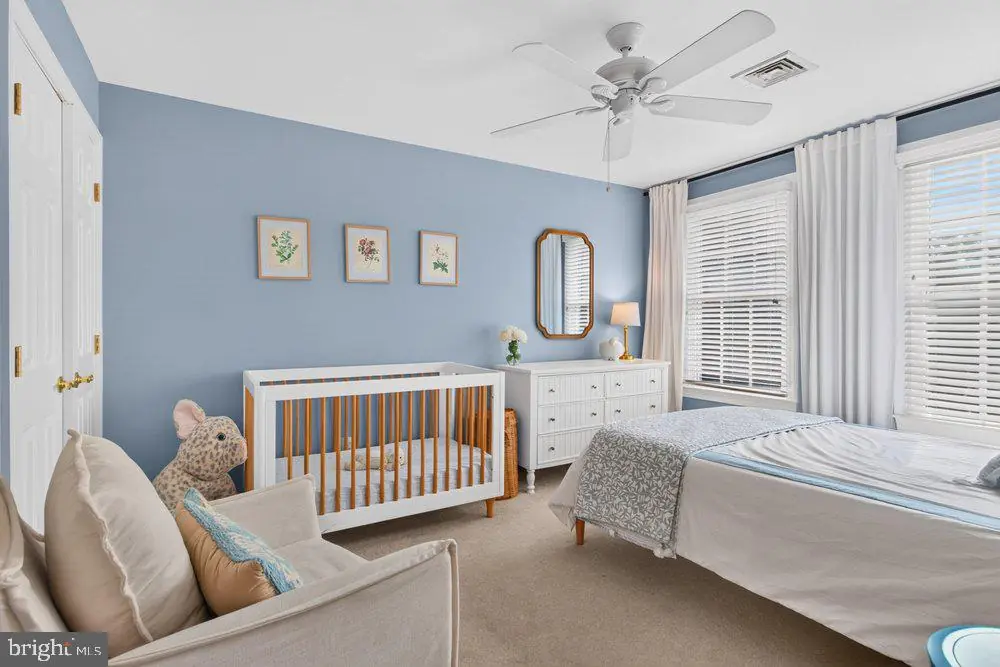
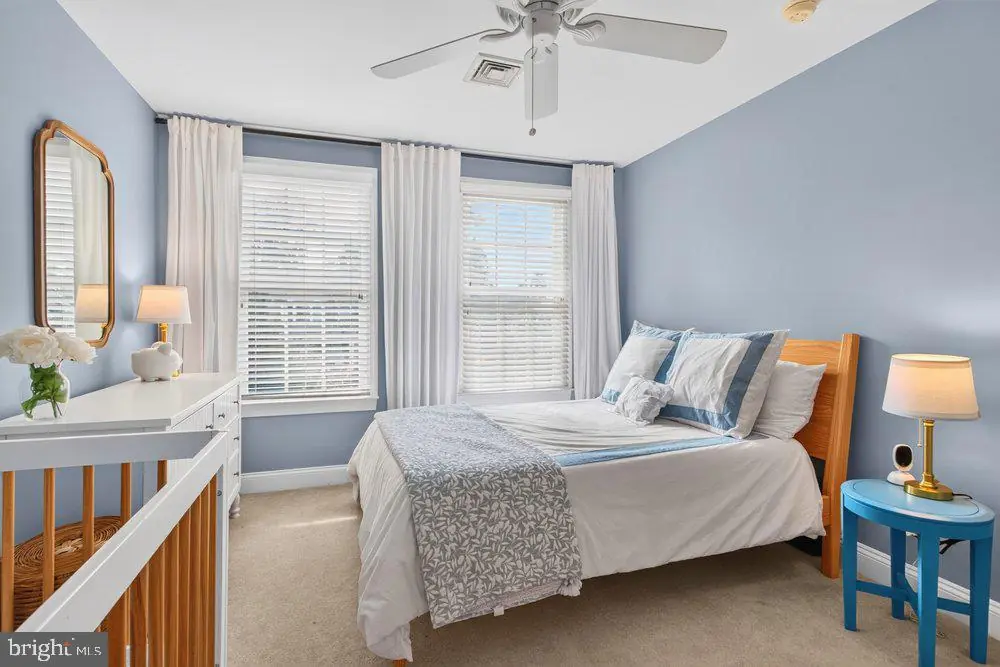
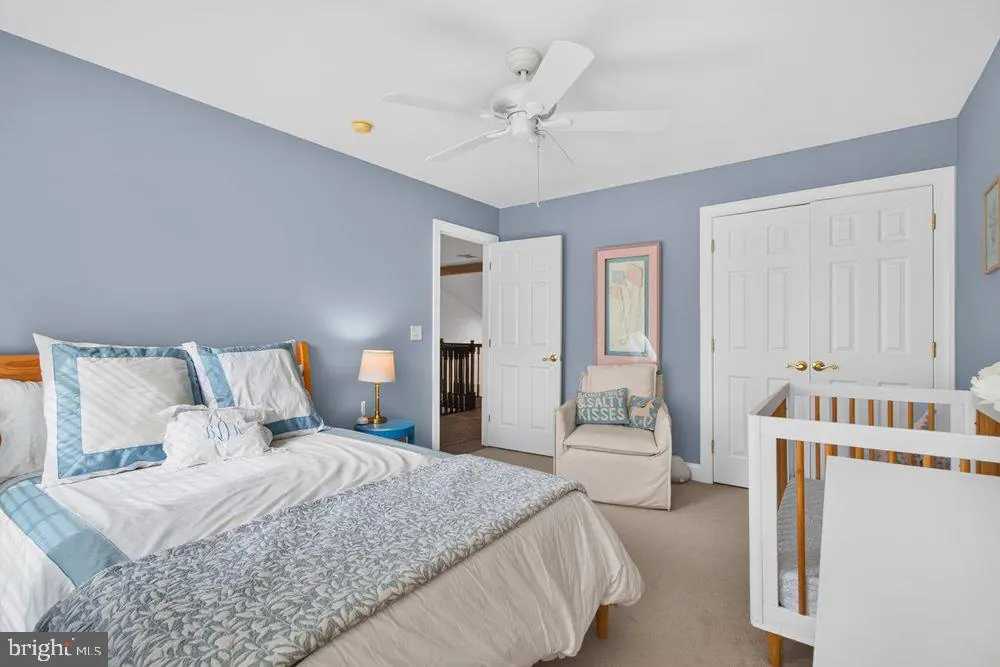
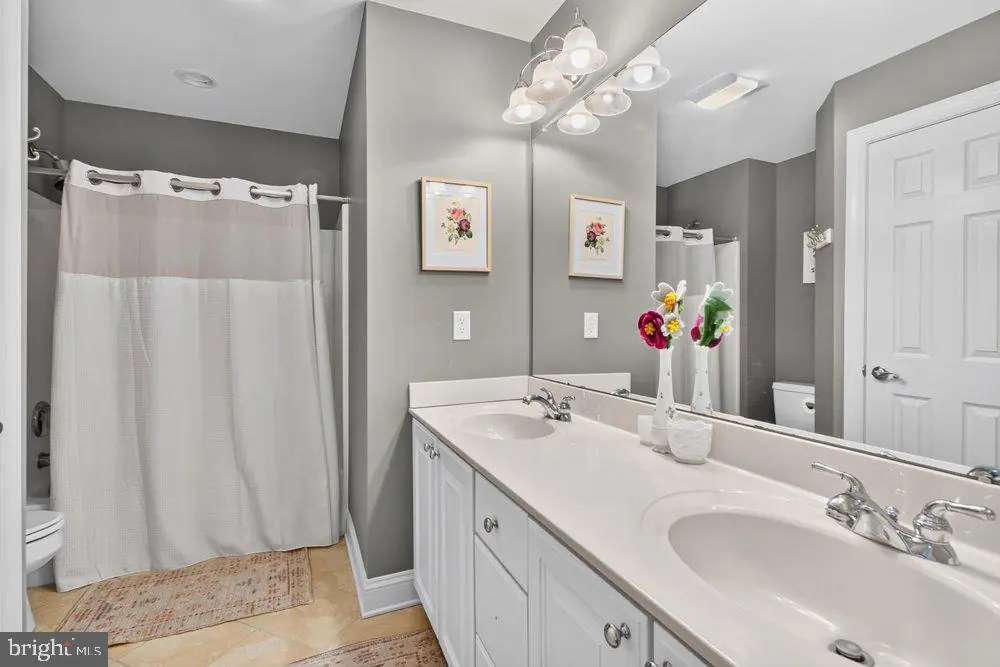
Courtesy: Jack Lingo - Lewes,
Carrie Lingo
Appliances
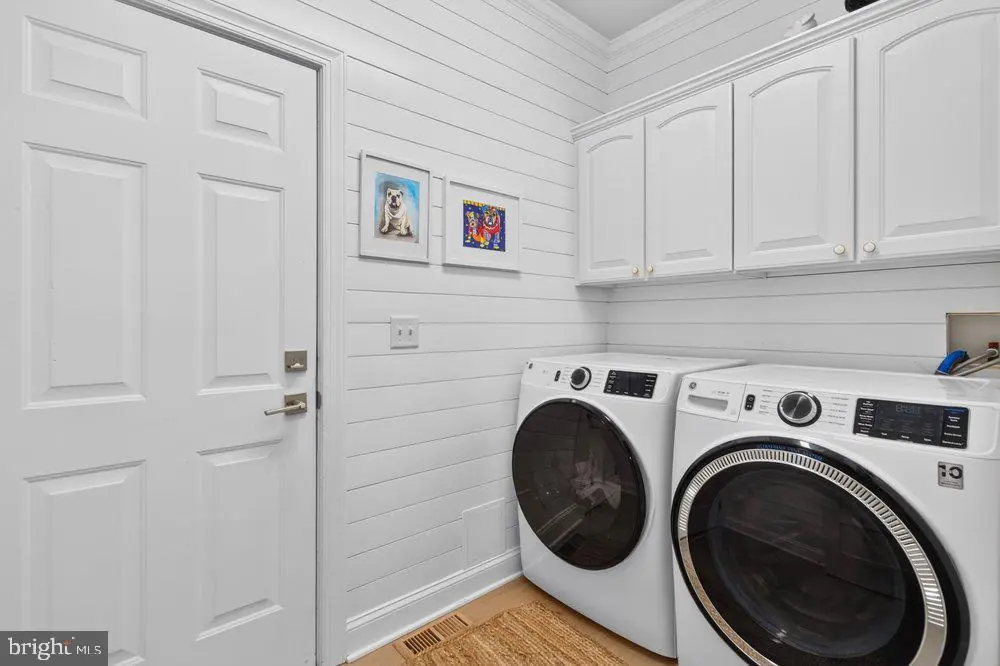
Built-In Microwave, Dishwasher, Disposal, Dryer - Electric, Refrigerator, Washer, Cooktop, Oven - Wall, Water Heater, Extra Refrigerator/Freezer, Oven - DoubleBedrooms
5
Full Bath
3
Half Bath
1
Laundry
Main Floor
Living Area
3263 sq/ft
Fireplace(s)
1
Fireplace Features
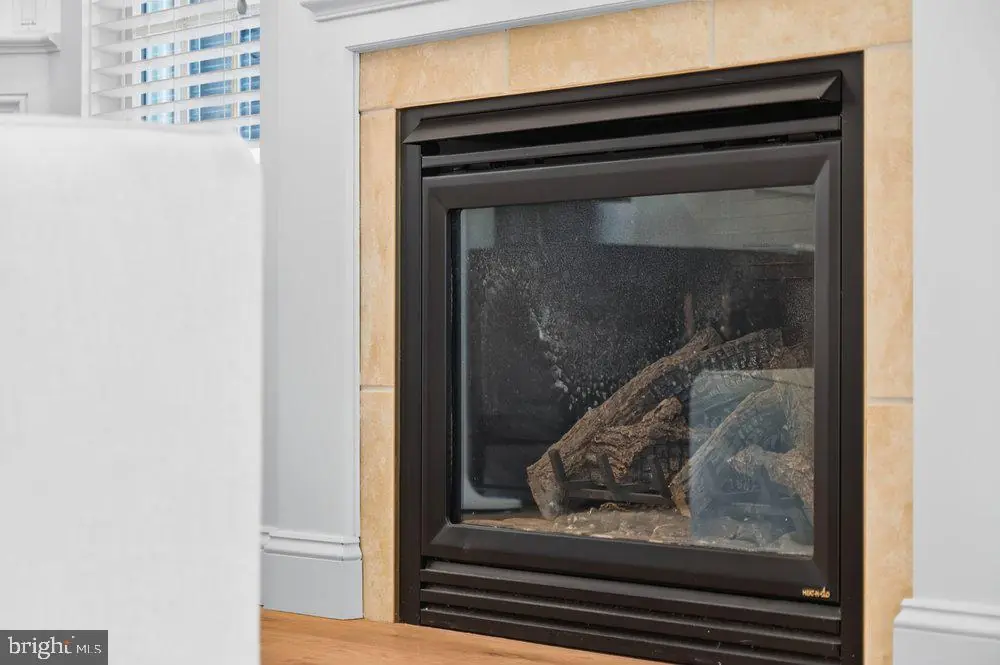
Gas/propane
Flooring
Carpet, Ceramic Tile
Interior Features
- Built-Ins
- Carpet
- Ceiling Fan(s)
- Chair Railings
- Crown Moldings
- Entry Level Bedroom
- Floor Plan - Open
- Formal/Separate Dining Room
- Kitchen - Gourmet
- Kitchen - Island
- Primary Bath(s)
- Bathroom - Soaking Tub
- Upgraded Countertops
- Walk-in Closet(s)
- Window Treatments
- Wood Floors
General
MLS
Desu2121570
Community
Rehoboth Beach Yacht And Cc
Price
$1,695,000.00
Price/SQft
$519.46
HOA Fee
$350.00
HOA Fee Frequency
Annually
Area And Schools
School Tax
$2,020.00
District
CAPE HENLOPEN
Rehoboth Beach Yacht And Cc
MLS
Desu2121570
$1,695,000
5 Bed
3 Bath
1 Hf. Bath
- Tax Total Living Area:
- 3263 sq. ft.
- Lot Size:
- 0.36 acres
HOA: $350 Annually
Listed 13 days ago
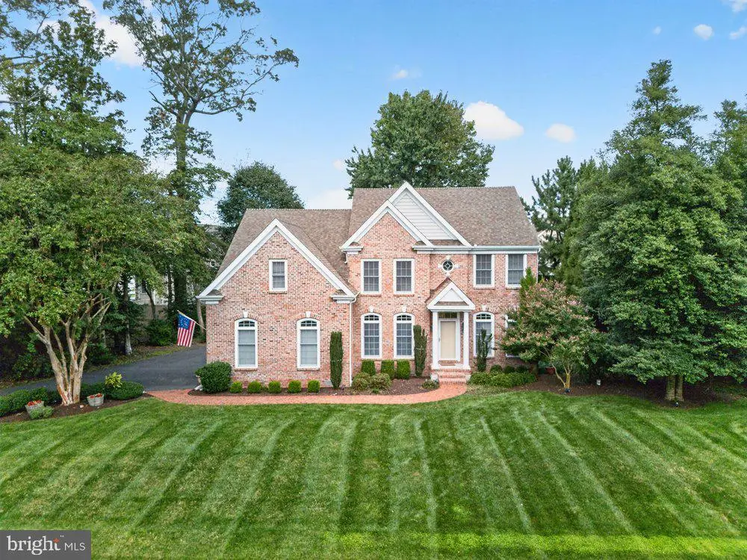
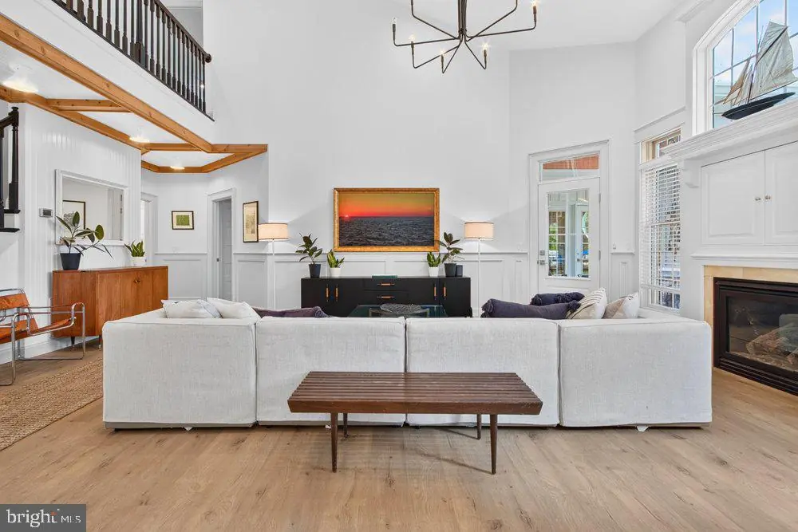
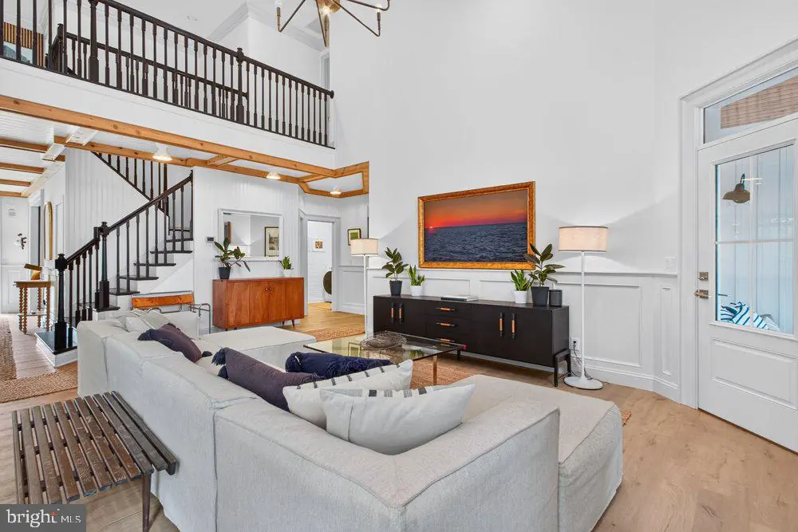
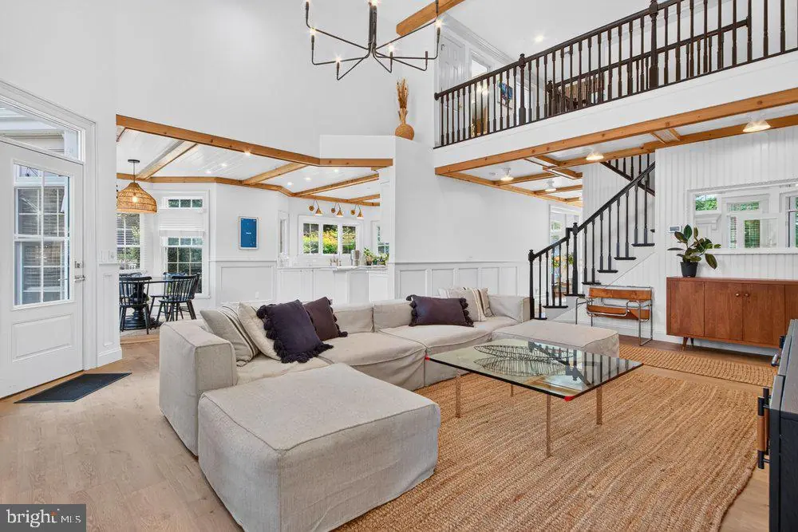
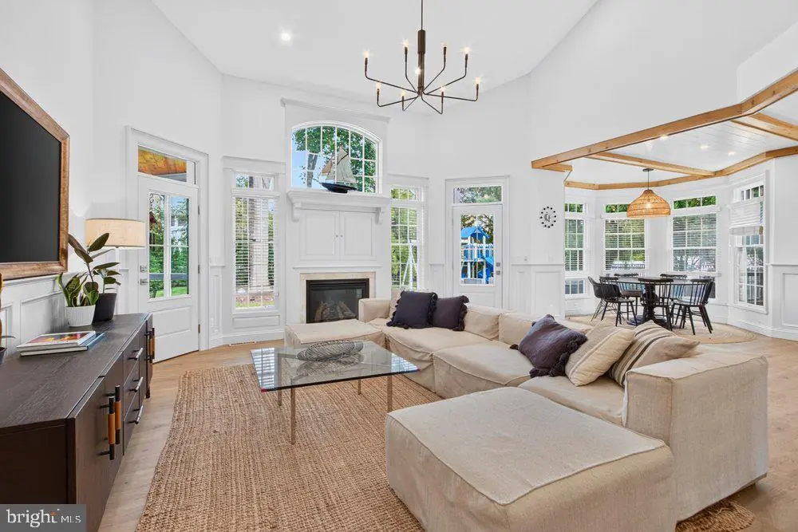
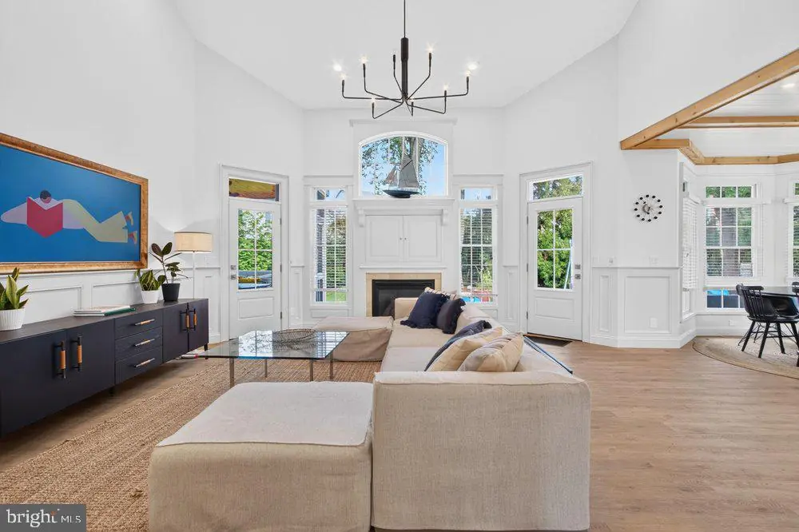
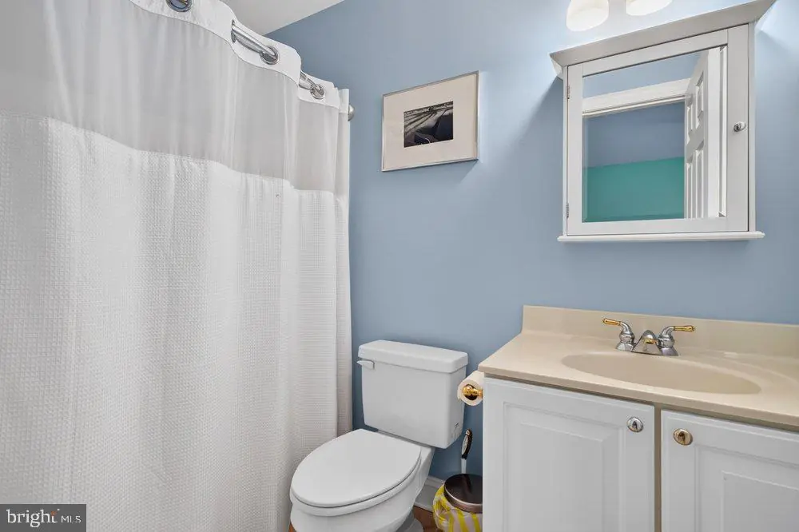
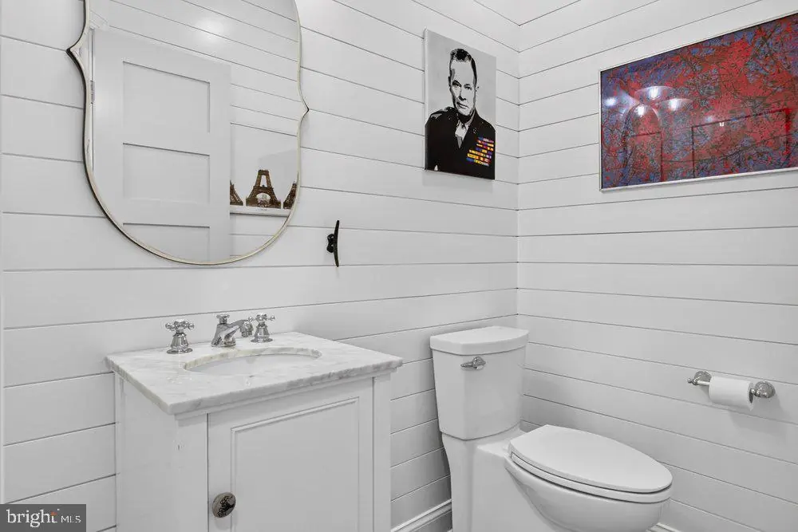
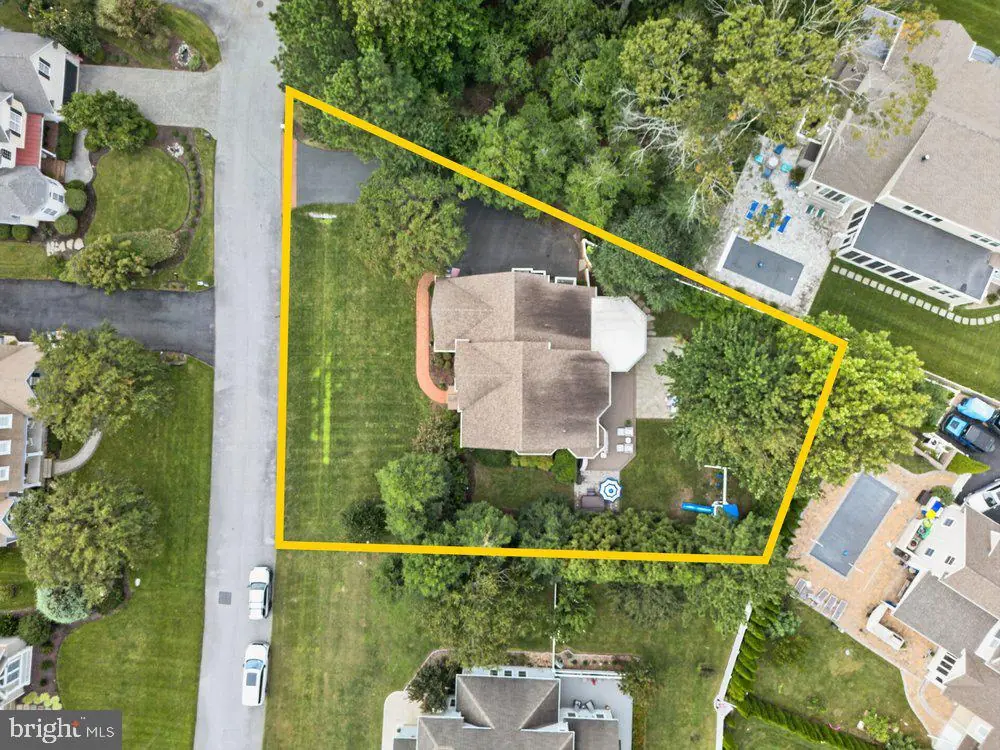
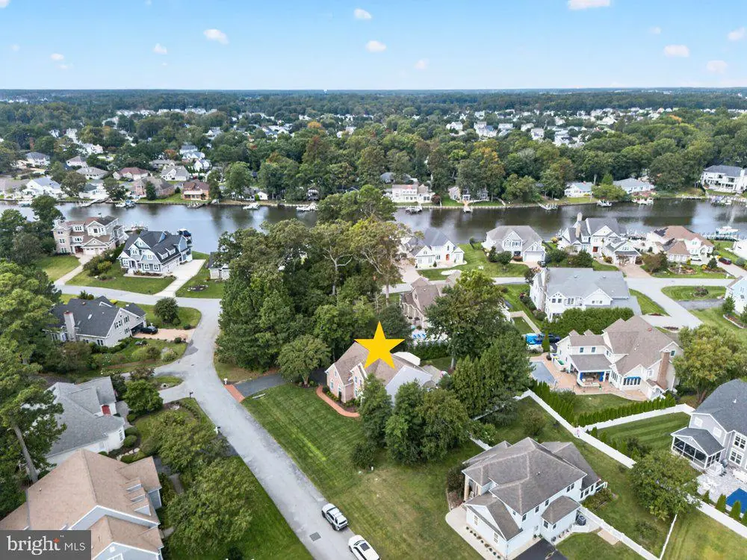
Your coastal retreat awaits at 103 Cambridge Way! This beautifully updated 5-bedroom, 3.5-bath home is ideally located in the highly sought-after Rehoboth Beach Yacht & Country Club community. Built in 2002 and situated on an oversized, beautifully landscaped lot with plenty of room for a future pool, this two-story home has been thoughtfully and extensively updated for modern living.
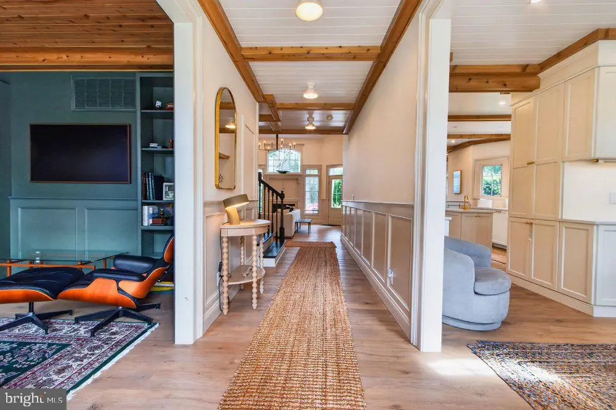
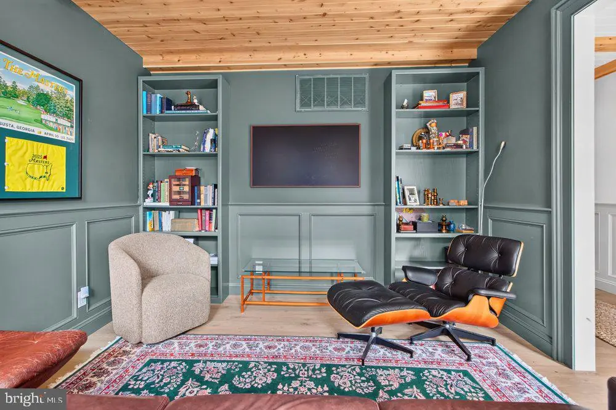
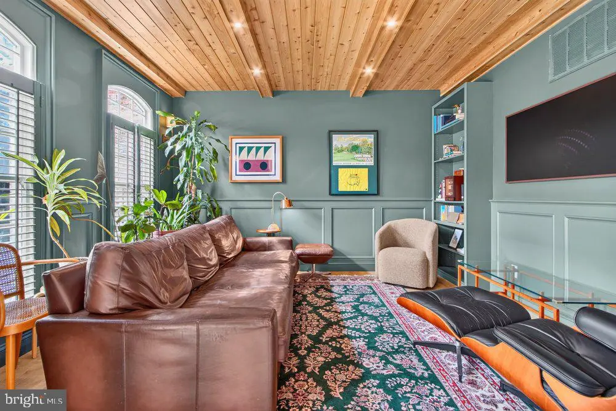
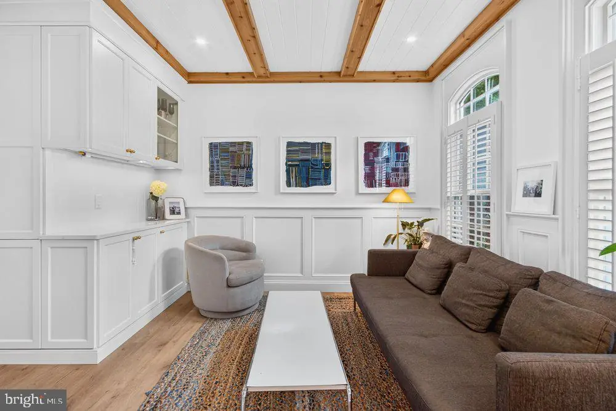
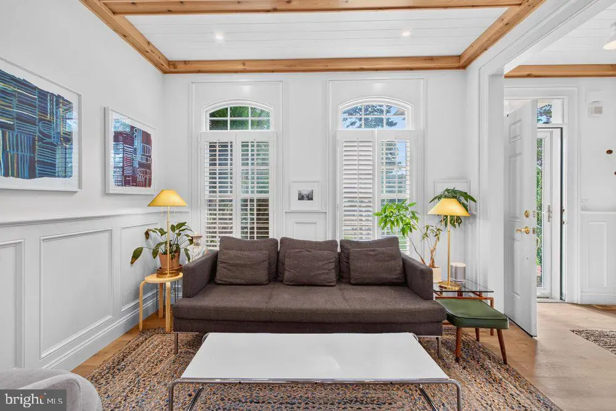
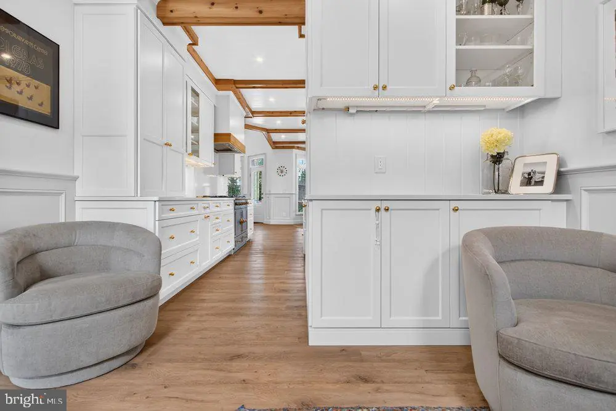
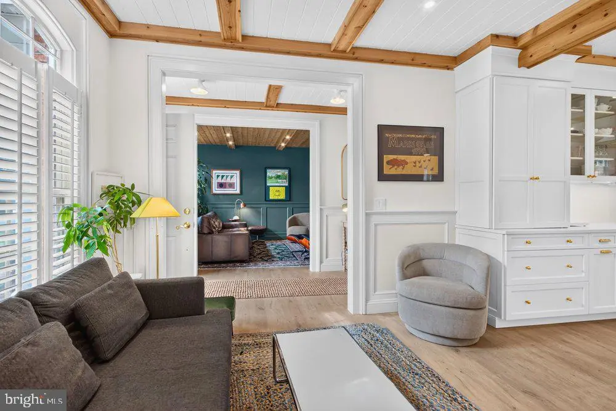
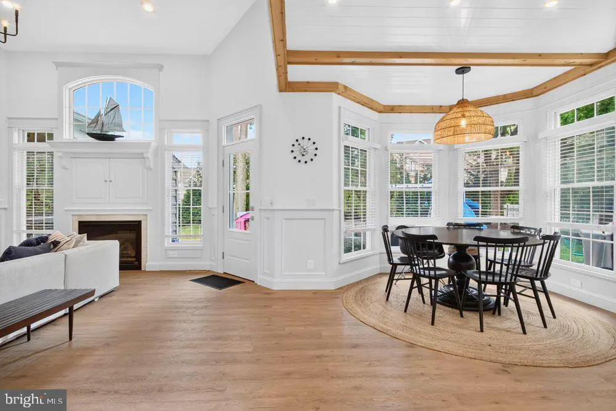
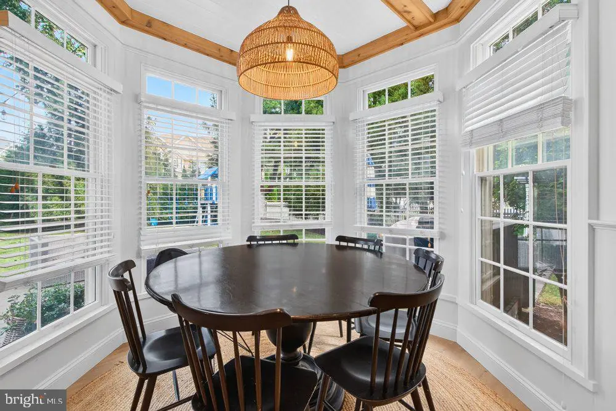
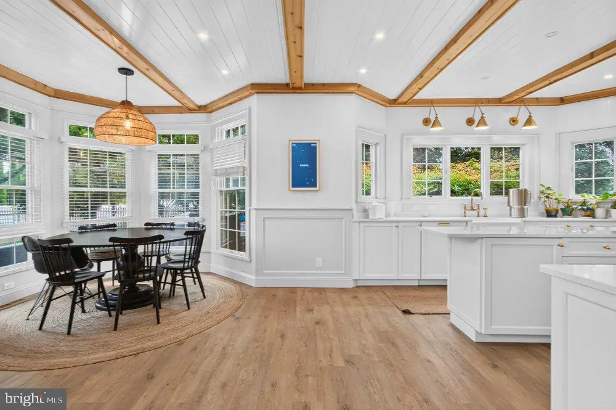
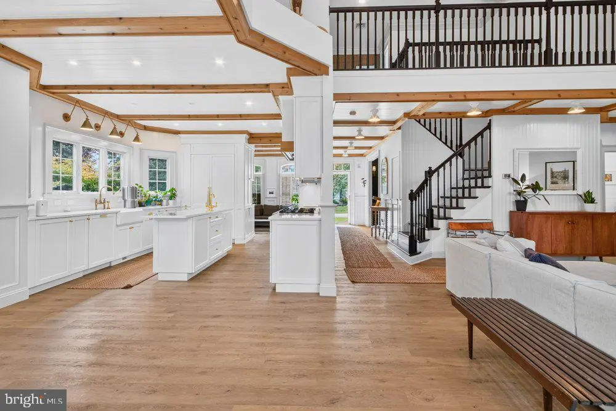
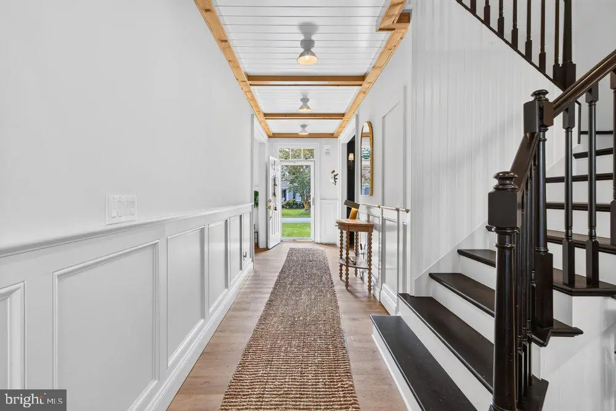
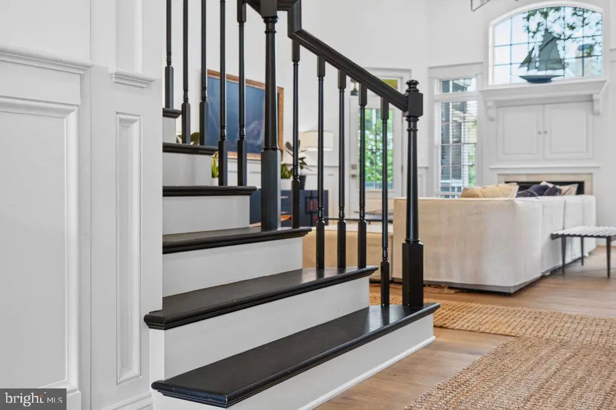
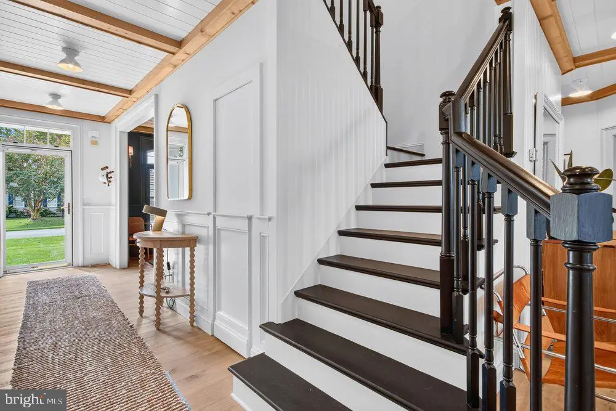
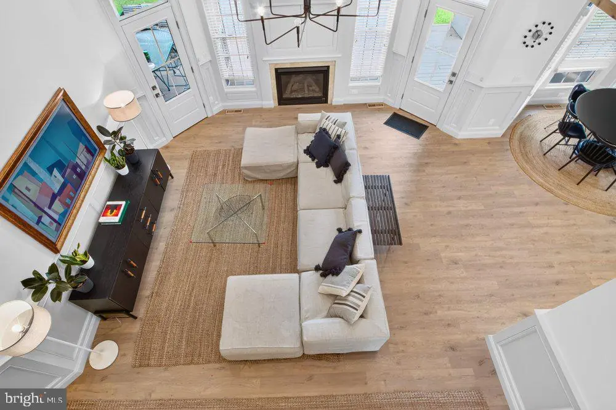
A major renovation completed in 2022 transformed the home with beautifully updated living spaces, high-end finishes, and thoughtful improvements throughout. The first floor is filled with natural light, creating a bright and welcoming atmosphere, while extensive custom millwork, molding, and architectural details add character throughout.
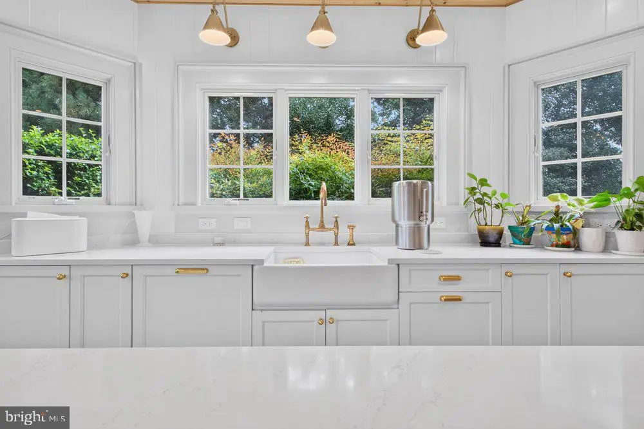
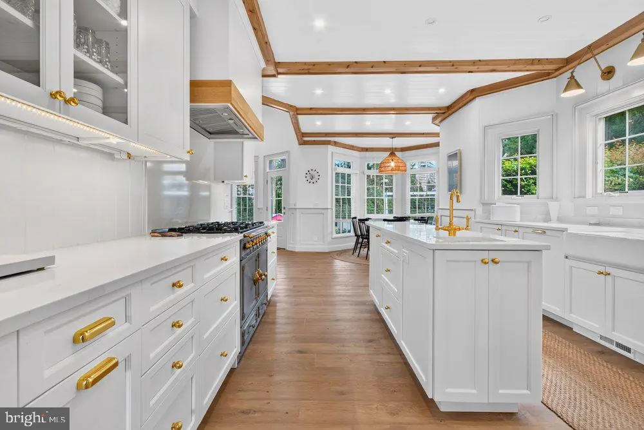
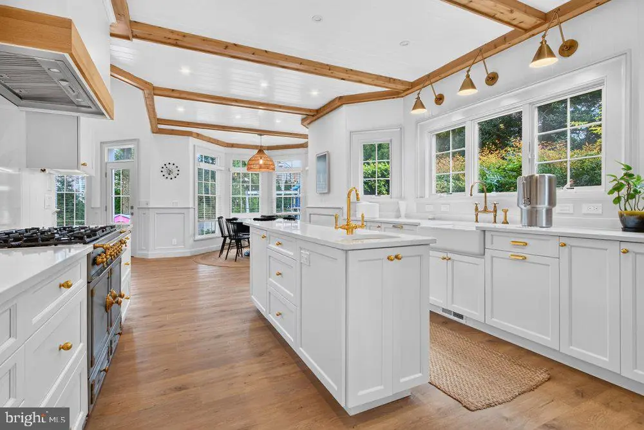
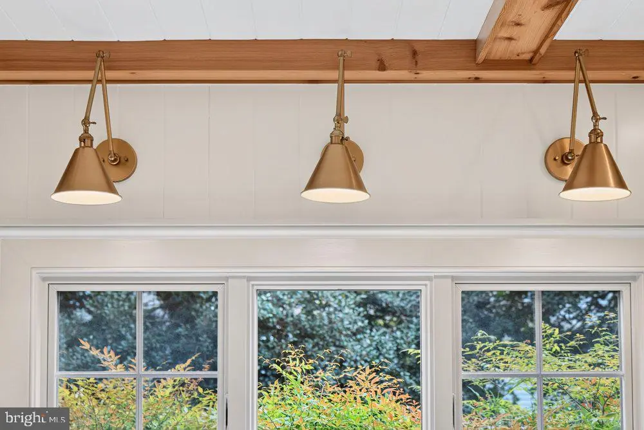
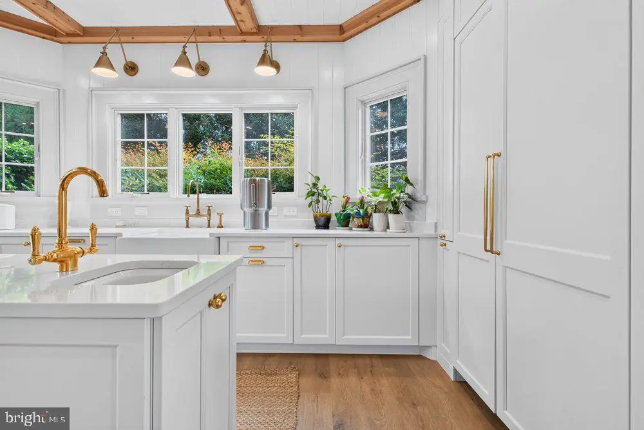
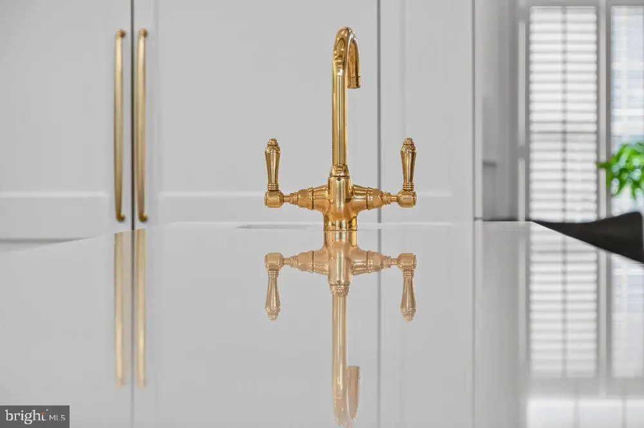
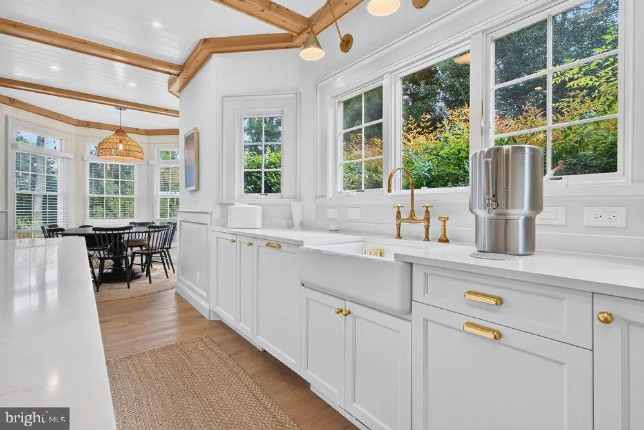
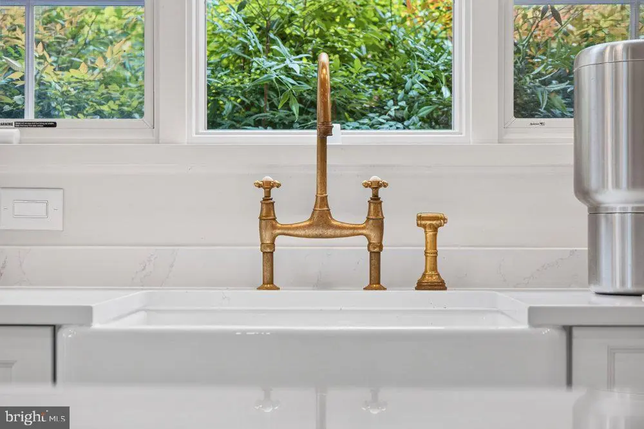
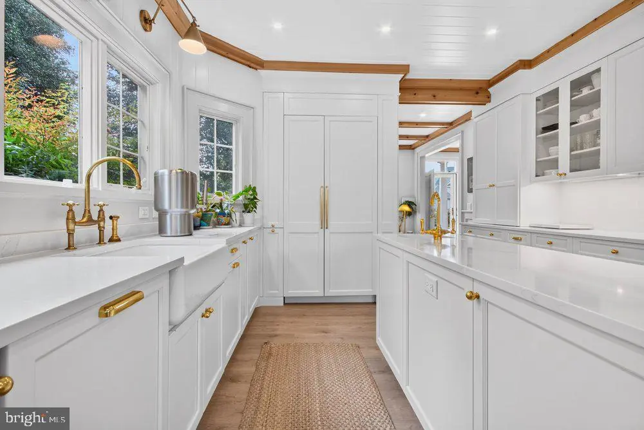
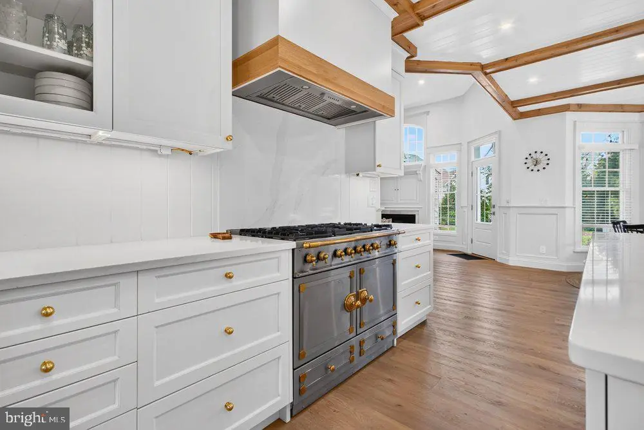
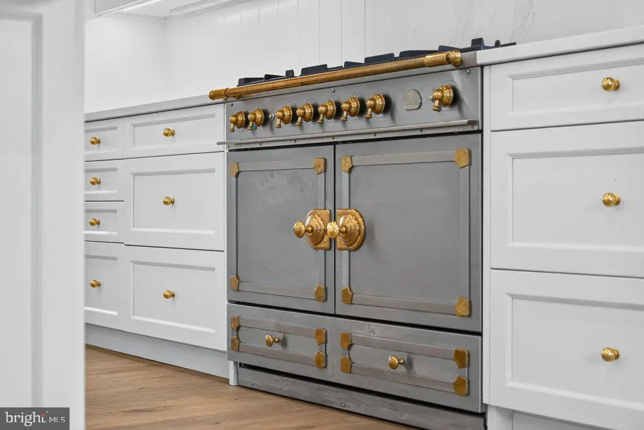
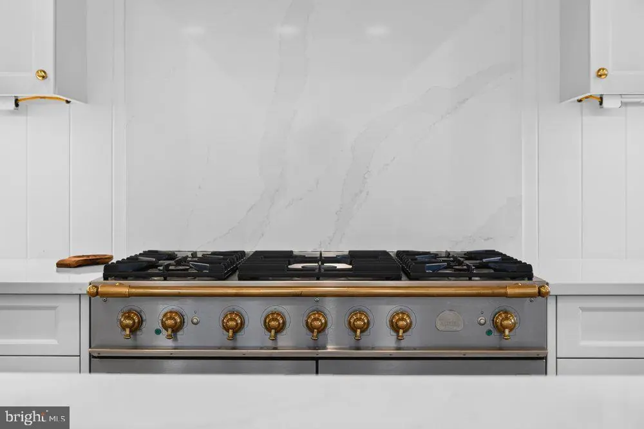
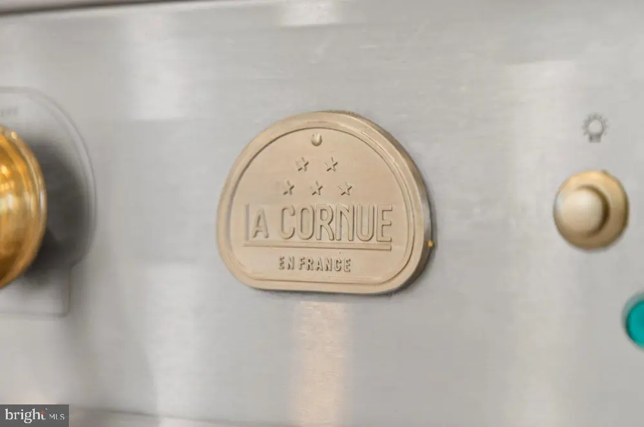
At the heart of the home is a beautifully renovated kitchen featuring custom Cabredo cabinetry, a 43-inch La Cornue range, Thermador refrigeration, Bosch dishwasher, and generous workspace and storage. The kitchen flows seamlessly into the main living areas, creating an inviting layout for both everyday living and entertaining.
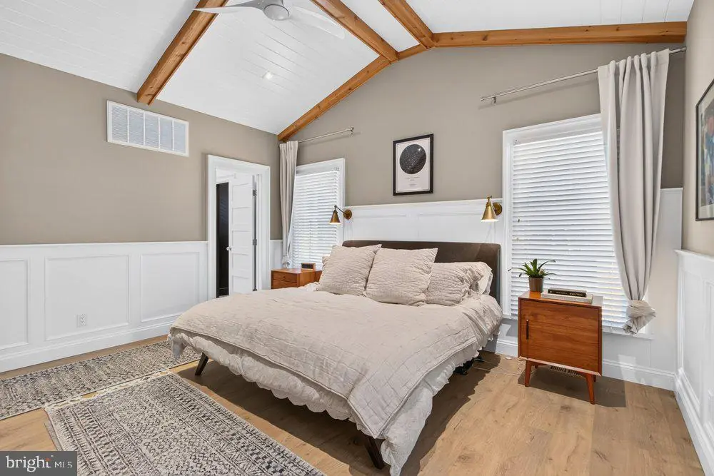
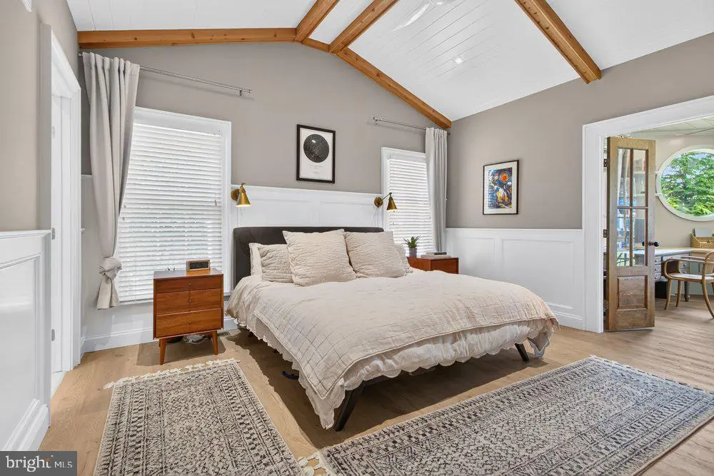
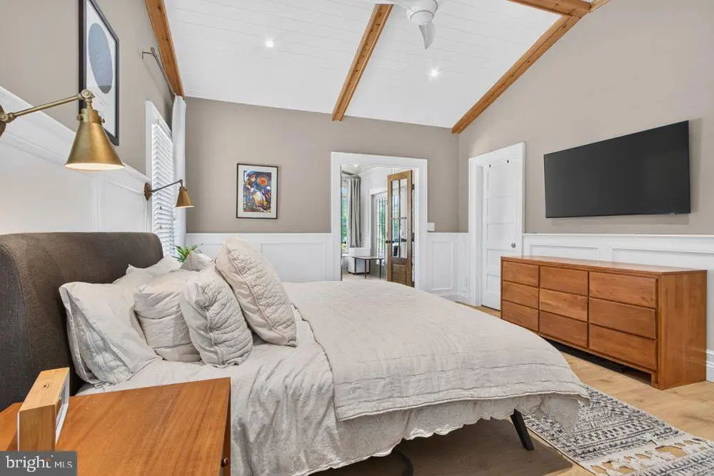
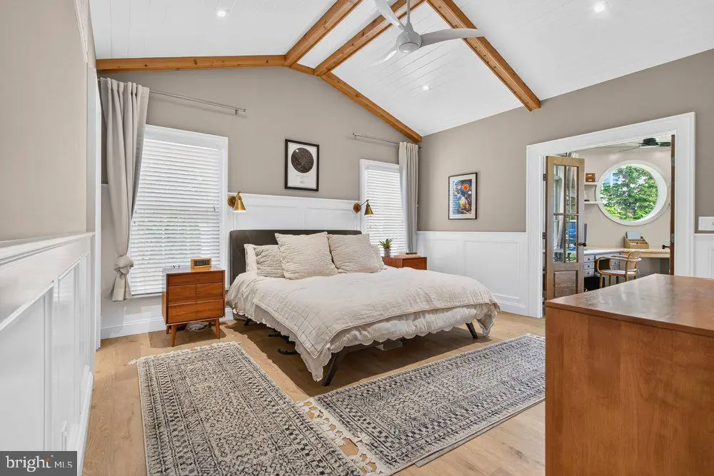
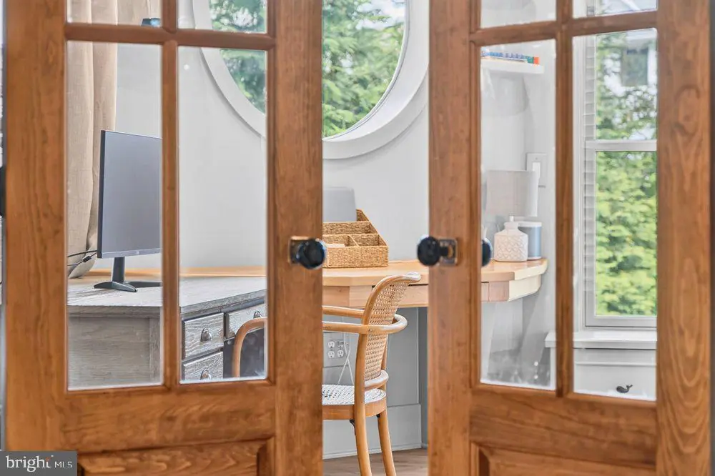
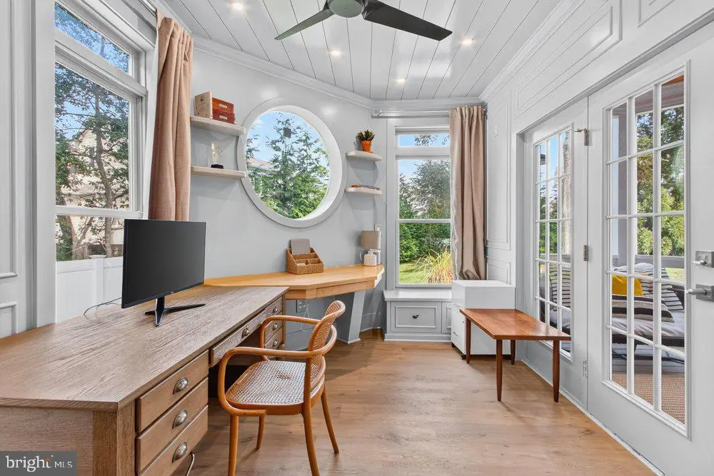
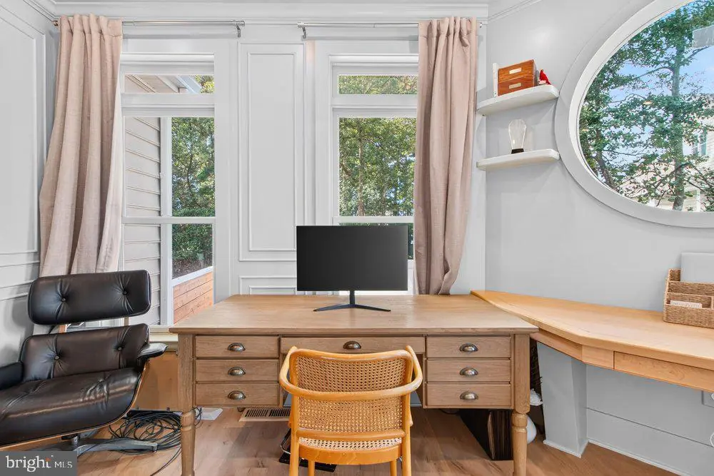
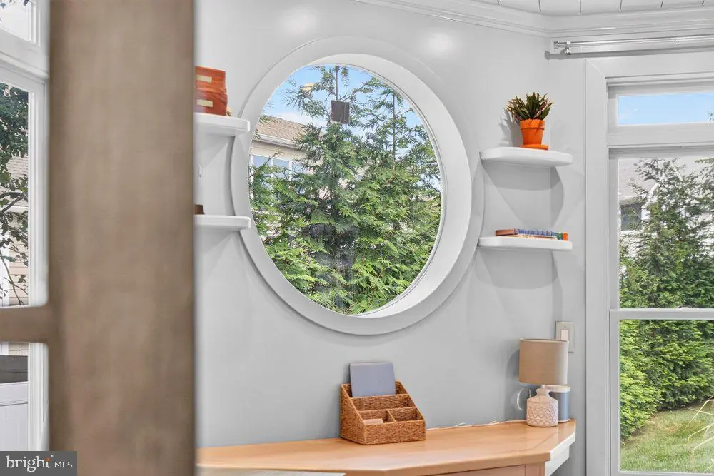
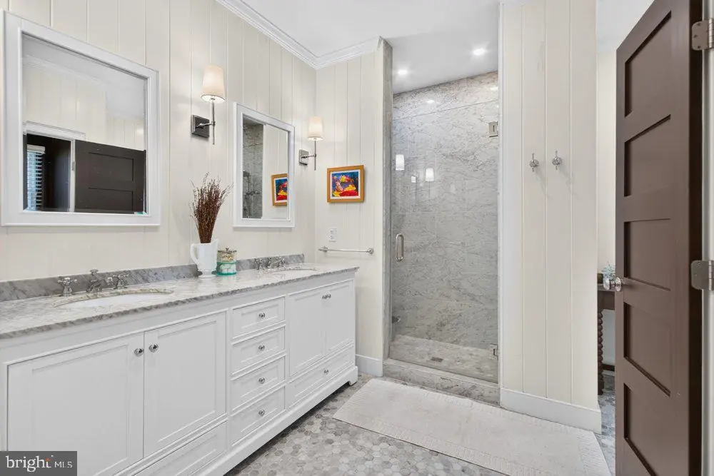
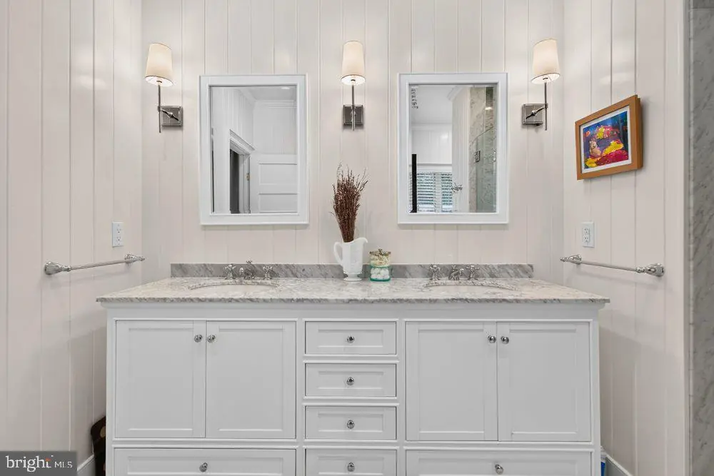
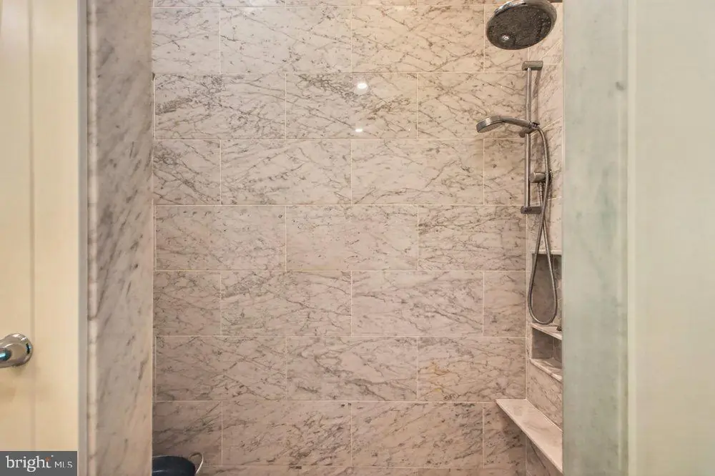
The first-floor primary suite offers the convenience of main-level living and features his-and-her walk-in closets and a beautifully renovated marble bath with dual shower heads and heated flooring. An adjoining dedicated office provides a private work-from-home space with its own exterior door access.
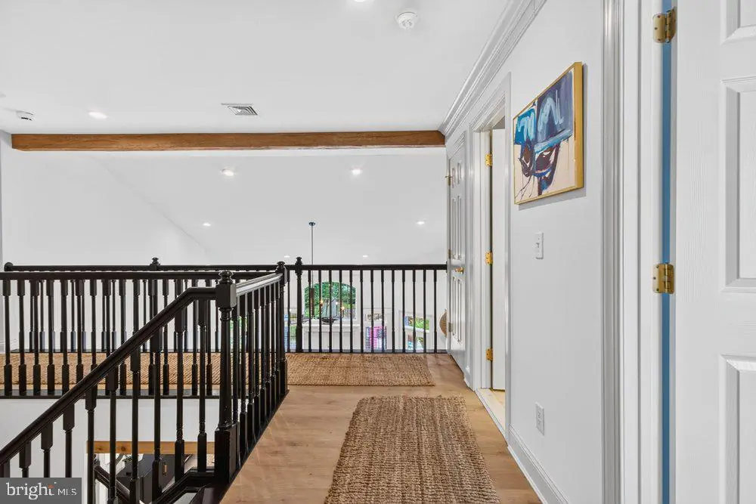
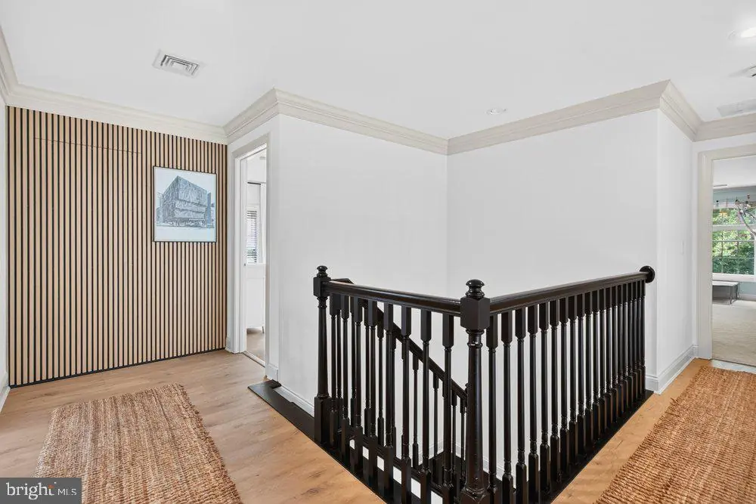
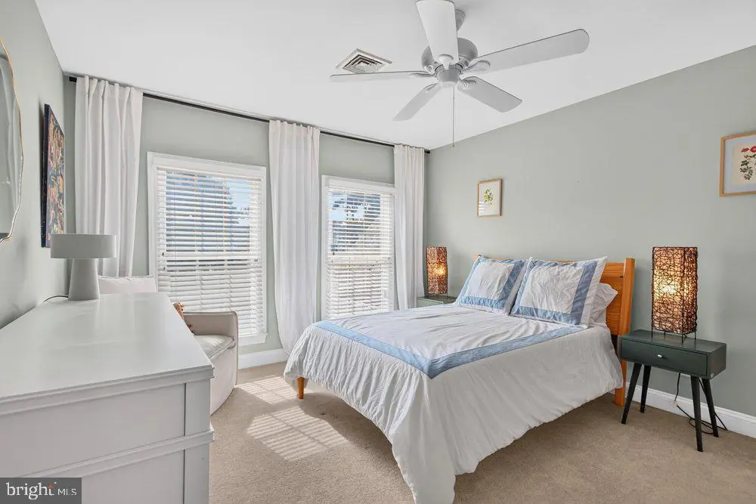
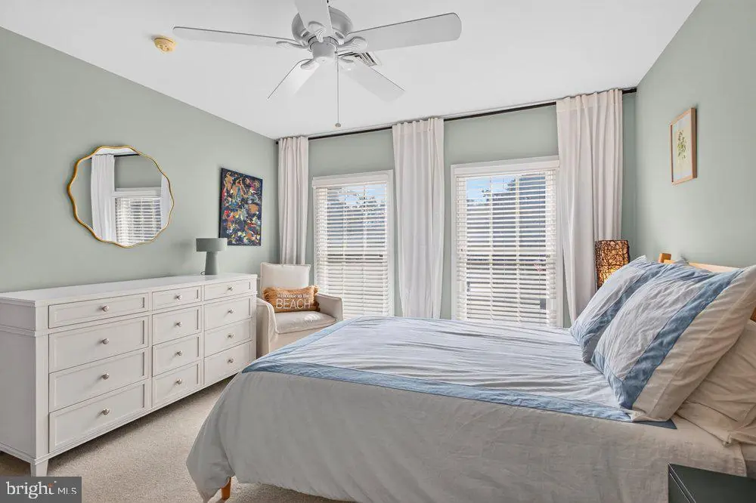
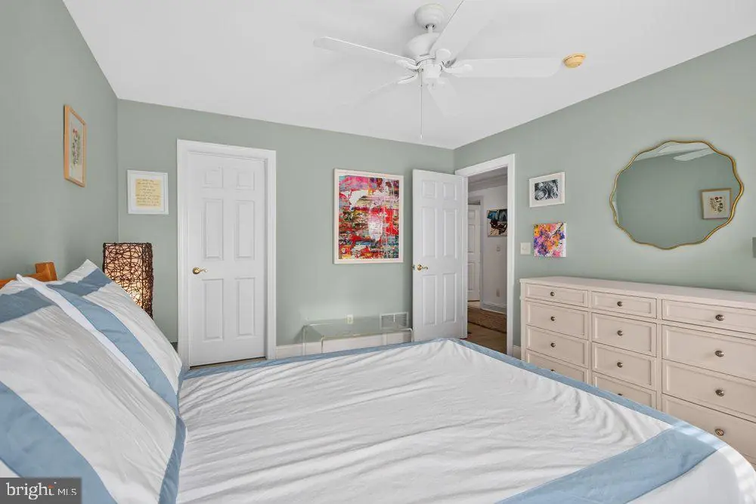
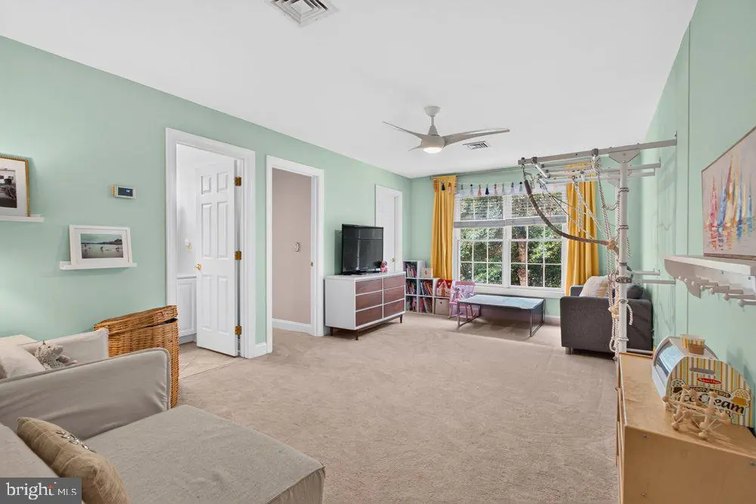
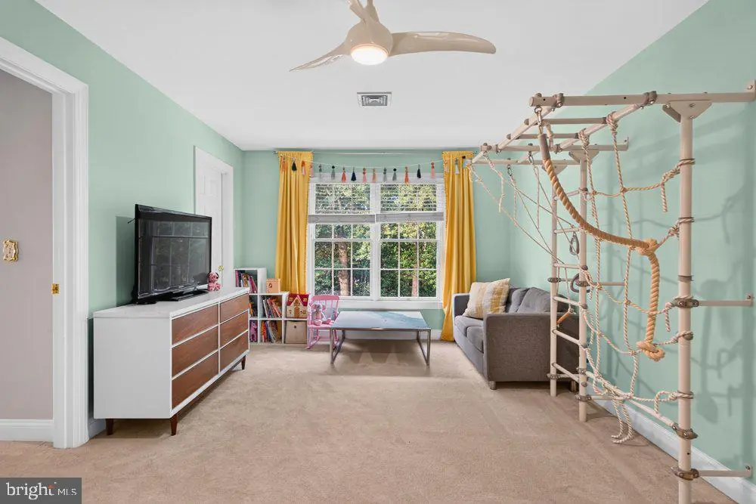
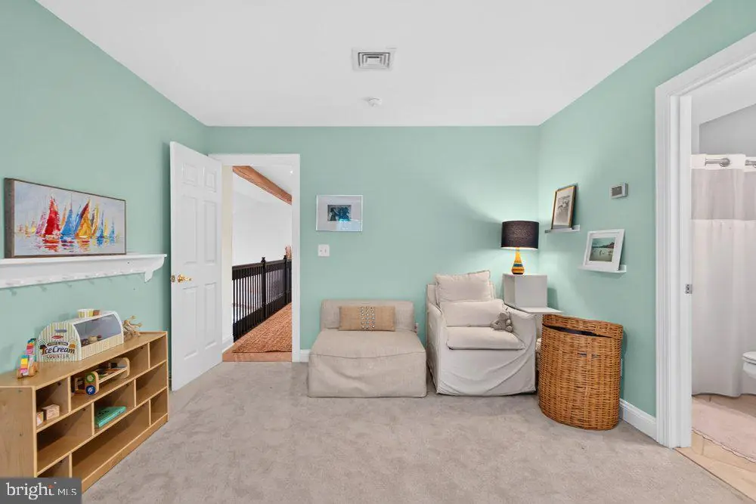
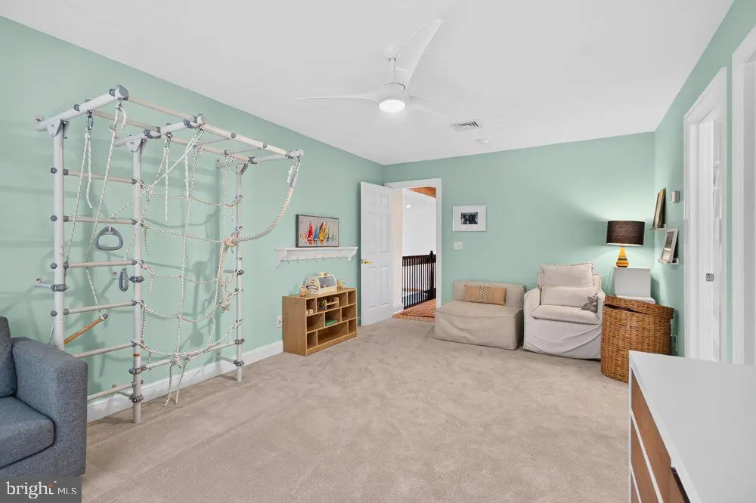
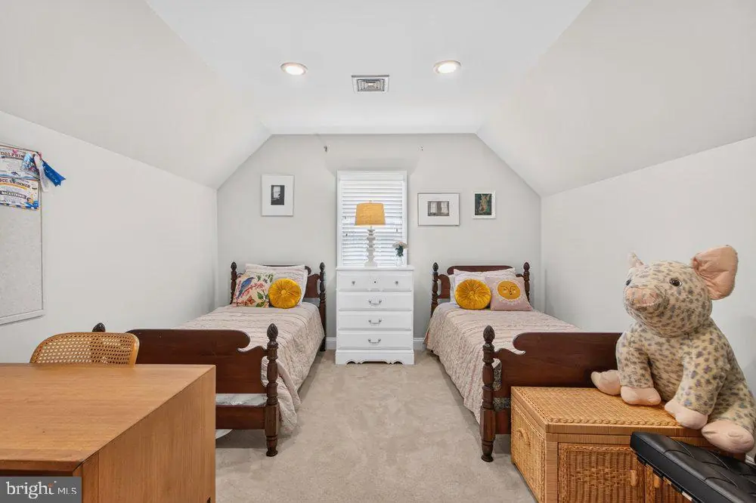
Upstairs, an additional primary suite with an en-suite bath provides wonderful flexibility for family or guests. An adjoining bonus room creates a unique two-room suite that can serve as a sitting room, playroom, additional office, or private retreat.
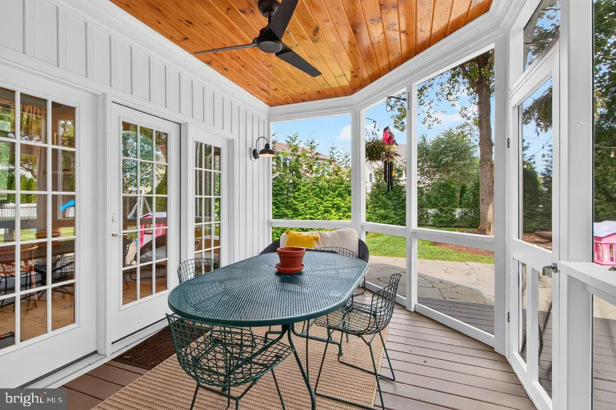
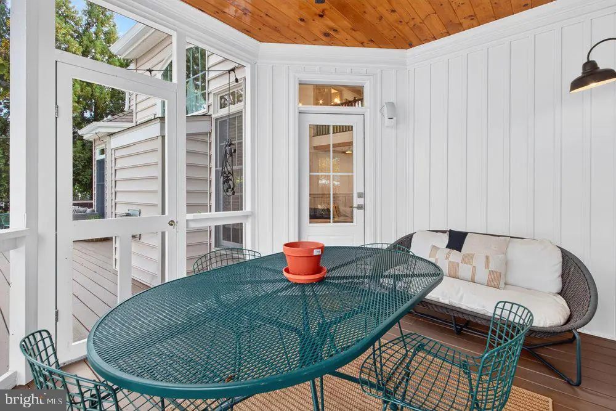
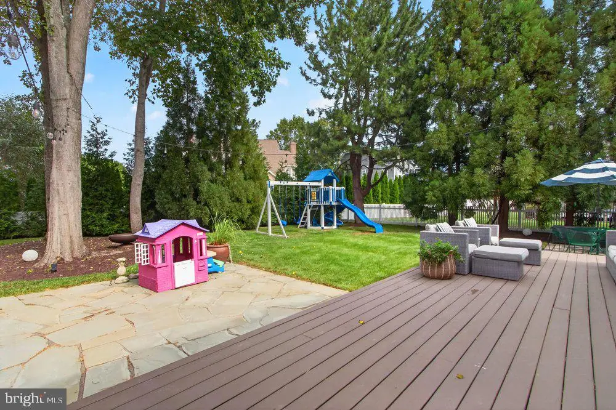
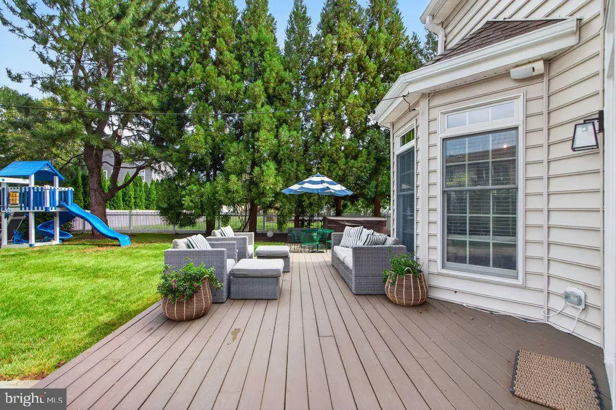
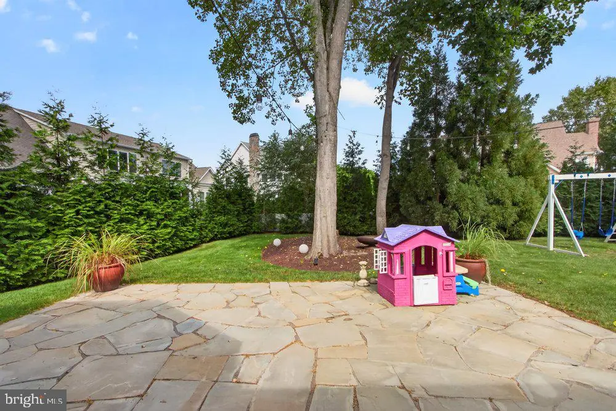
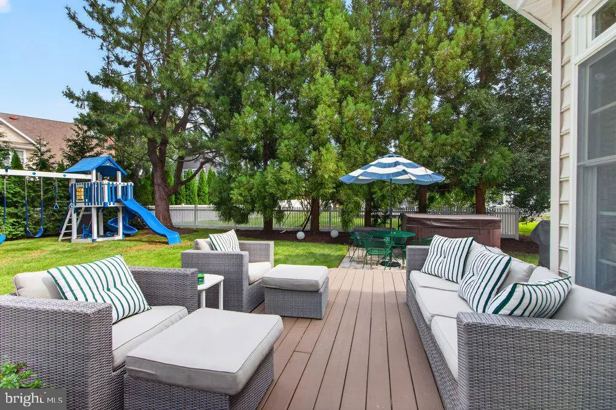
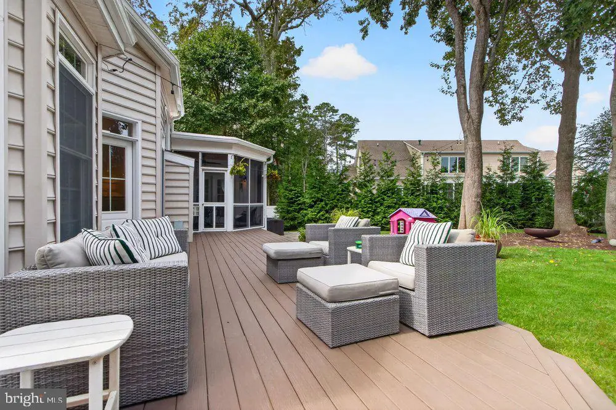
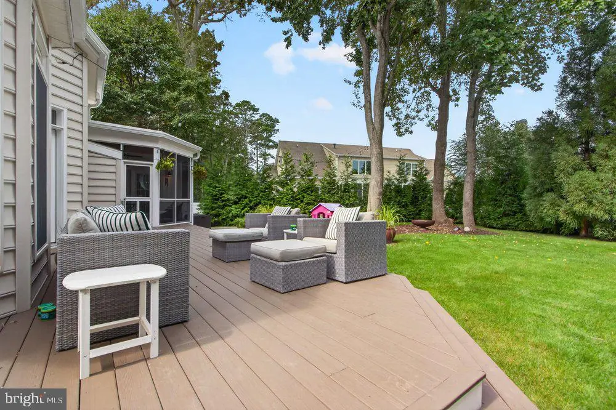
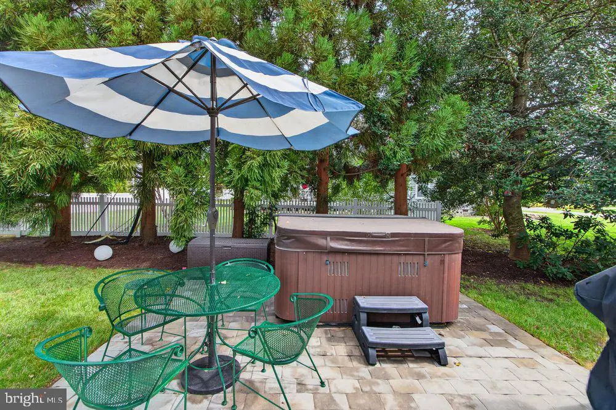
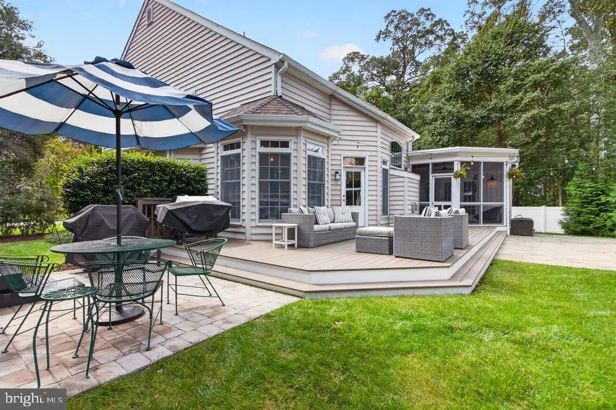
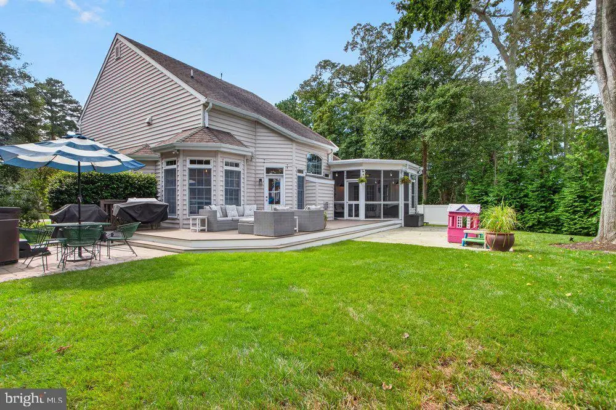
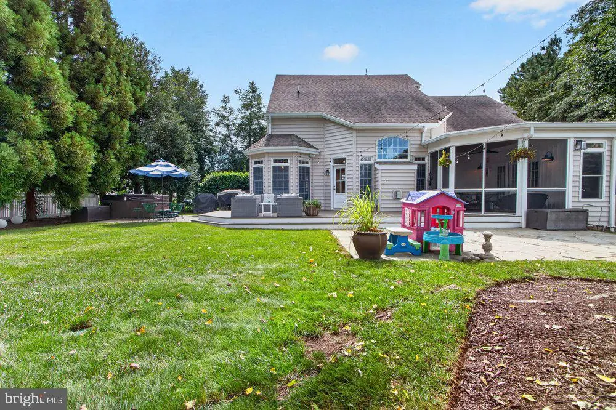
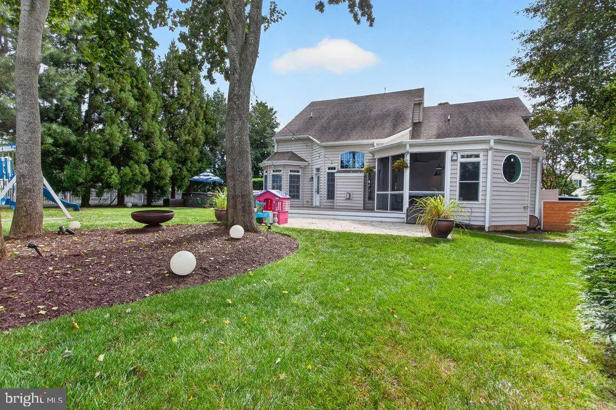
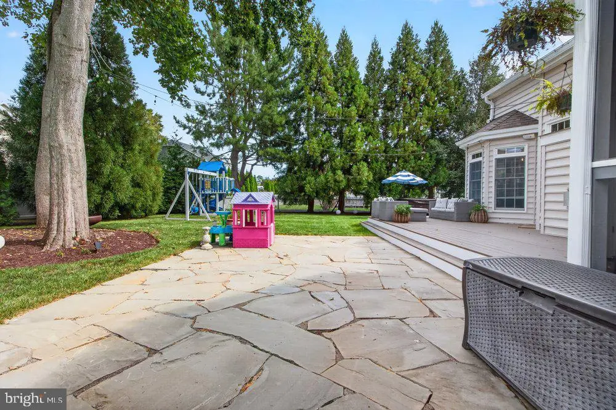
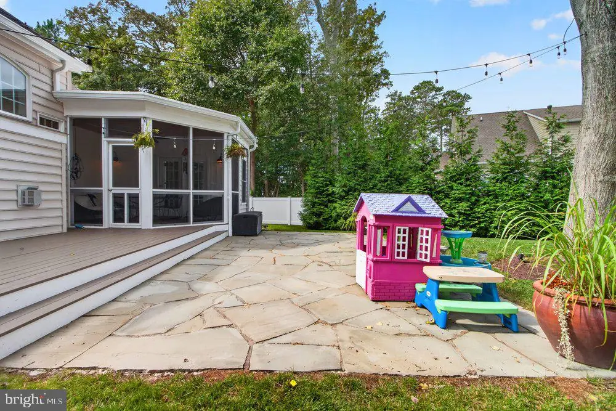
Outdoor living has also been thoughtfully enhanced. The expanded deck and screened porch provide multiple spaces for relaxing and entertaining, with the screened porch featuring beautiful tongue-and-groove ceilings. In 2025, a new real-brick driveway apron and walkway were installed, further enhancing the home’s curb appeal and creating a polished arrival. The oversized yard is surrounded by mature landscaping and offers ample space for a future pool.
Recent mechanical and infrastructure improvements add even more value, including a new HVAC system installed in 2025 and a tankless water heater installed in 2022. The garage is outfitted with organization cabinetry for ample storage, an epoxy-coated floor, and newer garage door motors.
With a 2022 renovation, 2025 HVAC system, 2025 brick improvements, two primary suites, a dedicated office, flexible bonus space, updated mechanicals, exceptional outdoor living areas, and a spacious pool-capable lot, 103 Cambridge Way offers the opportunity to enjoy a thoughtfully updated home in one of Rehoboth Beach’s most desirable communities.
Agent Information








Similar Listings
Under ContractNewly Listed
Middlesex Beach
$1,695,000
4 Bed
4 Bath
1 Hf. Bath
- Tax Total Living Area:
- 3000 sq. ft.
Listed 12 days ago
Courtesy: Long & Foster Real Estate, Inc.
MLS Desu2121872
Under ContractNewly Listed
Keen-wik
$1,695,000
4 Bed
4 Bath
1 Hf. Bath
- Tax Total Living Area:
- 3514 sq. ft.
Listed 14 days ago
Courtesy: Compass
MLS Desu2121268
Vacation Rental
Rehoboth By The Sea
$1,695,000
5 Bed
2 Bath
1 Hf. Bath
- Tax Total Living Area:
- 1500 sq. ft.
Listed 20 days ago
Courtesy: Rehoboth Bay Realty, Co.
MLS Desu2121720
Bay Vista
$1,695,000
5 Bed
4 Bath
- Tax Total Living Area:
- 3606 sq. ft.
Listed 70 days ago
Courtesy: Jack Lingo - Rehoboth
MLS Desu2116914
SoldVirtual Tour
Rehoboth Beach Yacht And Cc
$1,695,000
4 Bed
4 Bath
1 Hf. Bath
- Tax Total Living Area:
- 4406 sq. ft.
Sold 11/22/2024
Courtesy: Jack Lingo - Rehoboth
MLS Desu2070440
SoldVirtual TourVacation Rental
South Rehoboth
$1,695,000
5 Bed
3 Bath
- Tax Total Living Area:
- 1898 sq. ft.
Sold 12/12/2023
Courtesy: Jack Lingo - Rehoboth
MLS Desu2051492
Sold
Rehoboth Beach Yacht And Cc
$1,699,000
4 Bed
3 Bath
1 Hf. Bath
- Tax Total Living Area:
- 2387 sq. ft.
Sold 05/12/2026
Courtesy: Jack Lingo - Rehoboth
MLS Desu2108274
Olde Town
$1,699,990
5 Bed
4 Bath
1 Hf. Bath
- Tax Total Living Area:
- 4474 sq. ft.
Listed 66 days ago
Courtesy: Drb Group Realty, Llc
MLS Desu2118490
Coming Soon
$1,700,000
6 Bed
4 Bath
1 Hf. Bath
- Tax Total Living Area:
- 5600 sq. ft.
Listed 30 days ago
Courtesy: Pw Realty Sales, Llc
MLS Desu2120436
Under ContractVirtual Tour
South Bethany Harbor
$1,685,000
4 Bed
4 Bath
1 Hf. Bath
- Tax Total Living Area:
- 2400 sq. ft.
Listed 126 days ago
Courtesy: Long & Foster Real Estate, Inc.
MLS Desu2114248
SoldVirtual Tour
Lewes Beach
$1,680,000
4 Bed
3 Bath
- Tax Total Living Area:
- 1929 sq. ft.
Sold 02/26/2026
Courtesy: Jack Lingo - Lewes
MLS Desu2102570
PendingVirtual Tour
Fenwick Shoals
$1,719,900
4 Bed
4 Bath
1 Hf. Bath
- Tax Total Living Area:
- 4083 sq. ft.
Listed 104 days ago
Courtesy: Berkshire Hathaway Homeservices Penfed Realty - Op
MLS Desu2115668


