
36287 Zion Church Rd, Selbyville, De 19975
Coming Soon
Courtesy: Pw Realty Sales, Llc,
Pamela Wadler
Appliances
Built-In Microwave, Built-In Range, Water Heater, Stainless Steel Appliances, Oven/Range - ElectricBedrooms
6
Full Bath
4
Half Bath
1
Laundry
Lower Floor
Rooms
Living Room, Dining Room, Primary Bedroom, Kitchen, Sun/florida Room, In-law/aupair/suite, Laundry, Office, Efficiency (additional), Bathroom 1, Bathroom 2, Bathroom 3, Hobby Room, Primary Bathroom, Half Bath, Additional Bedroom
Living Area
5600 sq/ft
Fireplace(s)
1
Fireplace Features
Mantel(s)
Interior Features
- Additional Stairway
- Bathroom - Soaking Tub
- Breakfast Area
- Bathroom - Walk-In Shower
- Crown Moldings
- Kitchen - Eat-In
- Kitchen - Island
- Recessed Lighting
- Window Treatments
- 2nd Kitchen
- Attic
- Walk-in Closet(s)
- Water Treat System
- Bathroom - Jetted Tub
- Carpet
- Central Vacuum
- Wood Floors
- Wet/Dry Bar
General
MLS
Desu2120436
Community
None Available
Price
$1,700,000.00
Price/SQft
$303.57
Accessibility Features
2+ Access Exits
Area And Schools
School Tax
$1,765.00
Exterior
Pool
Yes - Personal
MLS
Desu2120436
$1,700,000
6 Bed
4 Bath
1 Hf. Bath
- Tax Total Living Area:
- 5600 sq. ft.
- Lot Size:
- 2 acres
Listed 30 days ago
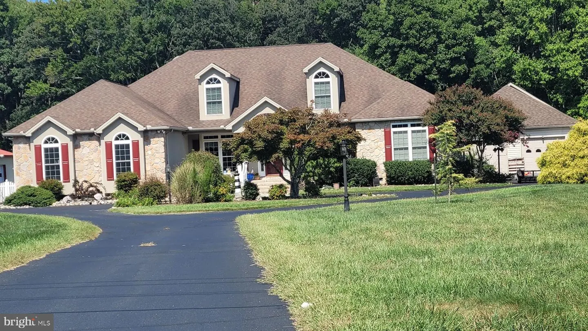
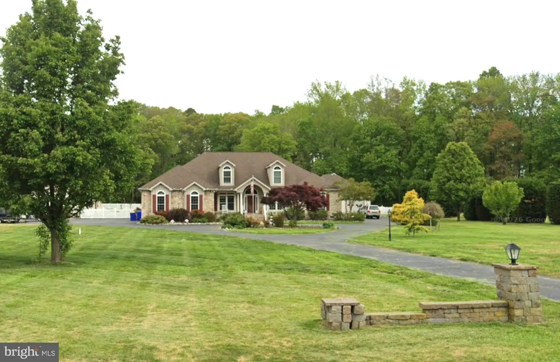
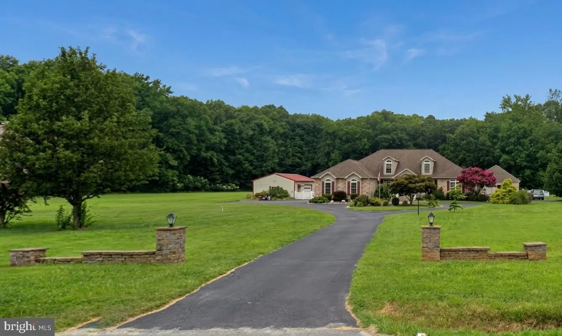
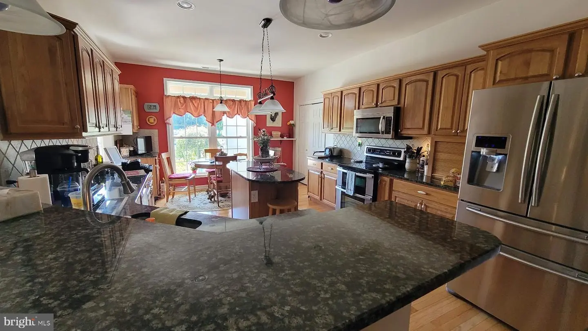
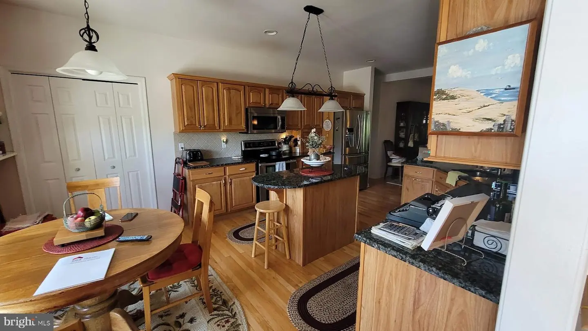
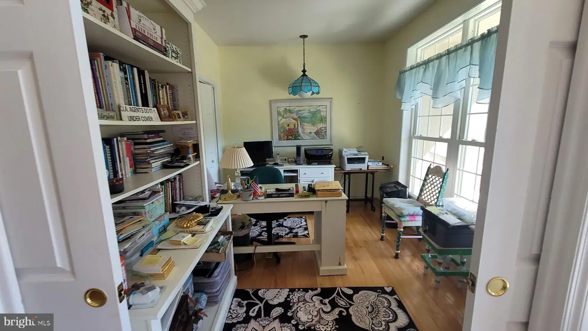
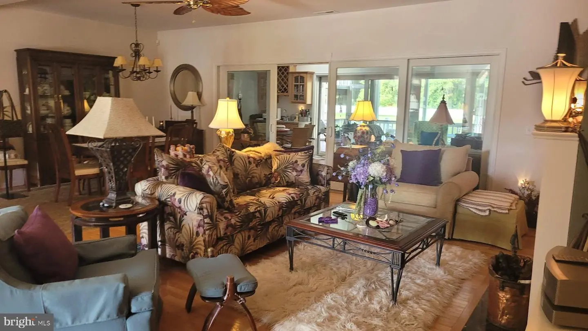
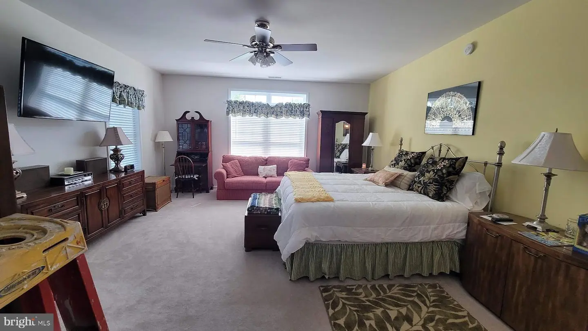
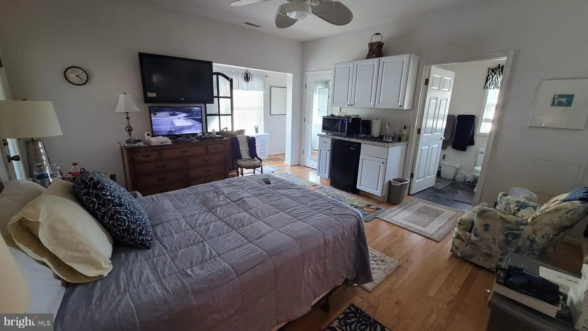
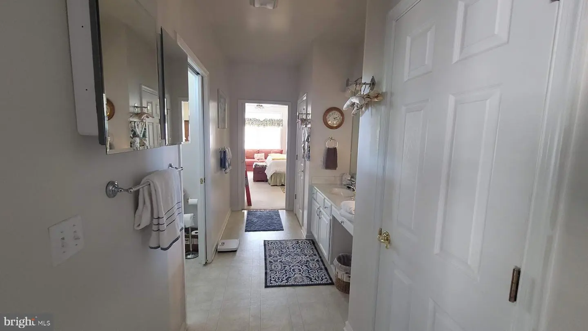
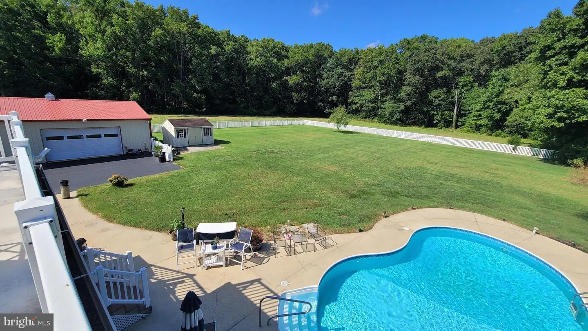
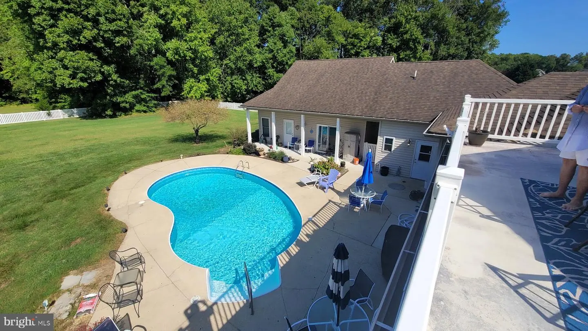
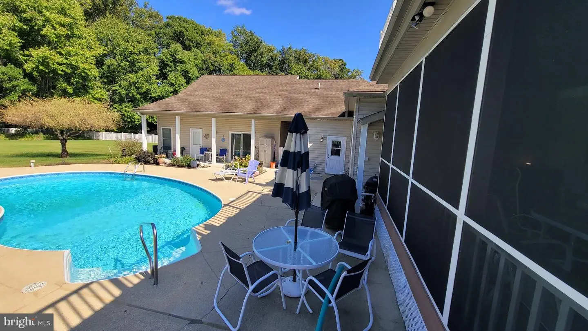
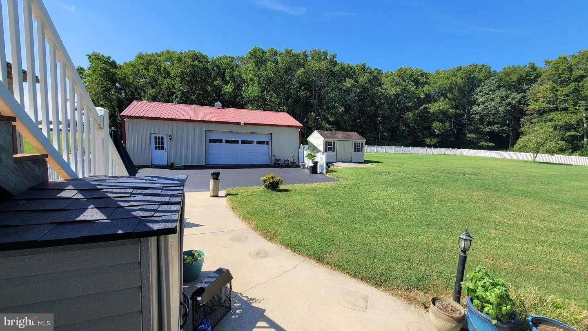
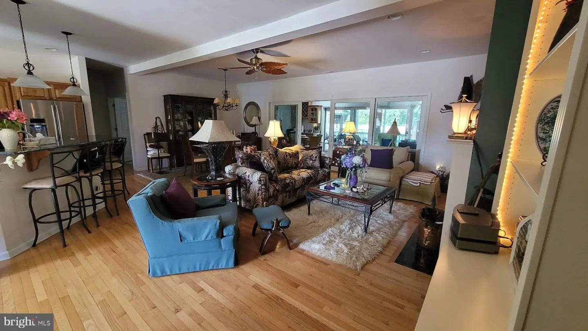
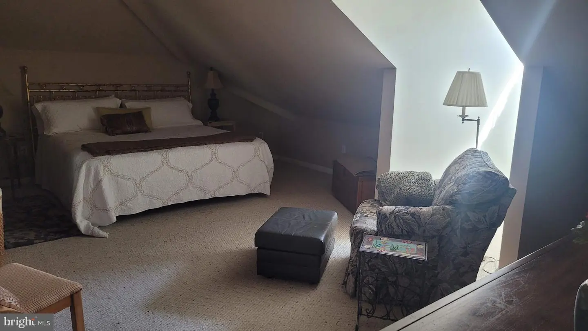
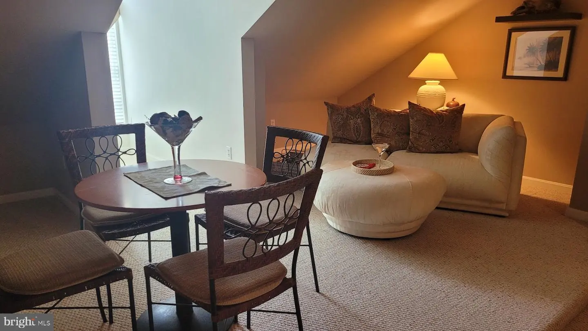
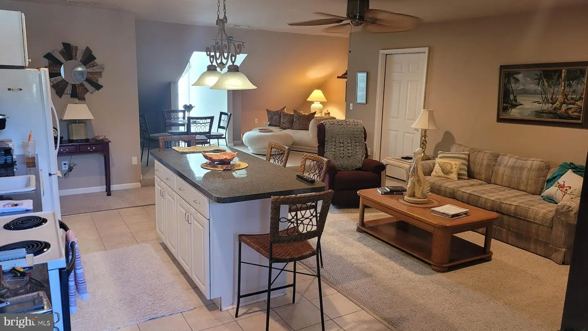
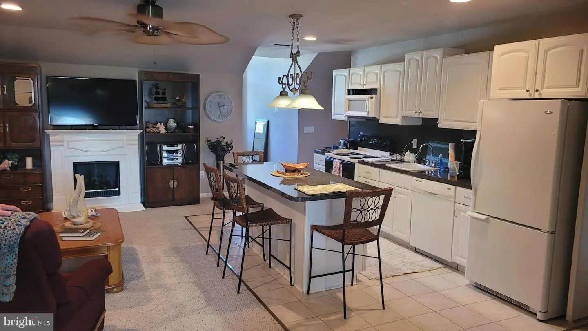
Welcome to 36287 Zion Church Road, an extraordinarily custom-built home in the heart of Selbyville. This luxurious 5,600-square-foot residence blends thoughtful design, elegance, and exceptional flexibility. Nestled on a generously fenced two-acre lot with an in-ground pool, the home makes a memorable first impression with its circular drive, welcoming front porch, and stunning stone exterior. Step into the foyer, where wood floors lead to an inviting kitchen with a breakfast area, granite counters, custom cabinets, a center island, stainless appliances, and a double dishwasher. To the right of the foyer is a spacious home office with abundant shelving. Continue into the home, and you will find an elegant formal living room with a fireplace and floor-to-ceiling shelving on one side and a formal dining area on the other. Both spaces feature walls of sliding doors that open to a four-season sunroom, which leads to a spacious screened porch with a wet bar and room for entertaining. The open-concept living area showcases a kitchen designed for both luxury and function, with a central island, generous pantry, and ample storage. The main level also includes a spacious primary ensuite bedroom with a bay window and a luxurious bathroom featuring a jetted tub, separate shower, double sinks, huge walk-in closet, and thoughtful accessibility features. Two additional spacious bedrooms share a large Jack-and-Jill bathroom with added privacy, and both include walk-in closets. The first floor also includes a full in-law suite with separate outdoor access. High ceilings and exquisite wood floors throughout enhance the home's generous, unified atmosphere. Also on the main level, there is an oversized two-car garage on one side of the home, an additional spacious three-car garage, and access to a mudroom that connects to the home. Just inside the garage is a huge laundry room with space for a sewing room or craft room. The second floor offers a complete apartment that can serve as an in-law suite, a secondary income-producing unit, or additional living space. Every detail, from custom tile work to high-end moldings, reflects the unparalleled quality of this home. The separate cottage just off the pool area can also serve as an income-producing property. With five total garage bays, a large pole shed, sunroom, screened porch, in-ground pool, and clear two-acre lot, this is truly a must-see property. The home is being sold furnished with some exceptions Call today for a private showing.
Similar Listings
Sold
Cape Shores
$1,700,000
6 Bed
5 Bath
- Tax Total Living Area:
- 3456 sq. ft.
Sold 12/09/2024
Courtesy: Jack Lingo - Lewes
MLS Desu2073180
Olde Town
$1,699,990
5 Bed
4 Bath
1 Hf. Bath
- Tax Total Living Area:
- 4474 sq. ft.
Listed 66 days ago
Courtesy: Drb Group Realty, Llc
MLS Desu2118490
Newly Listed
Rehoboth Beach Yacht And Cc
$1,695,000
5 Bed
3 Bath
1 Hf. Bath
- Tax Total Living Area:
- 3263 sq. ft.
Listed 13 days ago
Courtesy: Jack Lingo - Lewes
MLS Desu2121570
Open House
Bayside
$1,695,000
5 Bed
5 Bath
- Tax Total Living Area:
- 4000 sq. ft.
Listed 49 days ago
Courtesy: Coldwell Banker Realty
MLS Desu2119374
Bay Vista
$1,695,000
5 Bed
4 Bath
- Tax Total Living Area:
- 3606 sq. ft.
Listed 70 days ago
Courtesy: Jack Lingo - Rehoboth
MLS Desu2116914
SoldVirtual TourVacation Rental
South Rehoboth
$1,695,000
5 Bed
3 Bath
- Tax Total Living Area:
- 1898 sq. ft.
Sold 12/12/2023
Courtesy: Jack Lingo - Rehoboth
MLS Desu2051492
Sold
Olde Town
$1,729,900
5 Bed
4 Bath
1 Hf. Bath
- Tax Total Living Area:
- 4909 sq. ft.
Sold 02/27/2025
Courtesy: Jack Lingo - Rehoboth
MLS Desu2073030
$1,745,000
5 Bed
4 Bath
- Tax Total Living Area:
- 4880 sq. ft.
Listed 155 days ago
Courtesy: Bethany Area Realty Llc
MLS Desu2111862
Rehoboth Beach Yacht And Cc
$1,750,000
5 Bed
3 Bath
1 Hf. Bath
- Tax Total Living Area:
- 3895 sq. ft.
Listed 94 days ago
Courtesy: Berkshire Hathaway Homeservices Penfed Realty
MLS Desu2115842
Pinewater Farm
$1,650,000
5 Bed
3 Bath
- Tax Total Living Area:
- 1900 sq. ft.
Listed 125 days ago
Courtesy: Dave Mccarthy & Associates, Inc.
MLS Desu2114360
Sold
Bay Colony
$1,750,000
5 Bed
4 Bath
1 Hf. Bath
- Tax Total Living Area:
- 4495 sq. ft.
Sold 10/08/2025
Courtesy: Jack Lingo - Rehoboth
MLS Desu2090016
Sold
Showfield
$1,750,000
5 Bed
3 Bath
1 Hf. Bath
- Tax Total Living Area:
- 6048 sq. ft.
Sold 01/31/2024
Courtesy: Jack Lingo - Lewes
MLS Desu2044418
Create an account
Save your favorite listings to view them later from multiple
devices by creating an account today or sign in.


