
144 Torquay Ct, Rehoboth Beach, De 19971
Under ContractVirtual Tour





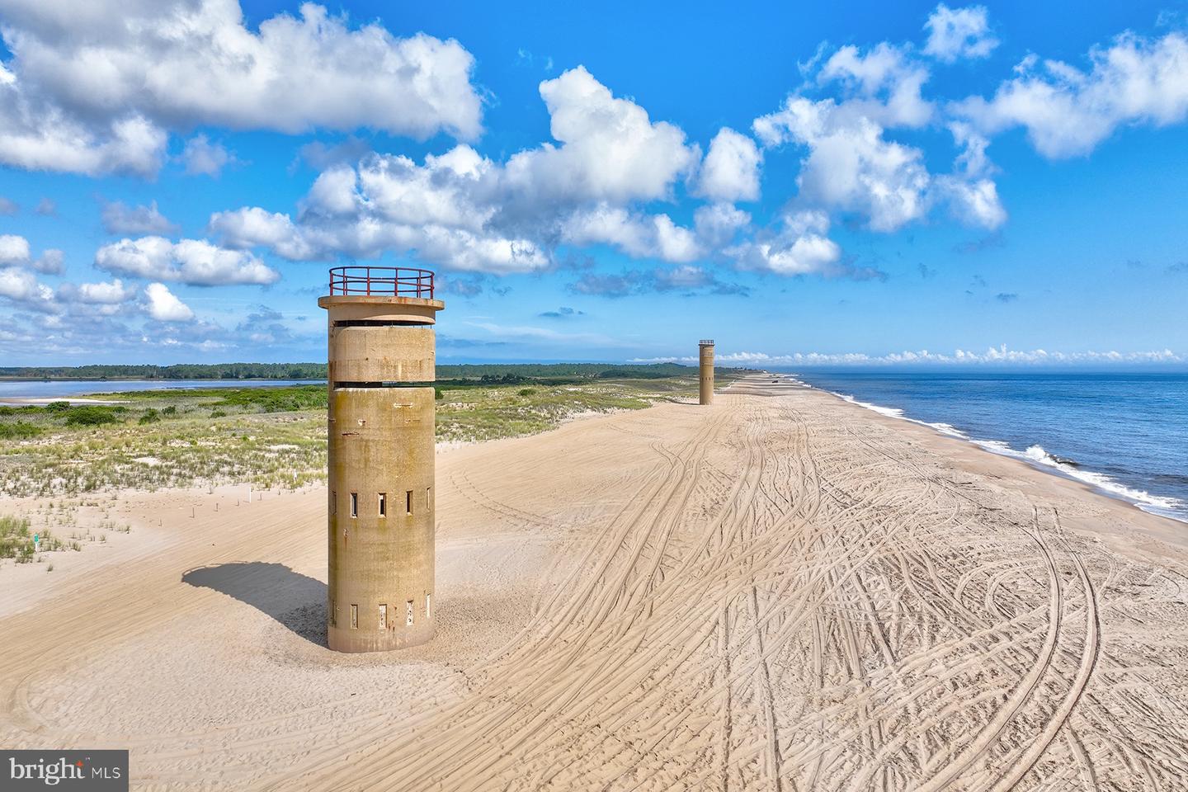
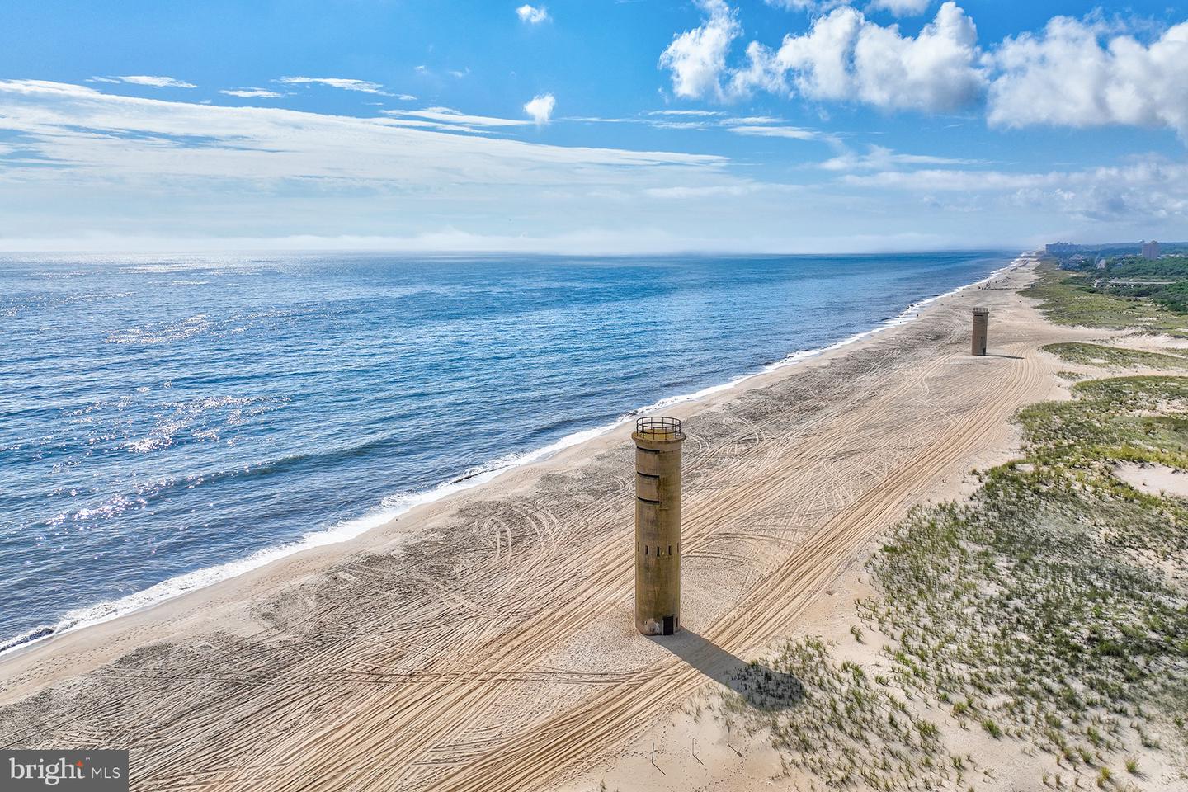
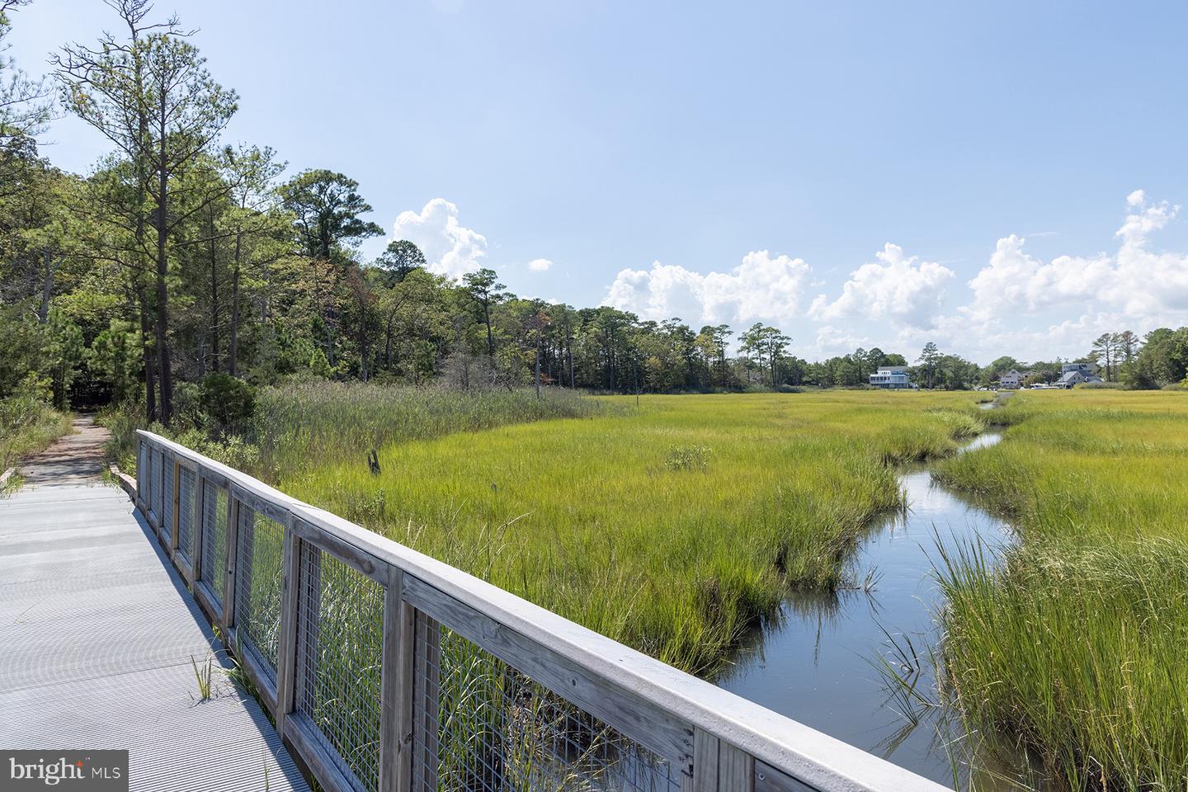
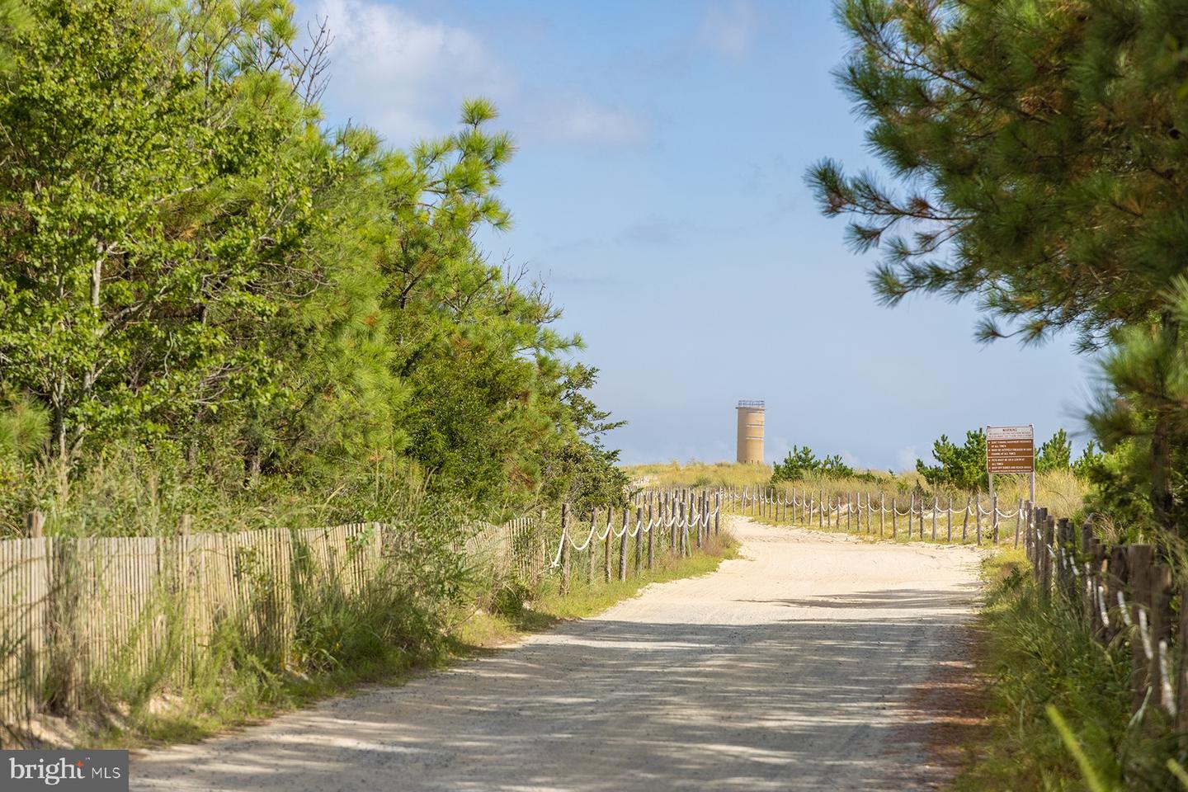
Courtesy: Monument Sotheby's International Realty,
Brian K Barrows
Appliances
Built-In Microwave, Cooktop, Oven - Wall, Oven - Double, Dishwasher, Disposal, Washer, DryerBedrooms
4
Full Bath
3
Half Bath
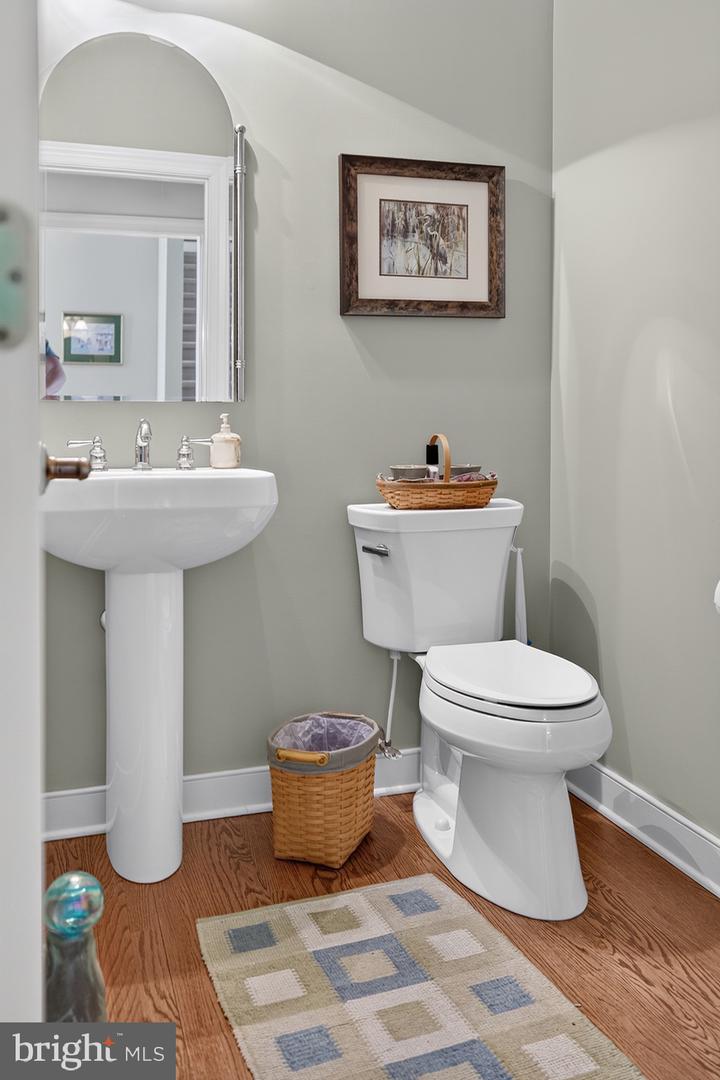
1
Laundry
Main Floor
Rooms
Dining Room, Primary Bedroom, Kitchen, Sun/florida Room, Great Room, Laundry, Office, Attic, Primary Bathroom, Full Bath, Half Bath, Additional Bedroom
Living Area
2900 sq/ft
Fireplace(s)
1
Fireplace Features
Fireplace - Glass Doors, Gas/propane
Flooring
Hardwood, Tile/brick, Carpet
Interior Features
- Kitchen - Gourmet
- Kitchen - Island
- Upgraded Countertops
- Dining Area
- Floor Plan - Open
- Formal/Separate Dining Room
- Primary Bedroom - Bay Front
- Walk-in Closet(s)
- Primary Bath(s)
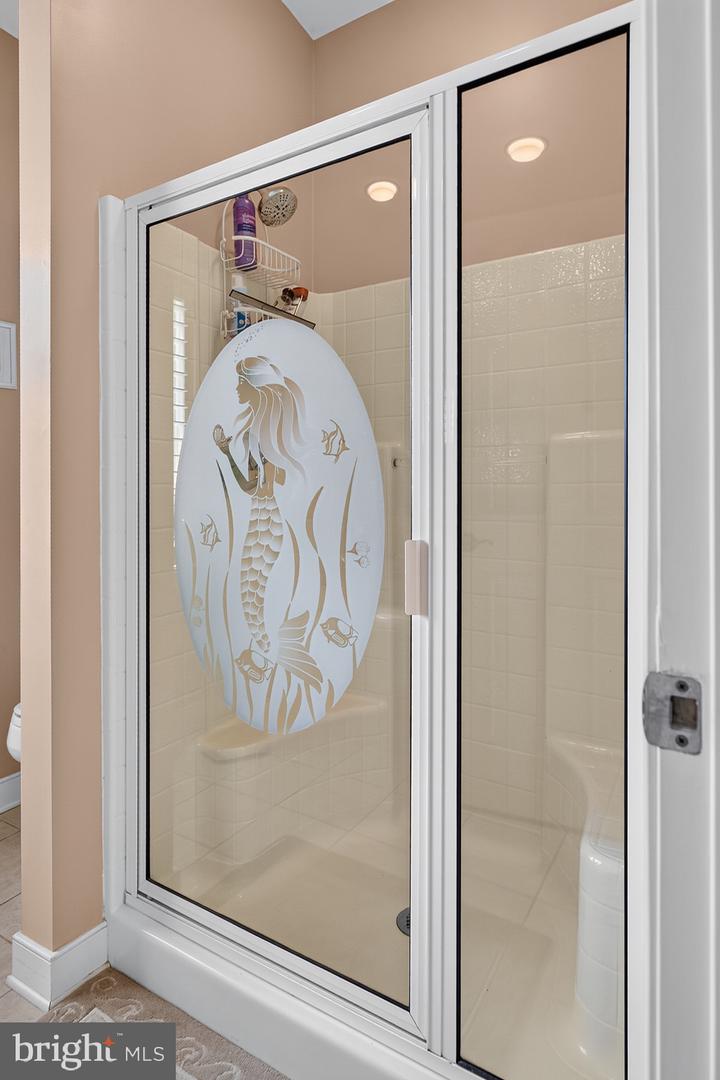
- Bathroom - Walk-In Shower
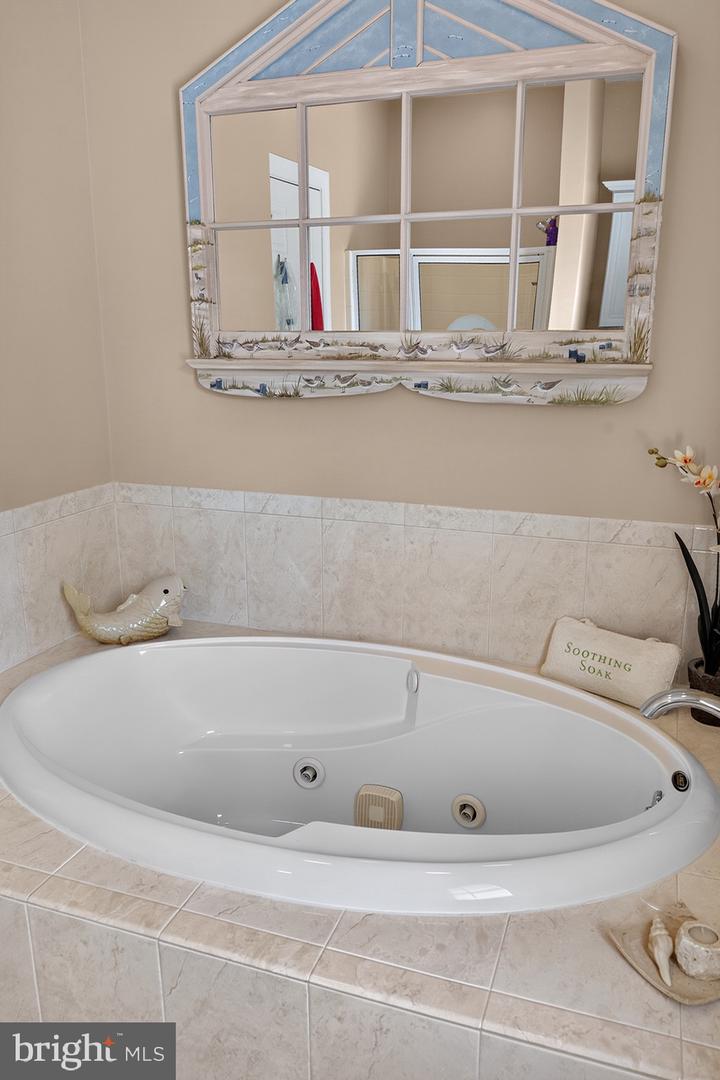
- Bathroom - Soaking Tub
- Ceiling Fan(s)
- Attic
- Built-Ins
- Crown Moldings
- Pantry
- Window Treatments
- Wood Floors
General
MLS
Desu2114848
Community
Rehoboth Beach Yacht And Cc
Price
$2,500,000.00
Price/SQft
$862.07
HOA Fee
$600.00
HOA Fee Frequency
Annually
Area And Schools
School Tax
$2,316.00
Exterior
Pool
Yes - Personal
District
CAPE HENLOPEN
Rehoboth Beach Yacht And Cc
MLS
Desu2114848
$2,500,000
4 Bed
3 Bath
1 Hf. Bath
- Tax Total Living Area:
- 2900 sq. ft.
- Lot Size:
- 0.32 acres
HOA: $600 Annually
Listed 34 days ago
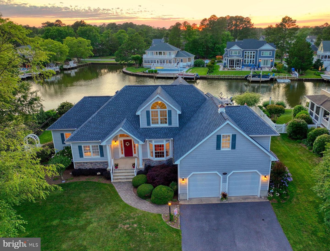
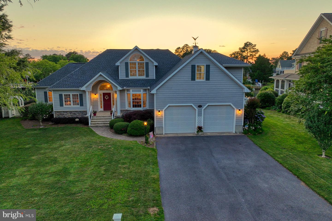
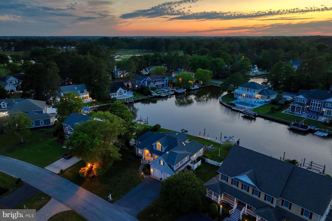
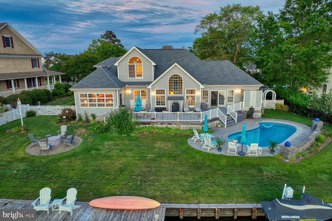
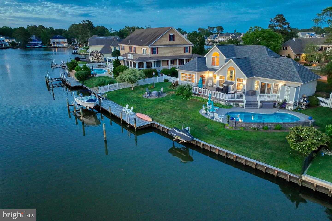
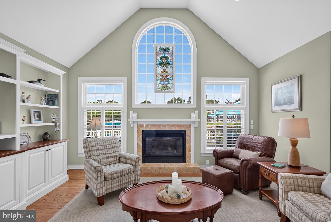
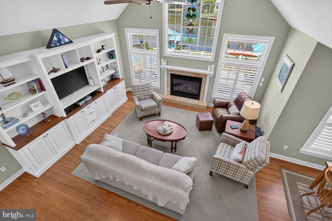
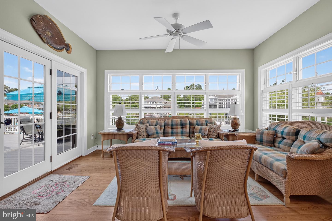
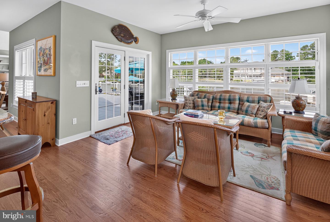
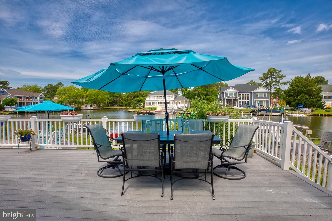
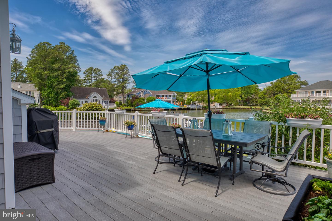
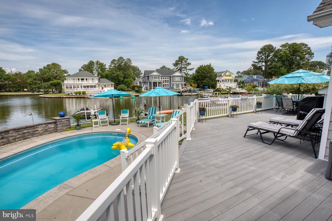
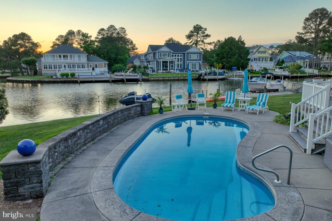
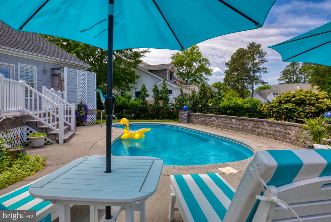
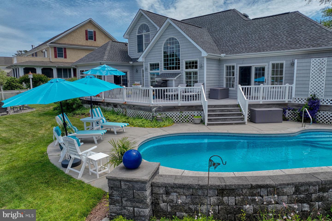
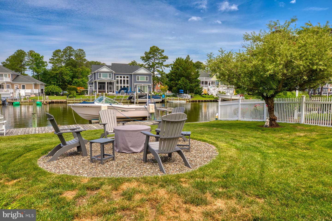
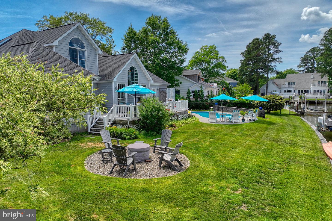
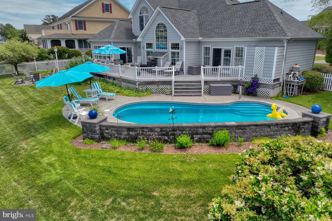
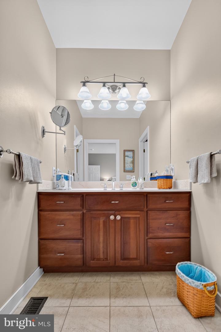
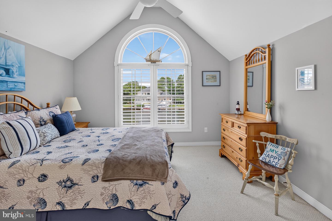
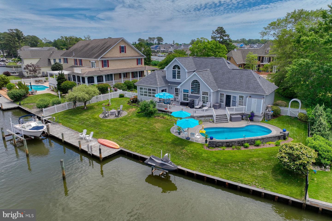
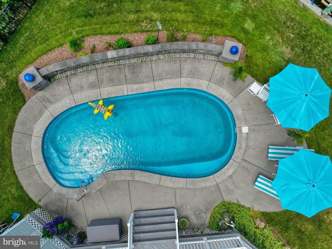
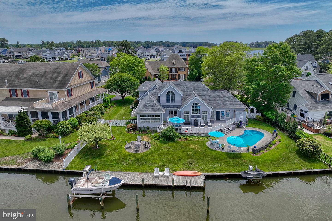
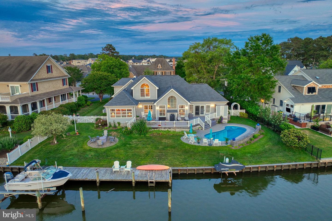
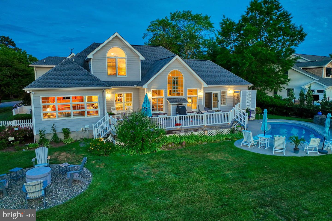
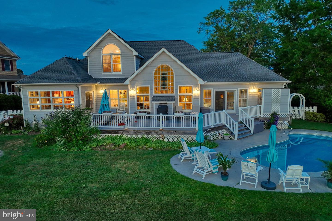
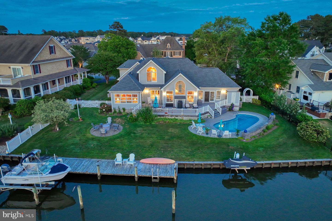
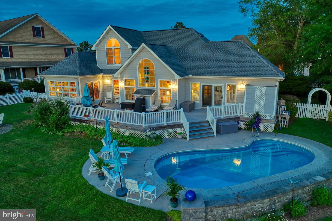
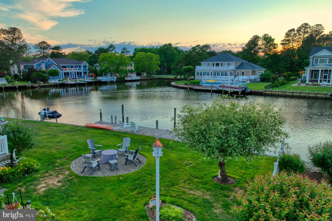
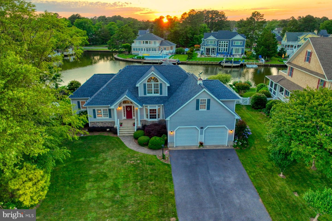
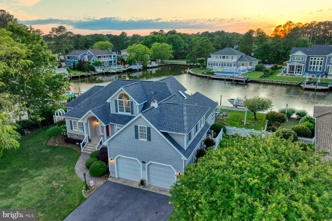
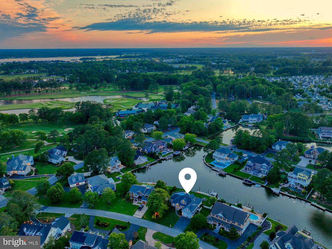
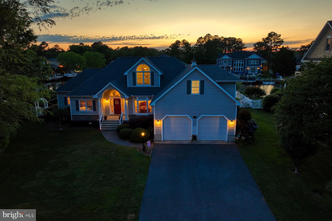
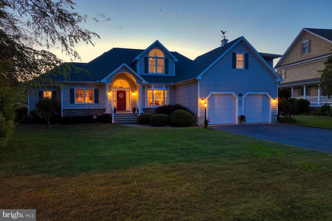
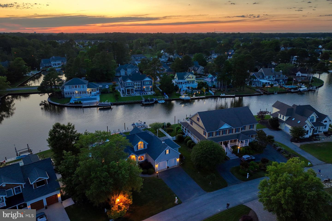
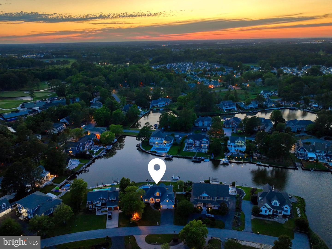
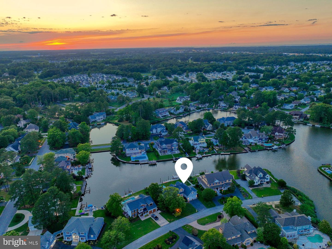
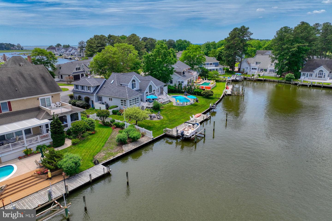
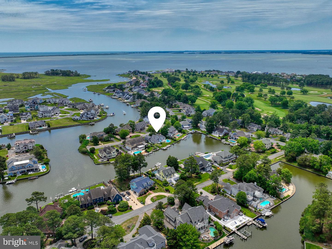
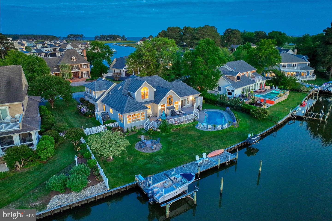
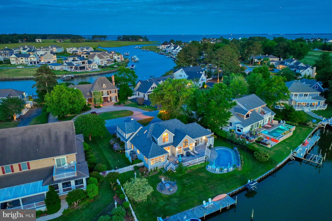
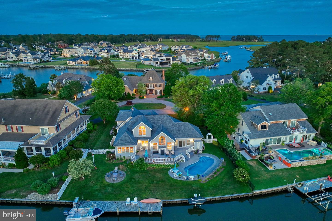
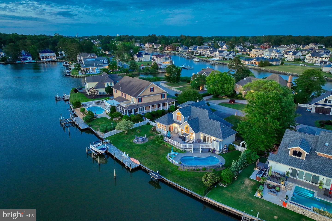
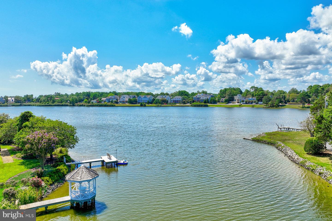
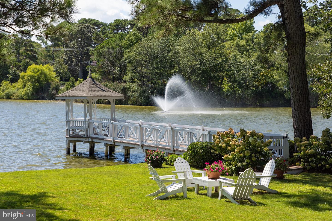
Welcome to 144 Torquay Court in the sought-after Rehoboth Beach Yacht & Country Club community. Set along the Rehoboth Canal, this two-story waterfront home offers approximately 2,900 square feet, 4 bedrooms, 3.5 bathrooms, a private dock, boat lift, jet ski lift, and a 15-by-approximately-30-foot in-ground pool.
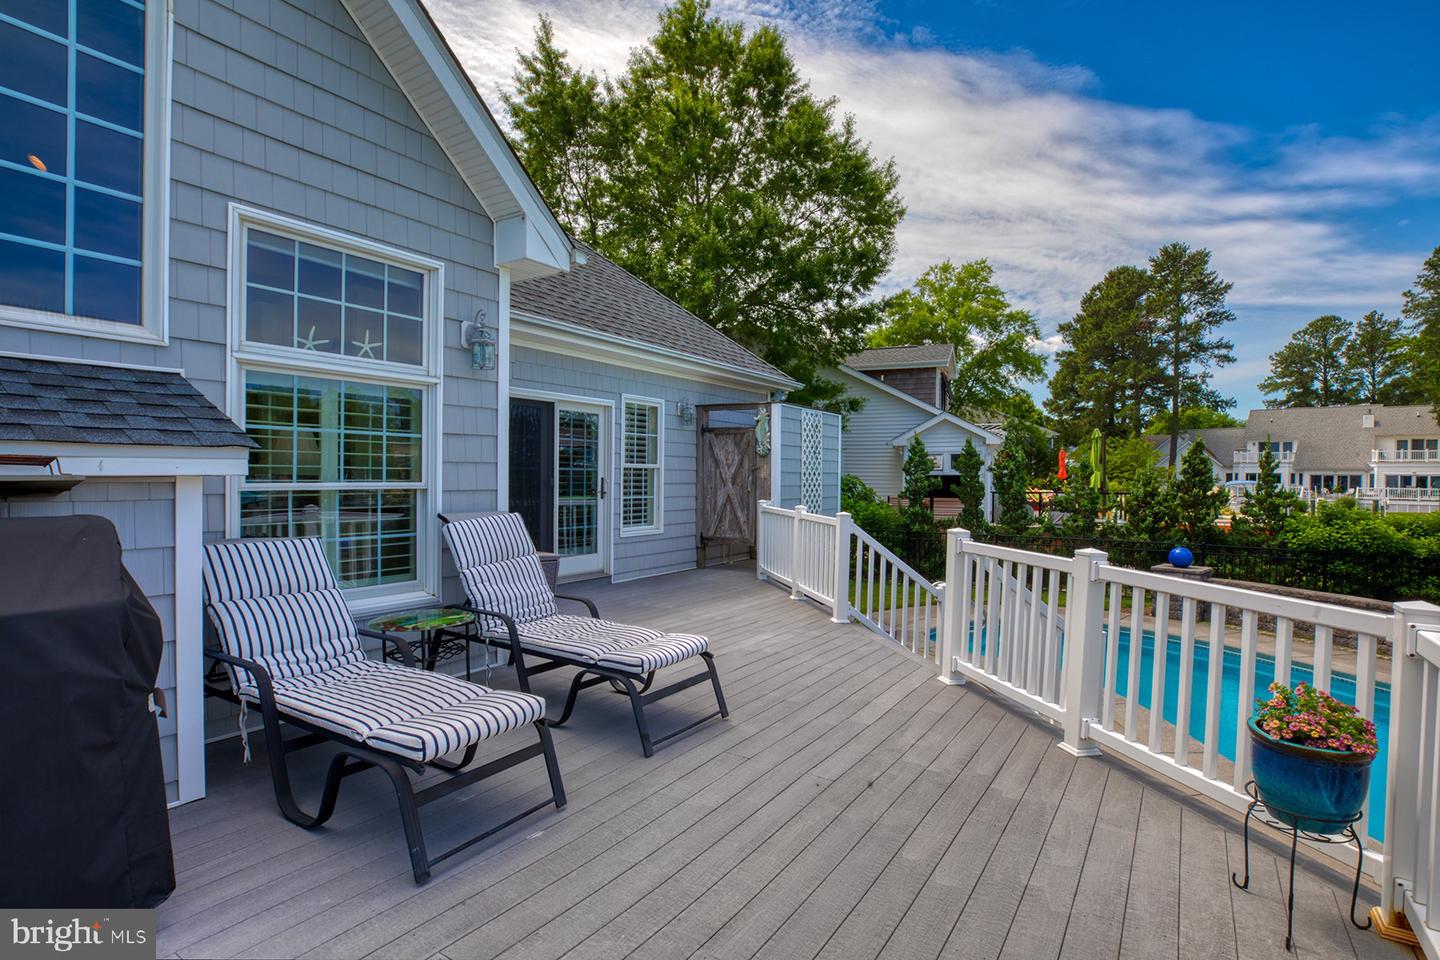
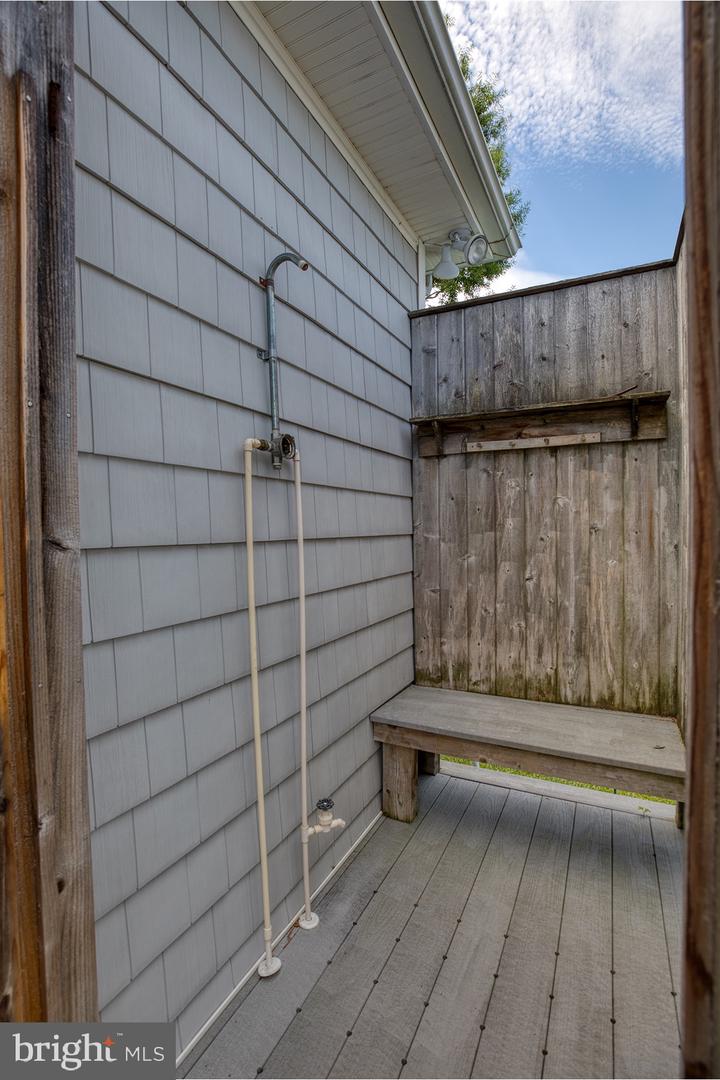
The property features a manicured lawn, mature landscaping, classic exterior details, and multiple outdoor living areas, including a large Trex-style deck, fire pit, outside shower, and patio space around the pool. With direct canal access and boating amenities already in place, the backyard is designed for easy waterfront living.
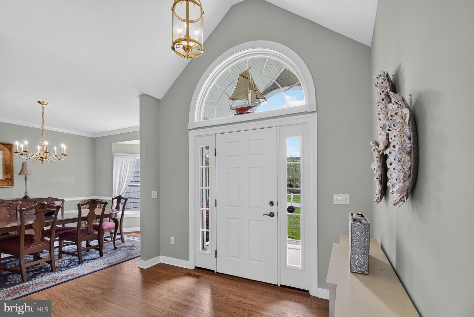
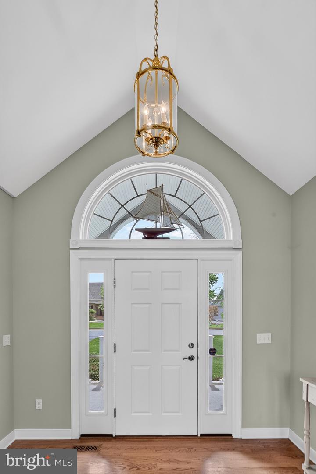
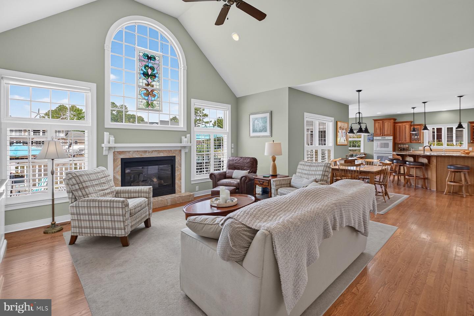
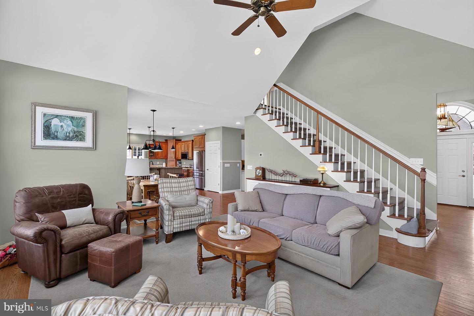
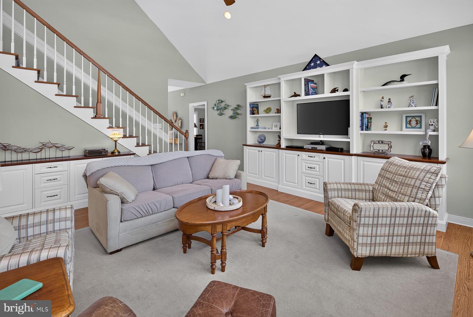
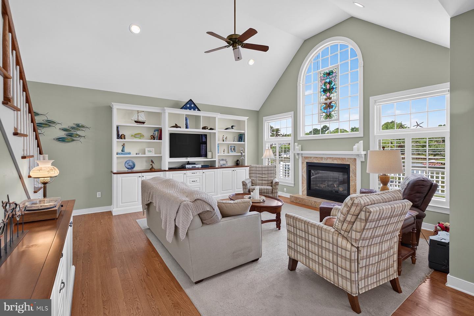
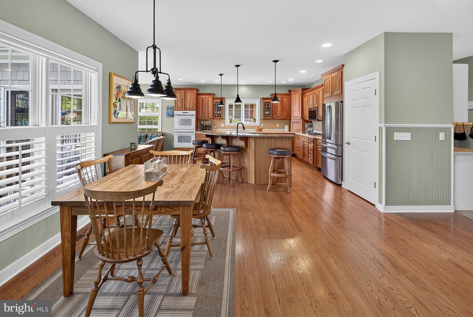
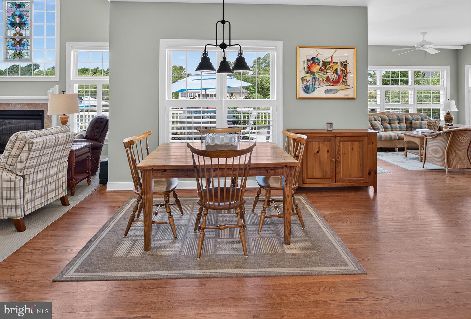
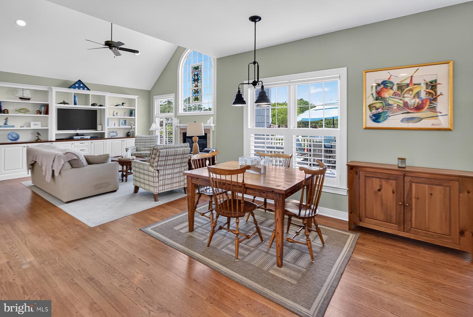
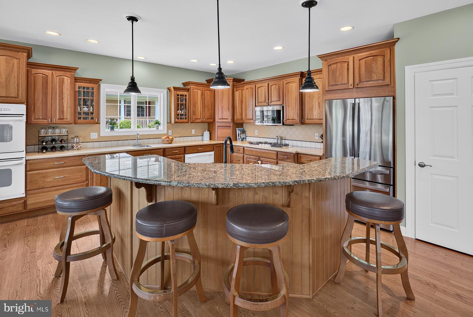
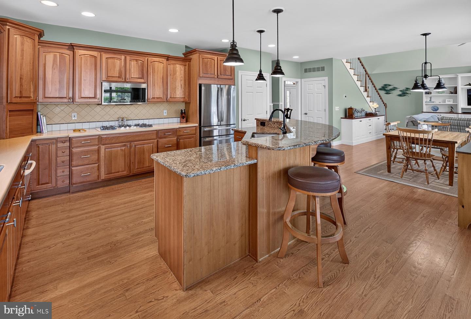
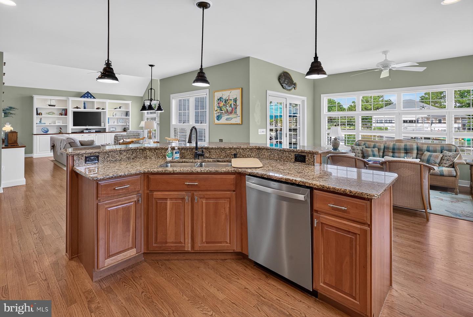
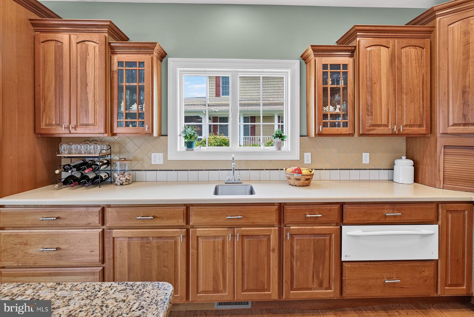
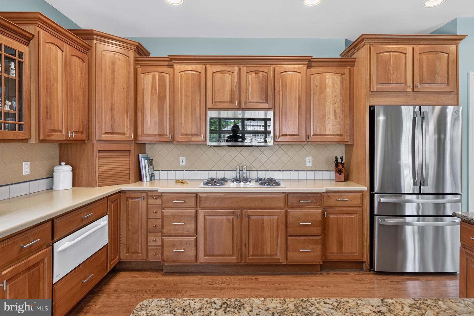
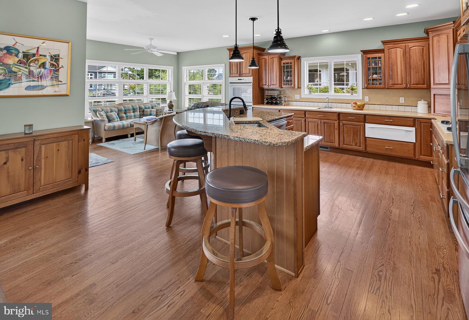
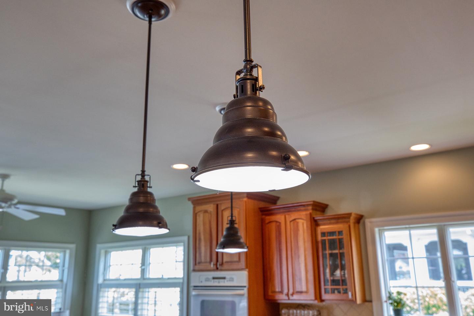
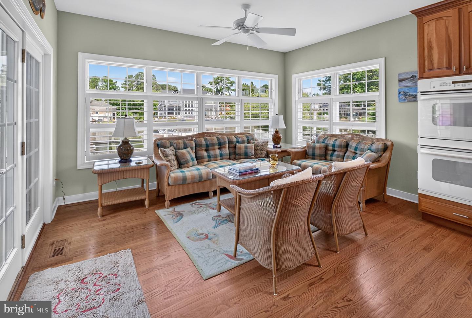
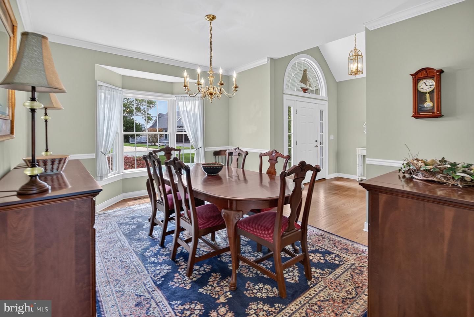
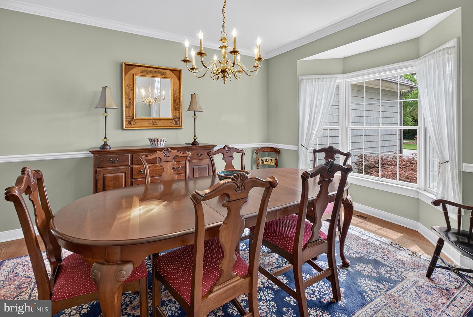
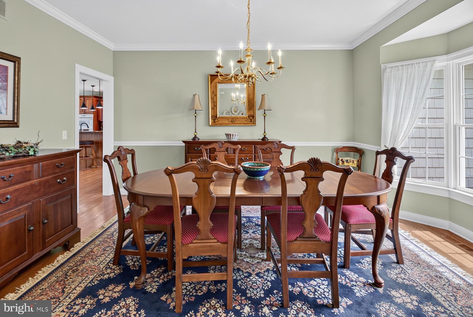
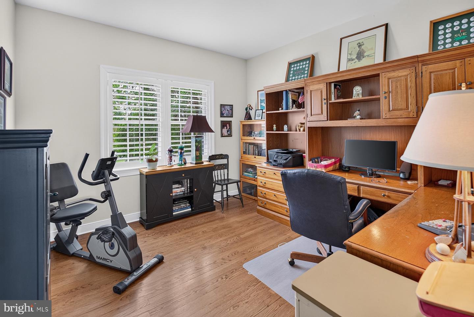
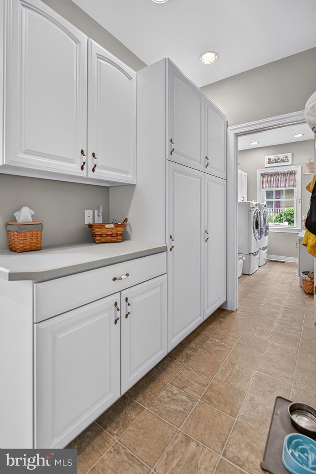
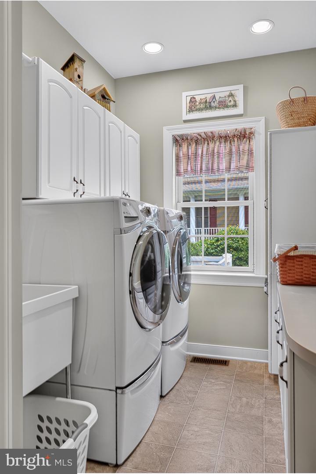
Inside, the home offers bright, open living spaces with crown moldings, plantation shutters, and hardwood flooring through many rooms. The great room includes a gas fireplace, while the kitchen is well-equipped with granite countertops, a large breakfast bar, gas cooktop, warming drawer, two wall ovens, bar sink, tile backsplash, abundant cabinetry, and generous prep space. A formal dining room, butler’s pantry, mud room, office that could serve as a 5th bedroom, and large walk-in attic add flexibility and function.
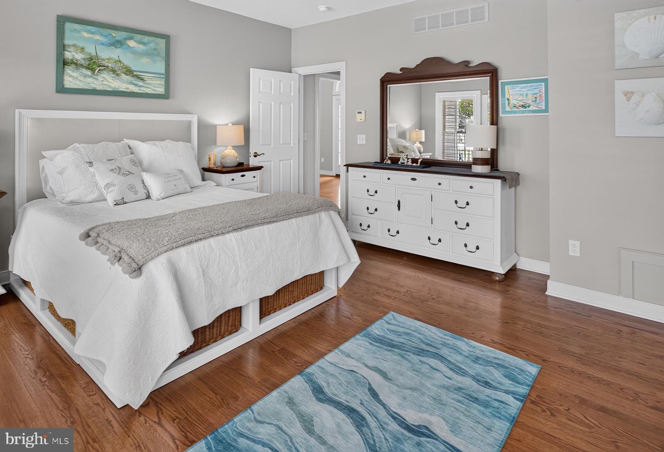
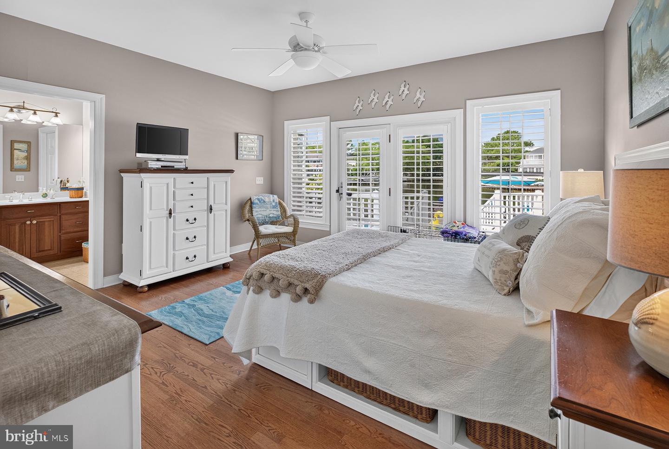
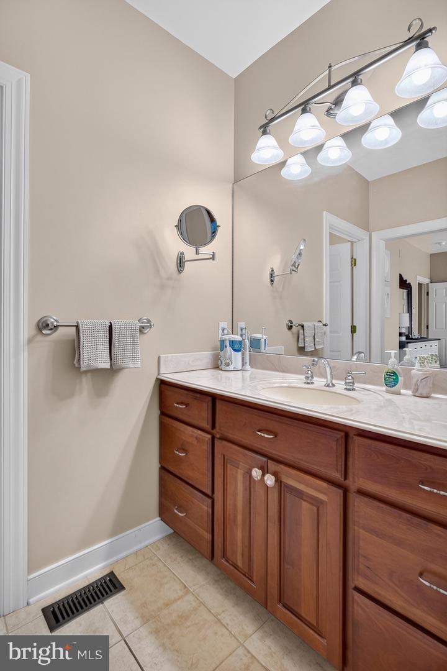
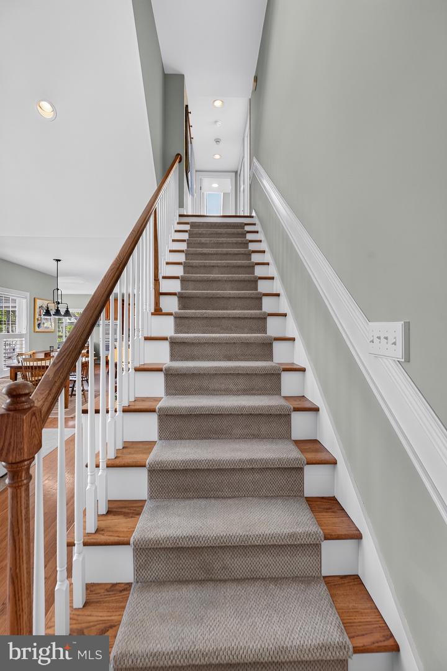
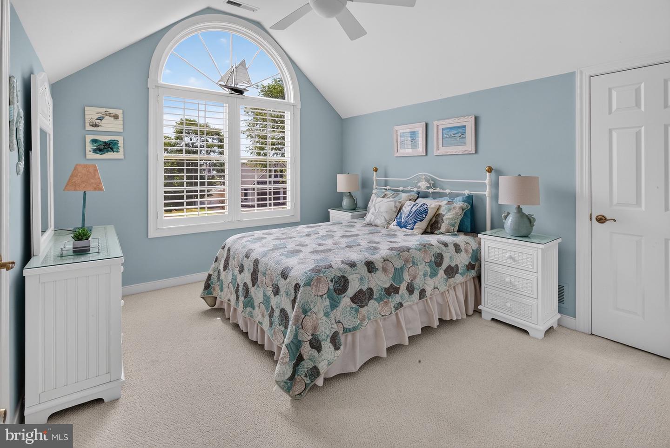
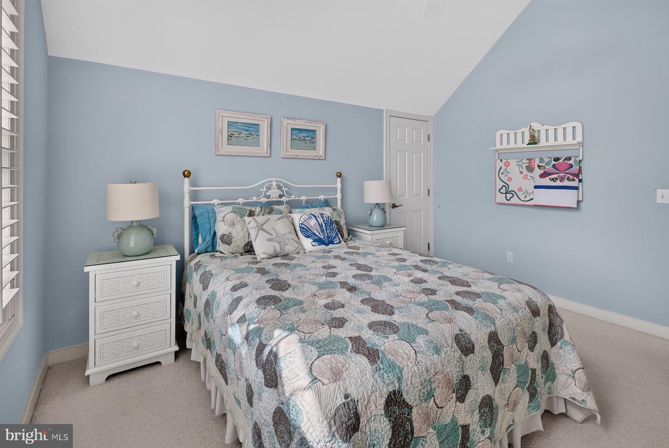
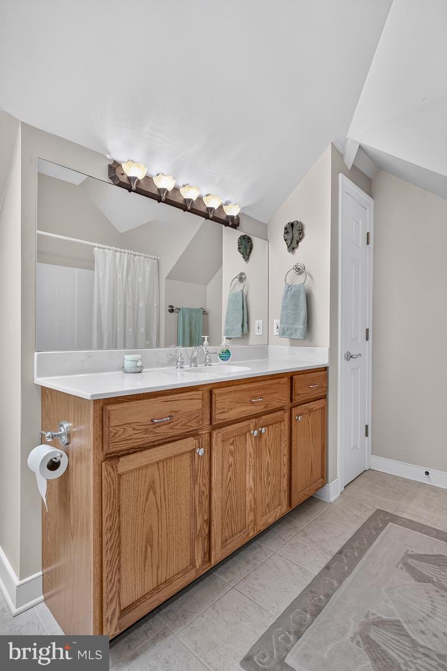
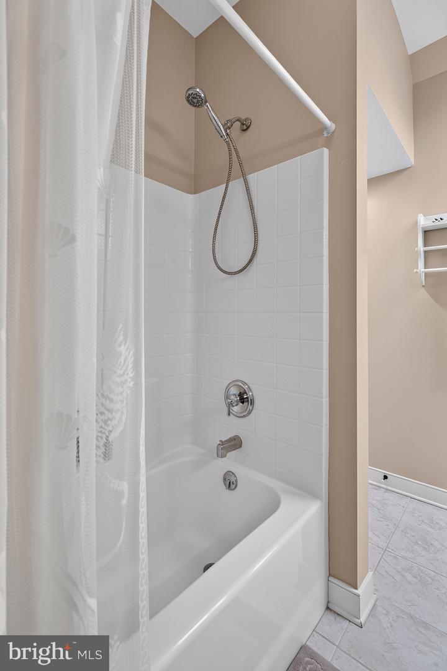
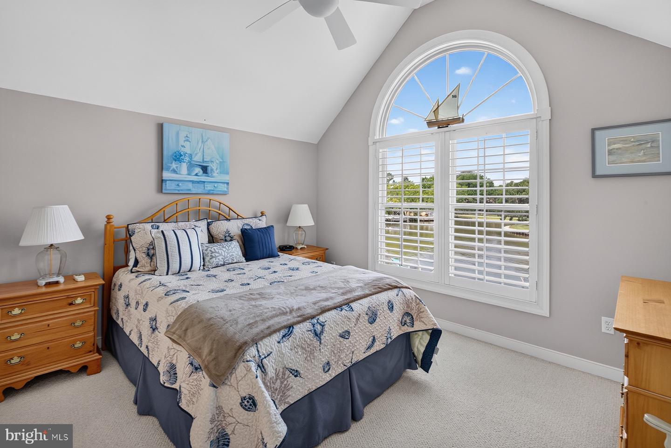
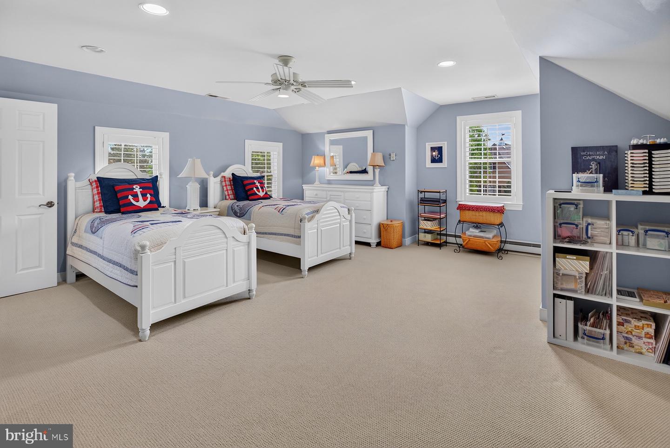
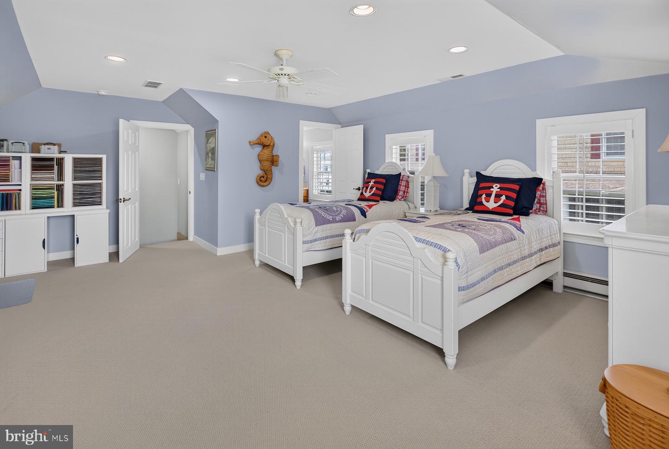
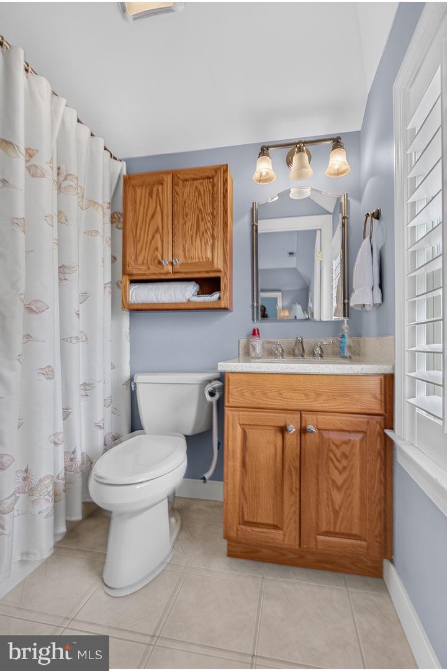
The layout includes a first-floor owner’s suite for convenient main-level living. Upstairs, a second large suite is privately situated over the garage, separate from the main bedroom area. Two additional bedrooms share a hall bath on the second floor of the main section of the home.
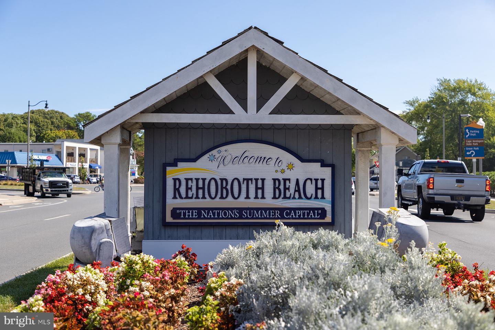
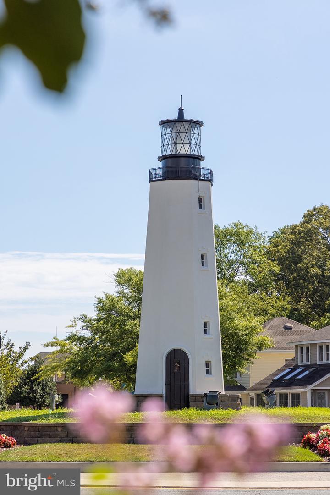
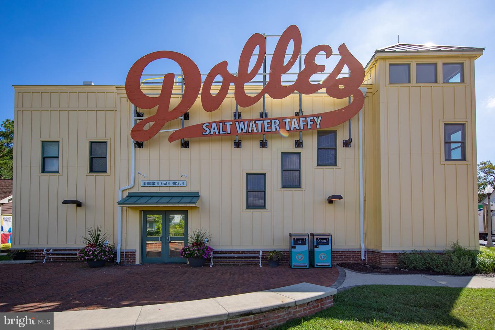
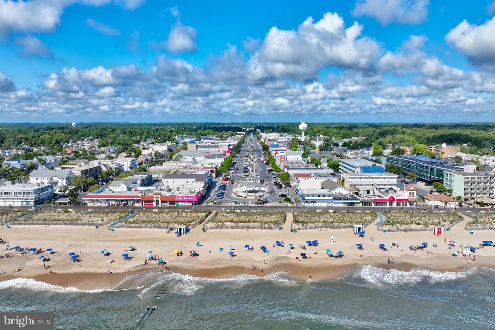
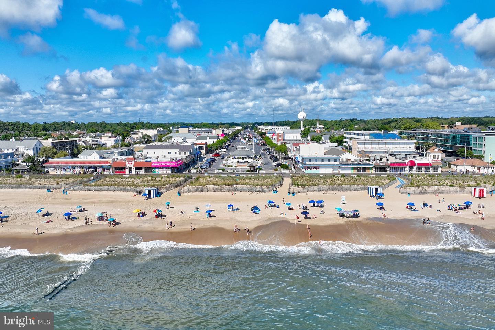
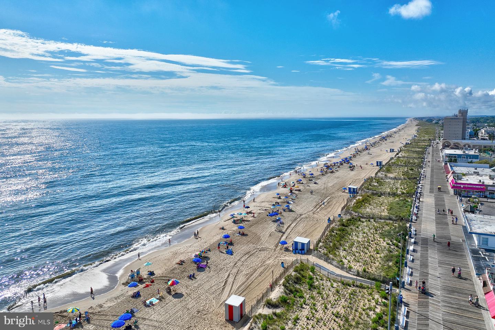
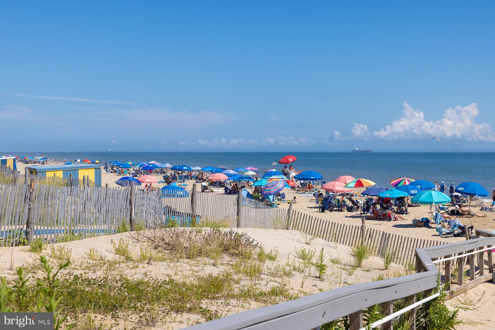
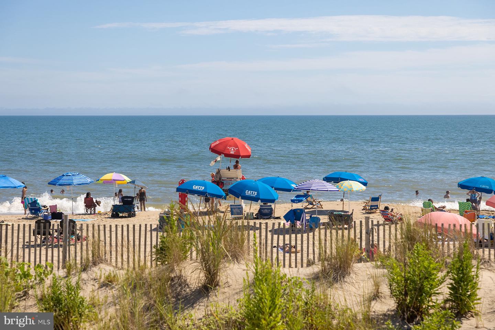
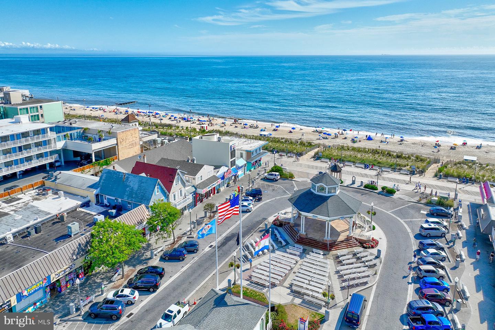
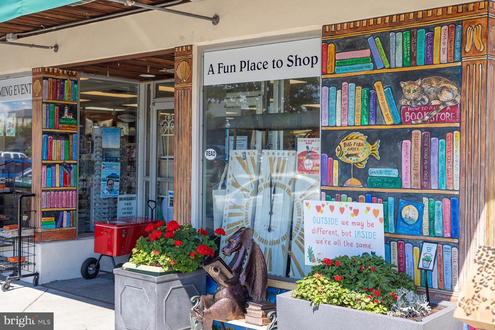
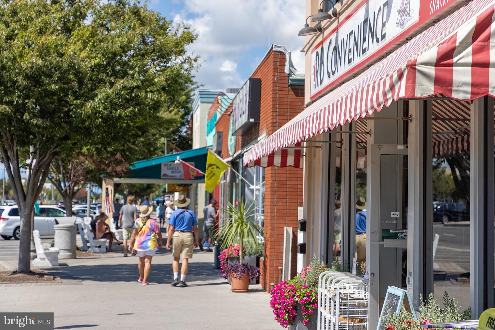
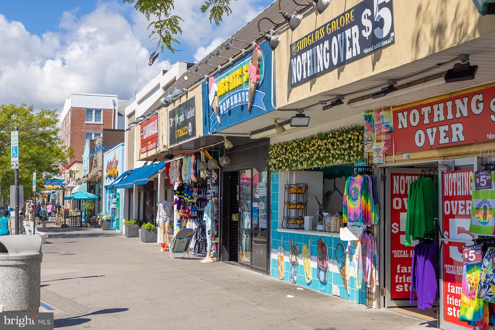
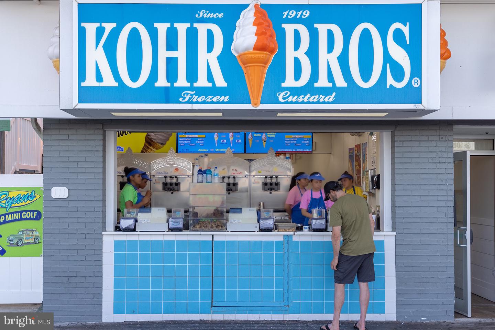
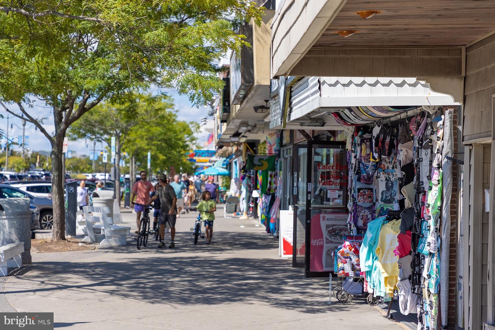
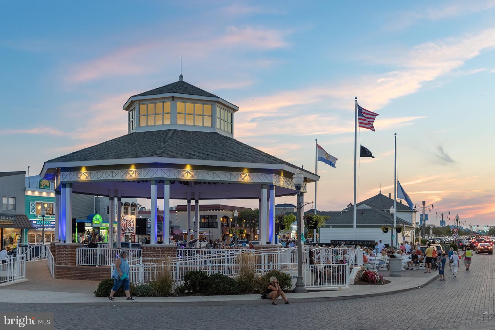
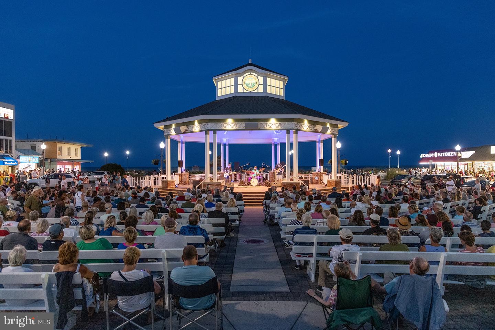
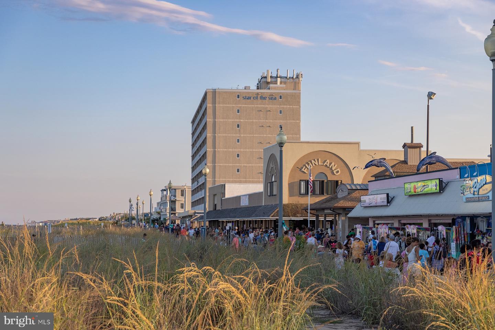
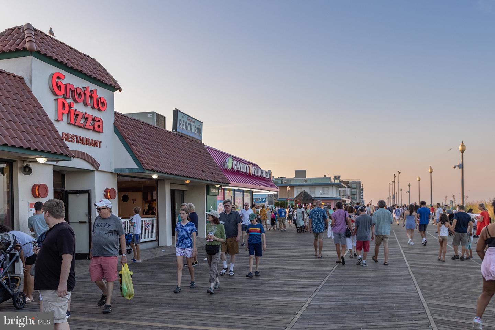
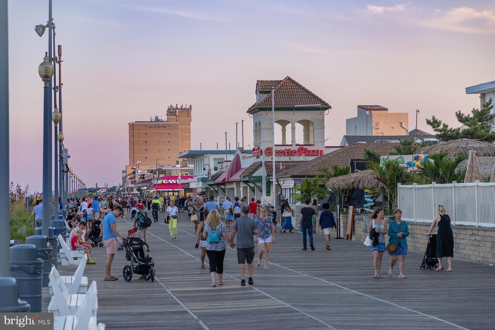
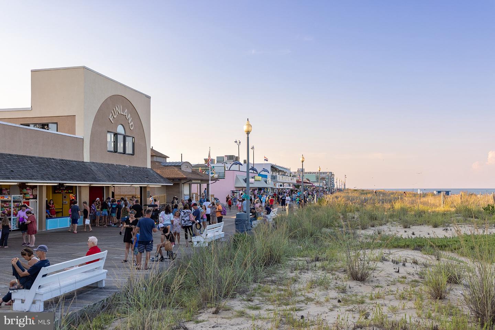
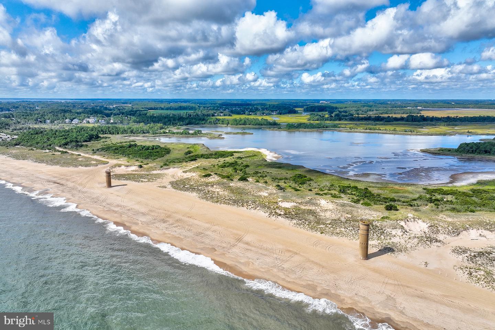
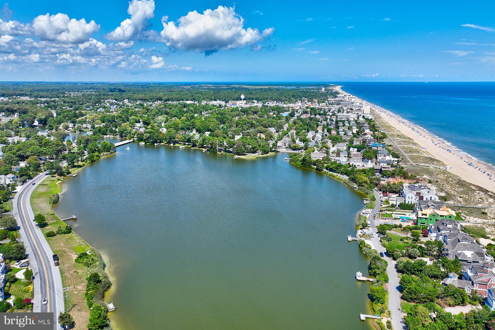
Located minutes from Rehoboth Beach, the boardwalk, Dewey Beach, shopping, restaurants, entertainment, and Tanger Outlets, this home offers easy access to the best of coastal Delaware.
The property features a manicured lawn, mature landscaping, classic exterior details, and multiple outdoor living areas, including a large Trex-style deck, fire pit, outside shower, and patio space around the pool. With direct canal access and boating amenities already in place, the backyard is designed for easy waterfront living.
Inside, the home offers bright, open living spaces with crown moldings, plantation shutters, and hardwood flooring through many rooms. The great room includes a gas fireplace, while the kitchen is well-equipped with granite countertops, a large breakfast bar, gas cooktop, warming drawer, two wall ovens, bar sink, tile backsplash, abundant cabinetry, and generous prep space. A formal dining room, butler’s pantry, mud room, office that could serve as a 5th bedroom, and large walk-in attic add flexibility and function.
The layout includes a first-floor owner’s suite for convenient main-level living. Upstairs, a second large suite is privately situated over the garage, separate from the main bedroom area. Two additional bedrooms share a hall bath on the second floor of the main section of the home.
Located minutes from Rehoboth Beach, the boardwalk, Dewey Beach, shopping, restaurants, entertainment, and Tanger Outlets, this home offers easy access to the best of coastal Delaware.
Similar Listings
Under ContractNewly Listed
$2,500,000
3 Bed
3 Bath
- Tax Total Living Area:
- 2700 sq. ft.
Listed 8 days ago
Courtesy: Monument Sotheby's International Realty
MLS Desu2116538
SoldVirtual Tour
$2,500,000
5 Bed
4 Bath
1 Hf. Bath
- Tax Total Living Area:
- 3858 sq. ft.
Sold 05/28/2025
Courtesy: Jack Lingo - Rehoboth
MLS Desu2079324
Pending
$2,500,000
4 Bed
3 Bath
1 Hf. Bath
- Tax Total Living Area:
- 3200 sq. ft.
Listed 995 days ago
Courtesy: Northrop Realty
MLS Desu2051216
Under Contract
South Rehoboth
$2,499,000
5 Bed
4 Bath
1 Hf. Bath
- Tax Total Living Area:
- 2289 sq. ft.
Listed 102 days ago
Courtesy: Jack Lingo - Rehoboth
MLS Desu2109442
Virtual TourNewly Listed
Queens Quest
$2,495,000
4 Bed
4 Bath
1 Hf. Bath
- Tax Total Living Area:
- 2600 sq. ft.
Listed 5 days ago
Courtesy: Long & Foster Real Estate, Inc.
MLS Desu2115694
Vacation Rental
$2,495,000
5 Bed
3 Bath
1 Hf. Bath
- Tax Total Living Area:
- 2400 sq. ft.
Listed 26 days ago
Courtesy: Bethany Area Realty Llc
MLS Desu2114938
Showfield
$2,495,000
5 Bed
4 Bath
1 Hf. Bath
- Tax Total Living Area:
- 5671 sq. ft.
Listed 80 days ago
Courtesy: Monument Sotheby's International Realty
MLS Desu2111406
Sold
North Rehoboth
$2,495,000
4 Bed
3 Bath
Sold 07/10/2024
Courtesy: Jack Lingo - Rehoboth
MLS Desu2060970
Pending
Channel Pointe
$2,487,089
5 Bed
4 Bath
1 Hf. Bath
- Tax Total Living Area:
- 5320 sq. ft.
Listed 264 days ago
Courtesy: Monument Sotheby's International Realty
MLS Desu2100182
Kings Creek Cc
$2,475,000
5 Bed
4 Bath
1 Hf. Bath
- Tax Total Living Area:
- 7200 sq. ft.
Listed 46 days ago
Courtesy: Jack Lingo - Rehoboth
MLS Desu2112948
Under Contract
North Rehoboth
$2,474,999
3 Bed
2 Bath
1 Hf. Bath
- Tax Total Living Area:
- 1670 sq. ft.
Listed 306 days ago
Courtesy: Re/max Realty Group Rehoboth
MLS Desu2097720
Pending
Channel Pointe
$2,460,768
5 Bed
4 Bath
1 Hf. Bath
- Tax Total Living Area:
- 5320 sq. ft.
Listed 264 days ago
Courtesy: Monument Sotheby's International Realty
MLS Desu2100232
Create an account
Save your favorite listings to view them later from multiple
devices by creating an account today or sign in.




