
36858 Crossrail Way, Lewes, De 19958
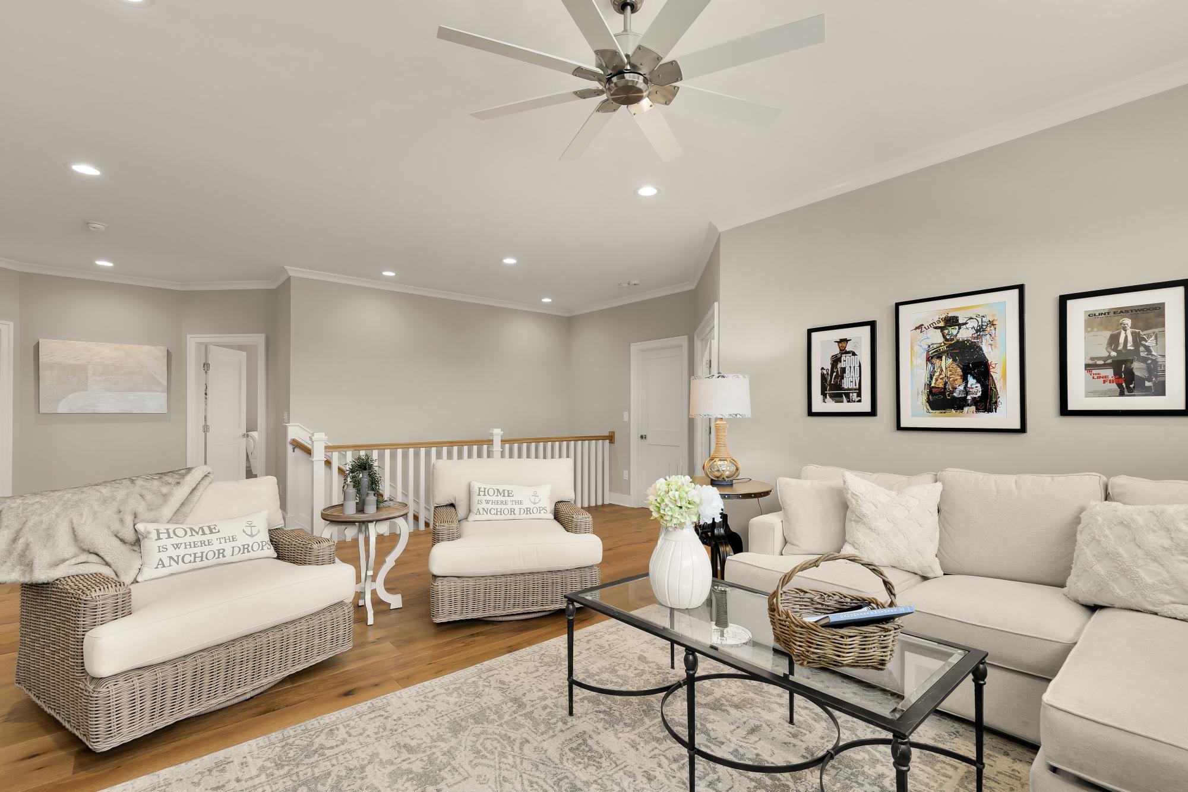
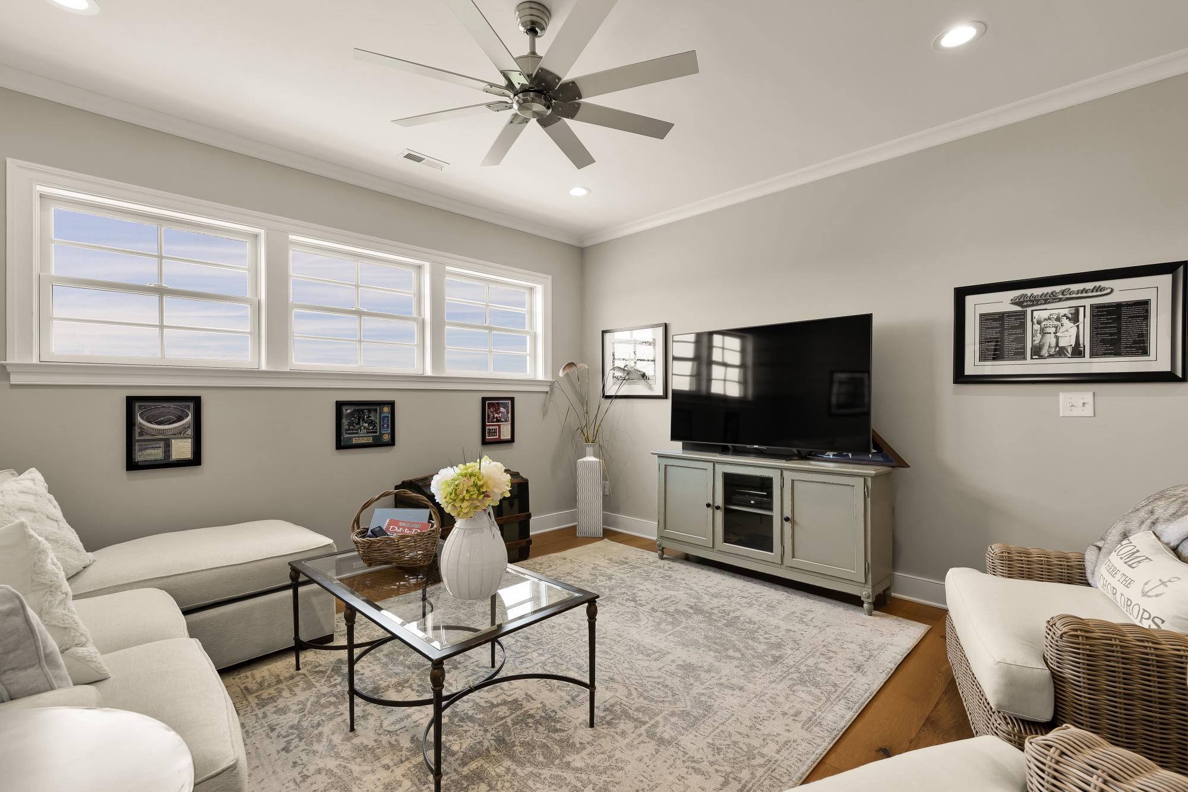
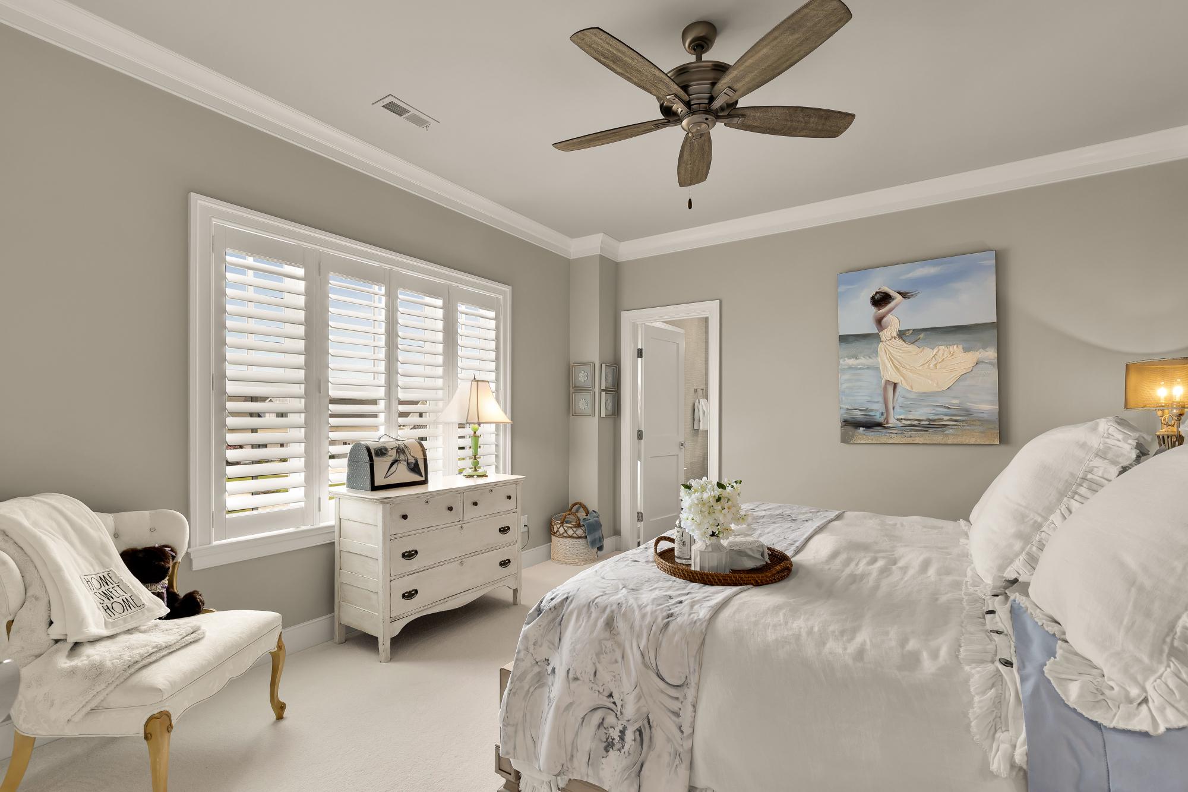
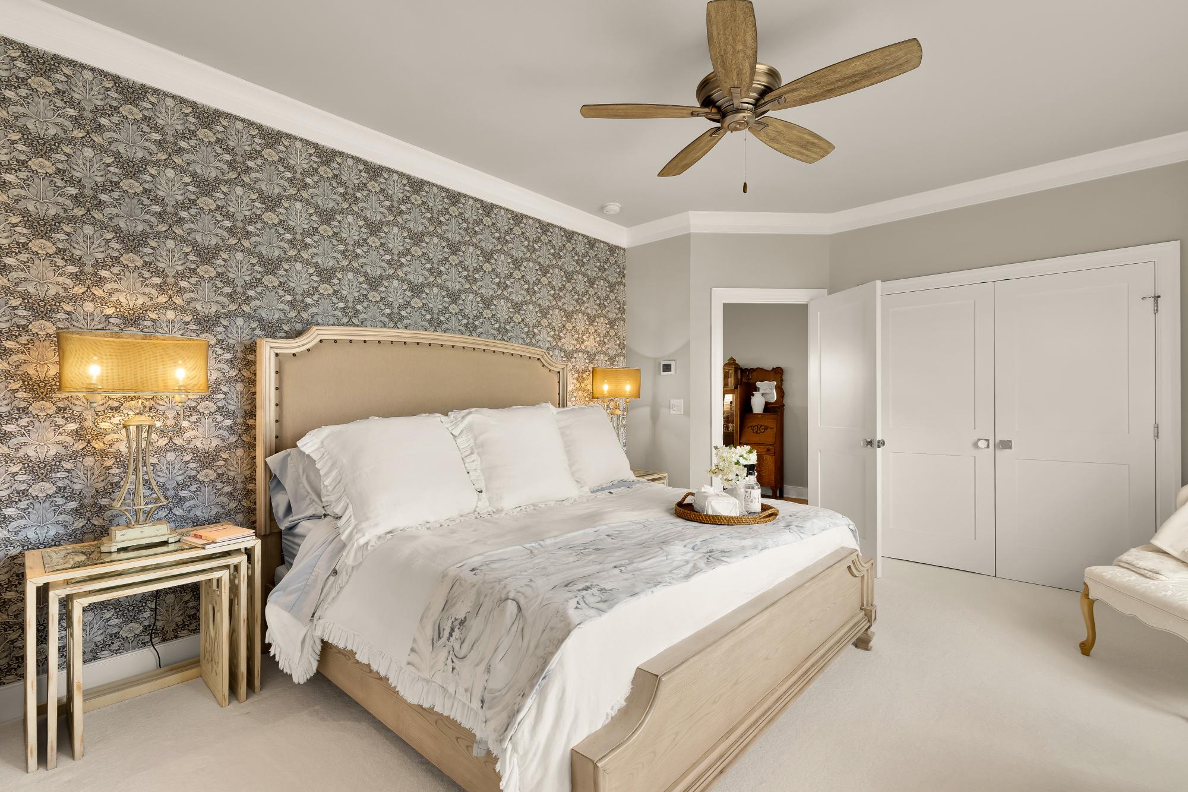
Courtesy: Monument Sotheby's International Realty,
Linda Millikin
Appliances
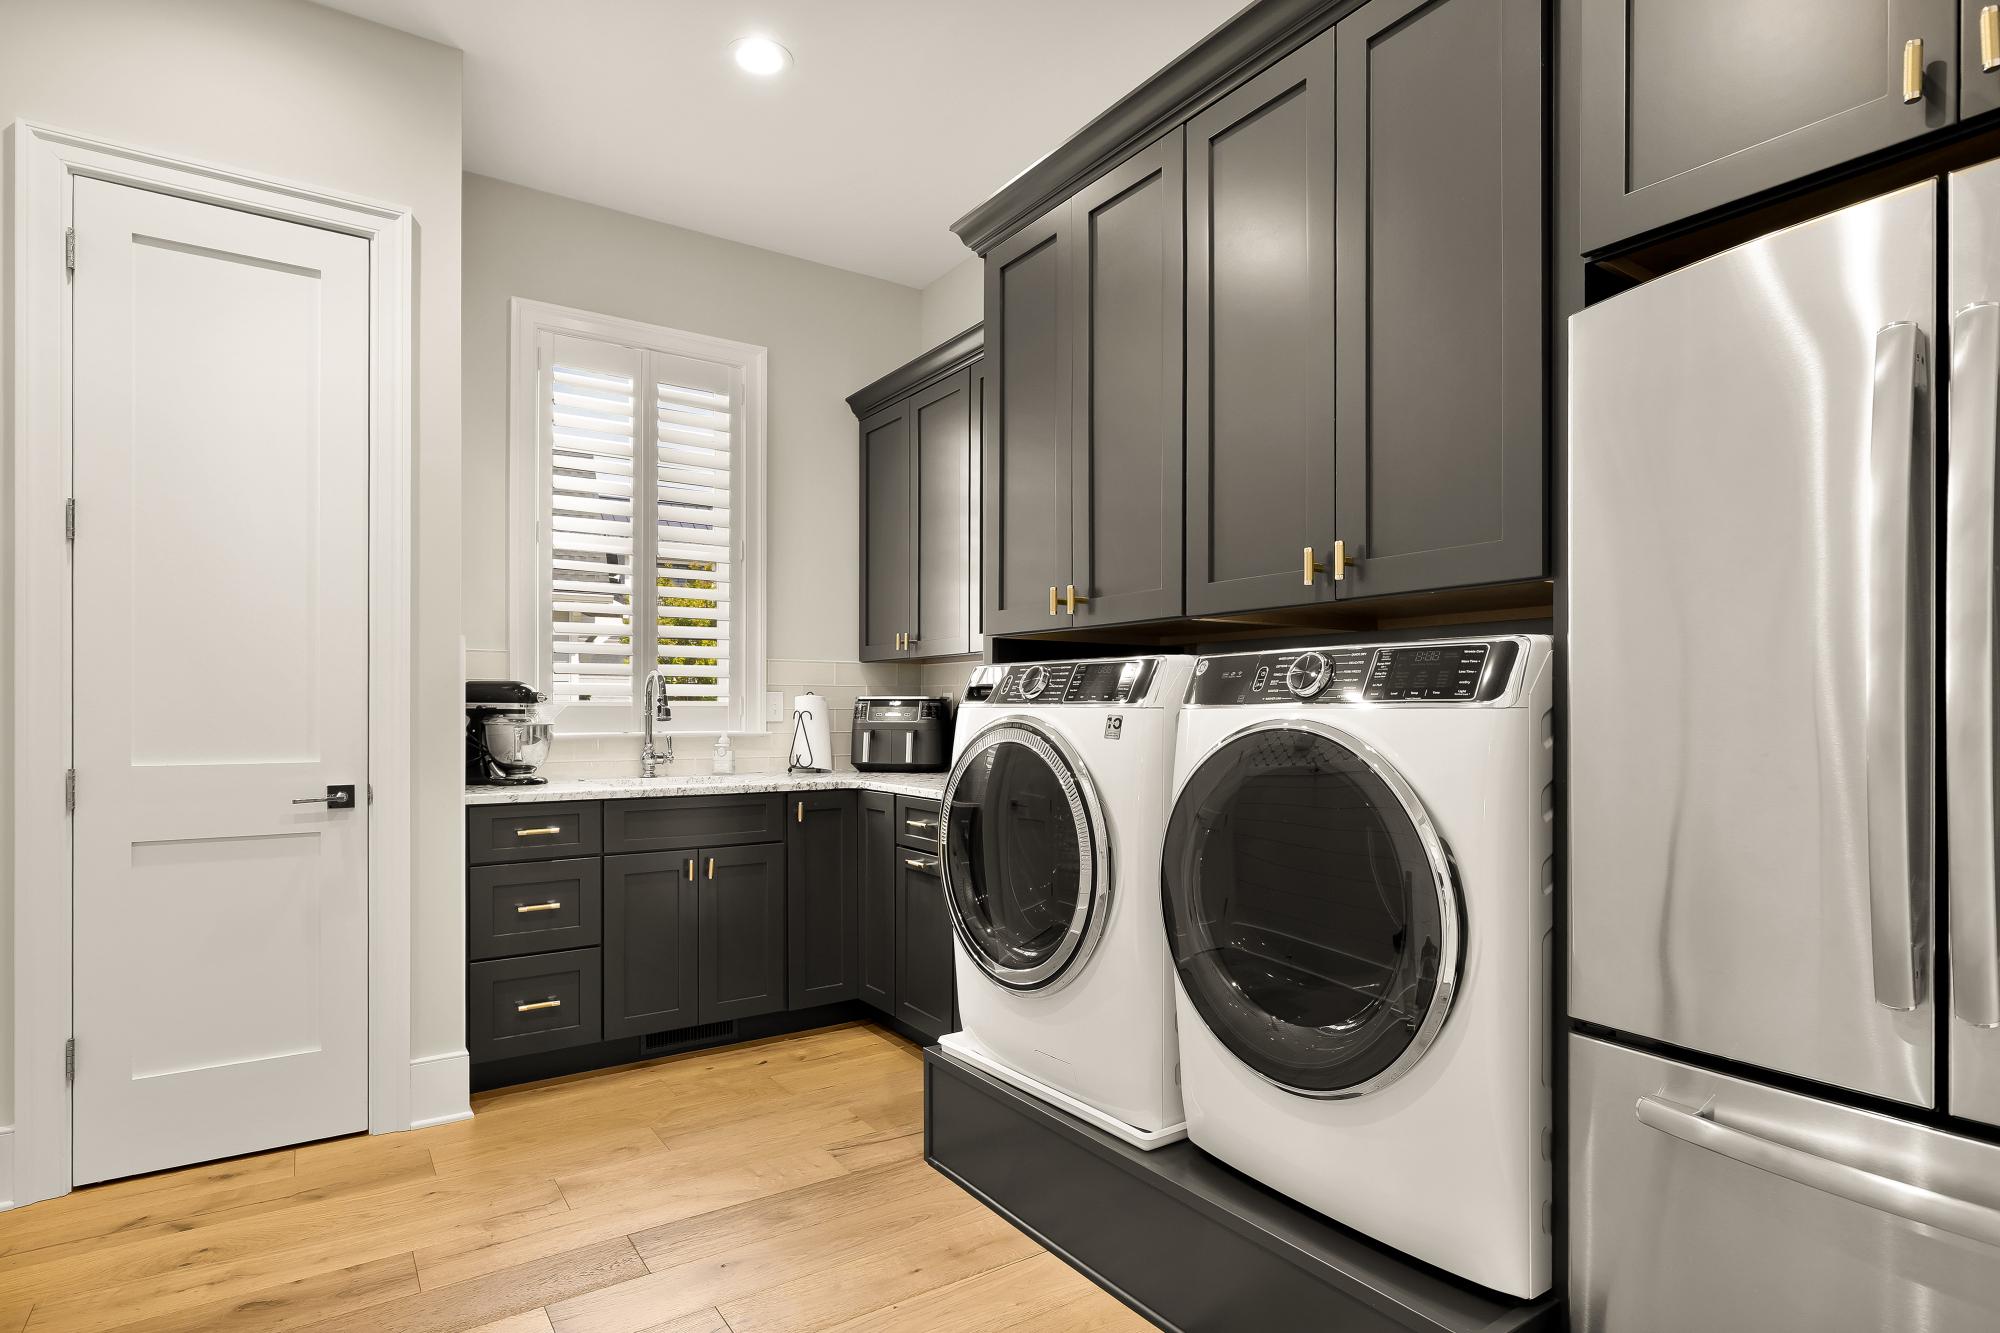
Built-In Microwave, Built-In Range, Dishwasher, Disposal, Dryer - Electric, Dryer - Front Loading, Energy Efficient Appliances, Extra Refrigerator/Freezer, Microwave, Oven - Double, Oven - Wall, Range Hood, Refrigerator, Six Burner Stove, Stainless Steel Appliances, Washer - Front Loading, Water Heater - TanklessBedrooms
5
Full Bath
4
Half Bath
1
Laundry
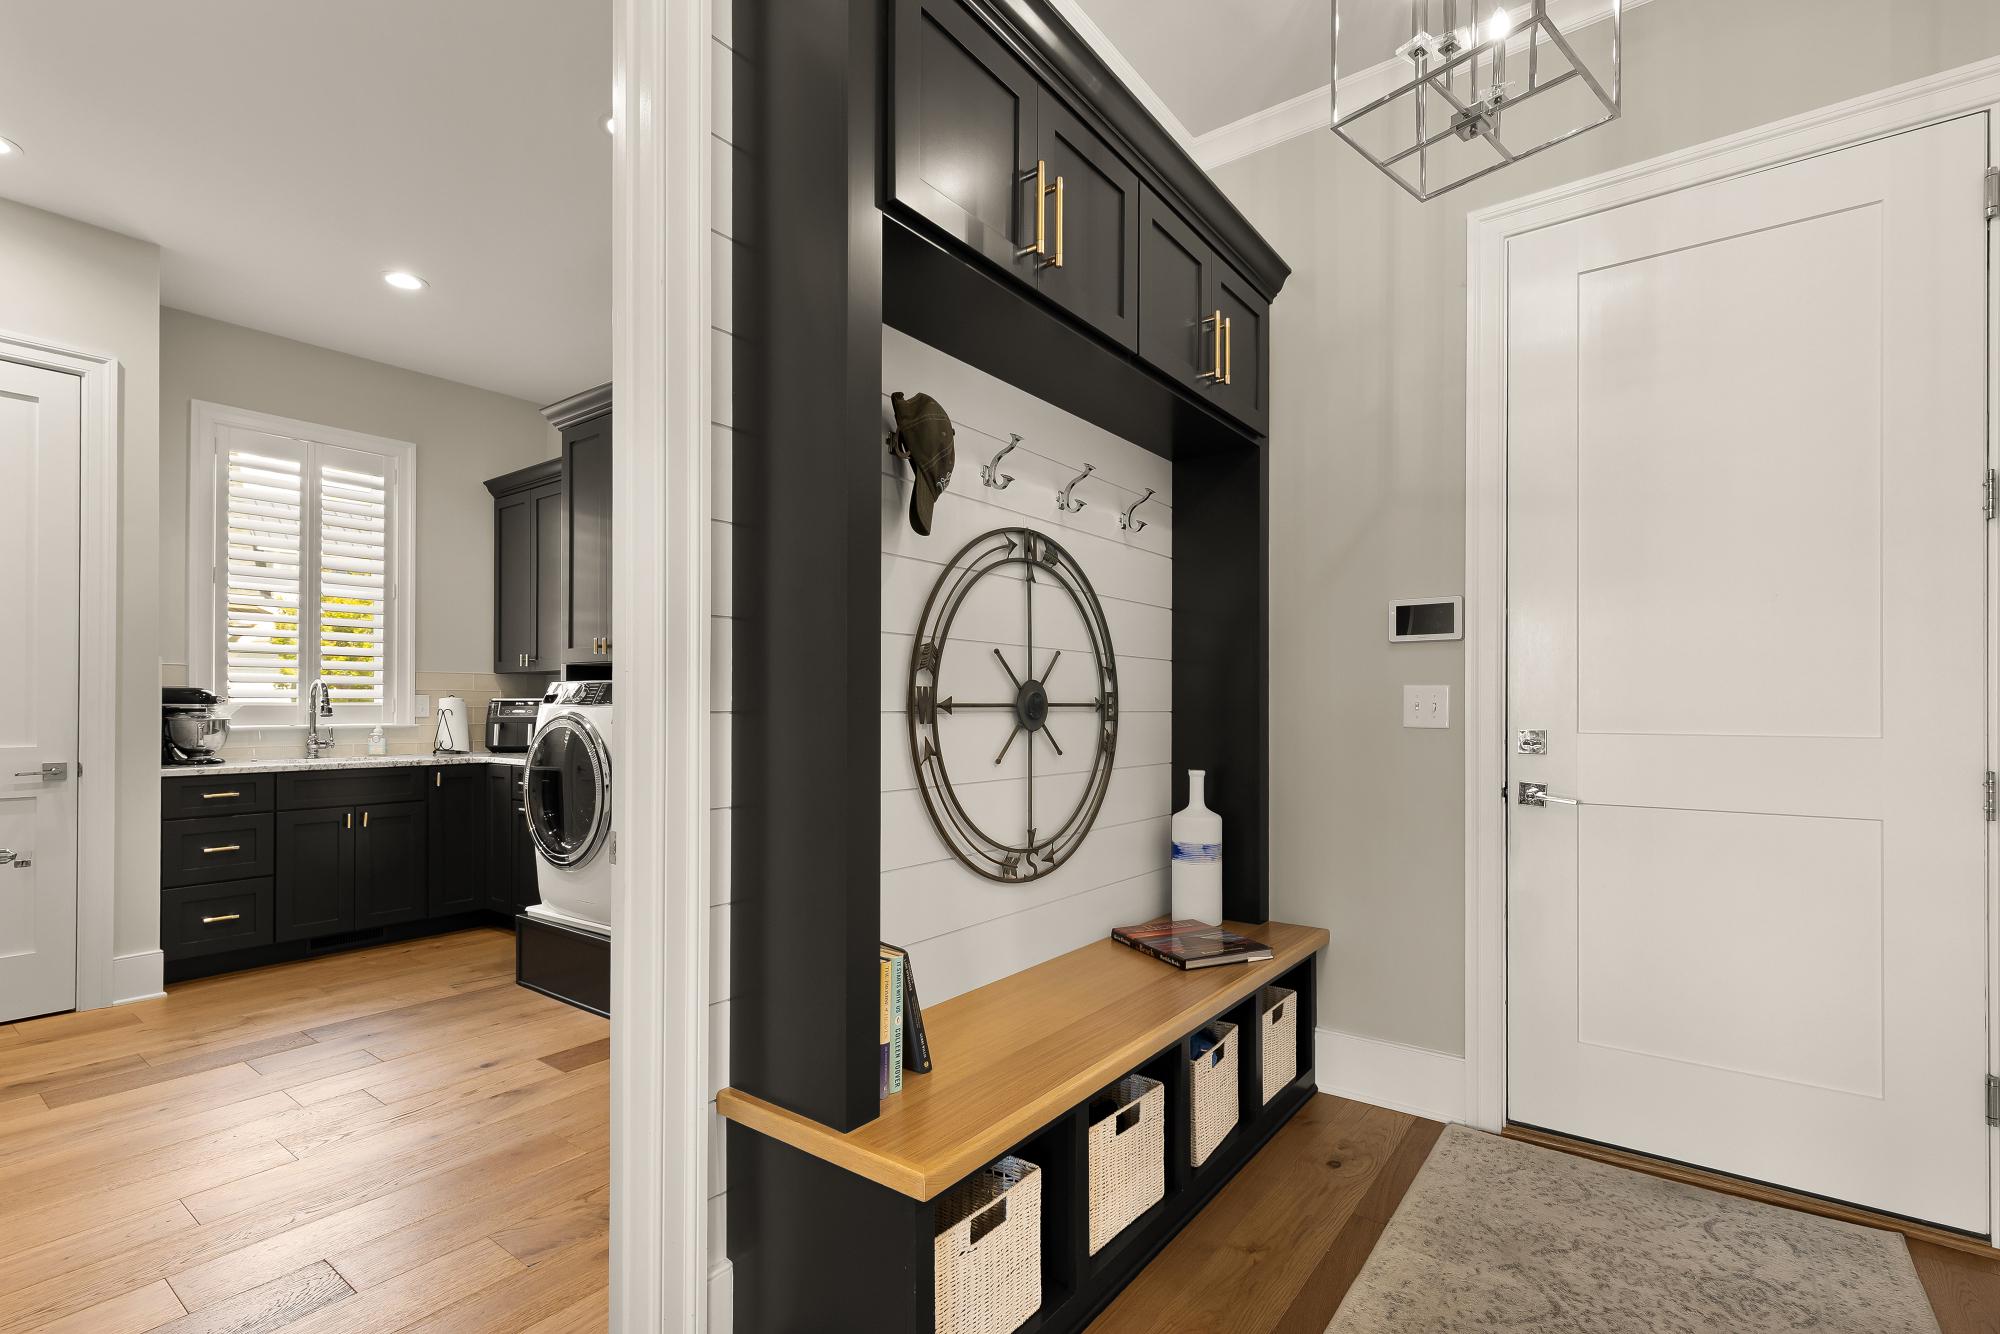
Main Floor
Rooms
Dining Room, Primary Bedroom, Kitchen, Family Room, Sun/florida Room, Laundry, Office, Recreation Room, Storage Room, Primary Bathroom, Full Bath, Half Bath
Living Area
5671 sq/ft
Fireplace(s)
1
Fireplace Features
Gas/propane
Flooring
Engineered Wood, Ceramic Tile, Carpet
Interior Features
- Bar
- Bathroom - Walk-In Shower
- Built-Ins
- Ceiling Fan(s)
- Combination Kitchen/Dining
- Crown Moldings
- Dining Area
- Entry Level Bedroom
- Family Room Off Kitchen
- Floor Plan - Open
- Kitchen - Gourmet
- Kitchen - Island
- Primary Bath(s)
- Recessed Lighting
- Wainscotting
- Walk-in Closet(s)
- Window Treatments
General
MLS
Desu2111406
Community
Showfield
Price
$2,495,000.00
Price/SQft
$631.01
HOA Fee
$842.00
HOA Fee Frequency
Quarterly
Accessibility Features
2+ Access Exits
Area And Schools
School Tax
$3,035.00
Exterior
Pool
Yes - Community
Showfield
MLS
Desu2111406
$2,495,000
5 Bed
4 Bath
1 Hf. Bath
- Tax Total Living Area:
- 5671 sq. ft.
- Lot Size:
- 0.32 acres
HOA: $842 Quarterly
Listed 80 days ago
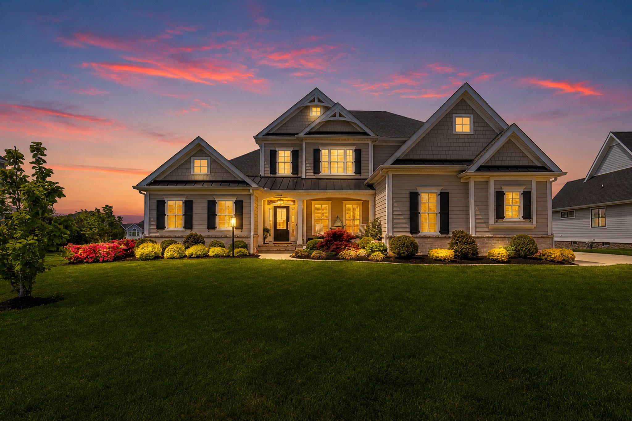
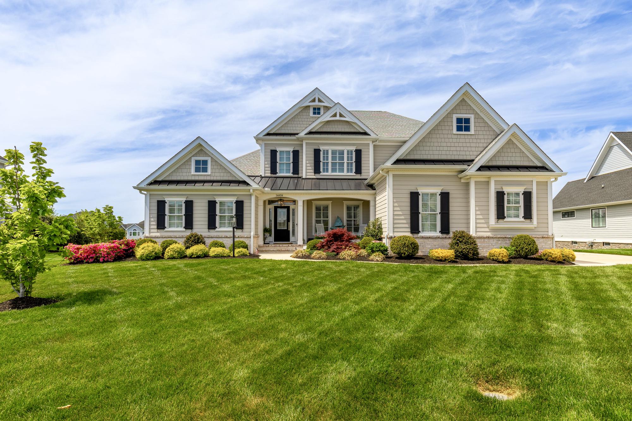
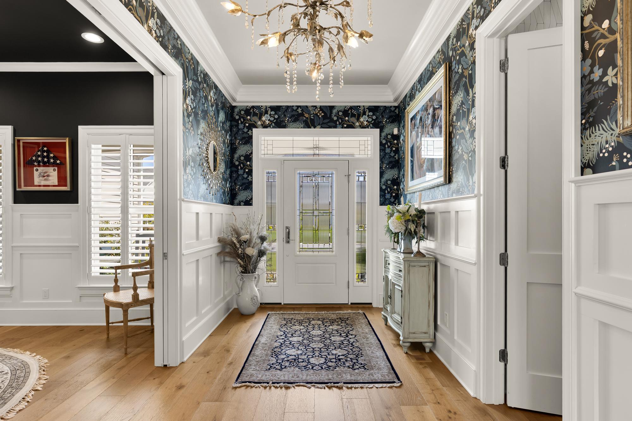
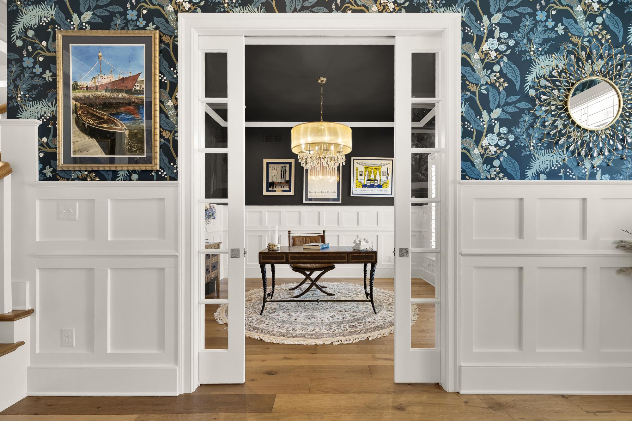
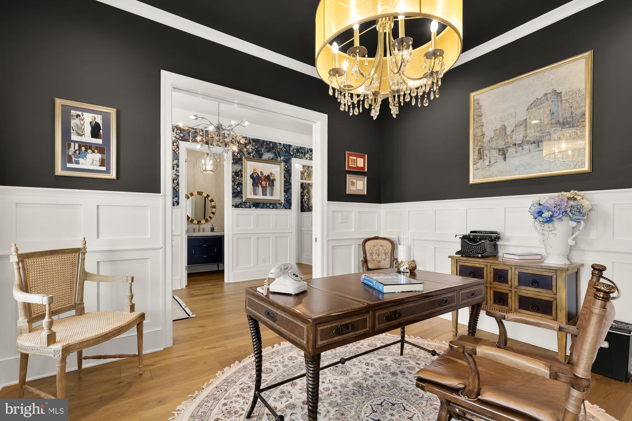
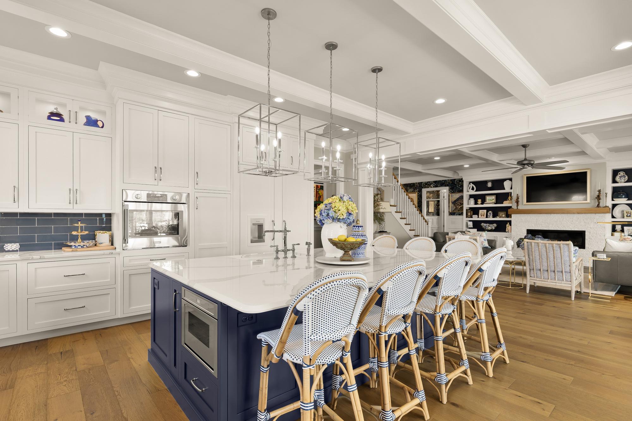
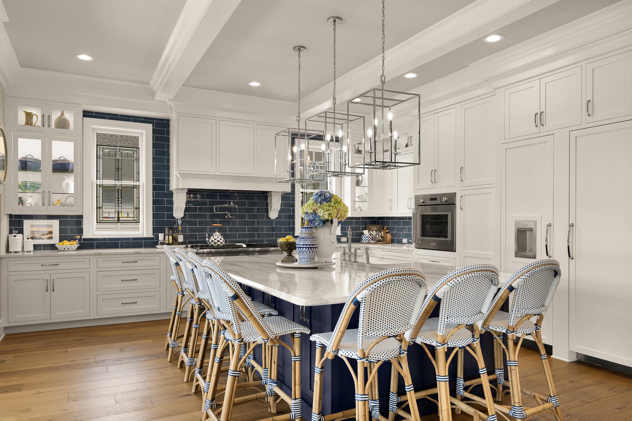
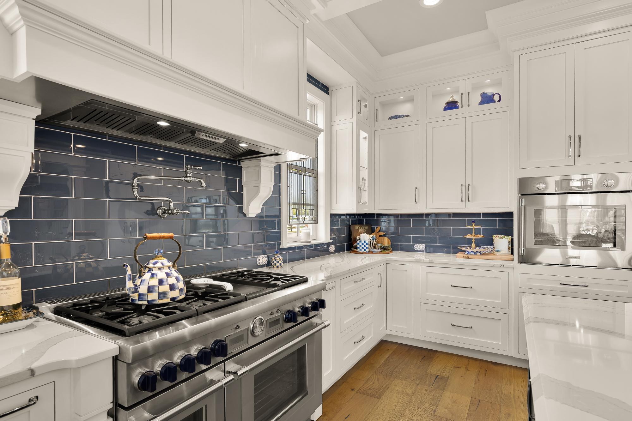
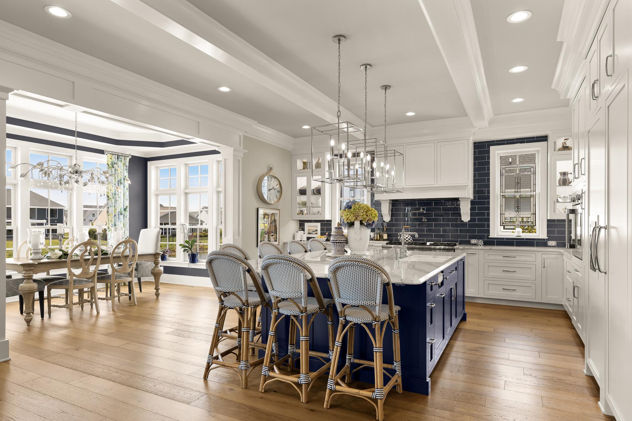
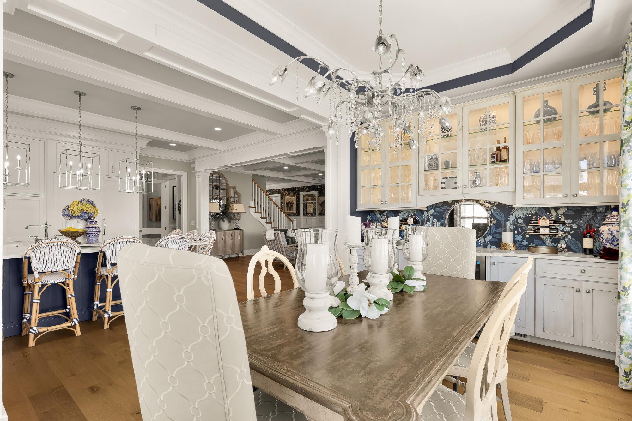
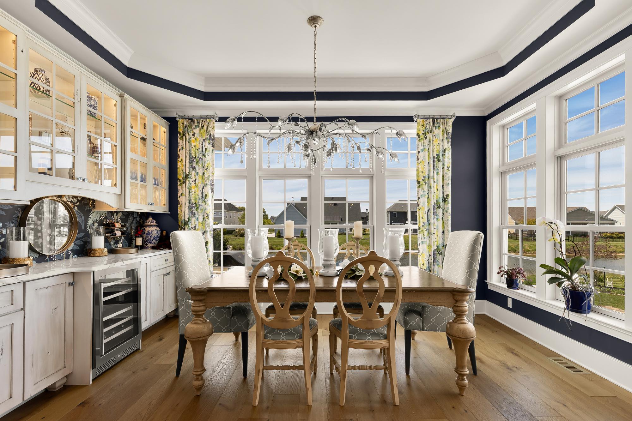
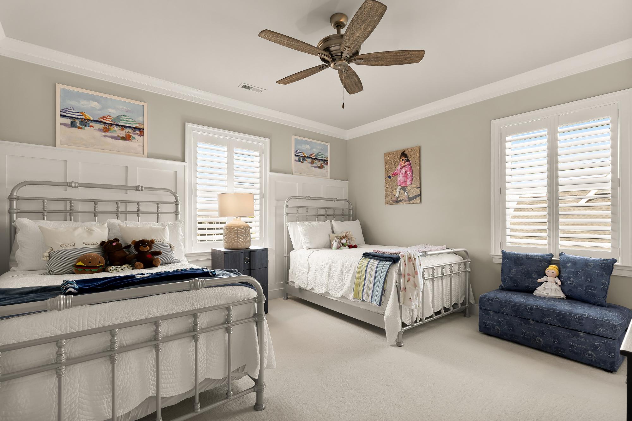
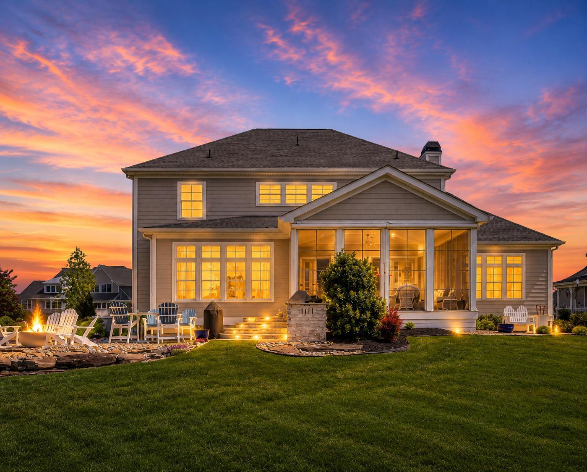
Attention to detail is extraordinary in this stunning coastal-style residence built by Oak Construction, one of Delaware’s most respected custom home builders. Built in 2021, this exquisite home offers a seamless blend of luxury and comfort with 5 spacious bedrooms and 4.5 beautifully appointed bathrooms. Step inside to an inviting open floor plan featuring crown moldings, recessed lighting, thoughtfully designed living spaces, and beautiful 7" plank engineered hardwood floors throughout the main living areas. The gourmet kitchen is a chef’s dream, showcasing Thermador stainless steel appliances, including a 48" cooktop with double ovens and grill, microwave drawer, and built-in side-by-side column refrigerator and freezer. The oversized 6' x 9' island offers seating for seven and is complemented by Calabria quartz countertops and inset cabinetry, creating the perfect space for everyday living and entertaining.
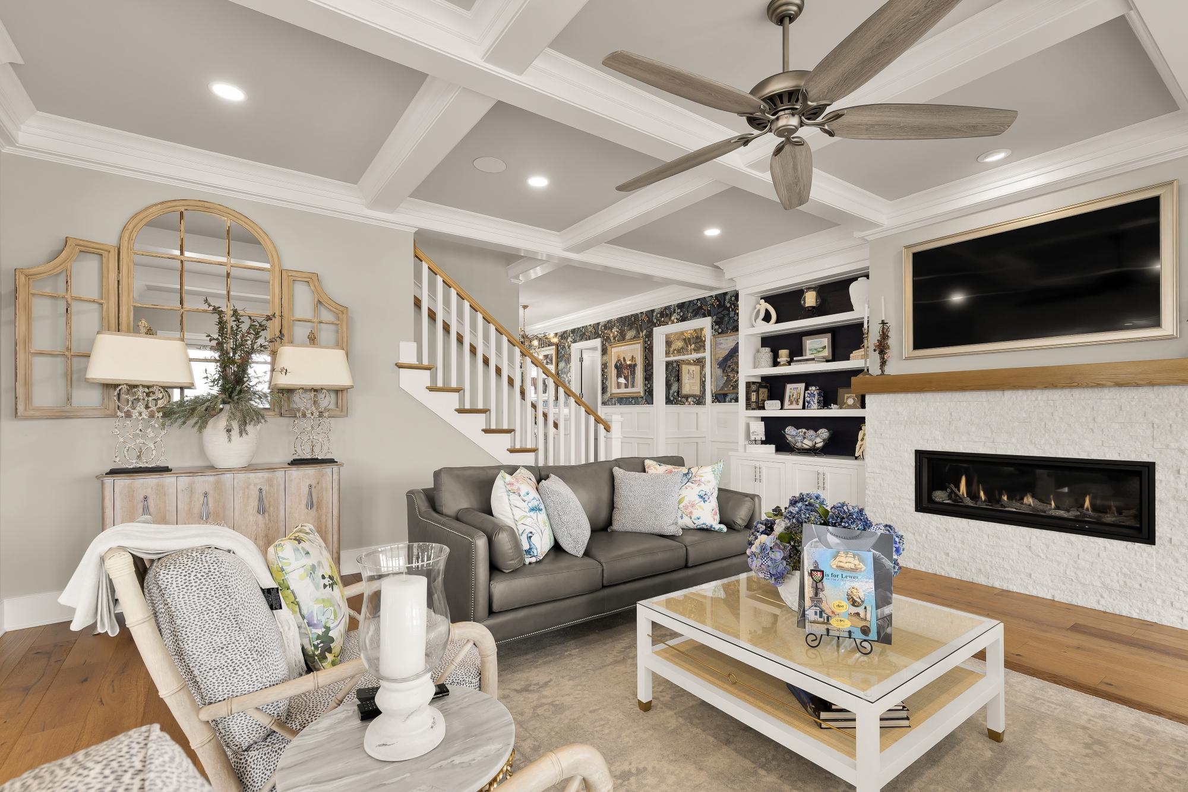
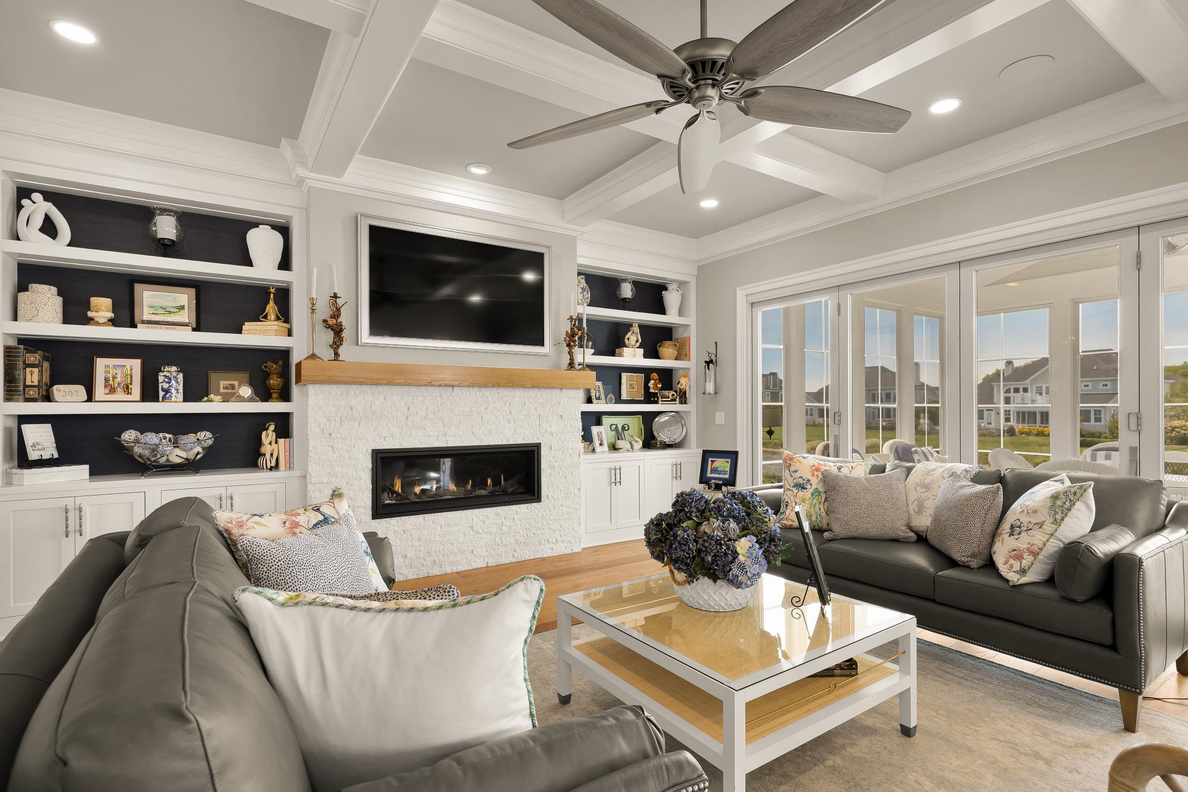
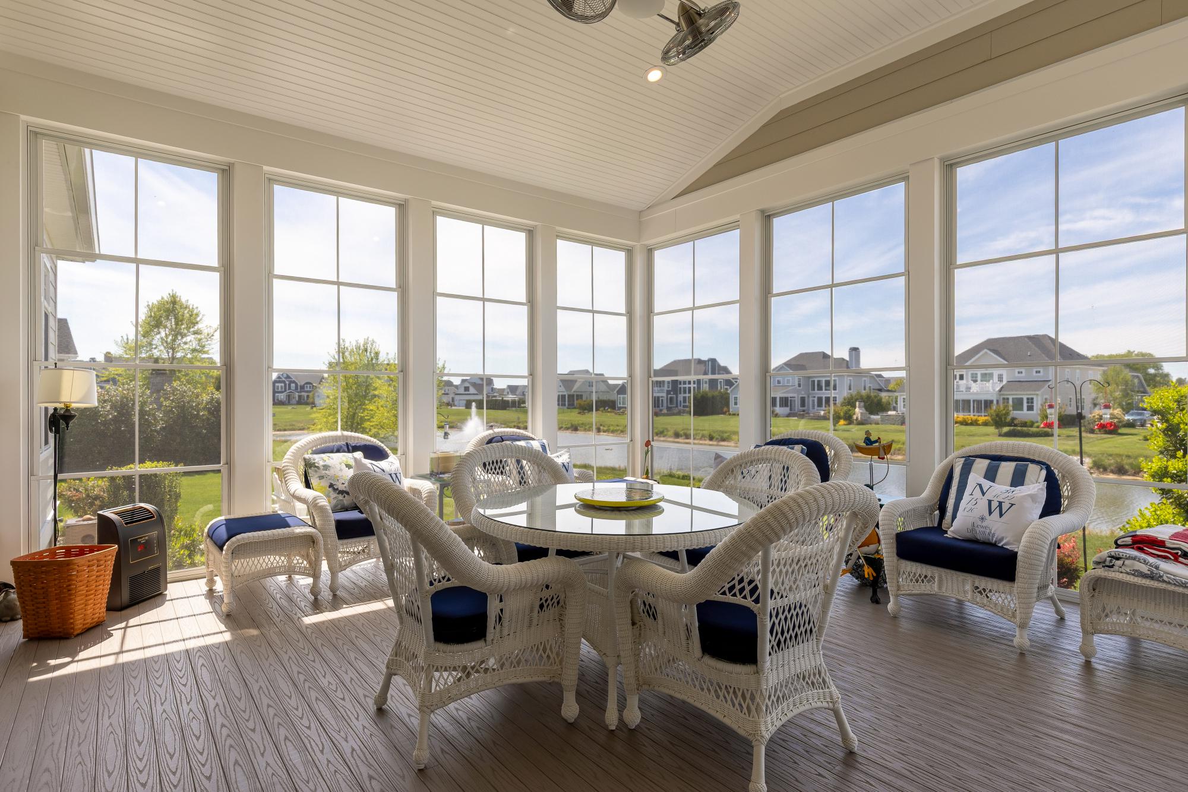
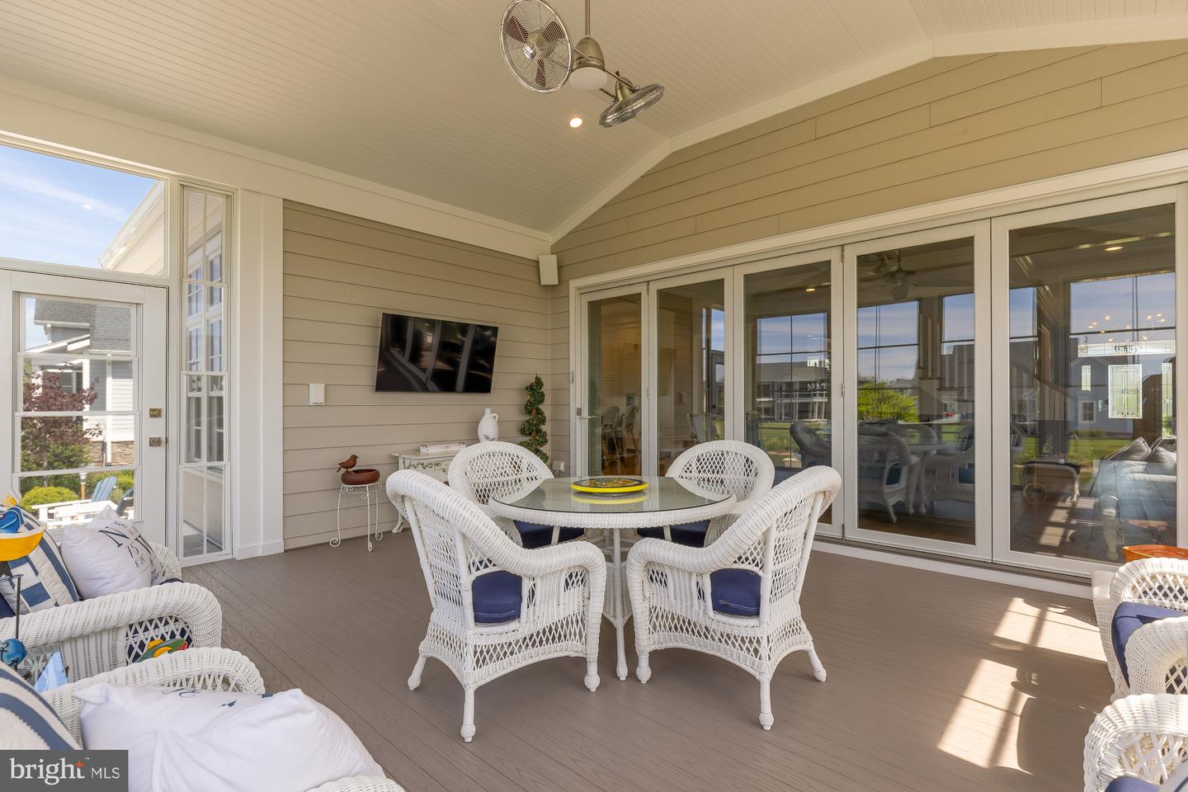
The family room, anchored by a gas fireplace with custom built-ins, enhances both warmth and character. Stacking glass doors extend the living space into a three-season room, offering effortless indoor/outdoor living.
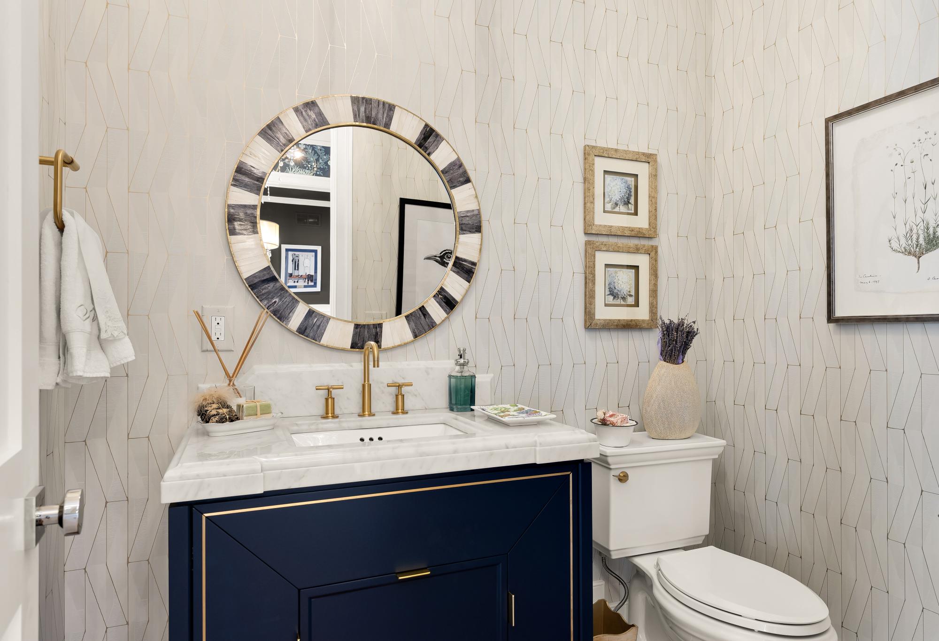
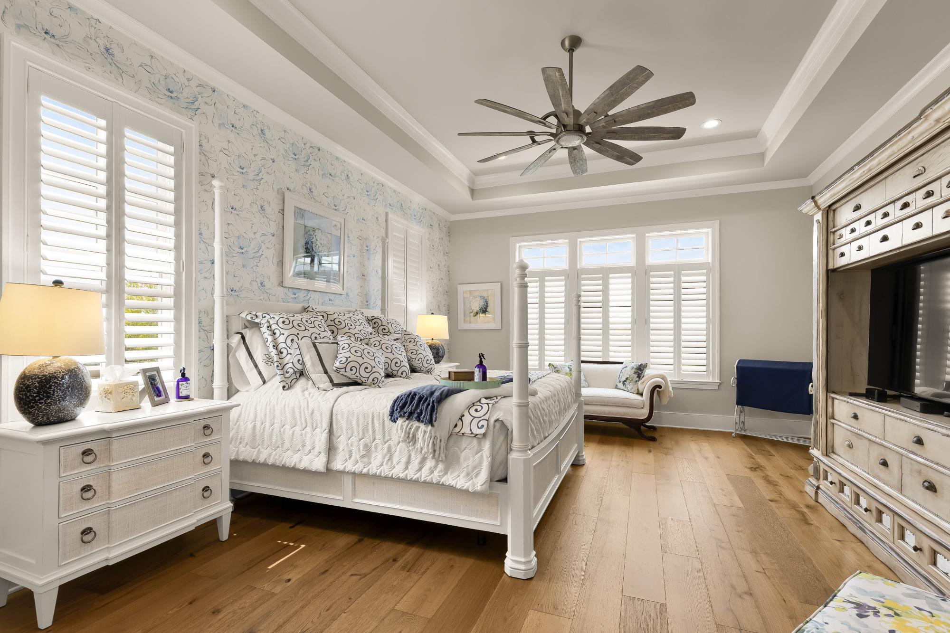
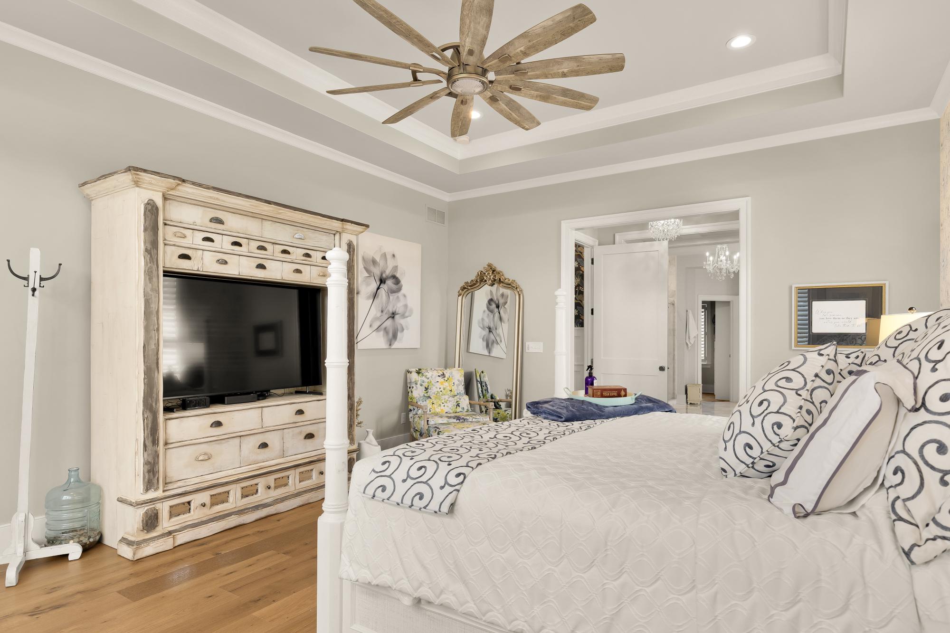
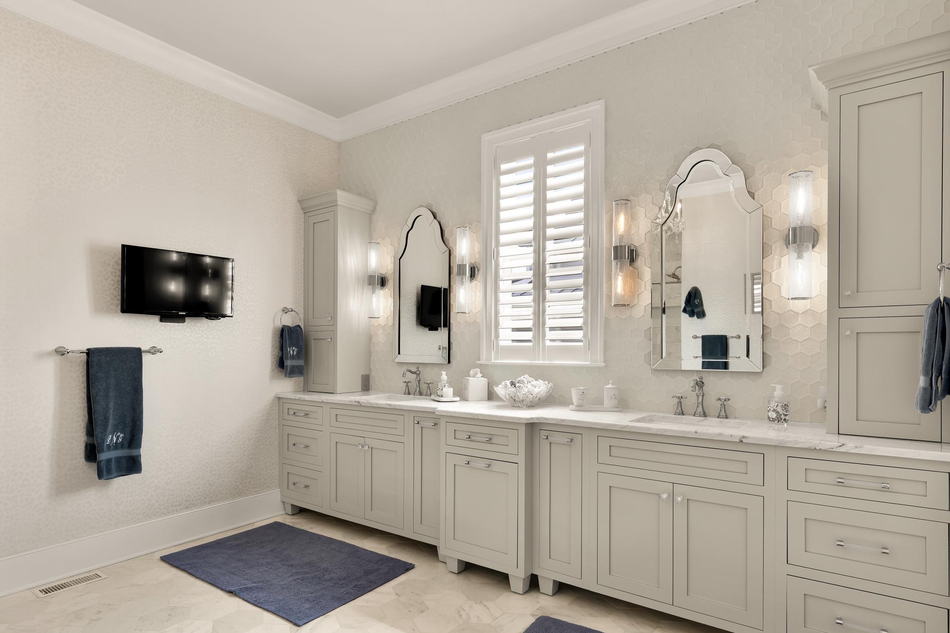
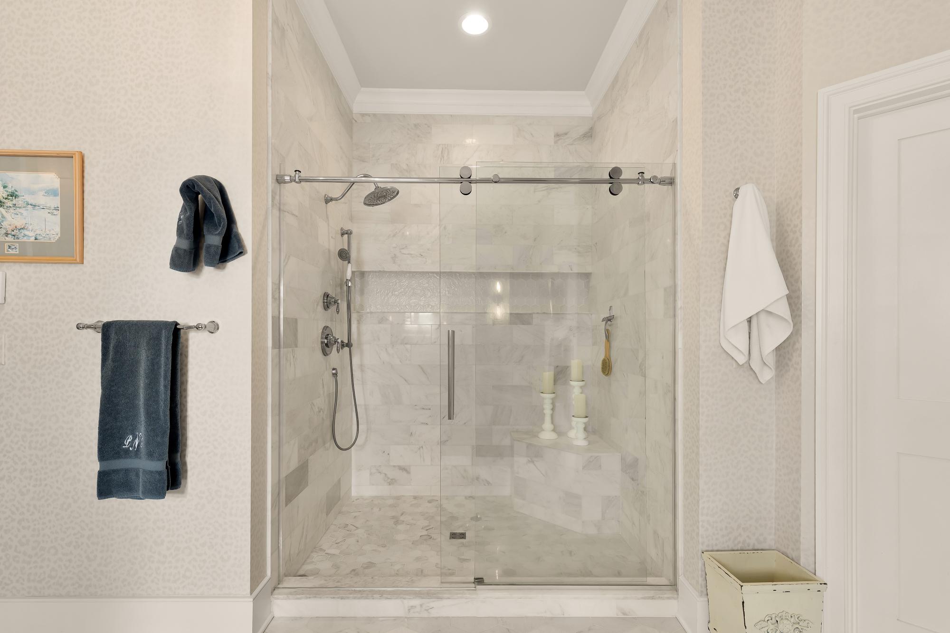
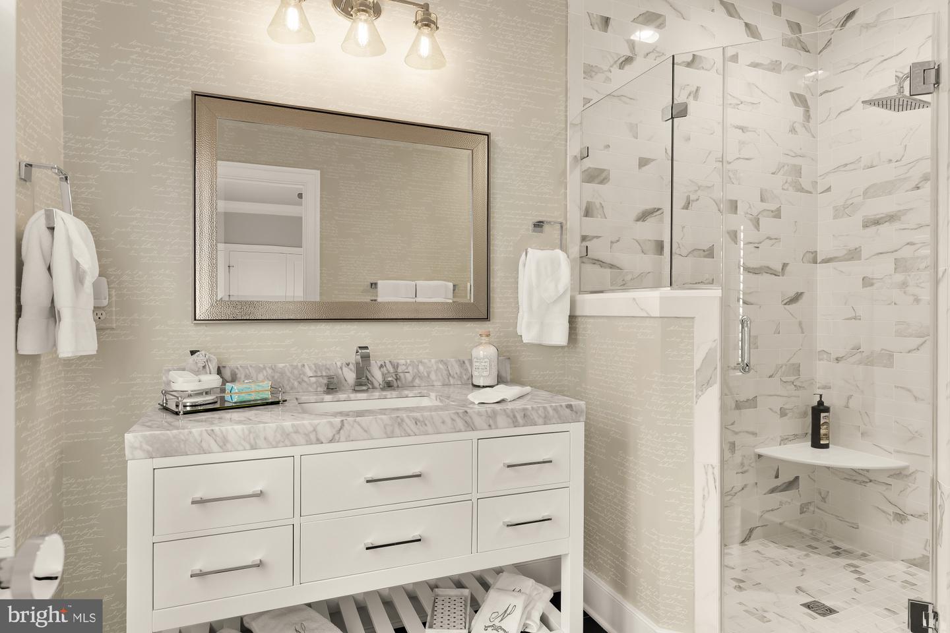
Retreat to the luxurious owner’s suite featuring two walk-in closets/dressing rooms with a linen closet and professionally designed closet systems. The spa-inspired primary bathroom showcases marble 8" hexagon floor tile with radiant heated floors, a large marble-tiled shower with a corner seat, marble countertops, and a stunning tiled accent wall extending from the vanity to the ceiling behind the mirrors.
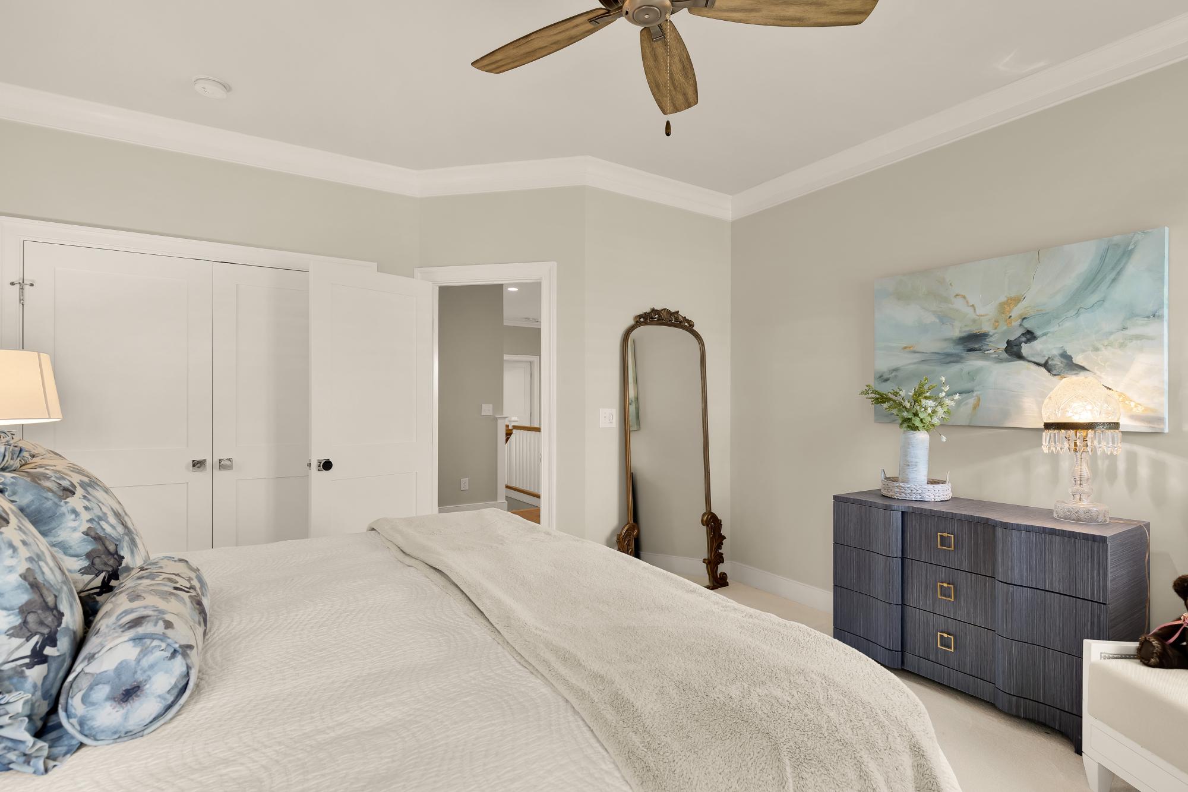
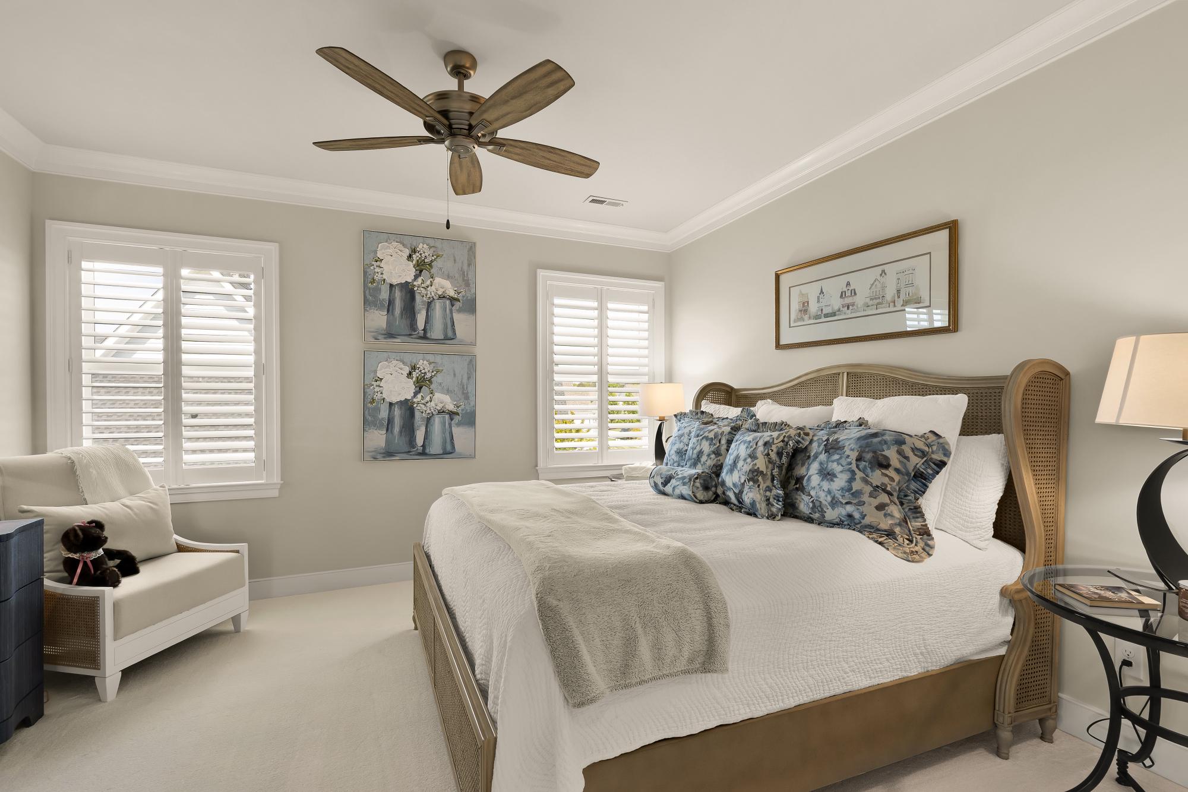
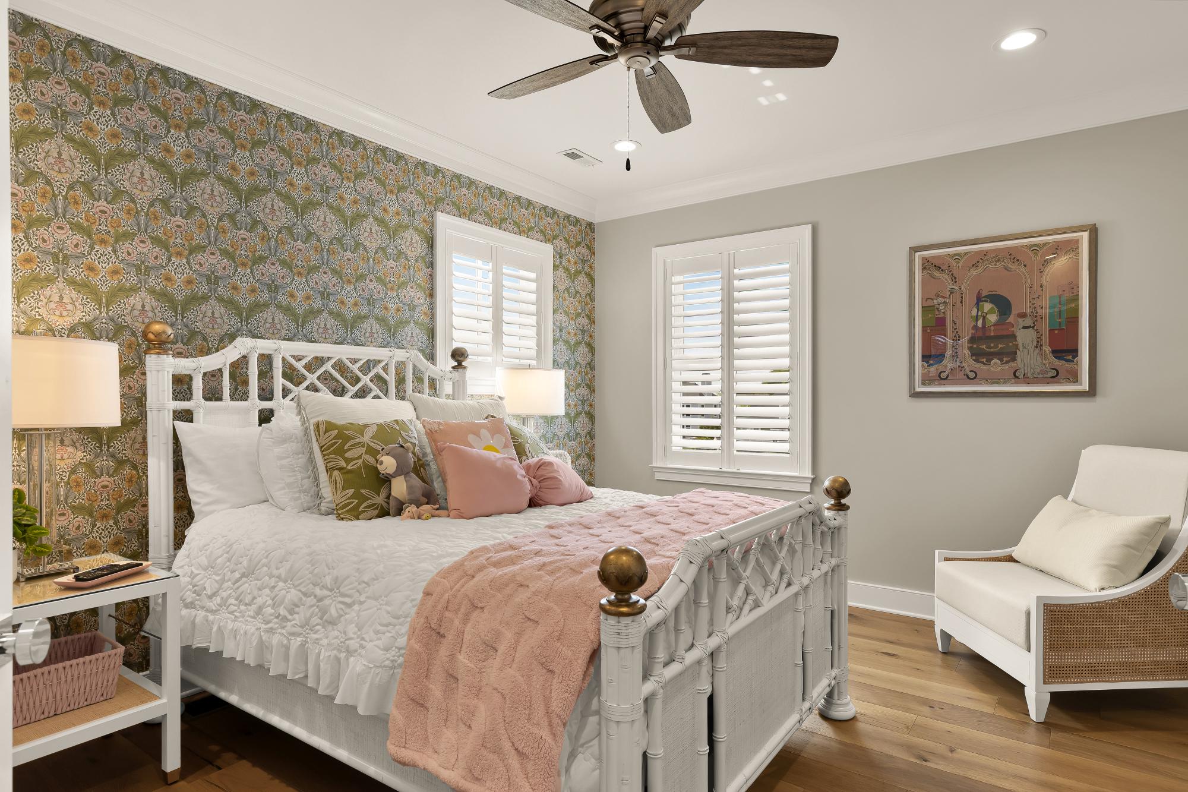
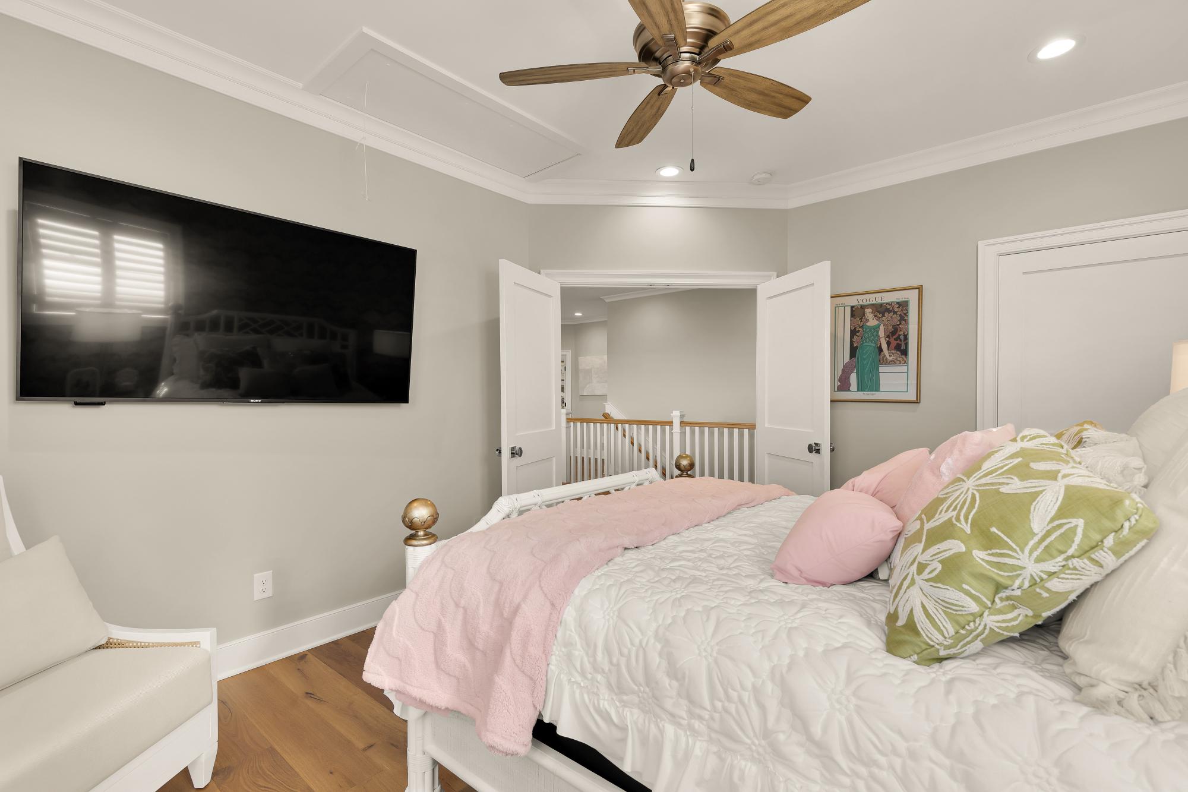
Additional bedrooms offer ample space and comfort throughout, and all closets throughout the home feature professionally designed closet systems.
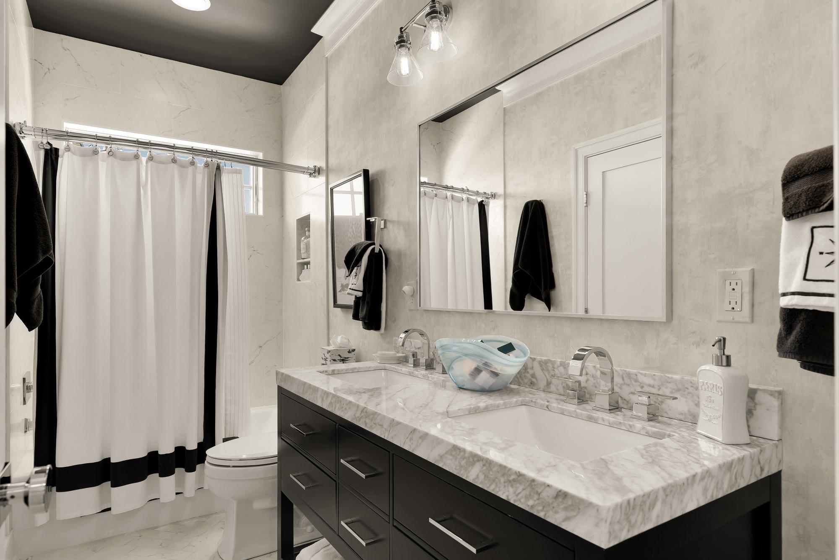
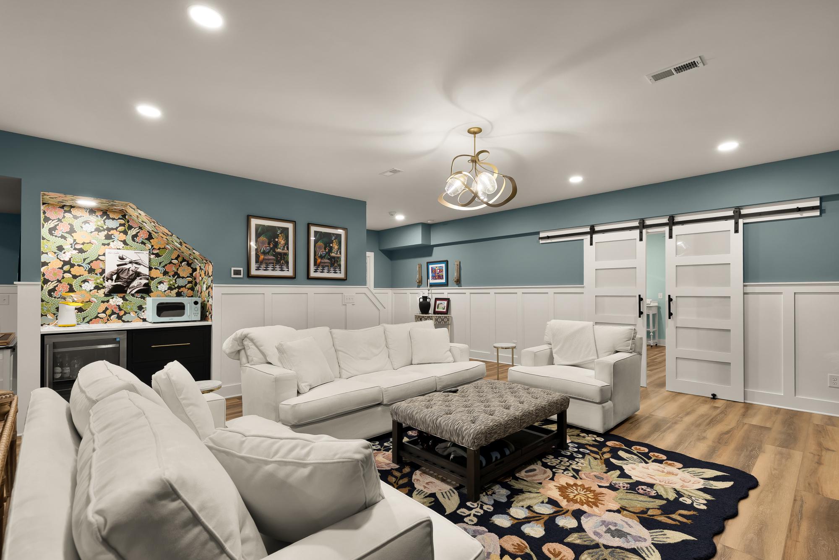
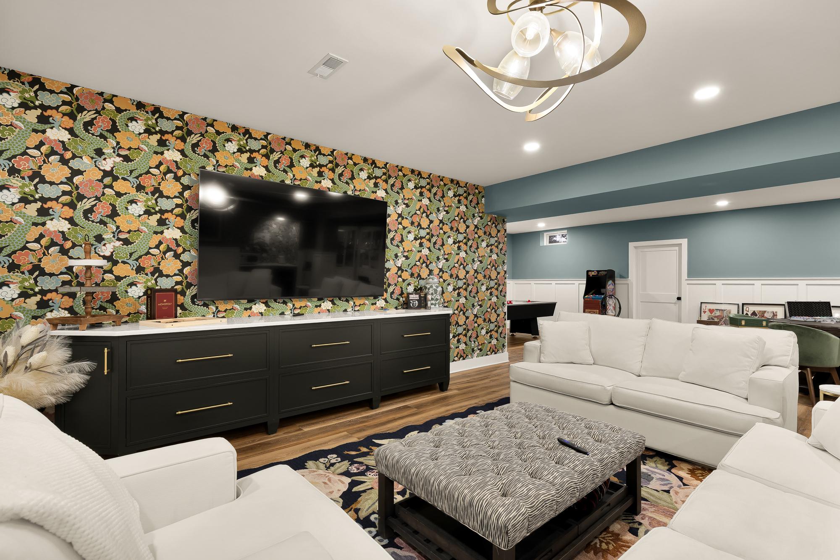
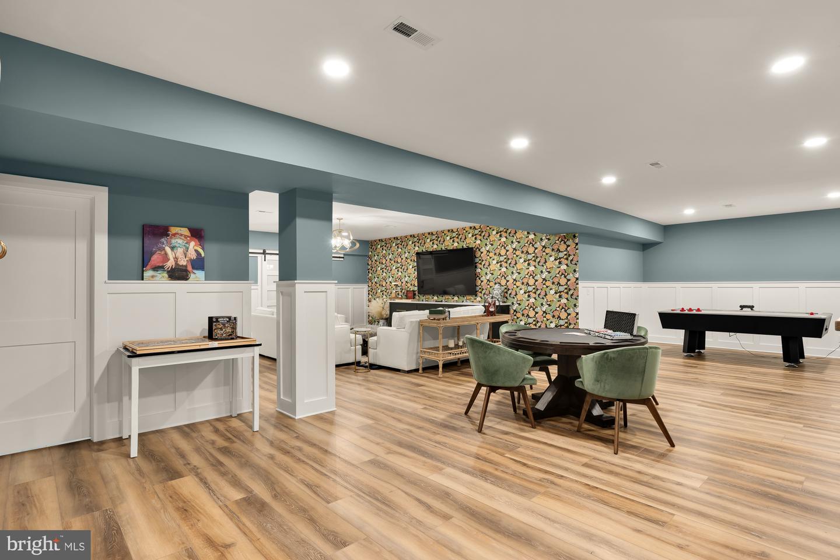
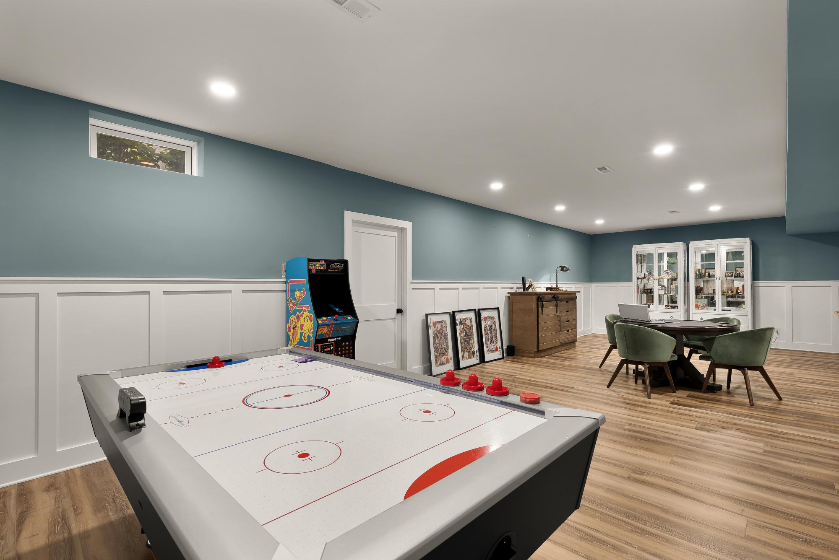
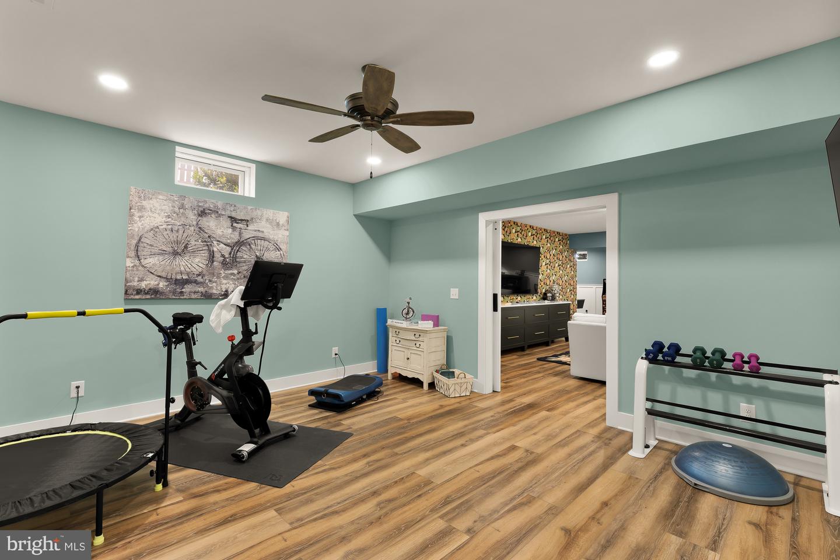
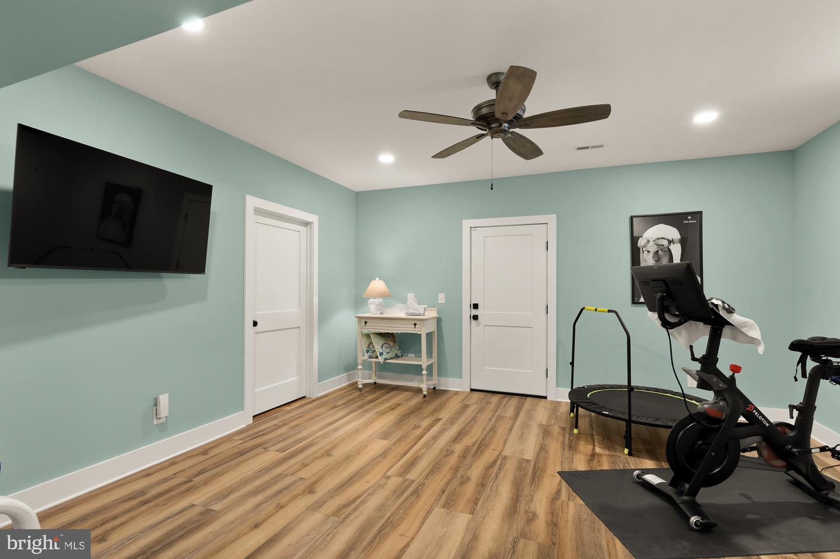
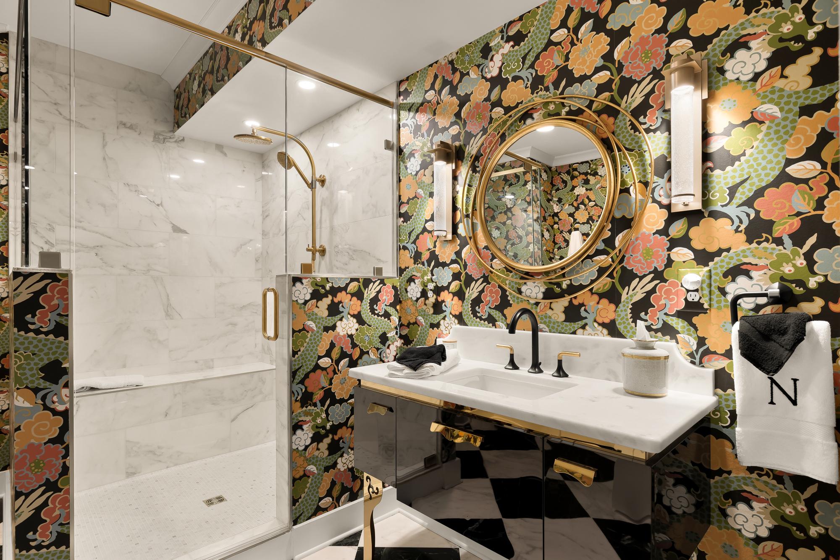
The recently finished lower level provides exceptional flexibility for recreation and entertaining, featuring a spacious game room, dedicated fitness room, and a full bathroom with marble tile flooring and a marble-tiled shower. Exterior access adds additional convenience and functionality.
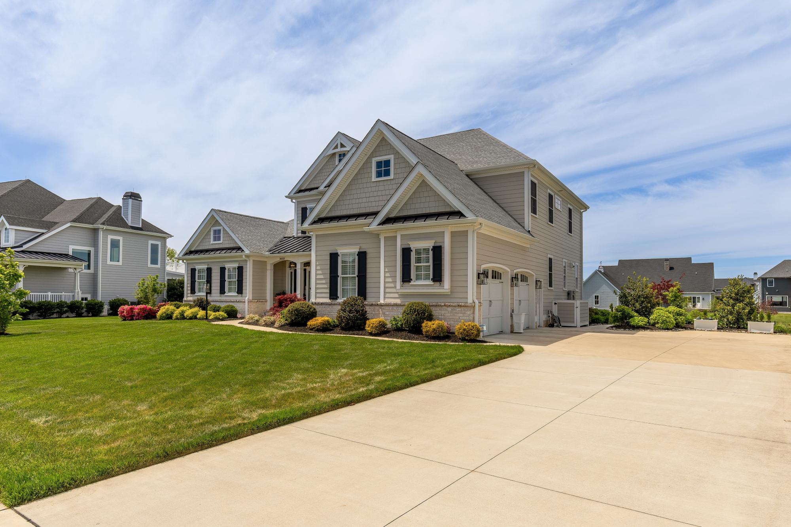
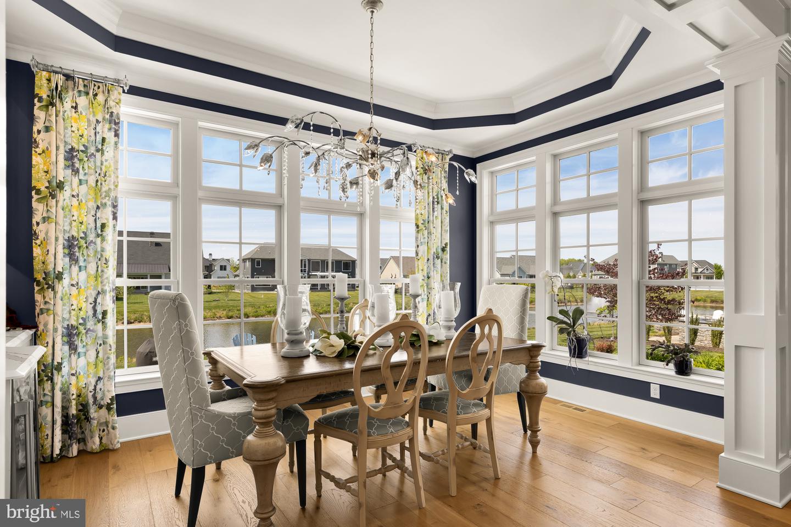
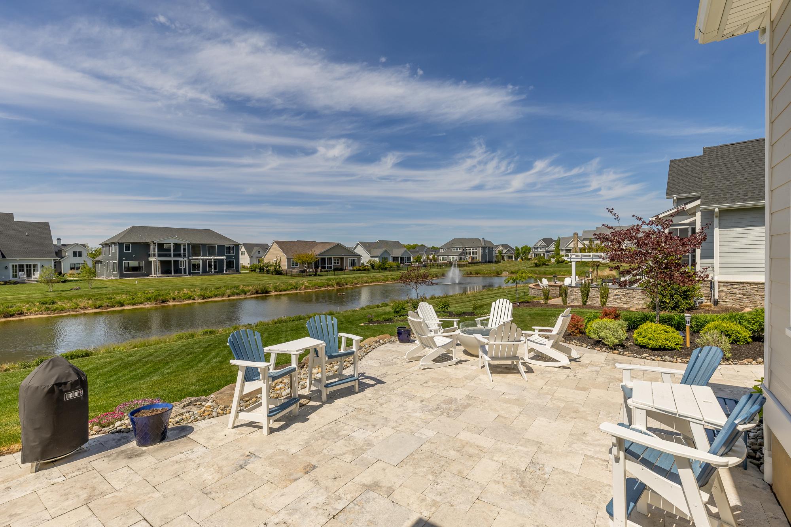
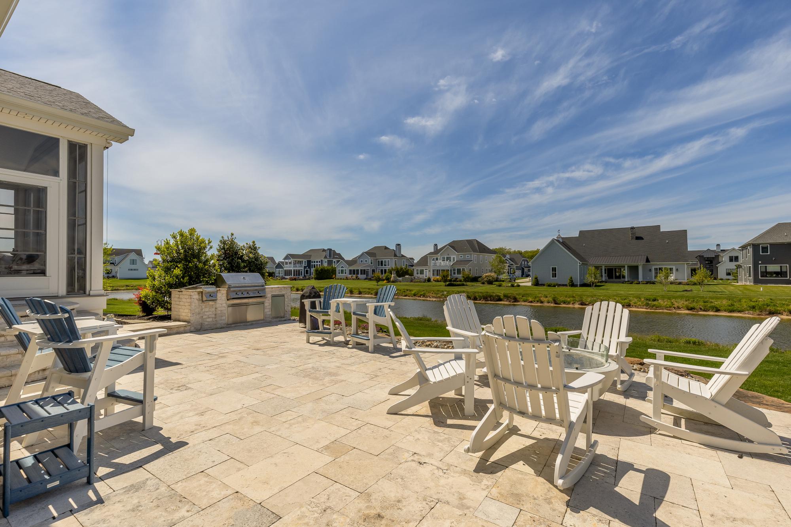
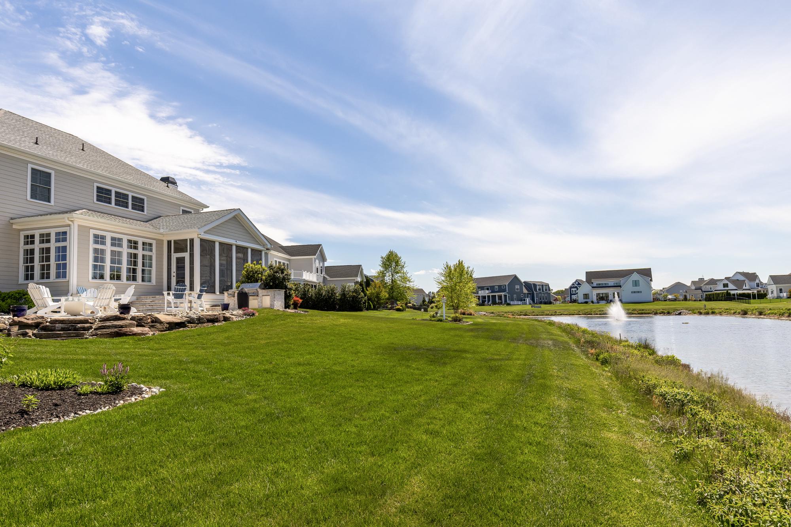
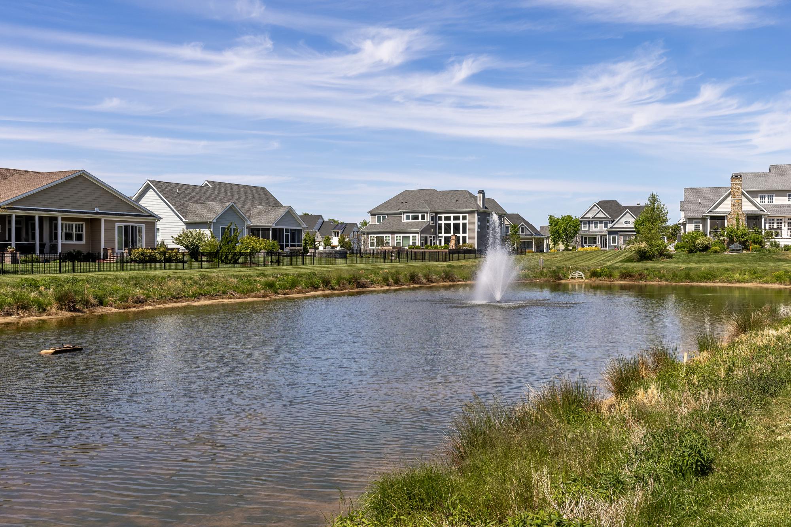
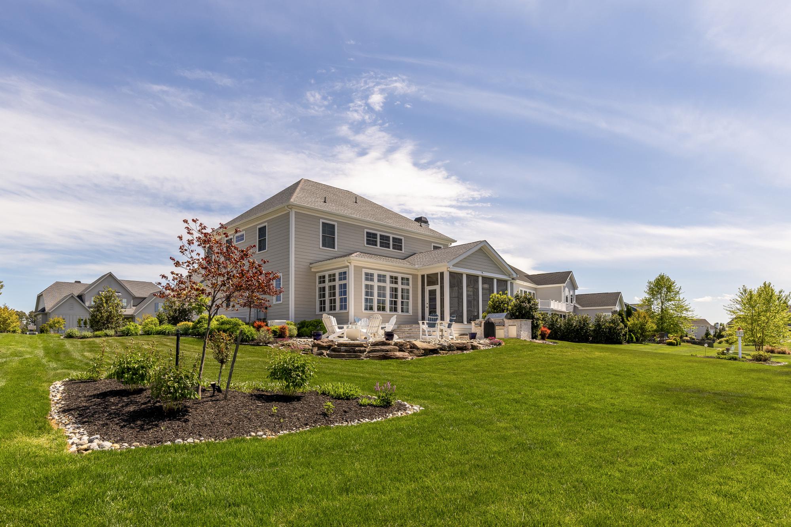
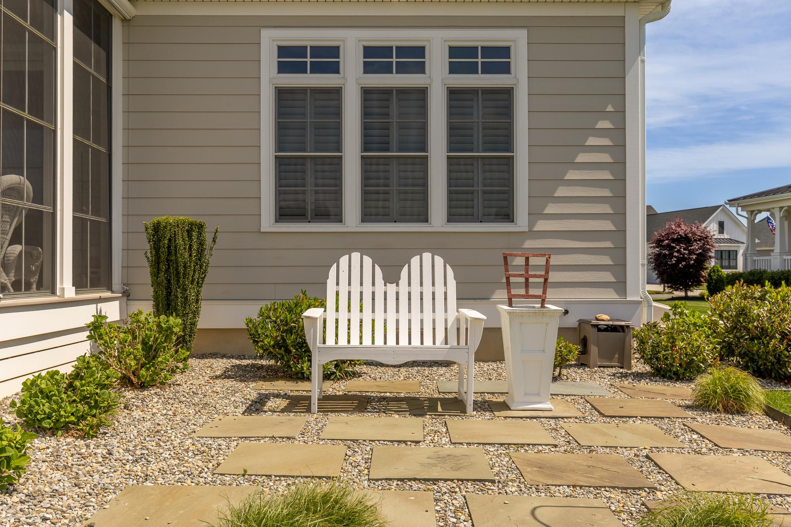
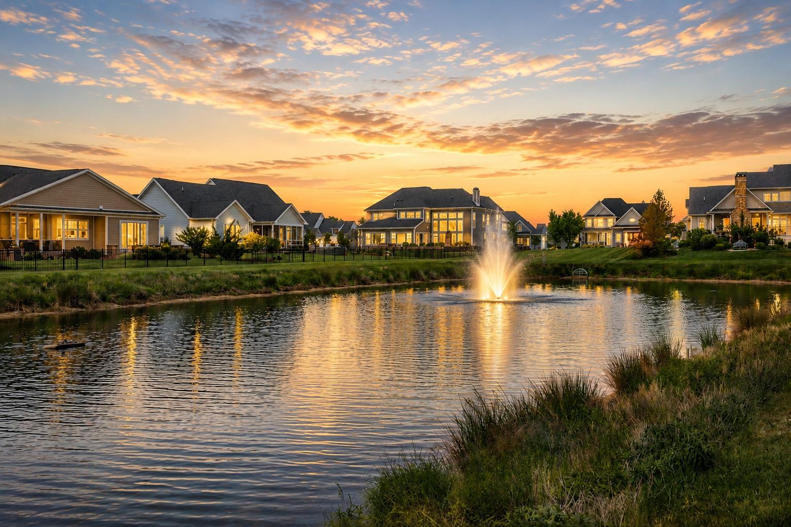
Outside, enjoy adjoining open space with serene pond views. Relax on the expansive hardscape patio or take advantage of the community amenities, including a pool and fitness center. Professionally landscaped grounds include underground irrigation.
With an attached side-entry garage and ample driveway parking, this home is designed for convenience and elegance. Experience the exclusive lifestyle this remarkable property offers, where luxury meets comfort in every detail. The community features, a pool, and a clubhouse and a fitness center.
Furniture is negotiable.
The family room, anchored by a gas fireplace with custom built-ins, enhances both warmth and character. Stacking glass doors extend the living space into a three-season room, offering effortless indoor/outdoor living.
Retreat to the luxurious owner’s suite featuring two walk-in closets/dressing rooms with a linen closet and professionally designed closet systems. The spa-inspired primary bathroom showcases marble 8" hexagon floor tile with radiant heated floors, a large marble-tiled shower with a corner seat, marble countertops, and a stunning tiled accent wall extending from the vanity to the ceiling behind the mirrors.
Additional bedrooms offer ample space and comfort throughout, and all closets throughout the home feature professionally designed closet systems.
The recently finished lower level provides exceptional flexibility for recreation and entertaining, featuring a spacious game room, dedicated fitness room, and a full bathroom with marble tile flooring and a marble-tiled shower. Exterior access adds additional convenience and functionality.
Outside, enjoy adjoining open space with serene pond views. Relax on the expansive hardscape patio or take advantage of the community amenities, including a pool and fitness center. Professionally landscaped grounds include underground irrigation.
With an attached side-entry garage and ample driveway parking, this home is designed for convenience and elegance. Experience the exclusive lifestyle this remarkable property offers, where luxury meets comfort in every detail. The community features, a pool, and a clubhouse and a fitness center.
Furniture is negotiable.
Similar Listings
Virtual TourNewly Listed
Queens Quest
$2,495,000
4 Bed
4 Bath
1 Hf. Bath
- Tax Total Living Area:
- 2600 sq. ft.
Listed 5 days ago
Courtesy: Long & Foster Real Estate, Inc.
MLS Desu2115694
Vacation Rental
$2,495,000
5 Bed
3 Bath
1 Hf. Bath
- Tax Total Living Area:
- 2400 sq. ft.
Listed 26 days ago
Courtesy: Bethany Area Realty Llc
MLS Desu2114938
Sold
South Rehoboth
$2,495,000
6 Bed
3 Bath
- Tax Total Living Area:
- 1886 sq. ft.
Sold 11/13/2024
Courtesy: Jack Lingo - Rehoboth
MLS Desu2070762
Sold
North Rehoboth
$2,495,000
4 Bed
3 Bath
Sold 07/10/2024
Courtesy: Jack Lingo - Rehoboth
MLS Desu2060970
Sold
Country Club Estates
$2,495,000
5 Bed
5 Bath
1 Hf. Bath
- Tax Total Living Area:
- 3000 sq. ft.
Sold 07/26/2024
Courtesy: Jack Lingo - Rehoboth
MLS Desu2035770
Under Contract
South Rehoboth
$2,499,000
5 Bed
4 Bath
1 Hf. Bath
- Tax Total Living Area:
- 2289 sq. ft.
Listed 102 days ago
Courtesy: Jack Lingo - Rehoboth
MLS Desu2109442
Under ContractVirtual Tour
Rehoboth Beach Yacht And Cc
$2,500,000
4 Bed
3 Bath
1 Hf. Bath
- Tax Total Living Area:
- 2900 sq. ft.
Listed 34 days ago
Courtesy: Monument Sotheby's International Realty
MLS Desu2114848
SoldVirtual Tour
$2,500,000
5 Bed
4 Bath
1 Hf. Bath
- Tax Total Living Area:
- 3858 sq. ft.
Sold 05/28/2025
Courtesy: Jack Lingo - Rehoboth
MLS Desu2079324
Pending
$2,500,000
4 Bed
3 Bath
1 Hf. Bath
- Tax Total Living Area:
- 3200 sq. ft.
Listed 995 days ago
Courtesy: Northrop Realty
MLS Desu2051216
Pending
Channel Pointe
$2,487,089
5 Bed
4 Bath
1 Hf. Bath
- Tax Total Living Area:
- 5320 sq. ft.
Listed 264 days ago
Courtesy: Monument Sotheby's International Realty
MLS Desu2100182
Kings Creek Cc
$2,475,000
5 Bed
4 Bath
1 Hf. Bath
- Tax Total Living Area:
- 7200 sq. ft.
Listed 46 days ago
Courtesy: Jack Lingo - Rehoboth
MLS Desu2112948
Pending
Channel Pointe
$2,460,768
5 Bed
4 Bath
1 Hf. Bath
- Tax Total Living Area:
- 5320 sq. ft.
Listed 264 days ago
Courtesy: Monument Sotheby's International Realty
MLS Desu2100232
Create an account
Save your favorite listings to view them later from multiple
devices by creating an account today or sign in.




