
14447 Creekside Xing, Selbyville, De 19975
PendingVirtual Tour
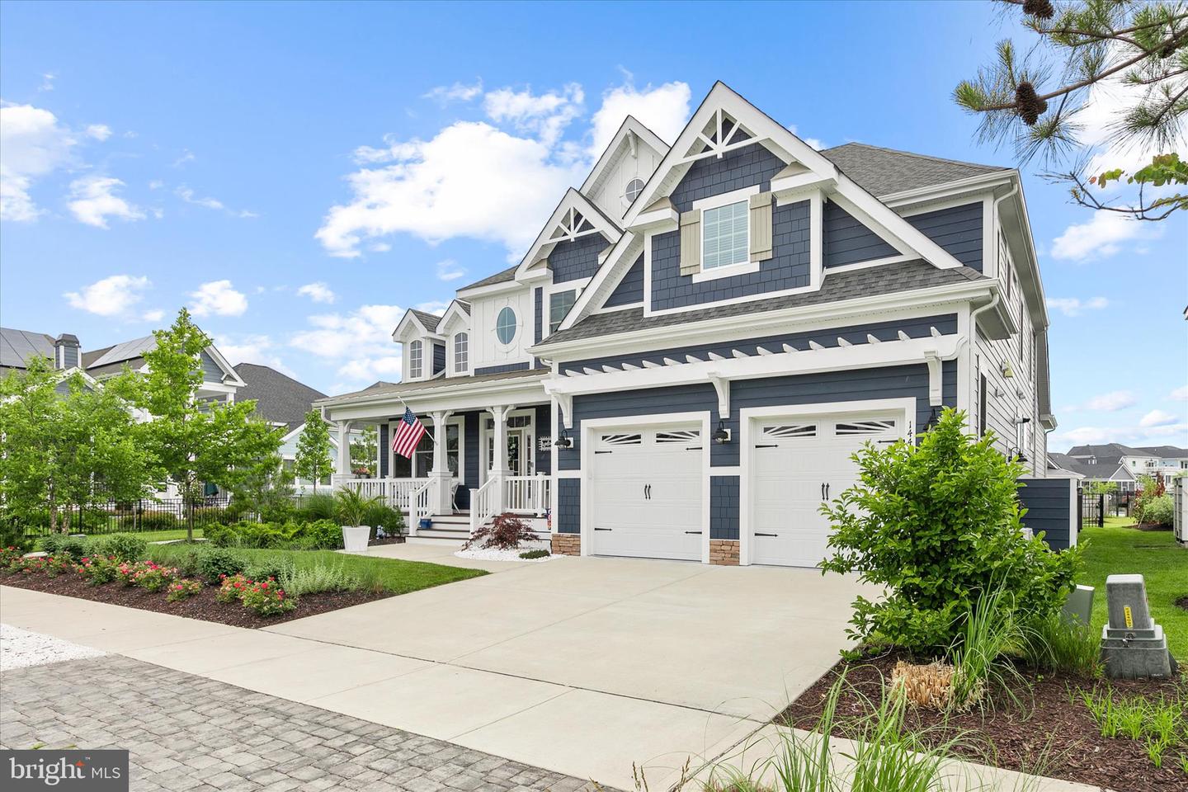
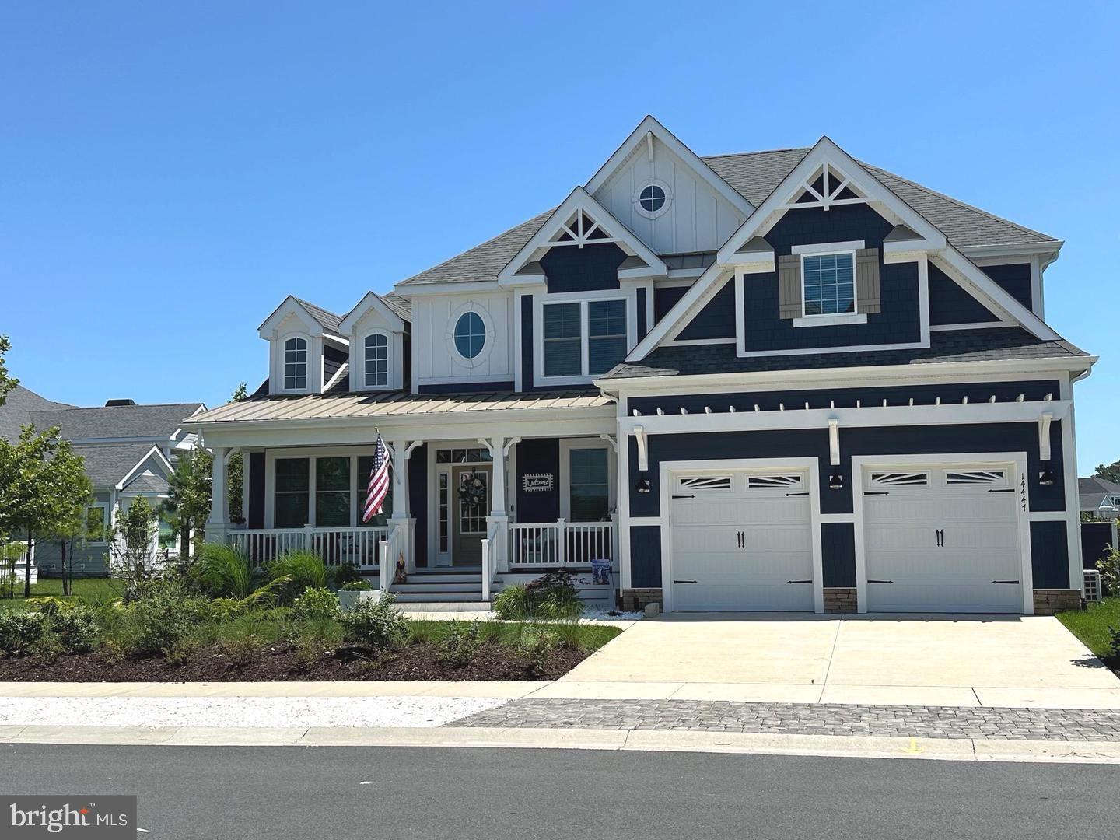
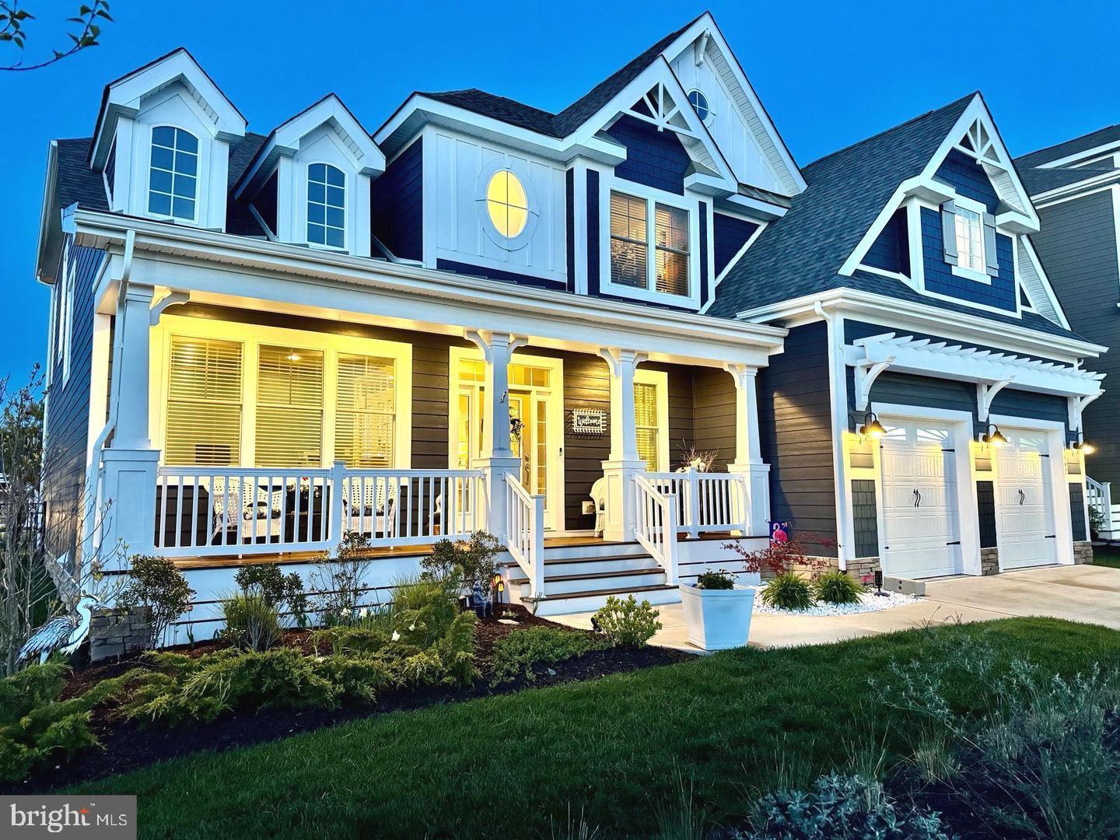
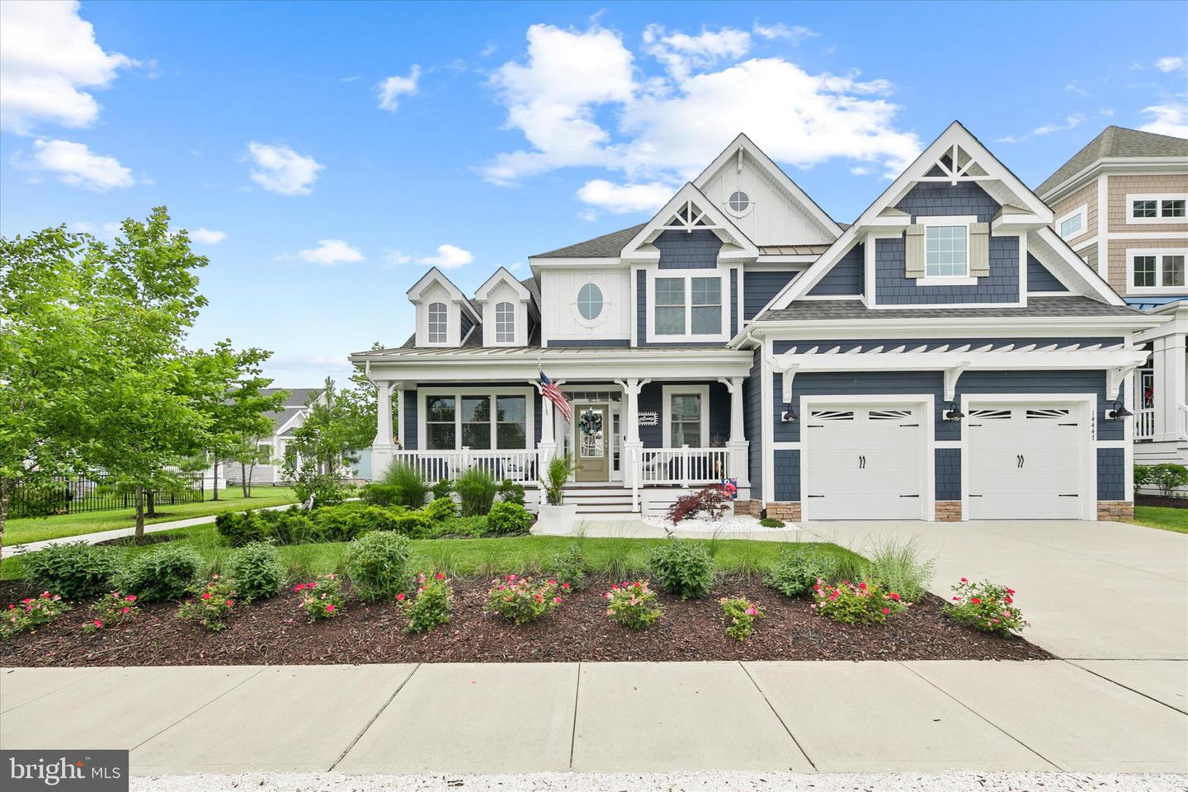
Courtesy: Century 21 New Horizon,
Kenny Amereihn
Appliances
Built-In Microwave, Built-In Range, Cooktop, Dishwasher, Disposal, Dryer, Dryer - Electric, Energy Efficient Appliances, ENERGY STAR Clothes Washer, ENERGY STAR Dishwasher, ENERGY STAR Refrigerator, Exhaust Fan, Extra Refrigerator/Freezer, Icemaker, Microwave, Oven - Single, Oven - Wall, Oven/Range - Gas, Range Hood, Refrigerator, Washer, Water Heater, Water Heater - High-Efficiency, Water Heater - TanklessBedrooms
5
Full Bath
3
Half Bath
1
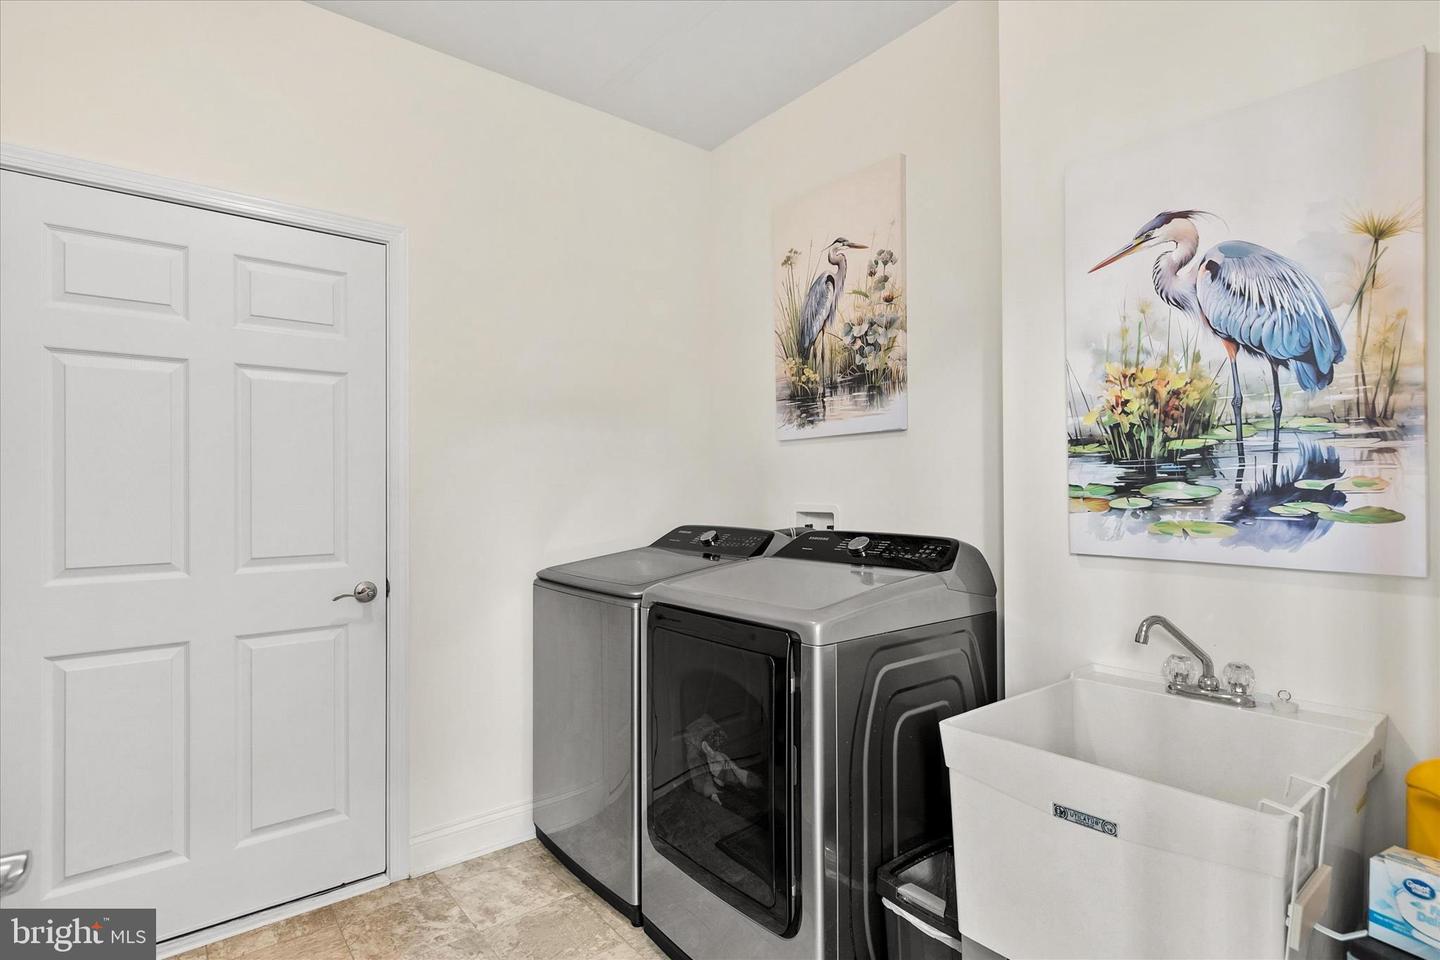
Laundry
Main Floor, Washer In Unit, Dryer In Unit
Living Area
4100 sq/ft
Flooring
Carpet, Ceramic Tile, Engineered Wood, Hardwood, Heavy Duty, Laminate Plank, Luxury Vinyl Plank, Tile/brick, Vinyl, Wood
Interior Features
- Bathroom - Walk-In Shower
- Breakfast Area
- Ceiling Fan(s)
- Carpet
- Crown Moldings
- Dining Area
- Entry Level Bedroom
- Family Room Off Kitchen
- Floor Plan - Open
- Kitchen - Gourmet
- Kitchen - Island
- Pantry
- Primary Bath(s)
- Recessed Lighting
- Upgraded Countertops
- Walk-in Closet(s)
- Window Treatments
- Wood Floors
General
MLS
Desu2110482
Community
Bayside
Price
$1,549,000.00
Price/SQft
$377.80
HOA Fee
$1,126.00
HOA Fee Frequency
Quarterly
Accessibility Features
2+ Access Exits, Doors - Lever Handle(s), Level Entry - Main, Low Pile Carpeting
Area And Schools
School Tax
$1,559.00
Exterior
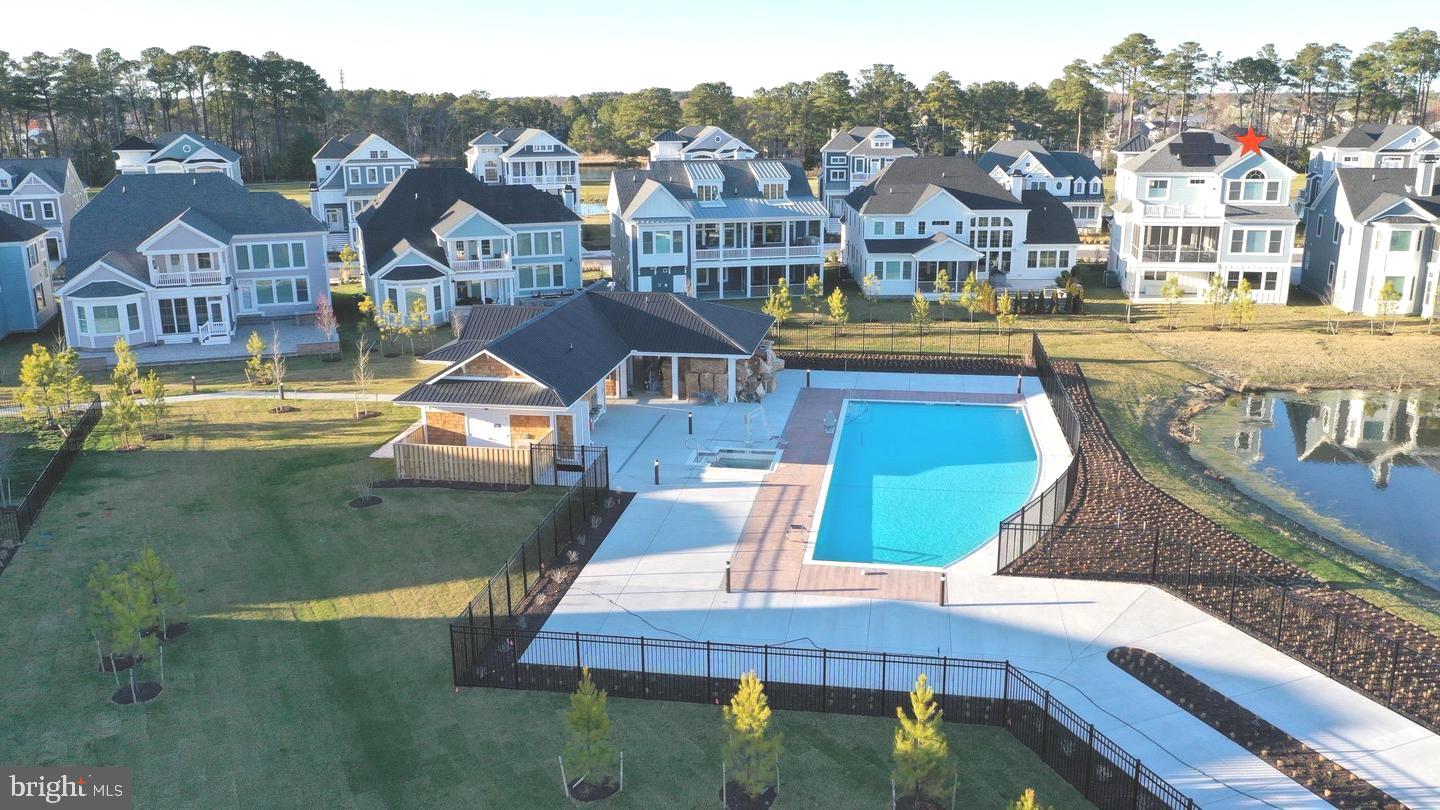
Pool
Yes - Community
HOA Features
Setup Fee
$3,234.00
Bayside
MLS
Desu2110482
$1,549,000
5 Bed
3 Bath
1 Hf. Bath
- Tax Total Living Area:
- 4100 sq. ft.
- Lot Size:
- 0.2 acres
HOA: $1,126 Quarterly
Listed 45 days ago
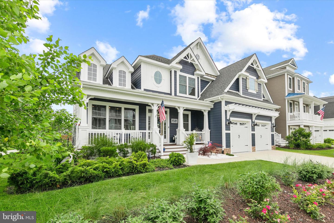
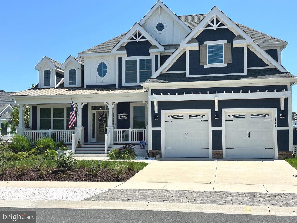
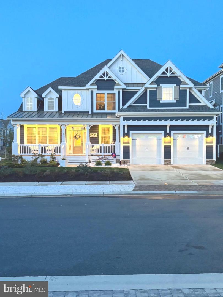
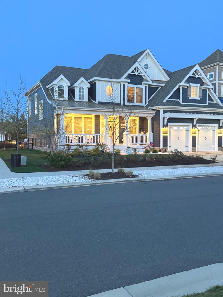
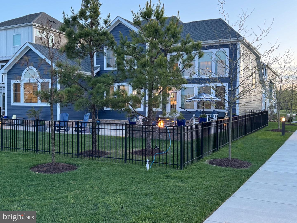
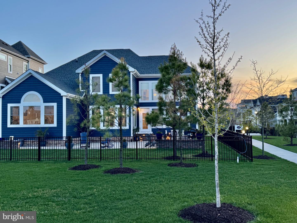
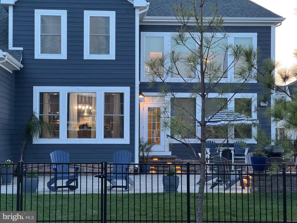
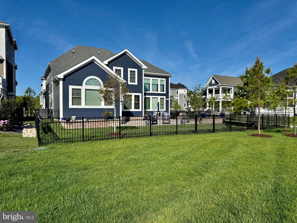
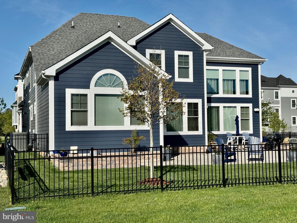
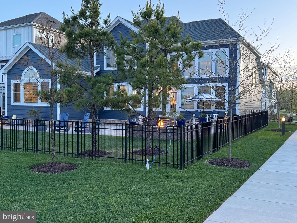
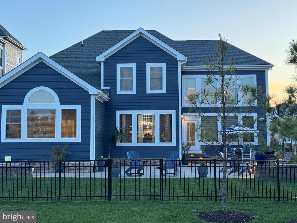
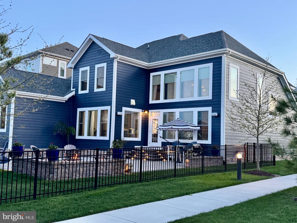
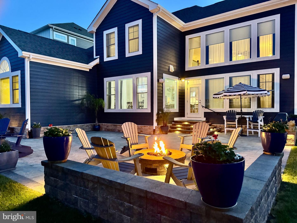
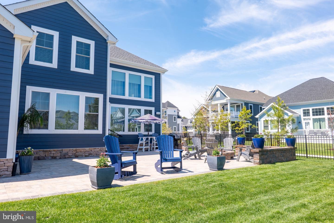
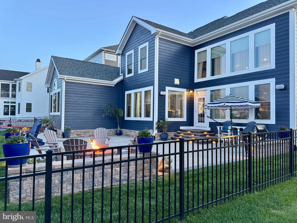
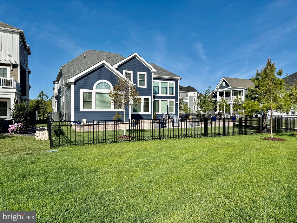
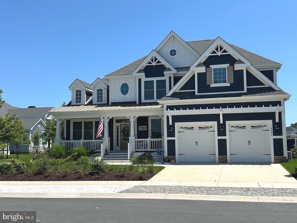
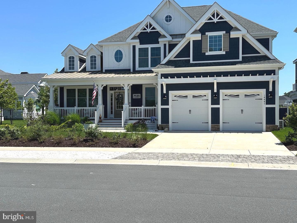
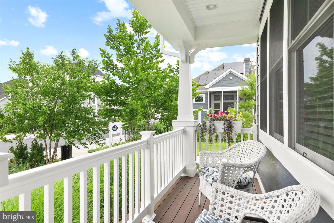
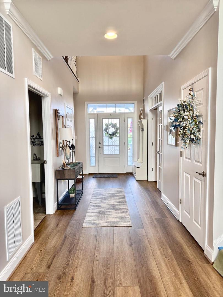
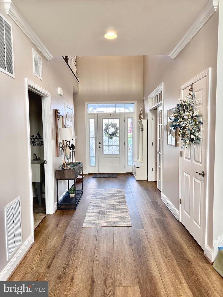
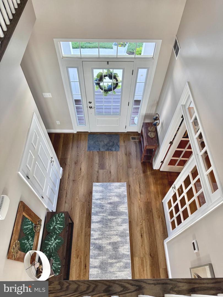
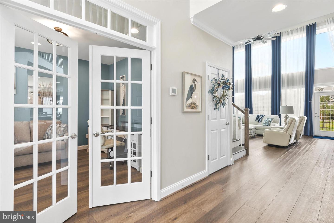
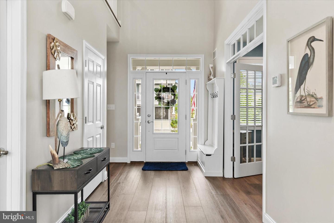
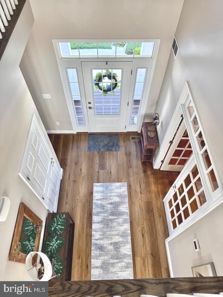
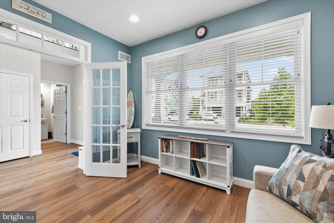
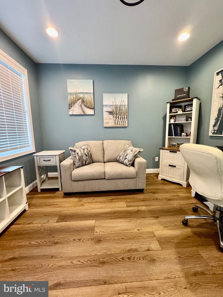
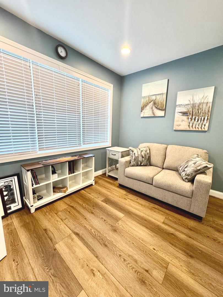
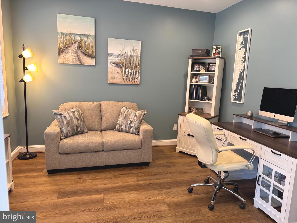
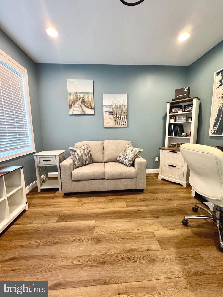
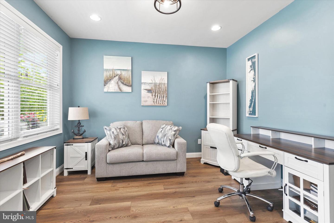
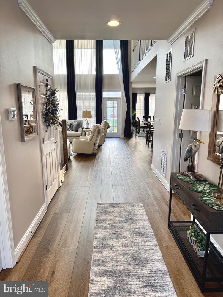
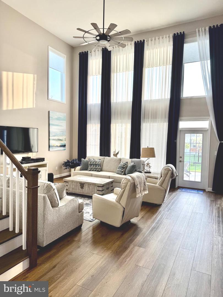
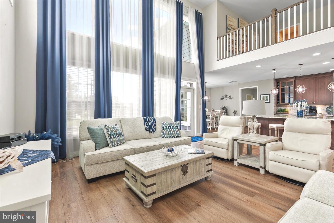
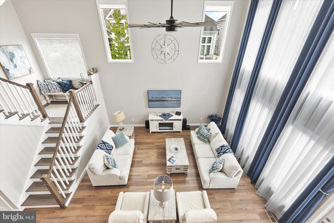
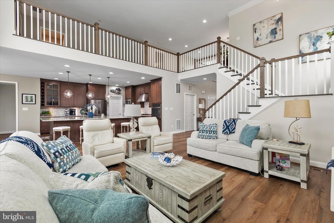
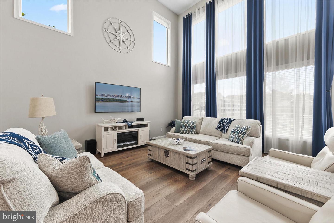
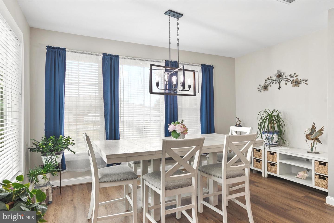
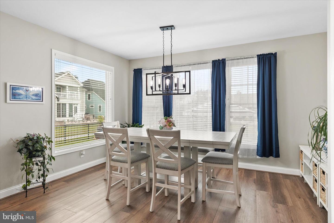
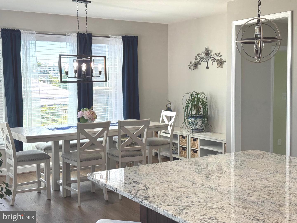
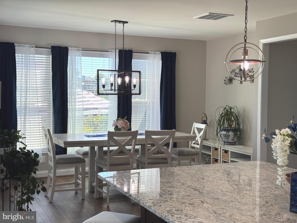
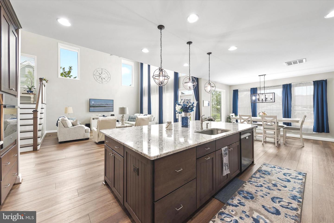
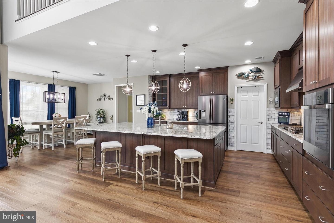
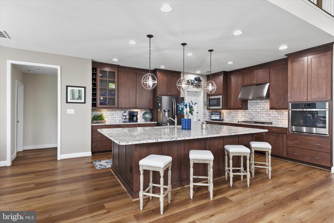
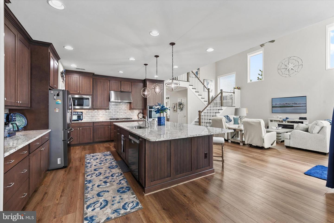
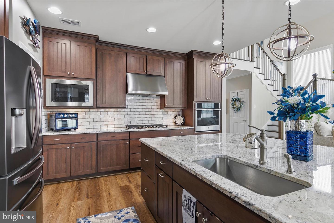
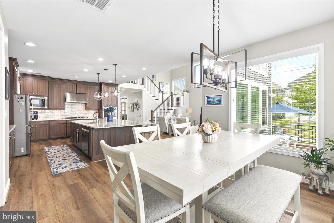
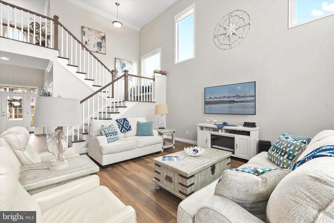
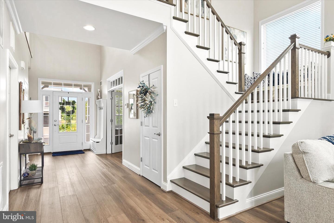
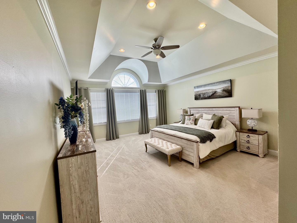
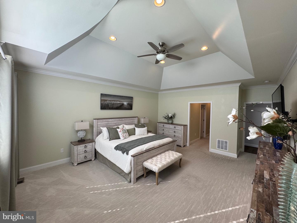
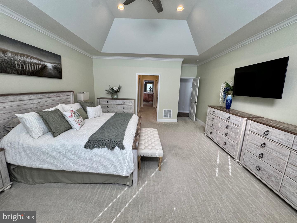
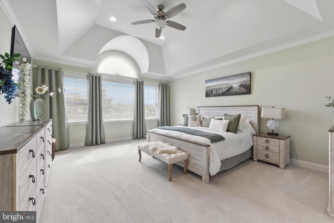
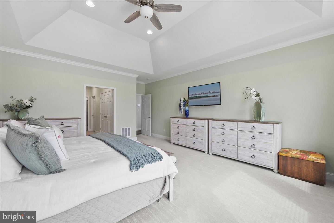
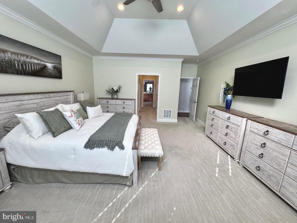
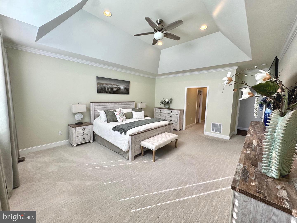
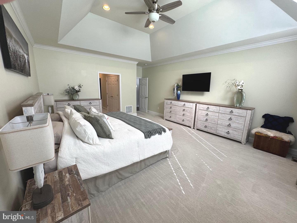
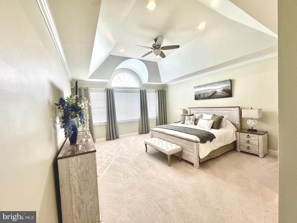
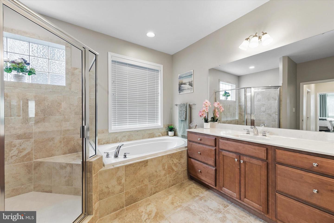
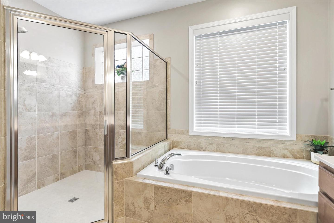
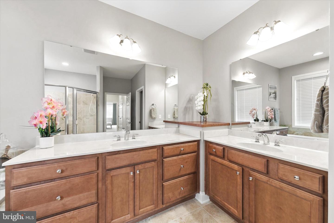
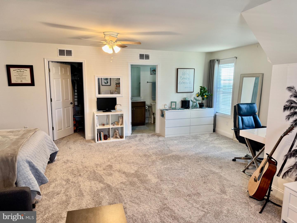
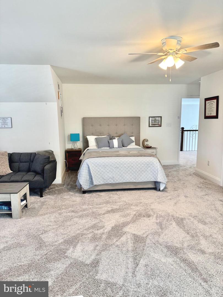
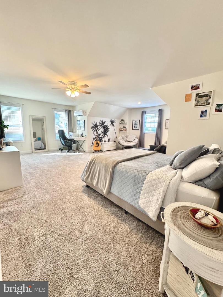
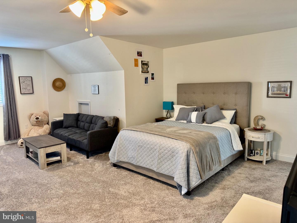
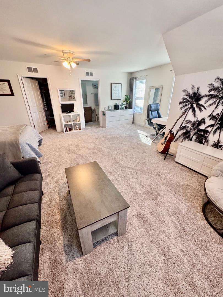
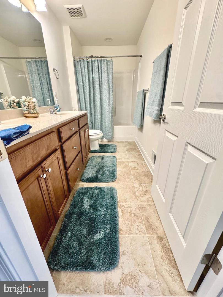
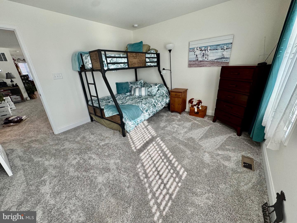
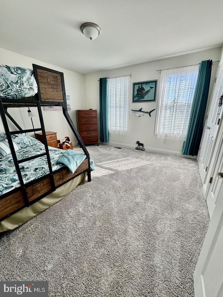
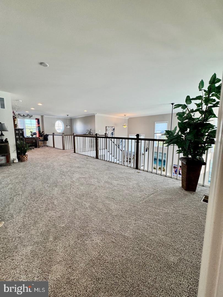
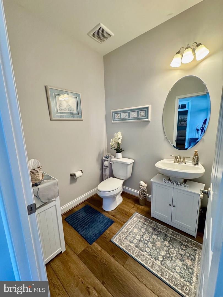
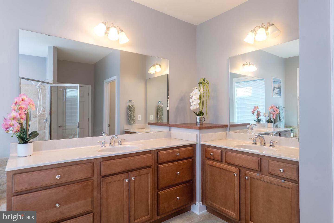
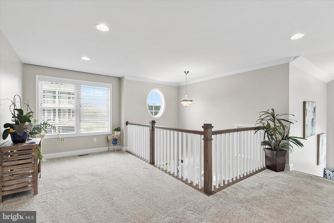
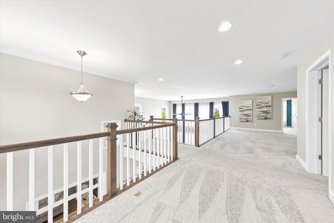
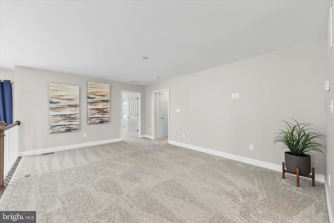
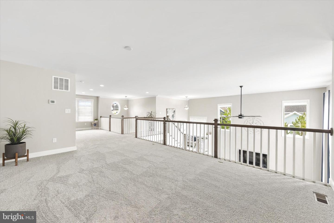
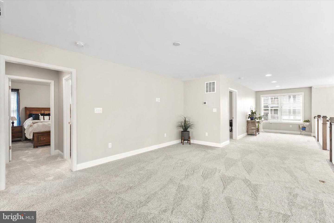
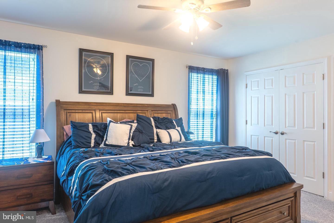
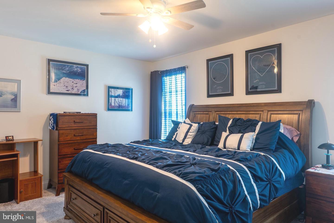
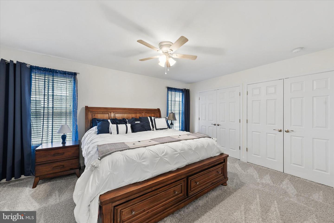
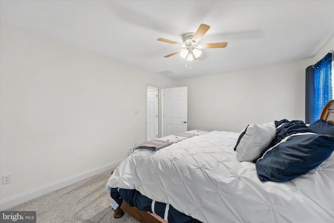
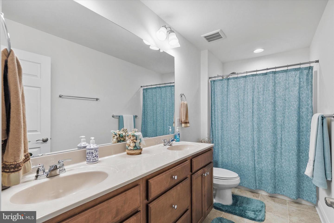
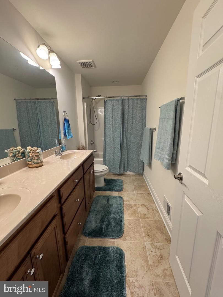
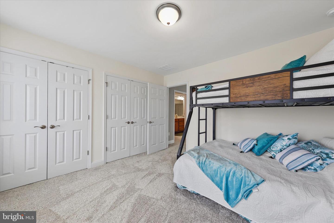
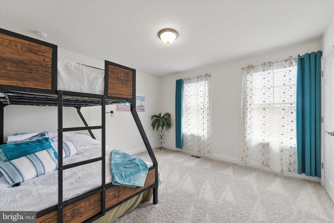
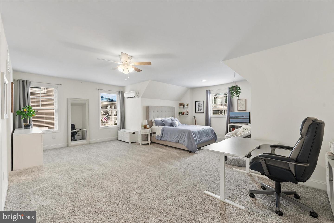
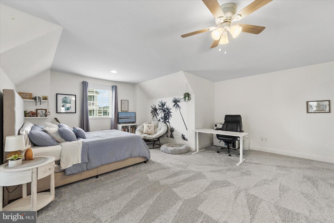
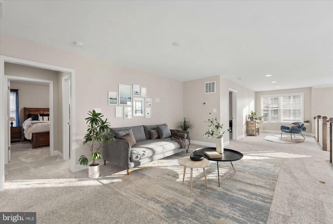
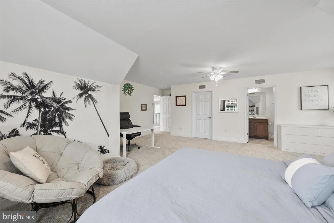
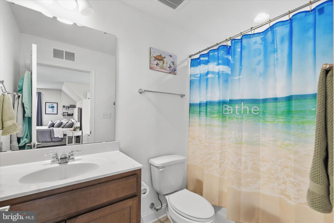
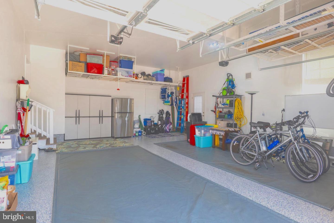
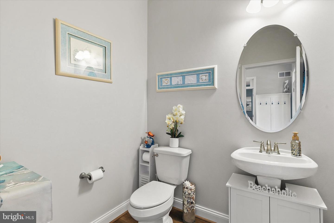
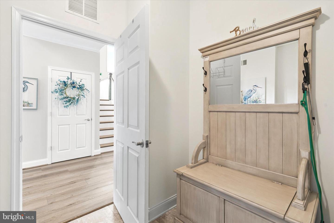
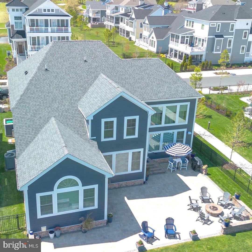
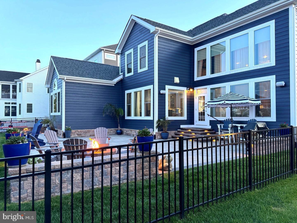
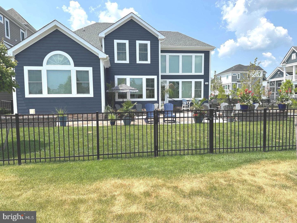
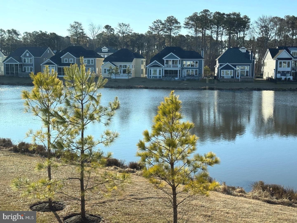
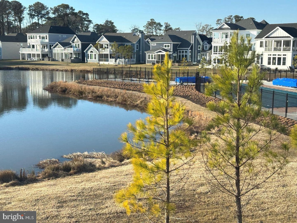
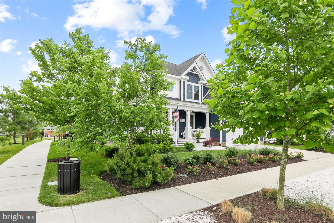
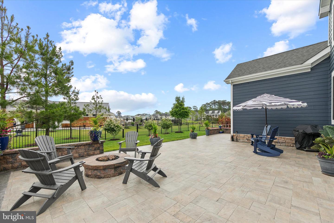
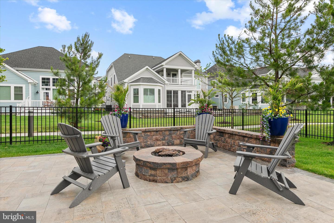
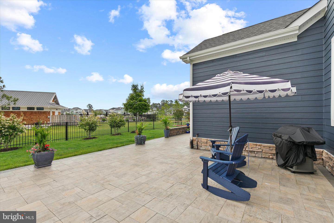
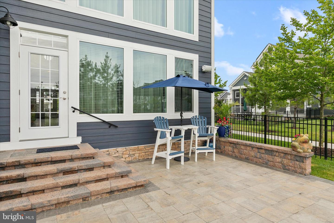
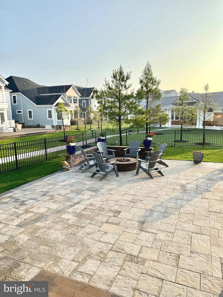
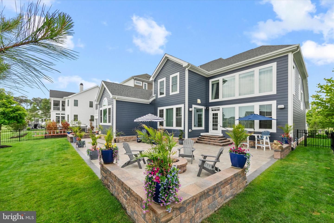
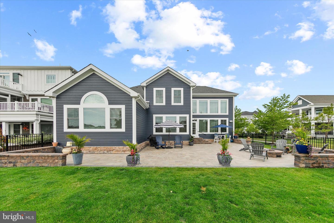
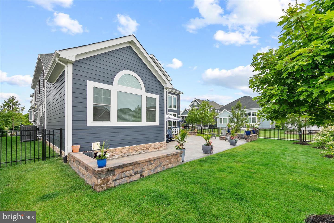
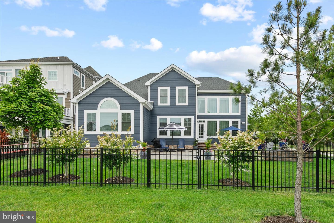
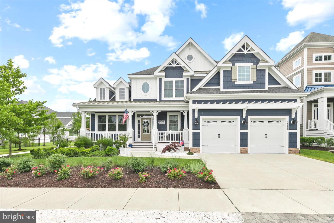
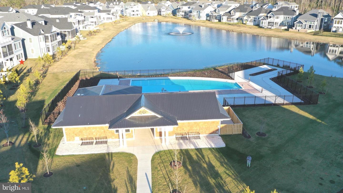
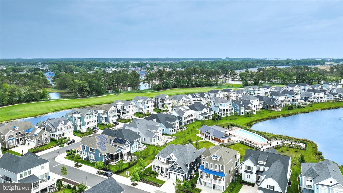
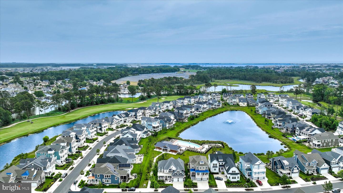
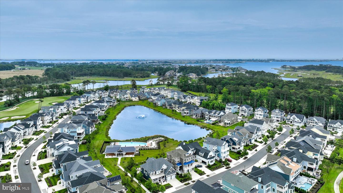
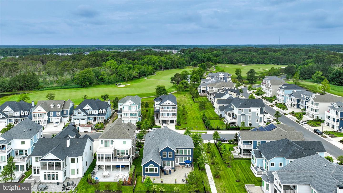
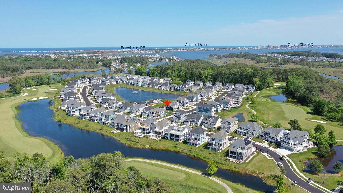
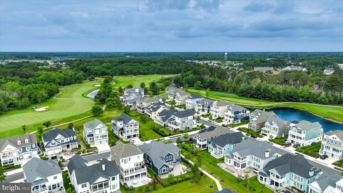
VIDEO TOURS AND PHOTOS WILL BEA UPLOADED PRIOR. Welcome to Bayside! This is one of Sussex’s county sought-after communities offering resort-style living and unmatched convenience. This nearly new beautifully maintained 4/5 bedroom, 3½-bath home features over 3,900 square feet of thoughtfully designed living space and neutral décor. It has a large hardscaped yard complete with an outdoor fire-pit for entertaining guests and year-round enjoyment. The kitchen is equipped with granite countertops, ample workspace, and flows seamlessly into the main living areas. Formal living and dining spaces provide additional flexibility, while natural light fills the home throughout. The primary owner’s luxury suite, located on the first floor, is generously sized and offers walk-in closets and a well-appointed en-suite bath. A separate home office setup can be converted into a 5th bedroom. Additional bedrooms on the second floor include a large loft area that provides plenty of room for entertainment space, guests and family. This Shearwater model also features an oversized 2-car garage with plenty of room for storage, beach chairs and bikes. The house is nestled on a charming corner lot and just steps from the North Haven neighborhood pool. The tranquil atmosphere and nearby pools and fountains offer an ideal space for relaxing or hosting. The backyard offers both privacy and usability, fencing, and is complemented by a full irrigation system and landscaping. Residents can also enjoy access to resort-style amenities such as the community’s Jack Nicklaus-designed golf course, and the renowned Freeman Arts Pavilion, hosting live music and events throughout the summer. Guests and residents have access to several large pools as well as an indoor pool and fitness center, tennis and pickleball courts, restaurants and a bayside kayaking area to explore the bay and its wildlife. Grocery stores, restaurants, and convenience stores are abundant just outside the community entrance. Conveniently located near Rt. 1 and Rt. 54, are numerous beach resort towns with unlimited restaurants, bike and nature trails, beaches, boating and water activities, as well as various amusement parks for all ages. This is a rare opportunity to own a move-in ready home in one of Delaware’s premier golf and bayside communities.
Similar Listings
Virtual Tour
Haven Lake Ests
$1,549,000
4 Bed
4 Bath
1 Hf. Bath
- Tax Total Living Area:
- 3659 sq. ft.
Listed 20 days ago
Courtesy: The Watson Realty Group, Llc
MLS Dekt2048426
SoldVirtual Tour
Wolfe Runne
$1,549,000
5 Bed
3 Bath
1 Hf. Bath
- Tax Total Living Area:
- 3800 sq. ft.
Sold 10/02/2023
Courtesy: Jack Lingo - Lewes
MLS Desu2037792
PendingVirtual Tour
Channel Pointe
$1,548,568
4 Bed
3 Bath
1 Hf. Bath
- Tax Total Living Area:
- 4491 sq. ft.
Listed 464 days ago
Courtesy: Monument Sotheby's International Realty
MLS Desu2084264
Bayside
$1,550,000
4 Bed
3 Bath
- Tax Total Living Area:
- 3400 sq. ft.
Listed 21 days ago
Courtesy: Taylor Properties
MLS Desu2115434
Pending
Even Tide
$1,569,000
5 Bed
3 Bath
1 Hf. Bath
- Tax Total Living Area:
- 3074 sq. ft.
Listed 17 days ago
Courtesy: Compass
MLS Desu2115934
Broadkill Beach
$1,569,900
4 Bed
3 Bath
1 Hf. Bath
- Tax Total Living Area:
- 2600 sq. ft.
Listed 26 days ago
Courtesy: Berkshire Hathaway Homeservices Penfed Realty
MLS Desu2114722
Sold
Rehoboth By The Sea
$1,575,000
4 Bed
2 Bath
1 Hf. Bath
- Tax Total Living Area:
- 1700 sq. ft.
Sold 04/28/2026
Courtesy: Jack Lingo - Rehoboth
MLS Desu2105104
Pending
Channel Pointe
$1,577,066
4 Bed
3 Bath
1 Hf. Bath
- Tax Total Living Area:
- 4491 sq. ft.
Listed 306 days ago
Courtesy: Monument Sotheby's International Realty
MLS Desu2097466
Virtual Tour
Quillens Point
$1,595,000
5 Bed
4 Bath
- Tax Total Living Area:
- 2300 sq. ft.
Listed 19 days ago
Courtesy: Patterson-schwartz-hockessin
MLS Desu2115846
Olde Town
$1,595,000
6 Bed
4 Bath
1 Hf. Bath
- Tax Total Living Area:
- 3940 sq. ft.
Listed 28 days ago
Courtesy: Compass
MLS Desu2113814
Pending
$1,595,000
4 Bed
3 Bath
1 Hf. Bath
- Tax Total Living Area:
- 2585 sq. ft.
Listed 53 days ago
Courtesy: Berkshire Hathaway Homeservices Penfed Realty
MLS Desu2110676
Sold
Showfield
$1,595,000
4 Bed
4 Bath
1 Hf. Bath
- Tax Total Living Area:
- 3500 sq. ft.
Sold 06/13/2024
Courtesy: Jack Lingo - Lewes
MLS Desu2056064




