
28949 Cordgrass Cir, Selbyville, De 19975
Courtesy: Taylor Properties,
Thomas D'ambrogi
Appliances
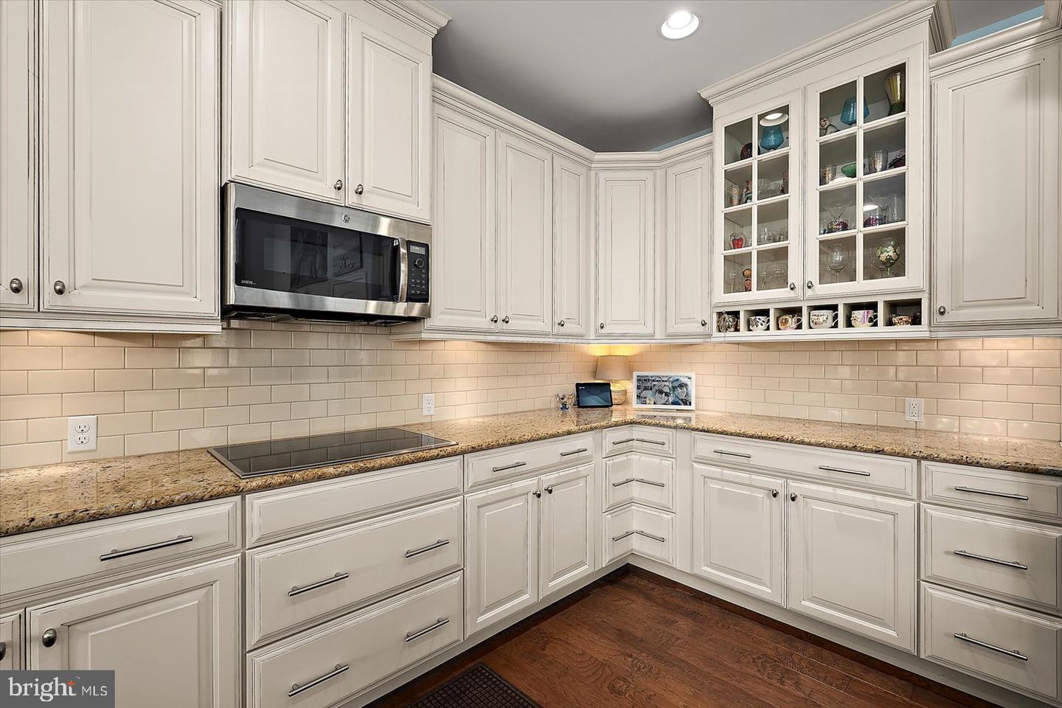
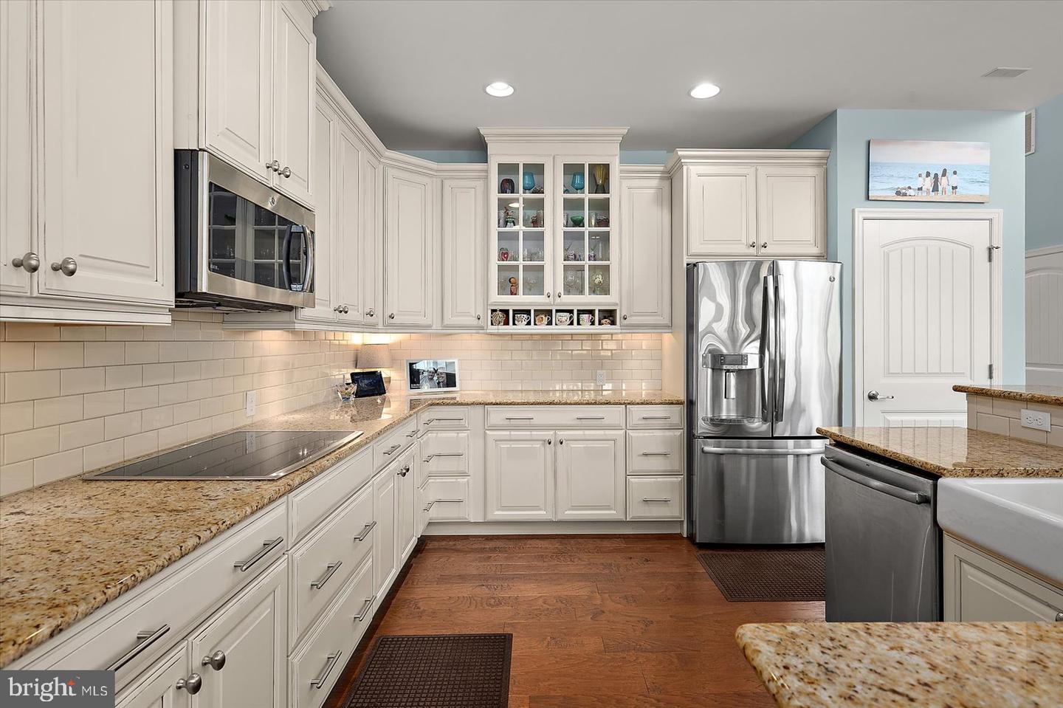
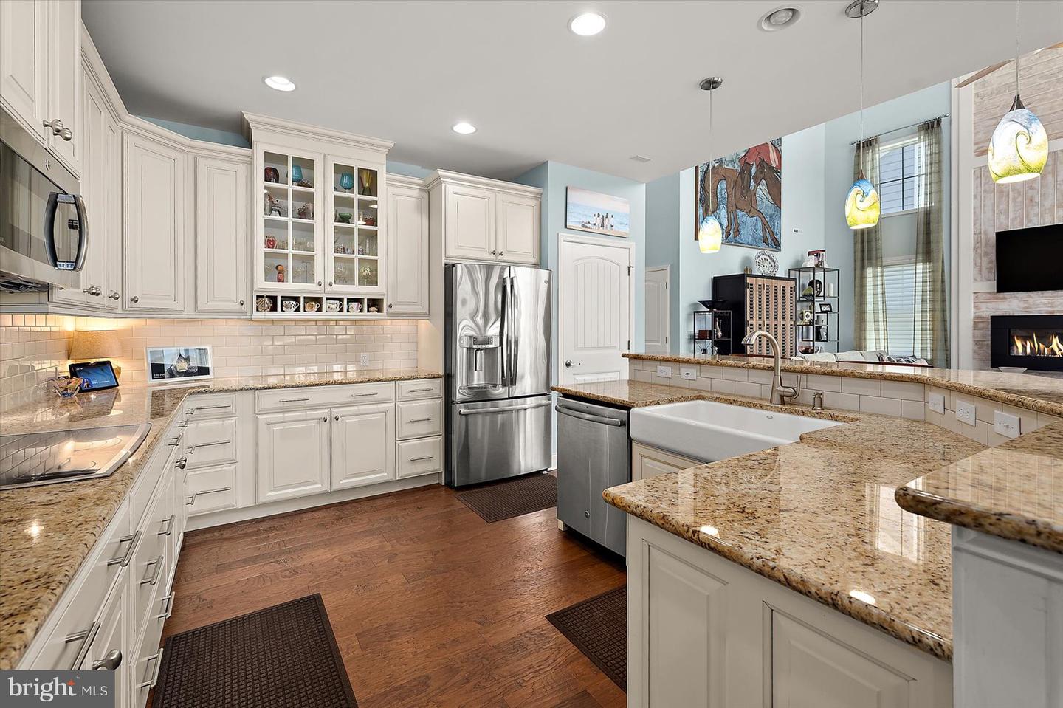
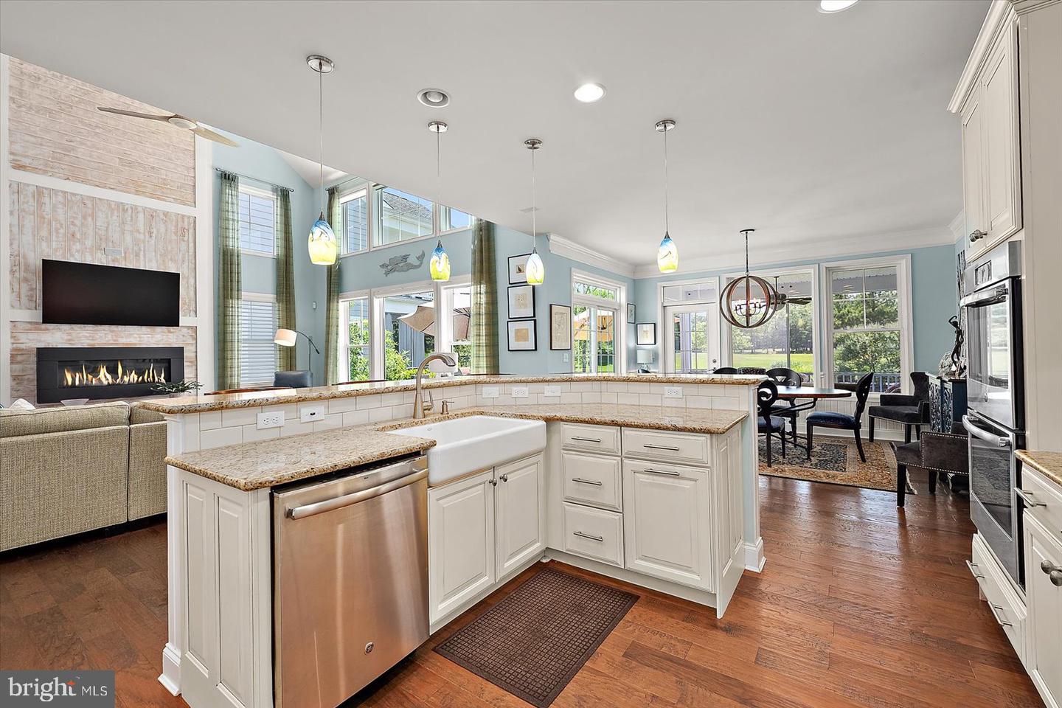
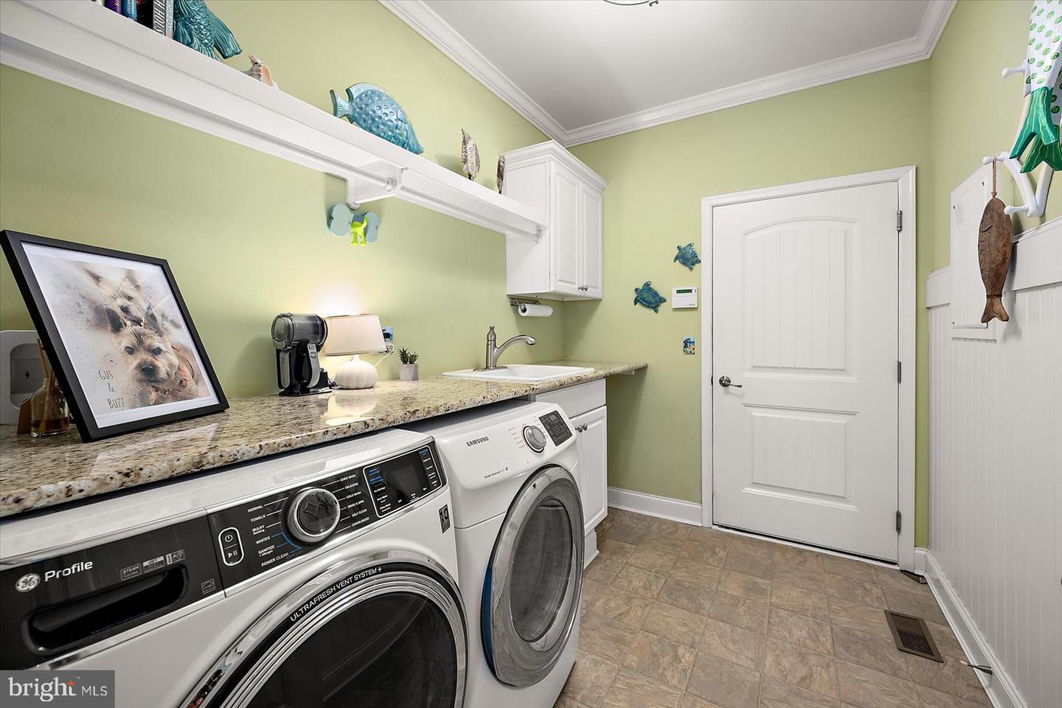
Cooktop, Dishwasher, Disposal, Dryer - Gas, Icemaker, Refrigerator, Microwave, Oven - Double, Oven - Self Cleaning, Washer, Water HeaterBedrooms
4
Full Bath
3
Rooms
Dining Room, Primary Bedroom, Kitchen, Den, Great Room, Laundry, Loft, Storage Room, Additional Bedroom
Living Area
3400 sq/ft
Fireplace(s)
1
Fireplace Features
Gas/propane
Flooring
Hardwood, Tile/brick
Interior Features
- Attic
- Breakfast Area
- Kitchen - Island
- Entry Level Bedroom
- Ceiling Fan(s)
- Window Treatments
- Kitchen - Gourmet
General
MLS
Desu2115434
Community
Bayside
Price
$1,550,000.00
Price/SQft
$455.88
HOA Fee
$1,127.00
HOA Fee Frequency
Quarterly
Area And Schools
School Tax
$2,720.00
Exterior
Pool
Yes - Community
District
INDIAN RIVER
HOA Features
Setup Fee
$3,564.00
Bayside
MLS
Desu2115434
$1,550,000
4 Bed
3 Bath
- Tax Total Living Area:
- 3400 sq. ft.
- Lot Size:
- 0.3 acres
HOA: $1,127 Quarterly
Listed 21 days ago
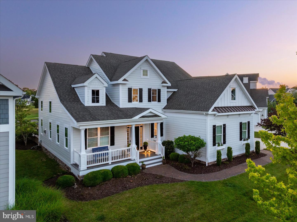
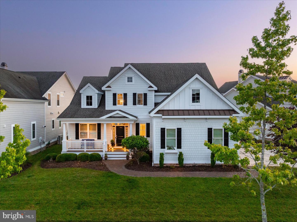
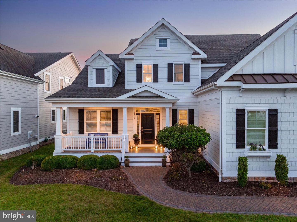
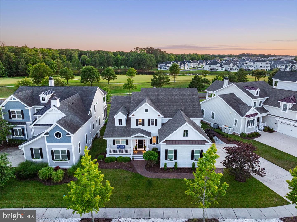
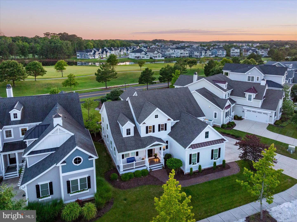
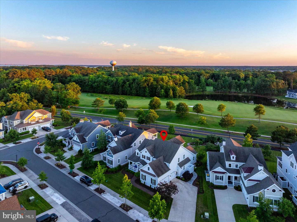
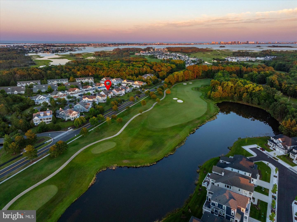
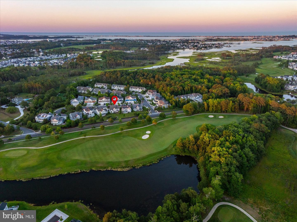
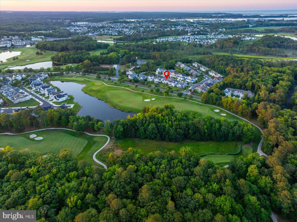
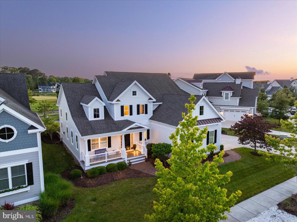
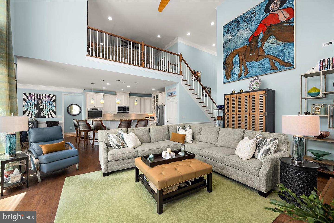
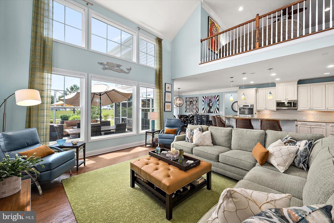
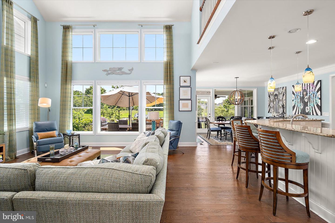
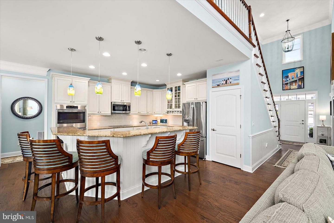
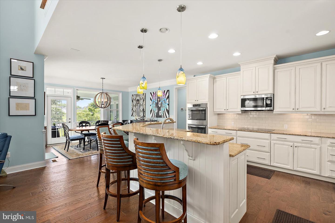
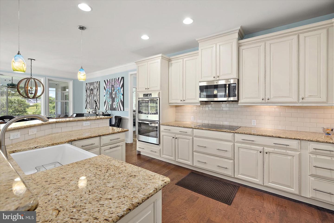
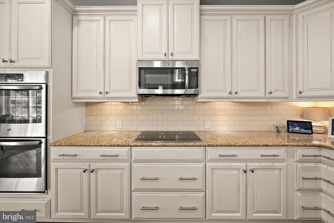
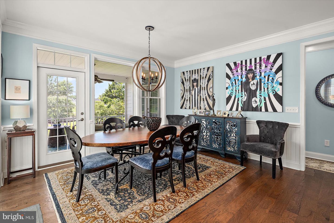
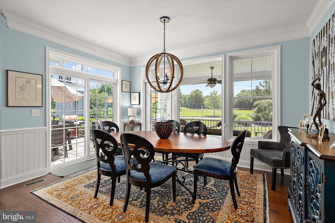
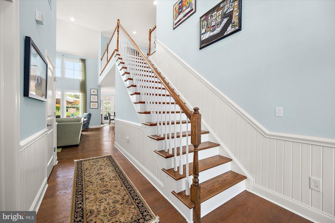
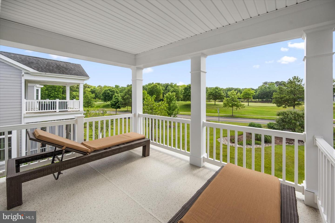
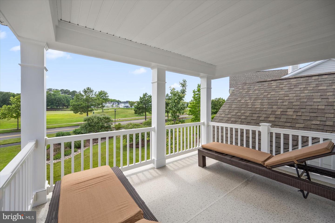
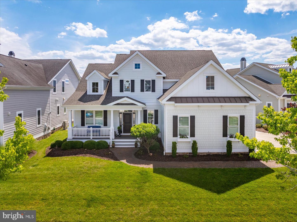
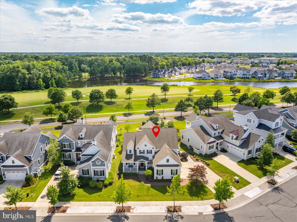
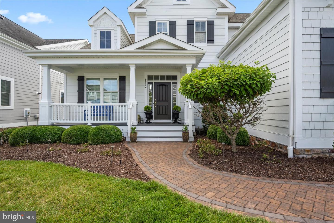
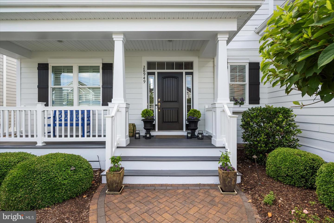
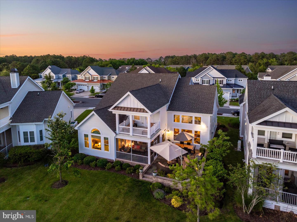
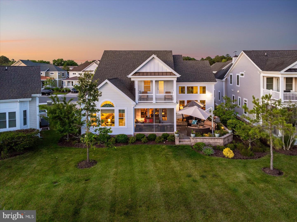
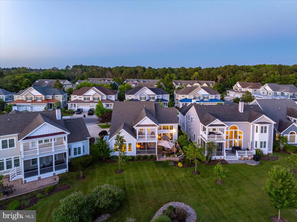
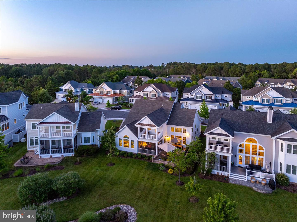
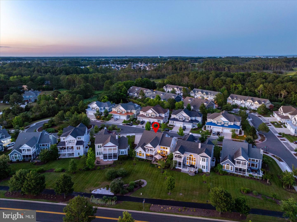
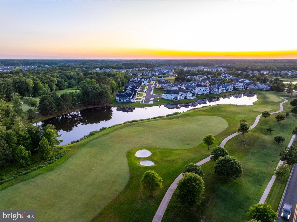
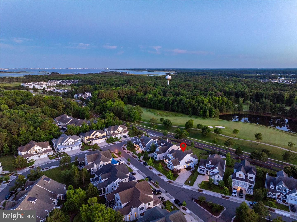
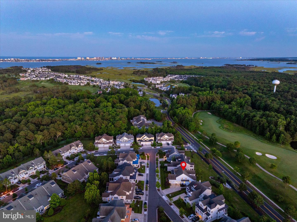
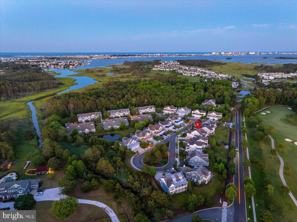
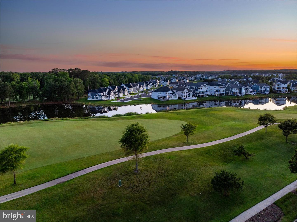
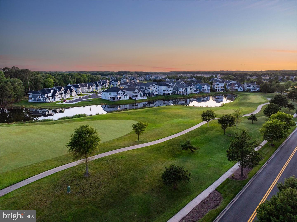
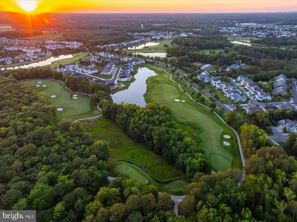
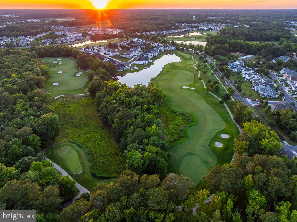
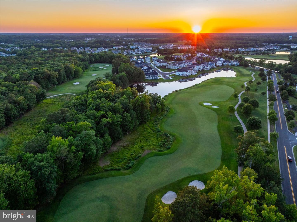
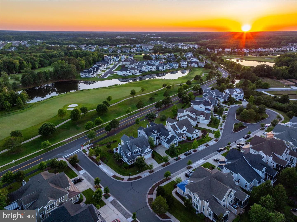
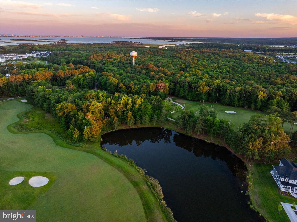
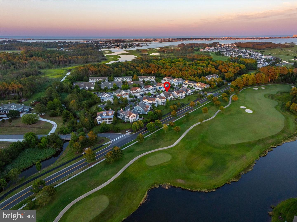
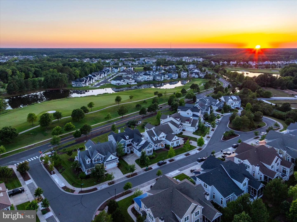
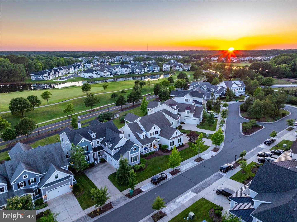
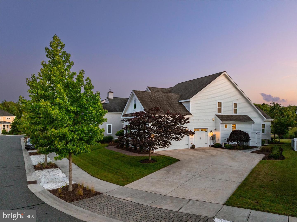
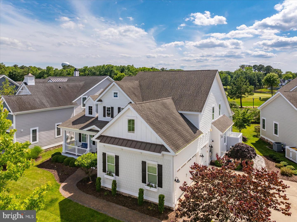
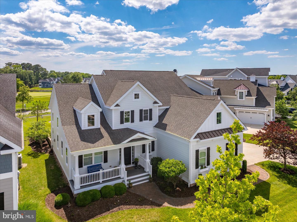
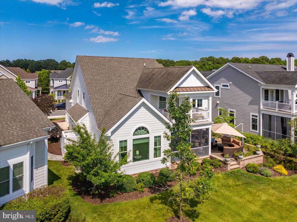
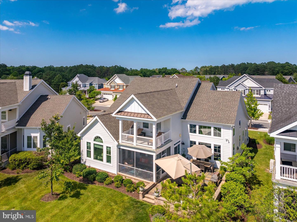
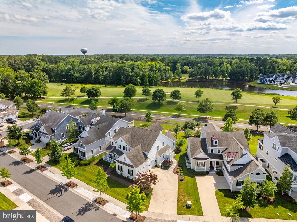
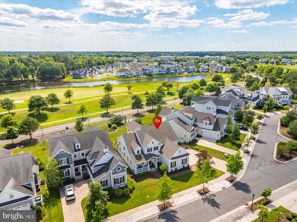
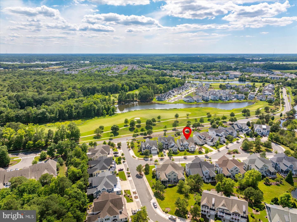
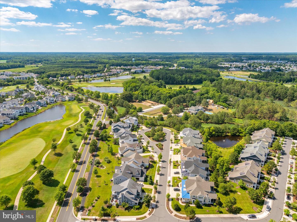
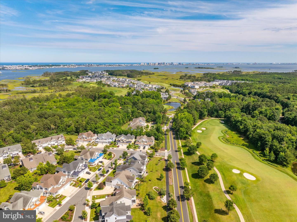
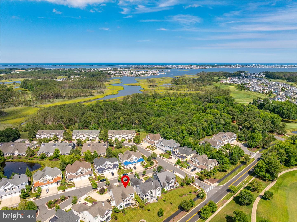
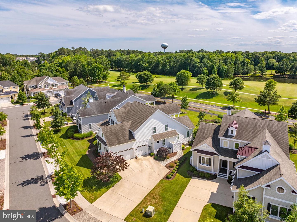
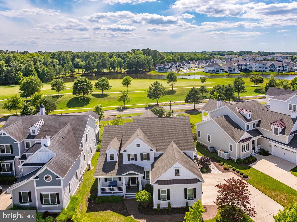
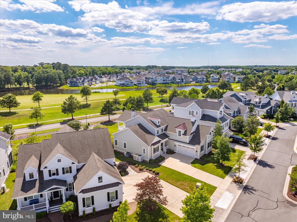
Welcome to this exceptional Schell Brothers Kingfisher model, featuring a highly desirable three-car garage and an impressive collection of premium upgrades. Perfectly positioned along the 8th hole of the Bayside Golf Course, this beautifully appointed home offers breathtaking golf course views and spectacular sunsets.
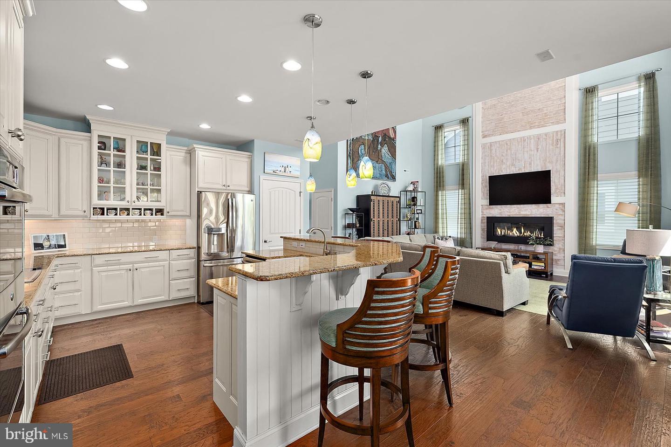
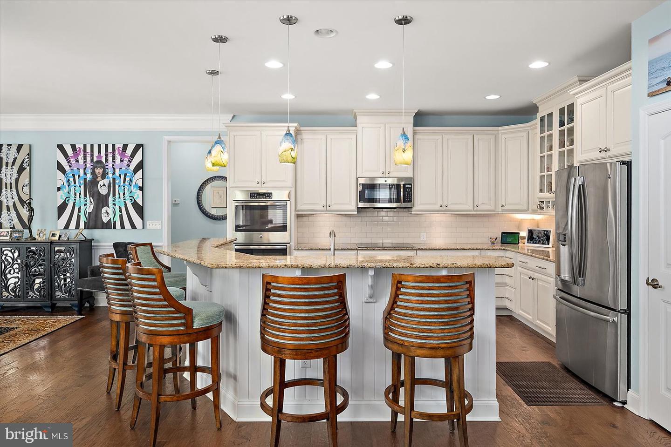
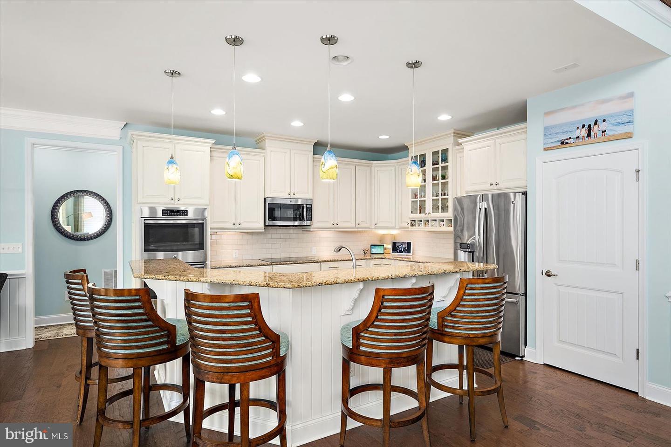
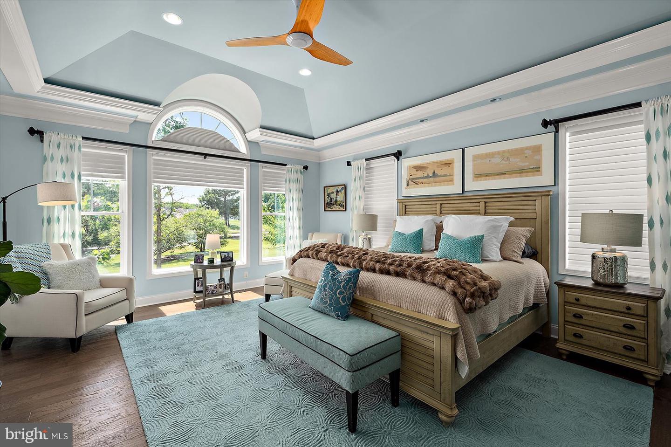
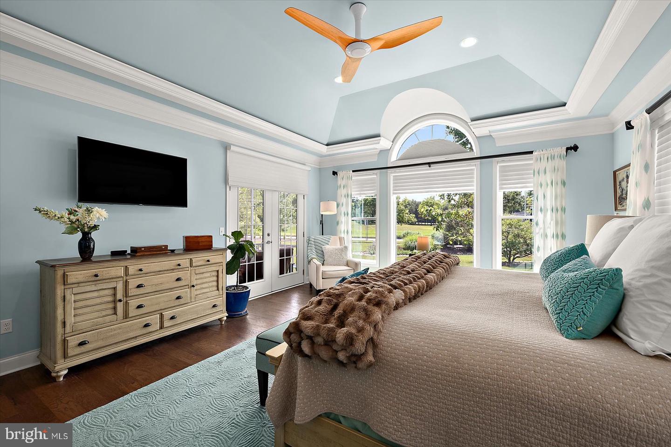
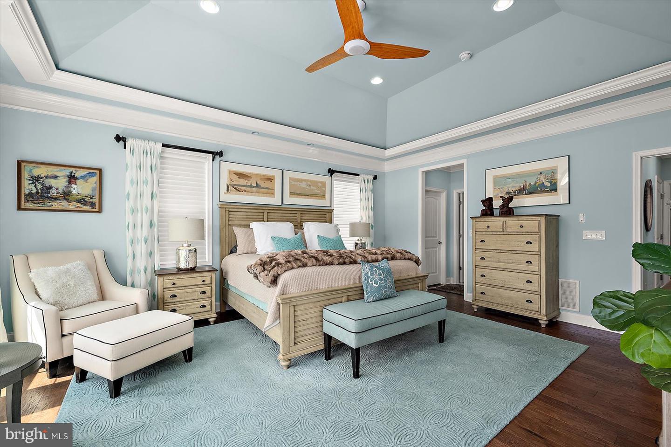
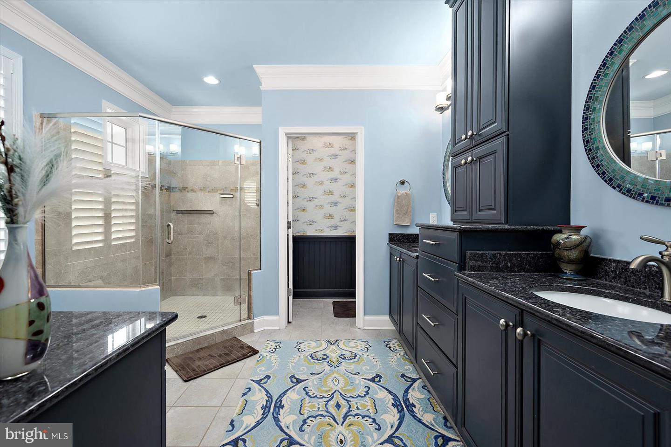
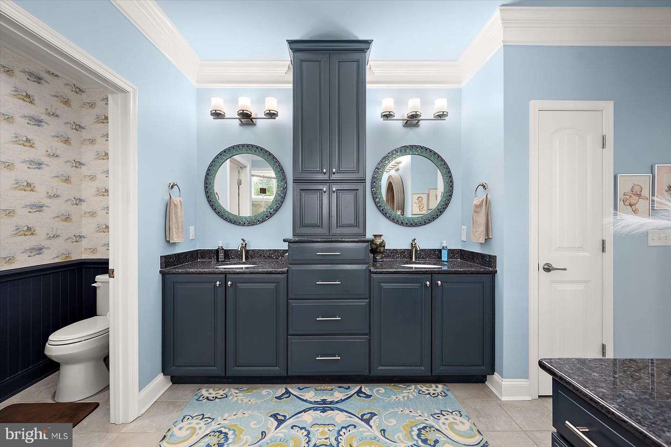
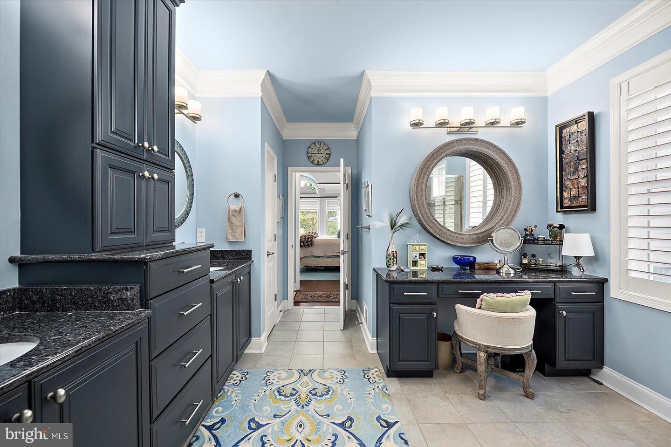
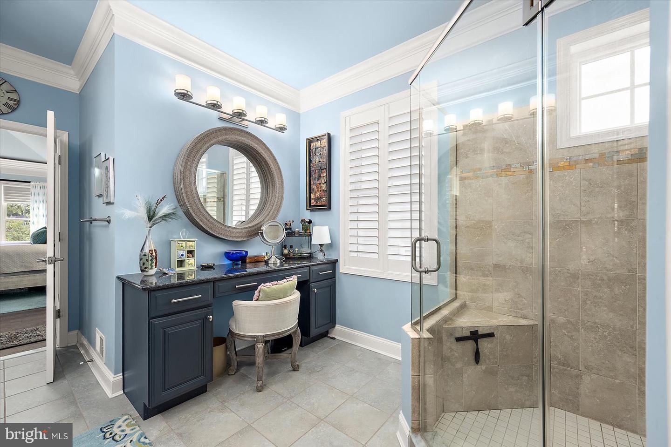
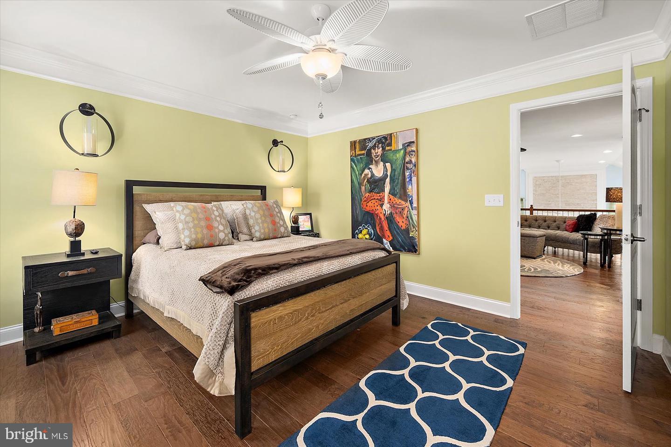
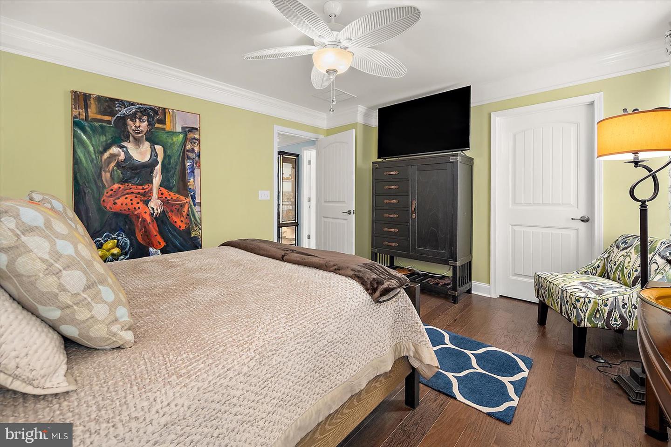
Designed with both everyday comfort and elegant entertaining in mind, the spacious open-concept floor plan creates an inviting atmosphere throughout. The first-floor owner's suite serves as a private retreat, complete with generous walk-in closets featuring custom built-in shelving.
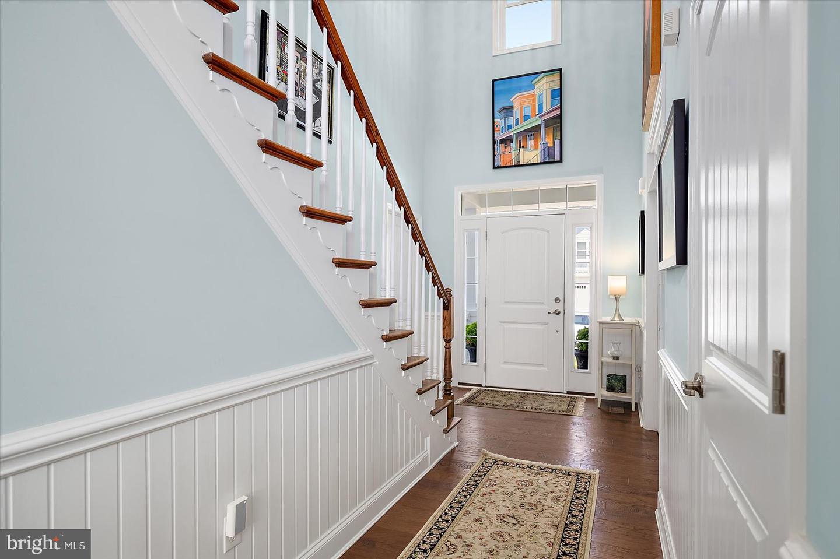
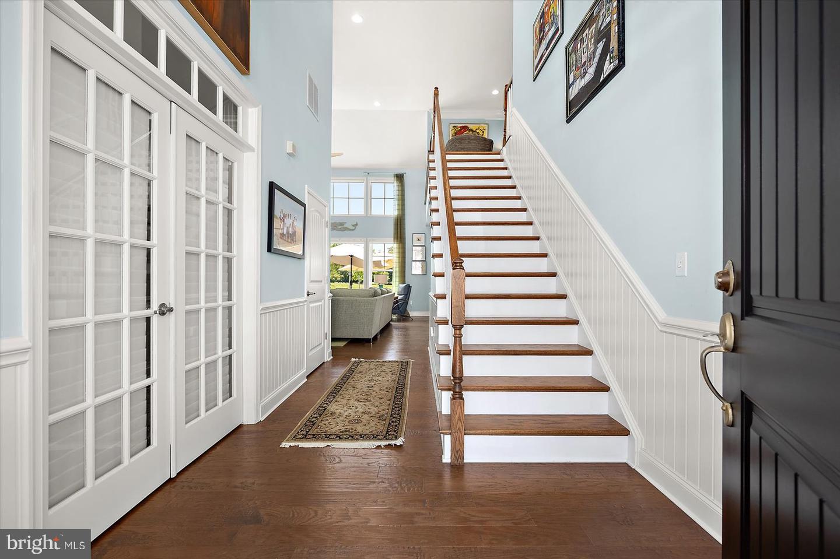
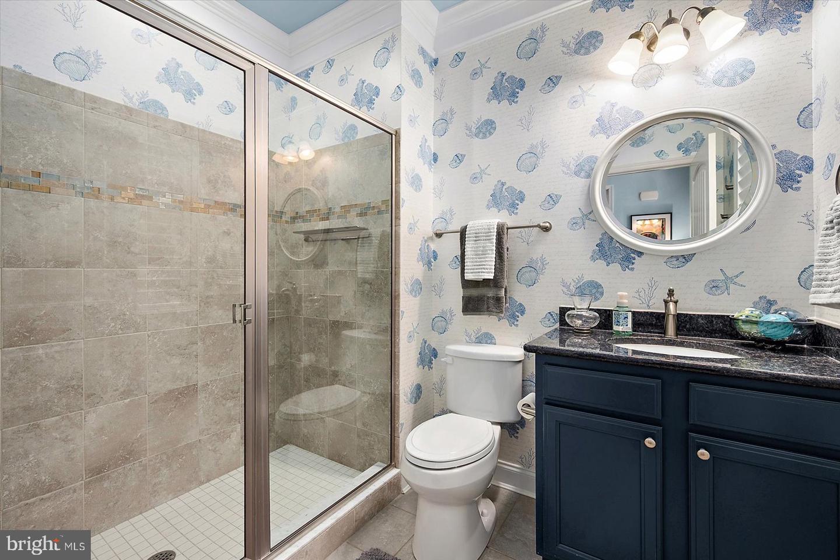
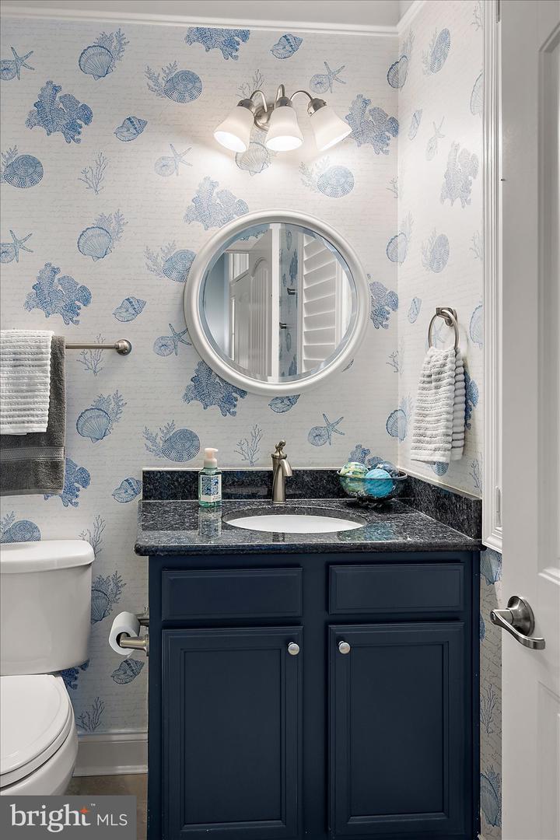
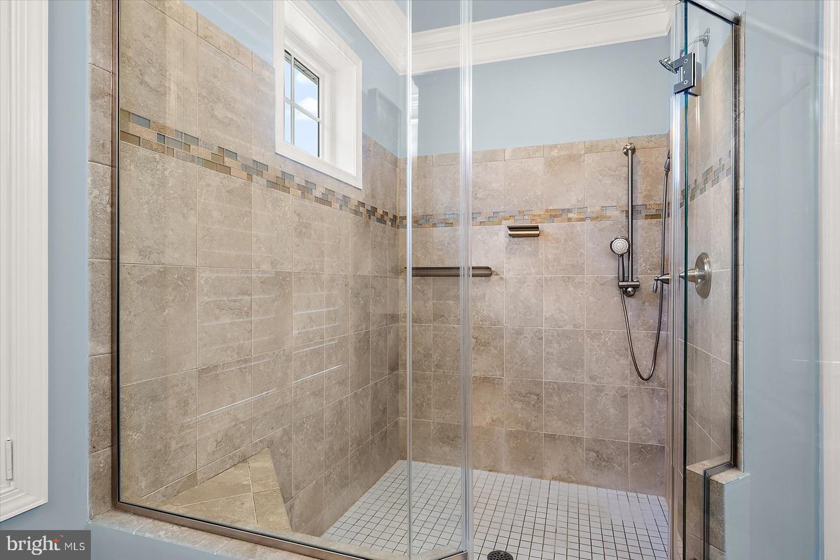
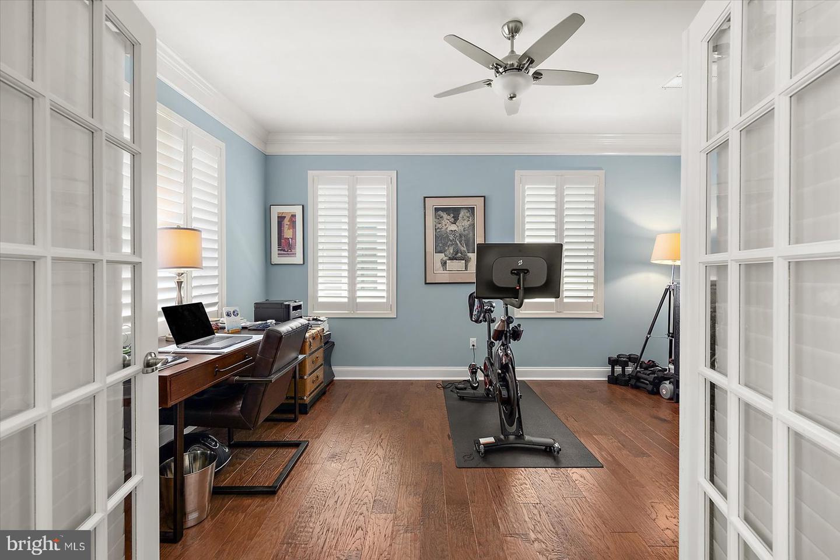
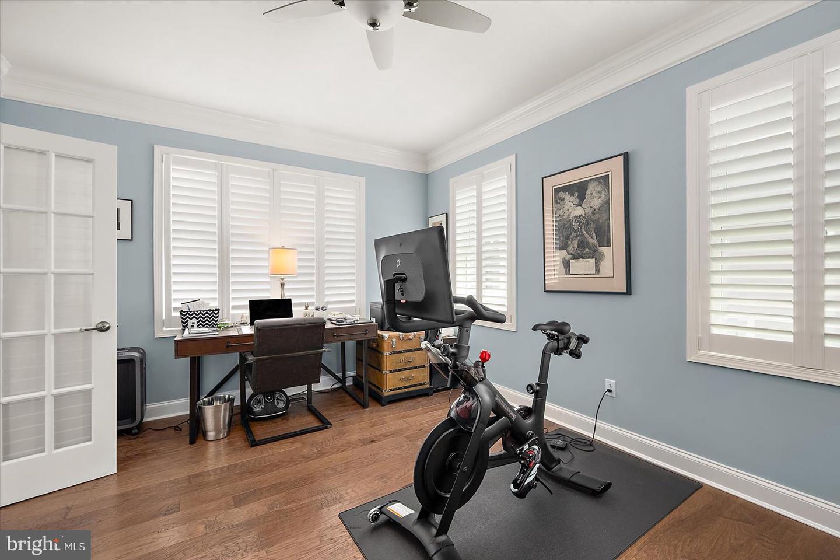
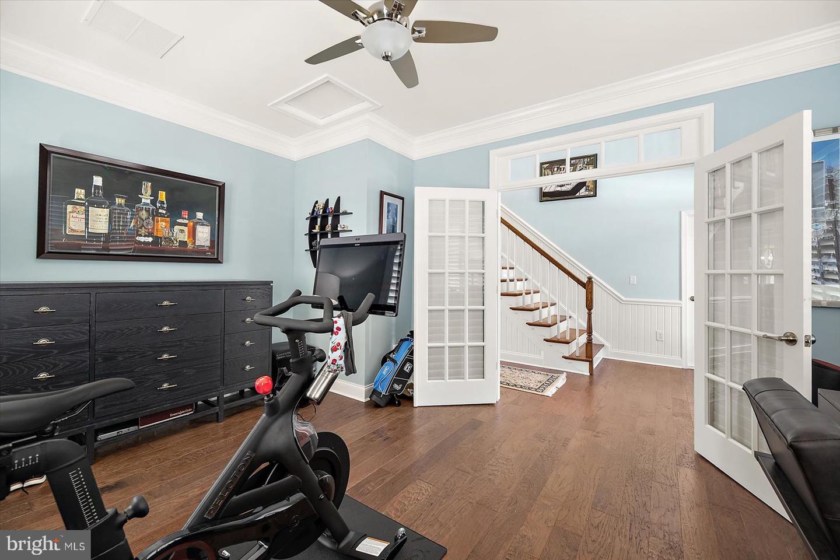
Upon entering the home, you'll find a private office/den with French doors, ideal for working from home or enjoying a quiet retreat. Conveniently located nearby is a full bathroom with a walk-in shower, offering added flexibility for guests.
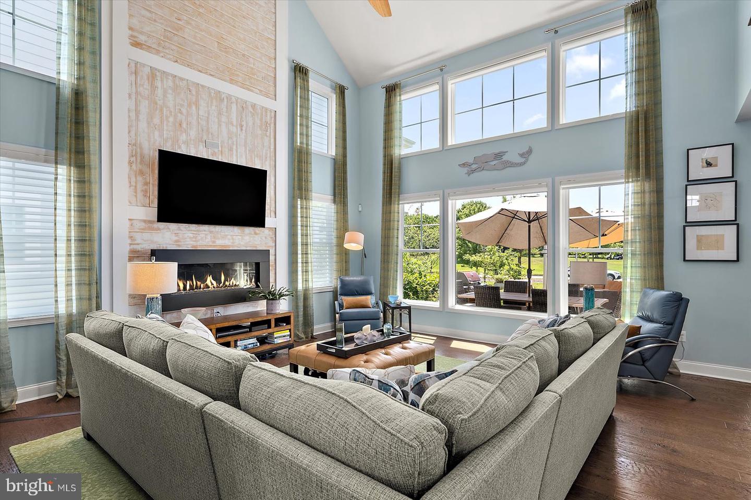
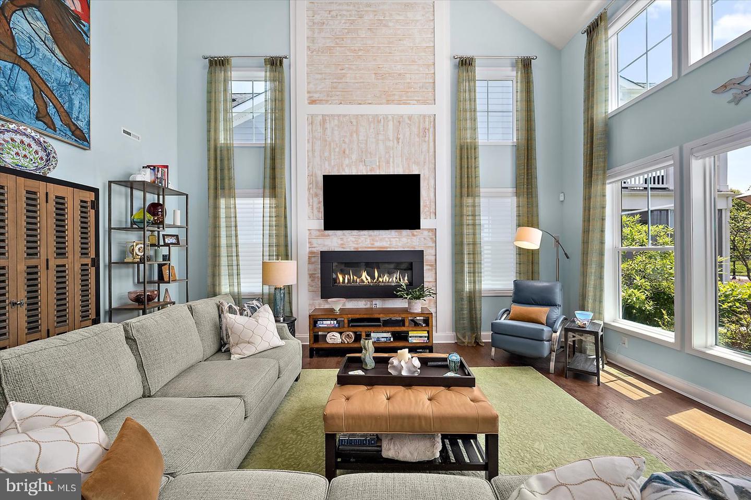
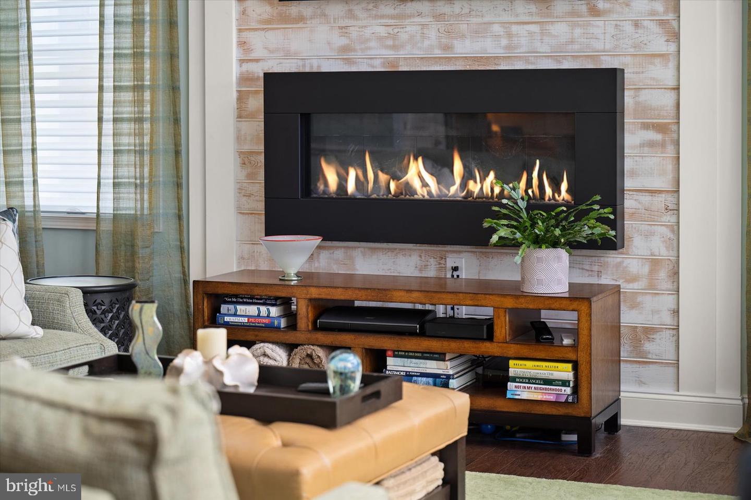
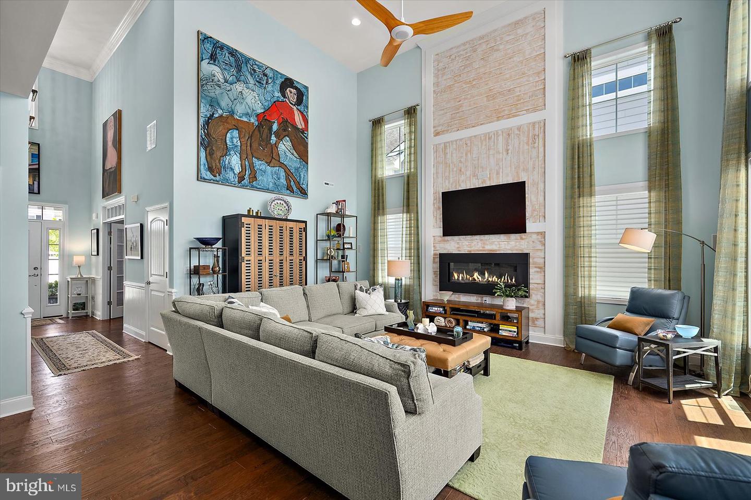
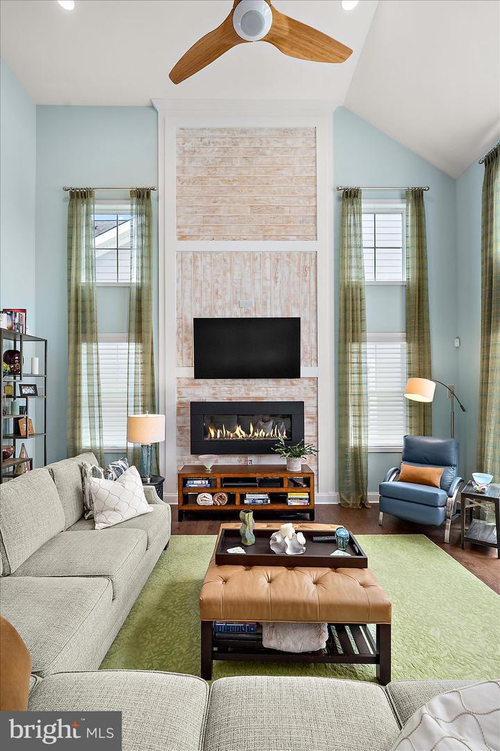
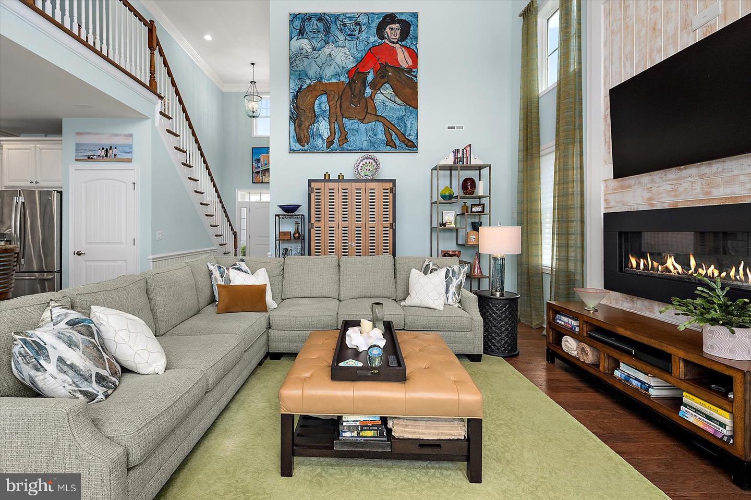
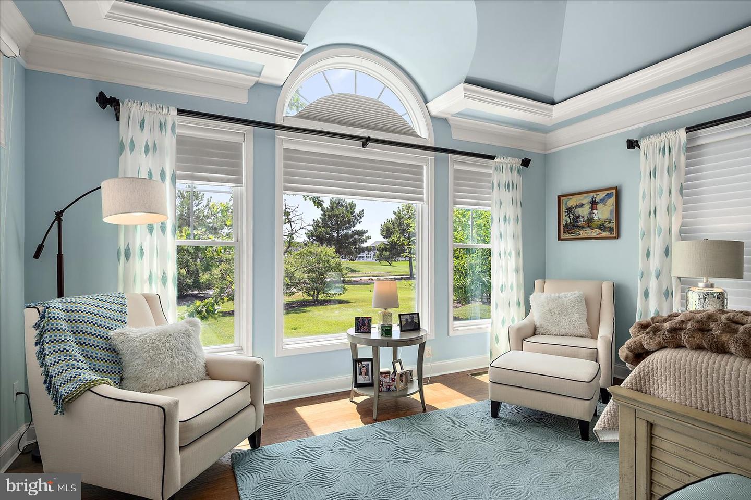
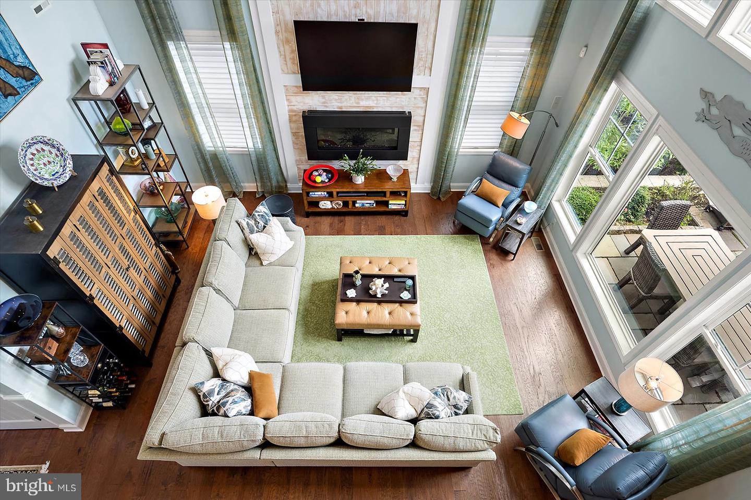
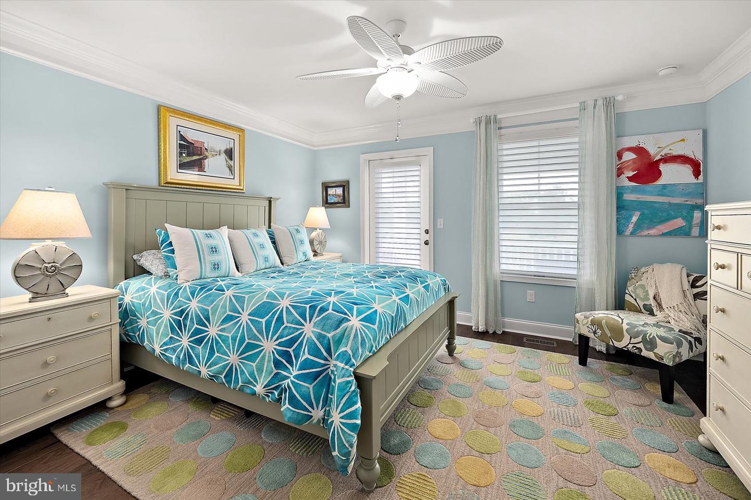
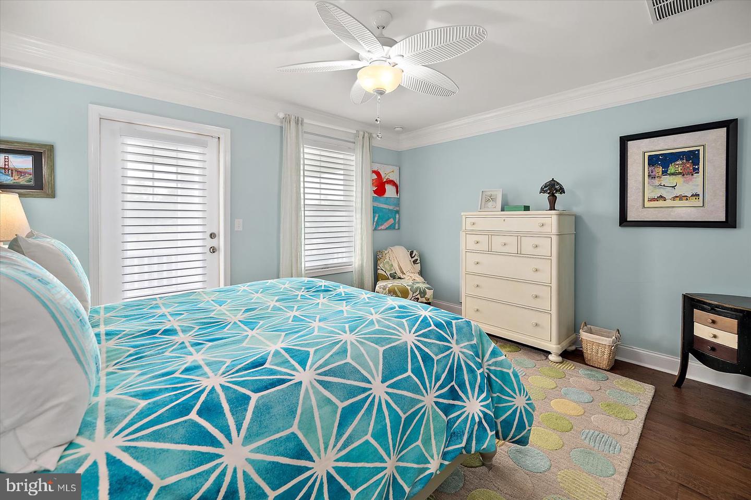
The main living area showcases quality craftsmanship and thoughtful upgrades, including plantation shutters, custom Hunter Douglas blinds and draperies, crown molding throughout, four ceiling fans, and a custom propane fireplace that serves as a stunning focal point.
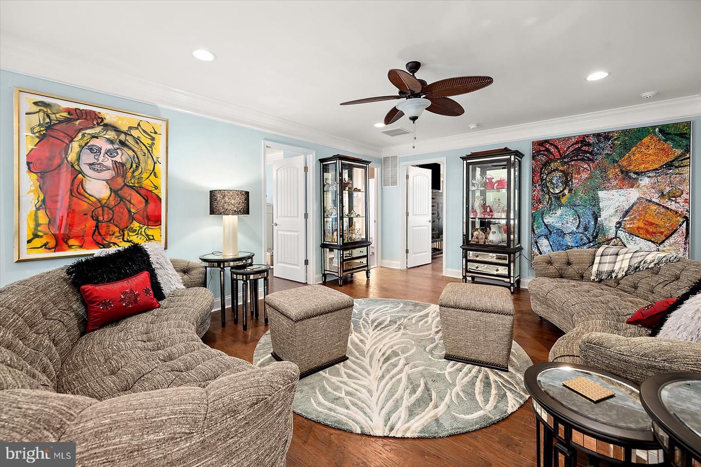
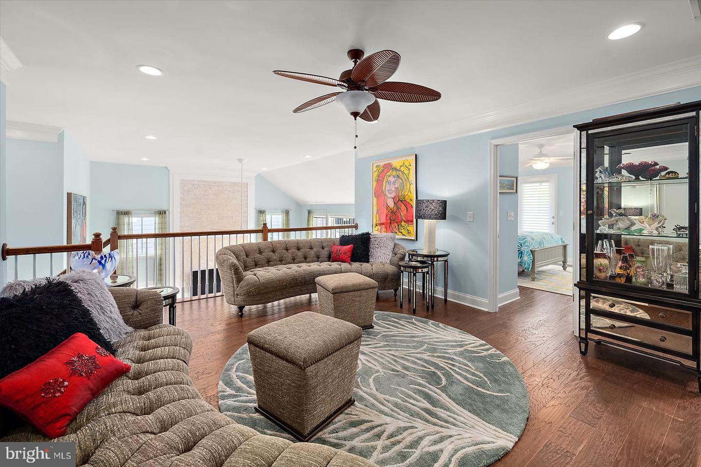
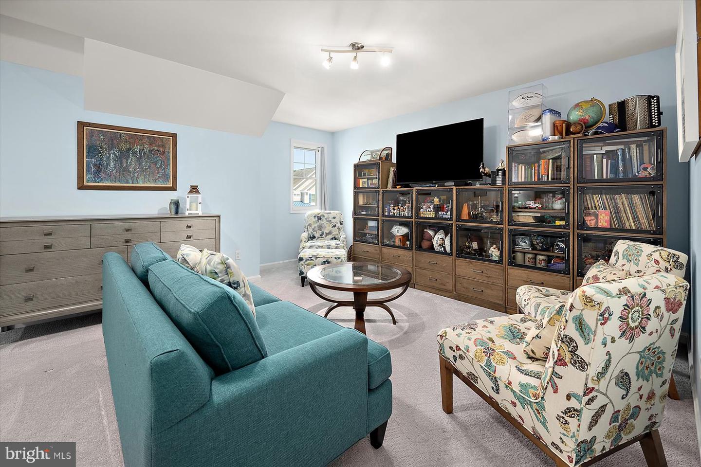
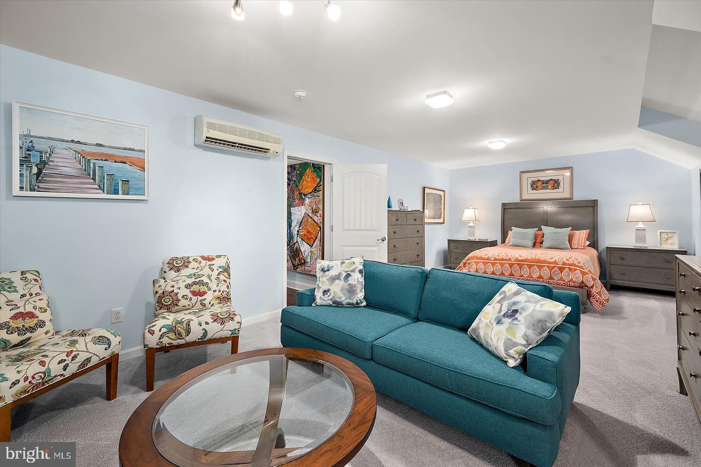
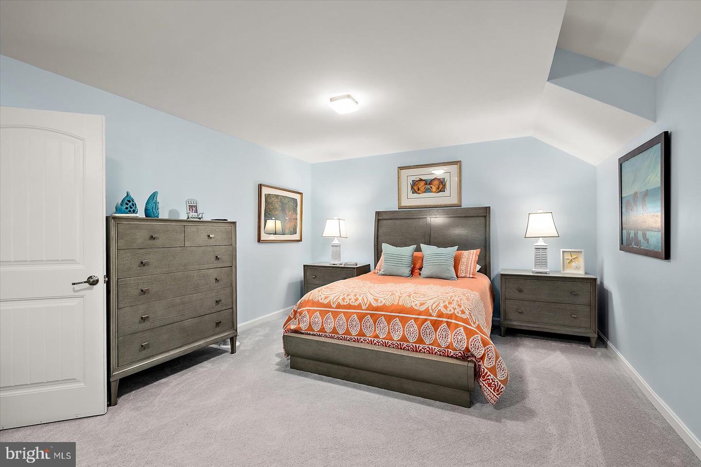
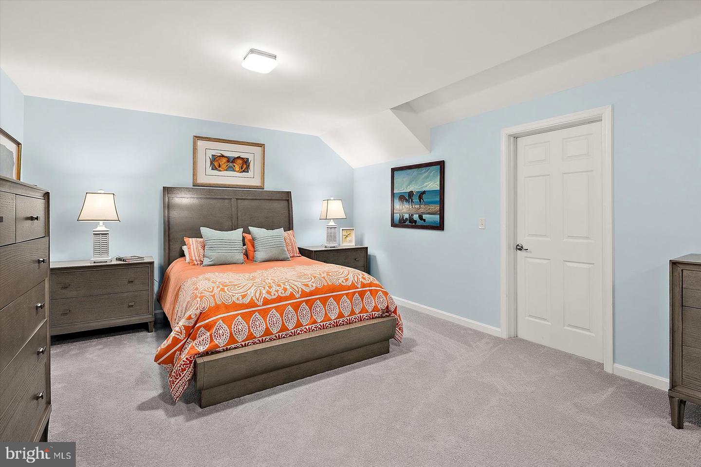
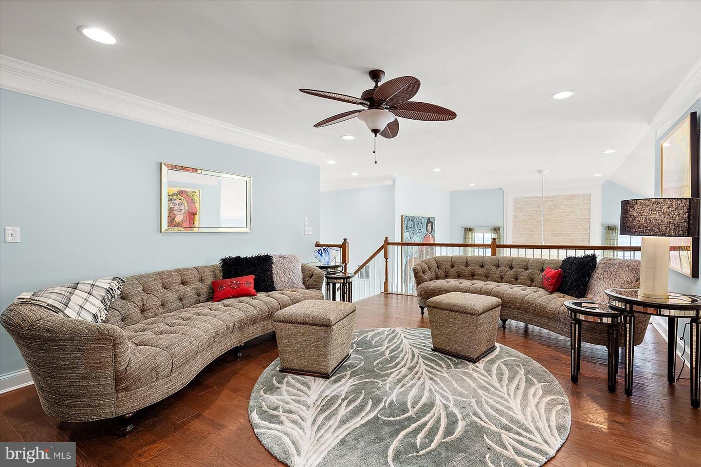
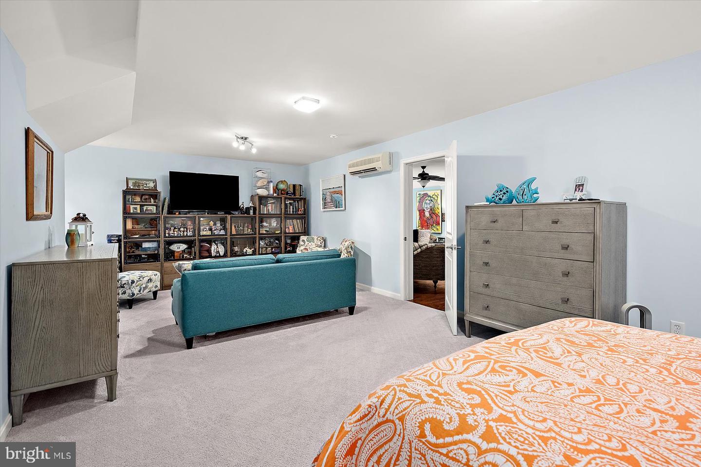
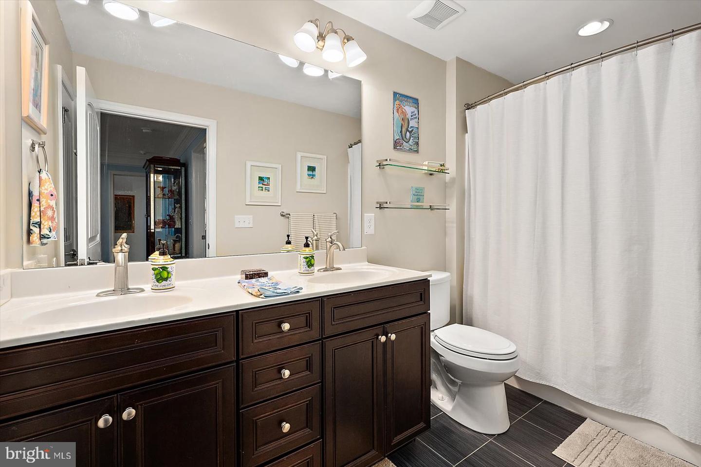
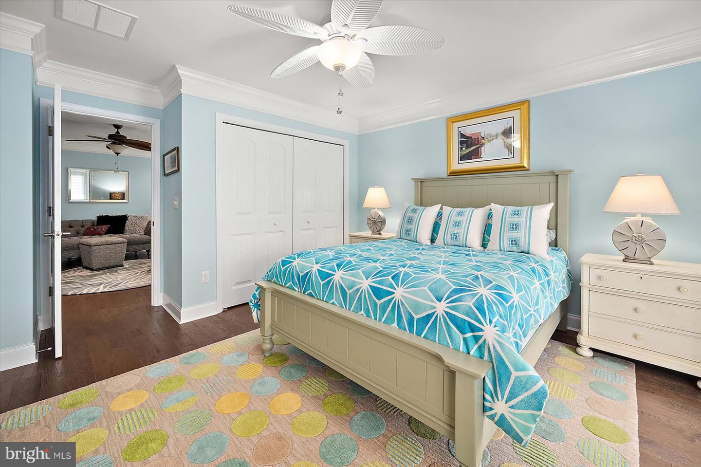
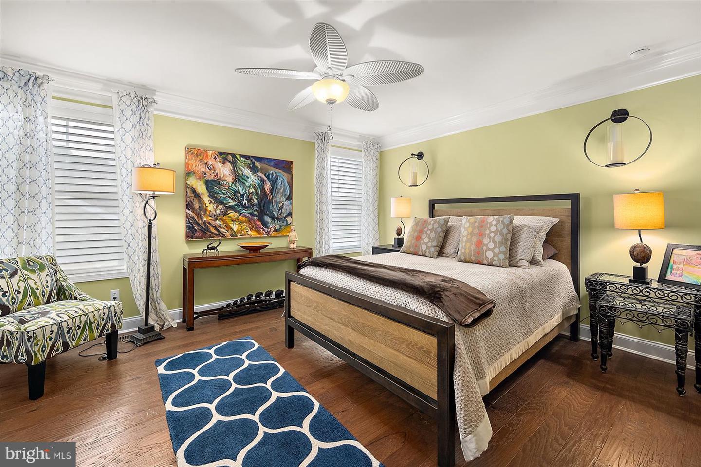
The second-floor features three spacious bedrooms, a full bathroom, and a large adjacent storage room that provides exceptional space for seasonal storage. A comfortable sitting area overlooking the upper level offers the perfect place to relax with a book or unwind at the end of the day.
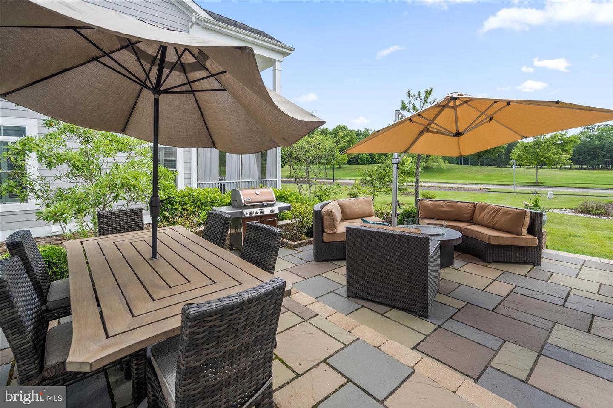
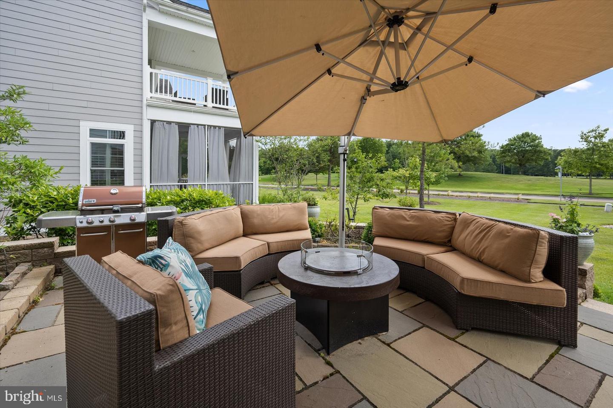
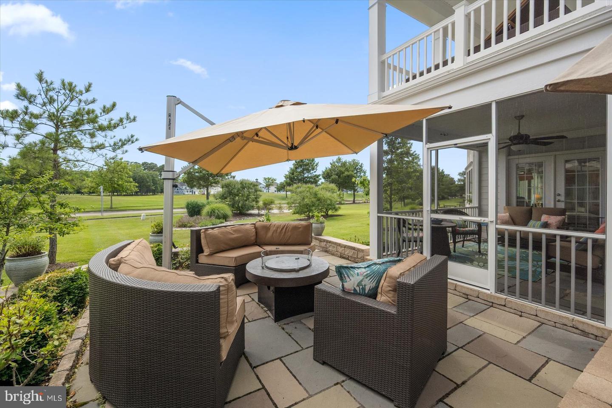
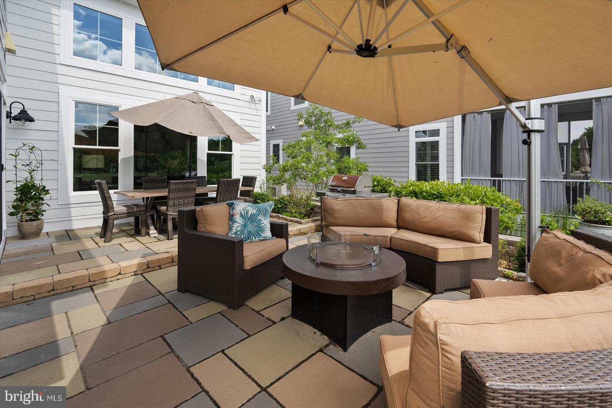
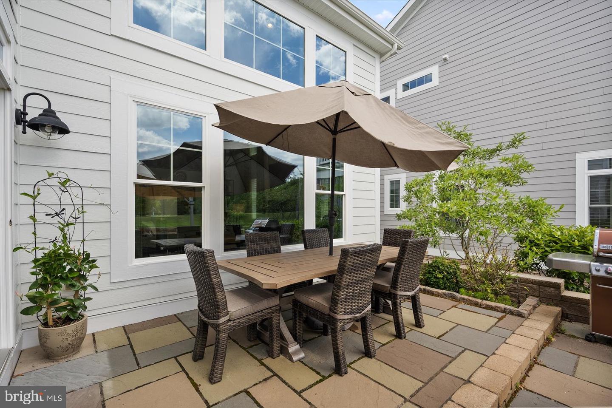
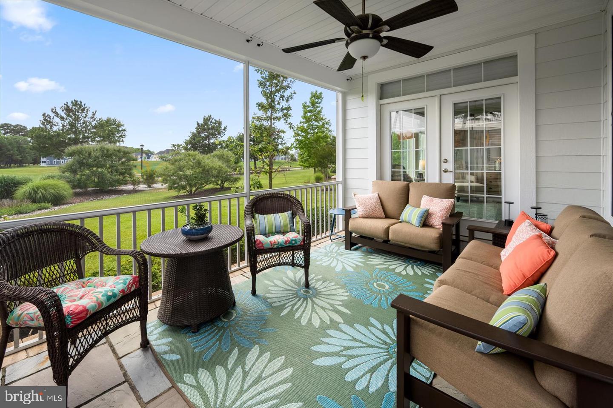
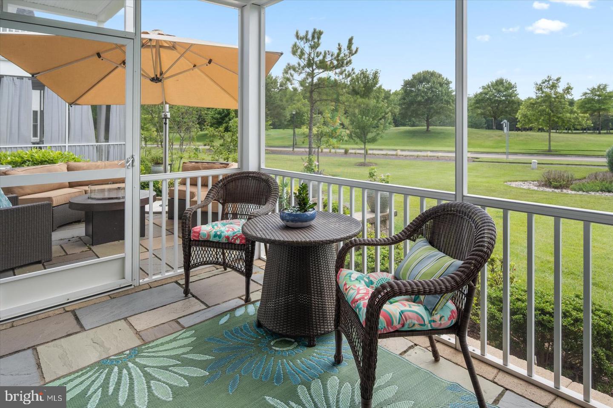
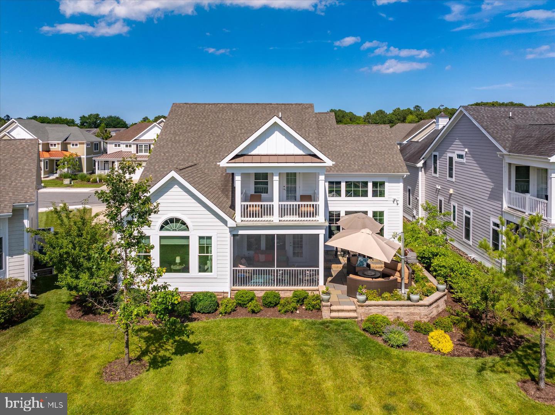
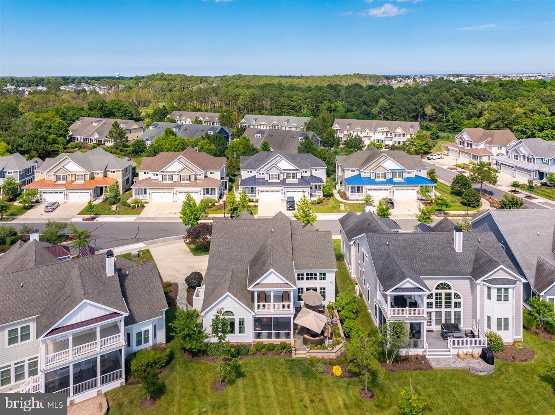
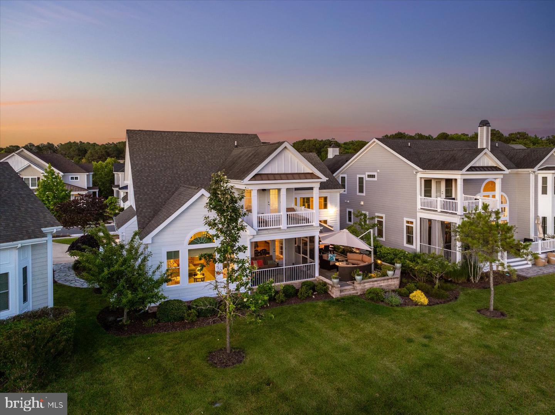
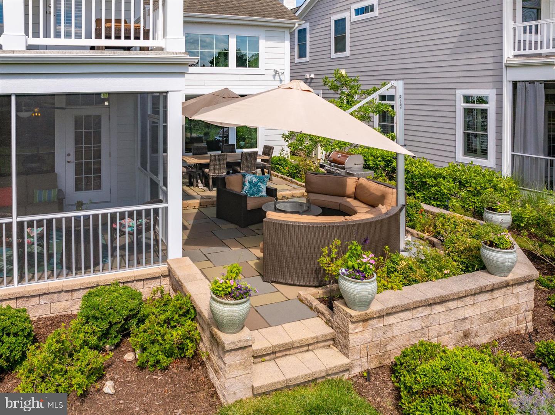
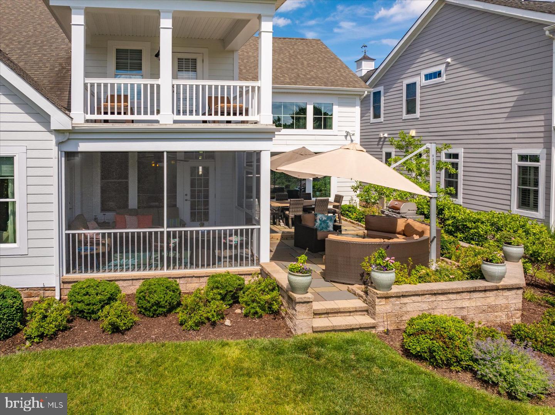
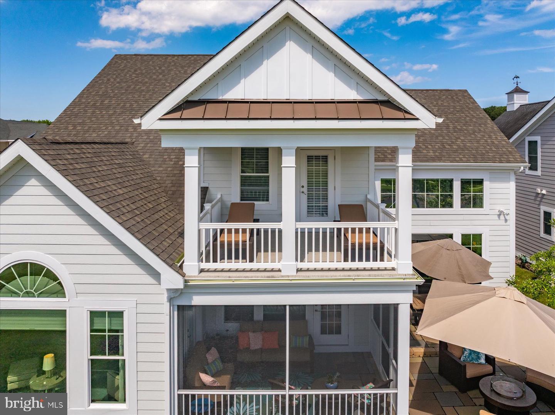
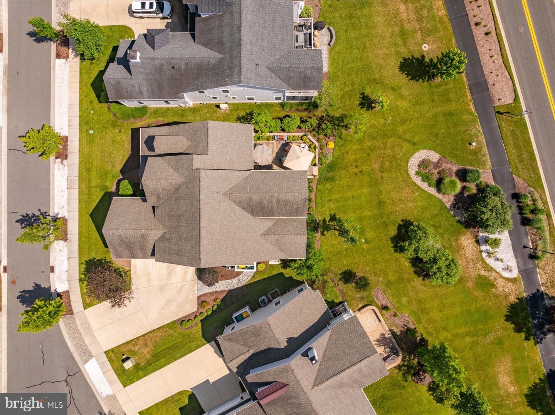
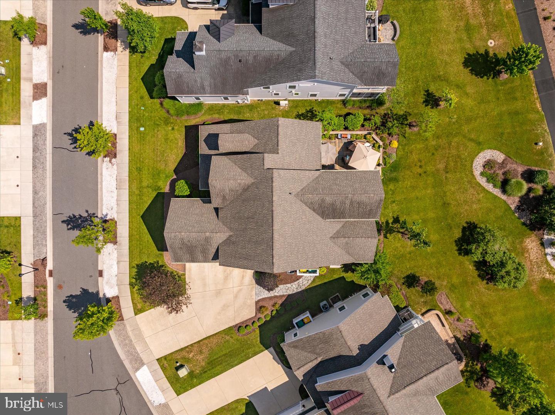
The outdoor living spaces are equally impressive. Enjoy a beautifully designed stone patio complete with a built-in grill and fire pit—ideal for entertaining family and friends. A spacious screened porch provides the perfect setting for relaxing while taking in the peaceful golf course views. An outdoor shower, conveniently located alongside the home, is perfect after a day at the beach or on the golf course.
Additional features include a recently painted and freshly caulked exterior, enhancing both the home's beauty and long-term maintenance. A new whole-house Kohler generator provides reliable backup power and peace of mind in any season.
Most of the furnishings may be included with the purchase, allowing for a truly turnkey opportunity. Artwork is excluded from the sale, and a list of furniture items that do not convey will be provided.
This meticulously maintained home combines timeless elegance, exceptional craftsmanship, and outstanding indoor and outdoor living spaces in one of Bayside's most desirable golf course locations. This is a rare opportunity to enjoy luxury coastal living at its finest.
Designed with both everyday comfort and elegant entertaining in mind, the spacious open-concept floor plan creates an inviting atmosphere throughout. The first-floor owner's suite serves as a private retreat, complete with generous walk-in closets featuring custom built-in shelving.
Upon entering the home, you'll find a private office/den with French doors, ideal for working from home or enjoying a quiet retreat. Conveniently located nearby is a full bathroom with a walk-in shower, offering added flexibility for guests.
The main living area showcases quality craftsmanship and thoughtful upgrades, including plantation shutters, custom Hunter Douglas blinds and draperies, crown molding throughout, four ceiling fans, and a custom propane fireplace that serves as a stunning focal point.
The second-floor features three spacious bedrooms, a full bathroom, and a large adjacent storage room that provides exceptional space for seasonal storage. A comfortable sitting area overlooking the upper level offers the perfect place to relax with a book or unwind at the end of the day.
The outdoor living spaces are equally impressive. Enjoy a beautifully designed stone patio complete with a built-in grill and fire pit—ideal for entertaining family and friends. A spacious screened porch provides the perfect setting for relaxing while taking in the peaceful golf course views. An outdoor shower, conveniently located alongside the home, is perfect after a day at the beach or on the golf course.
Additional features include a recently painted and freshly caulked exterior, enhancing both the home's beauty and long-term maintenance. A new whole-house Kohler generator provides reliable backup power and peace of mind in any season.
Most of the furnishings may be included with the purchase, allowing for a truly turnkey opportunity. Artwork is excluded from the sale, and a list of furniture items that do not convey will be provided.
This meticulously maintained home combines timeless elegance, exceptional craftsmanship, and outstanding indoor and outdoor living spaces in one of Bayside's most desirable golf course locations. This is a rare opportunity to enjoy luxury coastal living at its finest.
Similar Listings
Virtual Tour
Haven Lake Ests
$1,549,000
4 Bed
4 Bath
1 Hf. Bath
- Tax Total Living Area:
- 3659 sq. ft.
Listed 20 days ago
Courtesy: The Watson Realty Group, Llc
MLS Dekt2048426
PendingVirtual Tour
Bayside
$1,549,000
5 Bed
3 Bath
1 Hf. Bath
- Tax Total Living Area:
- 4100 sq. ft.
Listed 45 days ago
Courtesy: Century 21 New Horizon
MLS Desu2110482
Devries Circle
$1,549,000
3 Bed
3 Bath
- Tax Total Living Area:
- 2500 sq. ft.
Listed 80 days ago
Courtesy: Jack Lingo - Lewes
MLS Desu2111264
SoldVirtual Tour
Wolfe Runne
$1,549,000
5 Bed
3 Bath
1 Hf. Bath
- Tax Total Living Area:
- 3800 sq. ft.
Sold 10/02/2023
Courtesy: Jack Lingo - Lewes
MLS Desu2037792
PendingVirtual Tour
Channel Pointe
$1,548,568
4 Bed
3 Bath
1 Hf. Bath
- Tax Total Living Area:
- 4491 sq. ft.
Listed 464 days ago
Courtesy: Monument Sotheby's International Realty
MLS Desu2084264
Sold
Country Club Estates
$1,545,000
3 Bed
2 Bath
- Tax Total Living Area:
- 1700 sq. ft.
Sold 09/07/2023
Courtesy: Jack Lingo - Lewes
MLS Desu2038430
Pending
Even Tide
$1,569,000
5 Bed
3 Bath
1 Hf. Bath
- Tax Total Living Area:
- 3074 sq. ft.
Listed 17 days ago
Courtesy: Compass
MLS Desu2115934
Broadkill Beach
$1,569,900
4 Bed
3 Bath
1 Hf. Bath
- Tax Total Living Area:
- 2600 sq. ft.
Listed 26 days ago
Courtesy: Berkshire Hathaway Homeservices Penfed Realty
MLS Desu2114722
Sold
Rehoboth By The Sea
$1,575,000
4 Bed
2 Bath
1 Hf. Bath
- Tax Total Living Area:
- 1700 sq. ft.
Sold 04/28/2026
Courtesy: Jack Lingo - Rehoboth
MLS Desu2105104
Sold
Rehoboth By The Sea
$1,575,000
3 Bed
2 Bath
- Tax Total Living Area:
- 1065 sq. ft.
Sold 09/02/2025
Courtesy: Jack Lingo - Rehoboth
MLS Desu2088832
Pending
Channel Pointe
$1,577,066
4 Bed
3 Bath
1 Hf. Bath
- Tax Total Living Area:
- 4491 sq. ft.
Listed 306 days ago
Courtesy: Monument Sotheby's International Realty
MLS Desu2097466
Virtual Tour
Quillens Point
$1,595,000
5 Bed
4 Bath
- Tax Total Living Area:
- 2300 sq. ft.
Listed 19 days ago
Courtesy: Patterson-schwartz-hockessin
MLS Desu2115846




