
8052 Coastal Villages Blvd, Selbyville, De 19975
Virtual TourNewly Listed
Courtesy: D.r. Horton Realty Of Delaware, Llc,
Conrad J Heilman Iii
Appliances
Dishwasher, Disposal, Energy Efficient Appliances, Microwave, Oven/Range - Gas, Stainless Steel Appliances, Water Heater - TanklessBedrooms
3
Full Bath
2
Laundry
Main Floor, Hookup
Living Area
2070 sq/ft
Fireplace(s)
1
Fireplace Features
Gas/propane
Flooring
Carpet, Laminate Plank
Interior Features
- Carpet
- Combination Kitchen/Living
- Entry Level Bedroom
- Floor Plan - Open
- Kitchen - Eat-In
- Kitchen - Island
- Pantry
- Primary Bath(s)
- Recessed Lighting
- Bathroom - Stall Shower
- Bathroom - Tub Shower
- Upgraded Countertops
- Walk-in Closet(s)
- Window Treatments
- Kitchen - Gourmet
General
MLS
Desu2120492
Community
Coastal Villages
Price
$567,540.00
Price/SQft
$274.17
HOA Fee
$140.00
HOA Fee Frequency
Monthly
Accessibility Features
2+ Access Exits
Exterior
Pool
Yes - Community
Coastal Villages
MLS
Desu2120492
$567,540
3 Bed
2 Bath
- Tax Total Living Area:
- 2070 sq. ft.
- Lot Size:
- 0.21 acres
HOA: $140 Monthly
Listed 5 days ago
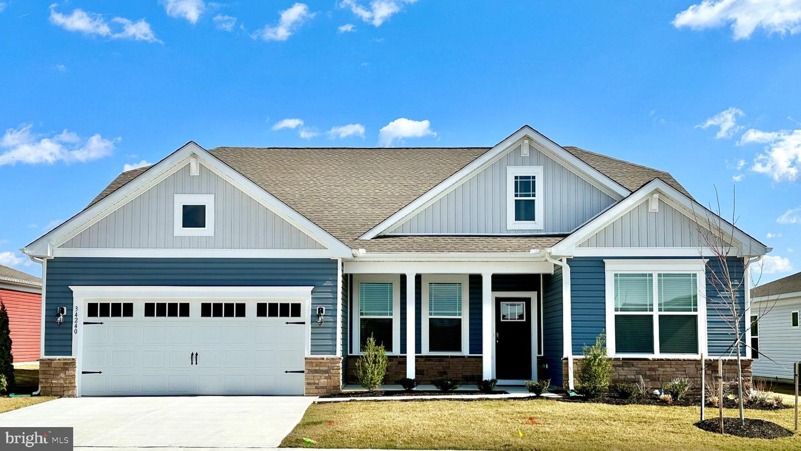
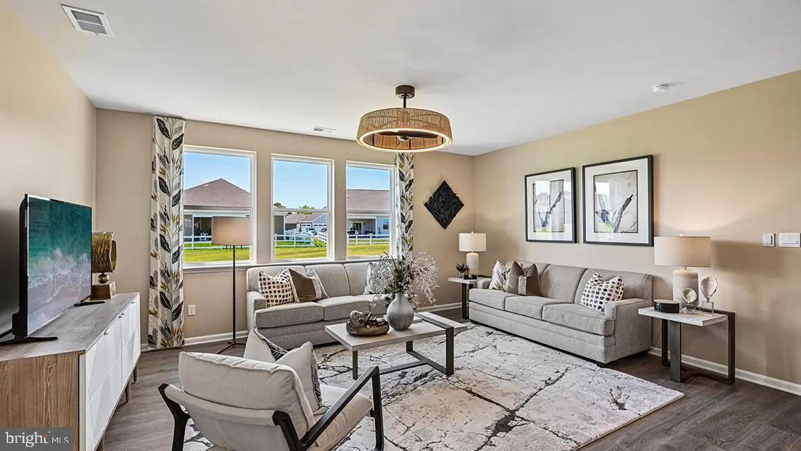
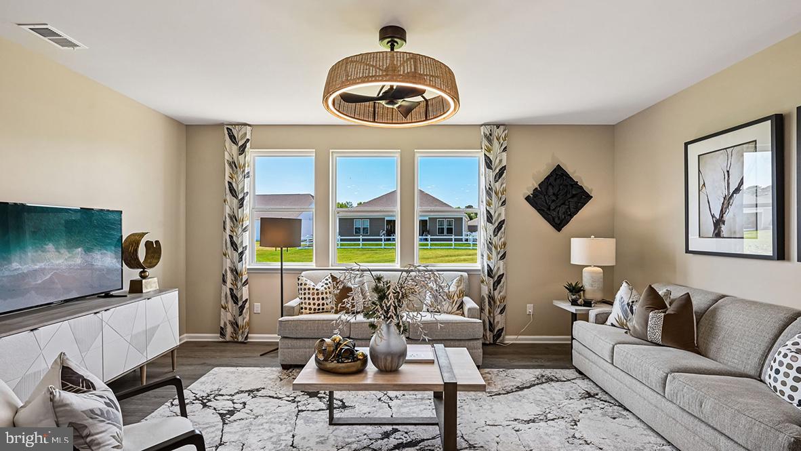
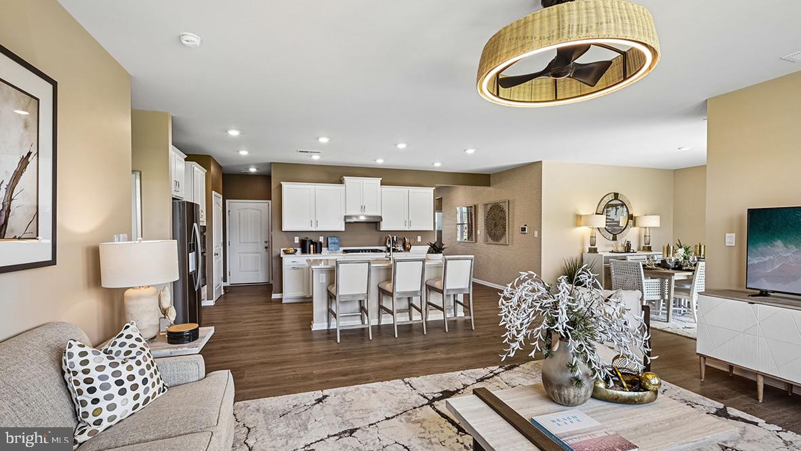
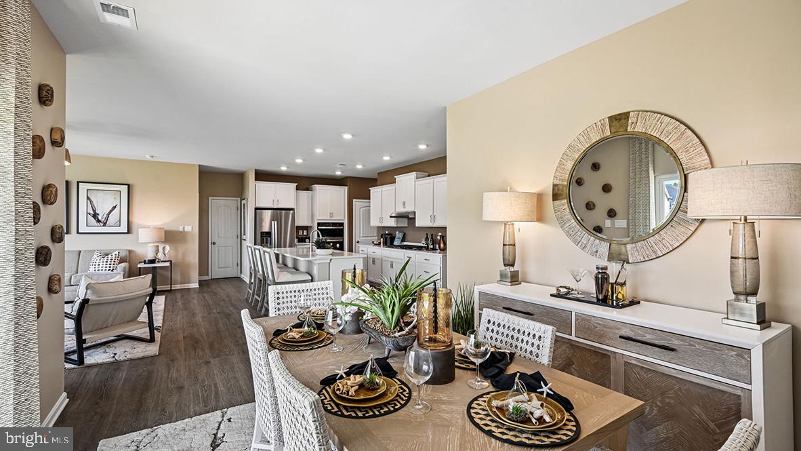
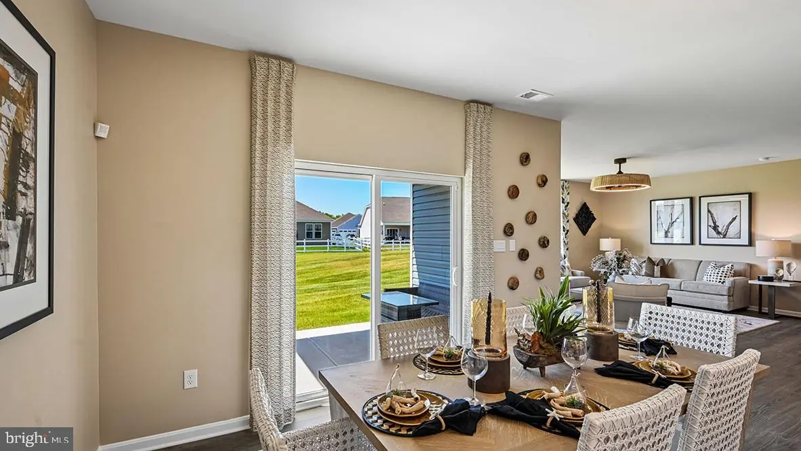
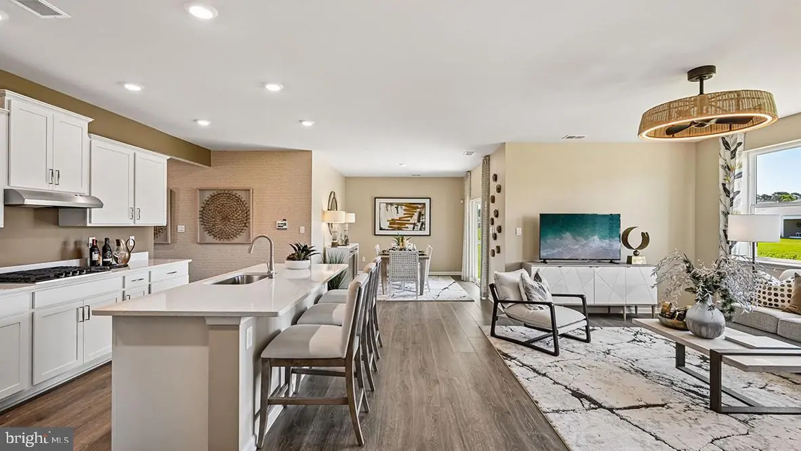
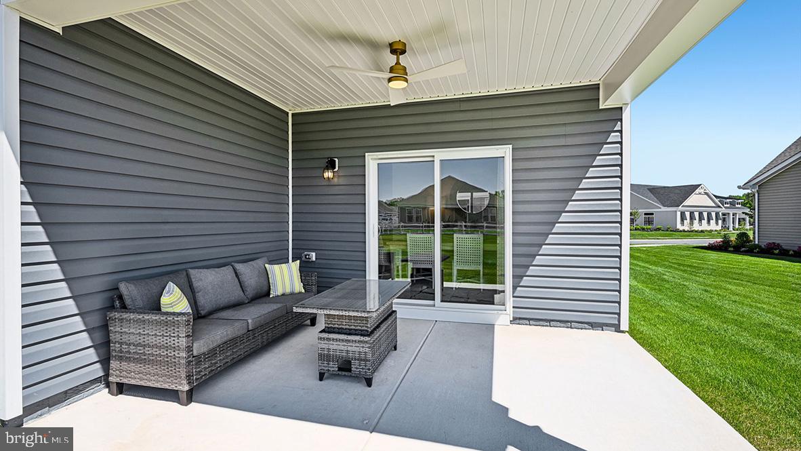
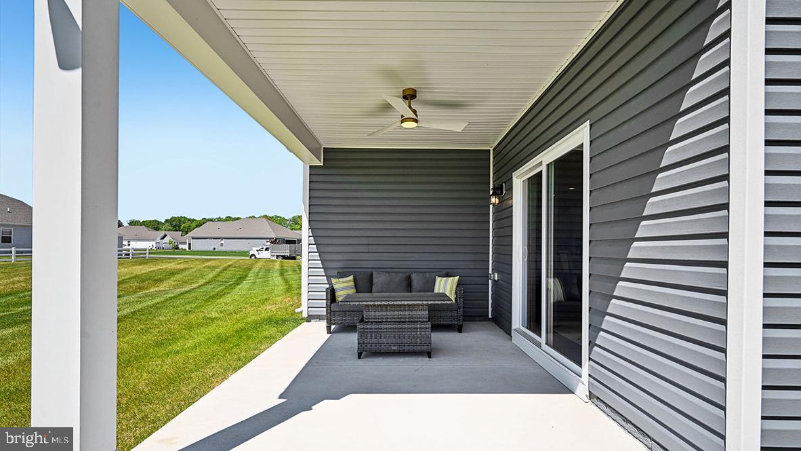
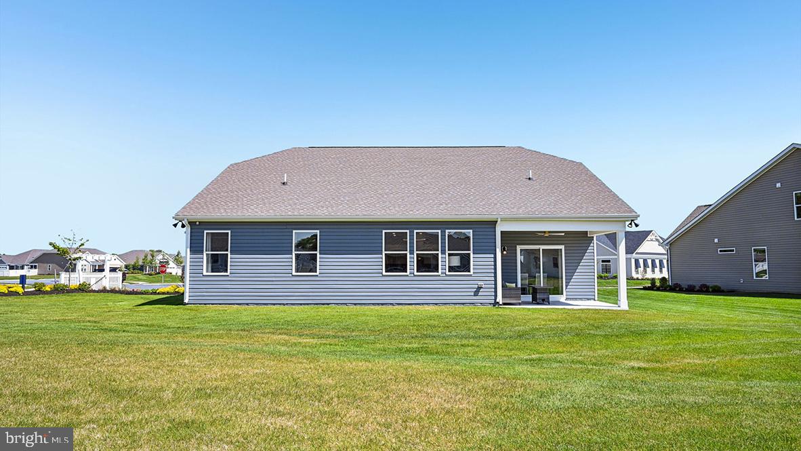
Visit 8052 Coastal Villages Blvd, a new home in Coastal Villages on a tree-backed homesite in Selbyville, DE. The Galveston is a 2,070-square-foot, open-concept home with three bedrooms, two bathrooms, 9’ ceilings, a gas fireplace, screened porch, and two-car garage.
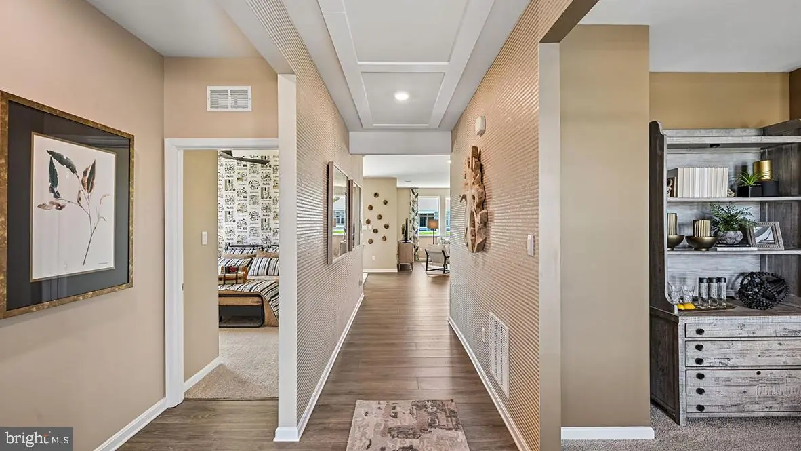
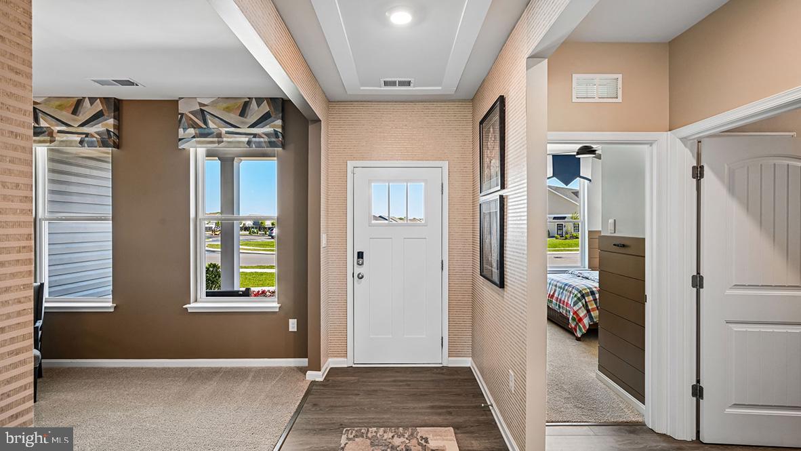
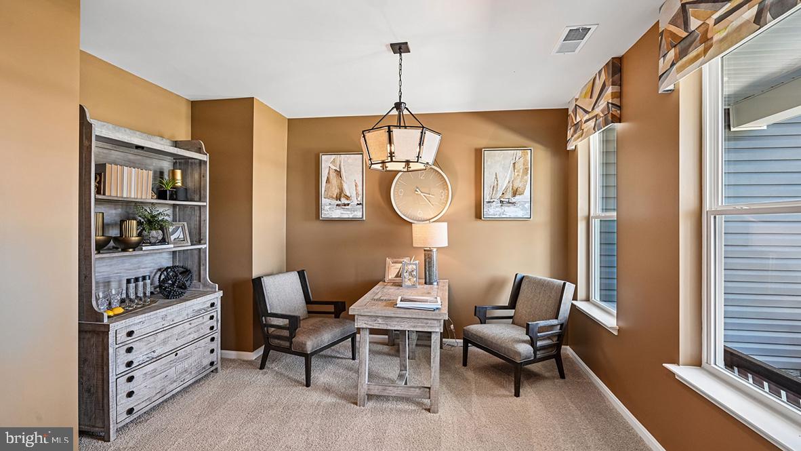
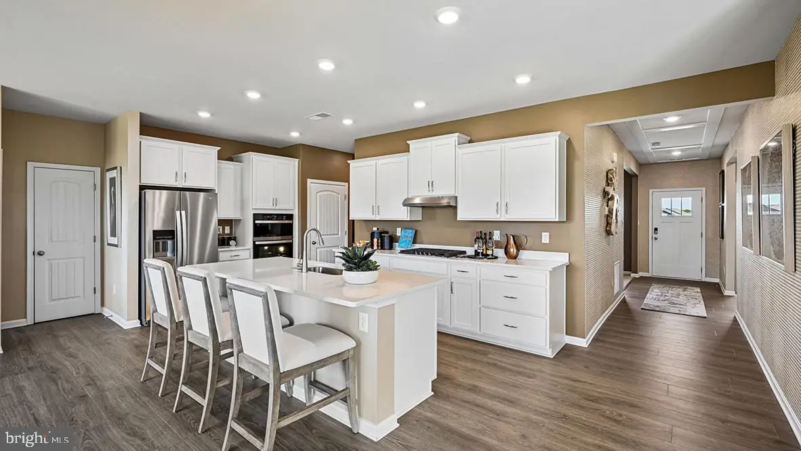
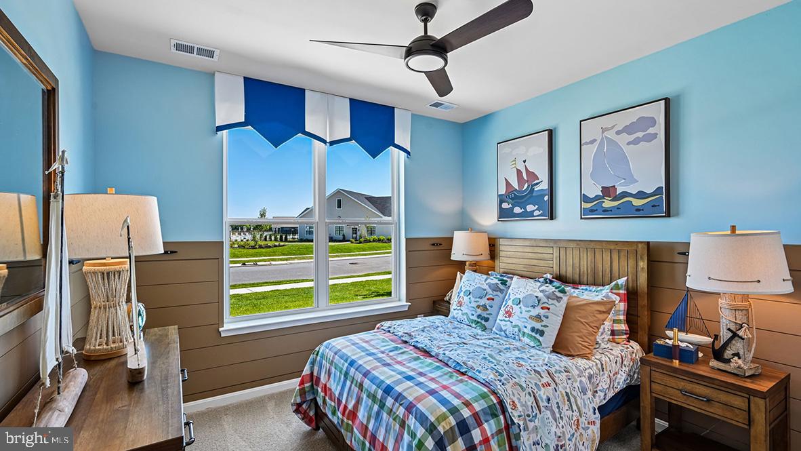
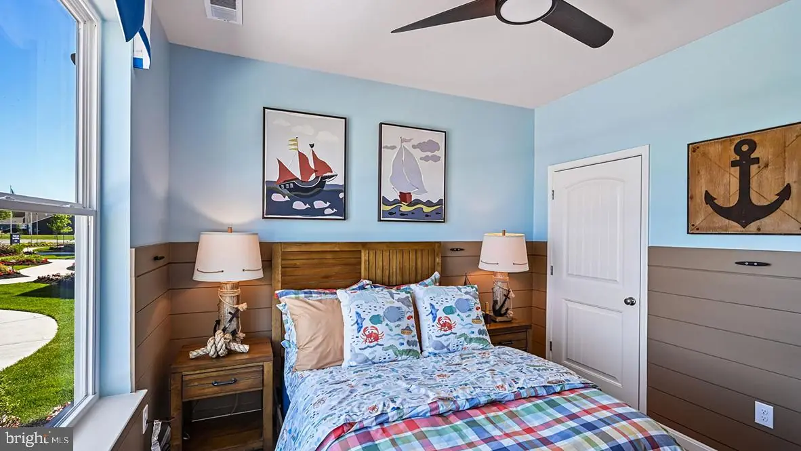
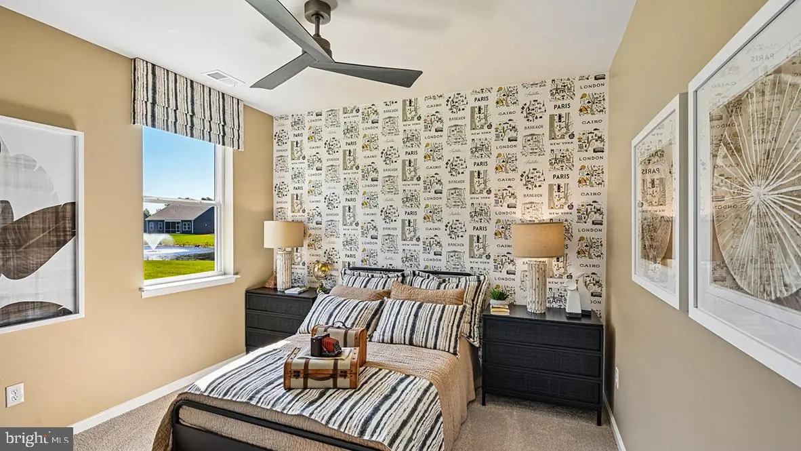
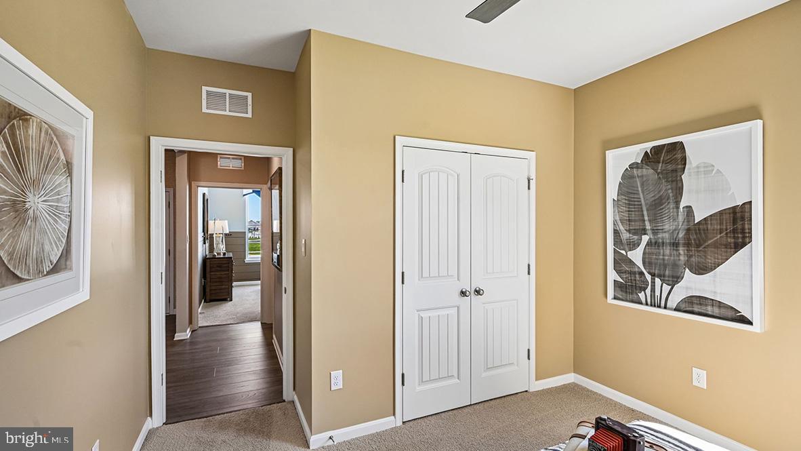
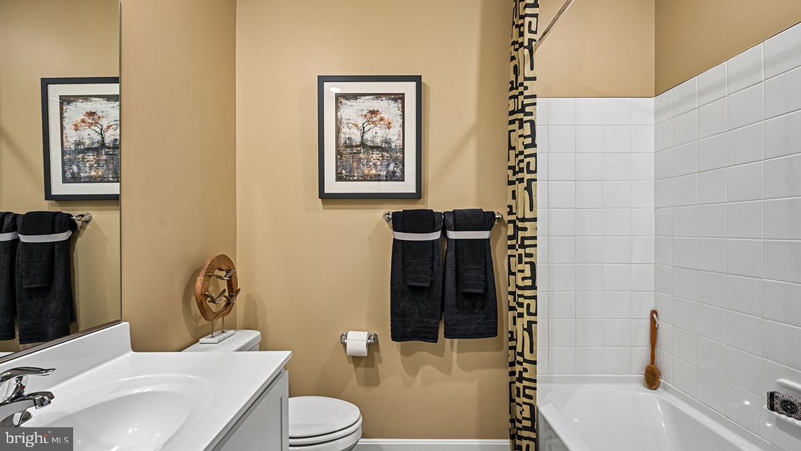
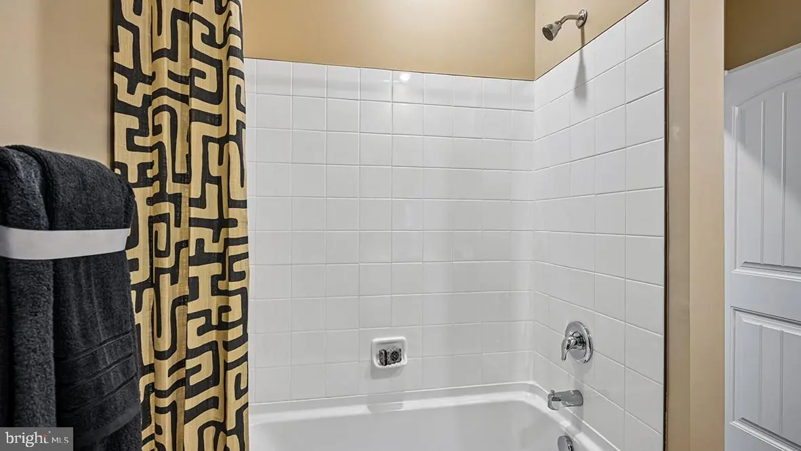
The welcoming foyer opens to a bright flex room ideal for a home office or den. Across the hall are two spacious guest bedrooms, a guest bathroom, and a linen closet.
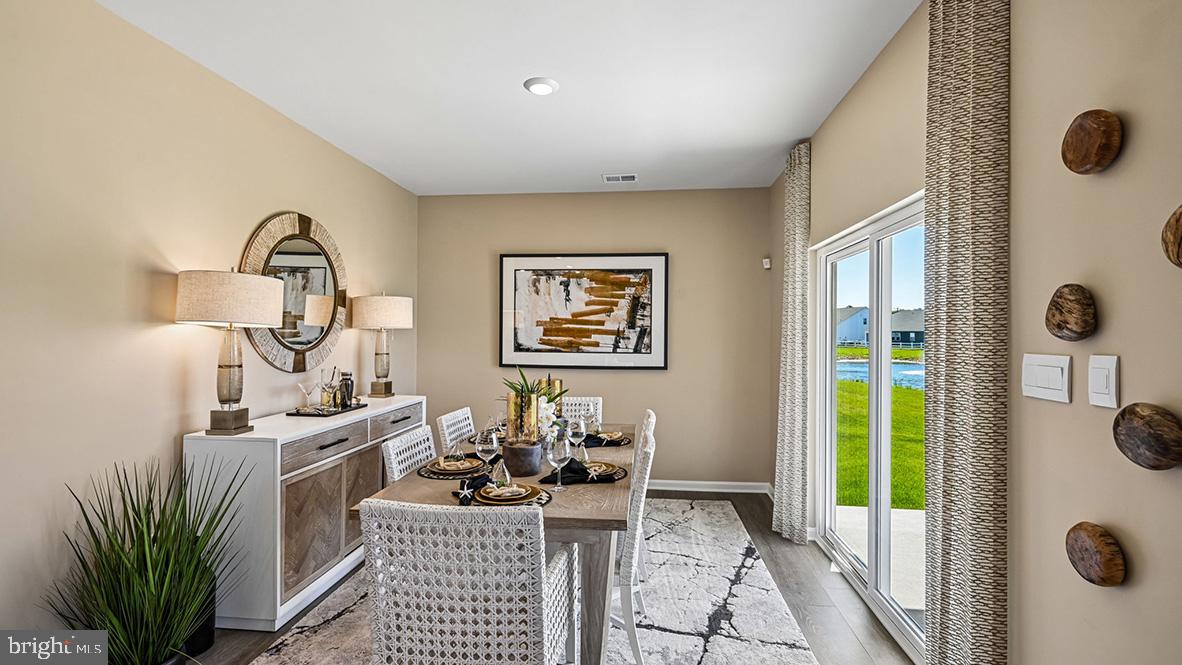
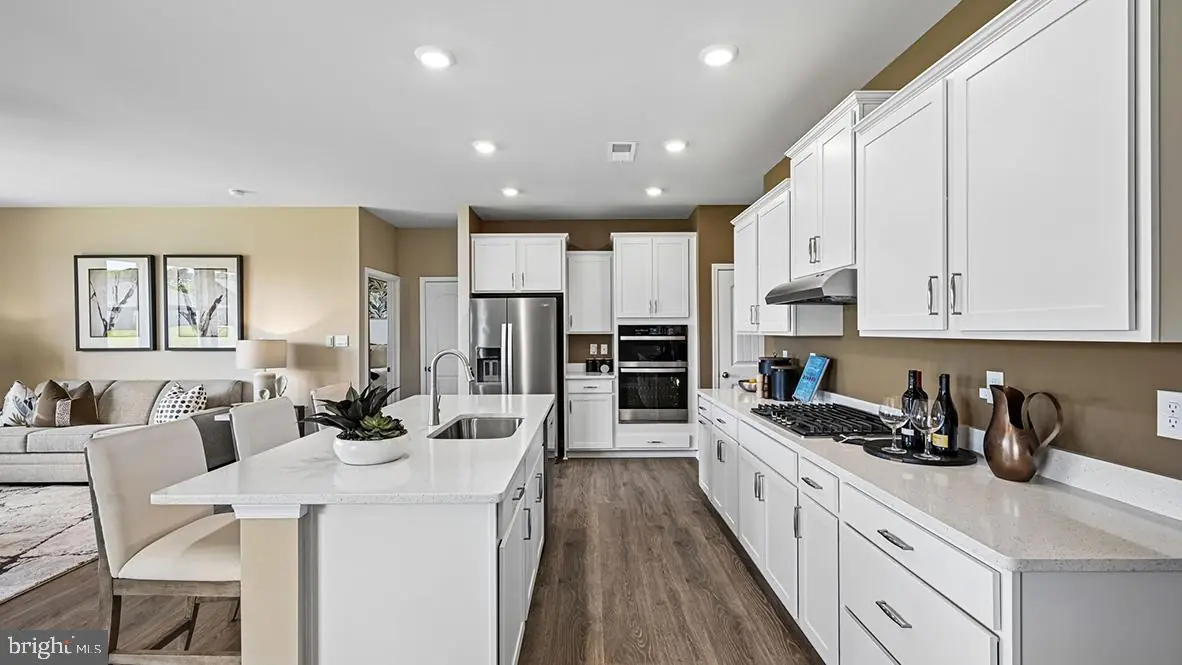
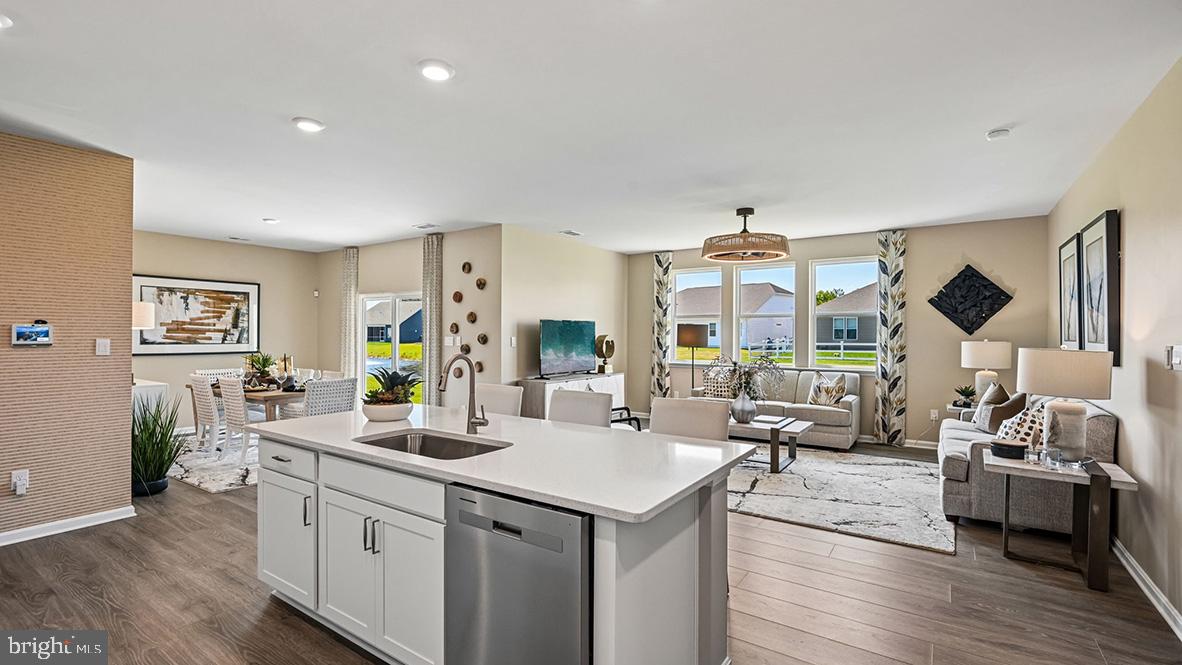
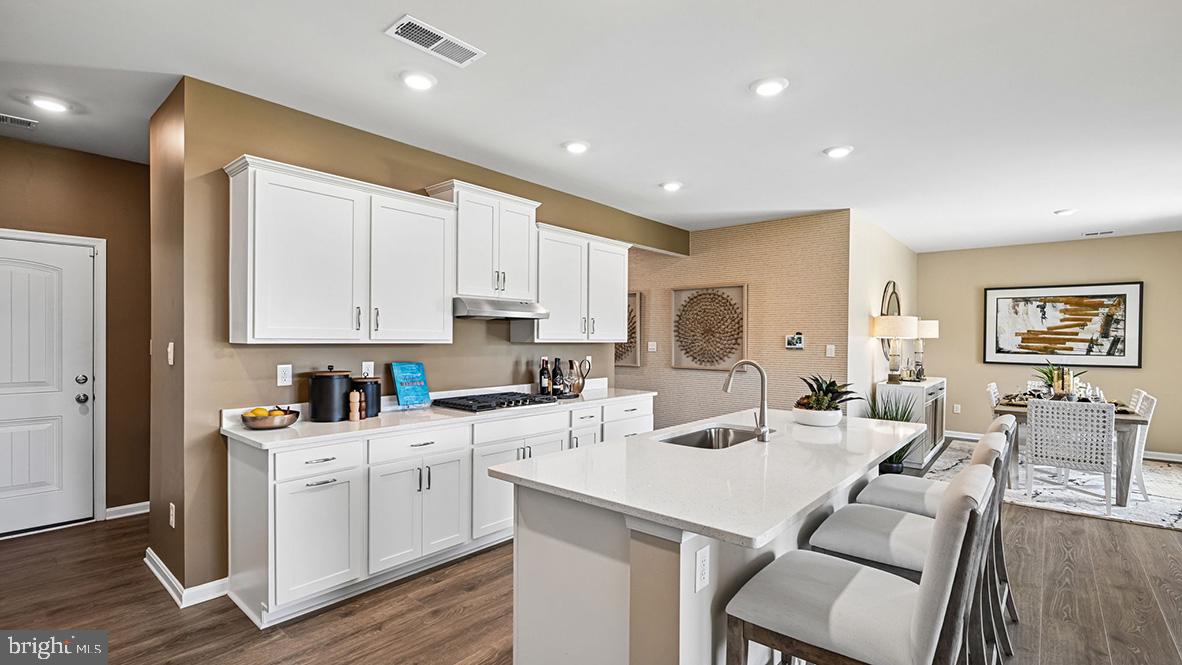
The gourmet kitchen features gray cabinetry, a walk-in pantry, oversized island with seating, quartz countertops, and stainless steel appliances. It opens to the living and dining rooms, which leads to a quiet screened porch.
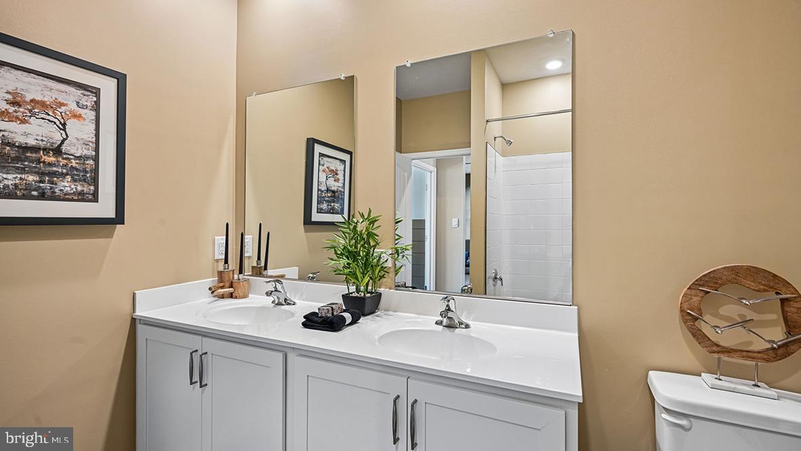
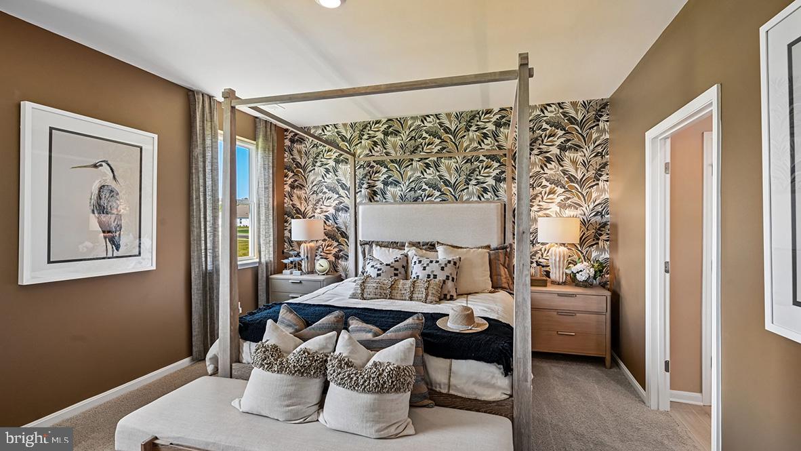
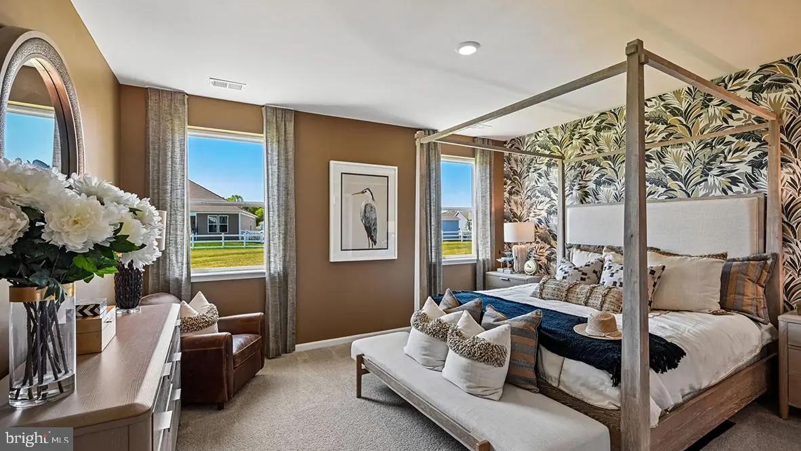
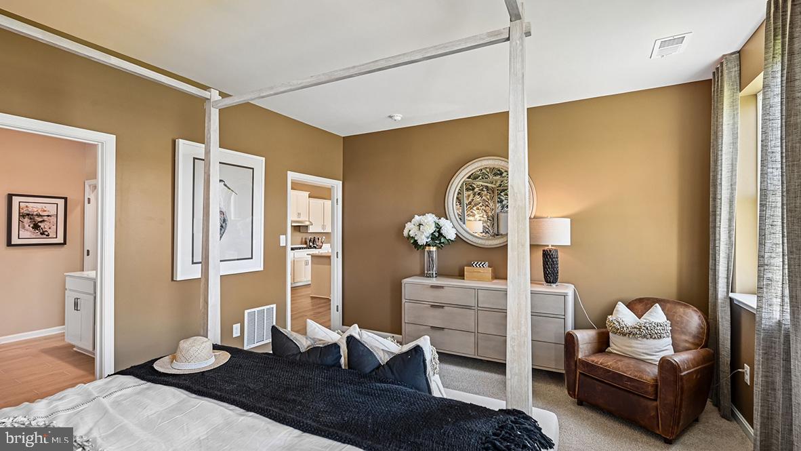
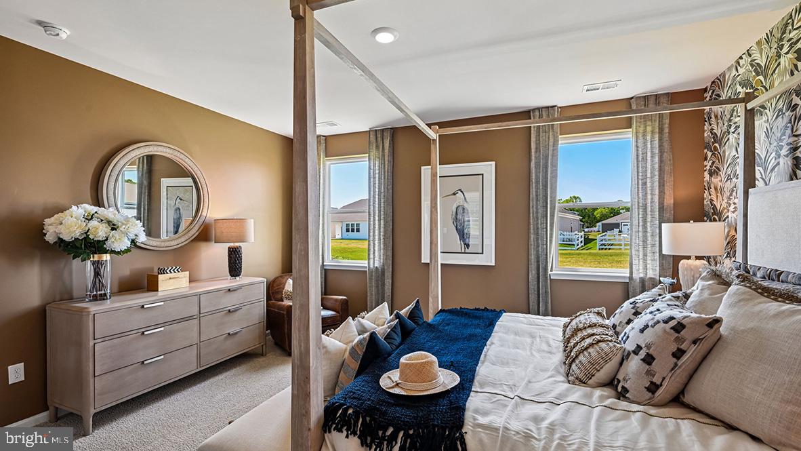
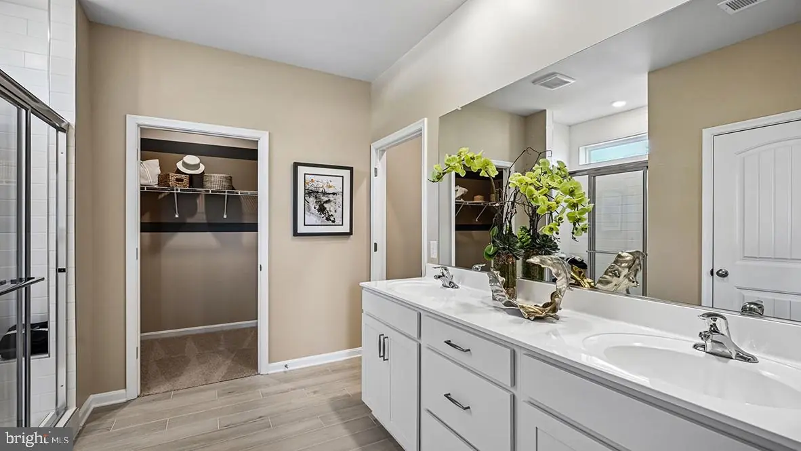
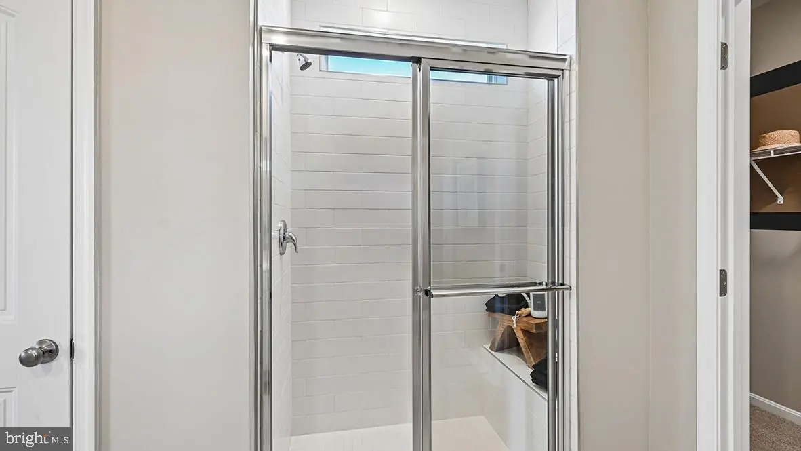
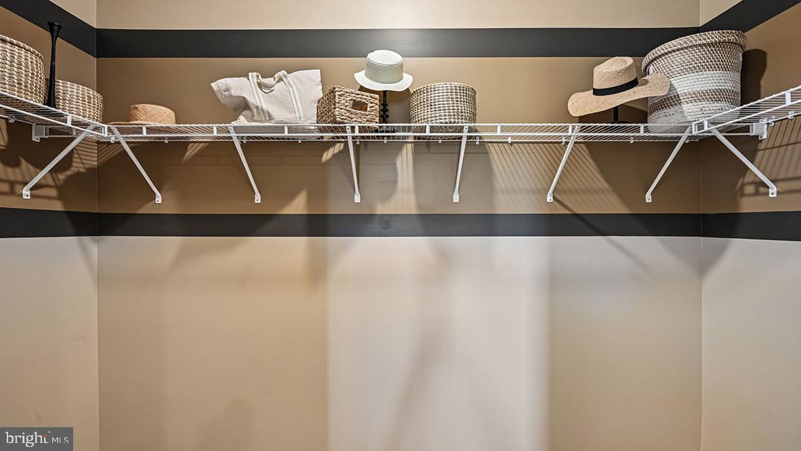
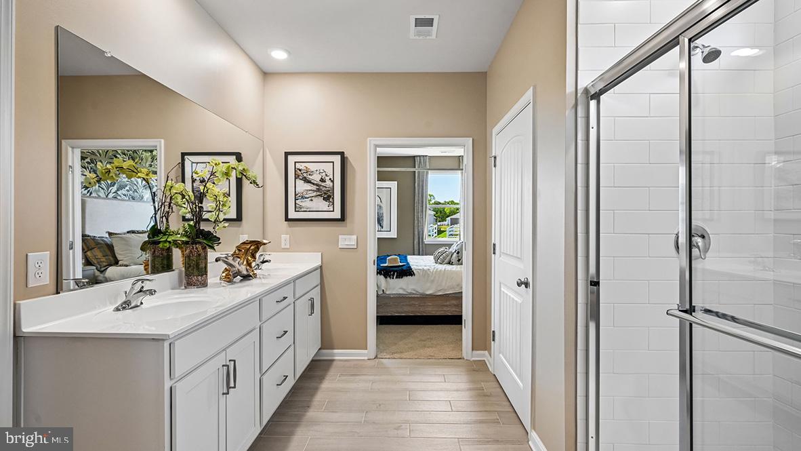
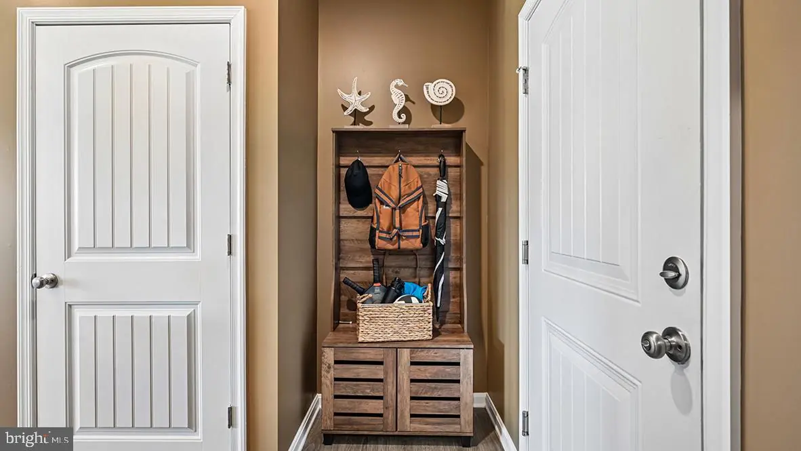
The rear owner’s suite includes a private bath with double vanity, frameless shower, oversized linen closet, and walk-in closet. A laundry room with sink and a coat closet are conveniently located near the kitchen and two-car garage.
This home also includes a landscaped, sodded, and irrigated lawn, white window treatments, and the exclusive Smart Home® package for added peace of mind.
Pictures, artist renderings, photographs, colors, features, and sizes are for illustration purposes only and will vary from the homes as built. Image representative of plan only and may vary as built. Images are of model home and include custom design features that may not be available in other homes. Furnishings and decorative items not included with home purchase.
The welcoming foyer opens to a bright flex room ideal for a home office or den. Across the hall are two spacious guest bedrooms, a guest bathroom, and a linen closet.
The gourmet kitchen features gray cabinetry, a walk-in pantry, oversized island with seating, quartz countertops, and stainless steel appliances. It opens to the living and dining rooms, which leads to a quiet screened porch.
The rear owner’s suite includes a private bath with double vanity, frameless shower, oversized linen closet, and walk-in closet. A laundry room with sink and a coat closet are conveniently located near the kitchen and two-car garage.
This home also includes a landscaped, sodded, and irrigated lawn, white window treatments, and the exclusive Smart Home® package for added peace of mind.
Pictures, artist renderings, photographs, colors, features, and sizes are for illustration purposes only and will vary from the homes as built. Image representative of plan only and may vary as built. Images are of model home and include custom design features that may not be available in other homes. Furnishings and decorative items not included with home purchase.
Similar Listings
Virtual TourNewly Listed
Open House
Four Winds Farm
$567,000
4 Bed
3 Bath
- Tax Total Living Area:
- 1819 sq. ft.
Listed 5 days ago
Courtesy: Atlantic Five Realty
MLS Desu2120590
$567,000
3 Bed
2 Bath
- Tax Total Living Area:
- 1853 sq. ft.
Listed 753 days ago
Courtesy: Century 21 Emerald
MLS Desu2069406
Virtual Tour
Open House
Four Winds Farm
$568,745
3 Bed
2 Bath
- Tax Total Living Area:
- 1724 sq. ft.
Listed 20 days ago
Courtesy: Atlantic Five Realty
MLS Desu2119578
Virtual TourNewly ListedVacation Rental
Open House
Sawgrass At White Oak Creek
$569,000
3 Bed
2 Bath
1 Hf. Bath
- Tax Total Living Area:
- 1850 sq. ft.
Listed 1 day ago
Courtesy: Iron Valley Real Estate At The Beach
MLS Desu2120408
Virtual Tour
Pelican Point
$569,000
4 Bed
3 Bath
- Tax Total Living Area:
- 2200 sq. ft.
Listed 25 days ago
Courtesy: Monument Sotheby's International Realty
MLS Desu2119010
Slaughter Beach
$569,000
4 Bed
1 Bath
- Tax Total Living Area:
- 1102 sq. ft.
Listed 41 days ago
Courtesy: Berkshire Hathaway Homeservices Penfed Realty
MLS Desu2117932
Bayside
$569,000
3 Bed
2 Bath
1 Hf. Bath
- Tax Total Living Area:
- 2534 sq. ft.
Listed 162 days ago
Courtesy: Keller Williams Realty
MLS Desu2109448
Virtual Tour
Greene Hill Farm Est
$569,000
3 Bed
2 Bath
- Tax Total Living Area:
- 3268 sq. ft.
Listed 497 days ago
Courtesy: Re/max Elite
MLS Dekt2036464
$569,000
4 Bed
2 Bath
1 Hf. Bath
- Tax Total Living Area:
- 2269 sq. ft.
Listed 594 days ago
Courtesy: Sea Bova Associates Inc.
MLS Desu2071890
Johnsonville
$569,000
4 Bed
3 Bath
1 Hf. Bath
- Tax Total Living Area:
- 3365 sq. ft.
Listed 2441 days ago
Courtesy: Re/max Realty Group Rehoboth
MLS Desu153982
Virtual Tour
Garrison Lake Gree
$565,990
4 Bed
3 Bath
1 Hf. Bath
- Tax Total Living Area:
- 2700 sq. ft.
Listed 358 days ago
Courtesy: Exp Realty, Llc
MLS Dekt2041416
Sold
Henlopen Landing
$569,500
3 Bed
2 Bath
- Tax Total Living Area:
- 2112 sq. ft.
Sold 04/18/2025
Courtesy: Jack Lingo - Rehoboth
MLS Desu2076828




