
930 Fawn Haven Walk, Dover, De 19901
Courtesy: Century 21 Emerald,
David B. Zebley
Appliances
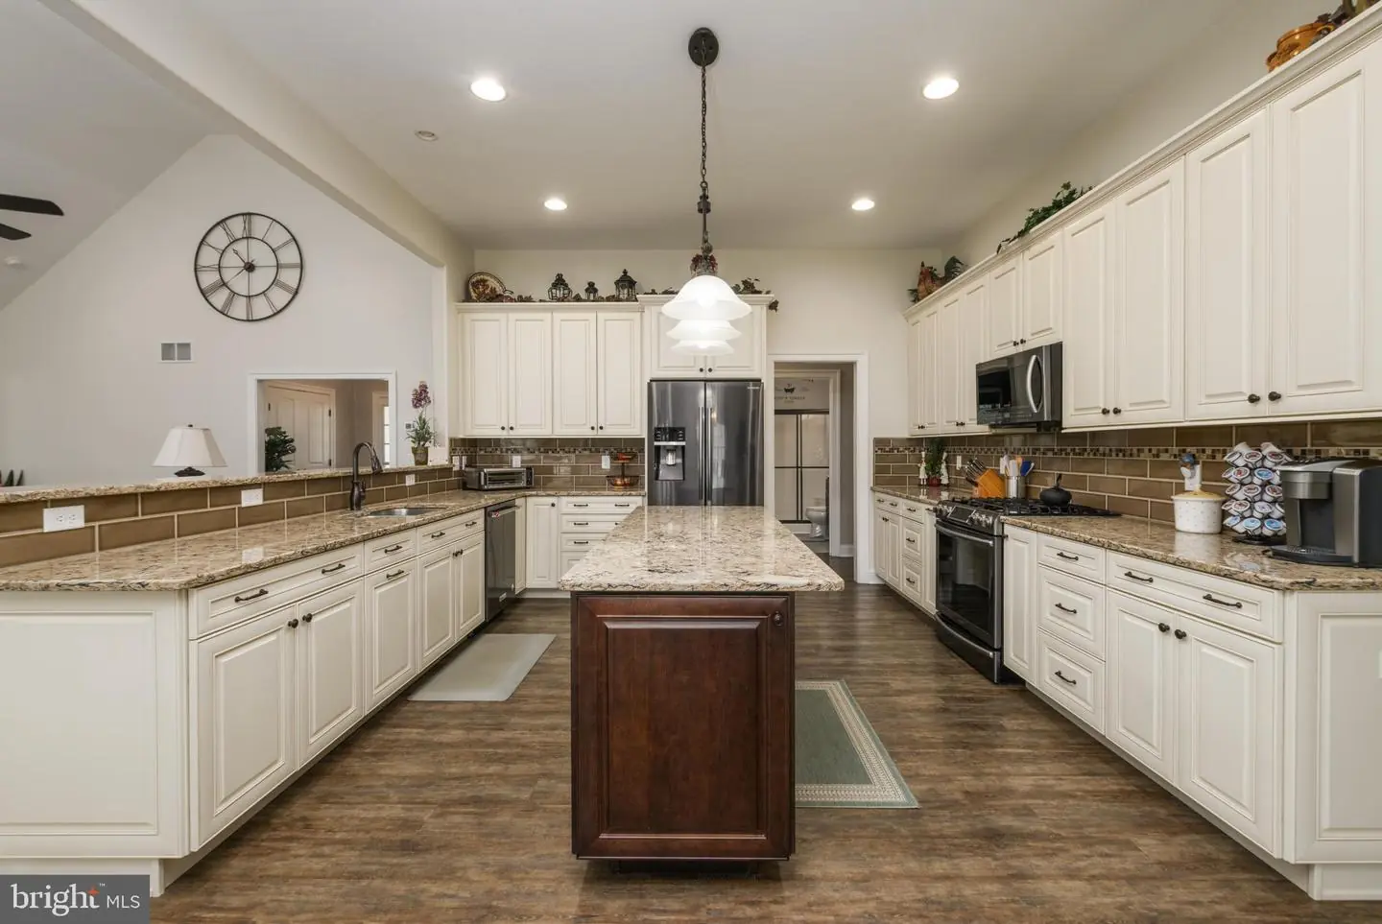
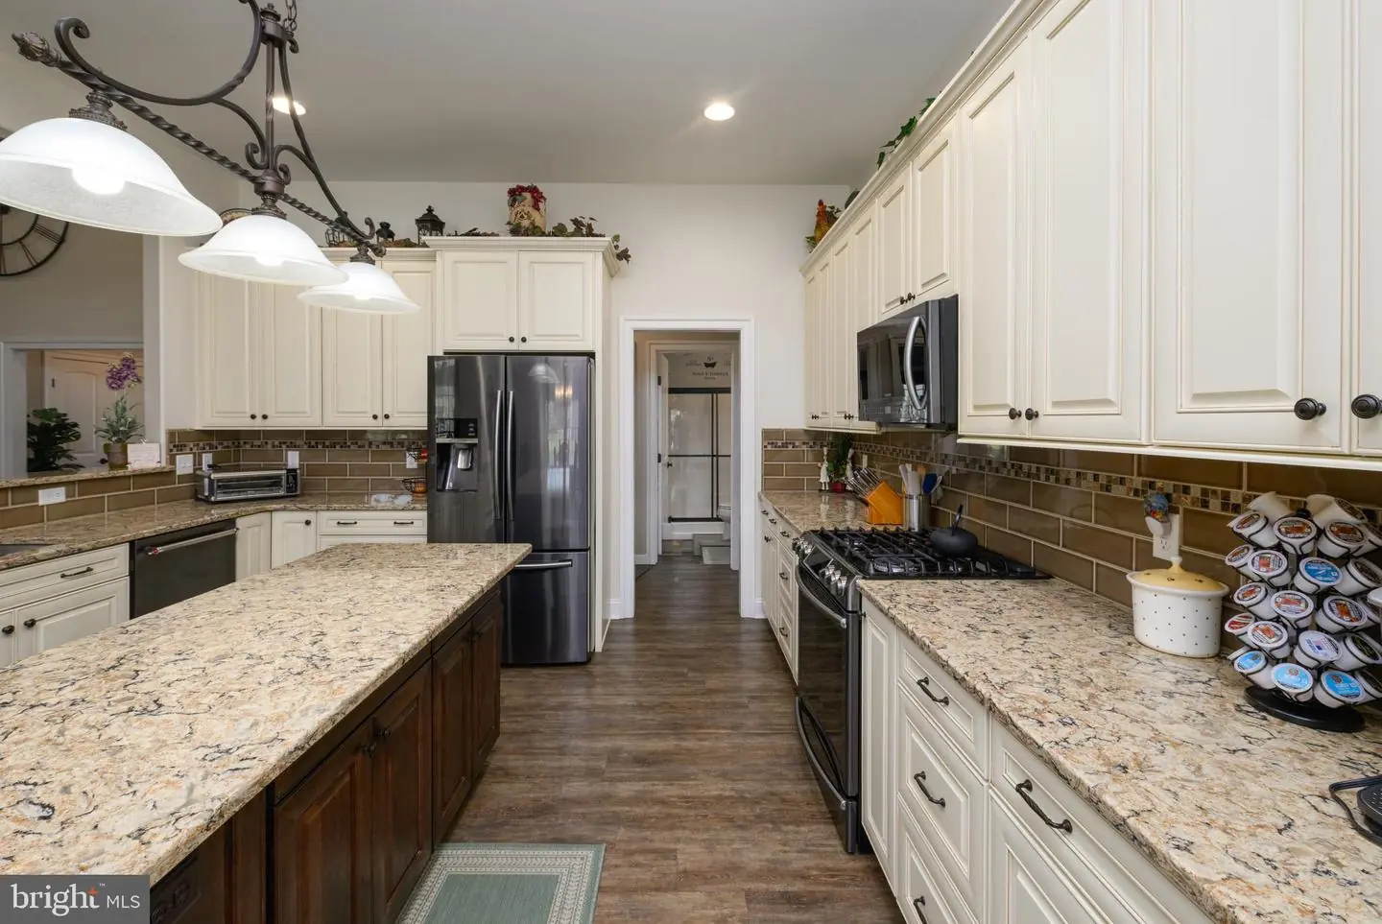
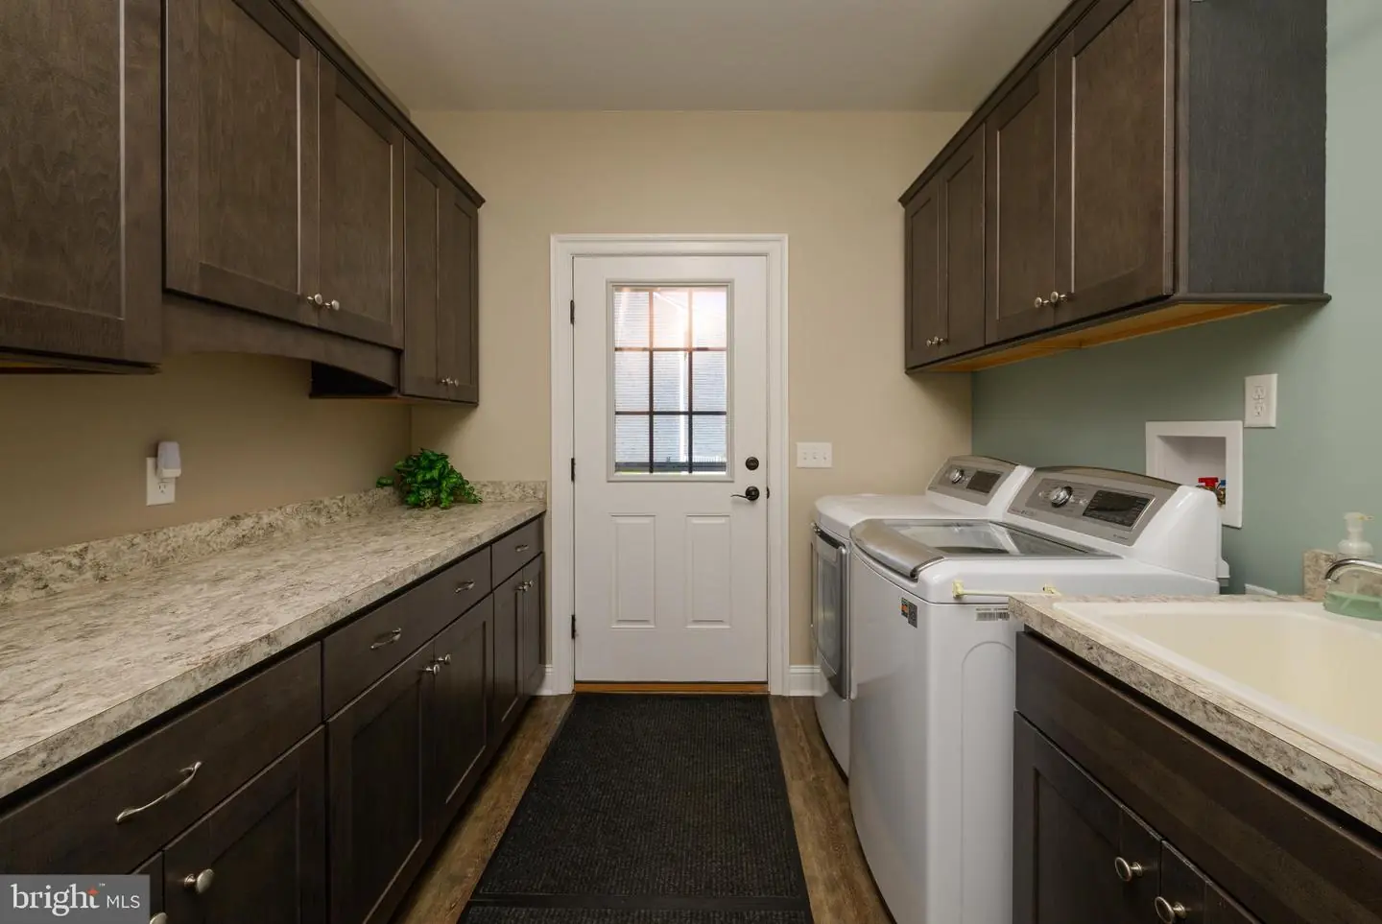
Dishwasher, Water Heater - Tankless, Water Conditioner - Owned, Refrigerator, Microwave, Instant Hot Water, Energy Efficient Appliances, Oven/Range - Gas, Stainless Steel AppliancesBedrooms
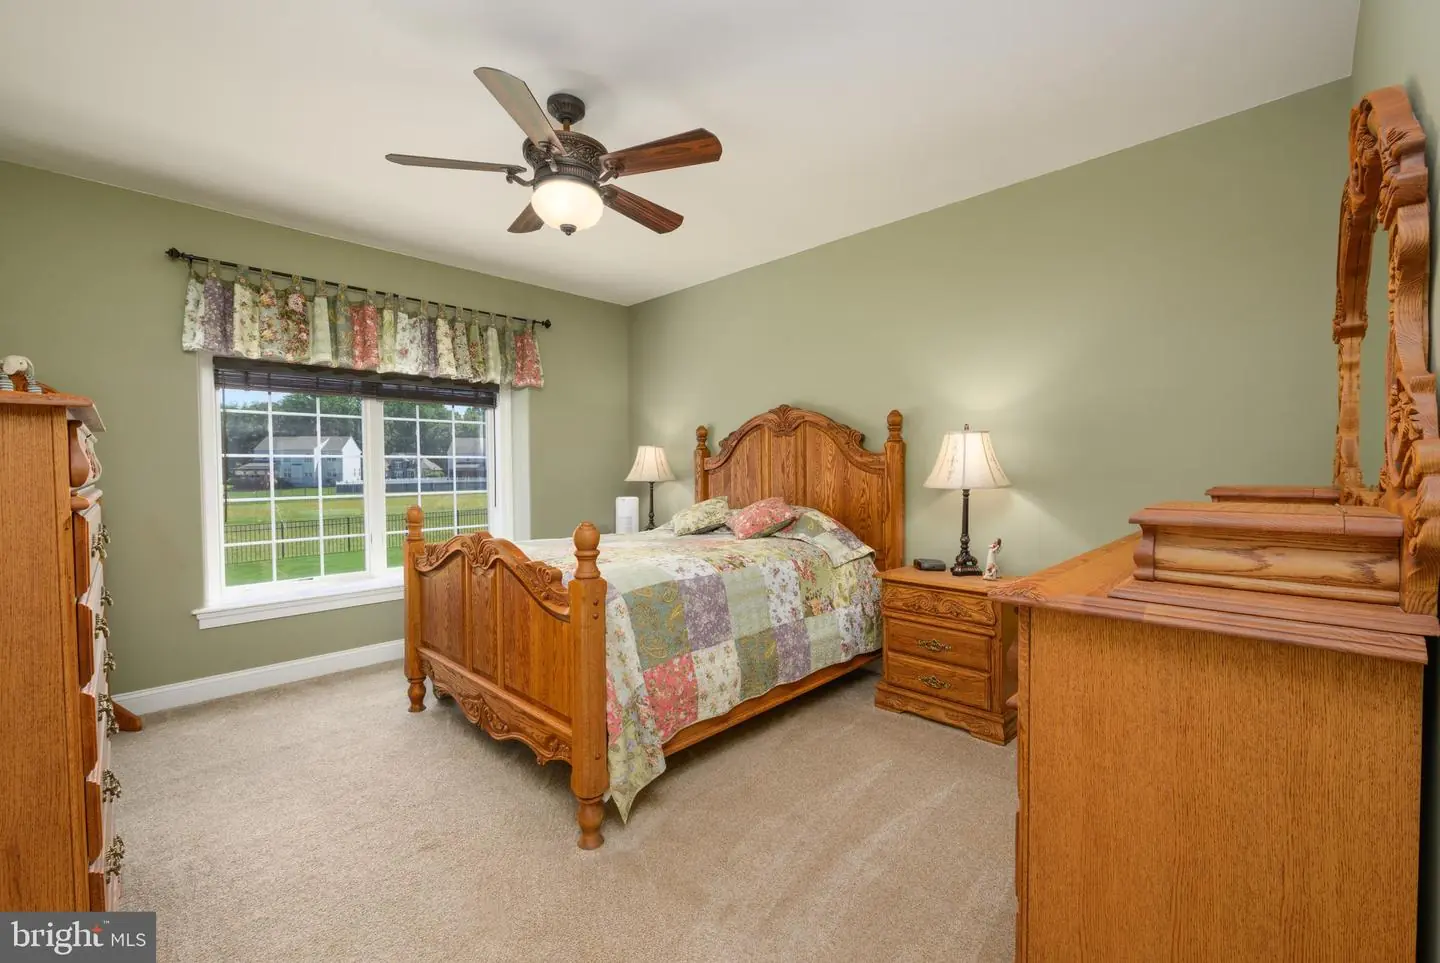
4
Full Bath
4
Laundry
Main Floor
Living Area
4600 sq/ft
Fireplace(s)
1
Fireplace Features
Brick, Fireplace - Glass Doors, Gas/propane, Mantel(s), Screen
Flooring
Carpet, Ceramic Tile, Luxury Vinyl Plank
Interior Features
- Attic
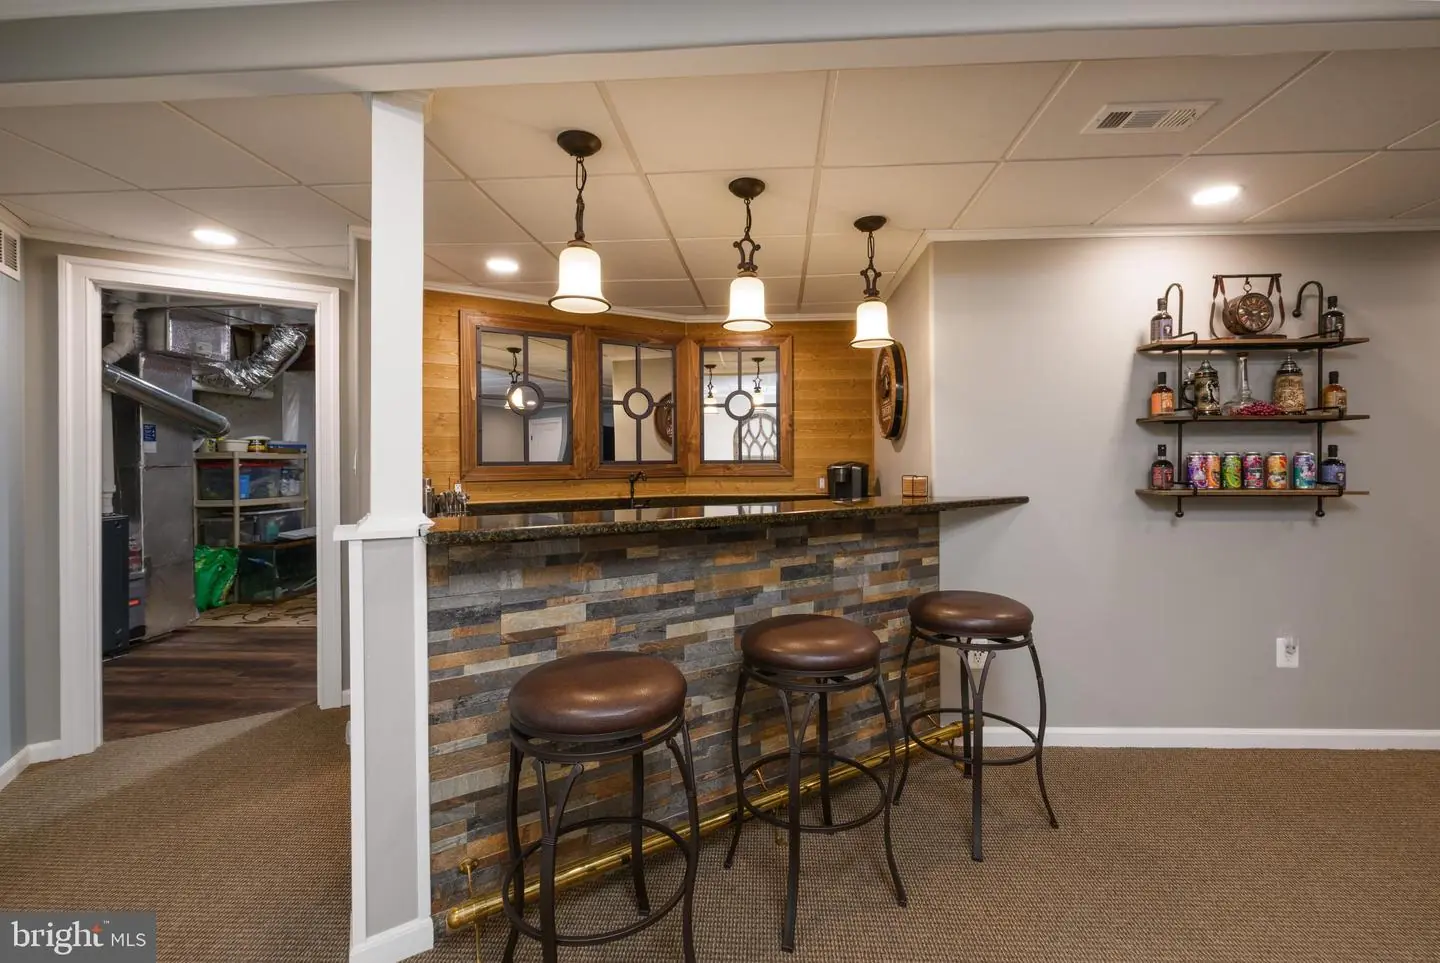
- Bar
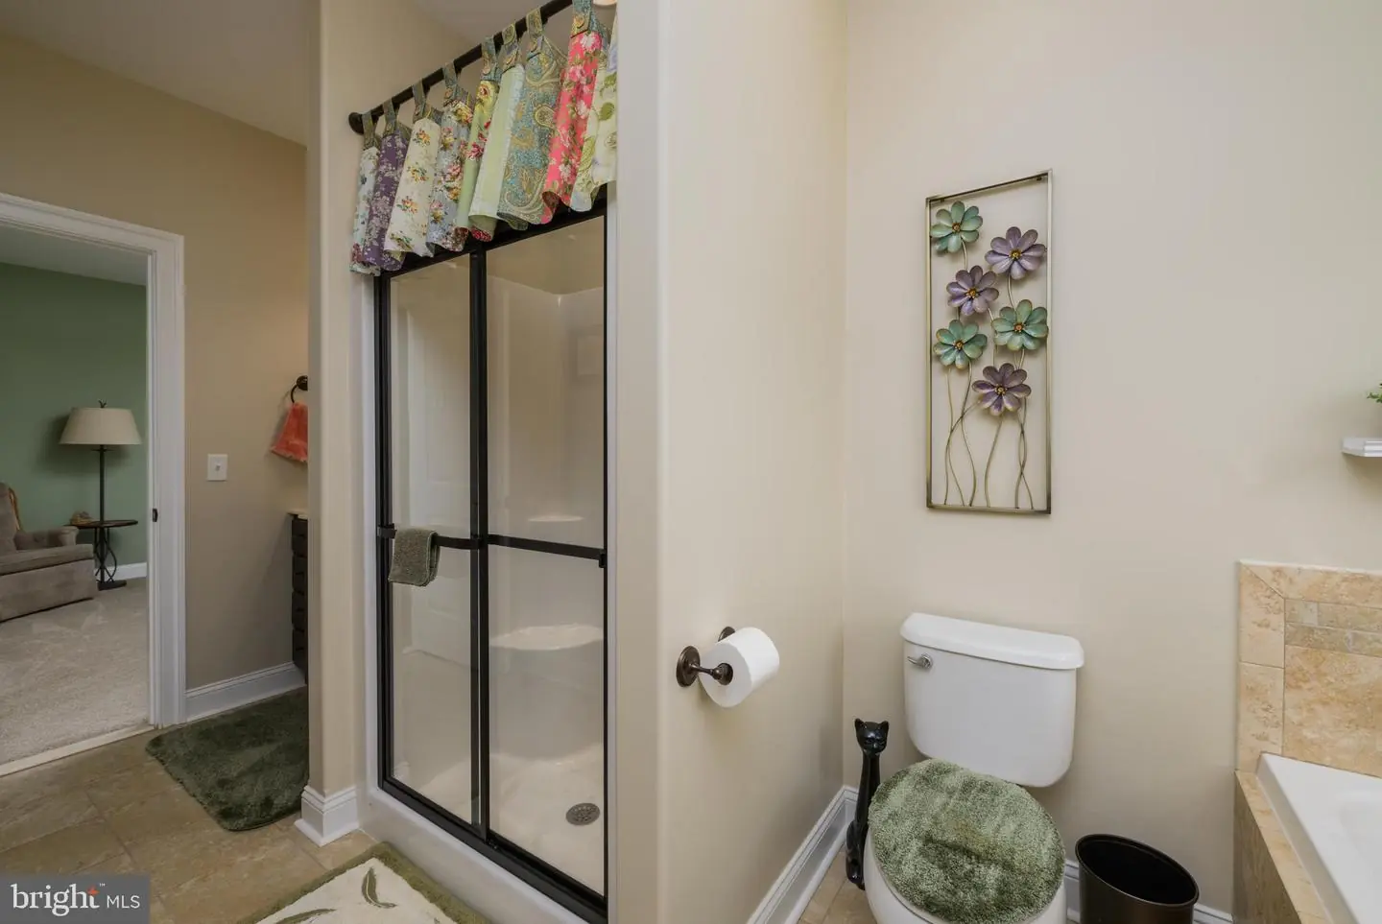
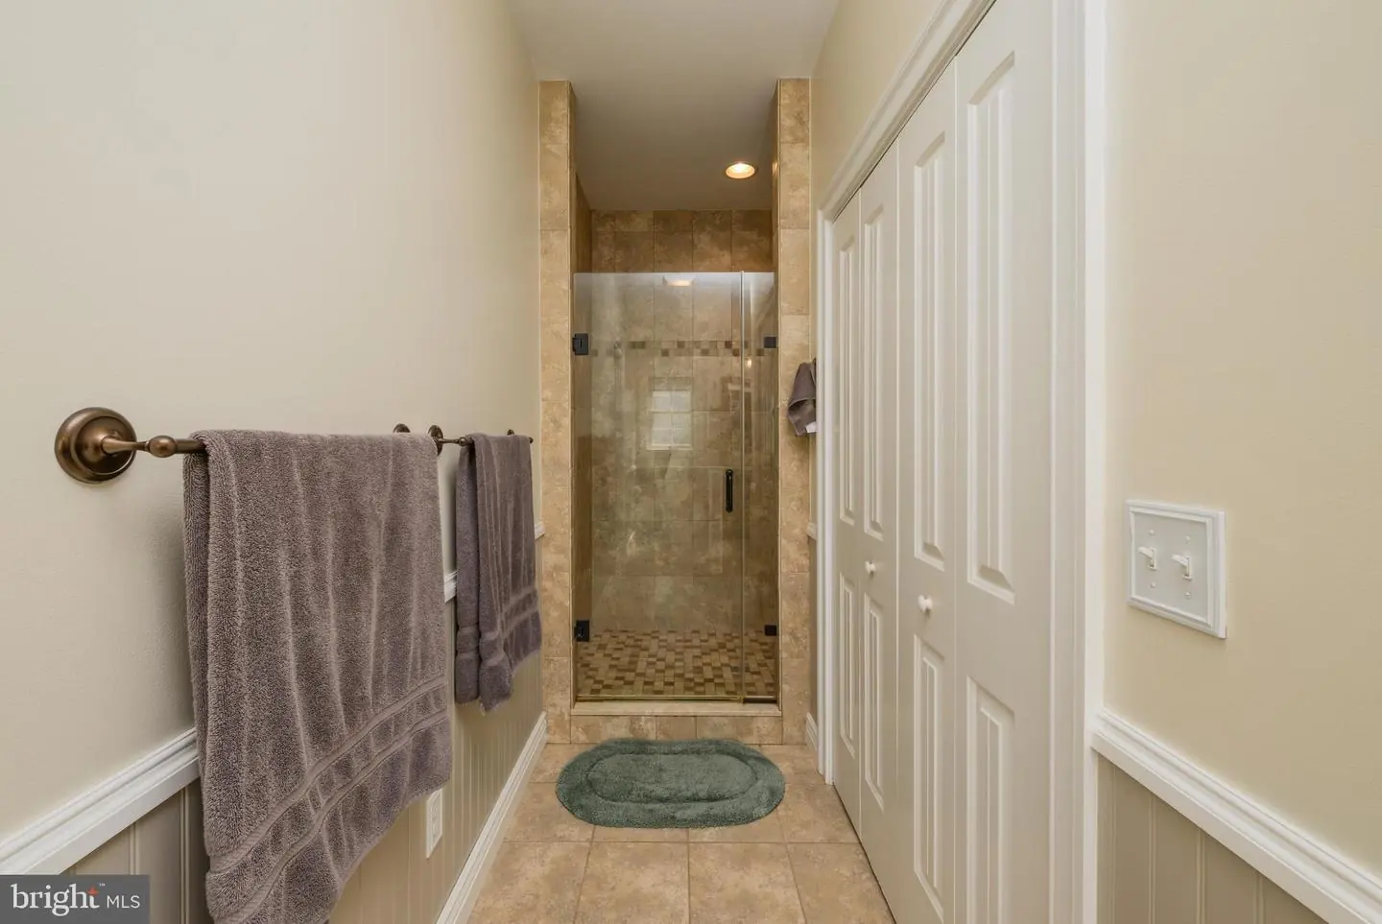
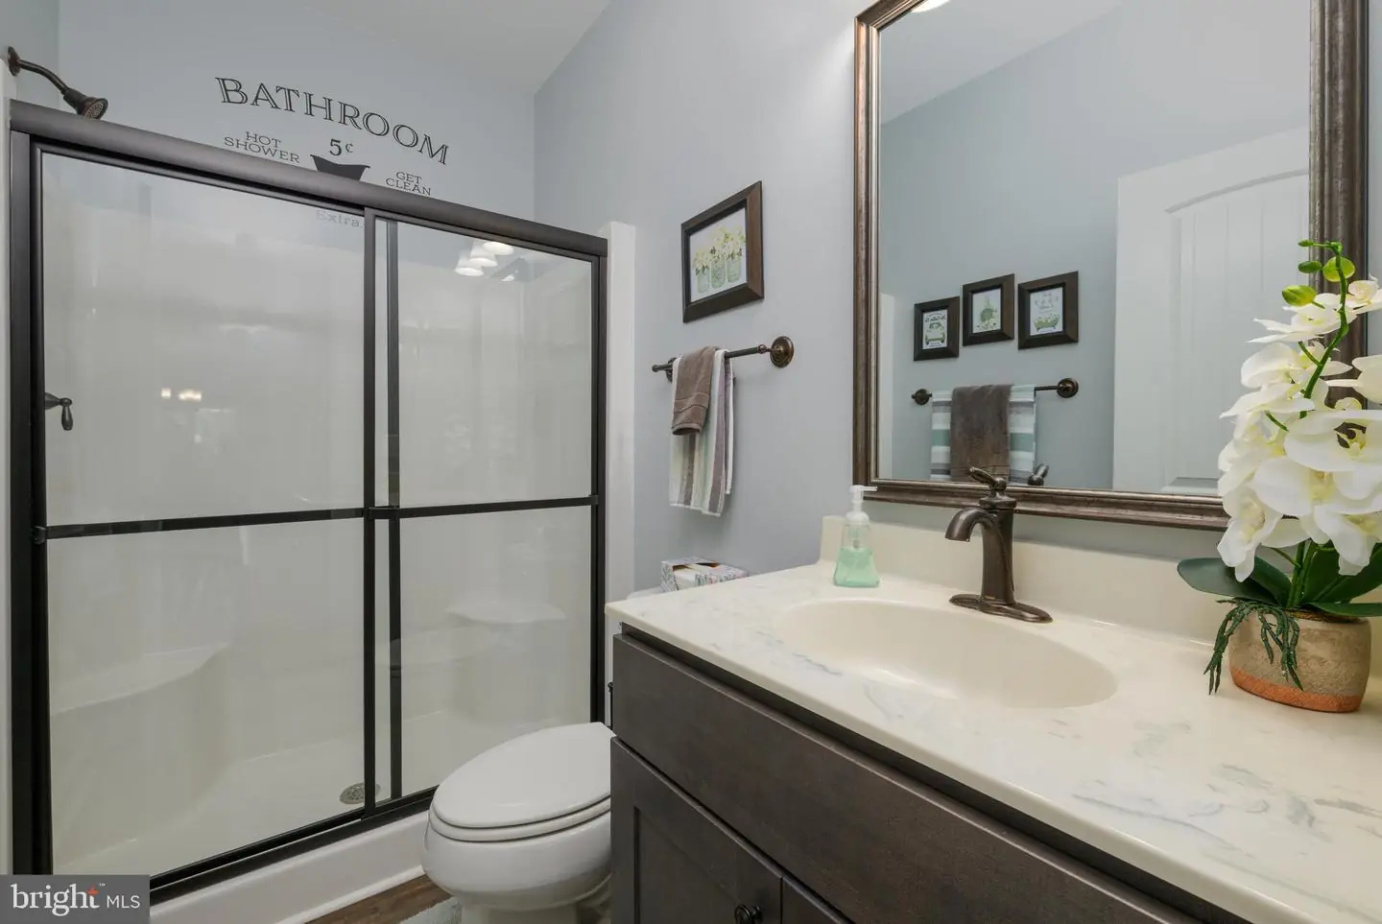
- Bathroom - Stall Shower
- Ceiling Fan(s)
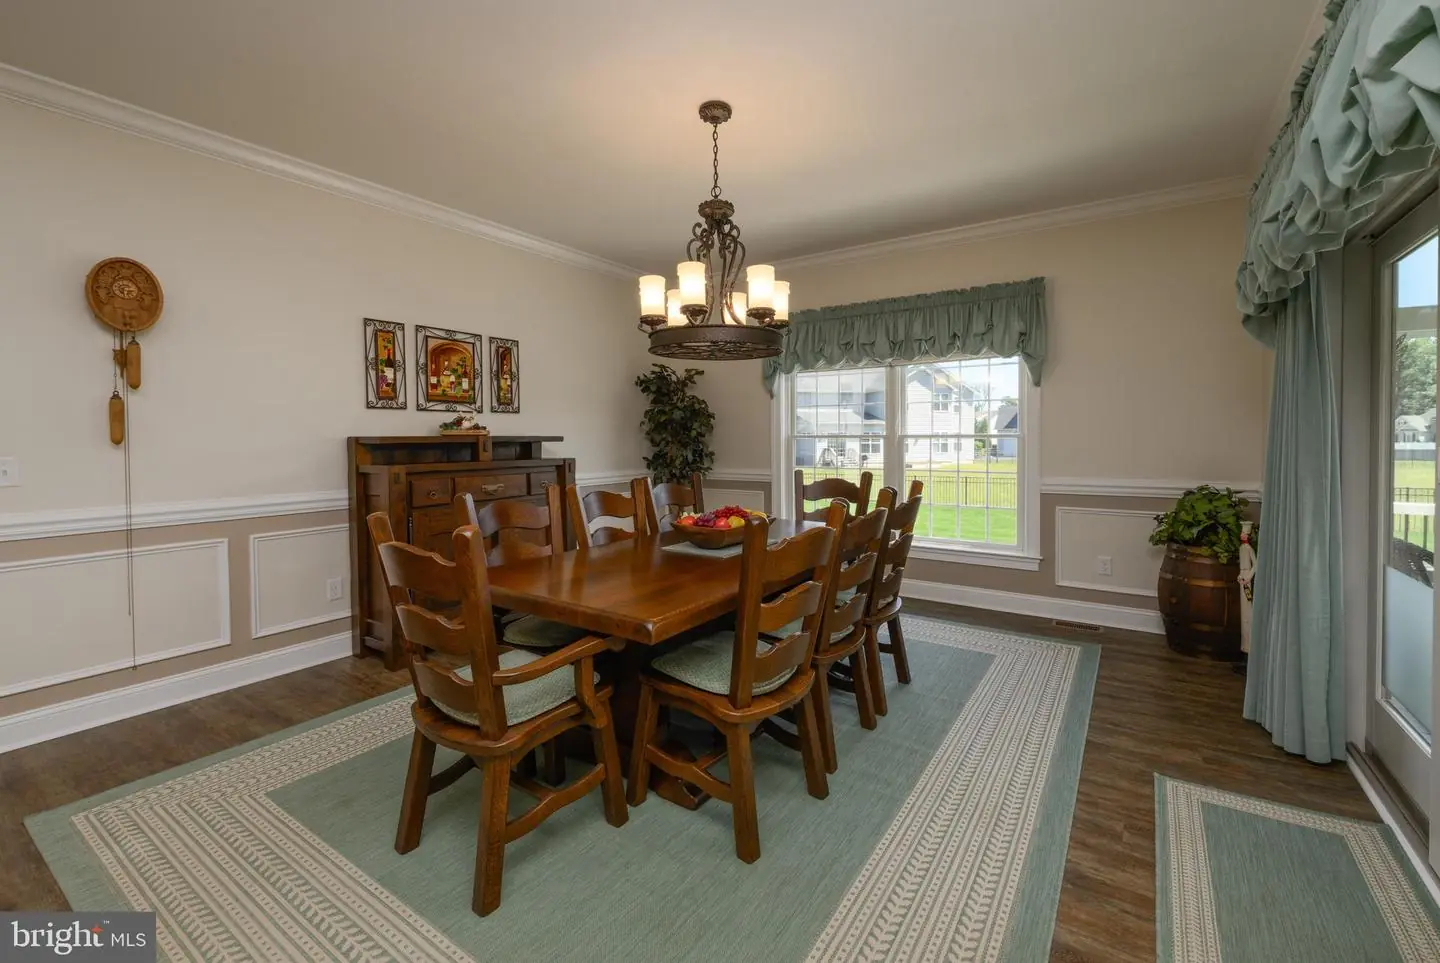
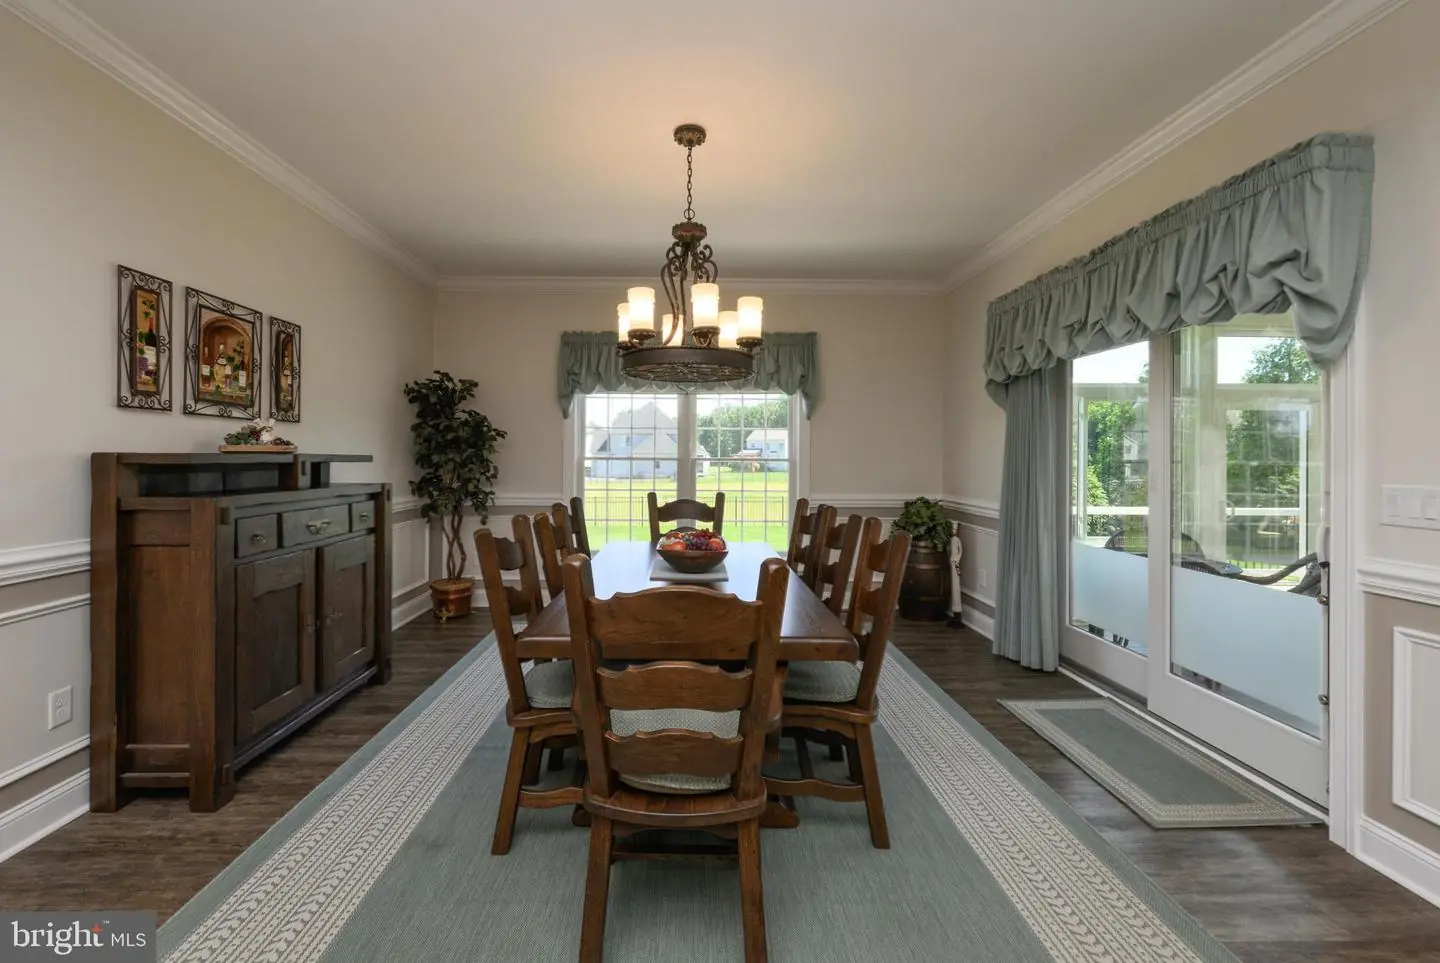
- Chair Railings
- Crown Moldings
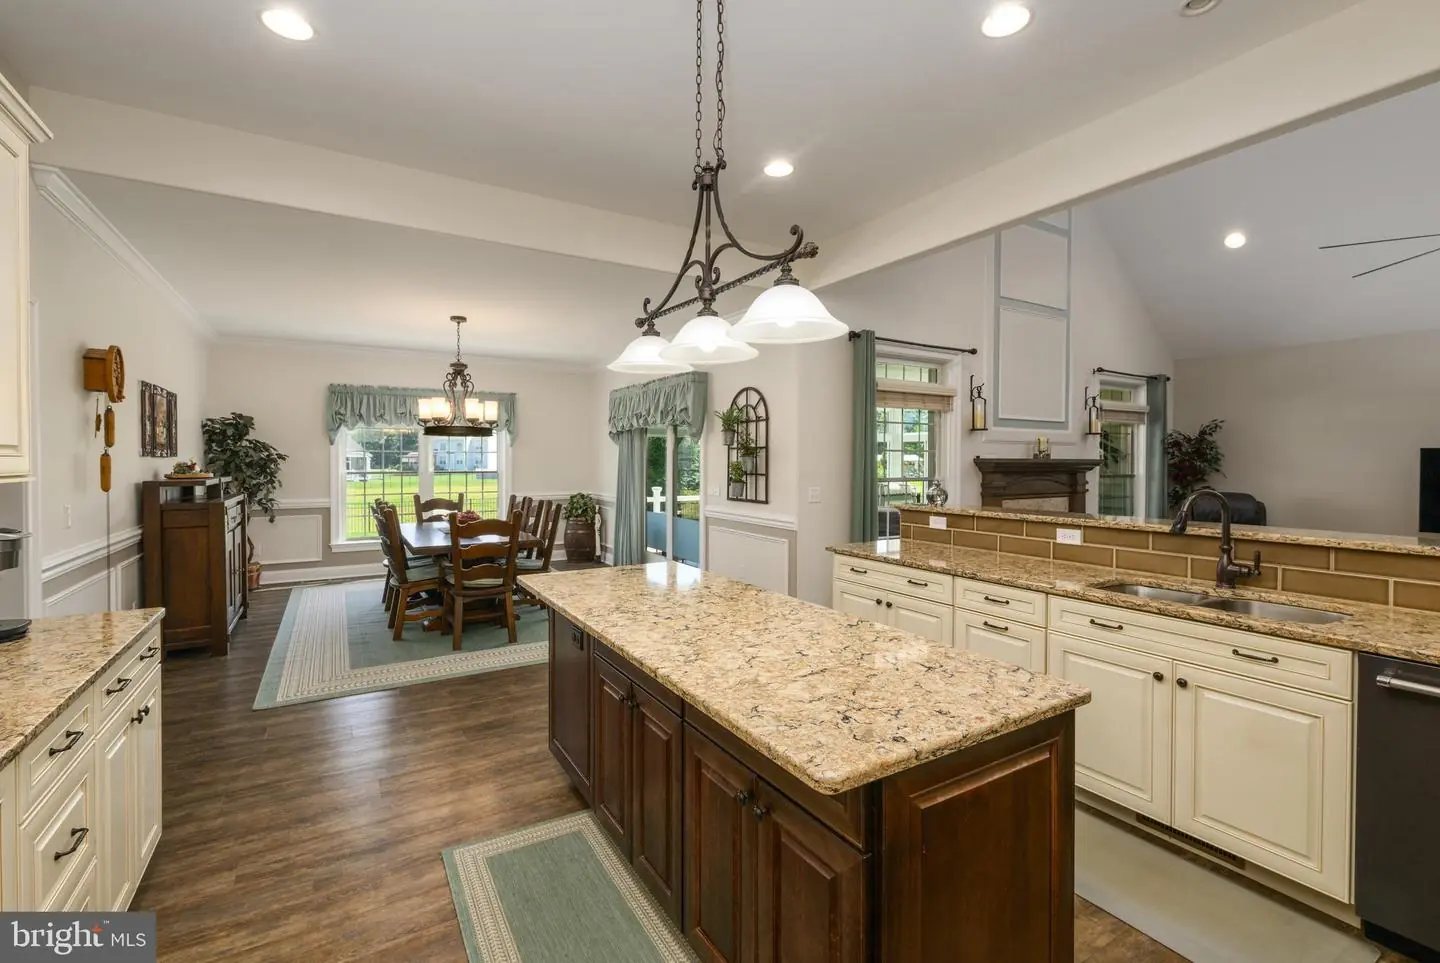
- Family Room Off Kitchen
- Floor Plan - Open
- Kitchen - Gourmet
- Kitchen - Island
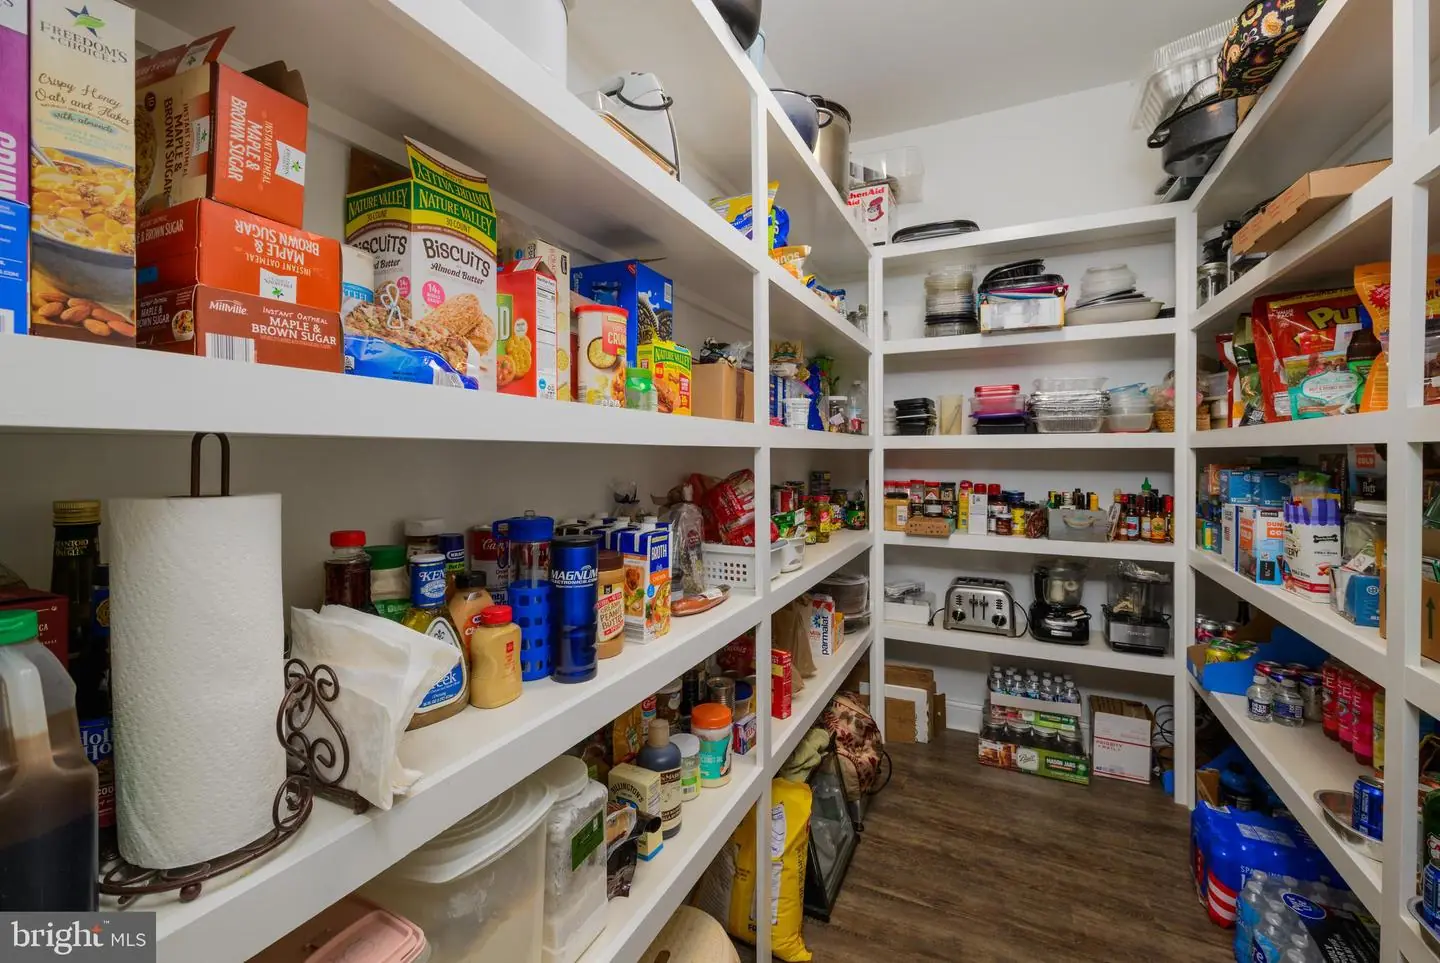
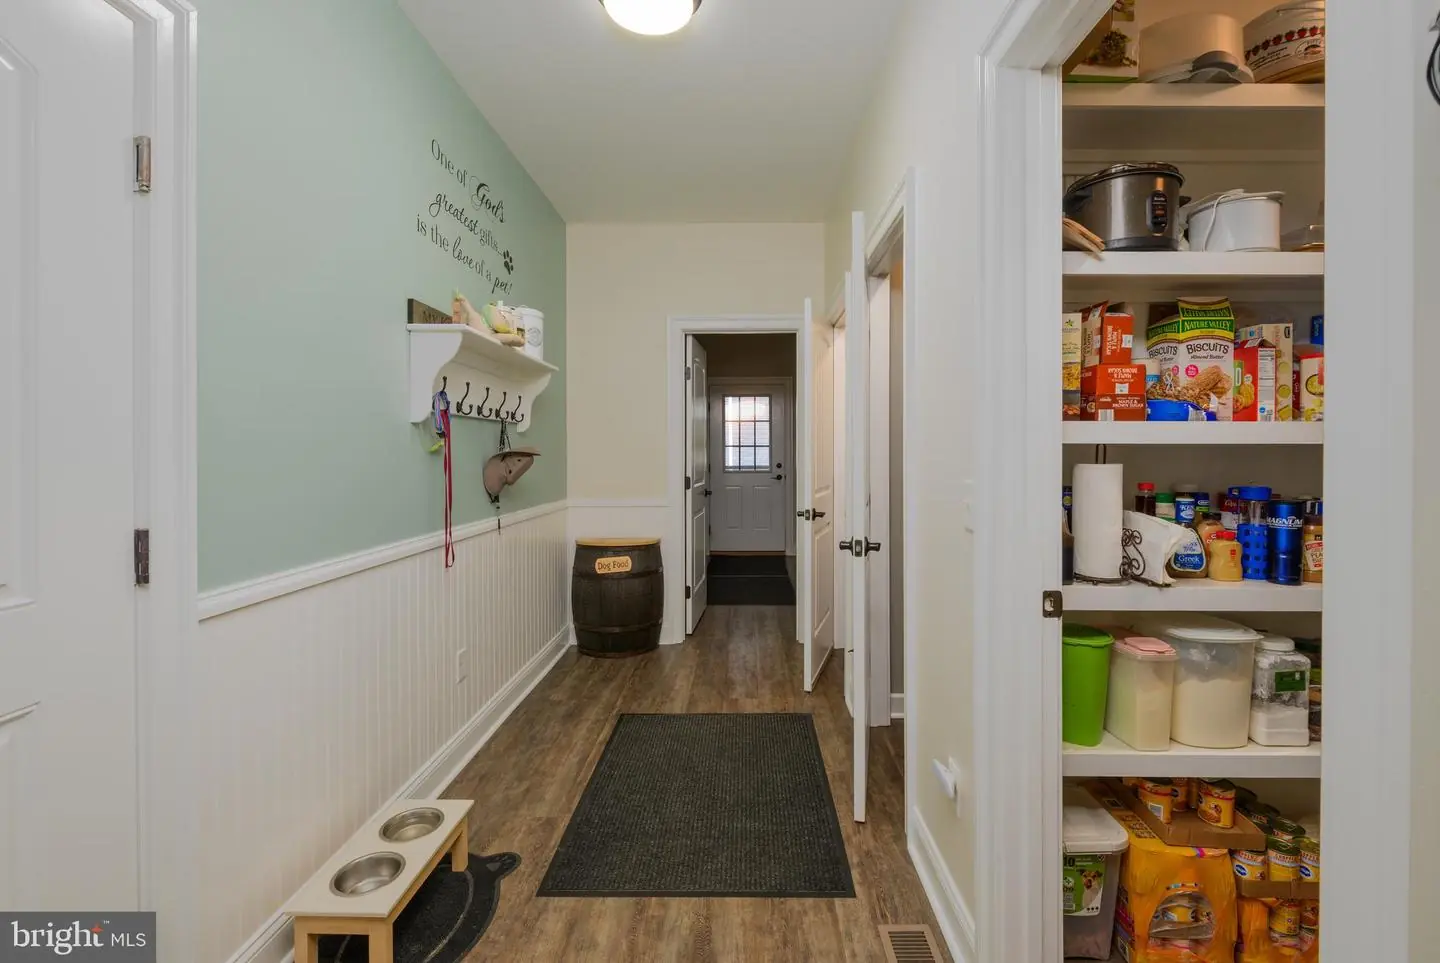
- Pantry
- Recessed Lighting
- Sprinkler System
- Upgraded Countertops
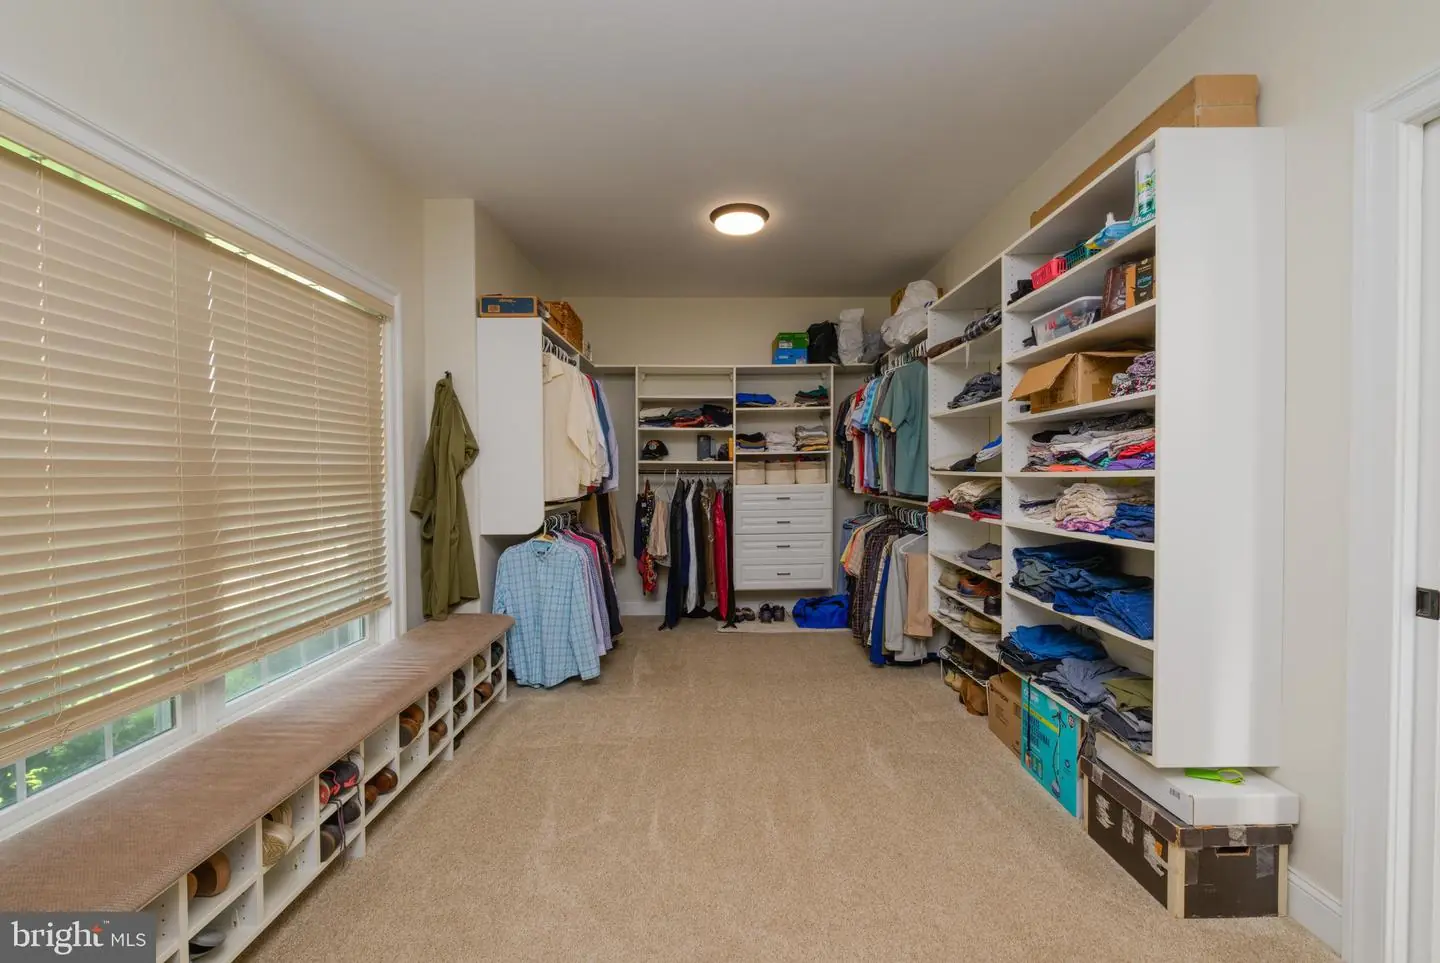
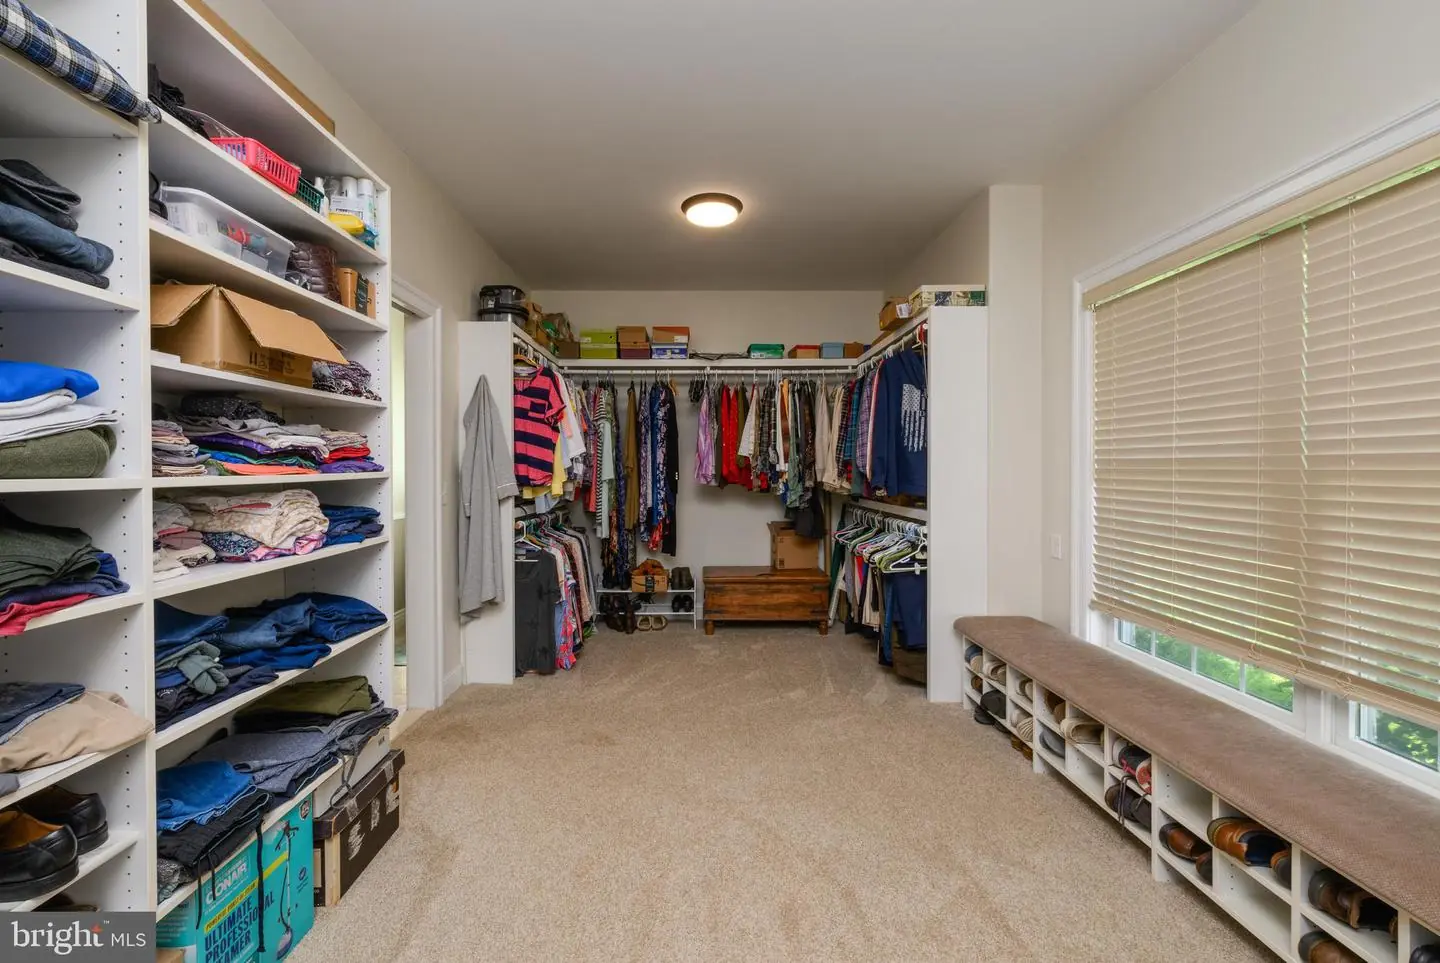
- Walk-in Closet(s)
- Water Treat System
General
MLS
Dekt2047402
Community
Townsend Fields
Price
$890,000.00
Price/SQft
$287.10
HOA Fee
$300.00
HOA Fee Frequency
Annually
Area And Schools
School Tax
$1,695.00
District
CAESAR RODNEY
Townsend Fields
MLS
Dekt2047402
$890,000
4 Bed
4 Bath
- Tax Total Living Area:
- 4600 sq. ft.
- Lot Size:
- 0.63 acres
HOA: $300 Annually
Listed 152 days ago
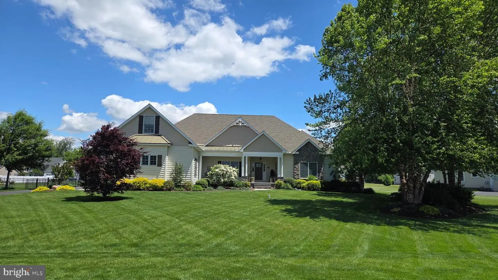
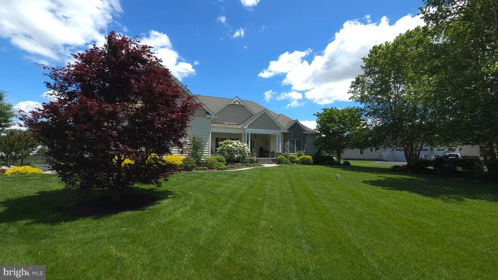
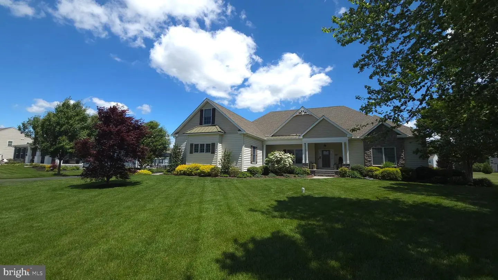
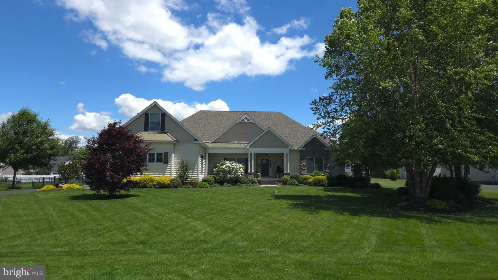
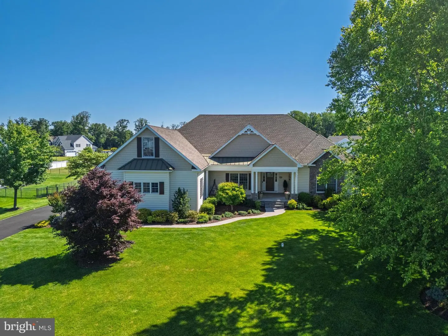
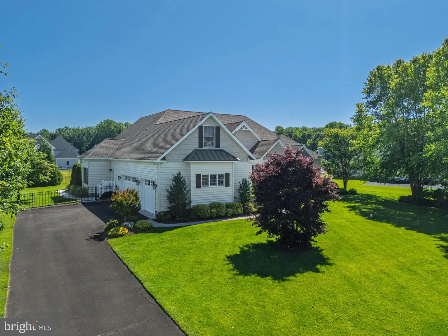
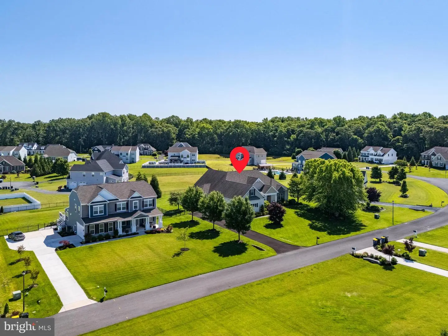
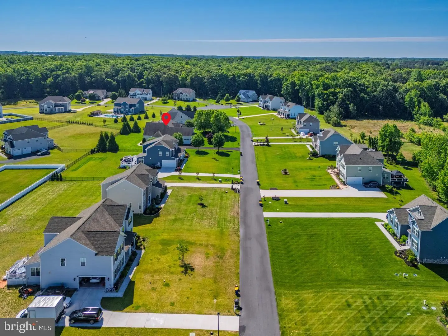
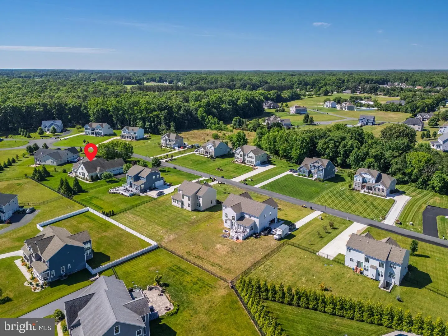
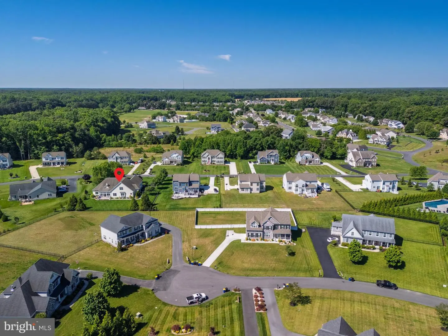
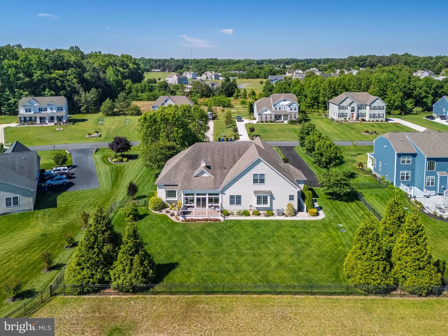
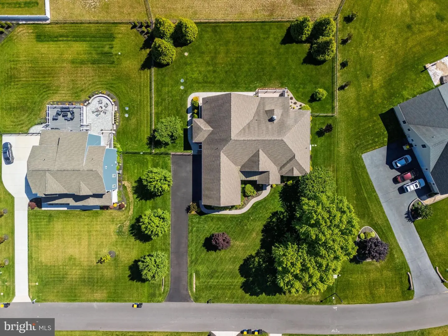
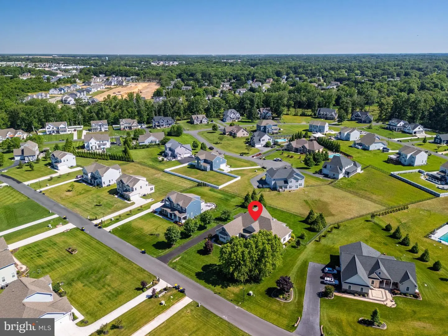
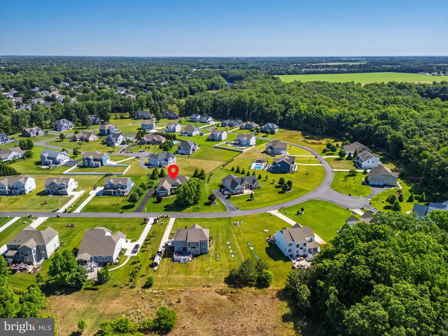
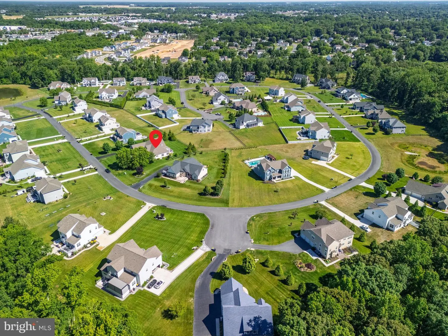
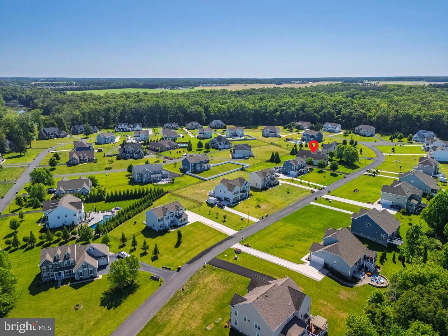
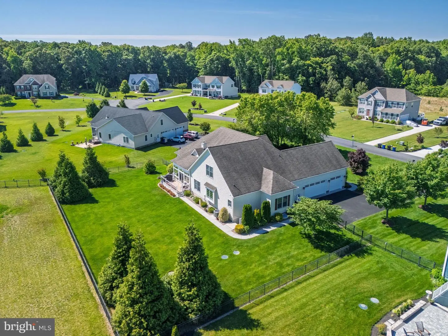
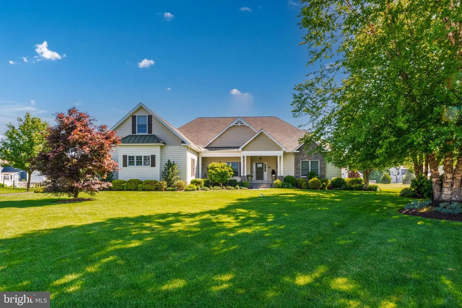
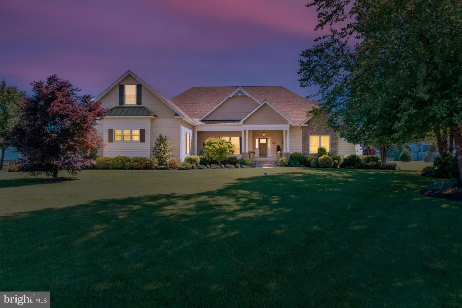
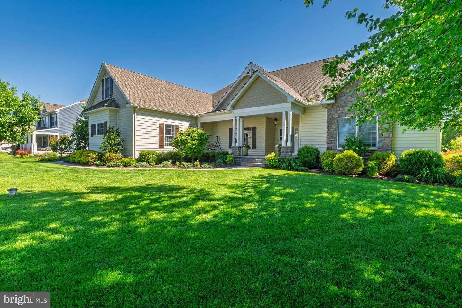
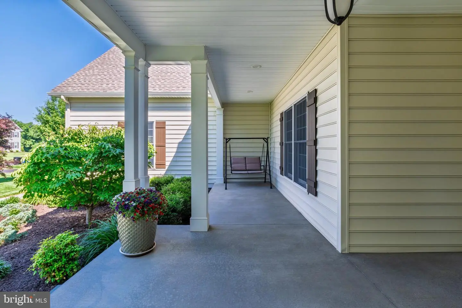
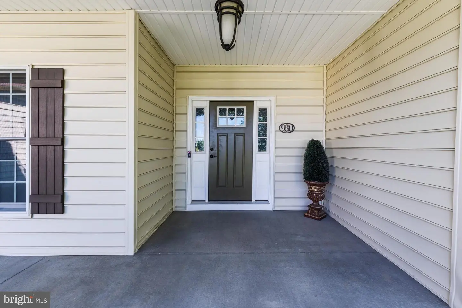
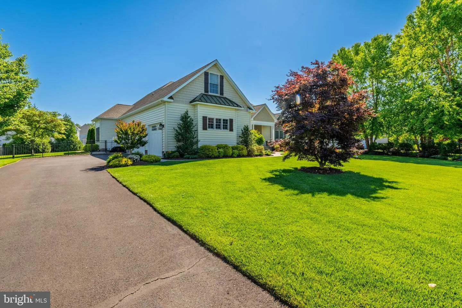
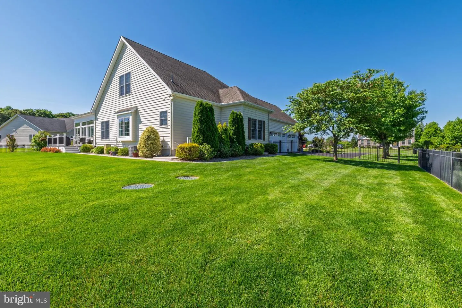
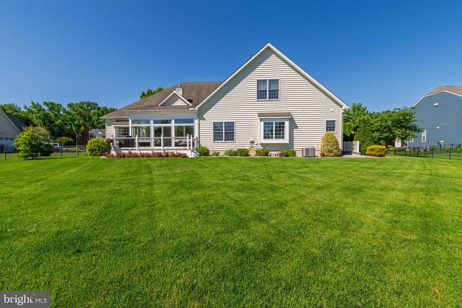
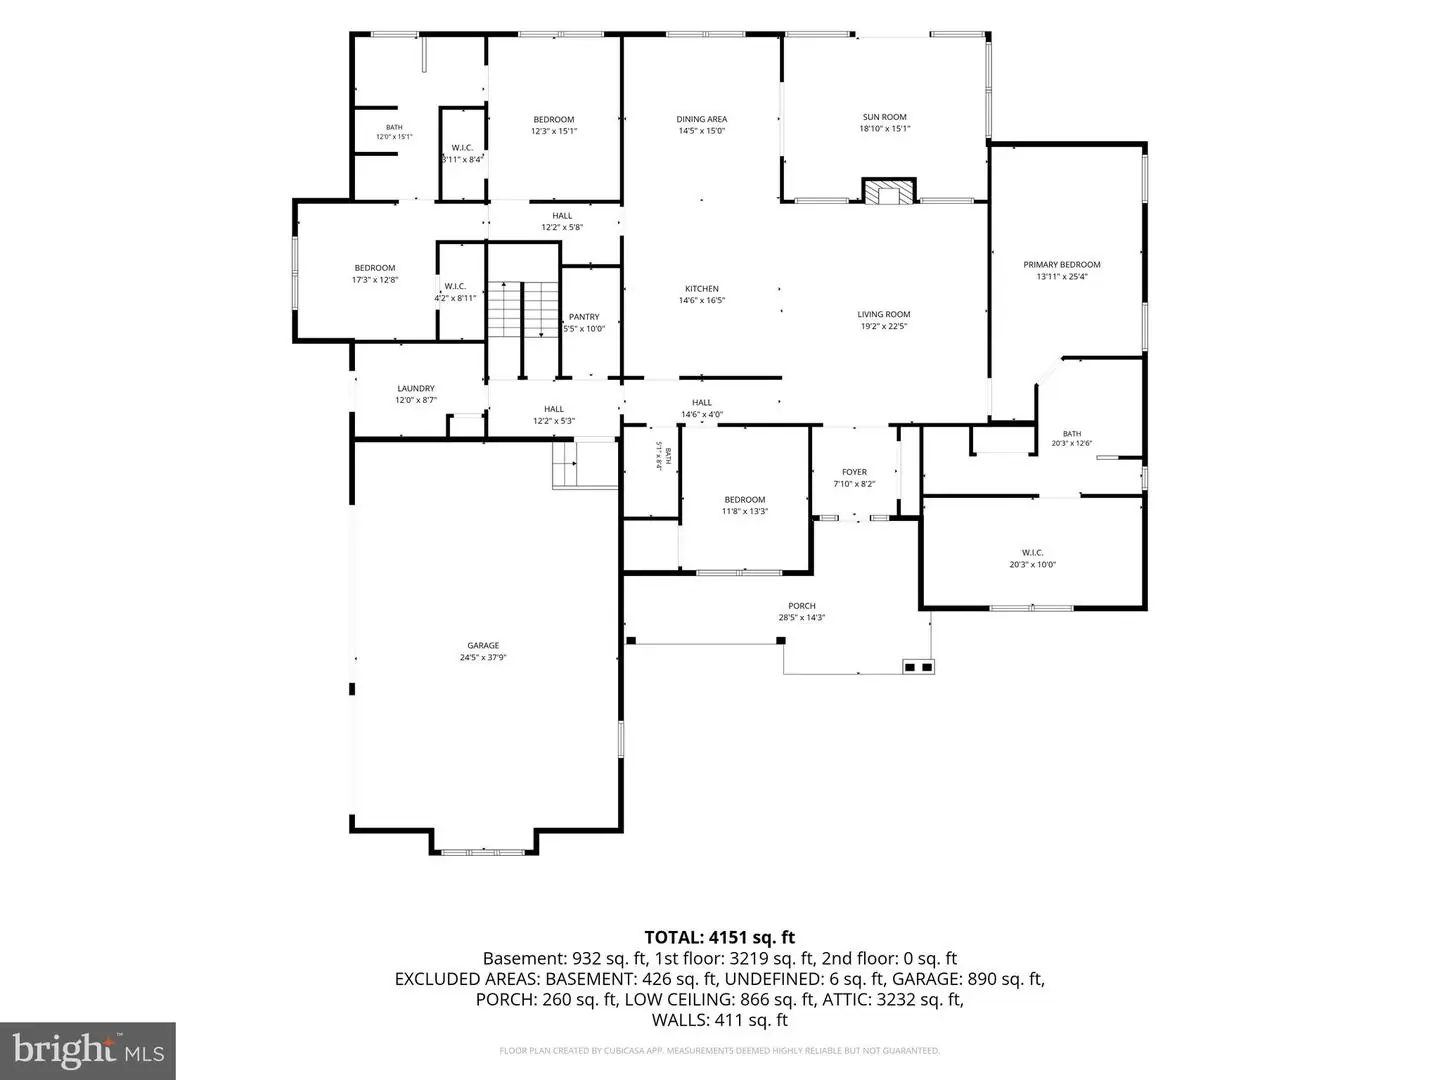
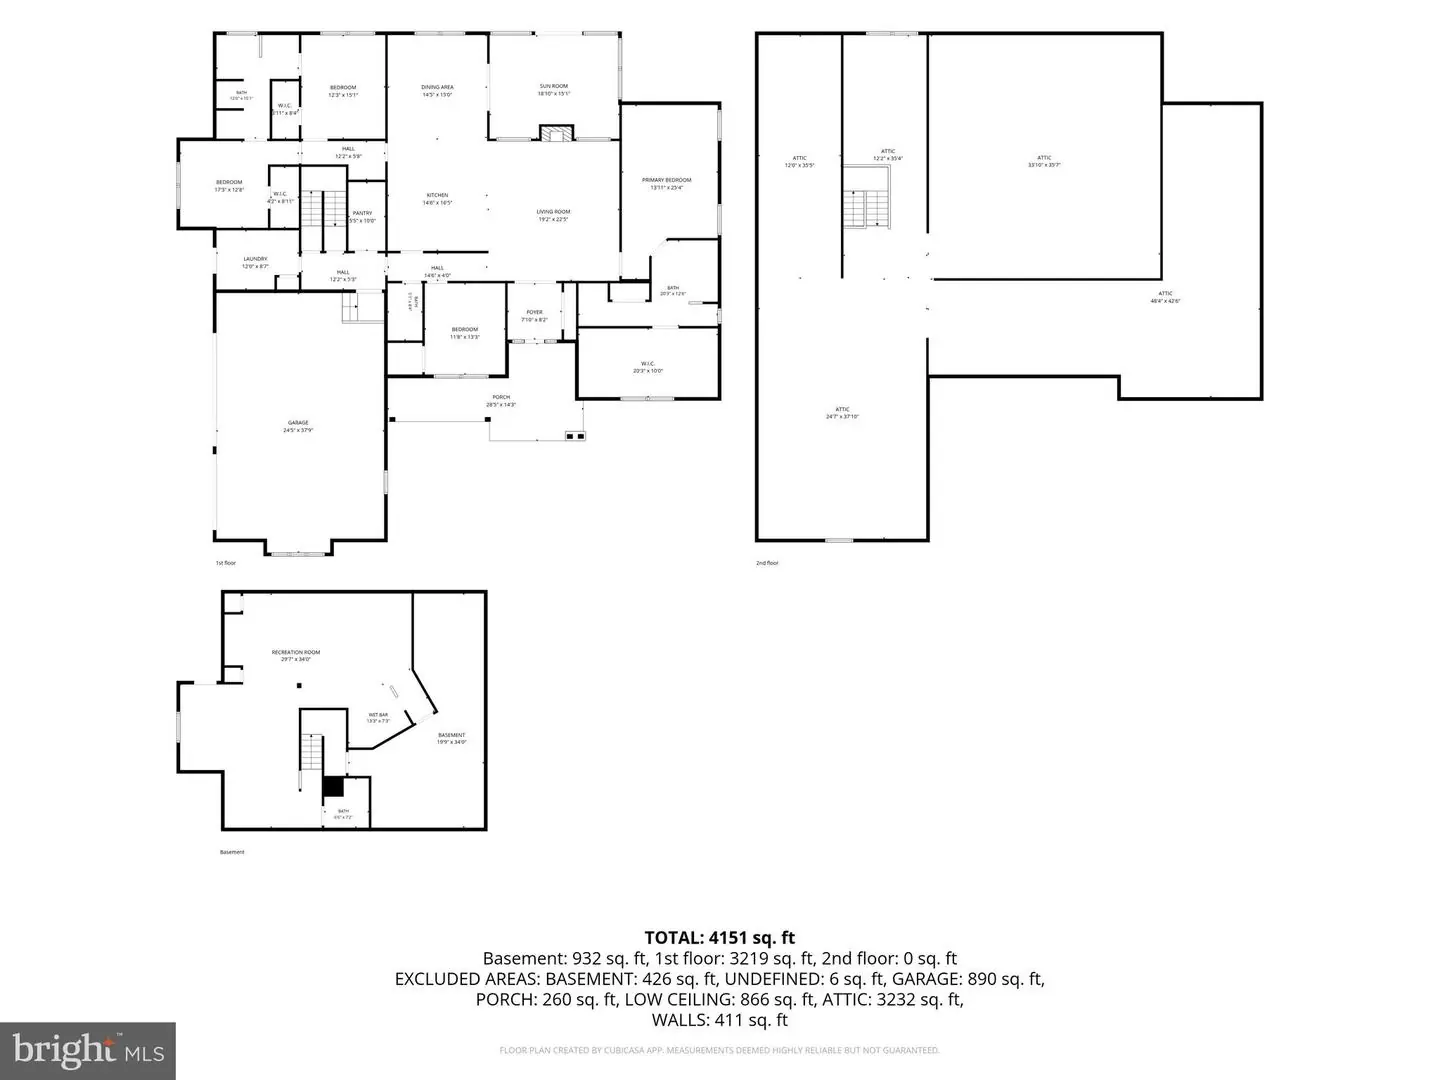
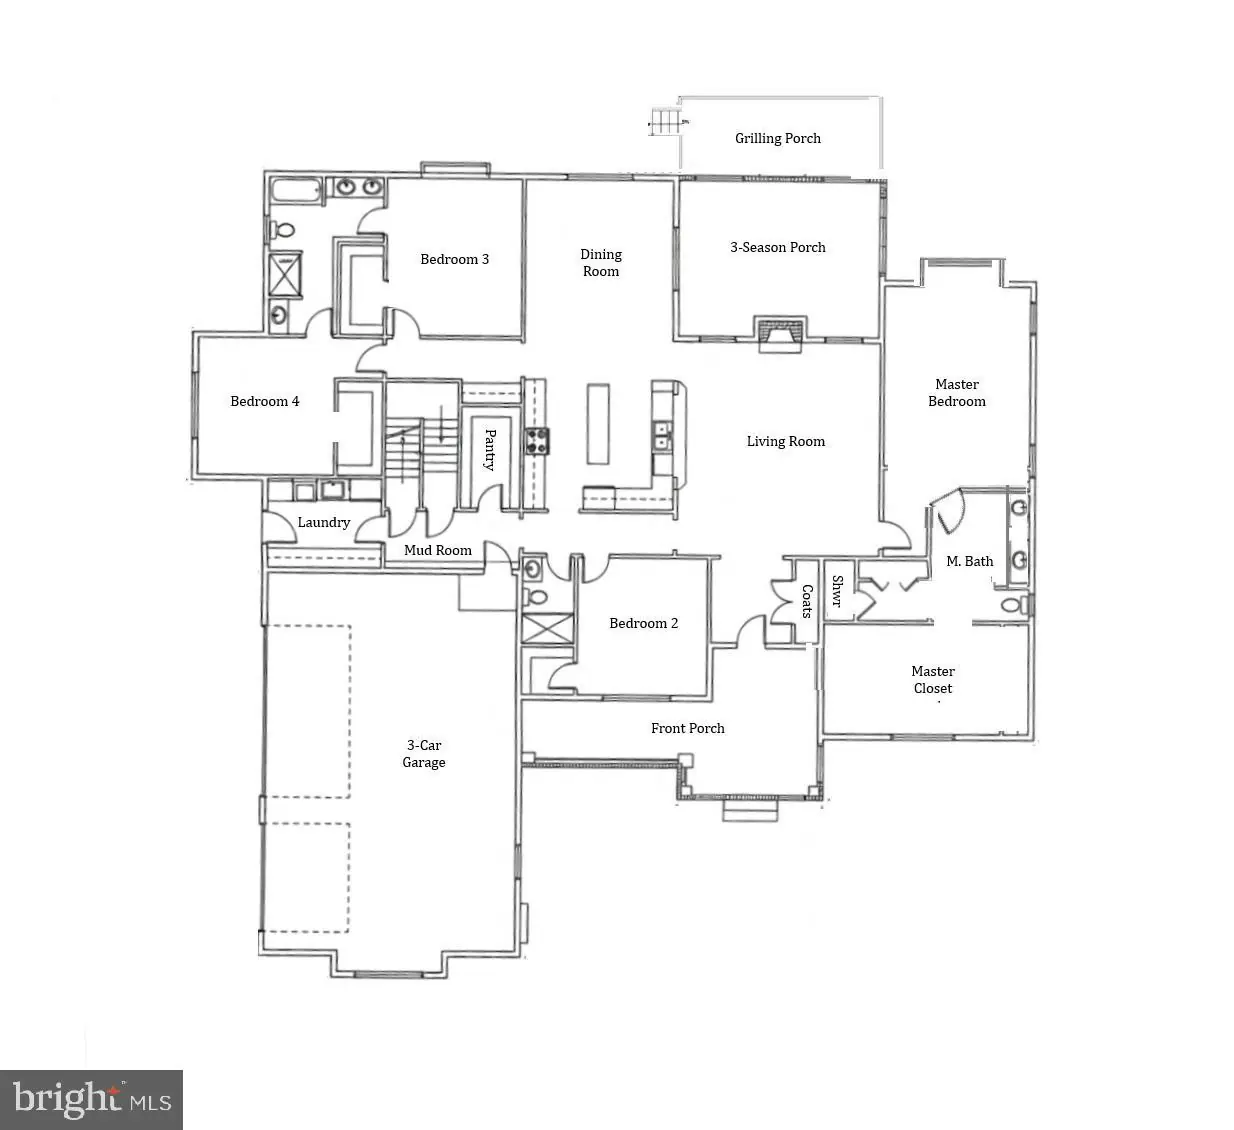
Welcome to this exceptional Garrison Custom ranch home offering 3,100 square feet on the main level plus a beautifully finished basement, all situated on a professionally landscaped 0.63-acre lot. This home is located in the sought-after Townsend Fields community within the highly desirable Caesar Rodney School District. Thoughtfully designed with quality craftsmanship, energy efficiency, and luxury finishes throughout, this one-of-a-kind property offers the perfect blend of elegance, comfort, and modern convenience—ideal for buyers relocating to Delaware and looking to enjoy spacious living with the added benefit of Delaware’s tax-friendly lifestyle. Conveniently located near restaurants, shopping, major commuter routes, and a short drive to the Delaware beaches, this home delivers both privacy and accessibility.
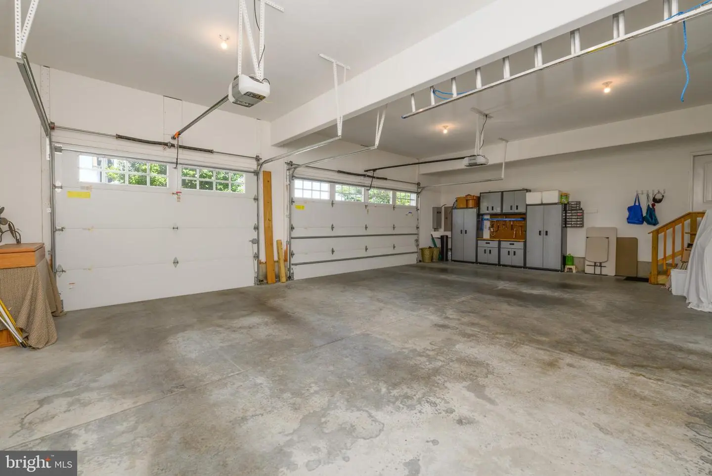
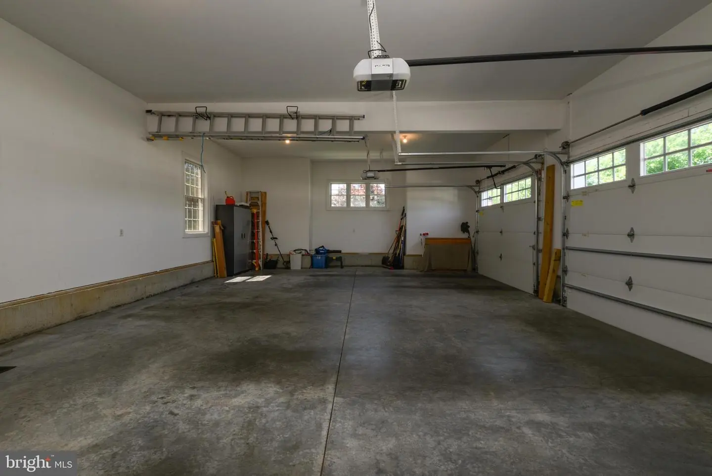
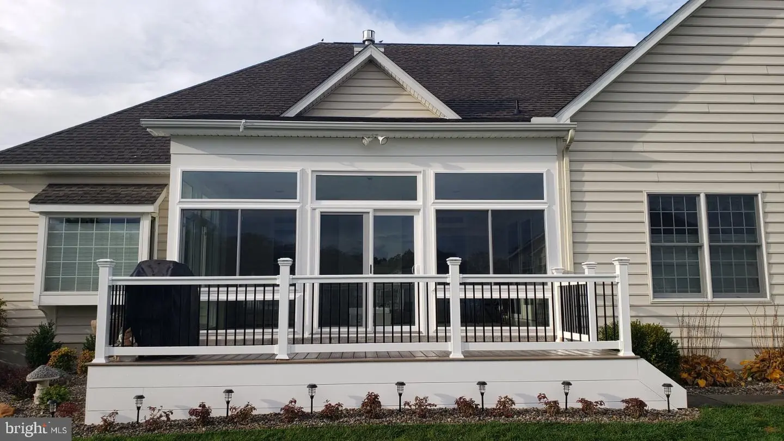
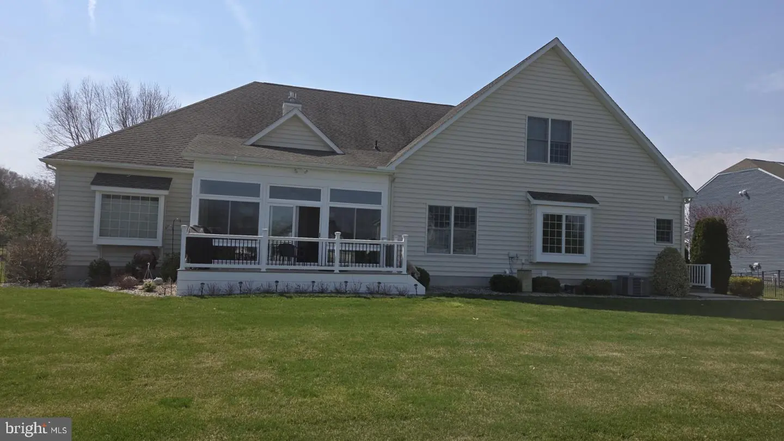
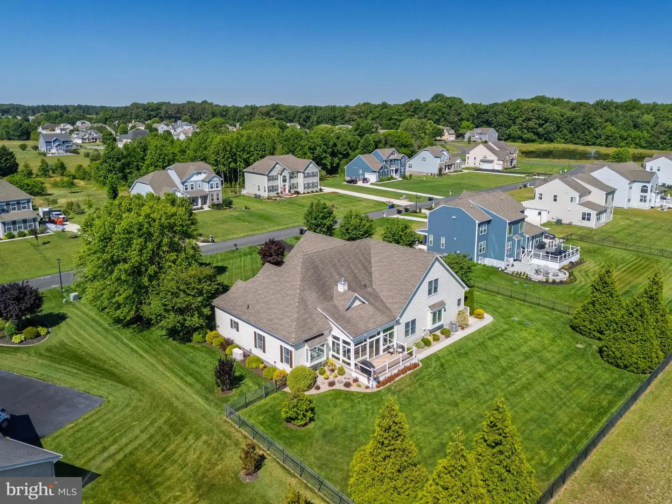
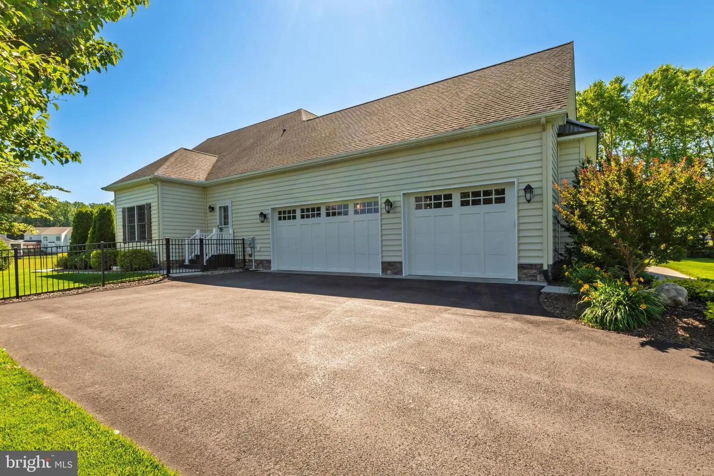
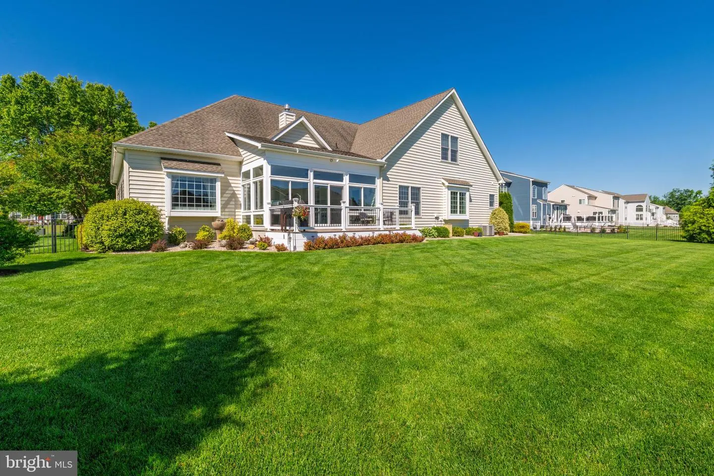
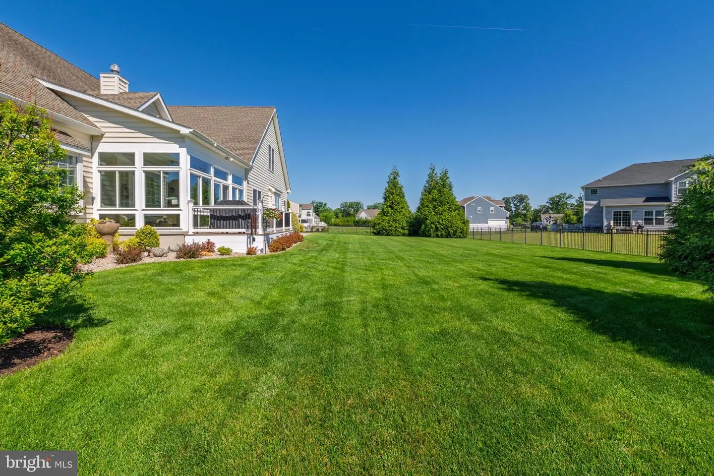
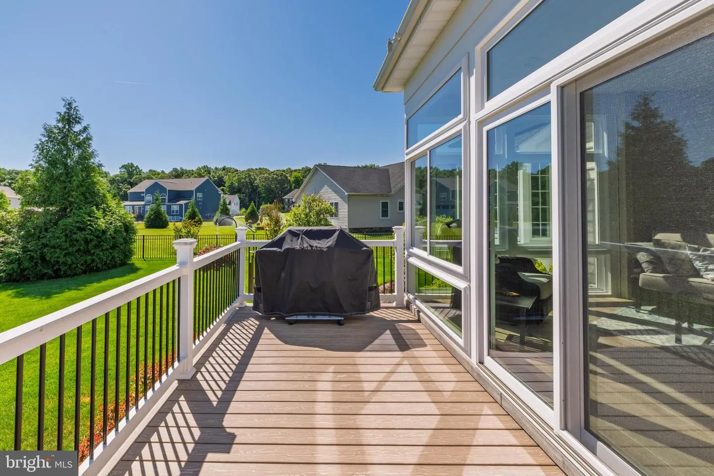
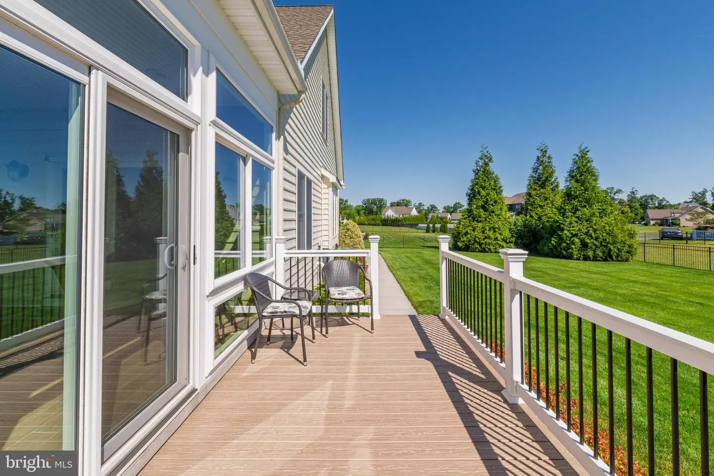
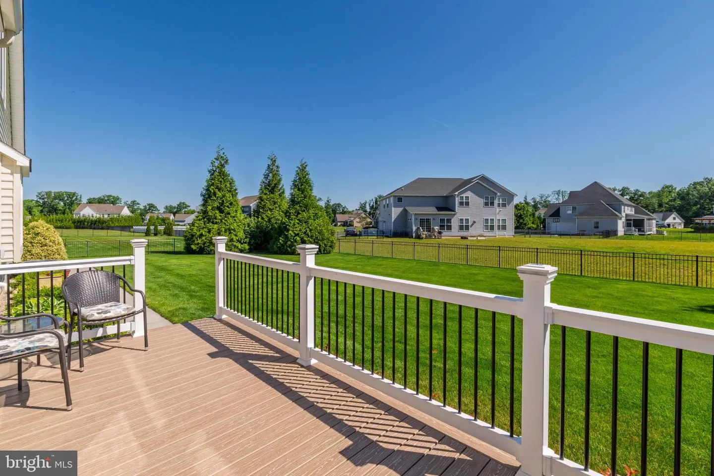
The exterior showcases Carolina beaded siding, Andersen 400 Series windows and sliding doors, a fully landscaped yard, black aluminum fencing, irrigation system, Generac Emergency Generator, whole-house surge protection, and an expansive MoistureShield composite deck featuring Cool Technology and a 50-year warranty—creating the perfect outdoor retreat. The oversized side-entry 3-car garage features insulated Clopay Coachman steel doors, insulated walls, extra-tall ceilings, and ample space to accommodate full-size pickup trucks with ease.
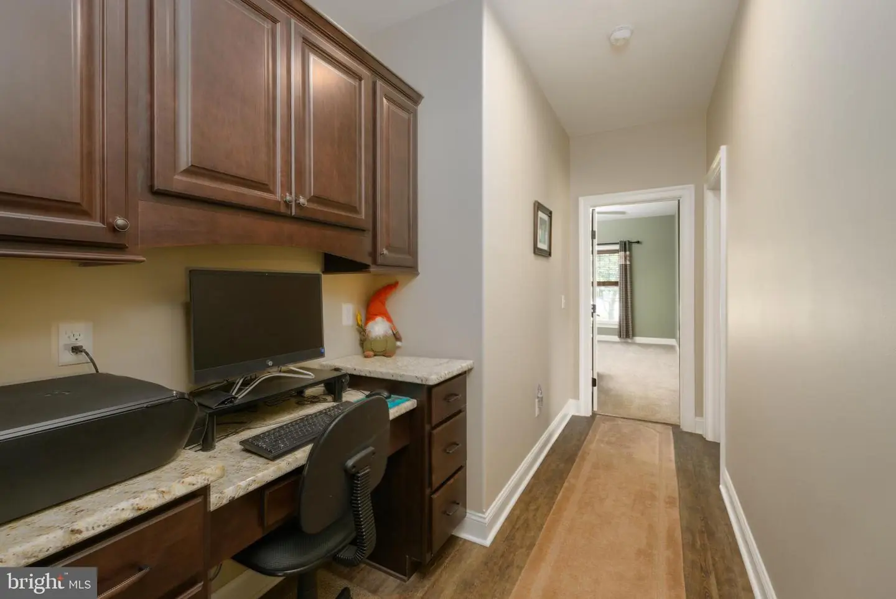
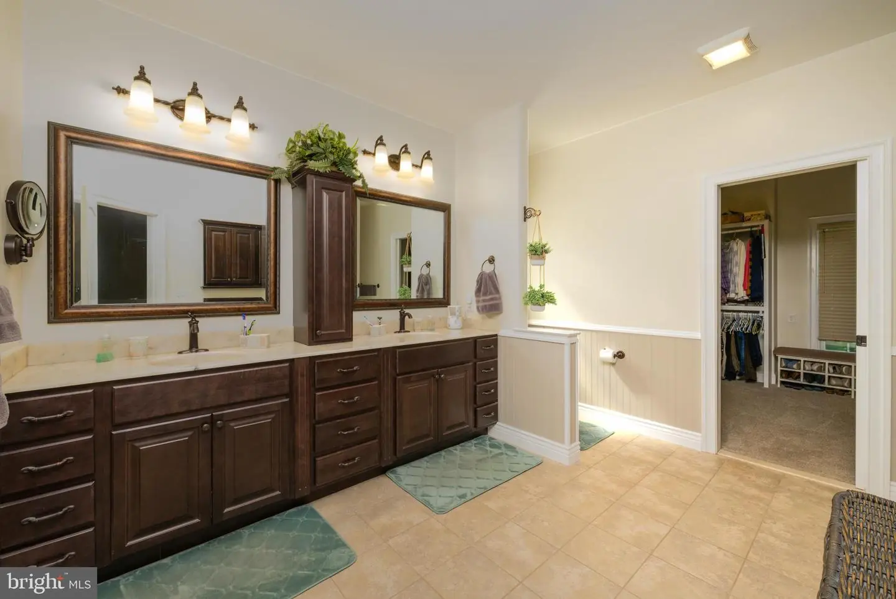
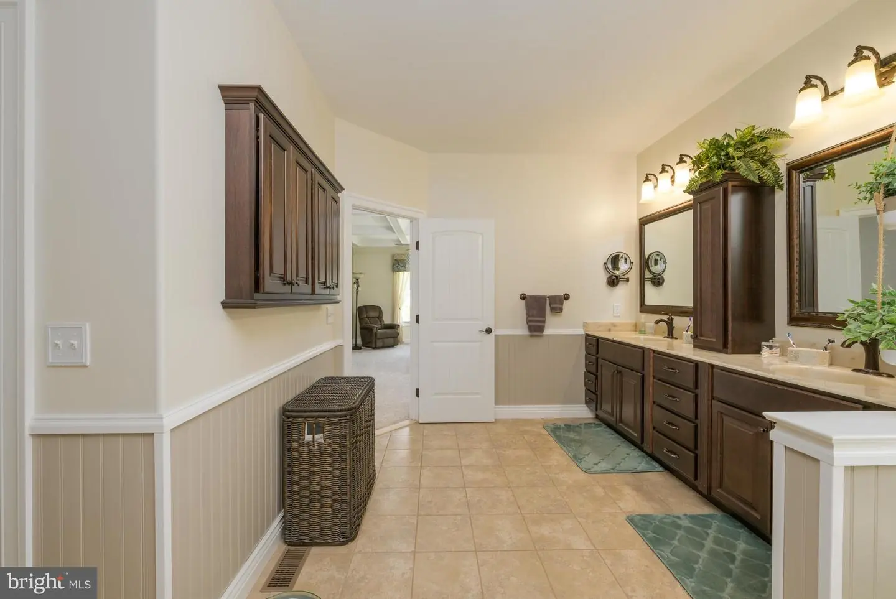
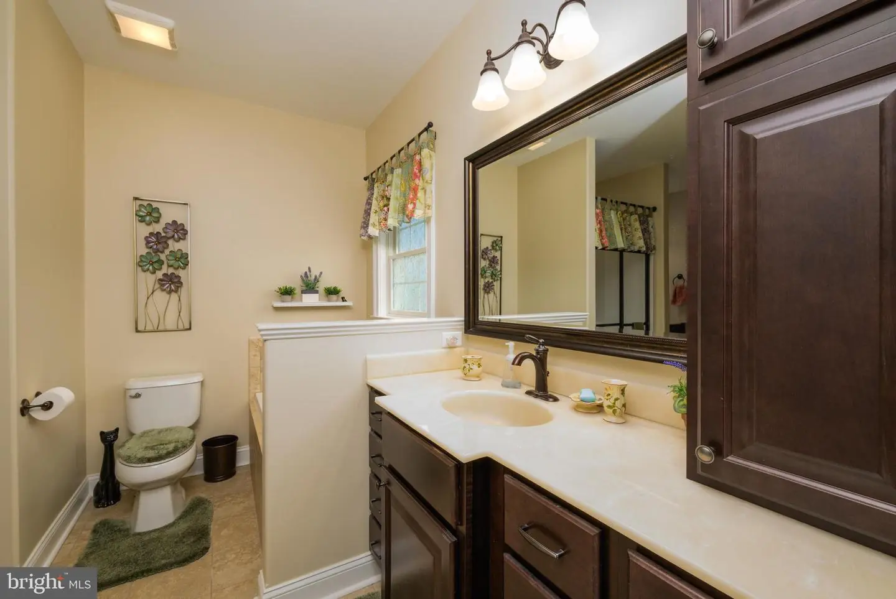
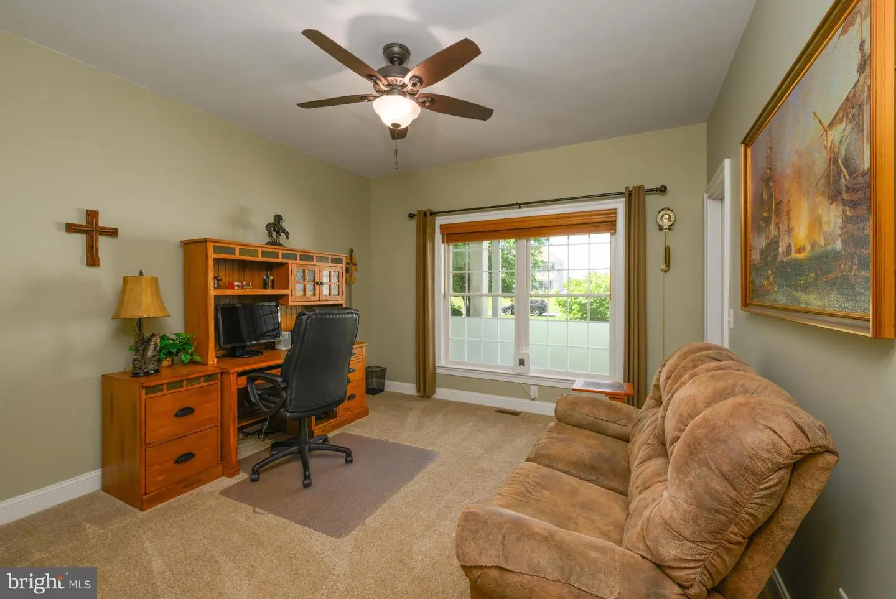
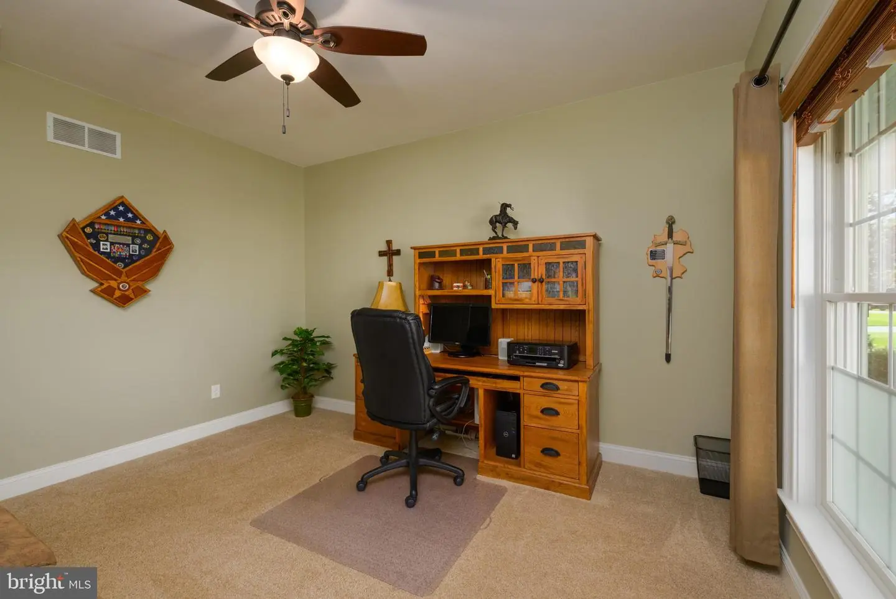
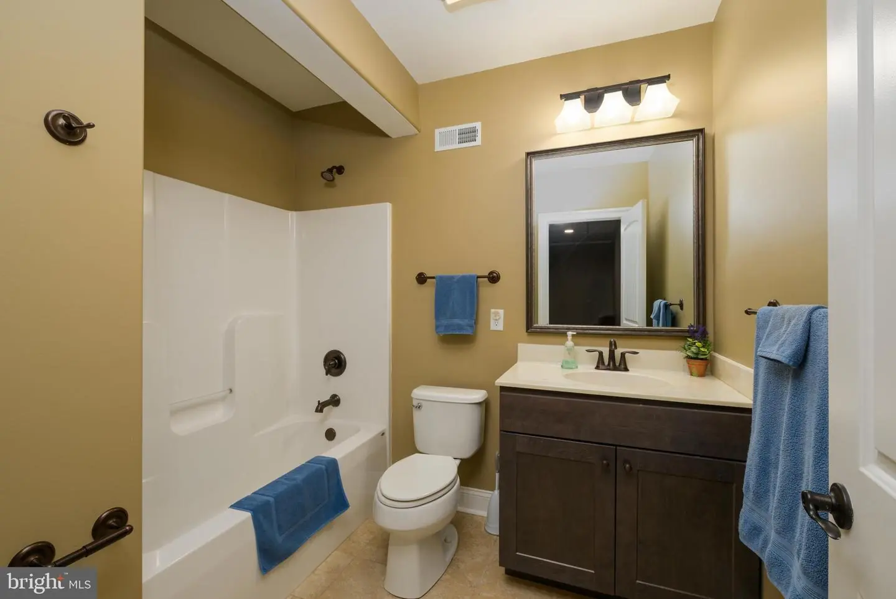
Inside, custom details abound including bullnose corners throughout, pet-resistant carpeting, insulated bathrooms, framed mirrors in all four full baths, whole-house humidifier, water softener, water filtration system, Rinnai tankless water heater, upgraded R21 wall insulation, and R38 attic insulation for enhanced efficiency and year-round comfort. A built-in granite computer workspace provides an ideal work-from-home setup.
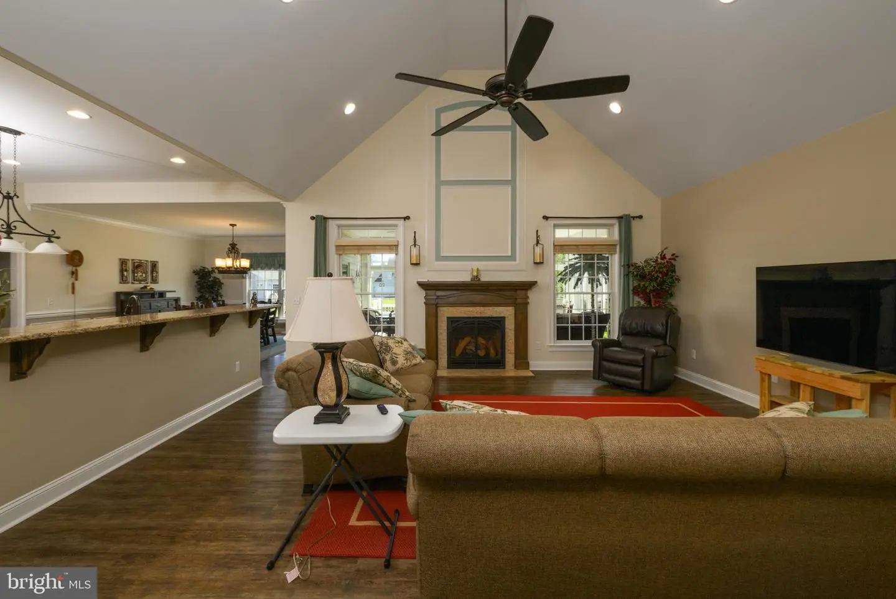
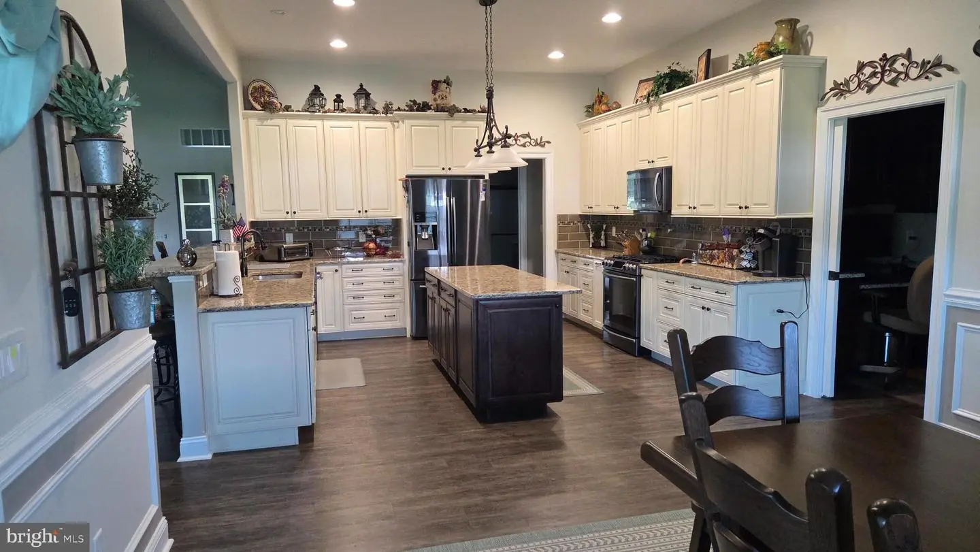
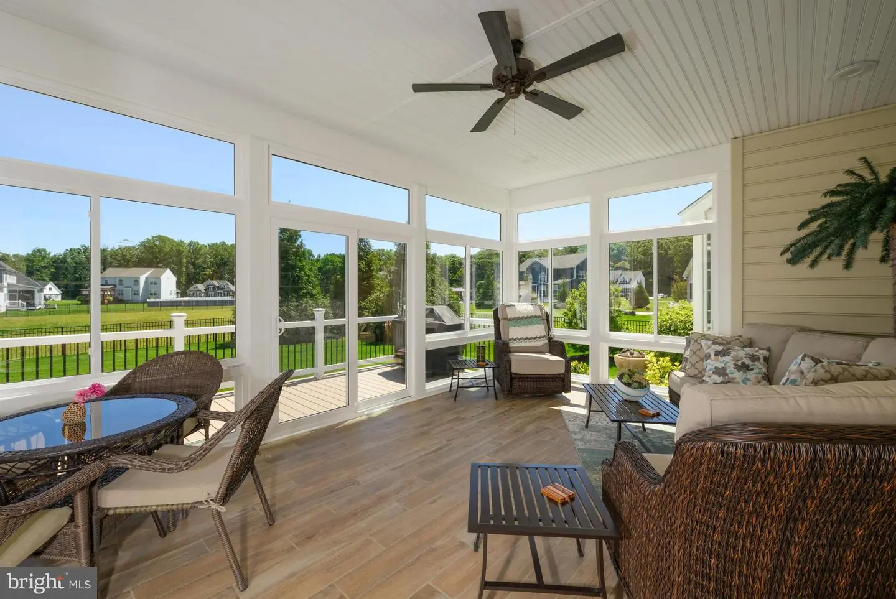
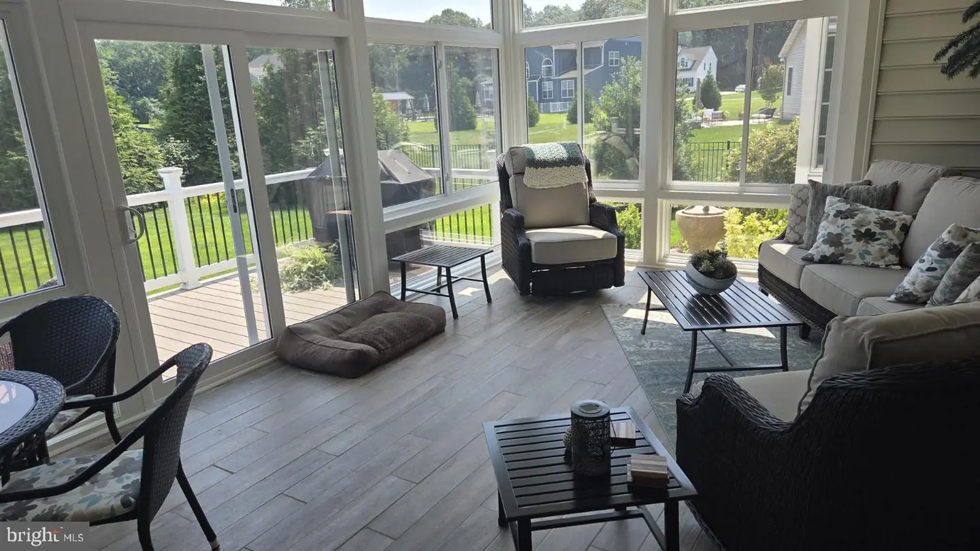
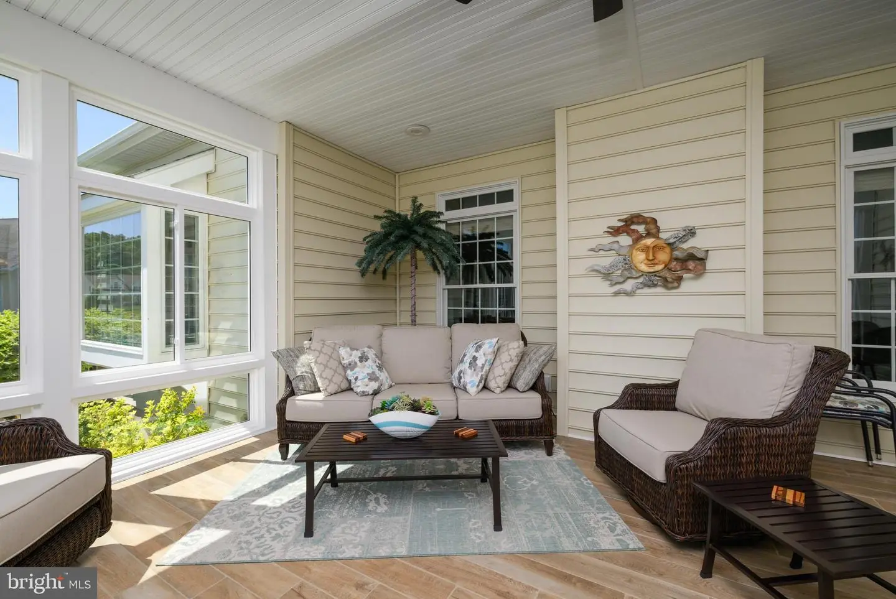
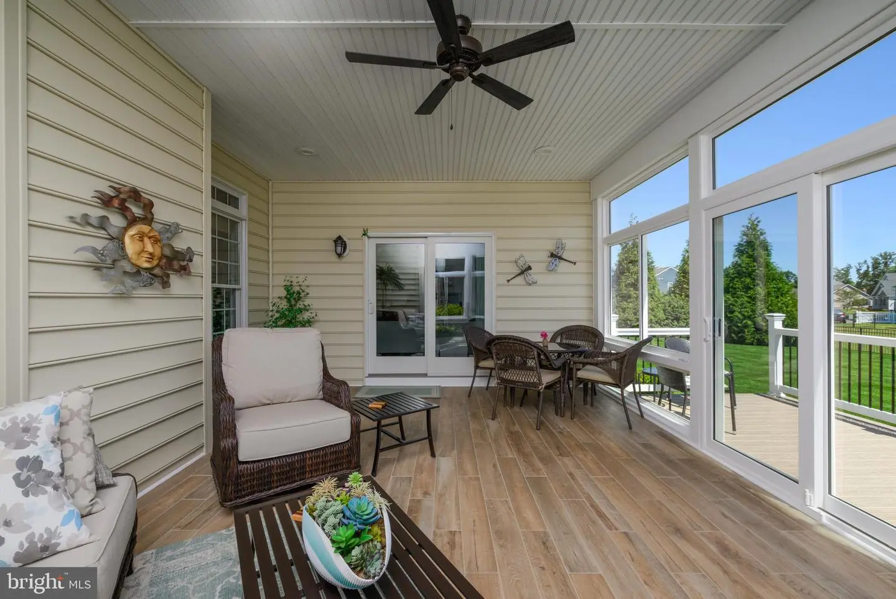
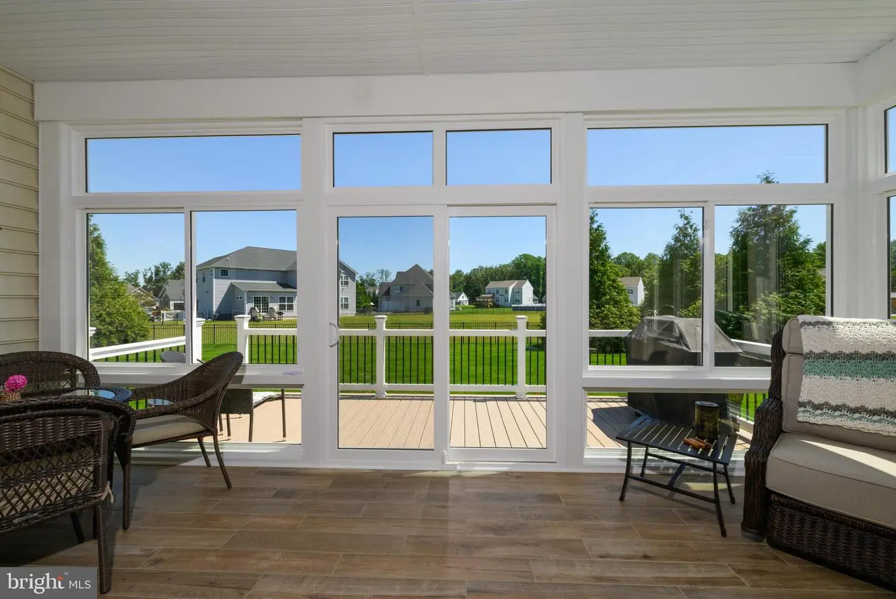
The gourmet kitchen is designed for both daily living and entertaining with 10-foot ceilings, Wolf Designer cabinetry, Cambria quartz countertops, gas stove, and an impressive walk-in pantry measuring approximately 9’6” x 5’8”. Just off the kitchen, enjoy the bright and inviting three-season room featuring Okna double-slide windows and doors.
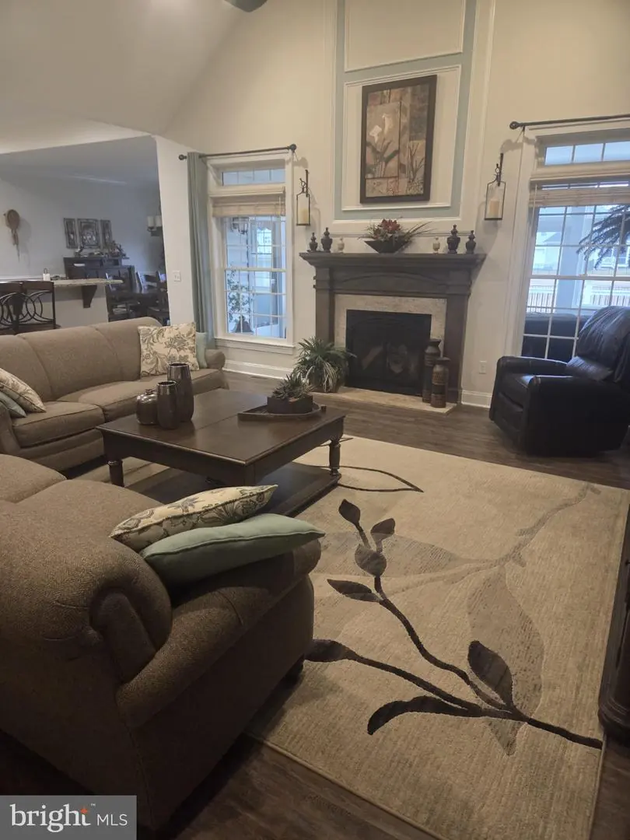
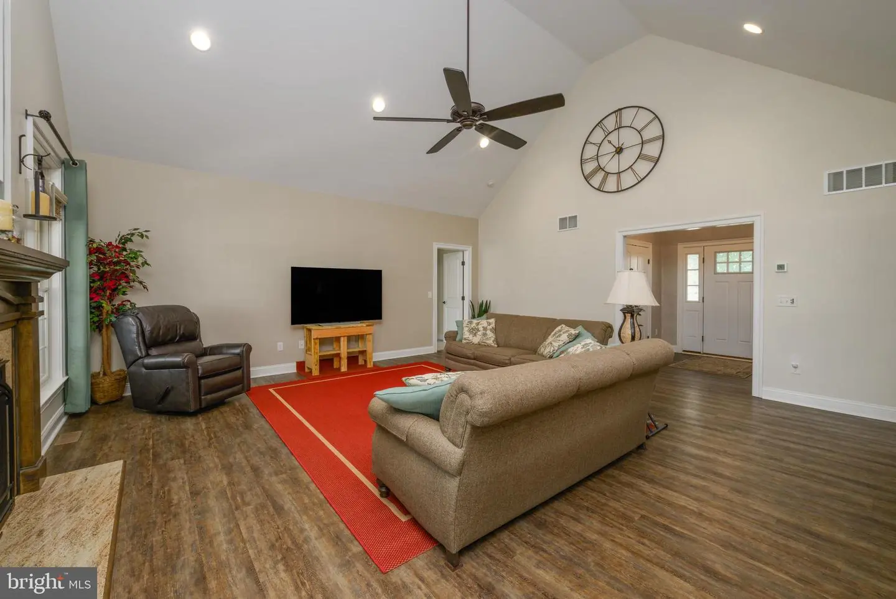
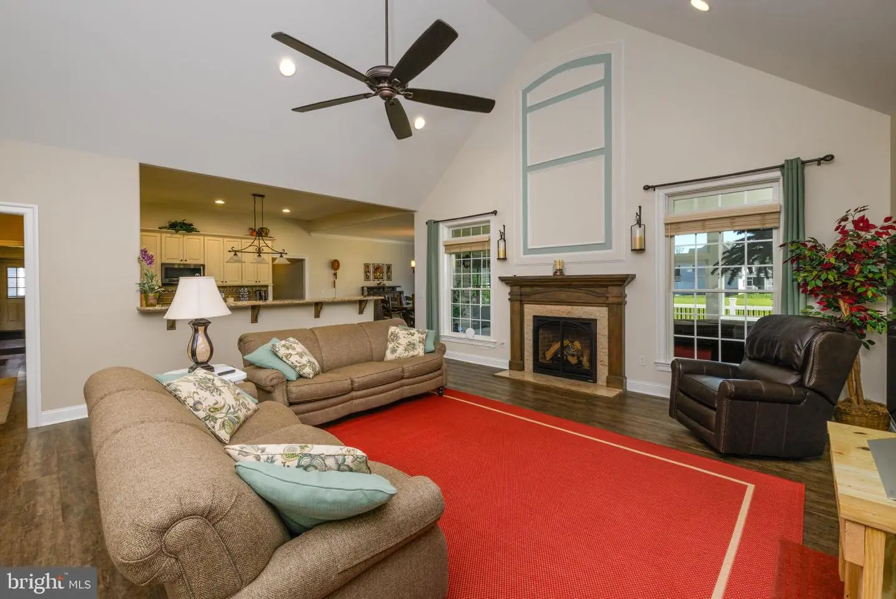
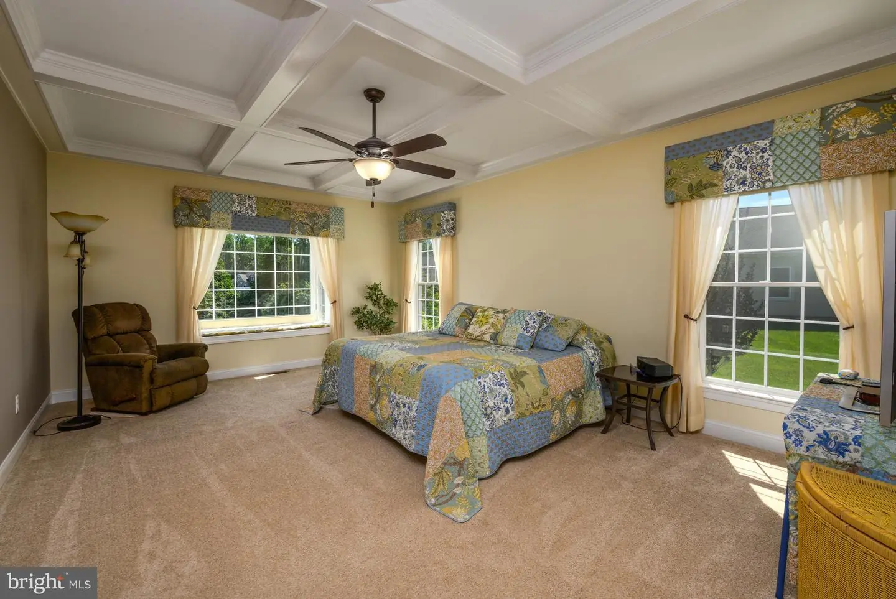
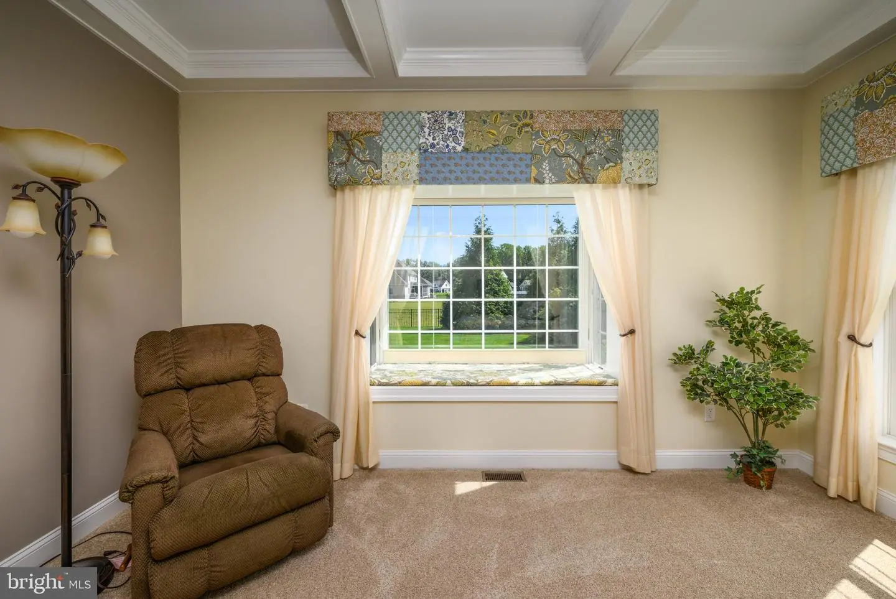
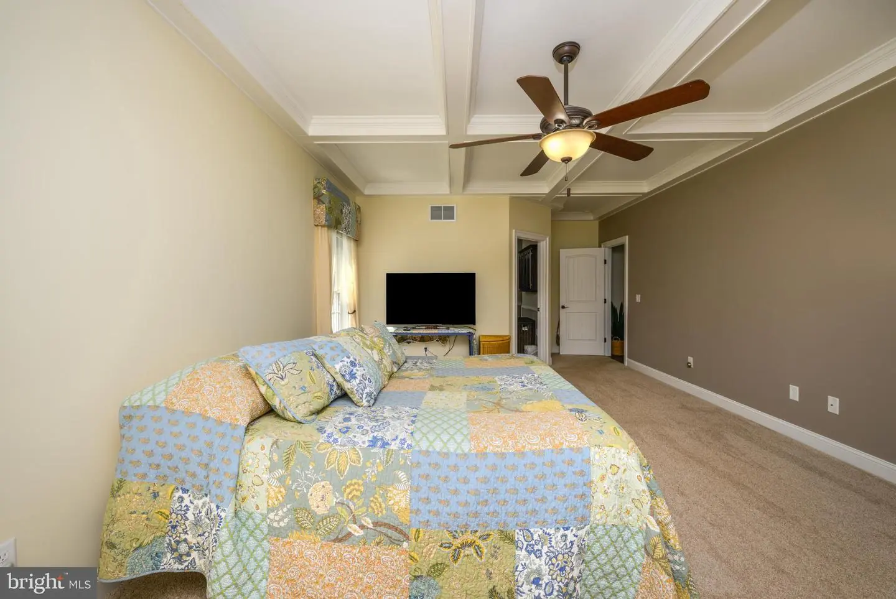
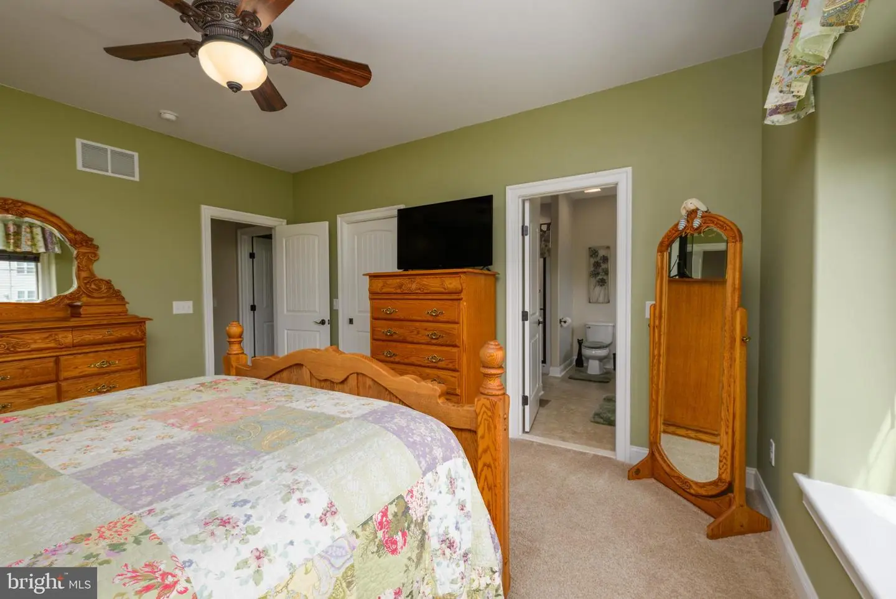
The great room centers around a stunning gas fireplace featuring adjustable thermostat controls, temperature sensing, timer, remote operation, variable flame height, fan, ambient lighting, child safety lock, and elegant granite surround and hearth. Coffered ceiling in main bedroom suite.
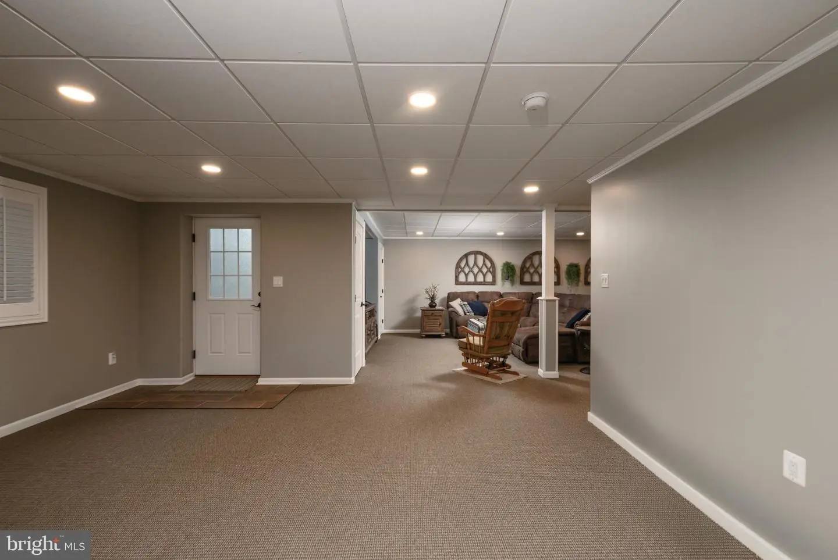
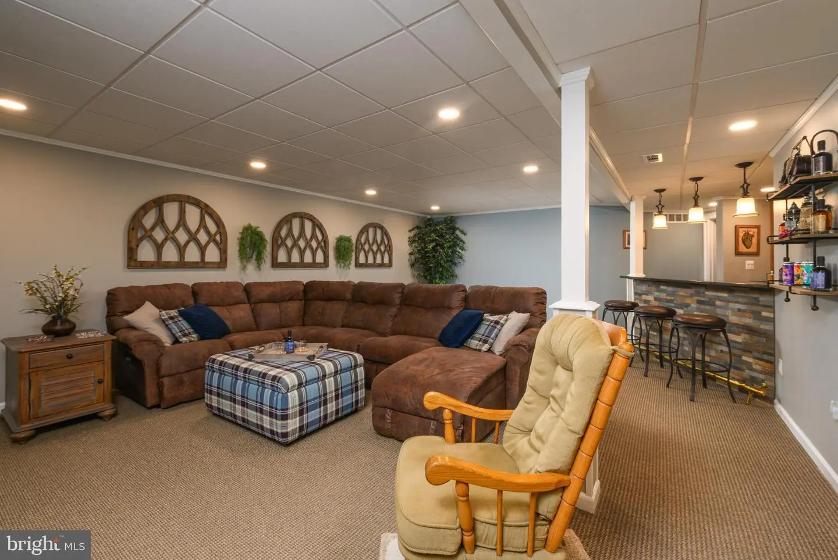
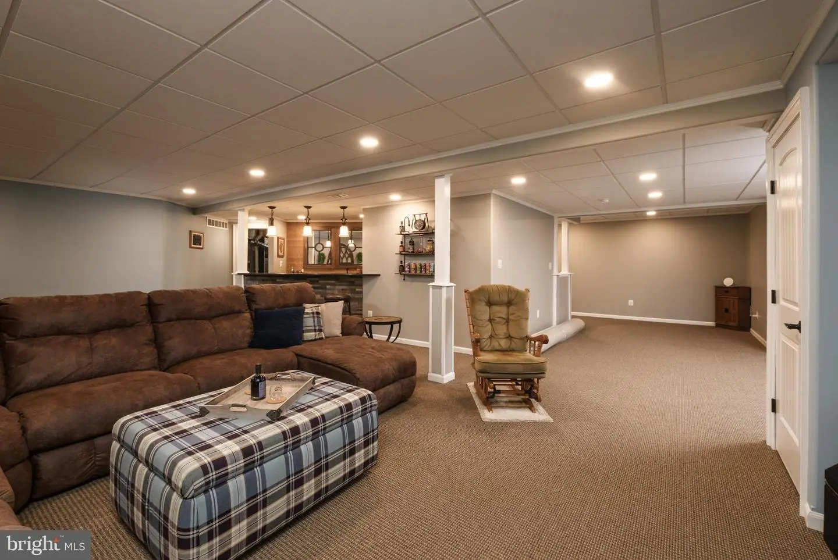
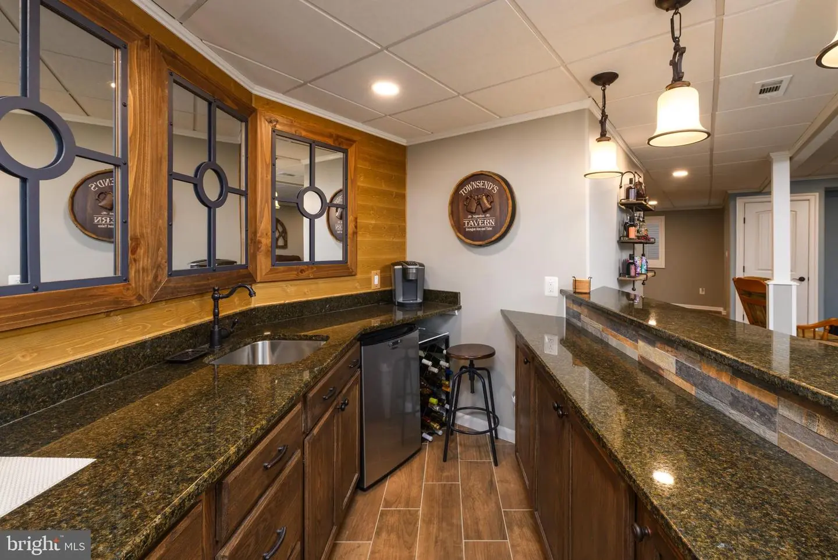
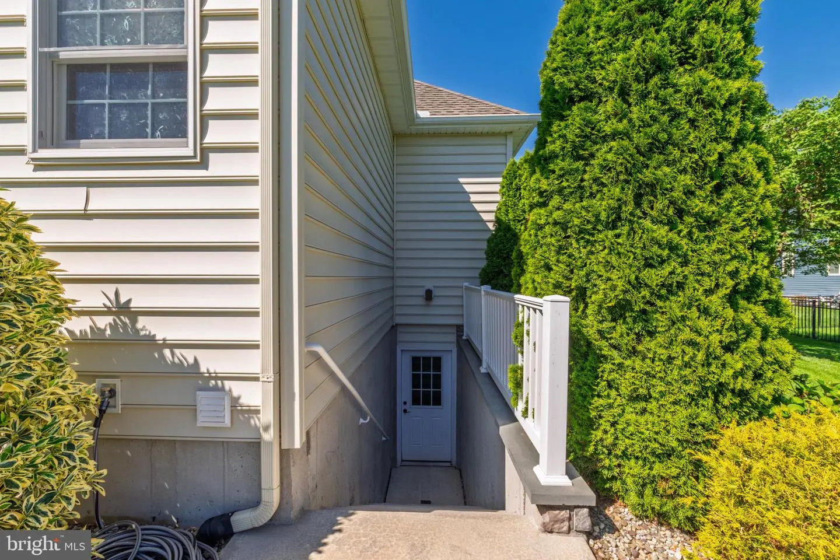
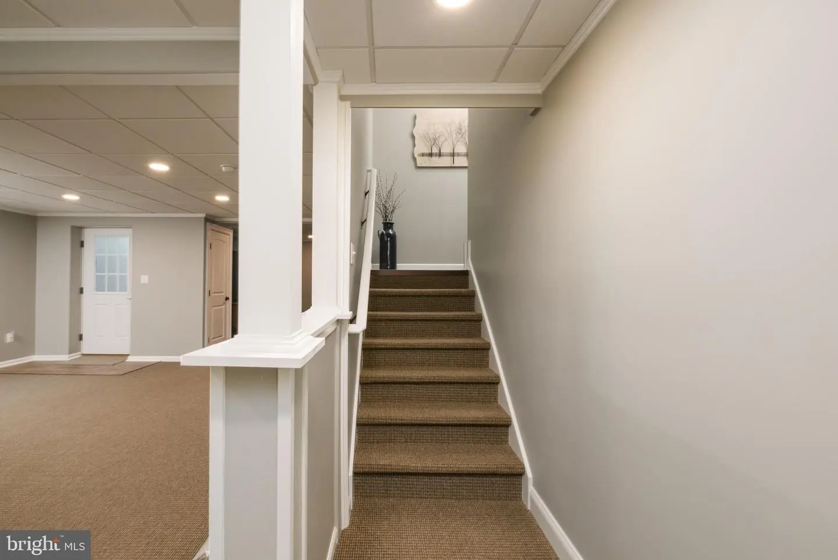
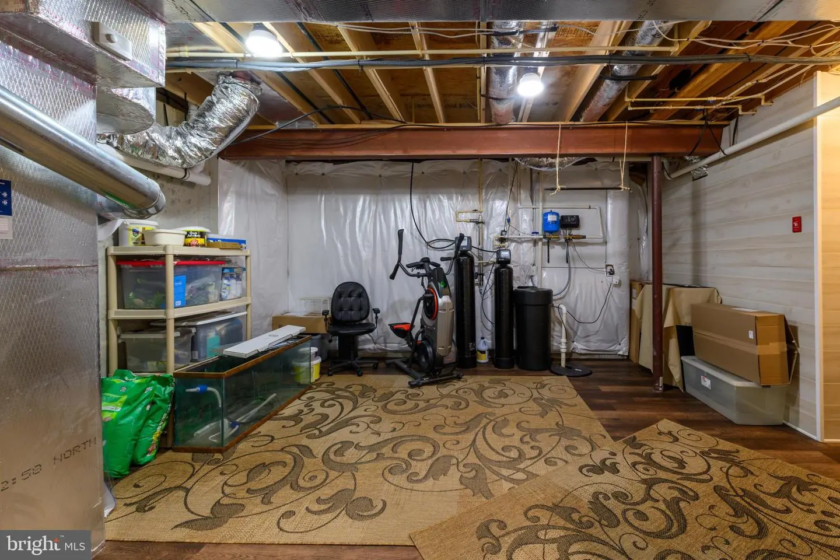
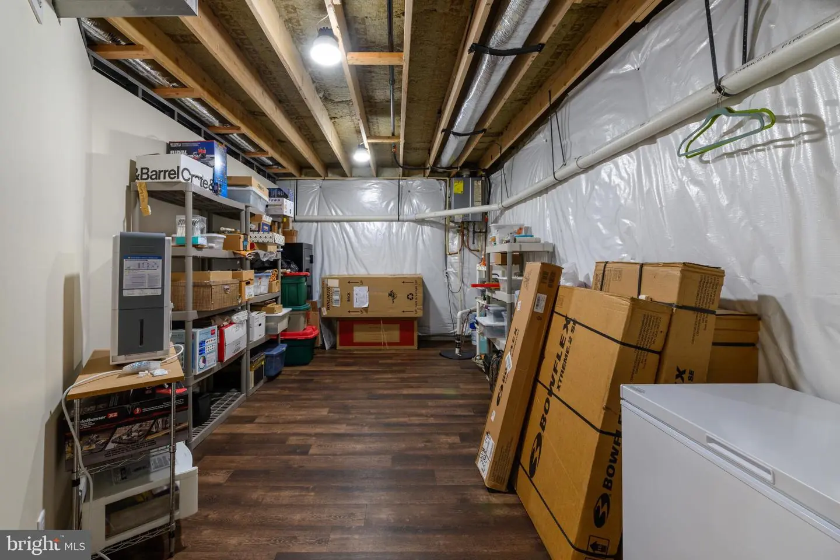
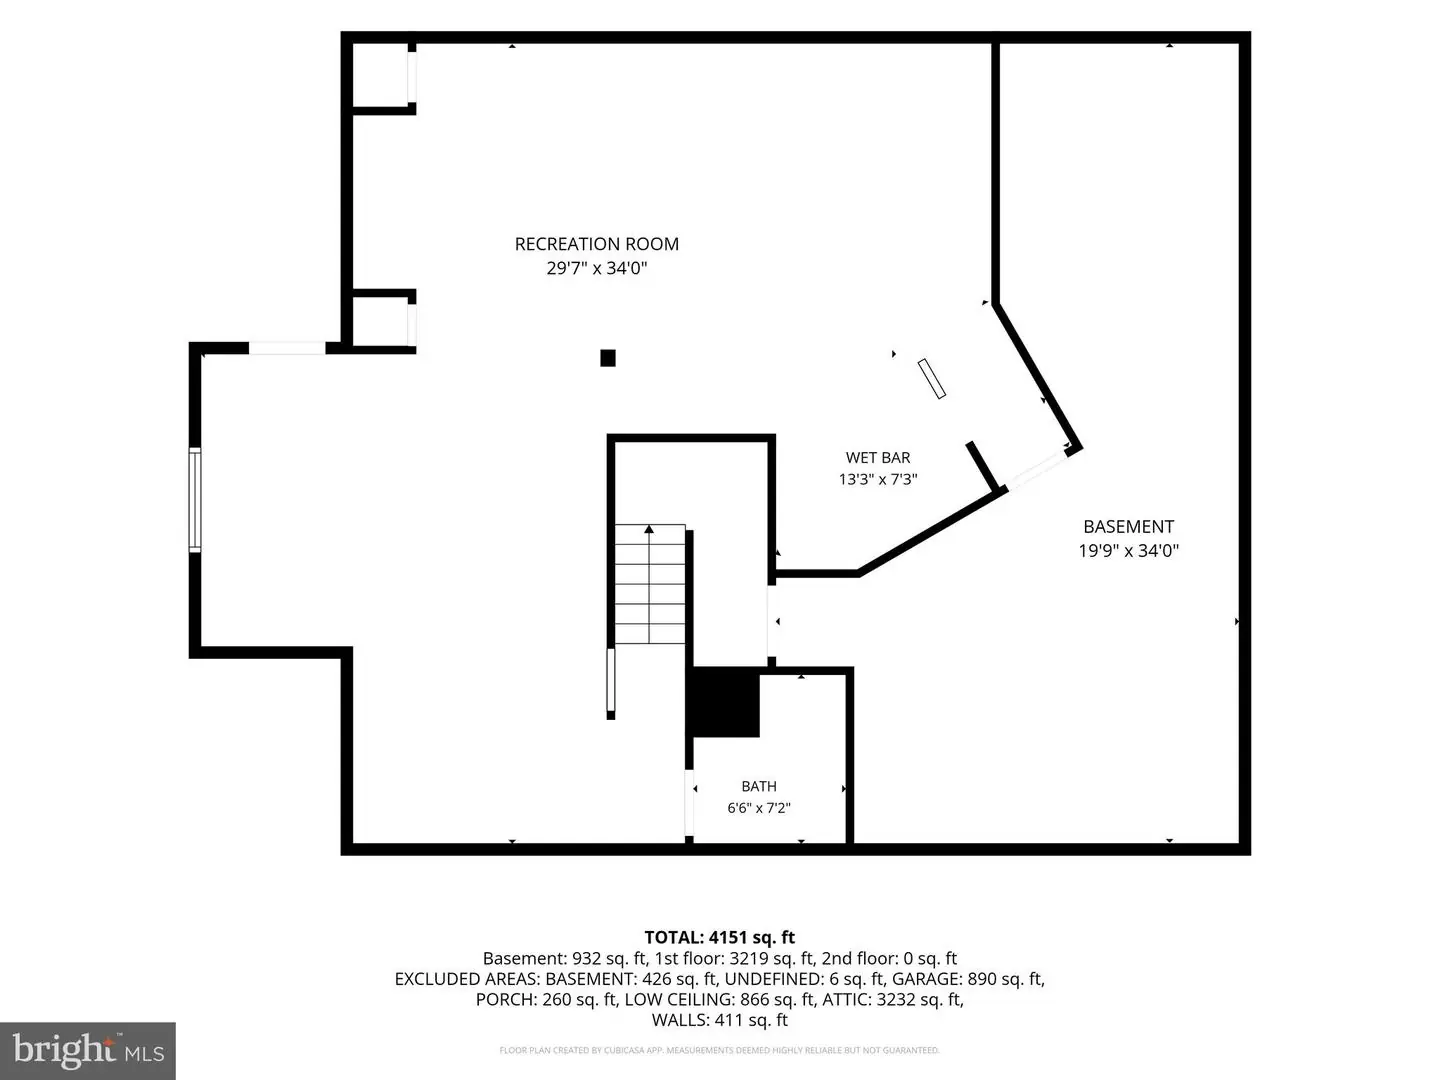
The finished lower level is built with quality and comfort in mind offering a wet bar with granite countertops, full bath, dimmable lighting, aluminum framing, composite walls, sound-reducing Rockwool insulation and ceiling tiles between floors, partially finished storage, conditioned and insulated crawlspace, and upgraded PVC trim details throughout.
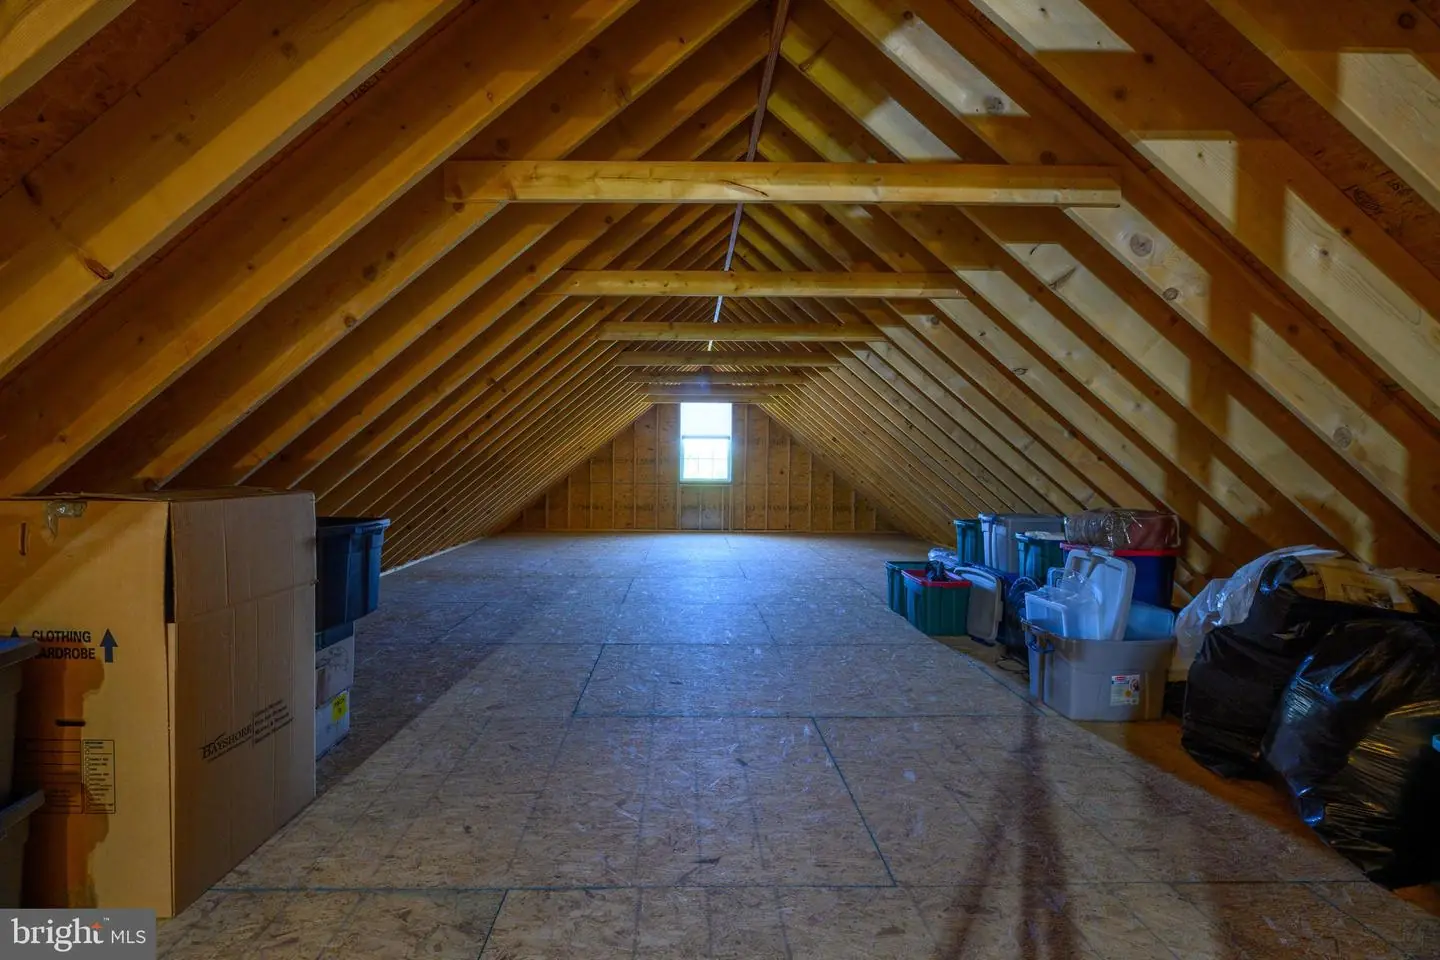
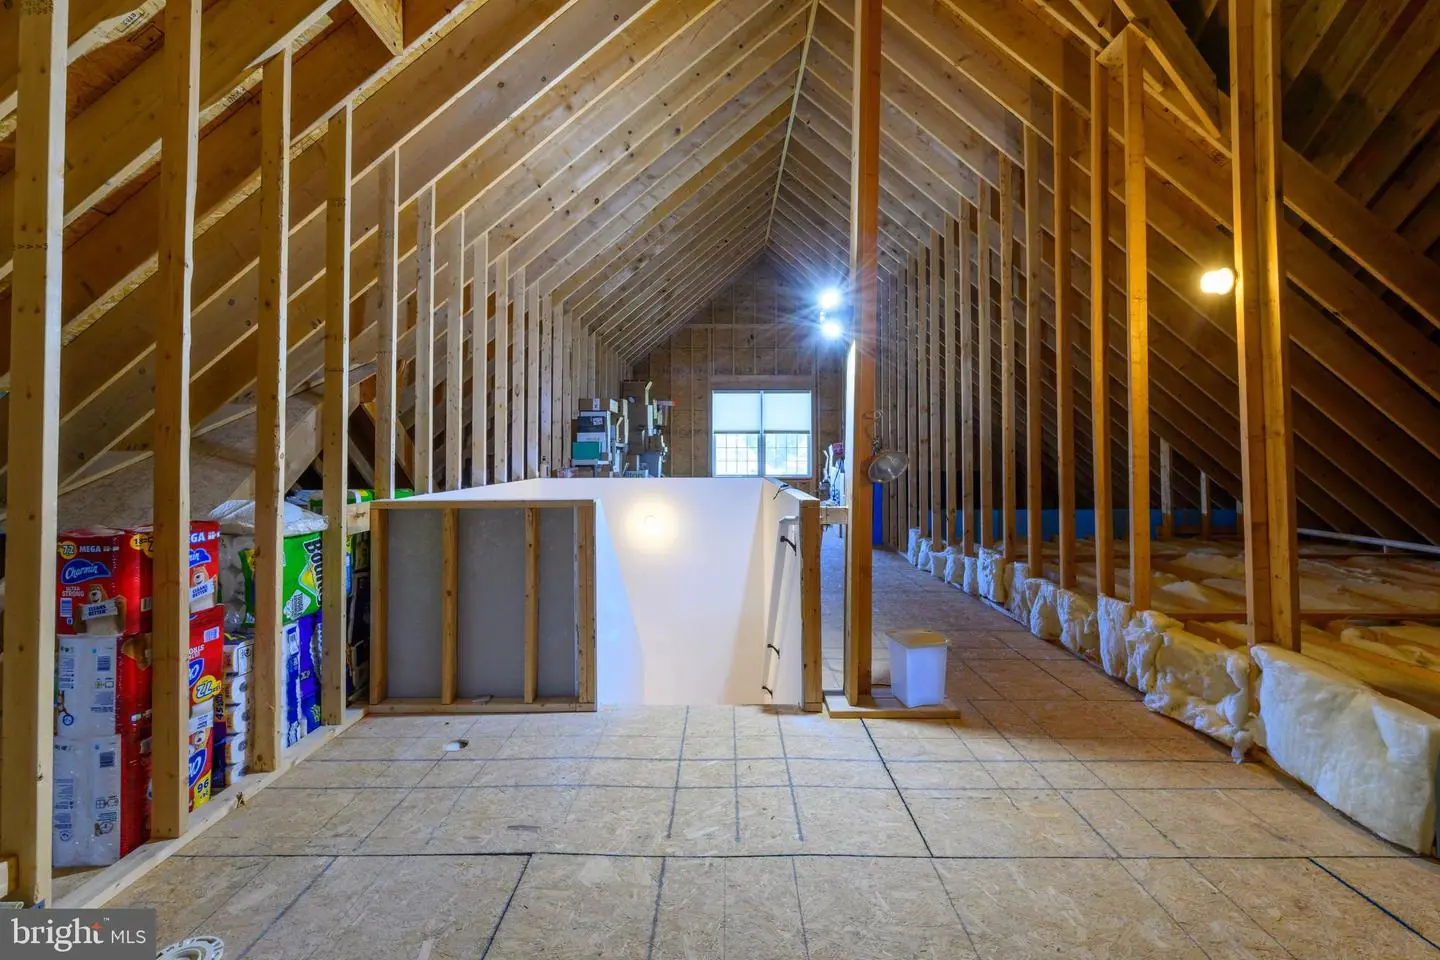
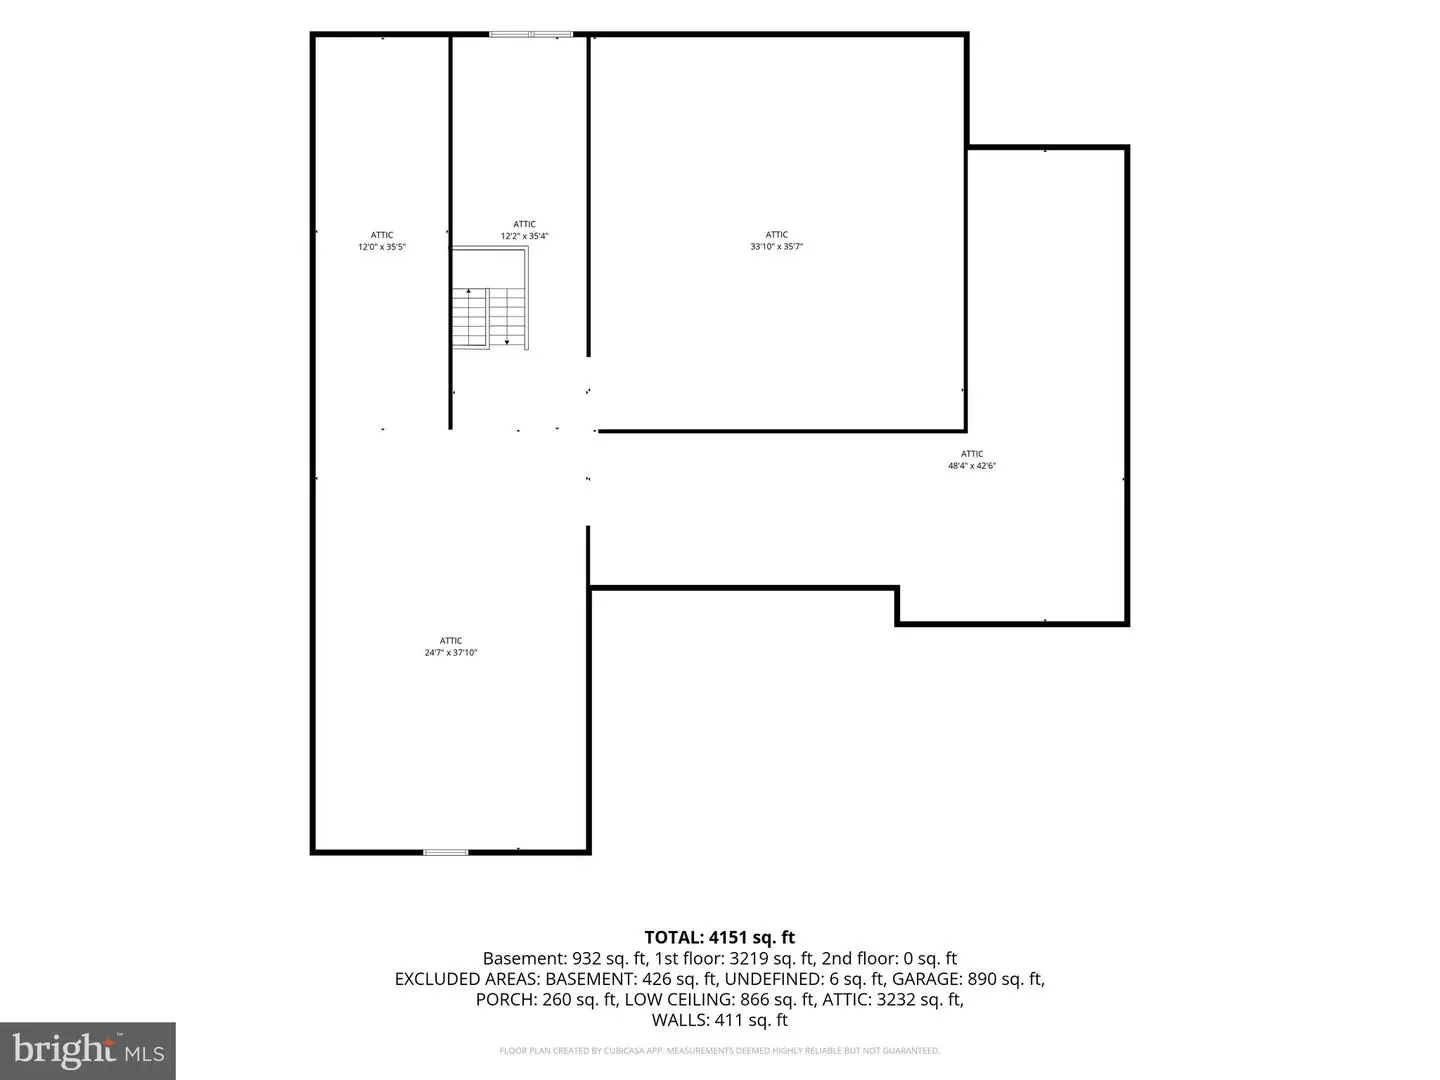
The home also offers exceptional future expansion opportunities with a pre-wired and pre-plumbed second-floor area including an additional 270 sq ft room and an expansive 840 sq ft bonus area ready for finishing—perfect for a home theater, guest suite, fitness room, additional bedrooms, or multigenerational living.
This remarkable custom home combines luxury construction, thoughtful upgrades, energy efficiency, and future flexibility in one of Kent County’s premier communities—an exceptional opportunity for buyers seeking quality craftsmanship and an easy Delaware lifestyle.
The exterior showcases Carolina beaded siding, Andersen 400 Series windows and sliding doors, a fully landscaped yard, black aluminum fencing, irrigation system, Generac Emergency Generator, whole-house surge protection, and an expansive MoistureShield composite deck featuring Cool Technology and a 50-year warranty—creating the perfect outdoor retreat. The oversized side-entry 3-car garage features insulated Clopay Coachman steel doors, insulated walls, extra-tall ceilings, and ample space to accommodate full-size pickup trucks with ease.
Inside, custom details abound including bullnose corners throughout, pet-resistant carpeting, insulated bathrooms, framed mirrors in all four full baths, whole-house humidifier, water softener, water filtration system, Rinnai tankless water heater, upgraded R21 wall insulation, and R38 attic insulation for enhanced efficiency and year-round comfort. A built-in granite computer workspace provides an ideal work-from-home setup.
The gourmet kitchen is designed for both daily living and entertaining with 10-foot ceilings, Wolf Designer cabinetry, Cambria quartz countertops, gas stove, and an impressive walk-in pantry measuring approximately 9’6” x 5’8”. Just off the kitchen, enjoy the bright and inviting three-season room featuring Okna double-slide windows and doors.
The great room centers around a stunning gas fireplace featuring adjustable thermostat controls, temperature sensing, timer, remote operation, variable flame height, fan, ambient lighting, child safety lock, and elegant granite surround and hearth. Coffered ceiling in main bedroom suite.
The finished lower level is built with quality and comfort in mind offering a wet bar with granite countertops, full bath, dimmable lighting, aluminum framing, composite walls, sound-reducing Rockwool insulation and ceiling tiles between floors, partially finished storage, conditioned and insulated crawlspace, and upgraded PVC trim details throughout.
The home also offers exceptional future expansion opportunities with a pre-wired and pre-plumbed second-floor area including an additional 270 sq ft room and an expansive 840 sq ft bonus area ready for finishing—perfect for a home theater, guest suite, fitness room, additional bedrooms, or multigenerational living.
This remarkable custom home combines luxury construction, thoughtful upgrades, energy efficiency, and future flexibility in one of Kent County’s premier communities—an exceptional opportunity for buyers seeking quality craftsmanship and an easy Delaware lifestyle.
Similar Listings
Sold
Kinsale Glen
$889,999
4 Bed
3 Bath
- Tax Total Living Area:
- 2440 sq. ft.
Sold 04/15/2026
Courtesy: Exp Realty, Llc
MLS Desu2101214
Newly Listed
Tower Hill
$889,990
4 Bed
3 Bath
1 Hf. Bath
- Tax Total Living Area:
- 3210 sq. ft.
Listed 5 days ago
Courtesy: Delaware Homes Inc
MLS Desu2124296
Sold
Mill Pond Acres (1)
$889,900
5 Bed
3 Bath
- Tax Total Living Area:
- 2553 sq. ft.
Sold 08/25/2025
Courtesy: Berkshire Hathaway Homeservices Penfed Realty
MLS Desu2078808
Virtual Tour
$889,000
4 Bed
3 Bath
1 Hf. Bath
- Tax Total Living Area:
- 2200 sq. ft.
Listed 53 days ago
Courtesy: Patterson-schwartz-oceanview
MLS Desu2121600
Townsend Fields
$889,000
4 Bed
4 Bath
1 Hf. Bath
- Tax Total Living Area:
- 6621 sq. ft.
Listed 310 days ago
Courtesy: Burns & Ellis Realtors
MLS Dekt2043494
Virtual Tour
Welches Pond
$892,499
5 Bed
3 Bath
1 Hf. Bath
- Tax Total Living Area:
- 3540 sq. ft.
Listed 106 days ago
Courtesy: Compass
MLS Desu2117852
Mitchell's Corner
$894,990
5 Bed
4 Bath
- Tax Total Living Area:
- 3186 sq. ft.
Listed 117 days ago
Courtesy: Delaware Homes Inc
MLS Desu2117106
Virtual Tour
Outer Banks
$895,000
4 Bed
4 Bath
1 Hf. Bath
- Tax Total Living Area:
- 3383 sq. ft.
Listed 101 days ago
Courtesy: Monument Sotheby's International Realty
MLS Desu2116768
SoldVirtual TourVacation Rental
Canal Landing
$895,000
4 Bed
3 Bath
1 Hf. Bath
- Tax Total Living Area:
- 2600 sq. ft.
Sold 12/03/2025
Courtesy: Jack Lingo - Lewes
MLS Desu2084482
SoldVirtual Tour
Reddenwood
$897,000
5 Bed
4 Bath
1 Hf. Bath
- Tax Total Living Area:
- 3532 sq. ft.
Sold 10/03/2025
Courtesy: Jack Lingo - Rehoboth
MLS Desu2088508
Virtual Tour
Coastal Club
$899,000
4 Bed
3 Bath
- Tax Total Living Area:
- 3400 sq. ft.
Listed 39 days ago
Courtesy: Monument Sotheby's International Realty
MLS Desu2122386
Under ContractVirtual Tour
Bayside
$899,000
5 Bed
3 Bath
1 Hf. Bath
- Tax Total Living Area:
- 2630 sq. ft.
Listed 108 days ago
Courtesy: Keller Williams Realty
MLS Desu2116704
Create an account
Save your favorite listings to view them later from multiple
devices by creating an account today or sign in.


