
17316 Lemuel Ln, Frankford, De 19945
Virtual TourNewly Listed
Open House
Courtesy: Atlantic Five Realty,
David Vasso
Appliances
Dishwasher, Microwave, Oven/Range - Gas, RefrigeratorBedrooms
4
Full Bath
3
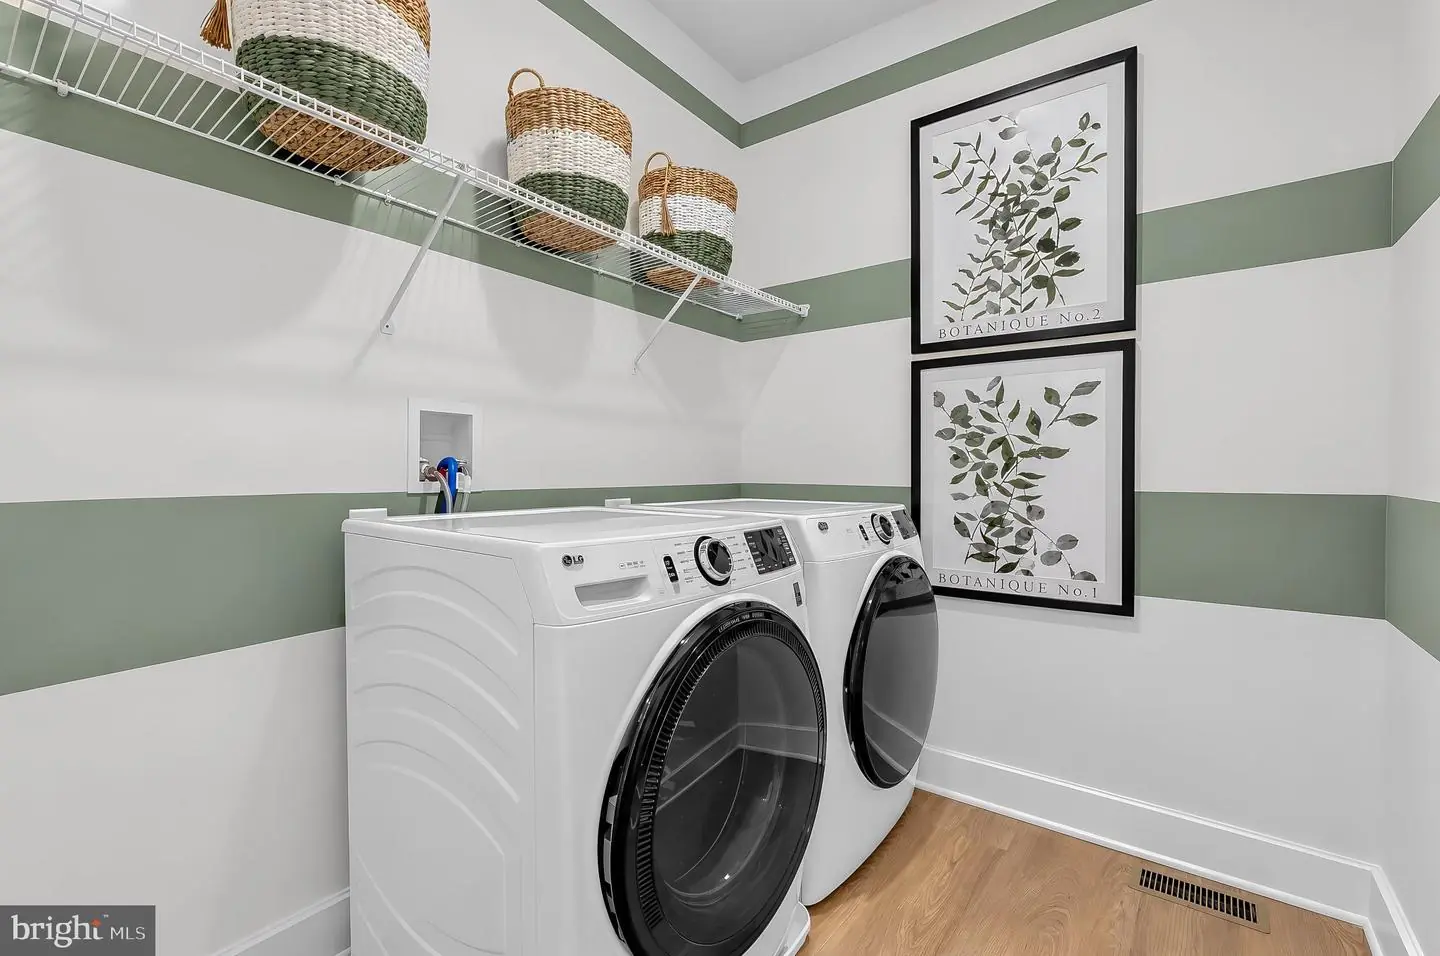
Laundry
Main Floor
Living Area
2628 sq/ft
Fireplace(s)
1
Interior Features
General
MLS
Desu2122996
Community
Bridgewater
Price
$700,190.00
Price/SQft
$266.43
HOA Fee
$308.00
HOA Fee Frequency
Monthly
Accessibility Features
Level Entry - Main, No Stairs
Exterior
Pool
Yes - Community
District
INDIAN RIVER
Bridgewater
MLS
Desu2122996
$700,190
4 Bed
3 Bath
- Tax Total Living Area:
- 2628 sq. ft.
- Lot Size:
- 0.23 acres
HOA: $308 Monthly
Open Houses for 17316 Lemuel Ln
Sun
25
11:00 am - 4:00 pm
Fri
30
11:00 am - 4:00 pm
Sat
31
11:00 am - 4:00 pm
Sun
1
11:00 am - 4:00 pm
Fri
6
11:00 am - 4:00 pm
PLEASE DO NOT ENTER THE OPEN HOUSE WITH OUT A NEW HOME CONSULTANT. VISIT THE MODEL HOME FOR OPEN HOUSE ACCESS. REALTORS MUST ACCOMPANT CLIENTS ON THEIR FIRST VISIT TO THE COMMUNITY.
Listed 2 days ago
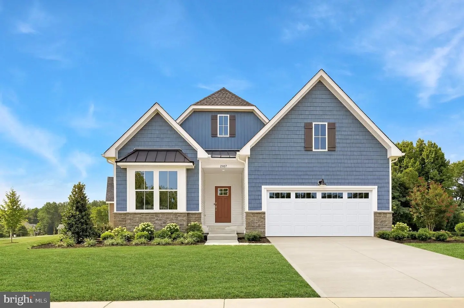
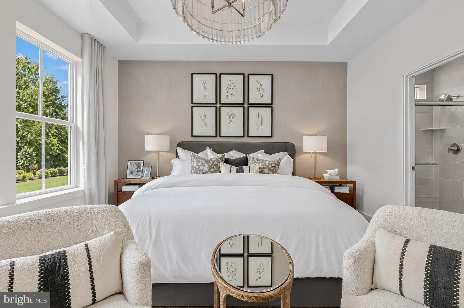
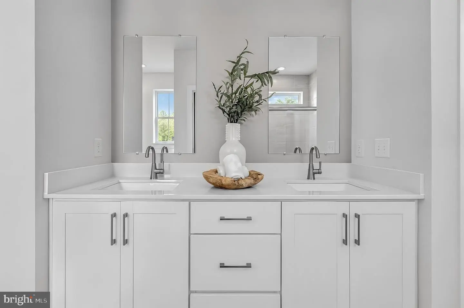
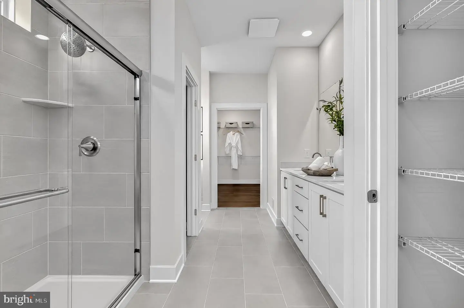
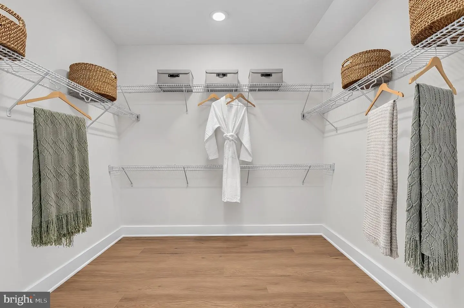
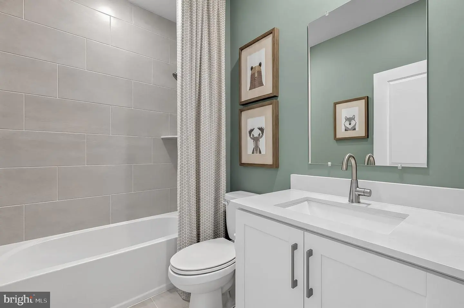
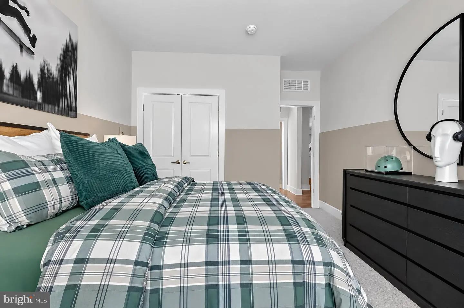
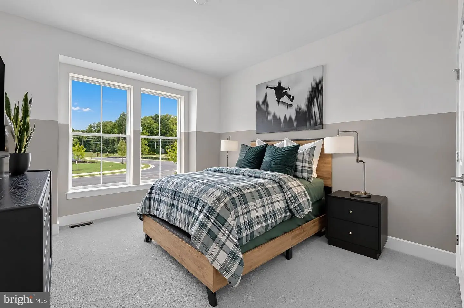
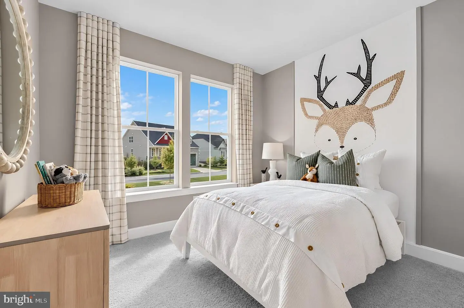
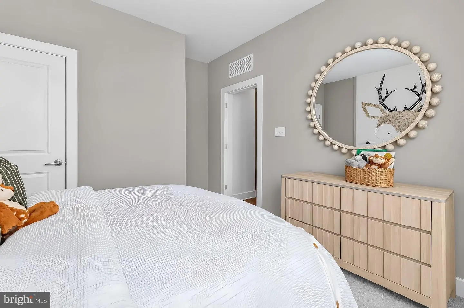
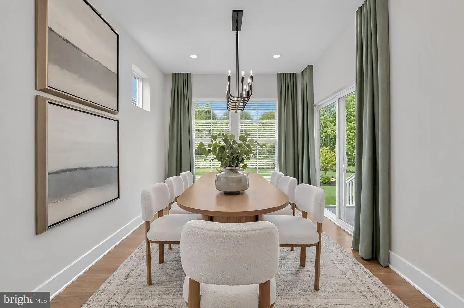
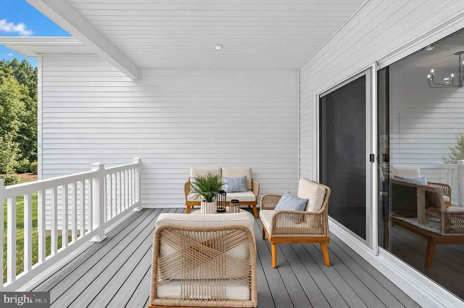
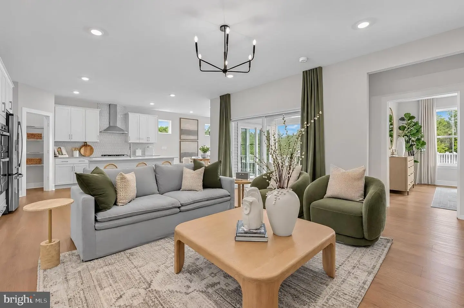
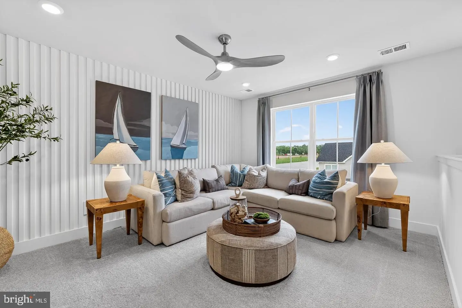
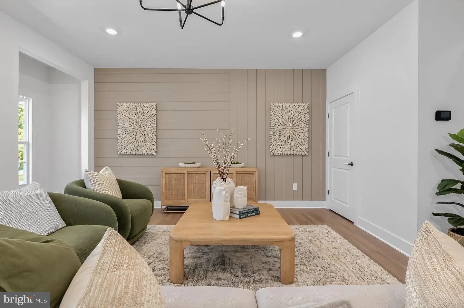
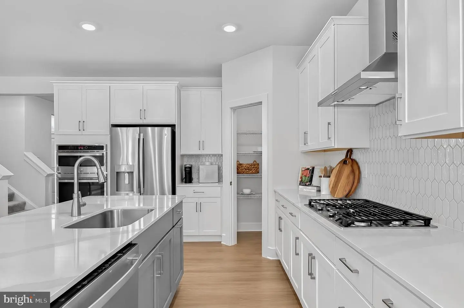
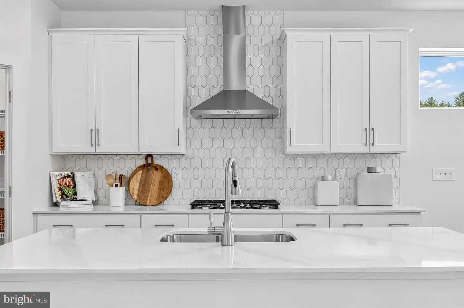
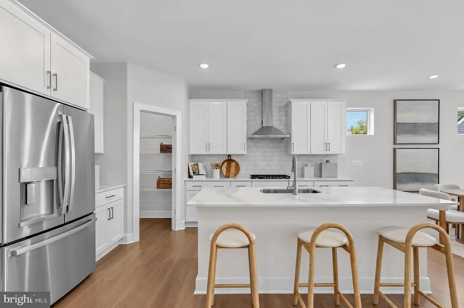
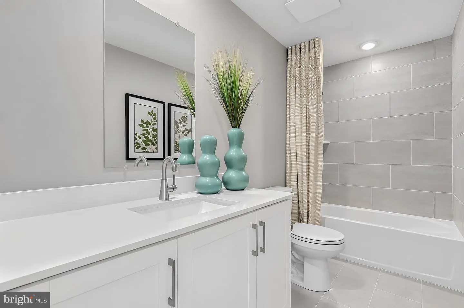
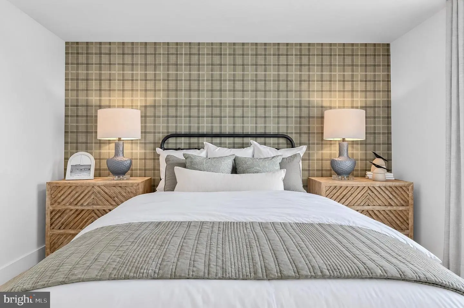
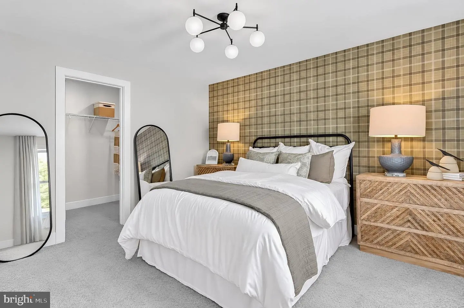
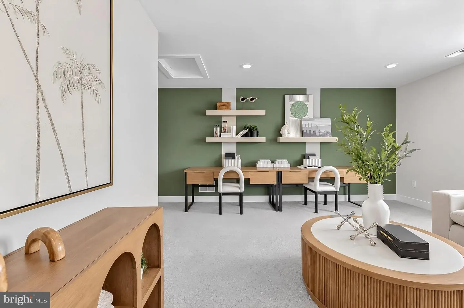
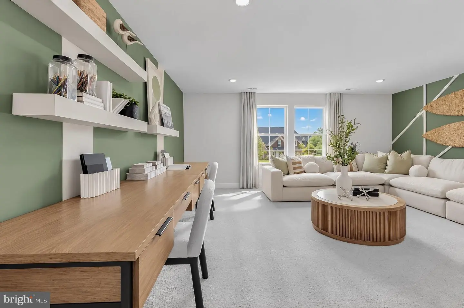
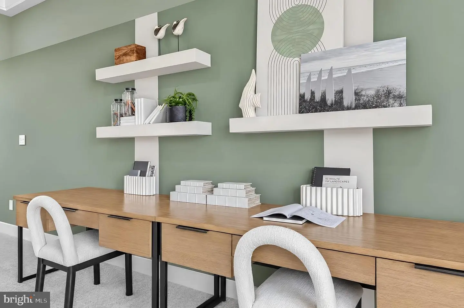
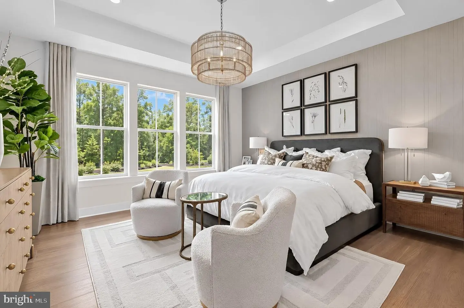
**NEWLY RELEASED, WOODED HOMESITE** Step inside this thoughtfully designed two-level home, offering 1,868 square feet of modern comfort and style. The open-concept family room flows seamlessly into a Gourmet Kitchen, where sleek quartz countertops, a Frigidaire Gallery® stainless steel appliance package and Timberlake® cabinetry with crown moulding set the stage for memorable meals and effortless entertaining. This home features an added second-floor area with a spacious loft, guest bedroom and full bathroom, creating a private retreat for guests or additional living space. Enjoy a private screened porch, perfect for relaxing and taking in the peaceful surroundings. Luxury-plank vinyl flooring extends throughout the main living spaces, complemented by harmonizing finishes and low-maintenance vinyl windows. The owner’s suite offers a spacious retreat with dual sinks, granite countertops and a walk-in shower with glass enclosure. Situated on a really nice wooded homesite, this home offers added privacy and a beautiful natural setting. Smart home features, a versatile two-car garage and a professionally landscaped front yard complete the package. With thoughtful upgrades, flexible living space and a private wooded setting, this home is one you won’t want to miss!
Amenities: Residents of Bridgewater will enjoy a stunning two-story waterfront clubhouse featuring a fitness center, swimming pool, pickleball courts, playground, grilling areas and cozy fire pits. The community’s location is equally appealing—just five miles from the beach with convenient access to Fenwick Island, Bethany Beach, DE and Ocean City, MD.
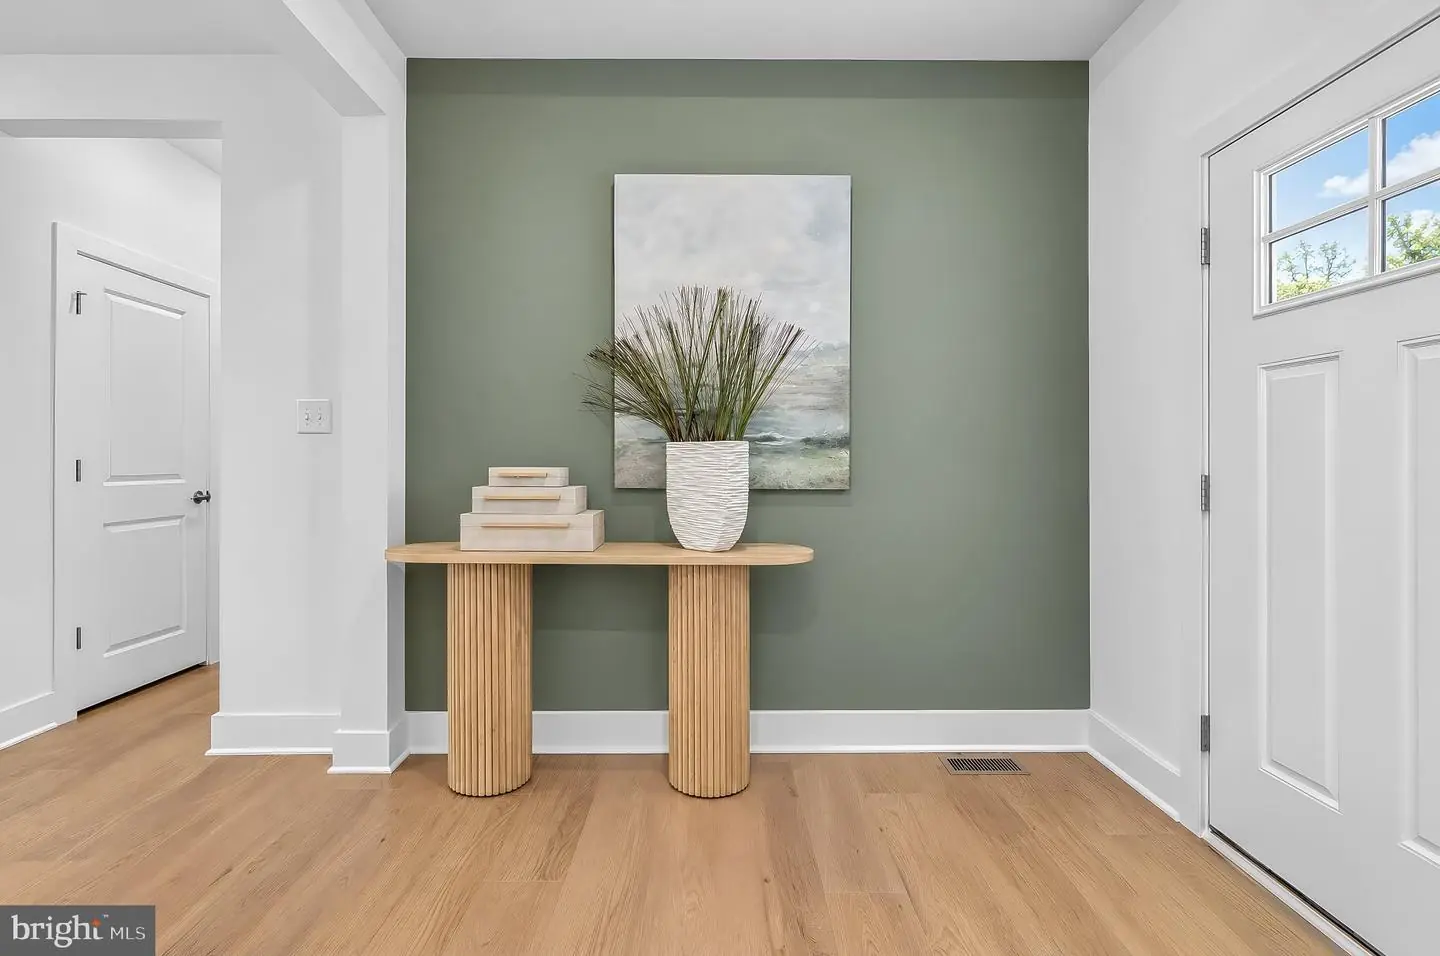
** Please Read: Photos are for illustrative purposes only and may include renderings or images of the actual home or similar home/plan. Please see New Home Consultant for final pricing, finishes, and details. If you are working with a realtor, buyer representation must be acknowledged during the first interaction with Lennar, and the realtor must accompany the client on their first visit. Appointments are highly encouraged to ensure the best customer experience. Taxes will be assessed after settlement. Open houses are held at the model home, not at this address. PLEASE DO NOT ENTER THE HOME WITHOUT A NEW HOME SALES CONSULTANT. VISIT THE MODEL HOME FOR OPEN HOUSE ACCESS. During your visit the sales team can review details, timelines, and current incentives. Financing is available through Lennar Mortgage upon qualification. **
Similar Listings
Sold
Estates At Milton Crossing
$700,000
3 Bed
2 Bath
1 Hf. Bath
- Tax Total Living Area:
- 2702 sq. ft.
Sold 03/02/2026
Courtesy: Northrop Realty
MLS Desu2102052
Sold
Sea Colony West
$700,000
3 Bed
3 Bath
Sold 07/23/2025
Courtesy: Jack Lingo - Rehoboth
MLS Desu2086048
Stagg Run
$700,000
4 Bed
3 Bath
- Tax Total Living Area:
- 3330 sq. ft.
Listed 572 days ago
Courtesy: Century 21 Emerald
MLS Desu2082716
Sold
Nassau Grove
$700,000
5 Bed
4 Bath
- Tax Total Living Area:
- 5325 sq. ft.
Sold 10/28/2024
Courtesy: Jack Lingo - Lewes
MLS Desu2051344
$699,999
3 Bed
2 Bath
- Tax Total Living Area:
- 1734 sq. ft.
Listed 53 days ago
Courtesy: Whitetail Properties Real Estate, Llc
MLS Dekt2049840
$699,990
3 Bed
3 Bath
1 Hf. Bath
- Tax Total Living Area:
- 2726 sq. ft.
Listed 24 days ago
Courtesy: Berkshire Hathaway Homeservices Penfed Realty - Op
MLS Desu2121688
Pending
Sandpiper Cove
$699,990
5 Bed
3 Bath
1 Hf. Bath
- Tax Total Living Area:
- 2969 sq. ft.
Listed 109 days ago
Courtesy: Long & Foster Real Estate, Inc.
MLS Desu2115770
Estates At Milton Crossing
$699,990
4 Bed
3 Bath
1 Hf. Bath
- Tax Total Living Area:
- 2999 sq. ft.
Listed 131 days ago
Courtesy: Cape Realty
MLS Desu2110624
Pending
Chase Oaks
$699,990
4 Bed
3 Bath
1 Hf. Bath
- Tax Total Living Area:
- 2891 sq. ft.
Listed 165 days ago
Courtesy: Drb Group Realty, Llc
MLS Desu2111726
Pending
Kingfisher
$699,990
5 Bed
3 Bath
1 Hf. Bath
- Tax Total Living Area:
- 3099 sq. ft.
Listed 191 days ago
Courtesy: Long & Foster Real Estate, Inc.
MLS Desu2110010
Graywood Springs
$699,990
4 Bed
2 Bath
1 Hf. Bath
- Tax Total Living Area:
- 2368 sq. ft.
Listed 228 days ago
Courtesy: Berkshire Hathaway Homeservices Penfed Realty
MLS Desu2106950
Sold
Johnsons Glade
$699,990
3 Bed
3 Bath
- Tax Total Living Area:
- 2395 sq. ft.
Sold 04/30/2026
Courtesy: Coldwell Banker Realty
MLS Desu2104192


