
6375 Nine Foot Rd, Greenwood, De 19950
Virtual Tour
Courtesy: Keller Williams Realty,
Russell G Griffin
Appliances
Dishwasher, Microwave, Washer, Dryer, Stainless Steel Appliances, Oven/Range - Electric, Refrigerator, Icemaker, Water HeaterBedrooms
3
Full Bath
2
Half Bath
1
Laundry
Upper Floor
Rooms
Living Room, Dining Room, Primary Bedroom, Sitting Room, Kitchen, Bedroom 1, Office, Recreation Room, Bathroom 1, Bonus Room, Primary Bathroom, Half Bath
Living Area
2200 sq/ft
Interior Features
- Window Treatments
- Ceiling Fan(s)
- Sound System
General
MLS
Desu2117518
Community
None Available
Price
$640,000.00
Price/SQft
$290.91
Accessibility Features
2+ Access Exits
Area And Schools
School Tax
$1,220.00
District
WOODBRIDGE
MLS
Desu2117518
$640,000
3 Bed
2 Bath
1 Hf. Bath
- Tax Total Living Area:
- 2200 sq. ft.
- Lot Size:
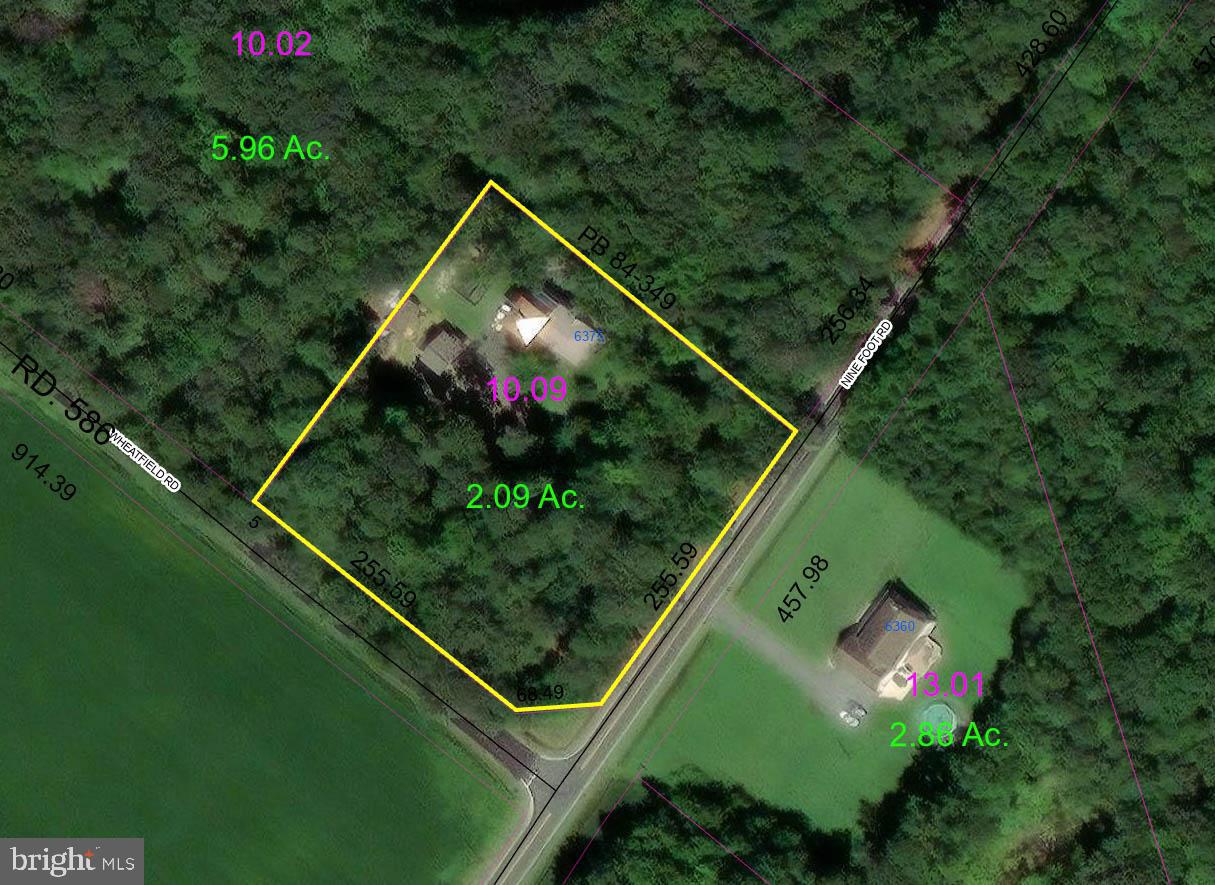
- 2.09 acres
Listed 19 days ago
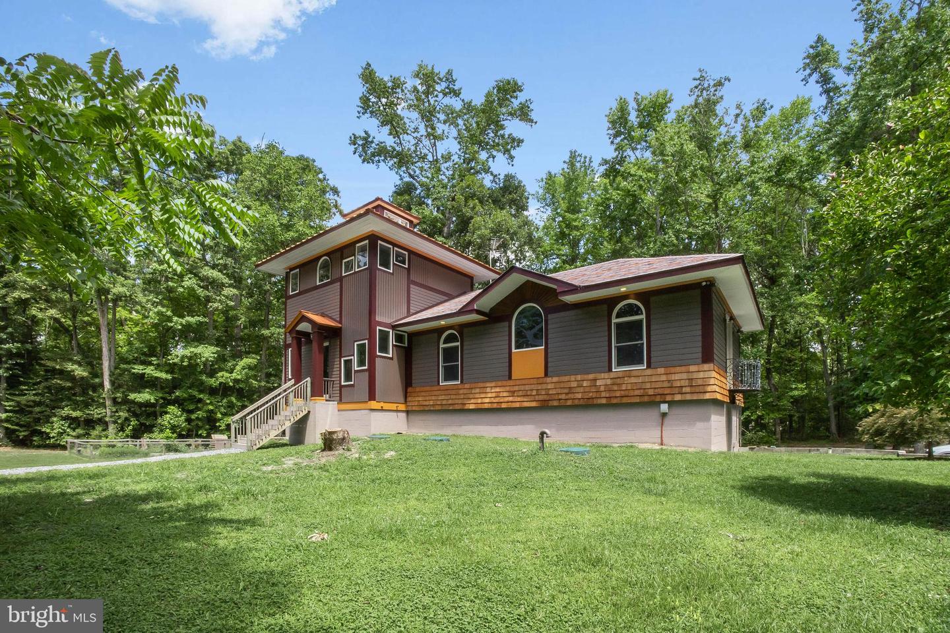
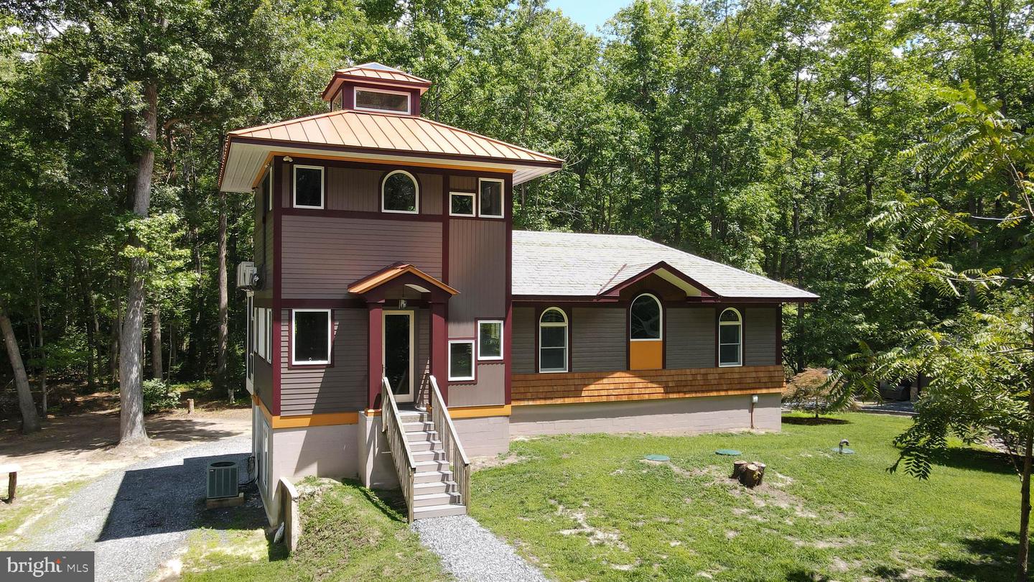
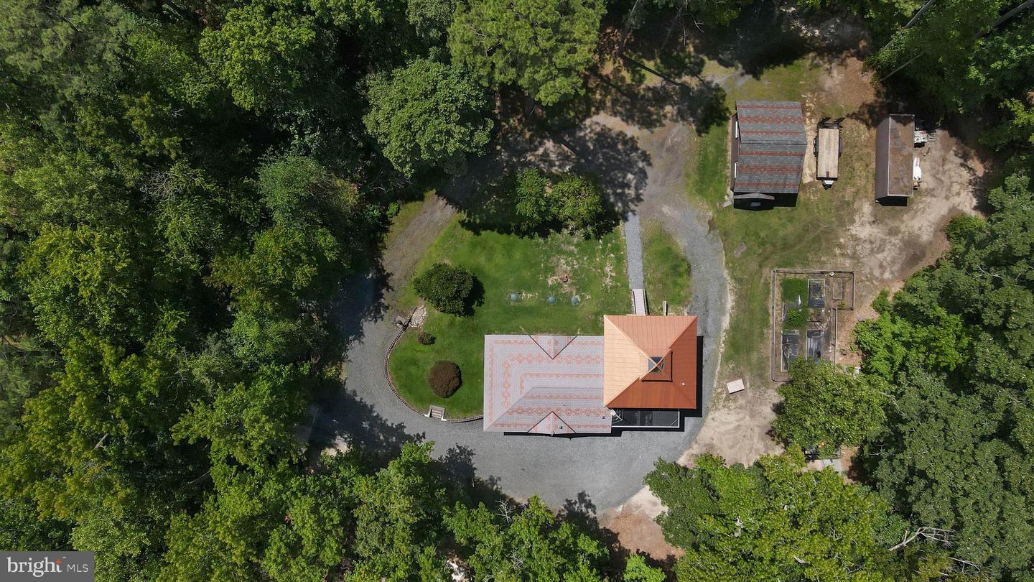
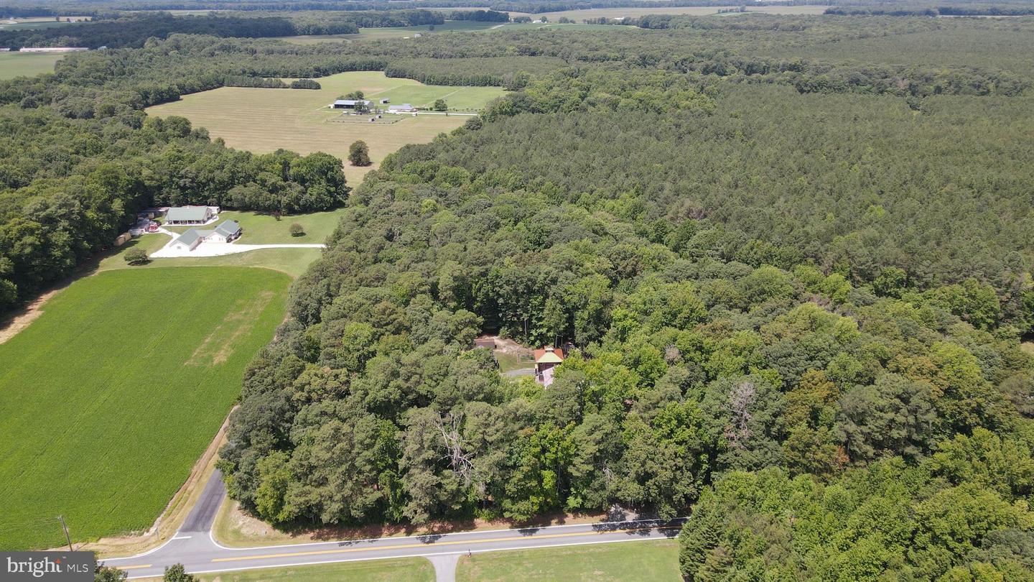
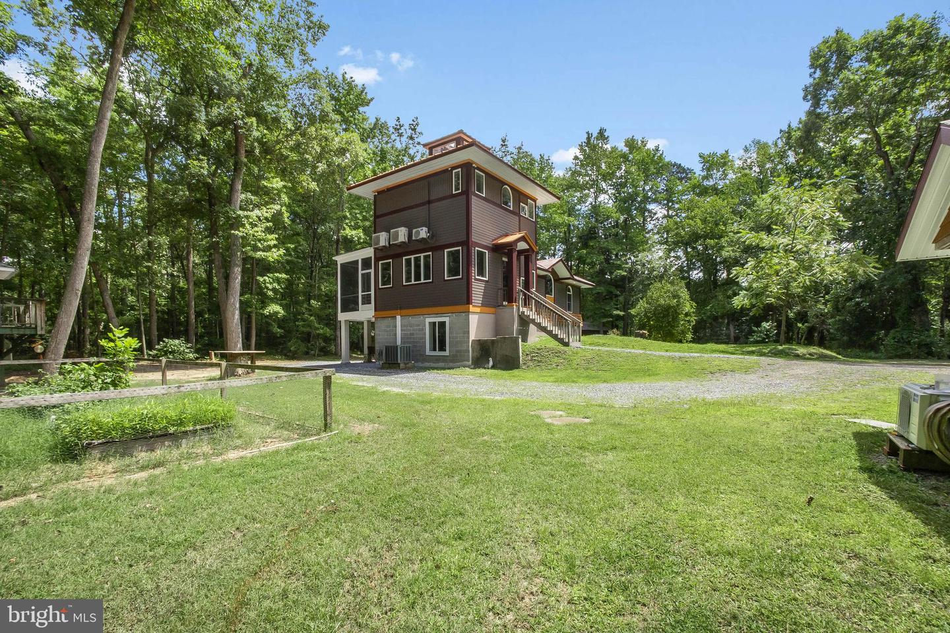
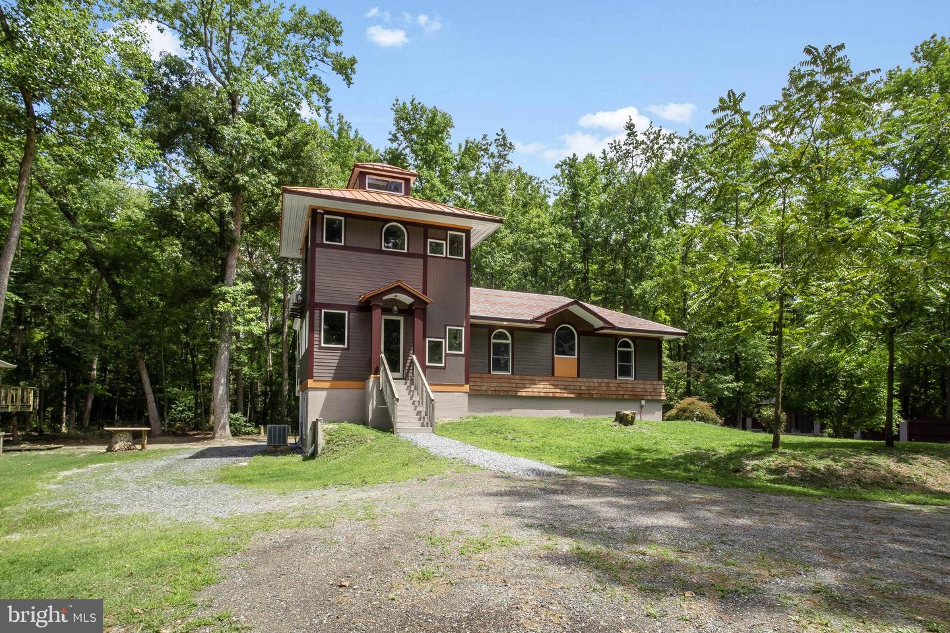
Discover a one-of-a-kind custom-built retreat where exceptional craftsmanship, timeless design, and complete privacy come together on a beautifully wooded, gated setting. Built in 2008 with a thoughtfully designed addition completed in 2015, this 2,200-square-foot home offers 3 bedrooms, 2.5 baths, and distinctive architectural details throughout.
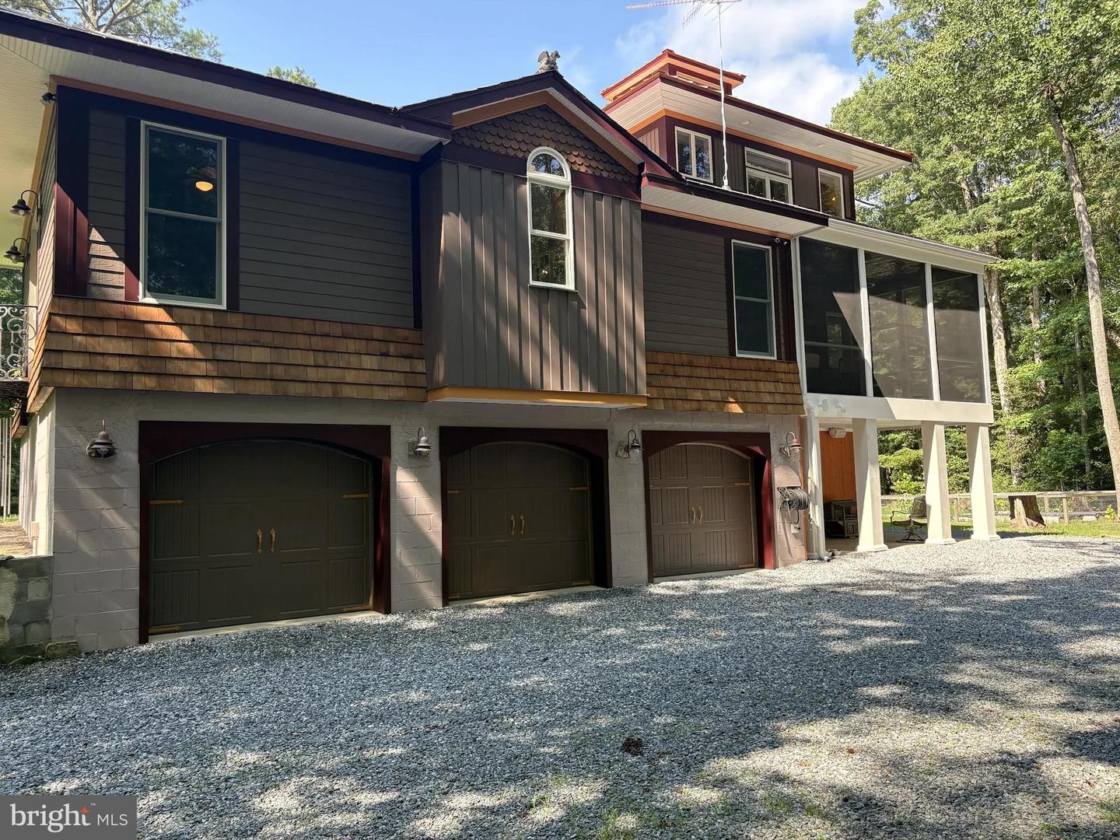
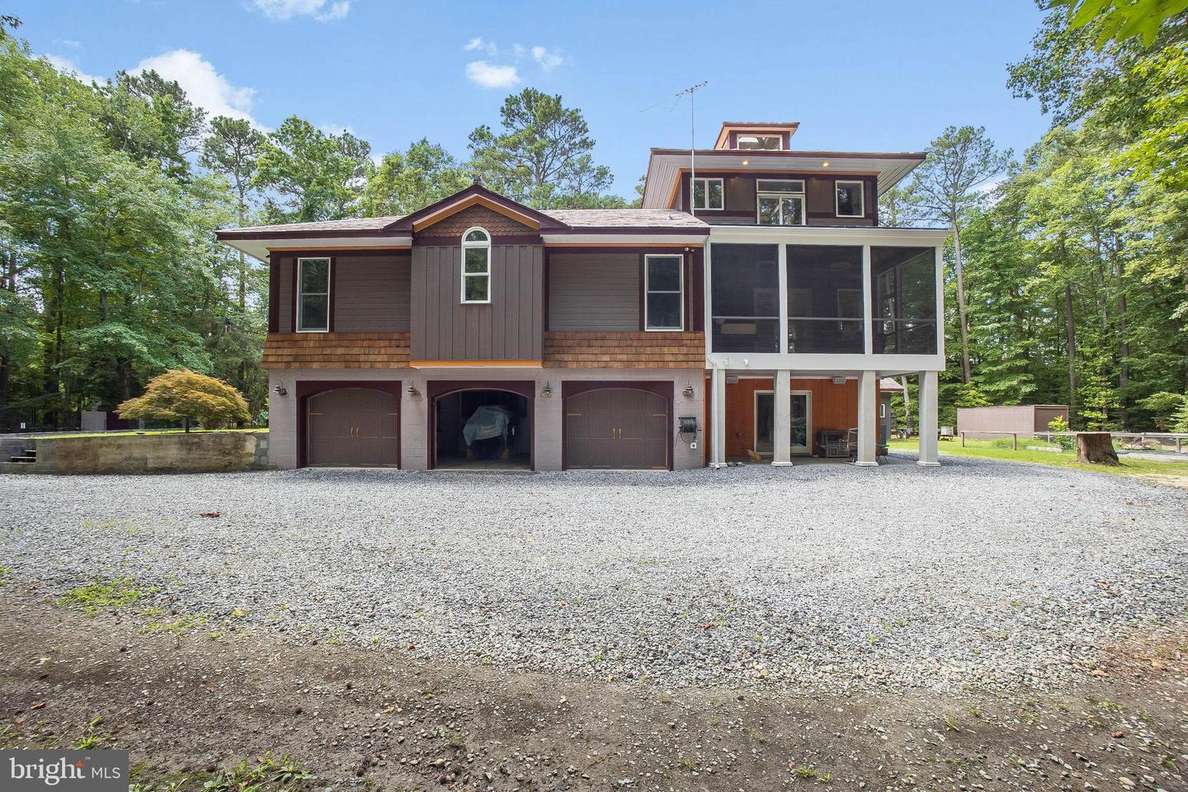
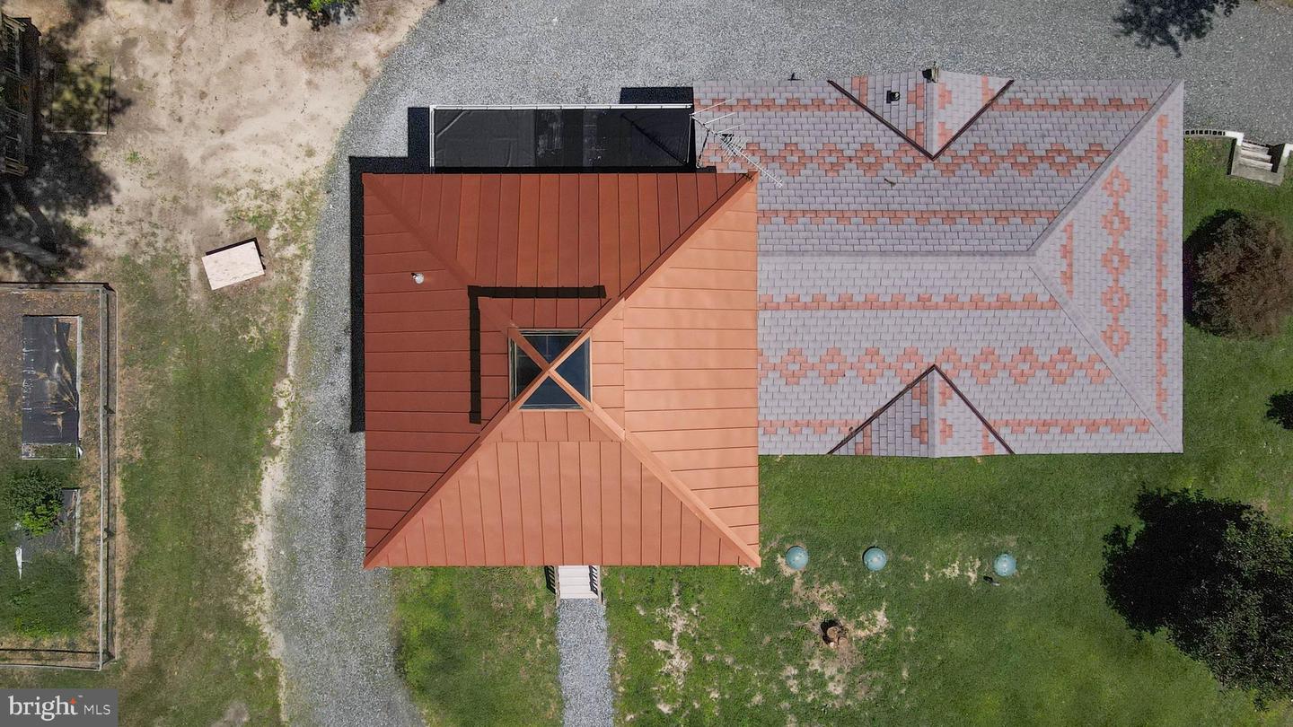
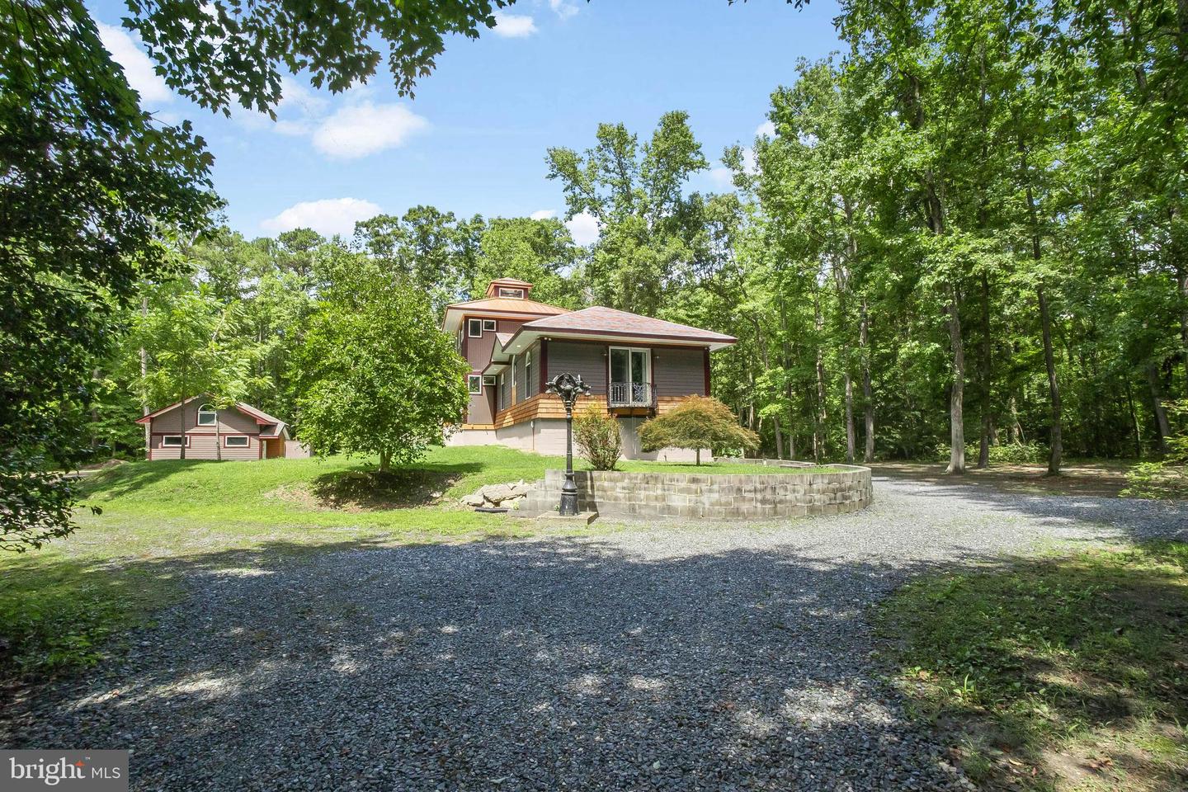
The exterior showcases premium fiber cement siding accented by cedar shake and PVC trim, all topped by a striking decorative synthetic slate roof. An attached three-car garage with an electric vehicle charging port provides ample space for vehicles and storage.
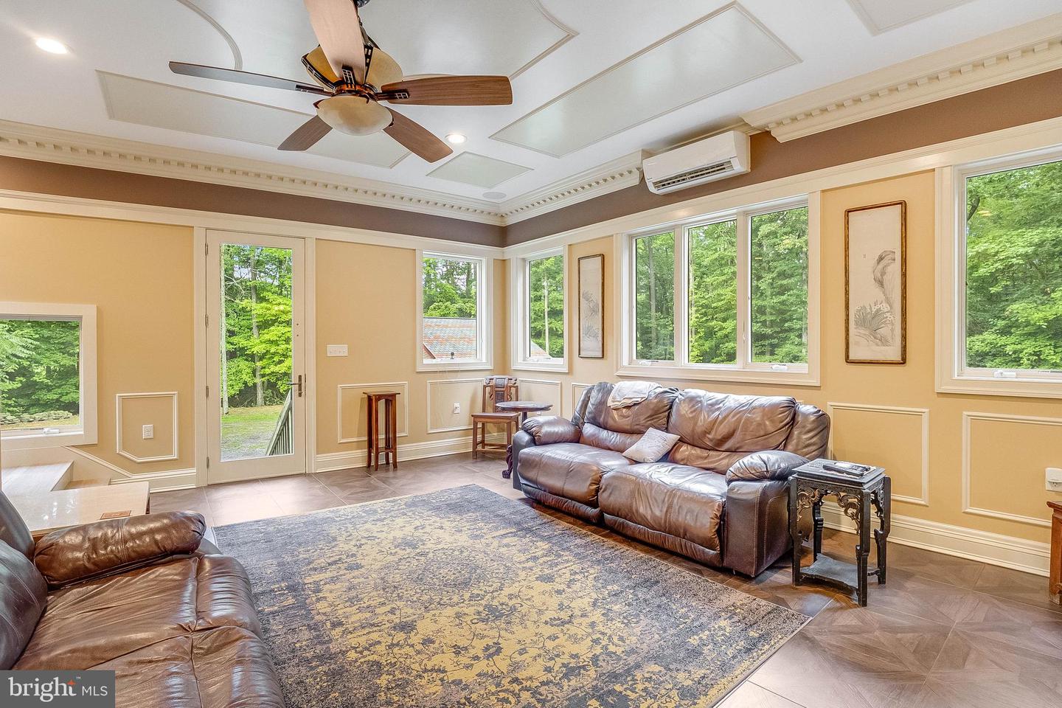
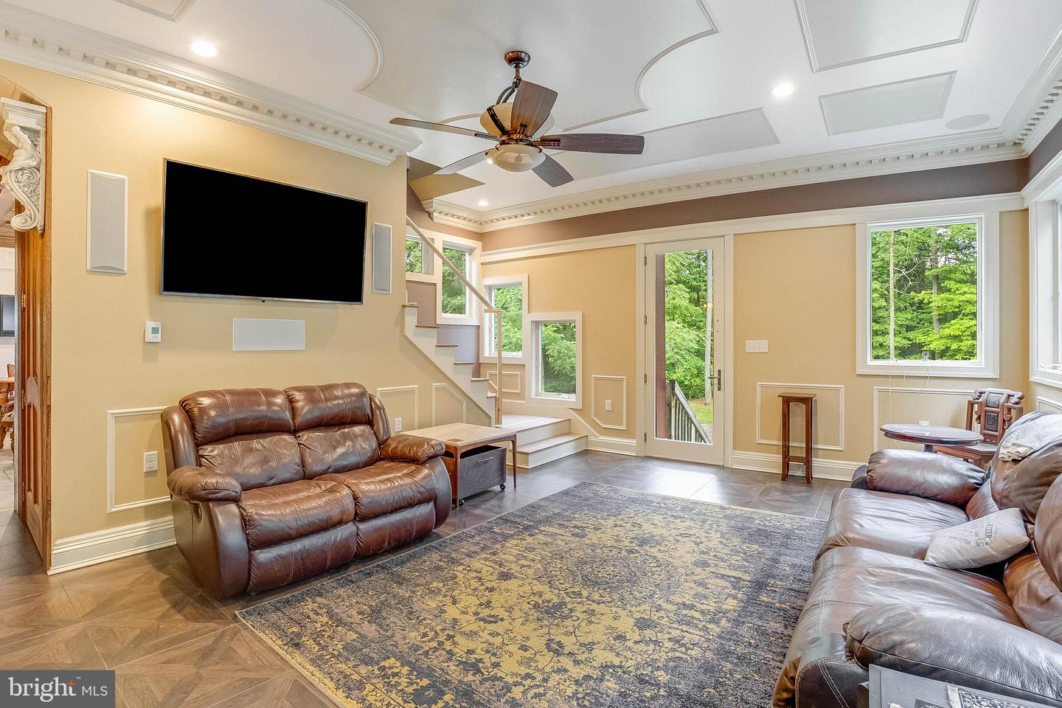
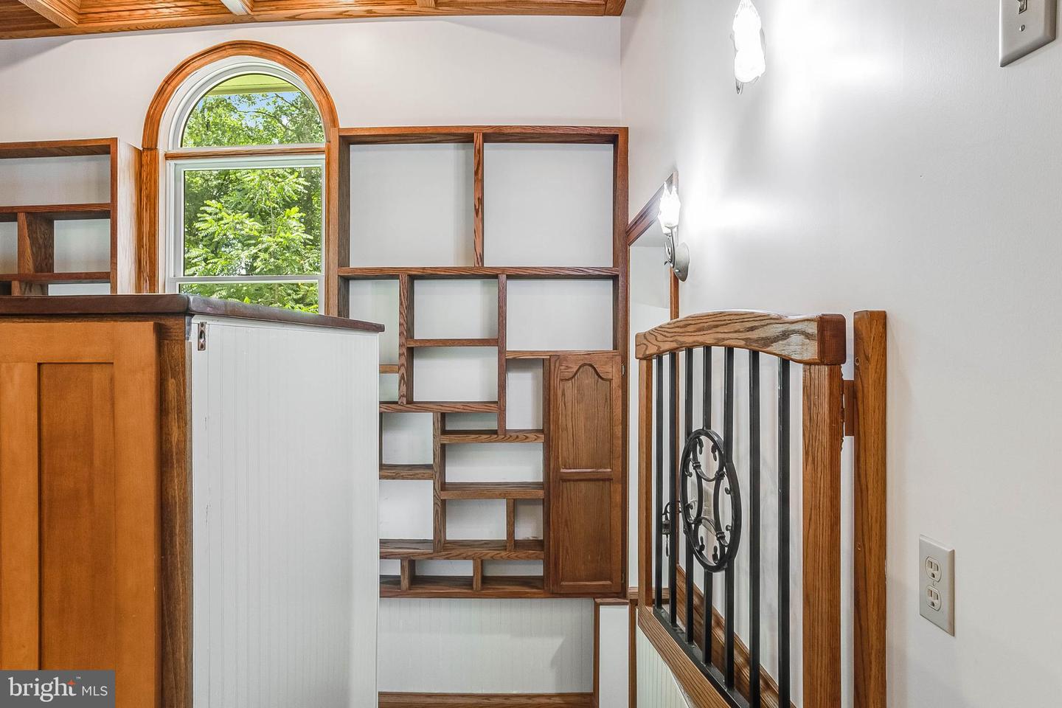
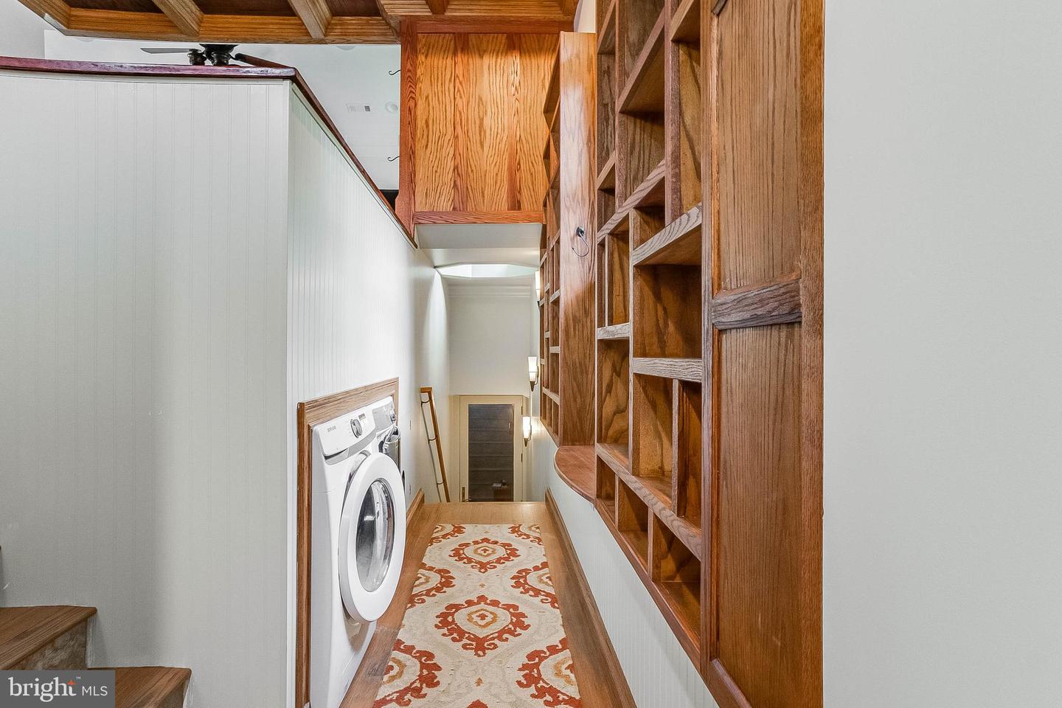
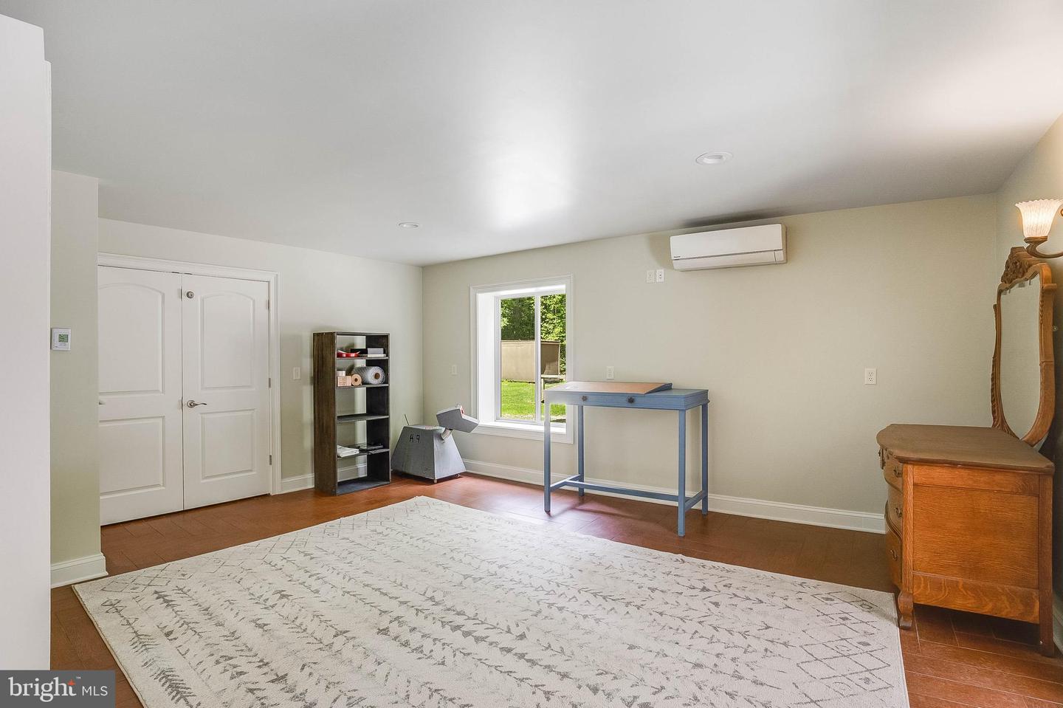
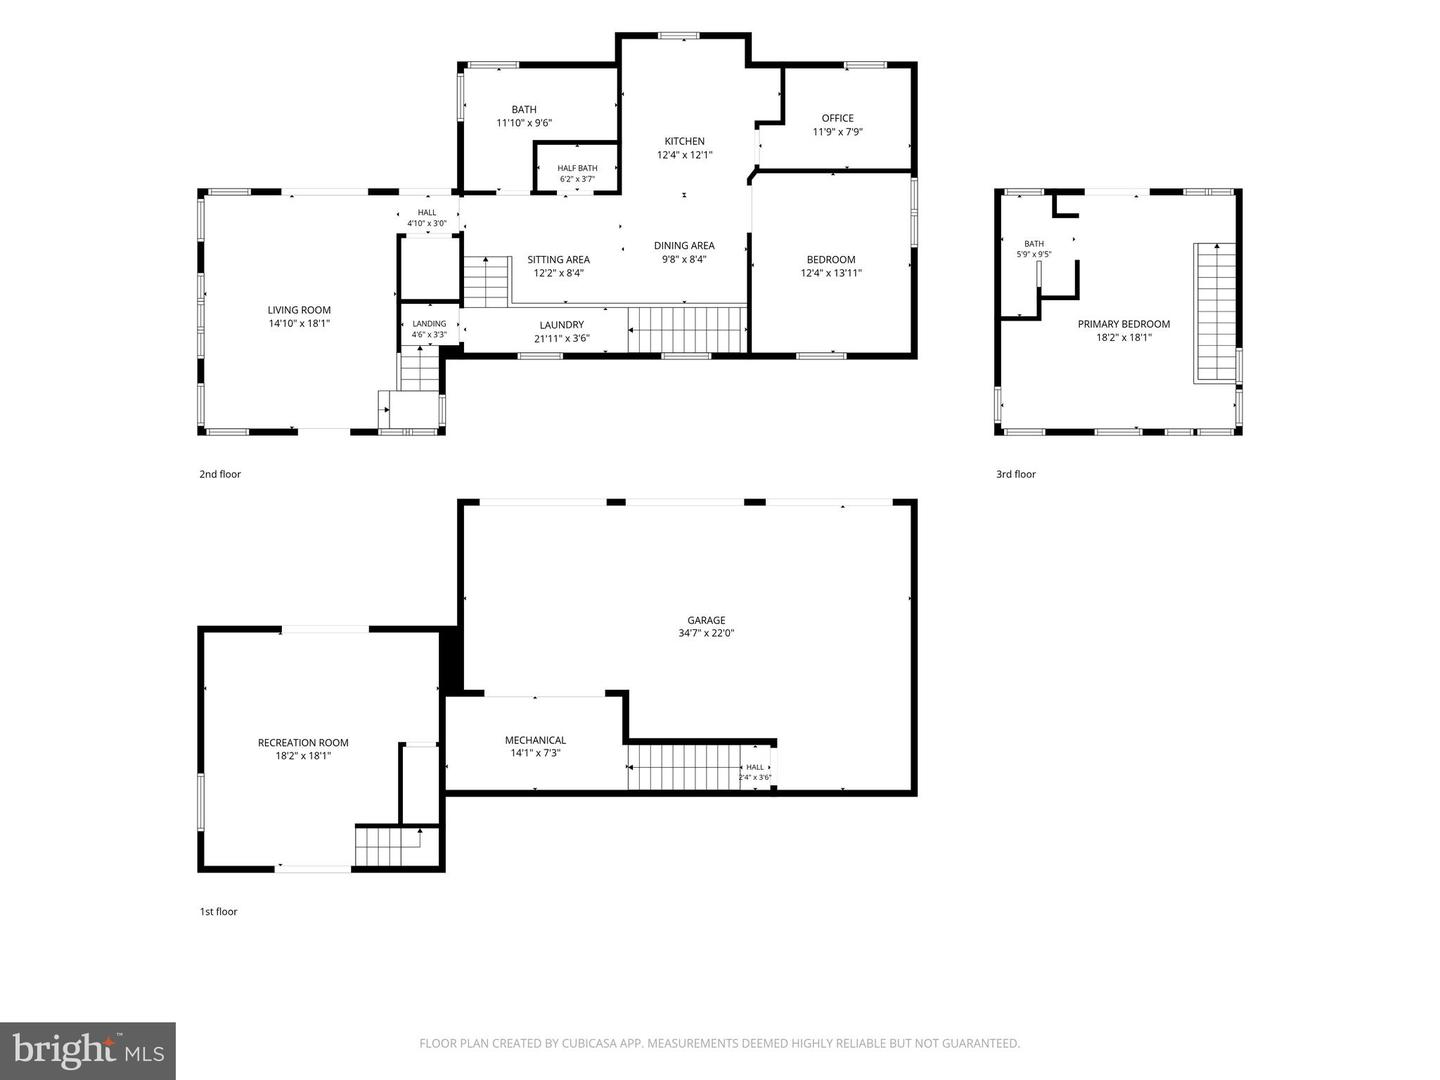
The floor plan features four distinct levels, including a versatile entry-level recreation room with a Murphy bed, closet, and direct access to the covered paver patio, making it ideal as a fourth bedroom, home office, or guest retreat. The attached garage and mechanical space occupy the lower level, while the intermediate landing offers a convenient laundry area with built-in shelving.
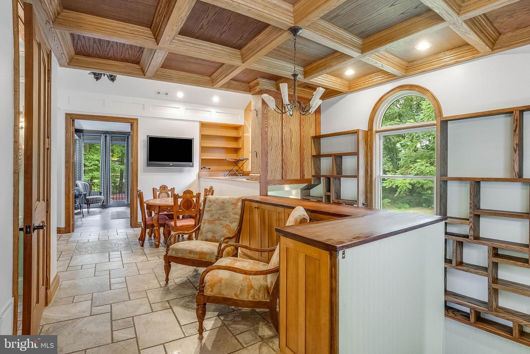
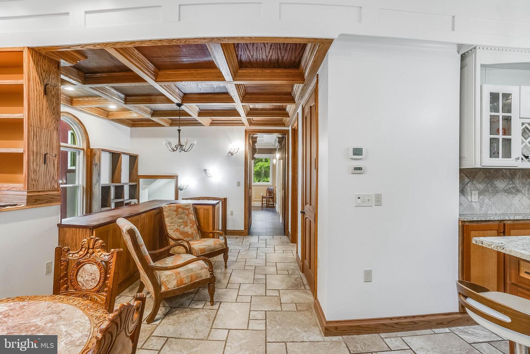
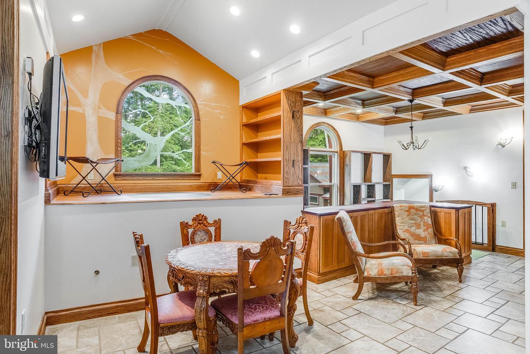
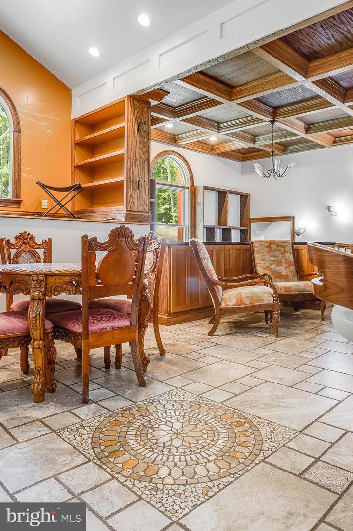
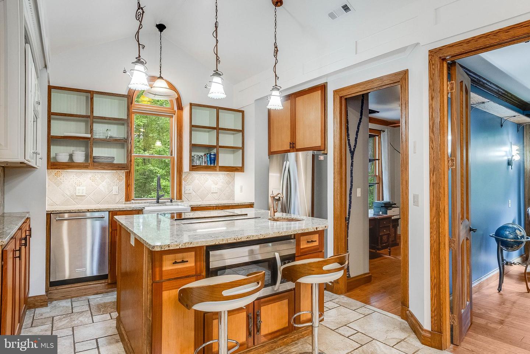
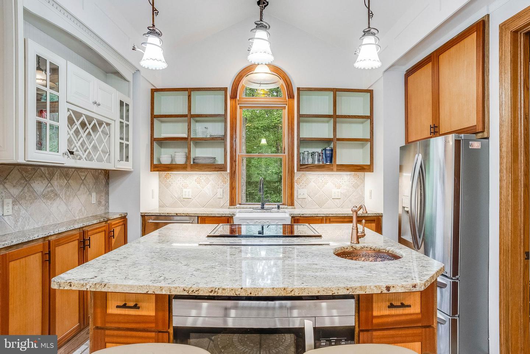
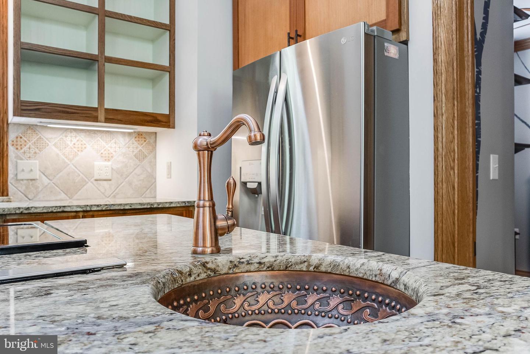
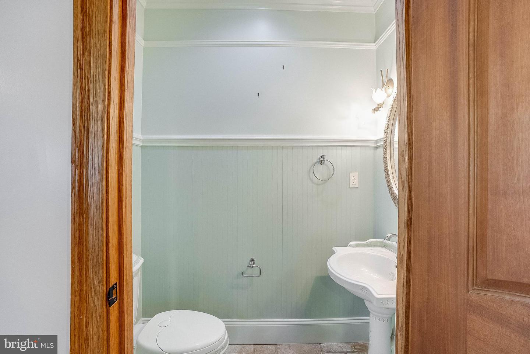
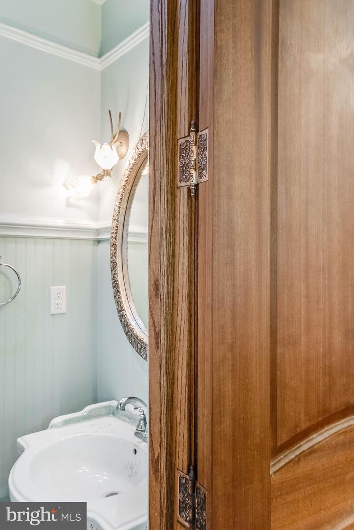
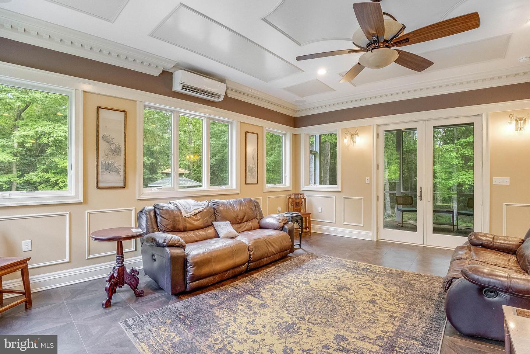
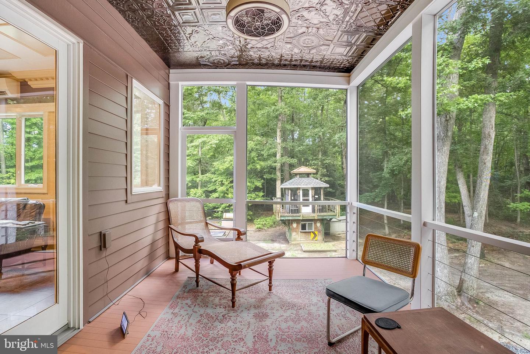
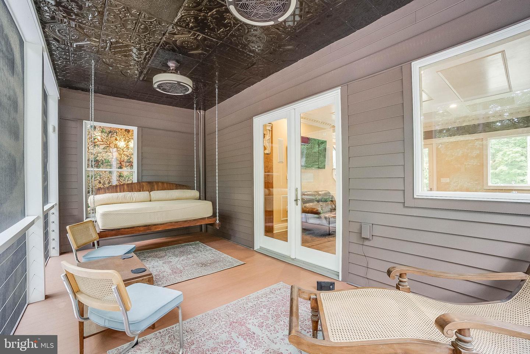
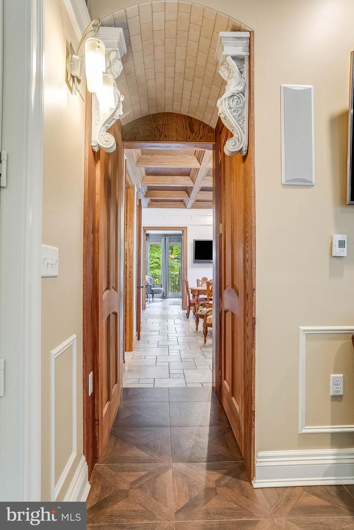
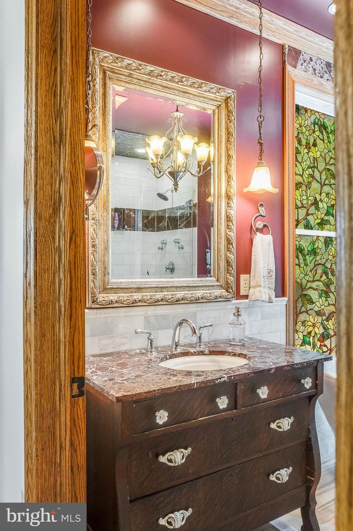
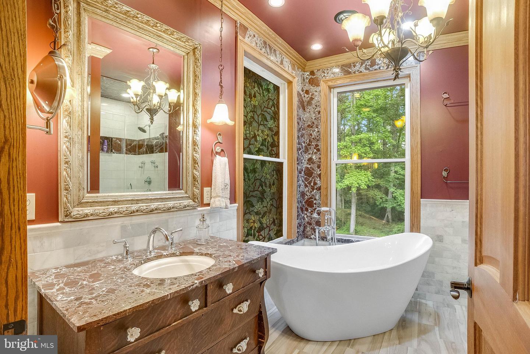
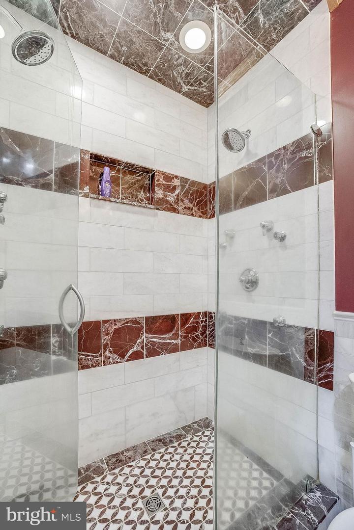
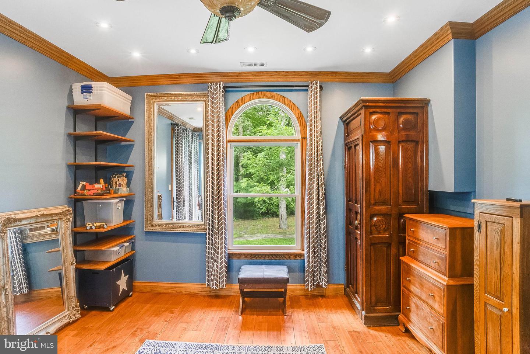
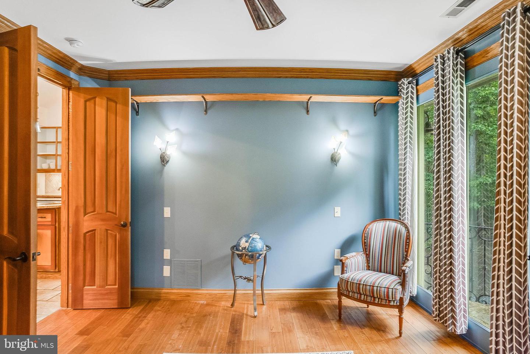
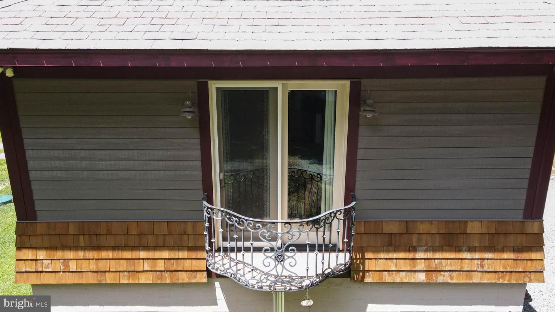
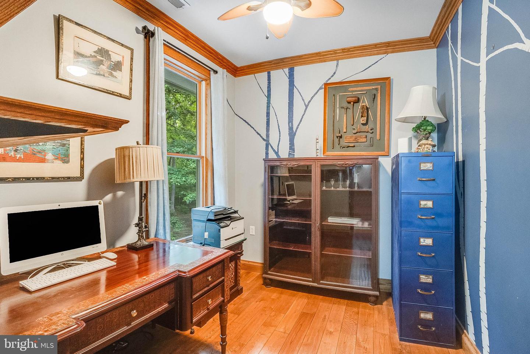
The main living level is designed for both everyday comfort and entertaining, featuring heated tile flooring, an elegant living room, coffered ceilings, crown molding, wainscoting, and access to a spacious screened in porch complete with a built-in swing. The beautifully appointed kitchen boasts granite countertops, a large island, built-in microwave, copper prep sink, and a second sink for added convenience. A sitting area, dining area, raised seating nook, dedicated office, additional bedroom with hardwood flooring and private balcony, powder room, and a luxurious full bath featuring marble countertops, a marble-tiled shower, soaking tub, heated floors, and designer lighting complete this impressive level.
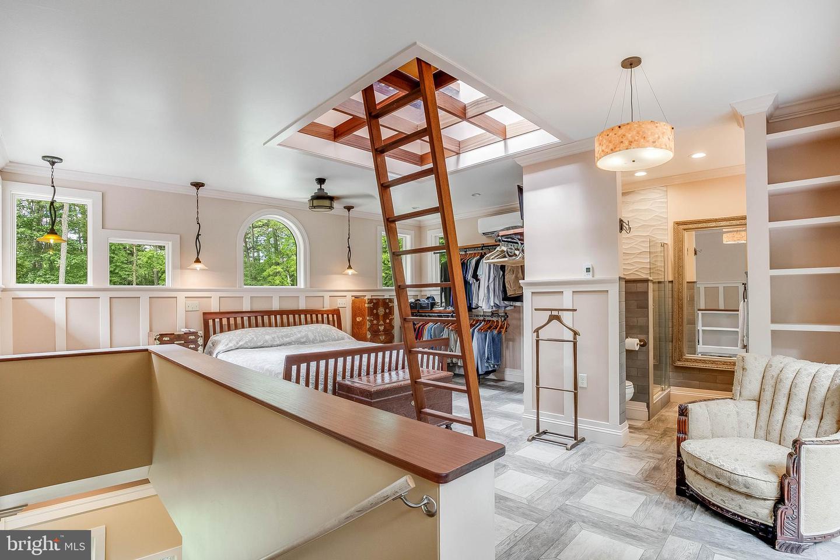
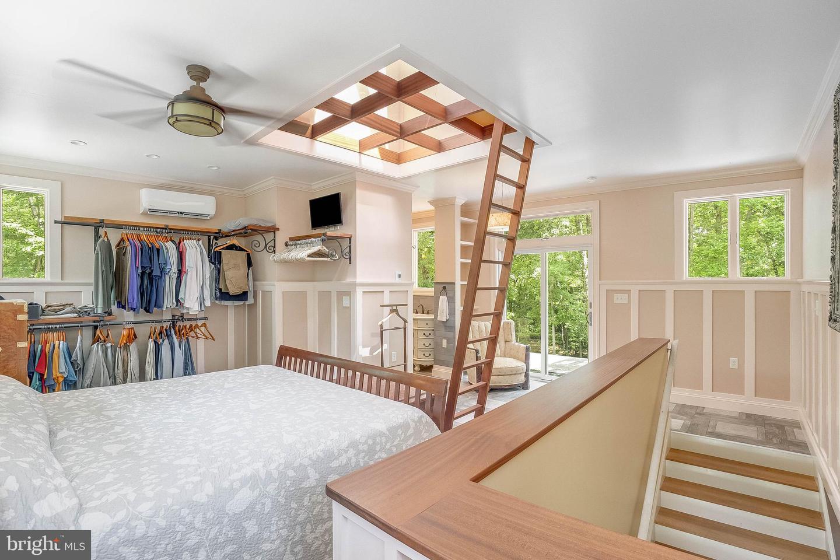
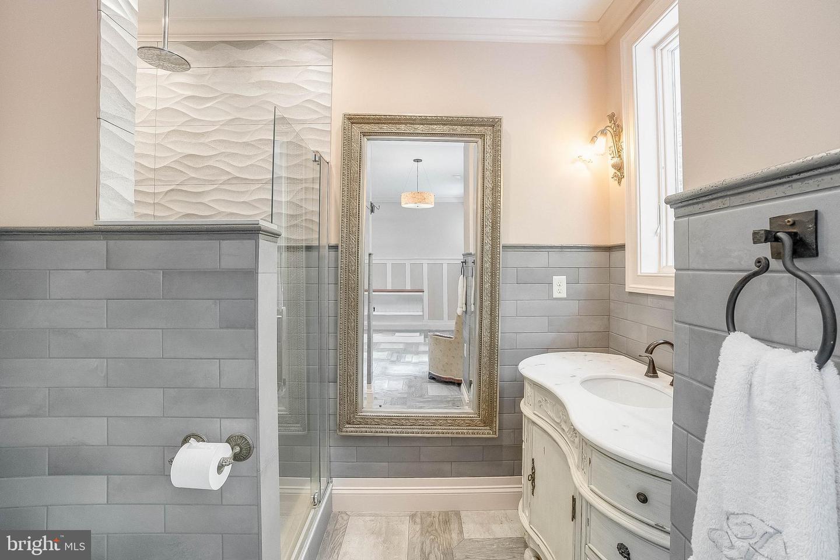
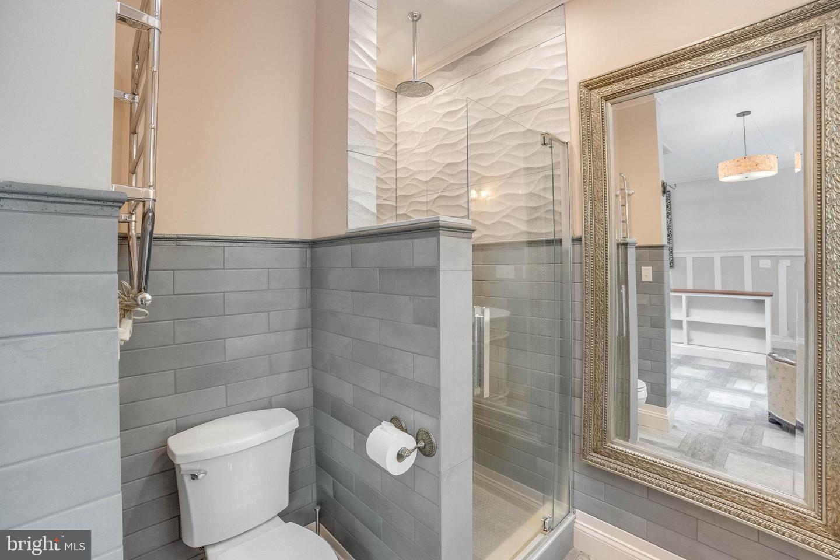
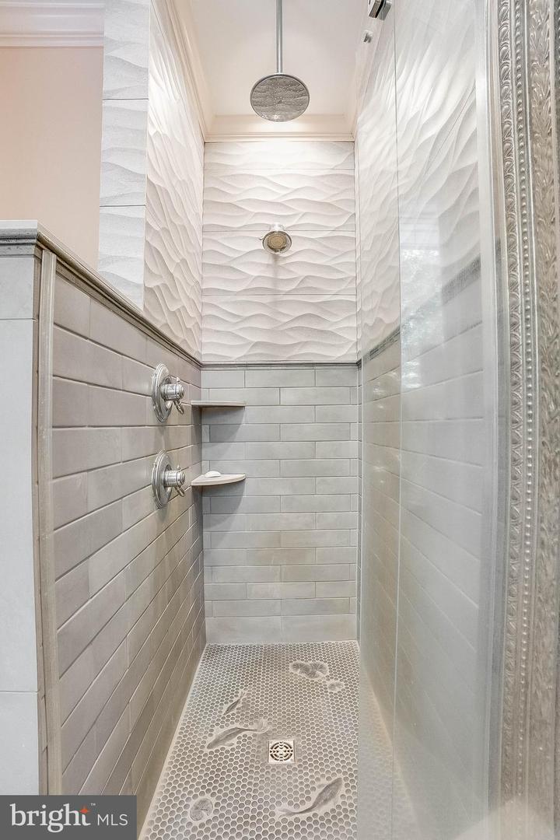
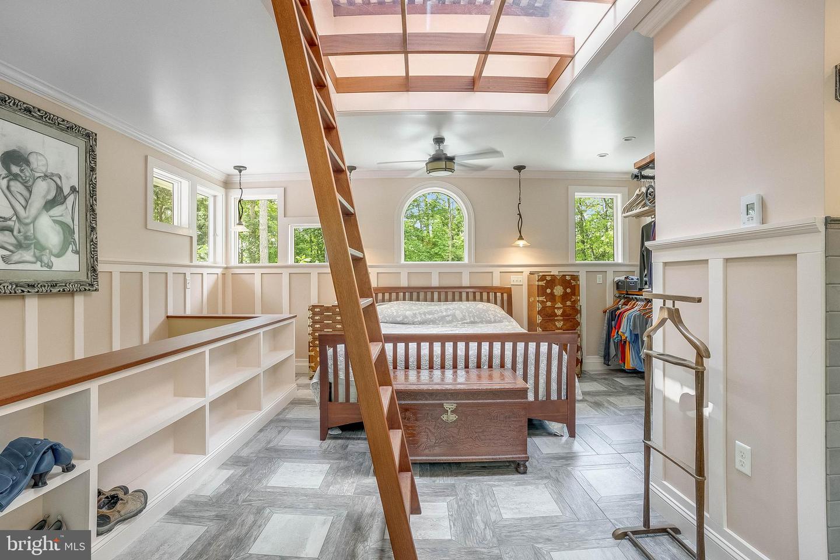
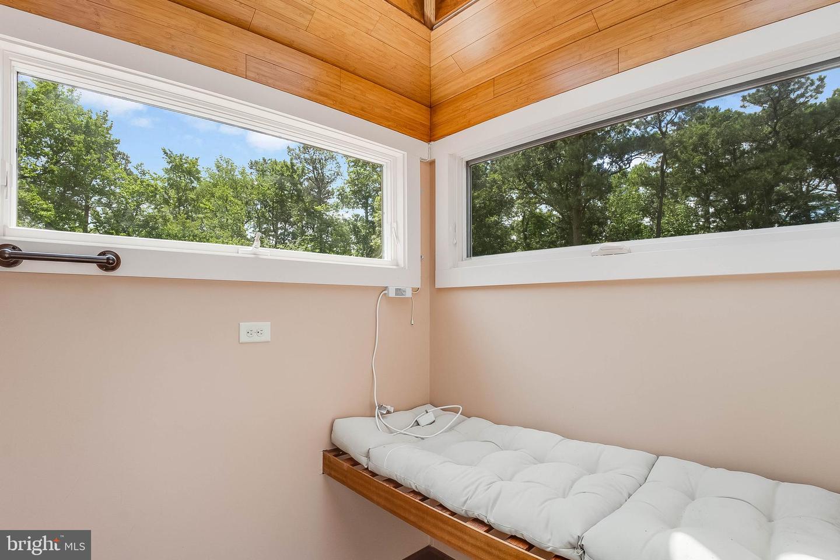
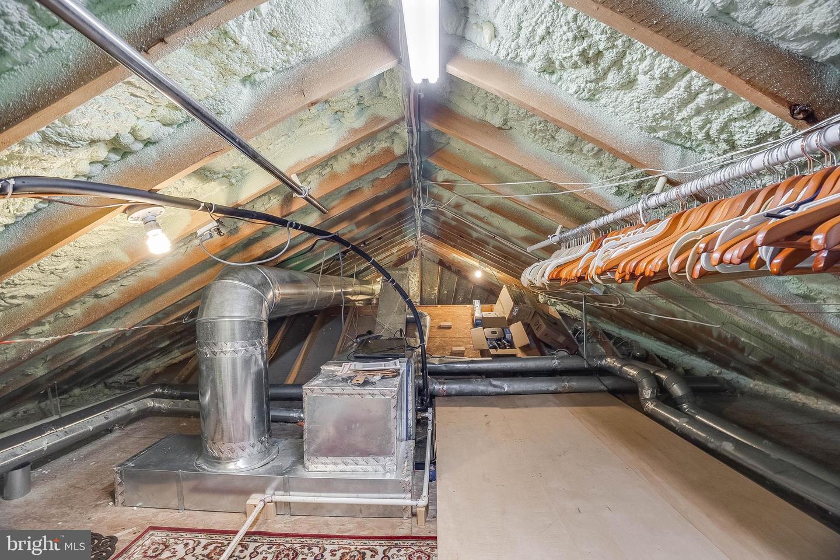
Occupying the upper level, the private primary suite serves as a peaceful retreat with tile flooring, custom board-and-batten detailing, a hidden conditioned attic space seamlessly integrated into the design, and a spa-inspired ensuite bath featuring heated tile floors, a heated towel rack, and a beautifully tiled walk-in shower.
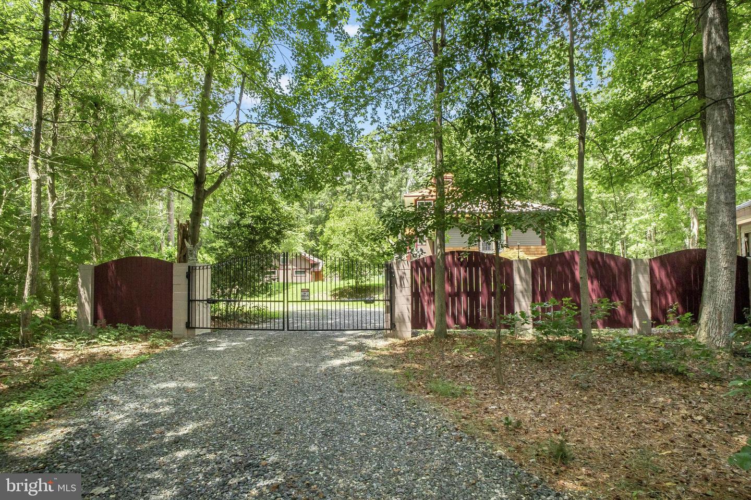
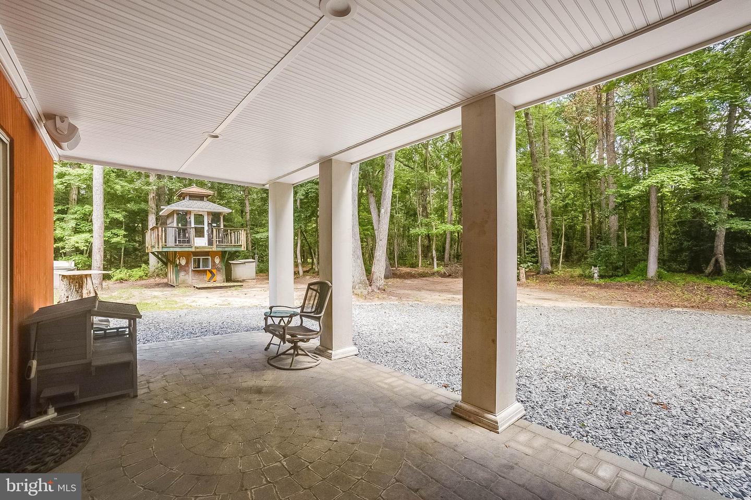
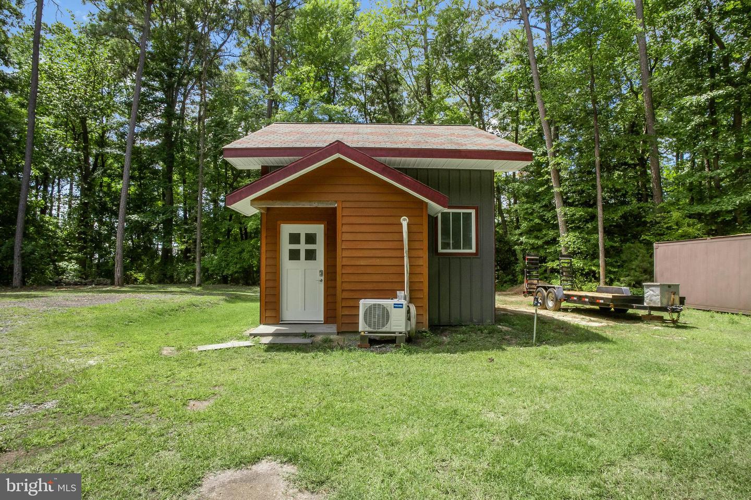
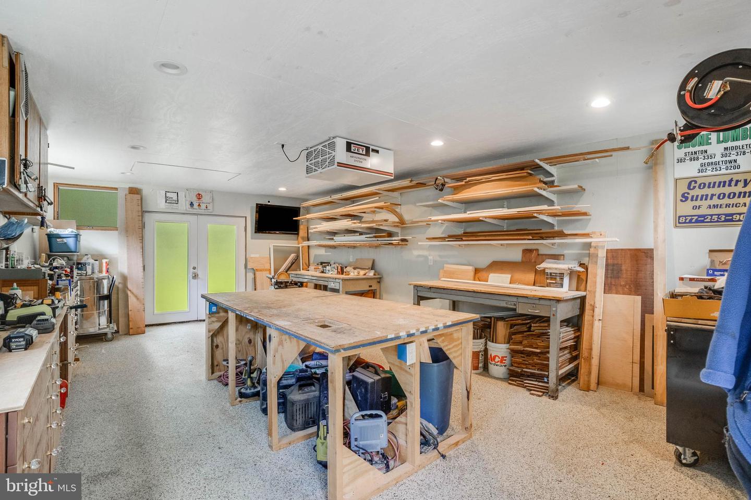
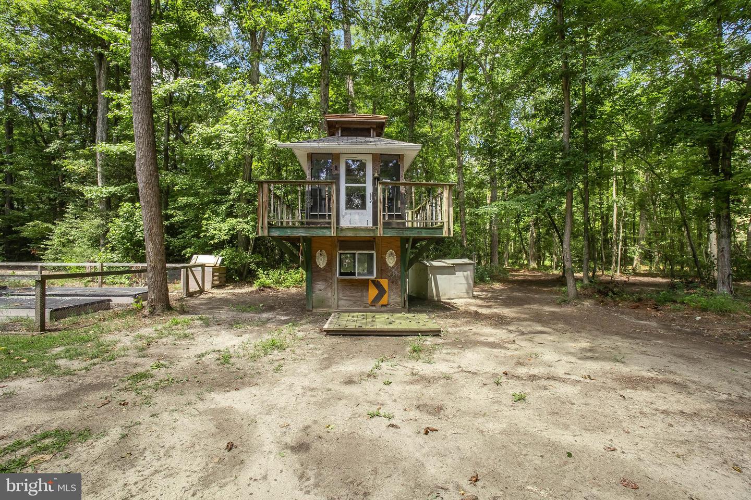
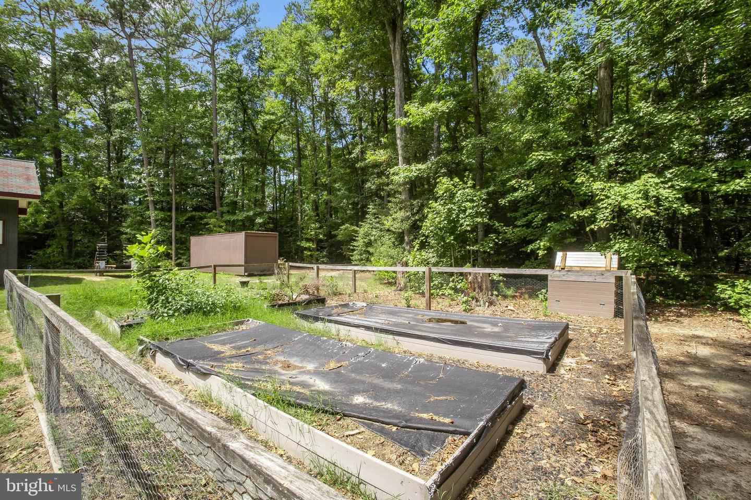
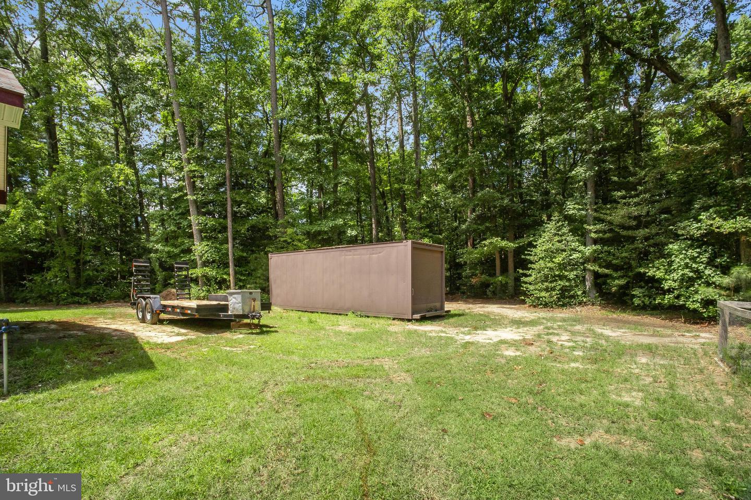
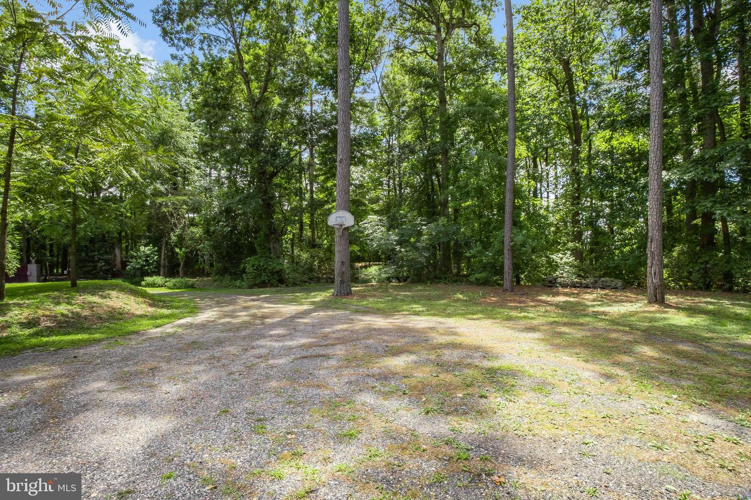
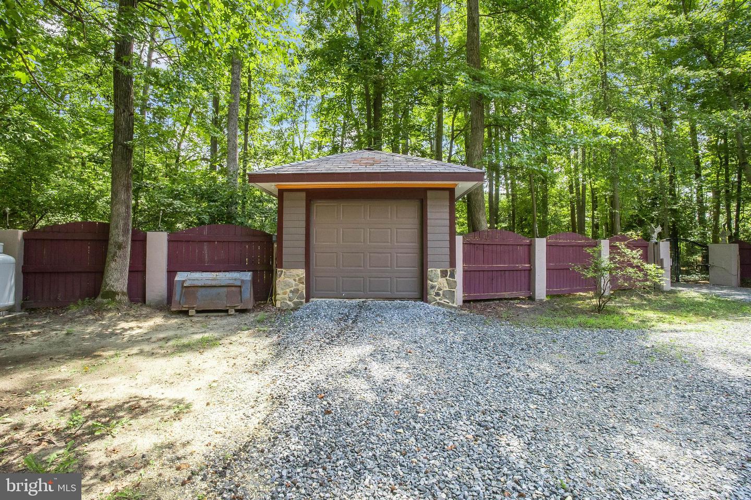
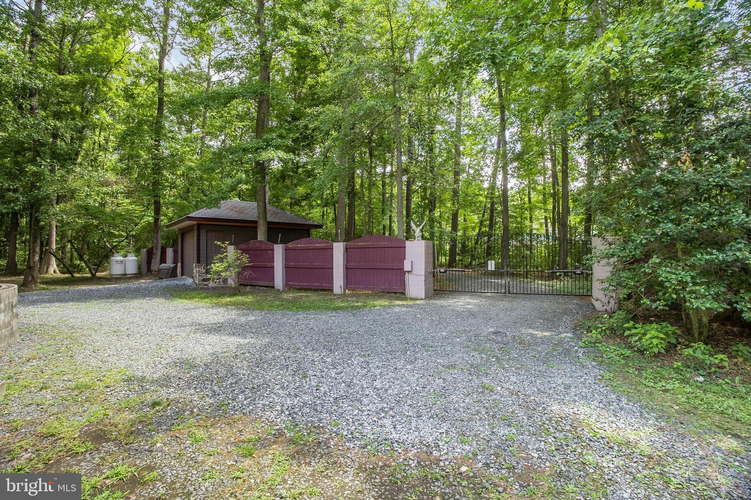
The outdoor spaces are equally impressive, offering a covered paver patio and a custom-built treehouse. A 16' x 24' detached building provides exceptional flexibility as a workshop, hobby space, or studio, complete with a loft, mini-split heating and cooling system, Andersen windows, fiberglass doors, built-in storage, and work tables. An additional 400 Amp service with generator transfer switch installed to combat power disruption, providing added peace of mind. Surrounded by mature woods and secured behind a gated entrance, this remarkable property offers the perfect blend of privacy, luxury, and functionality while showcasing exceptional custom craftsmanship throughout.
The exterior showcases premium fiber cement siding accented by cedar shake and PVC trim, all topped by a striking decorative synthetic slate roof. An attached three-car garage with an electric vehicle charging port provides ample space for vehicles and storage.
The floor plan features four distinct levels, including a versatile entry-level recreation room with a Murphy bed, closet, and direct access to the covered paver patio, making it ideal as a fourth bedroom, home office, or guest retreat. The attached garage and mechanical space occupy the lower level, while the intermediate landing offers a convenient laundry area with built-in shelving.
The main living level is designed for both everyday comfort and entertaining, featuring heated tile flooring, an elegant living room, coffered ceilings, crown molding, wainscoting, and access to a spacious screened in porch complete with a built-in swing. The beautifully appointed kitchen boasts granite countertops, a large island, built-in microwave, copper prep sink, and a second sink for added convenience. A sitting area, dining area, raised seating nook, dedicated office, additional bedroom with hardwood flooring and private balcony, powder room, and a luxurious full bath featuring marble countertops, a marble-tiled shower, soaking tub, heated floors, and designer lighting complete this impressive level.
Occupying the upper level, the private primary suite serves as a peaceful retreat with tile flooring, custom board-and-batten detailing, a hidden conditioned attic space seamlessly integrated into the design, and a spa-inspired ensuite bath featuring heated tile floors, a heated towel rack, and a beautifully tiled walk-in shower.
The outdoor spaces are equally impressive, offering a covered paver patio and a custom-built treehouse. A 16' x 24' detached building provides exceptional flexibility as a workshop, hobby space, or studio, complete with a loft, mini-split heating and cooling system, Andersen windows, fiberglass doors, built-in storage, and work tables. An additional 400 Amp service with generator transfer switch installed to combat power disruption, providing added peace of mind. Surrounded by mature woods and secured behind a gated entrance, this remarkable property offers the perfect blend of privacy, luxury, and functionality while showcasing exceptional custom craftsmanship throughout.
Similar Listings
Under ContractVirtual Tour
Bayberry Woods
$640,000
3 Bed
2 Bath
1 Hf. Bath
- Tax Total Living Area:
- 1500 sq. ft.
Listed 62 days ago
Courtesy: Patterson-schwartz-rehoboth
MLS Desu2114846
Virtual Tour
Lightship Cove
$640,000
3 Bed
2 Bath
- Tax Total Living Area:
- 1750 sq. ft.
Listed 69 days ago
Courtesy: Active Adults Realty
MLS Desu2113820
Under Contract
Salt Pond
$640,000
4 Bed
3 Bath
- Tax Total Living Area:
- 2097 sq. ft.
Listed 158 days ago
Courtesy: Compass
MLS Desu2107434
$640,000
3 Bed
2 Bath
- Tax Total Living Area:
- 2196 sq. ft.
Listed 206 days ago
Courtesy: Keller Williams Realty
MLS Desu2104180
Milos Haven
$639,990
3 Bed
2 Bath
1 Hf. Bath
- Tax Total Living Area:
- 2594 sq. ft.
Listed 95 days ago
Courtesy: Long & Foster Real Estate, Inc.
MLS Desu2111460
Chase Oaks
$639,990
4 Bed
3 Bath
1 Hf. Bath
- Tax Total Living Area:
- 3234 sq. ft.
Listed 236 days ago
Courtesy: Drb Group Realty, Llc
MLS Desu2102088
Newly Listed
Parkers Pointe
$639,900
3 Bed
2 Bath
- Tax Total Living Area:
- 2623 sq. ft.
Listed 13 days ago
Courtesy: Berkshire Hathaway Homeservices Penfed Realty
MLS Desu2118208
Chase Oaks
$639,900
3 Bed
2 Bath
1 Hf. Bath
- Tax Total Living Area:
- 2353 sq. ft.
Listed 80 days ago
Courtesy: Re/max Realty Group Rehoboth
MLS Desu2113204
Under Contract
Peninsula Lakes
$639,900
4 Bed
3 Bath
- Tax Total Living Area:
- 2783 sq. ft.
Listed 85 days ago
Courtesy: Long & Foster Real Estate, Inc.
MLS Desu2113088
Serenity At Cubbage Pond
$639,900
4 Bed
3 Bath
- Tax Total Living Area:
- 3383 sq. ft.
Listed 90 days ago
Courtesy: Crown Homes Real Estate
MLS Desu2112516
Under Contract
Edgewood Manor
$639,900
4 Bed
3 Bath
- Tax Total Living Area:
- 2992 sq. ft.
Listed 109 days ago
Courtesy: Long & Foster Real Estate, Inc.
MLS Desu2110350
Independence
$639,900
3 Bed
2 Bath
1 Hf. Bath
Listed 138 days ago
Courtesy: Coldwell Banker Realty
MLS Desu2109388




