
577 Bowman Rd, Milford, De 19963
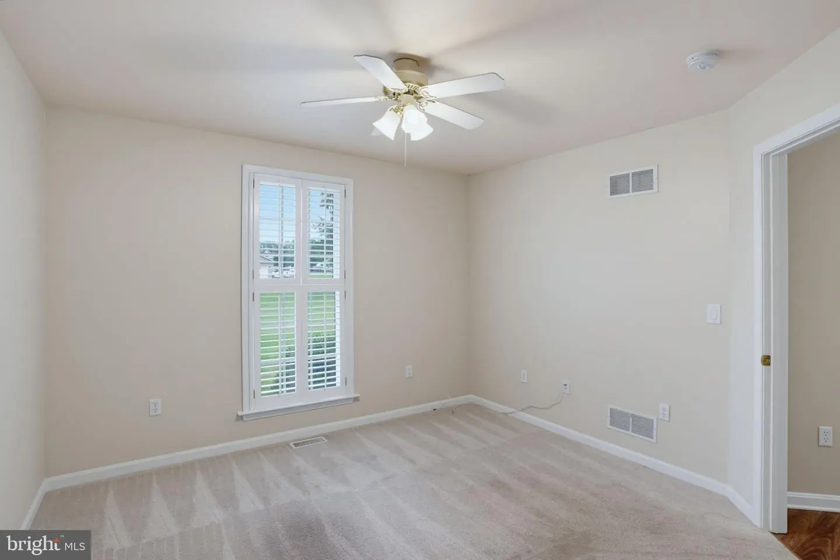
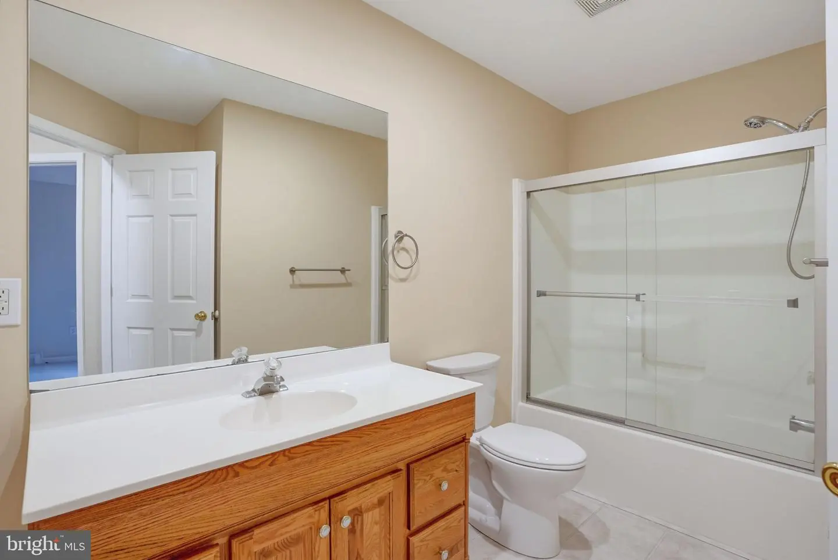
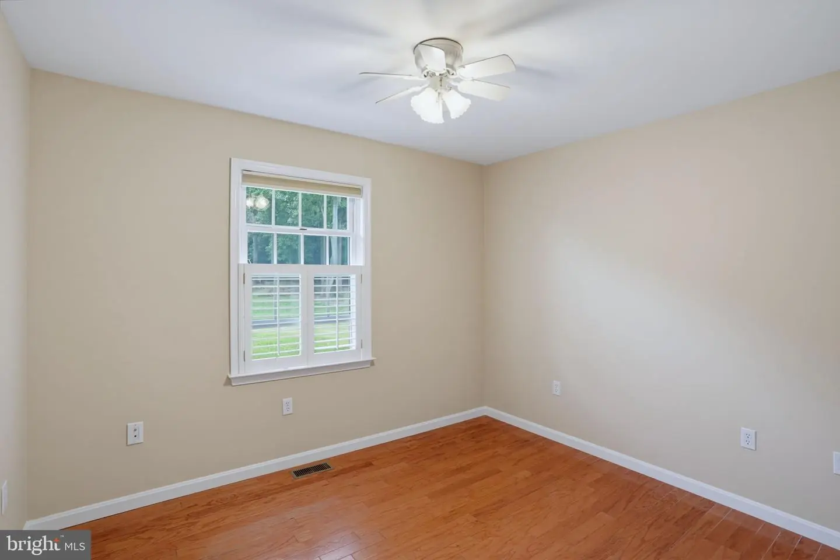
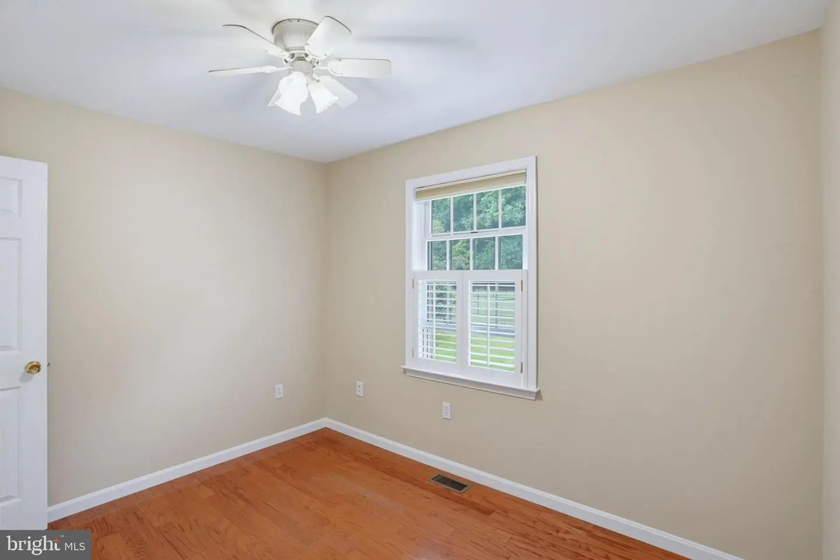
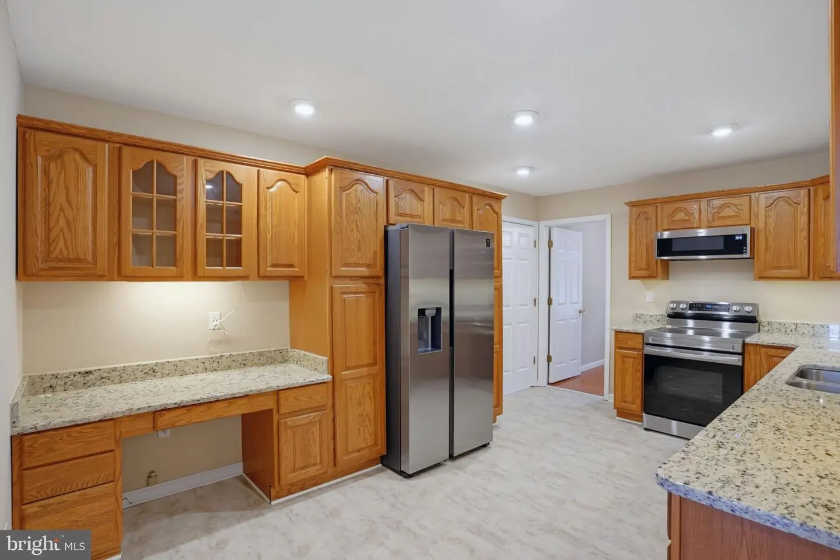
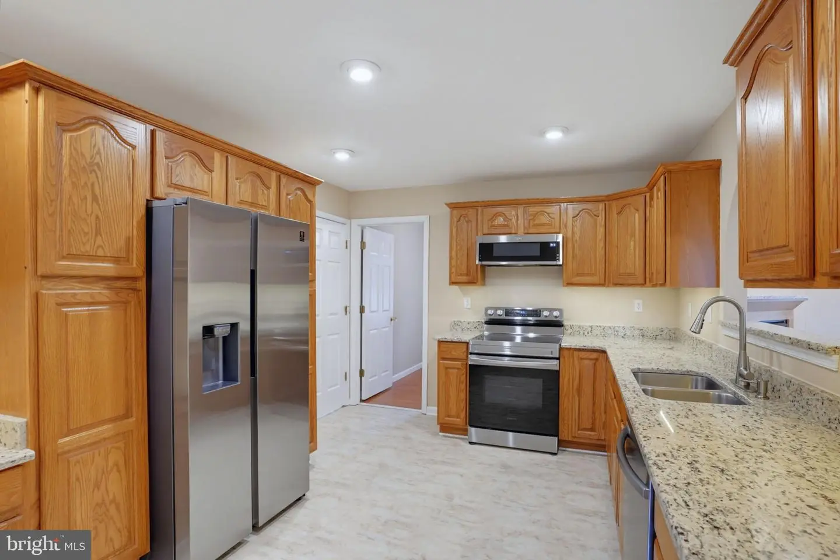
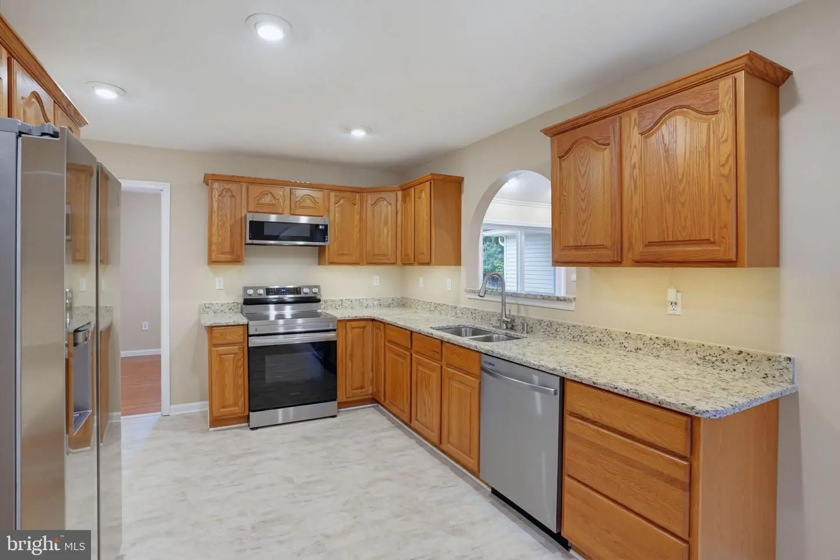
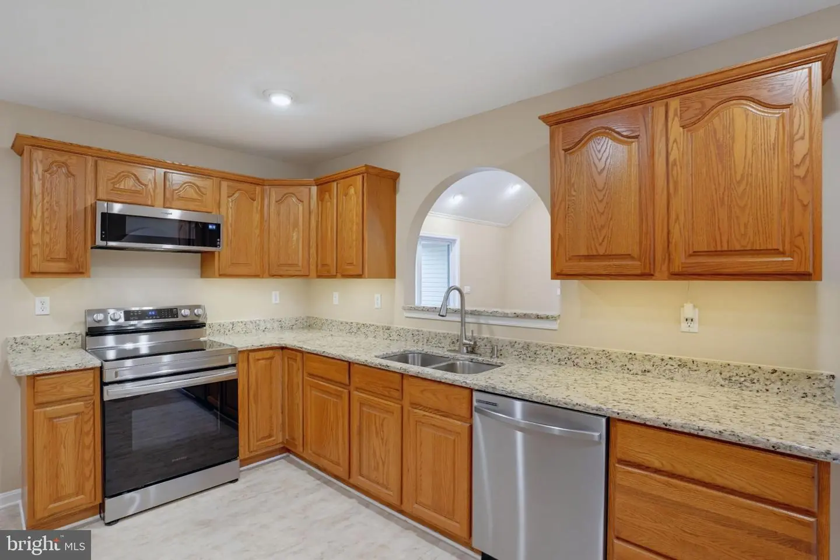
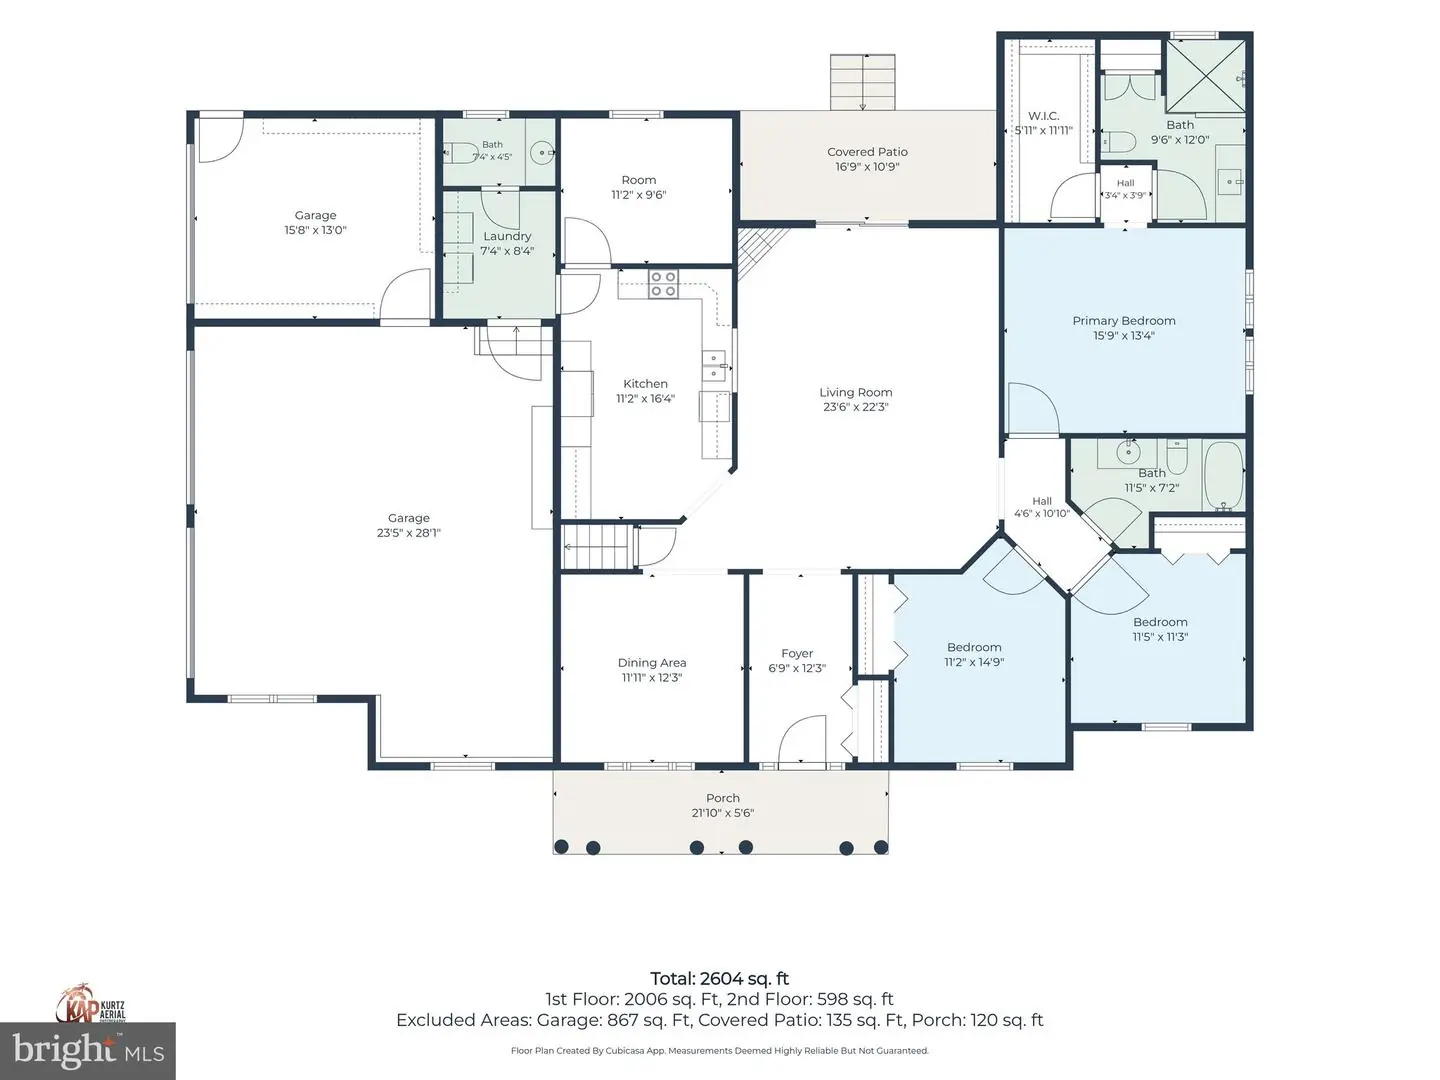
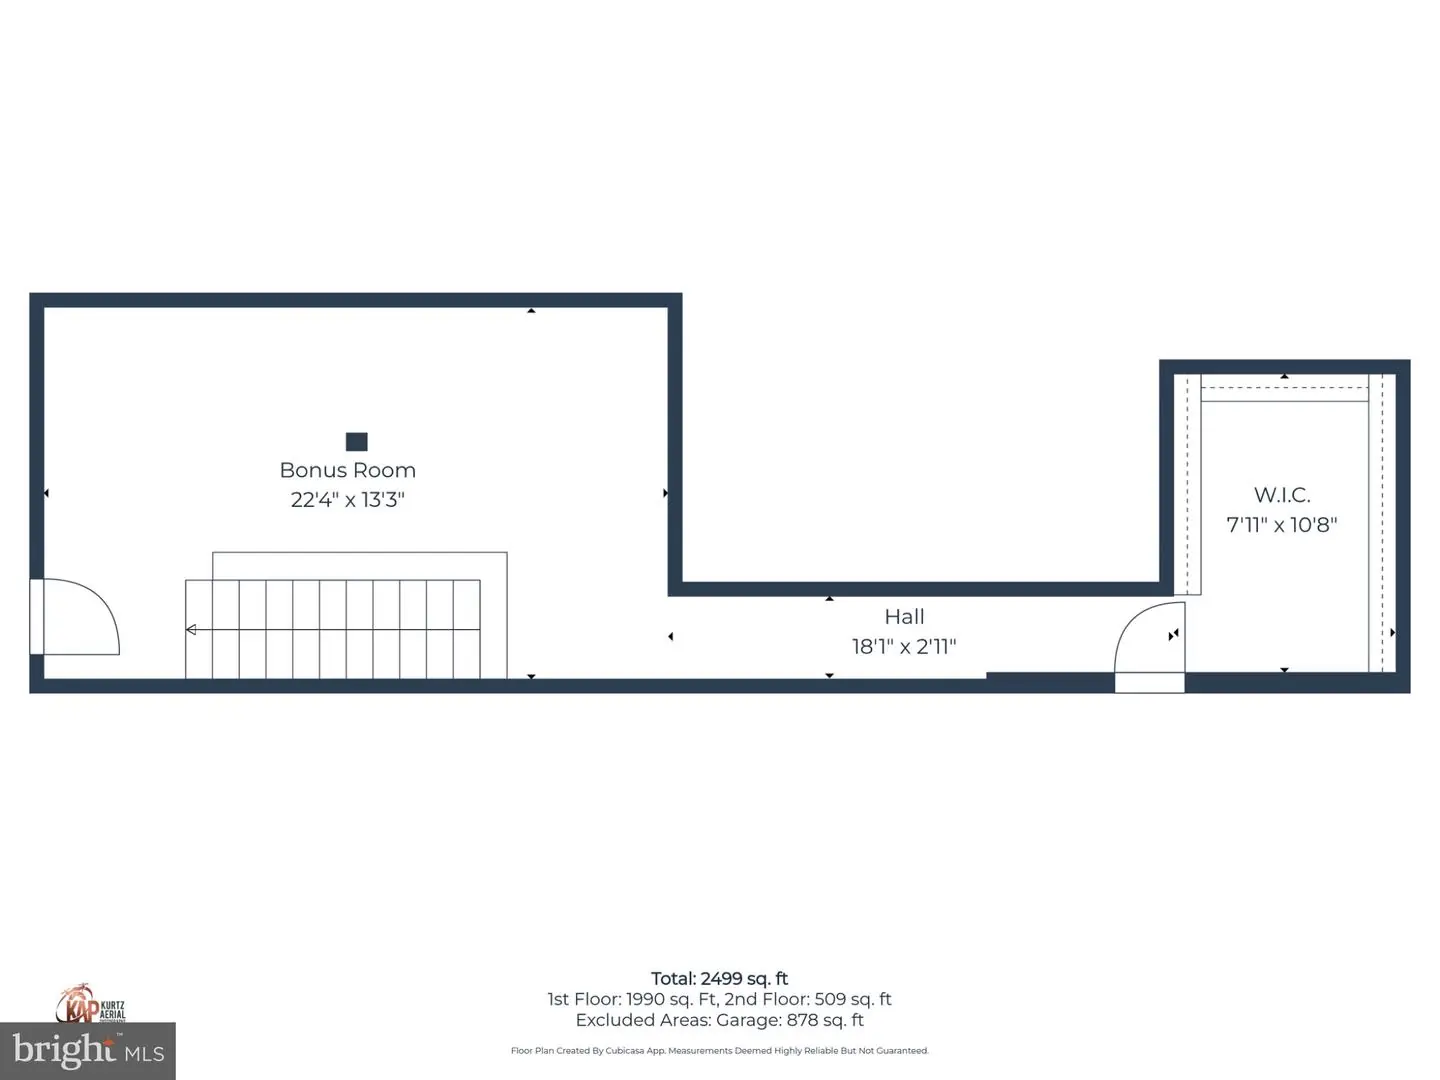
Courtesy: Masten Realty Llc,
Michelle Faith Spicer
Appliances
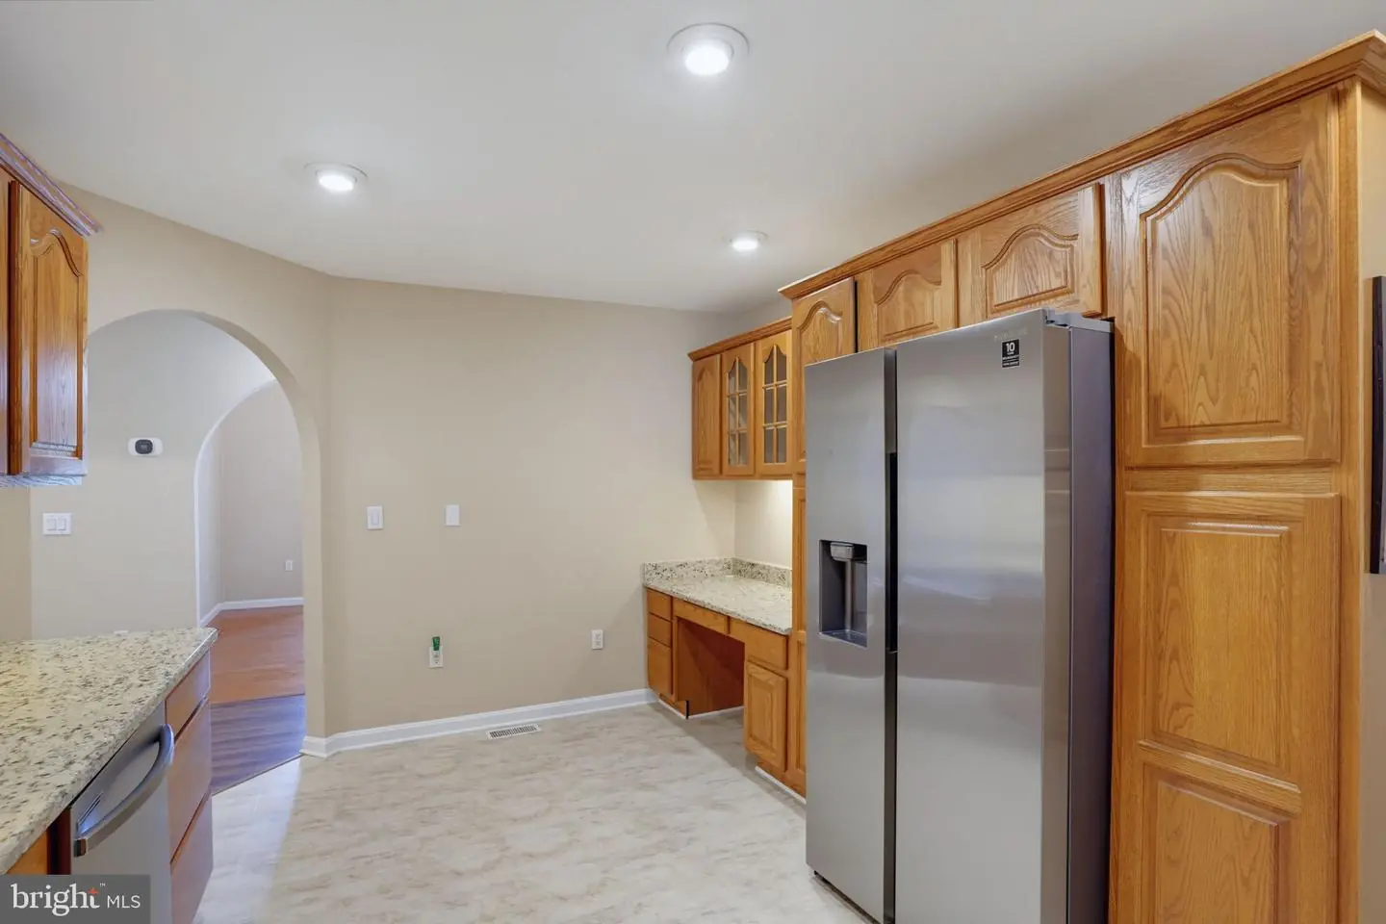
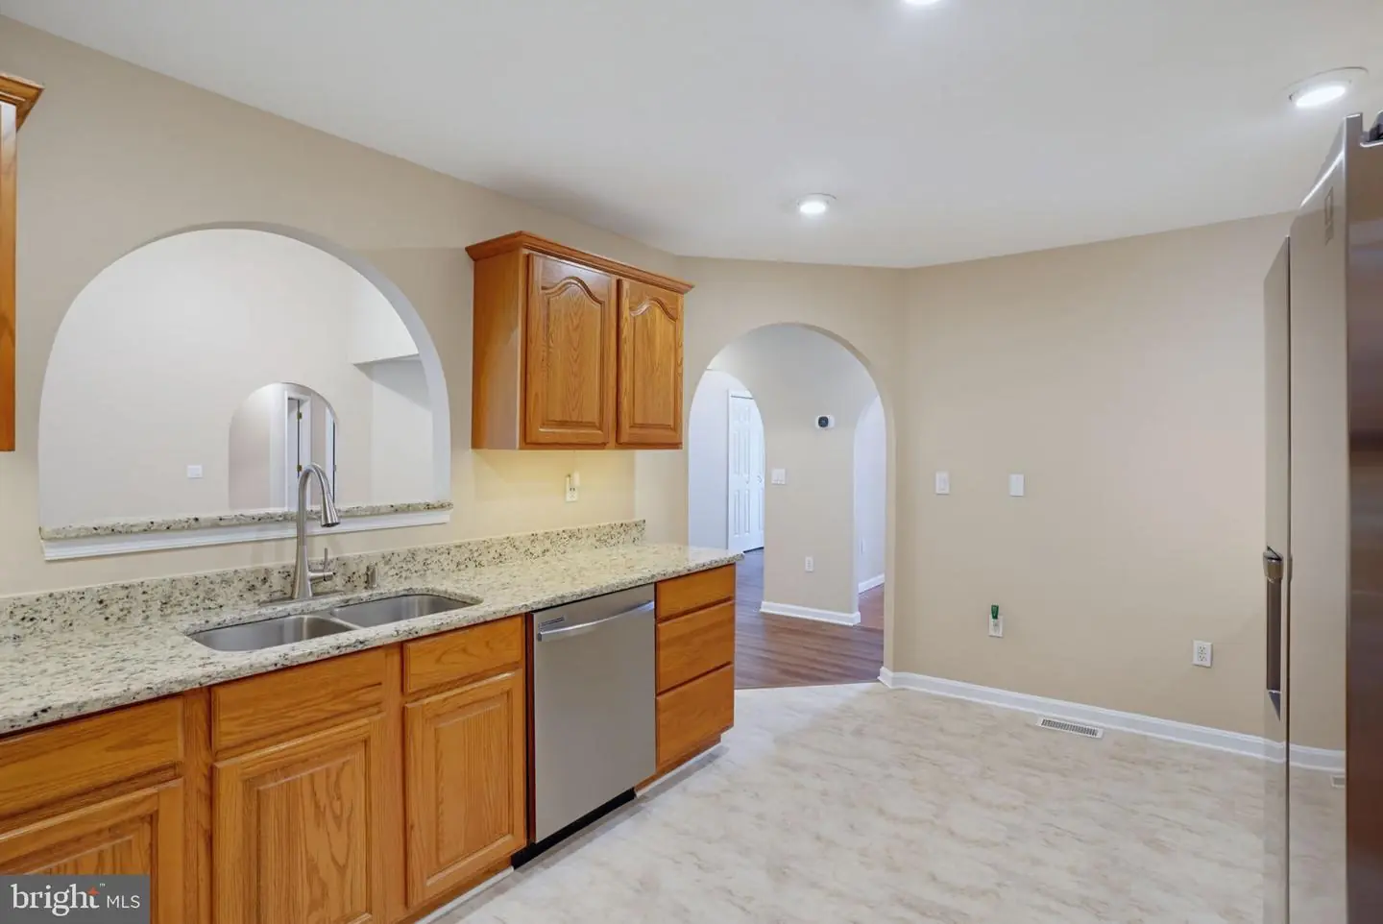
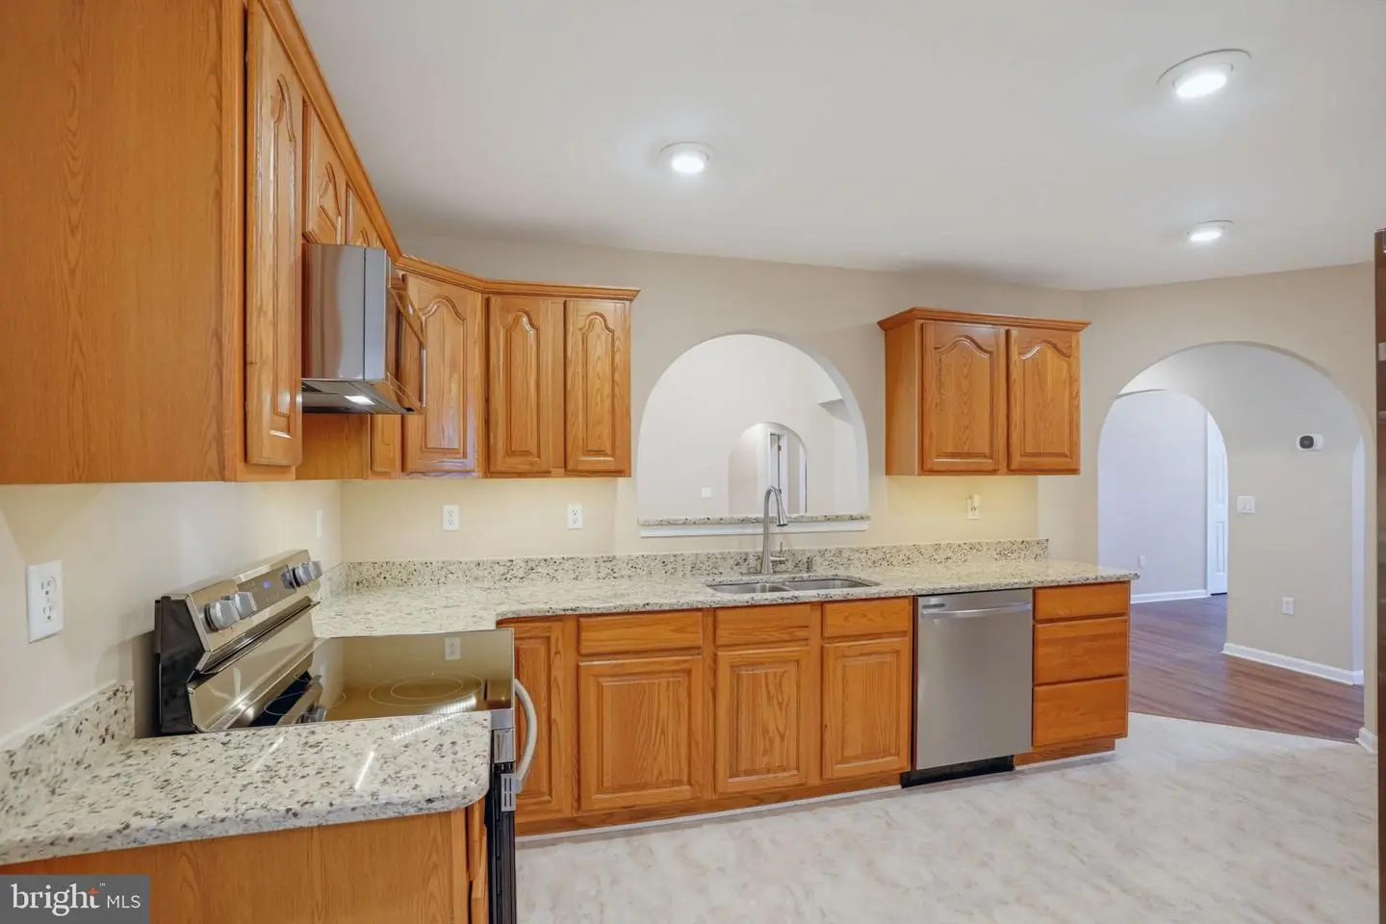
Built-In Microwave, Built-In Range, Dishwasher, Dryer, Refrigerator, Stainless Steel Appliances, Washer, Water Heater, Water Heater - Tankless, Water Conditioner - OwnedBedrooms
3
Full Bath
2
Half Bath
1
Rooms
Living Room, Dining Room, Primary Bedroom, Bedroom 2, Bedroom 3, Kitchen, Laundry, Office
Living Area
2318 sq/ft
Fireplace(s)
1
Fireplace Features
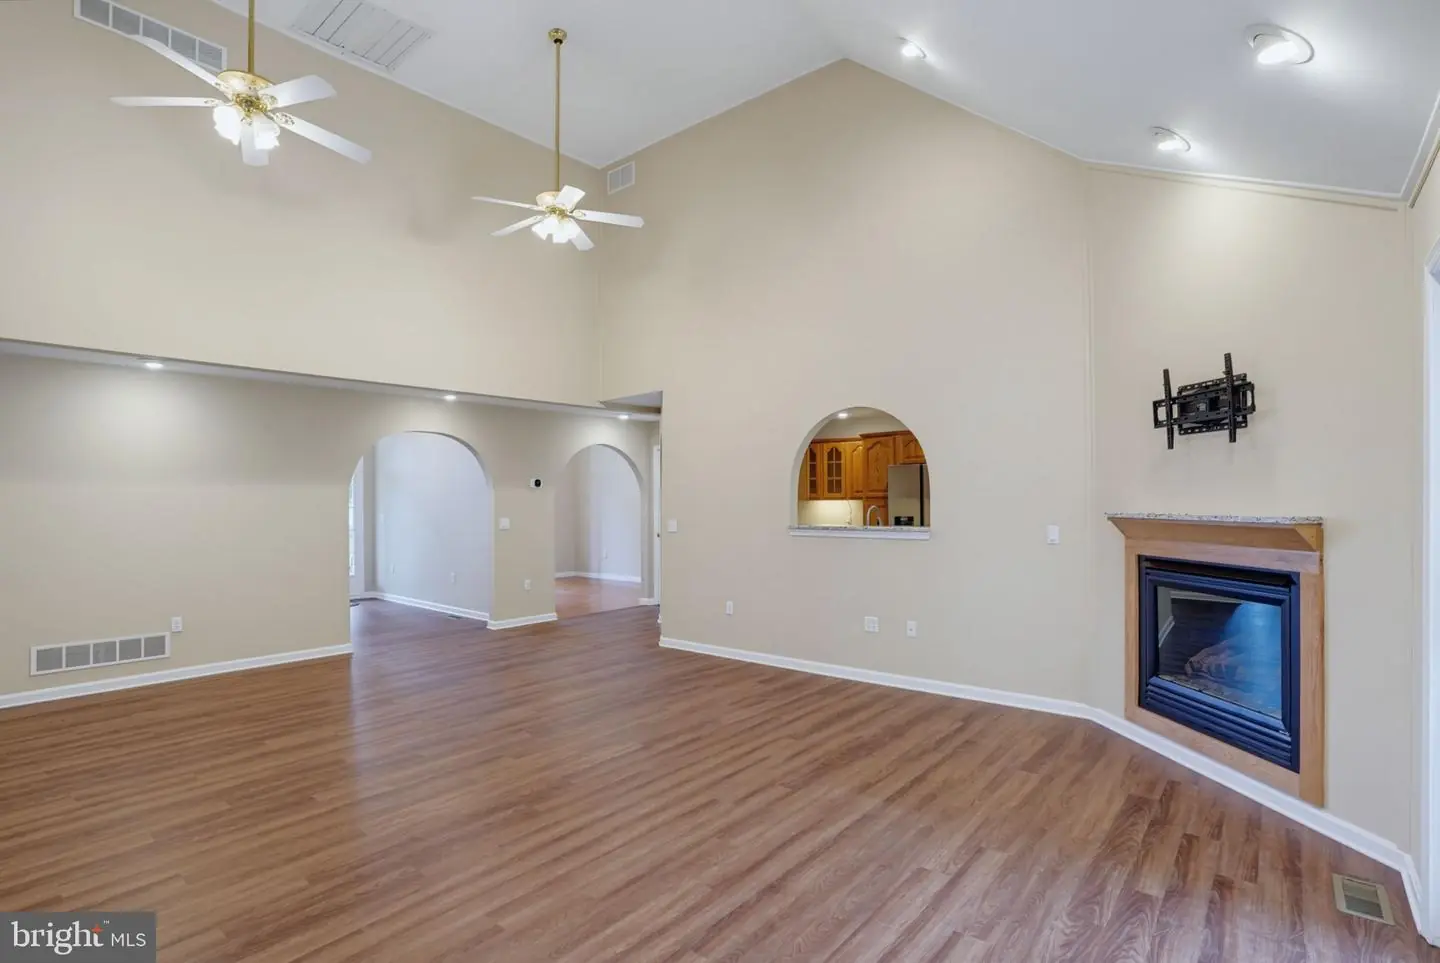
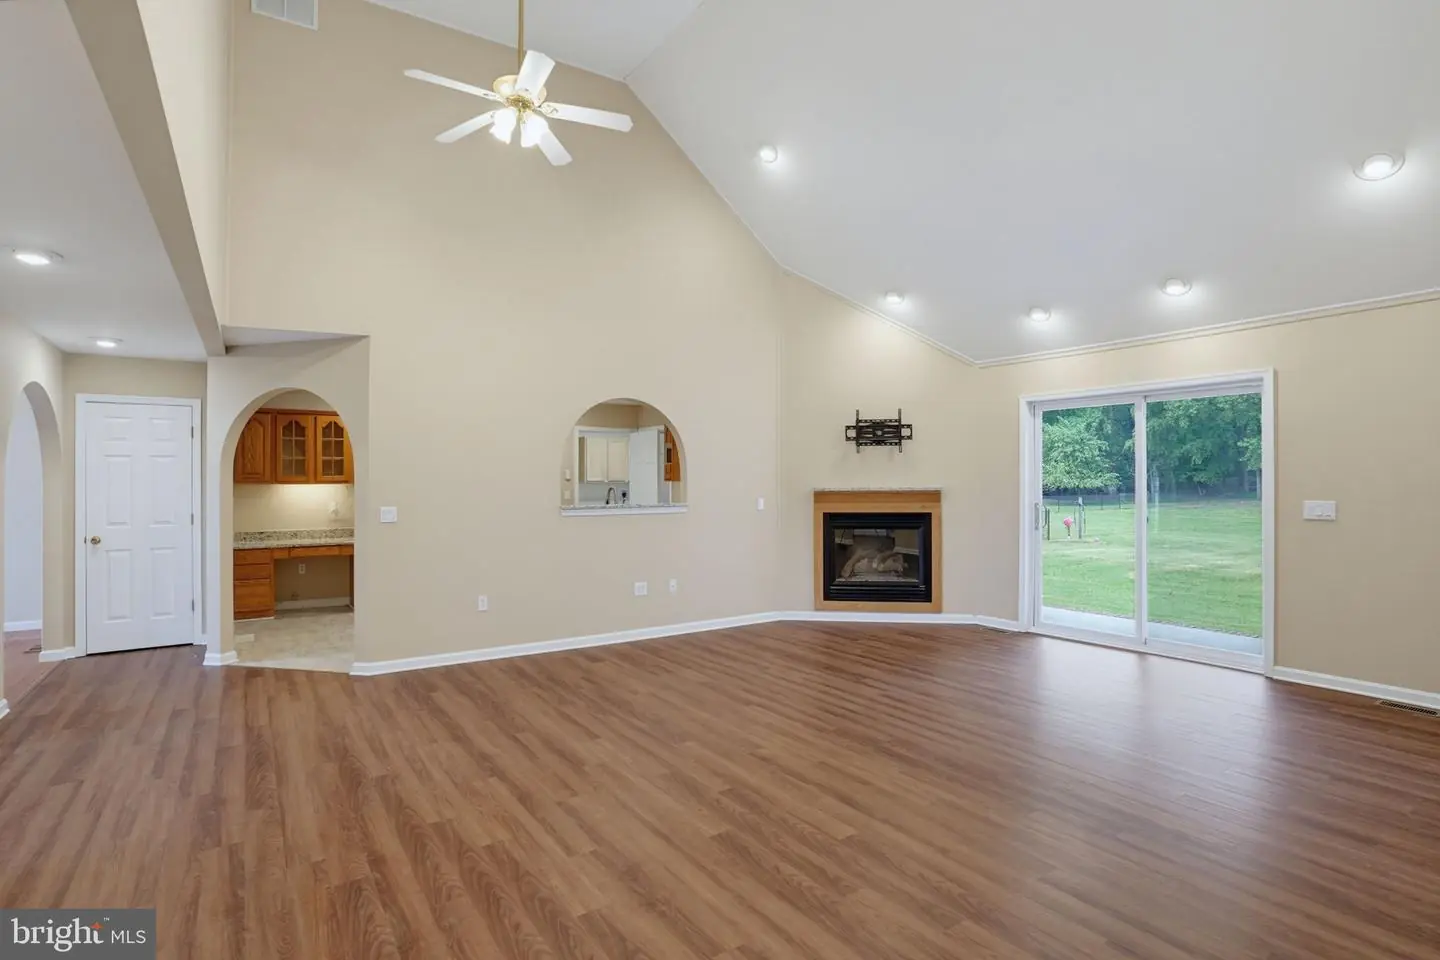
Corner, Gas/propane
Flooring
Carpet, Luxury Vinyl Plank
Interior Features
- Bathroom - Walk-In Shower
- Carpet
- Ceiling Fan(s)
- Dining Area
- Entry Level Bedroom
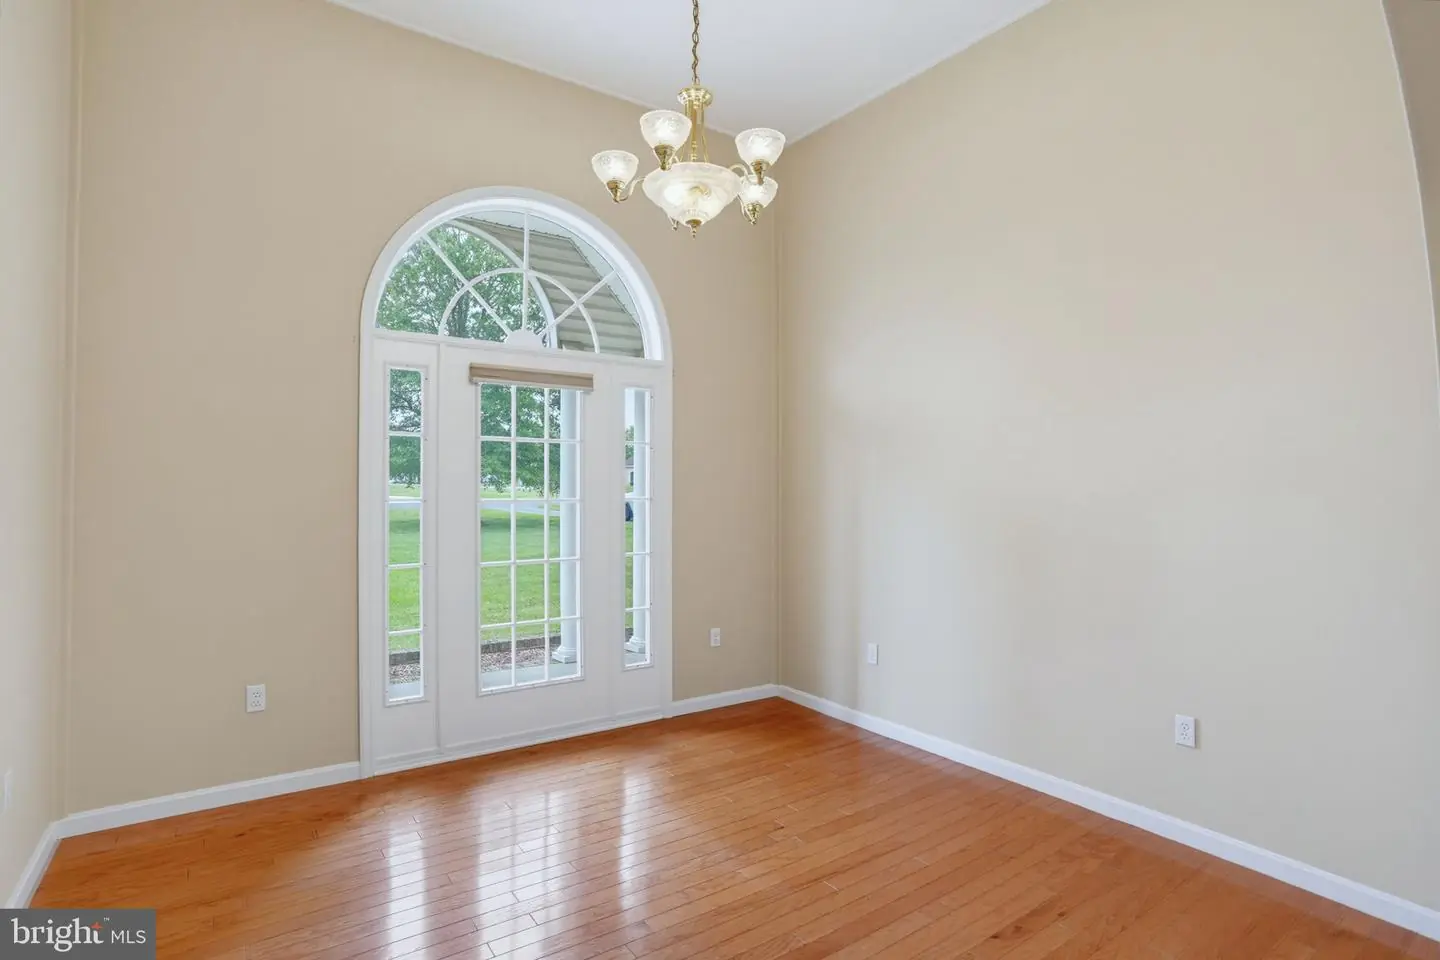
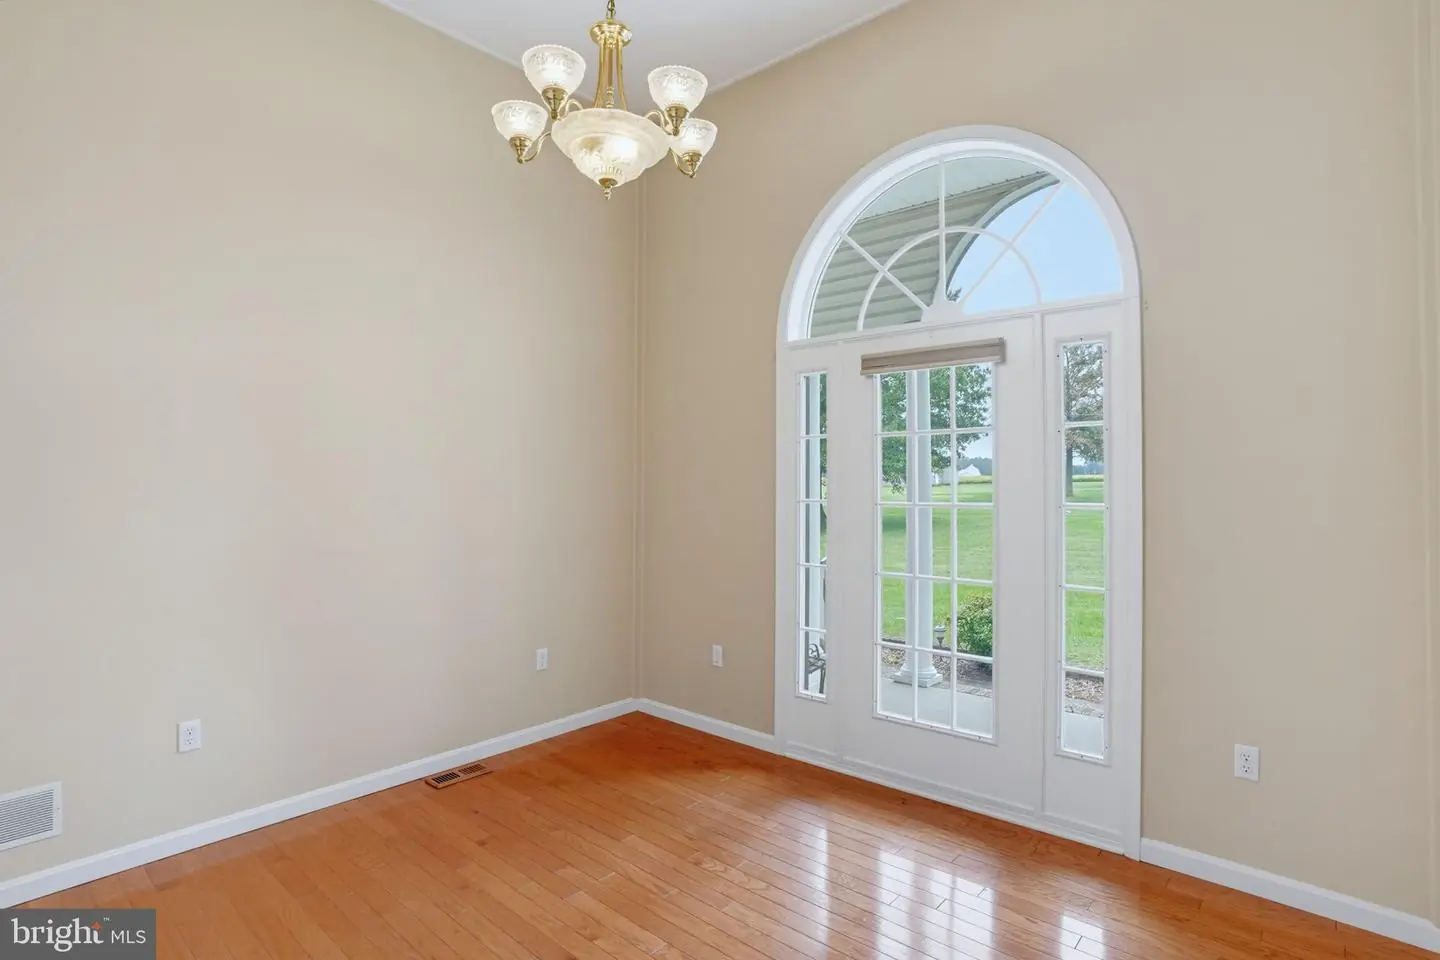
- Formal/Separate Dining Room
- Kitchen - Eat-In
- Recessed Lighting
- Primary Bath(s)
- Upgraded Countertops
- Walk-in Closet(s)
- Water Treat System
- Window Treatments
- Wood Floors
General
MLS
Dekt2050898
Community
None Available
Price
$629,900.00
Price/SQft
$271.74
Accessibility Features
Doors - Swing In, Grab Bars Mod, Level Entry - Main
MLS
Dekt2050898
$629,900
3 Bed
2 Bath
1 Hf. Bath
- Tax Total Living Area:
- 2318 sq. ft.
- Lot Size:
- 3.9 acres
Listed 21 days ago
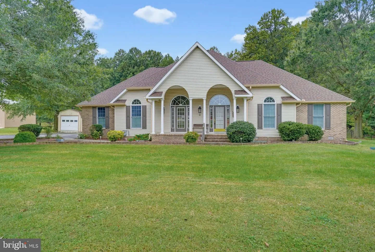
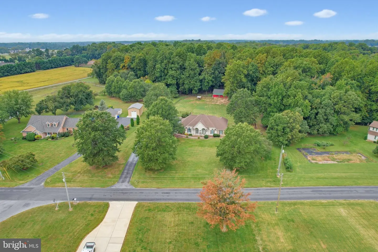
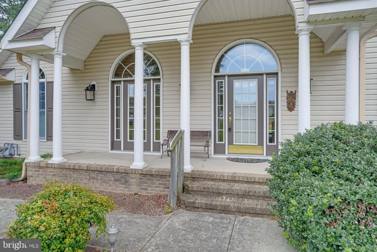
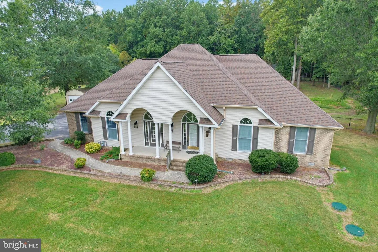
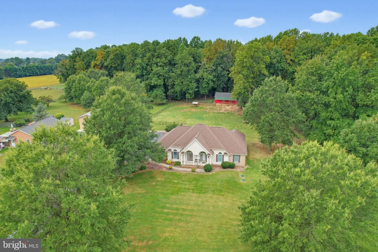
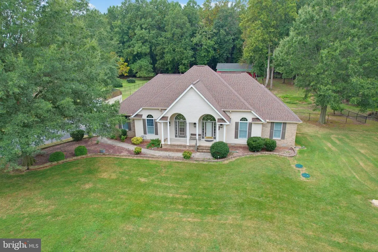
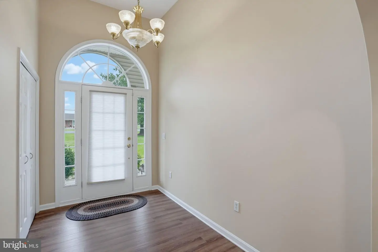
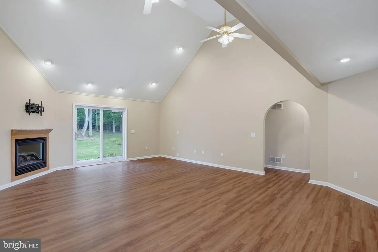
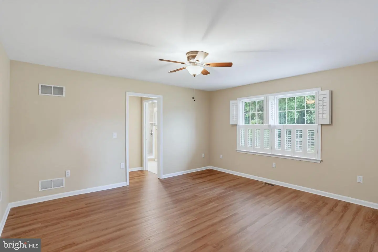
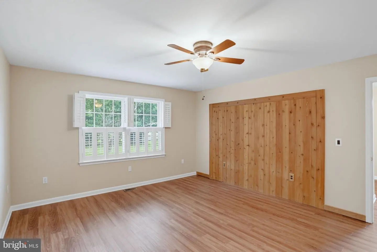
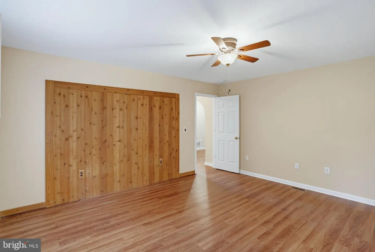
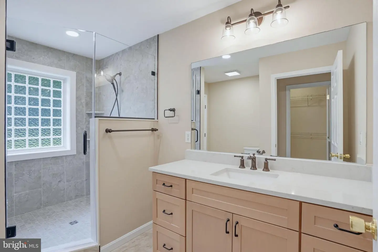
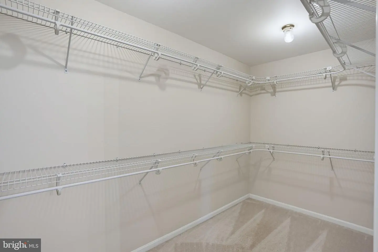
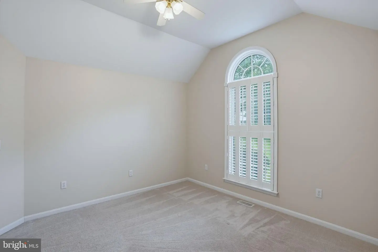
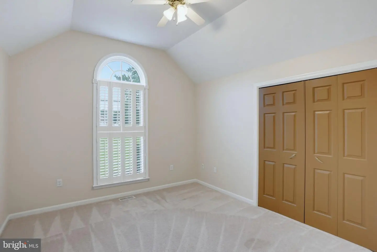
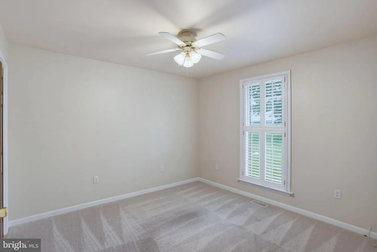
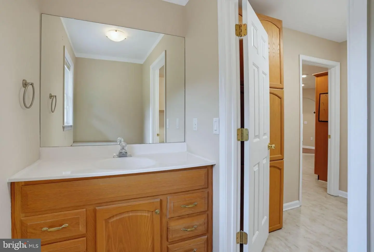
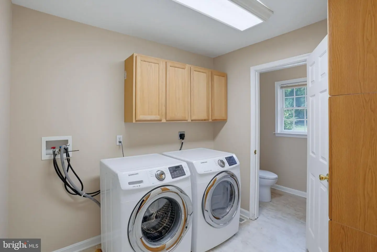
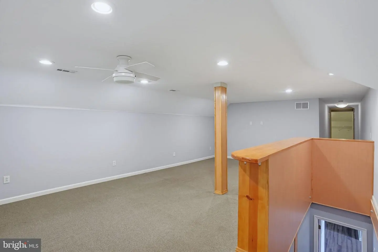
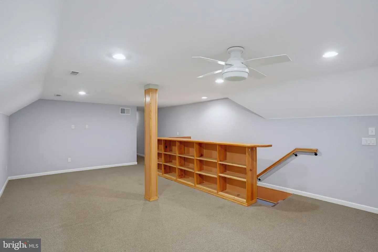
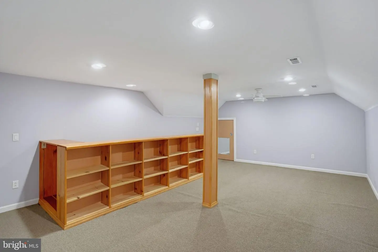
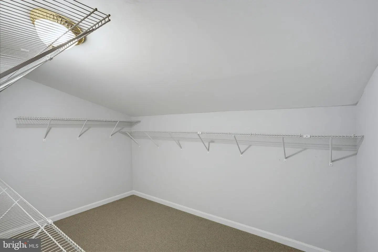
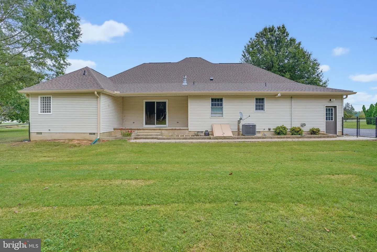
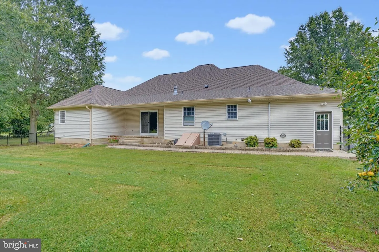
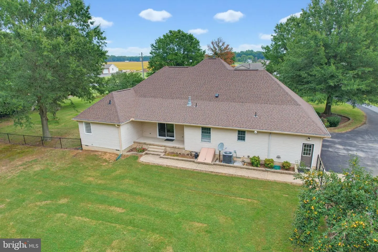
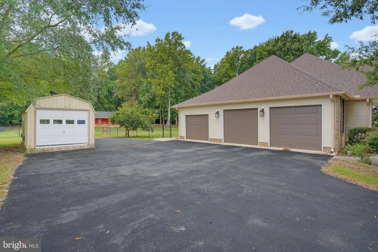
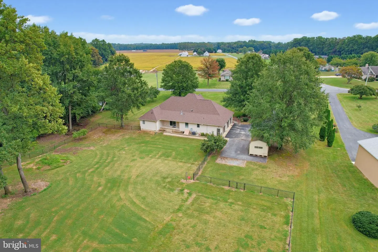
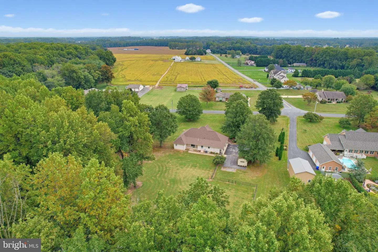
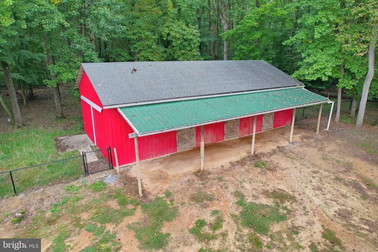
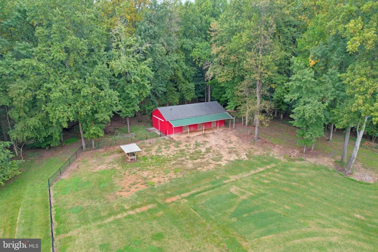
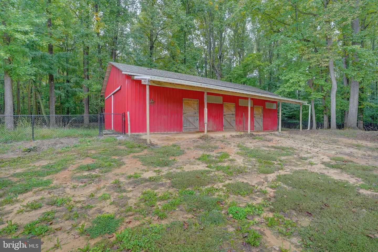
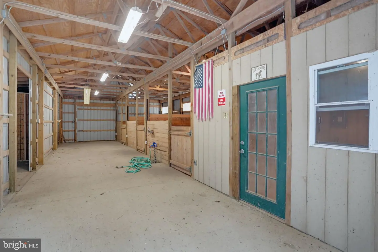
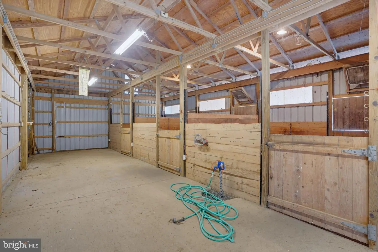
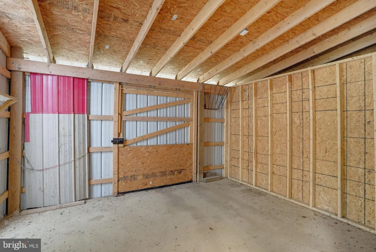
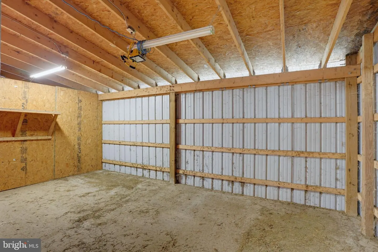
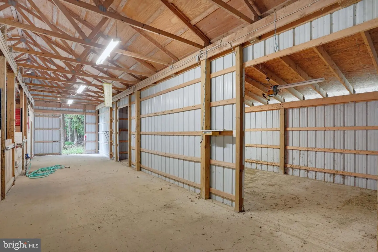
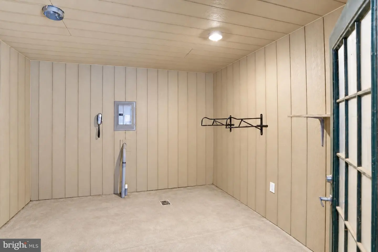
Beautifully updated and thoughtfully designed, this spacious home offers 3 bedrooms, 2.5 bathrooms, a formal dining room, multiple flexible living spaces, and a 3-car garage. Recent improvements include new LVP flooring, a new roof with transferable warranty, new HVAC, a new Rinnai tankless water heater, a new water treatment system, new garage doors, and two new LiftMaster garage door openers, making this property truly move-in ready. The living room is warm and inviting with a vaulted ceiling, fireplace, and beautiful views of the backyard. A formal dining room provides the perfect space for entertaining, while the dedicated laundry room adds everyday convenience. The primary suite is a standout, featuring a huge walk-in closet and a beautifully renovated en suite bathroom complete with a linen closet, brand-new vanity, and custom tile shower. Upstairs, you'll find a spacious recreation room with an oversized walk-in closet and attic access, offering exceptional additional storage and flexible space for a home office, playroom, media room, or guest area. Outside, the property continues to impress with 3.9 acres, the majority of which is cleared. A 26' x 50' barn offers three stalls, a dedicated tack/feed room, and an additional storage area, providing excellent versatility for horses, livestock, equipment, hobbies, or extra storage. For added peace of mind, passing water, radon, septic, and wood-destroying insect reports completed within the year are available upon request. With extensive recent updates, generous living space, beautiful interior features, nearly four acres, and an impressive barn, this property offers a rare blend of comfort, functionality, and country living.
Similar Listings
Newly Listed
Open House
Bay Forest Club
$629,900
4 Bed
2 Bath
1 Hf. Bath
- Tax Total Living Area:
- 2800 sq. ft.
Listed 1 day ago
Courtesy: Long & Foster Real Estate, Inc.
MLS Desu2122164
Salt Pond
$629,900
3 Bed
2 Bath
1 Hf. Bath
- Tax Total Living Area:
- 1612 sq. ft.
Listed 48 days ago
Courtesy: Compass
MLS Desu2115158
Under Contract
Phillips Hill Estates
$629,900
4 Bed
3 Bath
- Tax Total Living Area:
- 2826 sq. ft.
Listed 62 days ago
Courtesy: Exp Realty, Llc
MLS Desu2118480
Open House
Parkers Pointe
$629,900
3 Bed
2 Bath
- Tax Total Living Area:
- 2623 sq. ft.
Listed 71 days ago
Courtesy: Berkshire Hathaway Homeservices Penfed Realty
MLS Desu2118208
$629,900
3 Bed
2 Bath
1 Hf. Bath
Listed 98 days ago
Courtesy: Keller Williams Realty
MLS Desu2116318
Virtual Tour
Open House
Flats At Coastal Station
$629,900
3 Bed
2 Bath
- Tax Total Living Area:
- 1522 sq. ft.
Listed 106 days ago
Courtesy: Coldwell Banker Premier - Rehoboth
MLS Desu2115788
Peninsula Lakes
$629,900
3 Bed
2 Bath
1 Hf. Bath
- Tax Total Living Area:
- 2566 sq. ft.
Listed 143 days ago
Courtesy: Long & Foster Real Estate, Inc.
MLS Desu2113208
Peninsula Lakes
$629,900
3 Bed
2 Bath
1 Hf. Bath
- Tax Total Living Area:
- 2705 sq. ft.
Listed 143 days ago
Courtesy: Long & Foster Real Estate, Inc.
MLS Desu2113082
Peninsula Lakes
$629,900
3 Bed
2 Bath
1 Hf. Bath
- Tax Total Living Area:
- 2566 sq. ft.
Listed 143 days ago
Courtesy: Long & Foster Real Estate, Inc.
MLS Desu2113110
Peninsula Lakes
$629,900
3 Bed
2 Bath
1 Hf. Bath
- Tax Total Living Area:
- 2705 sq. ft.
Listed 143 days ago
Courtesy: Long & Foster Real Estate, Inc.
MLS Desu2113200
Open House
Flats At Coastal Station
$629,900
3 Bed
2 Bath
- Tax Total Living Area:
- 1522 sq. ft.
Listed 155 days ago
Courtesy: Coldwell Banker Premier - Rehoboth
MLS Desu2112414
Vacation Rental
Broadkill Beach
$629,900
4 Bed
3 Bath
- Tax Total Living Area:
- 1140 sq. ft.
Listed 216 days ago
Courtesy: Jack Lingo - Rehoboth
MLS Desu2103064


