
20 Parker Dr, Millsboro, De 19966
Open House
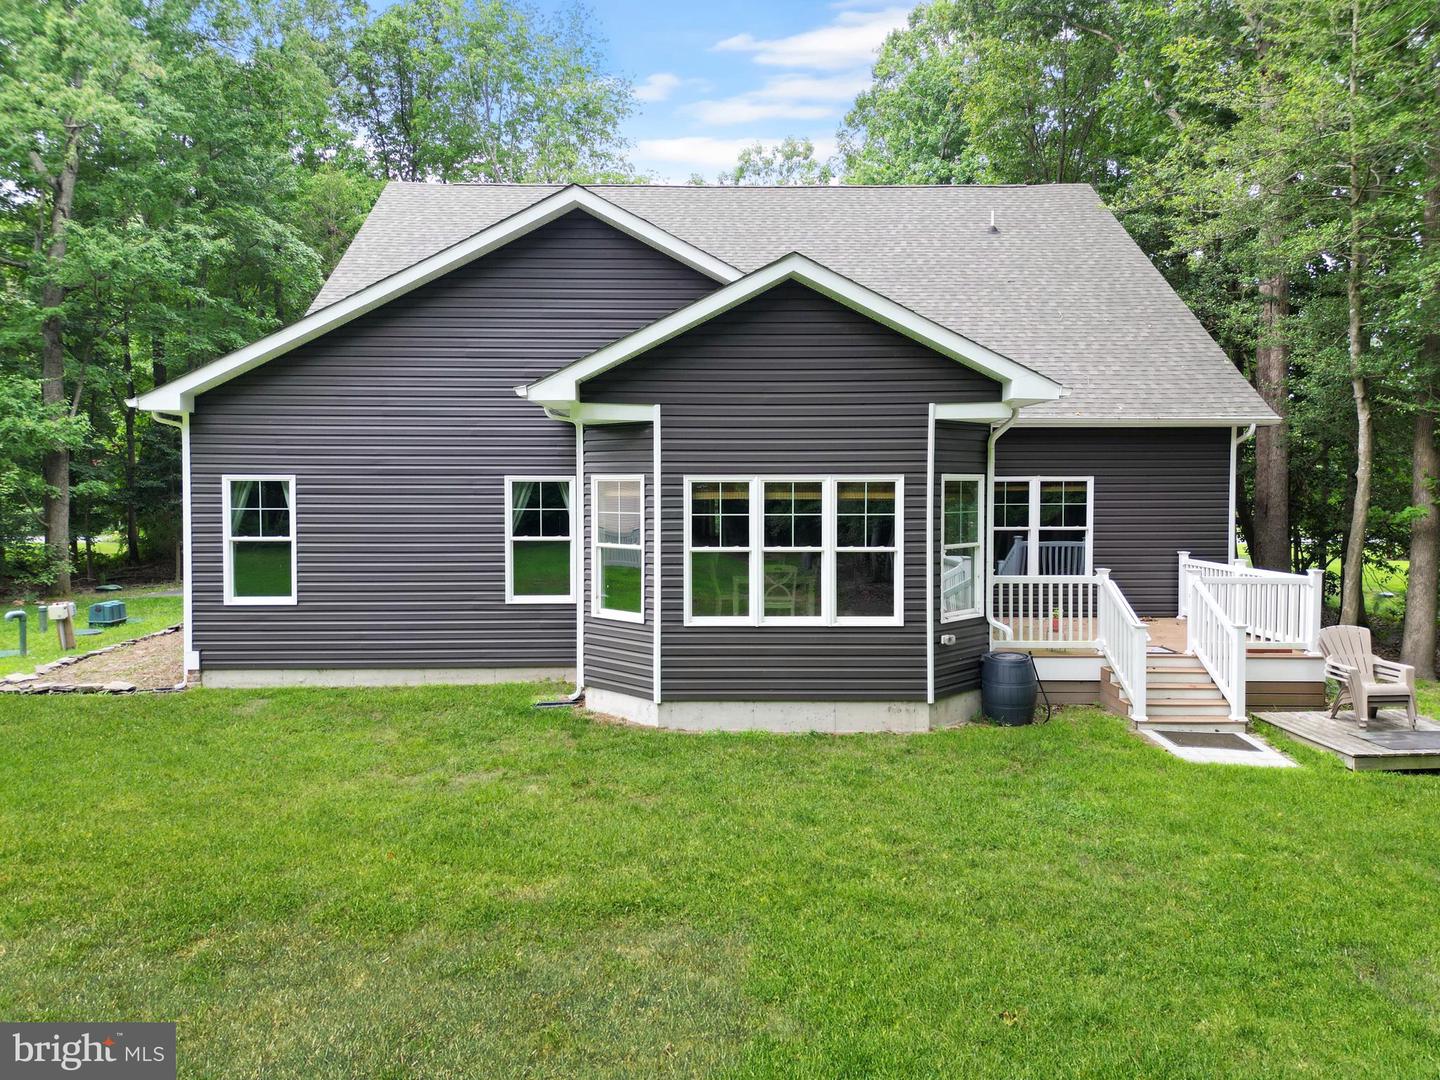
Courtesy: Berkshire Hathaway Homeservices Penfed Realty,
Pamela Price
Bedrooms
3
Full Bath
2
Living Area
2623 sq/ft
Interior Features
General
MLS
Desu2118208
Community
Parkers Pointe
Price
$629,900.00
Price/SQft
$240.14
HOA Fee
$400.00
HOA Fee Frequency
Annually
Area And Schools
School Tax
$959.00
District
INDIAN RIVER
Parkers Pointe
MLS
Desu2118208
$629,900
3 Bed
2 Bath
- Tax Total Living Area:
- 2623 sq. ft.
- Lot Size:
- 0.94 acres
HOA: $400 Annually
Open Houses for 20 Parker Dr
Sat
24
10:00 am - 12:00 pm
Listed 71 days ago
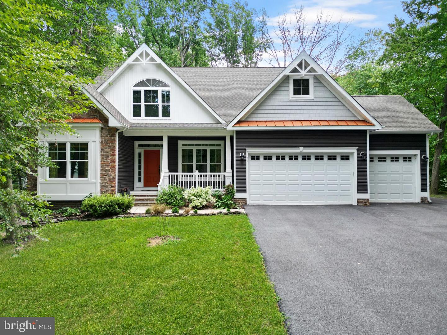
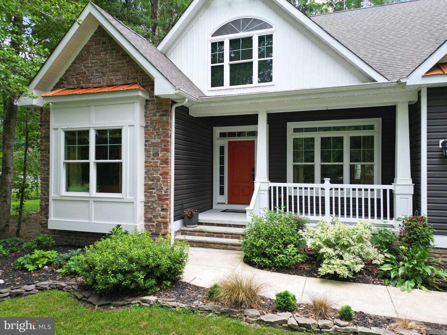
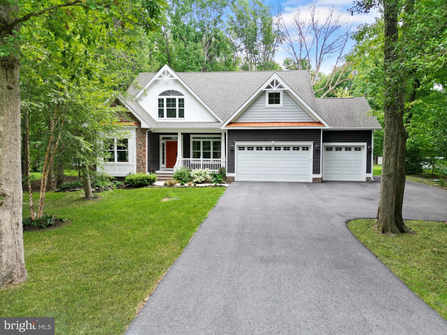
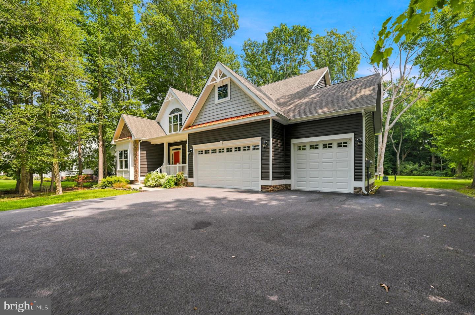
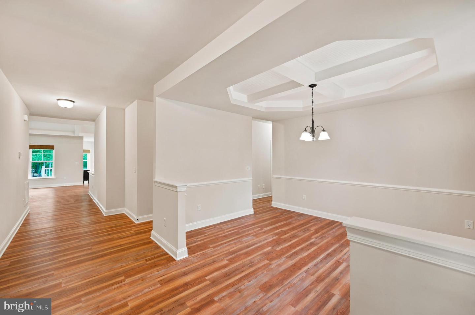
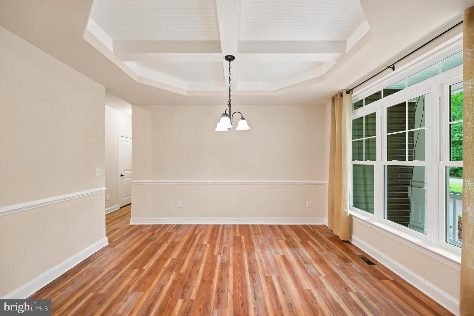
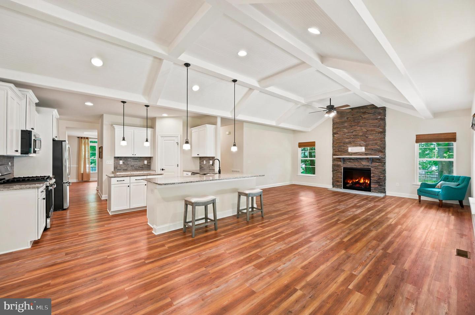
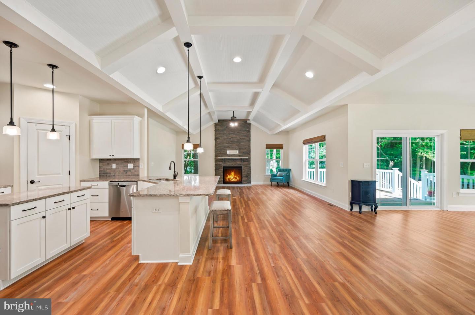
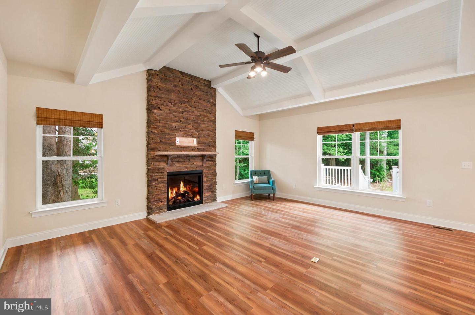
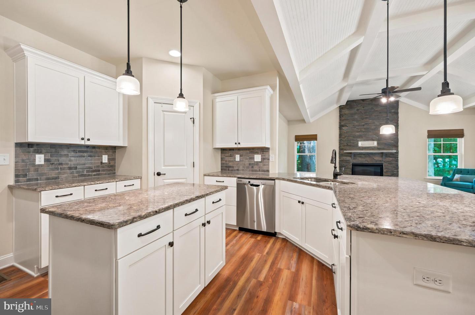
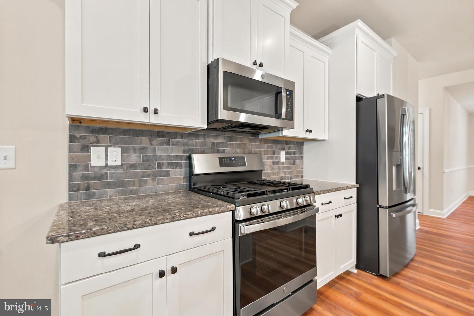
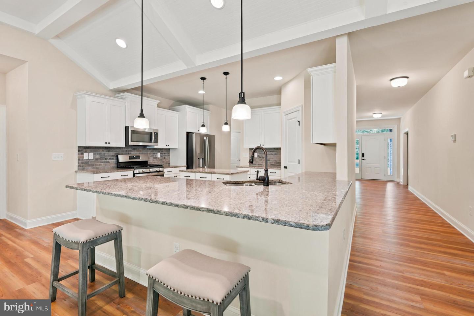
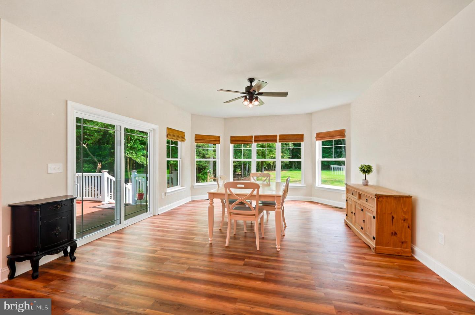
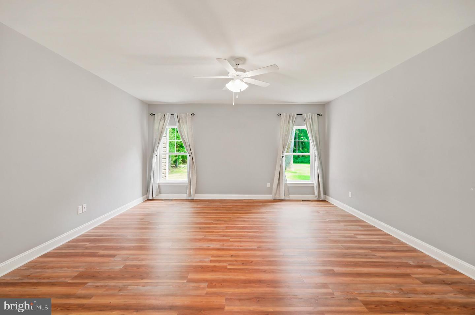
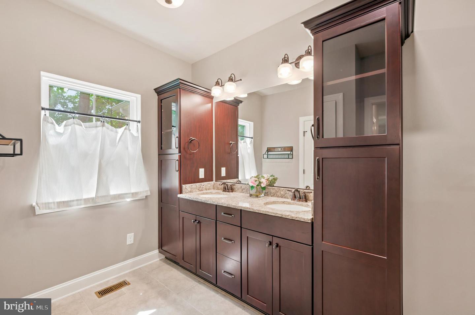
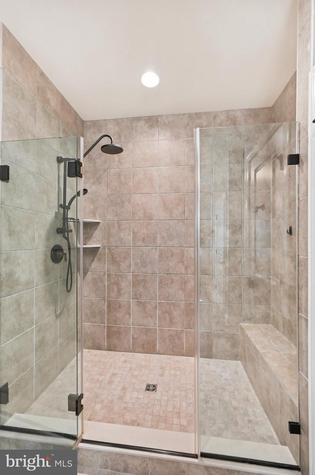
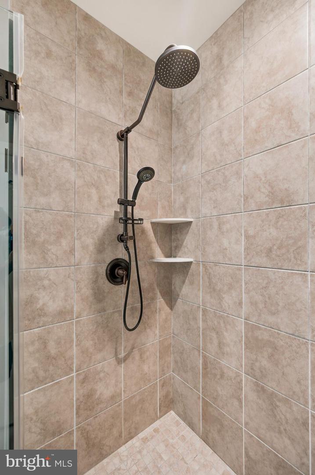
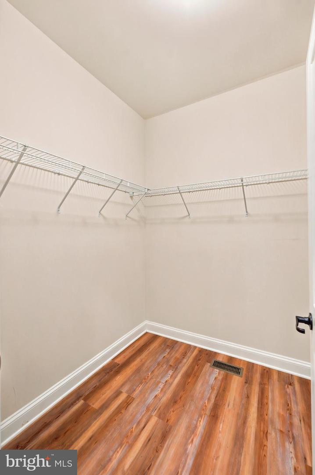
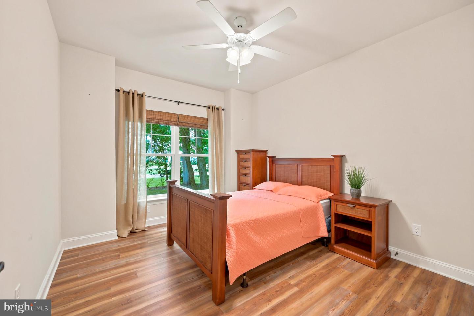
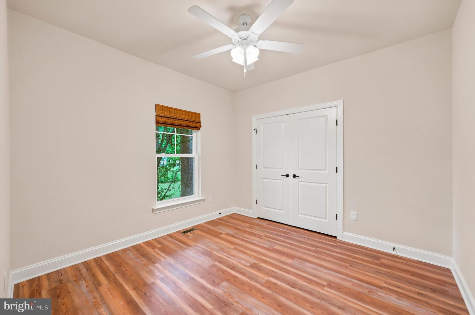
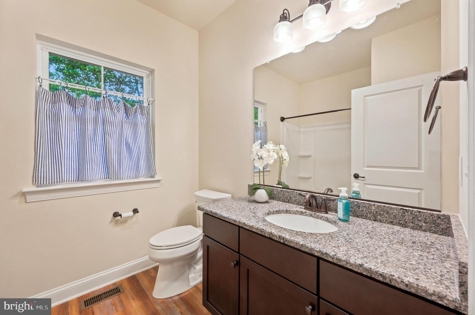
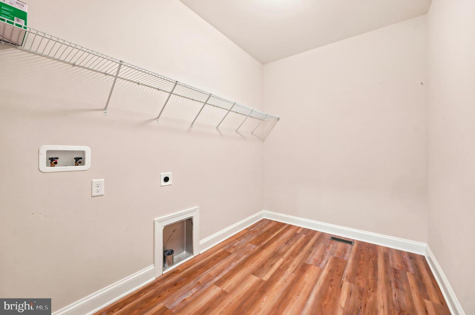
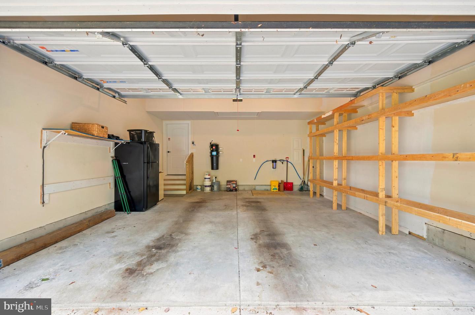
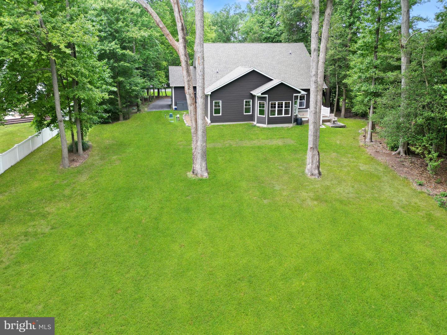
Welcome to this custom-built 3-bedroom, 2-bath home in Millsboro, DE, situated on nearly an acre and thoughtfully designed with impressive details throughout. A covered front porch welcomes you inside, where 9-foot ceilings create an open and spacious feel. Just off the foyer, the formal dining room features elegant coffered ceilings, setting the tone for the craftsmanship found throughout the home. Continue into the spacious family room, highlighted by soaring 11-foot coffered ceilings and a striking stone fireplace. The open-concept layout flows seamlessly into the kitchen, featuring granite countertops, stainless steel appliances, a gas stove with griddle, center island, and breakfast bar with additional seating. Just off the kitchen and living area is a versatile room currently used as a second dining space but perfectly suited for a sitting room, office, or additional entertaining area. A sliding glass door provides easy access to the back patio and expansive yard. The primary suite offers two walk-in closets and a private bath complete with a dual-sink vanity and walk-in tile shower with built-in bench. Two additional bedrooms share a full hall bathroom. A large utility room provides plenty of additional space for everyday organization. Additional features include a tankless water heater, whole-house water filtration system, central vacuum, conditioned crawlspace, and perimeter French drain. An oversized 3-car garage provides exceptional space for vehicles, storage, hobbies, or a workshop. With nearly an acre of land, custom details, generous living spaces, and an impressive list of upgrades, this Millsboro home offers the space and features you've been looking for.
Similar Listings
Newly Listed
Open House
Bay Forest Club
$629,900
4 Bed
2 Bath
1 Hf. Bath
- Tax Total Living Area:
- 2800 sq. ft.
Listed 1 day ago
Courtesy: Long & Foster Real Estate, Inc.
MLS Desu2122164
$629,900
3 Bed
2 Bath
1 Hf. Bath
- Tax Total Living Area:
- 2318 sq. ft.
Listed 21 days ago
Courtesy: Masten Realty Llc
MLS Dekt2050898
Salt Pond
$629,900
3 Bed
2 Bath
1 Hf. Bath
- Tax Total Living Area:
- 1612 sq. ft.
Listed 48 days ago
Courtesy: Compass
MLS Desu2115158
Under Contract
Phillips Hill Estates
$629,900
4 Bed
3 Bath
- Tax Total Living Area:
- 2826 sq. ft.
Listed 62 days ago
Courtesy: Exp Realty, Llc
MLS Desu2118480
$629,900
3 Bed
2 Bath
1 Hf. Bath
Listed 98 days ago
Courtesy: Keller Williams Realty
MLS Desu2116318
Virtual Tour
Open House
Flats At Coastal Station
$629,900
3 Bed
2 Bath
- Tax Total Living Area:
- 1522 sq. ft.
Listed 106 days ago
Courtesy: Coldwell Banker Premier - Rehoboth
MLS Desu2115788
Peninsula Lakes
$629,900
3 Bed
2 Bath
1 Hf. Bath
- Tax Total Living Area:
- 2566 sq. ft.
Listed 143 days ago
Courtesy: Long & Foster Real Estate, Inc.
MLS Desu2113208
Peninsula Lakes
$629,900
3 Bed
2 Bath
1 Hf. Bath
- Tax Total Living Area:
- 2705 sq. ft.
Listed 143 days ago
Courtesy: Long & Foster Real Estate, Inc.
MLS Desu2113082
Peninsula Lakes
$629,900
3 Bed
2 Bath
1 Hf. Bath
- Tax Total Living Area:
- 2566 sq. ft.
Listed 143 days ago
Courtesy: Long & Foster Real Estate, Inc.
MLS Desu2113110
Peninsula Lakes
$629,900
3 Bed
2 Bath
1 Hf. Bath
- Tax Total Living Area:
- 2705 sq. ft.
Listed 143 days ago
Courtesy: Long & Foster Real Estate, Inc.
MLS Desu2113200
Open House
Flats At Coastal Station
$629,900
3 Bed
2 Bath
- Tax Total Living Area:
- 1522 sq. ft.
Listed 155 days ago
Courtesy: Coldwell Banker Premier - Rehoboth
MLS Desu2112414
Vacation Rental
Broadkill Beach
$629,900
4 Bed
3 Bath
- Tax Total Living Area:
- 1140 sq. ft.
Listed 216 days ago
Courtesy: Jack Lingo - Rehoboth
MLS Desu2103064




