
715 Phillips Hill Dr, Millsboro, De 19966
Under Contract
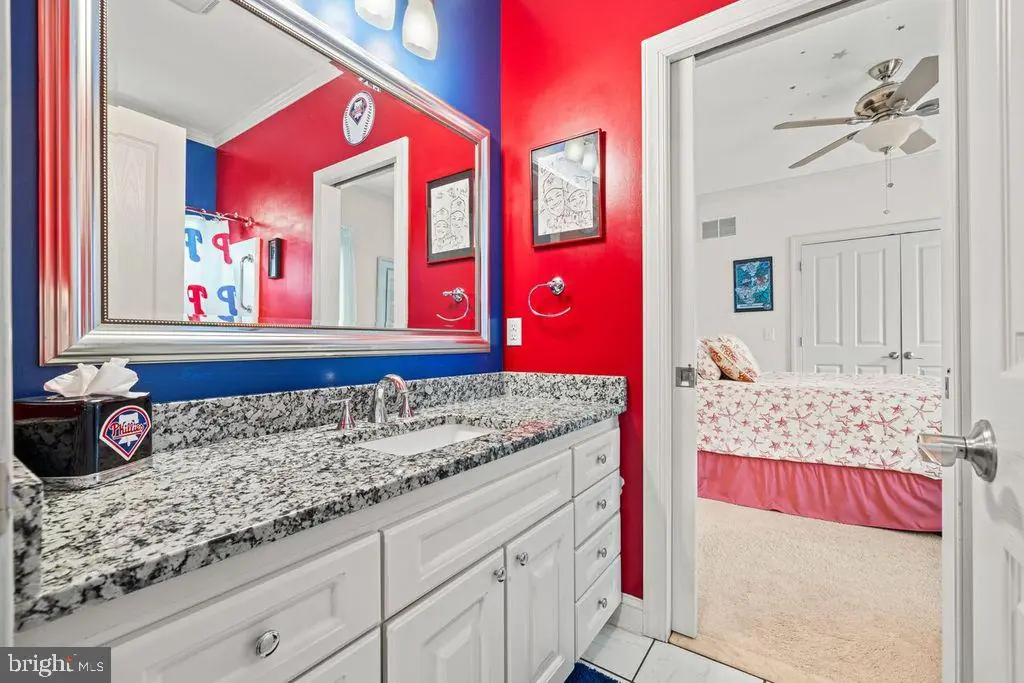
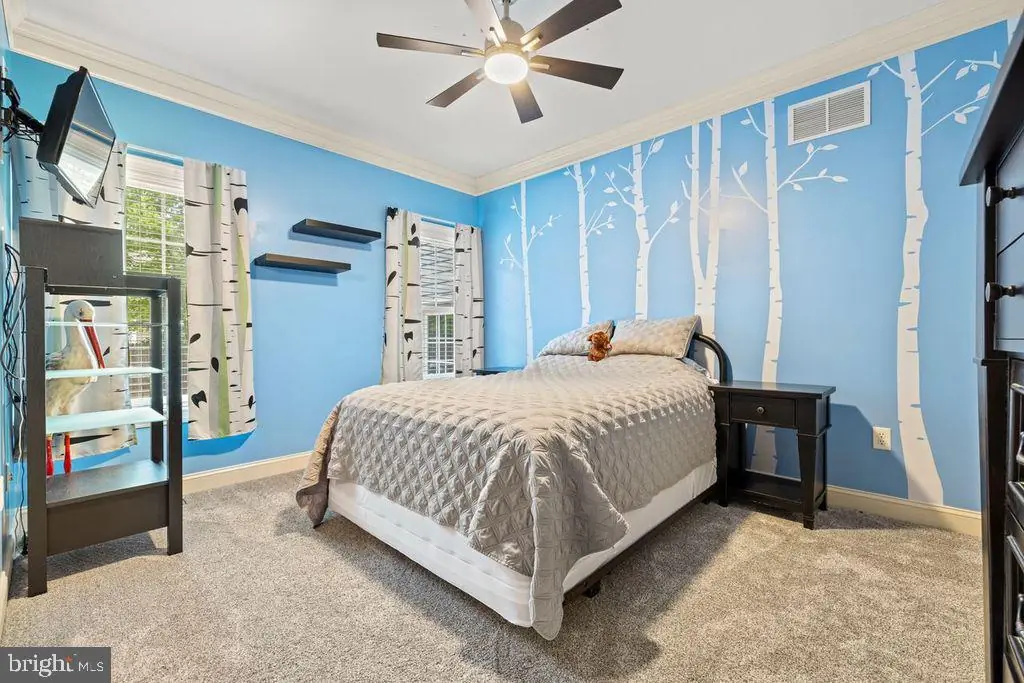
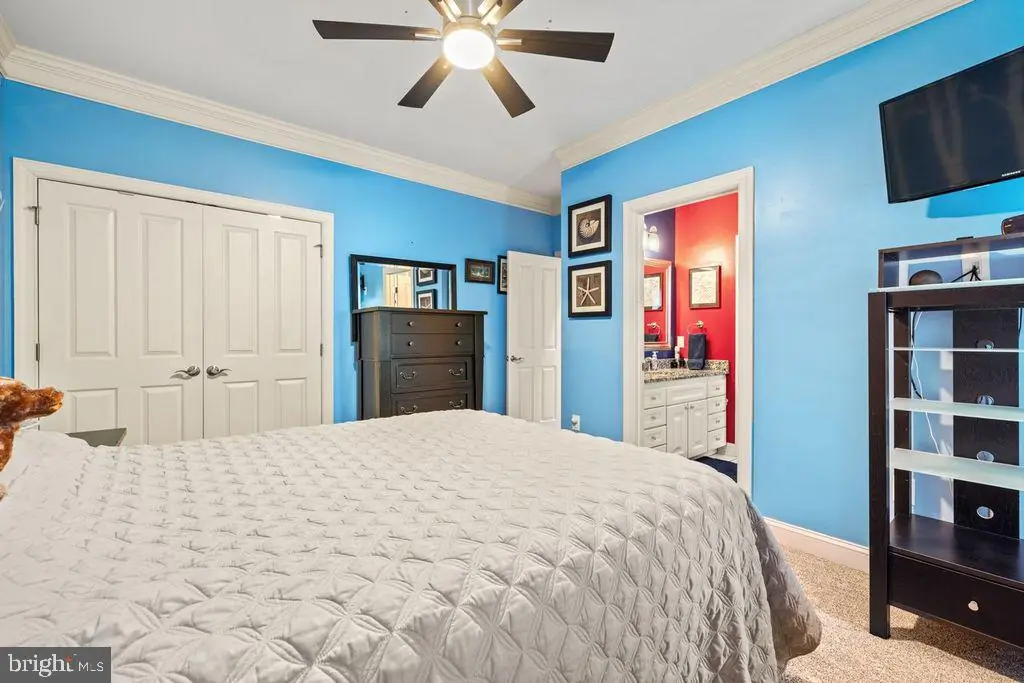
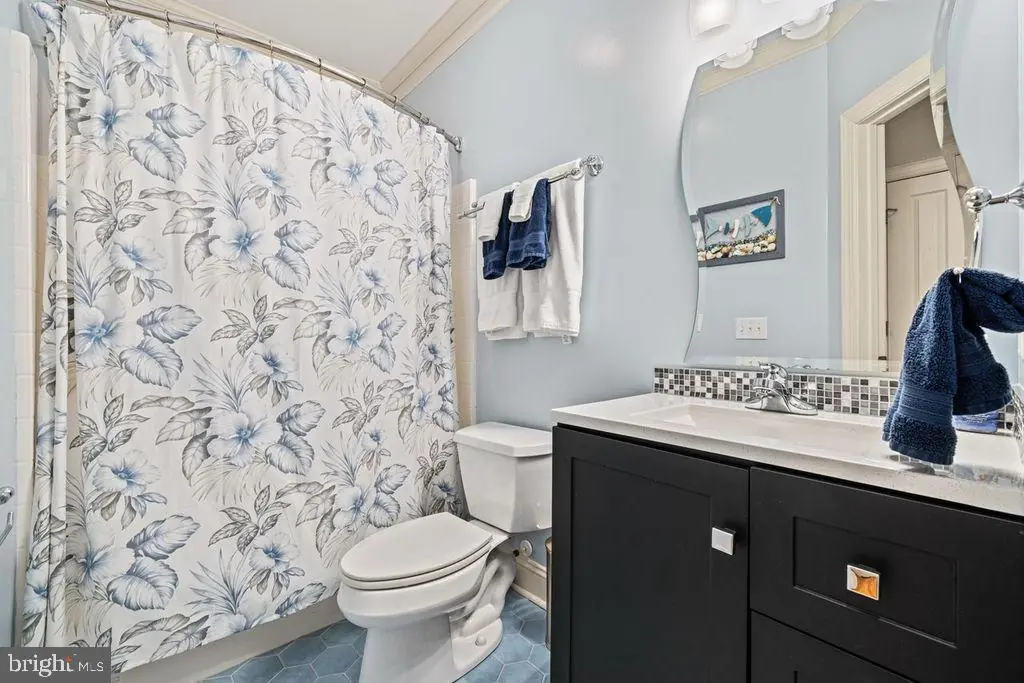
Courtesy: Exp Realty, Llc,
Christina Lennick
Appliances
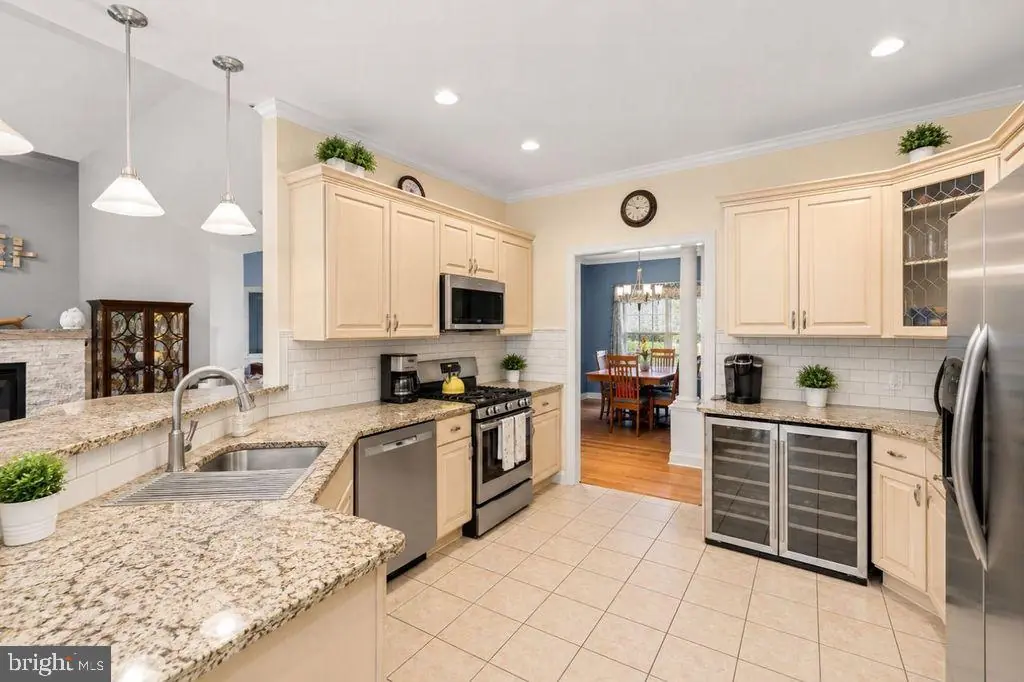
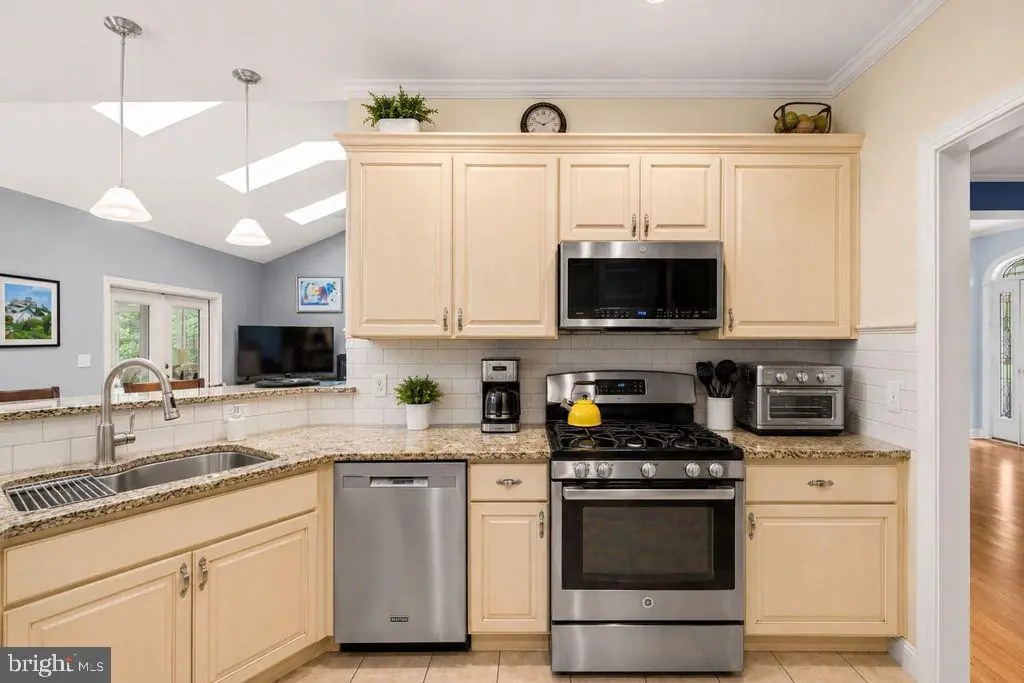
Dishwasher, Disposal, Dryer - Electric, Exhaust Fan, Icemaker, Refrigerator, Microwave, Oven - Self Cleaning, Washer, Water Heater, Oven/Range - GasBedrooms
4
Full Bath
3
Laundry
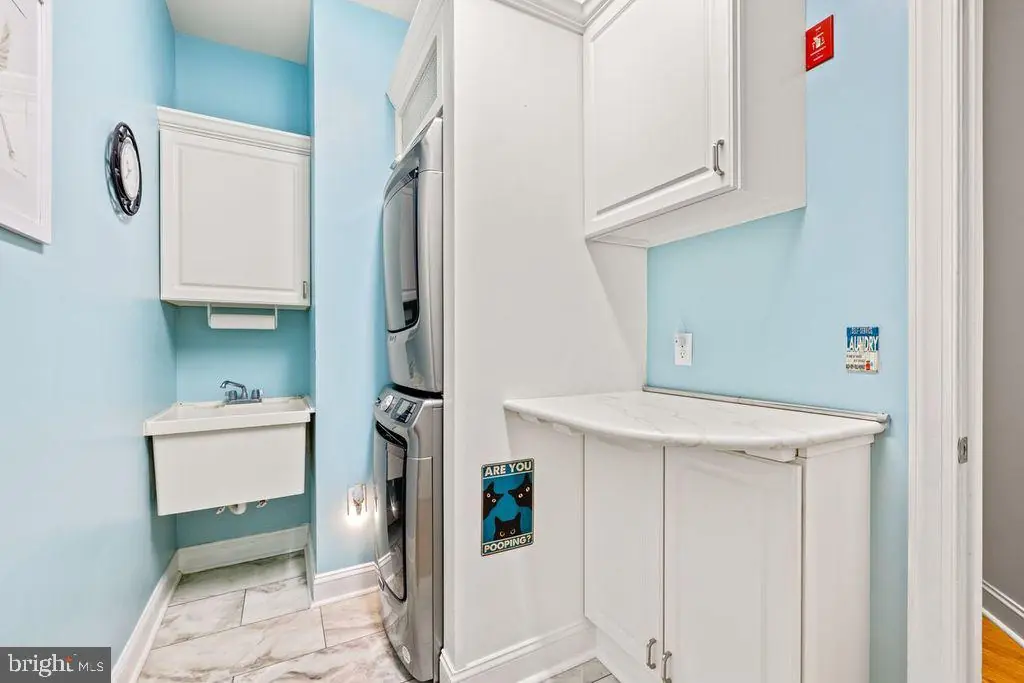
Main Floor
Rooms
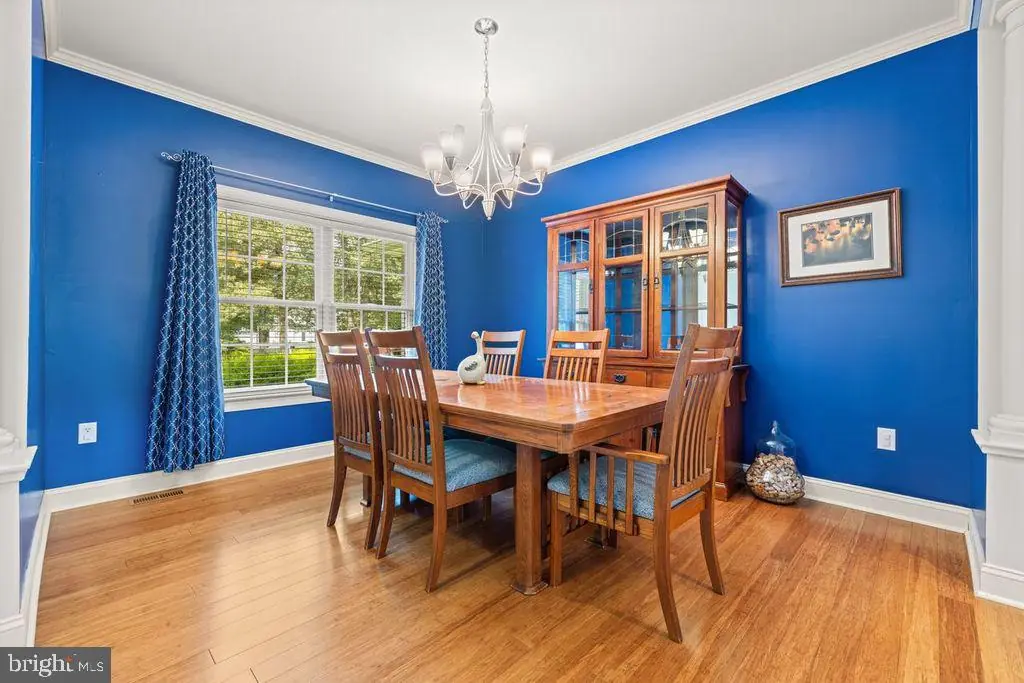
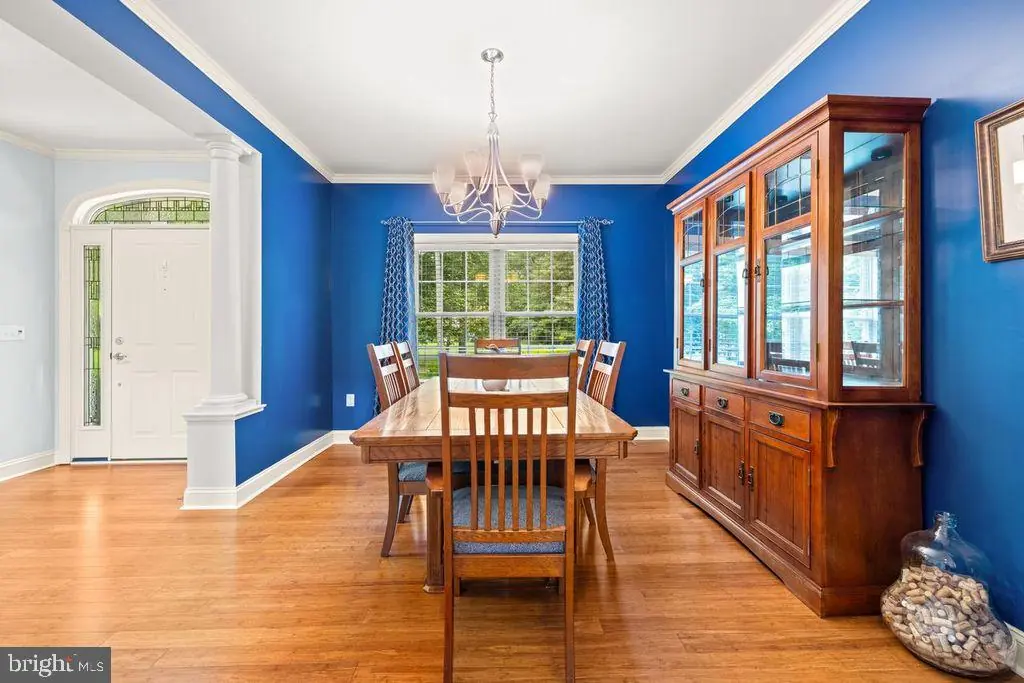
Living Room, Dining Room, Primary Bedroom, Kitchen, Great Room, Laundry, Additional Bedroom
Living Area
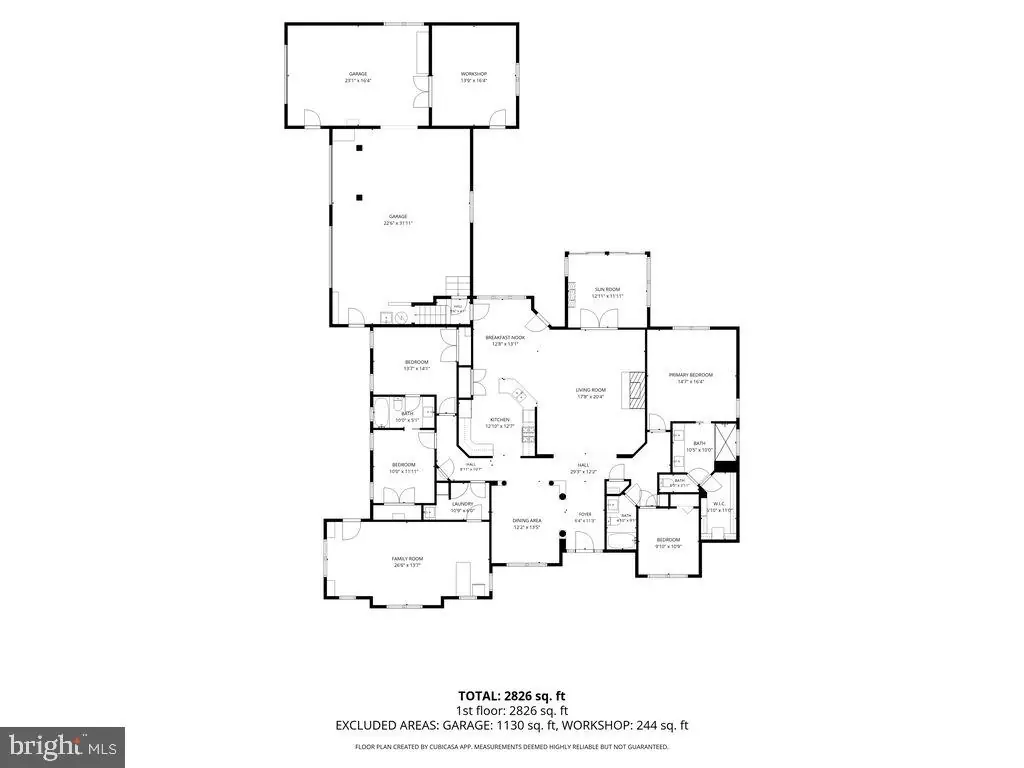
2826 sq/ft
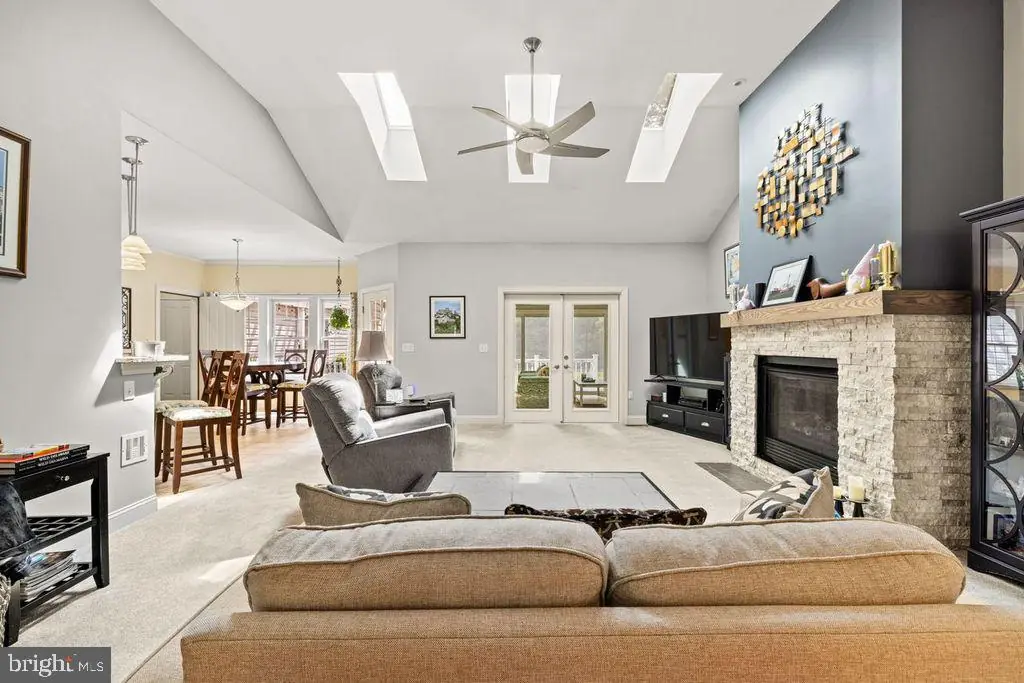
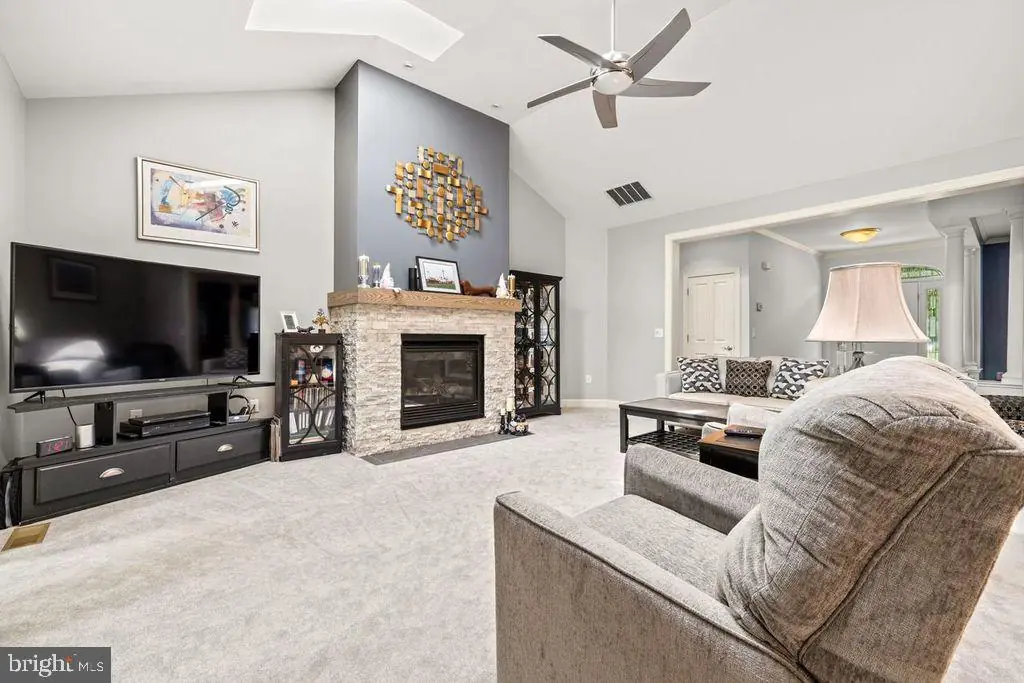
Fireplace(s)
2
Fireplace Features
Gas/propane, Electric
Flooring
Carpet, Hardwood
Interior Features
- Attic
- Breakfast Area
- Kitchen - Eat-In
- Entry Level Bedroom
- Ceiling Fan(s)
- Skylight(s)
General
MLS
Desu2118480
Community
Phillips Hill Estates
Price
$629,900.00
Price/SQft
$222.89
HOA Fee
$250.00
HOA Fee Frequency
Annually
Accessibility Features
Level Entry - Main
Area And Schools
School Tax
$959.00
District
INDIAN RIVER
Phillips Hill Estates
MLS
Desu2118480
$629,900
4 Bed
3 Bath
- Tax Total Living Area:
- 2826 sq. ft.
- Lot Size:
- 0.85 acres
HOA: $250 Annually
Listed 62 days ago
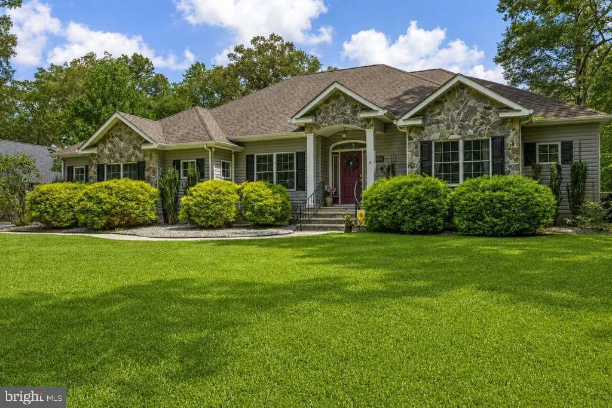
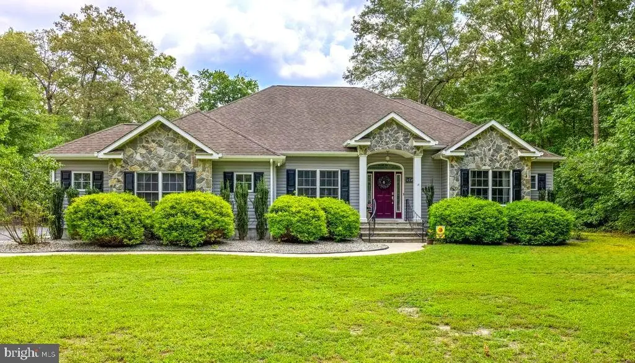
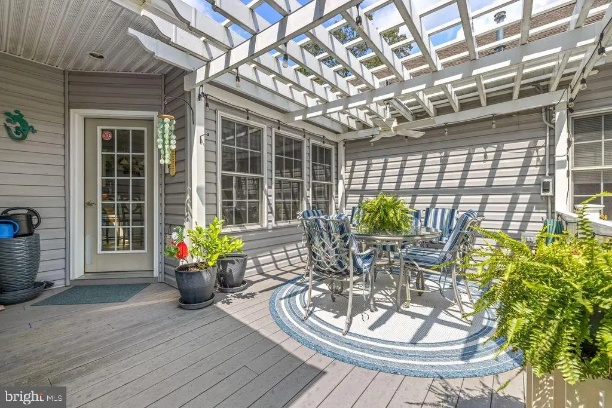
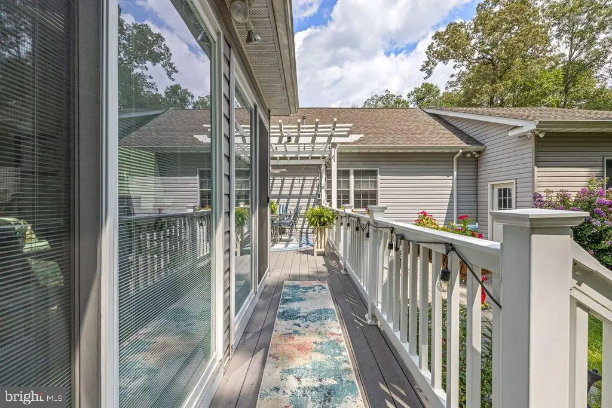
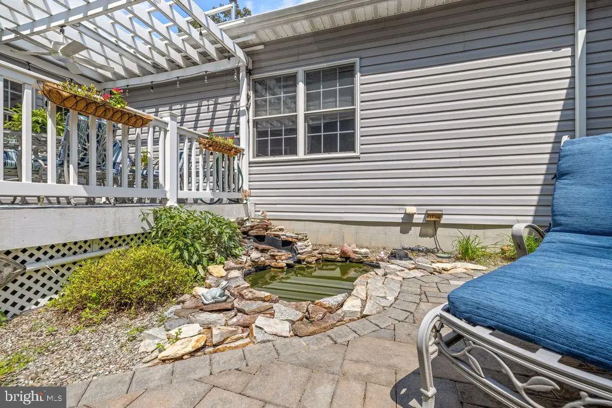
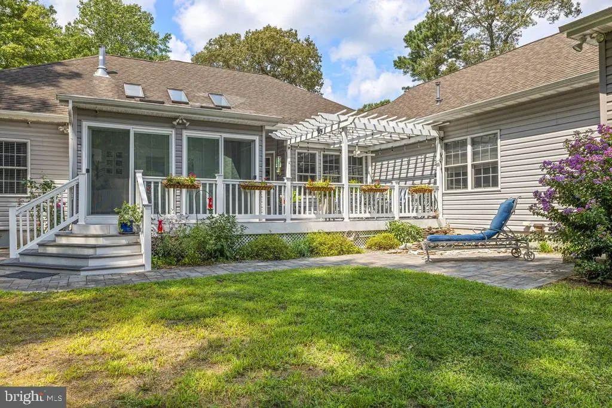
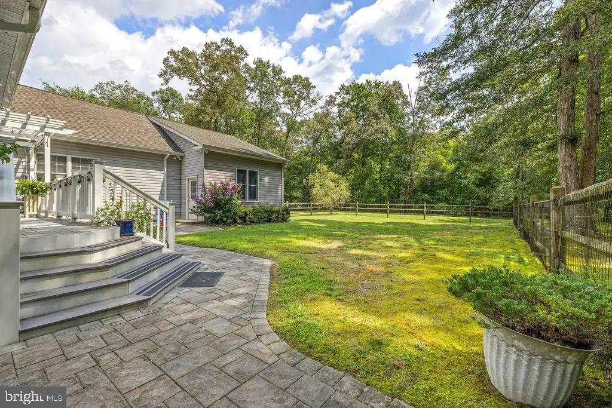
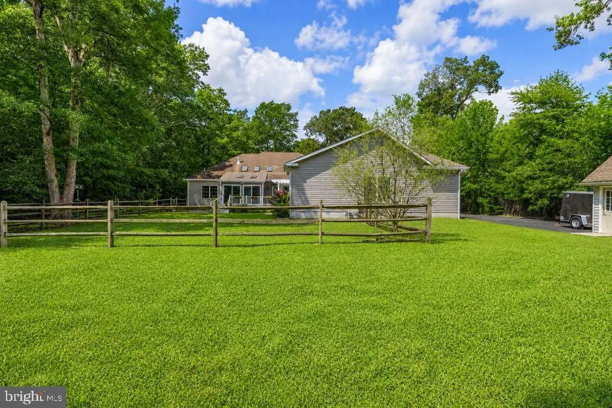
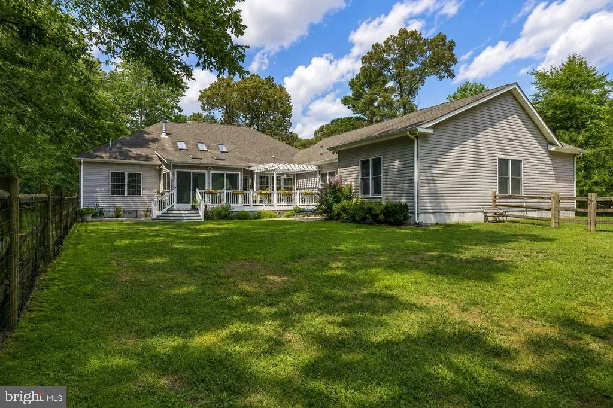
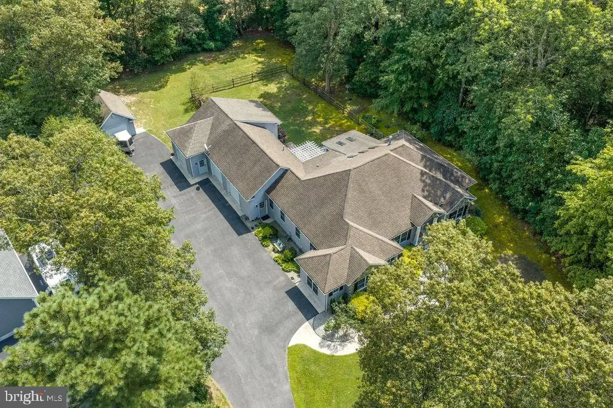
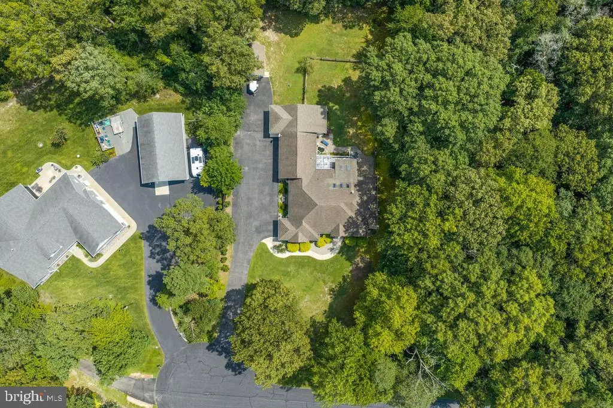
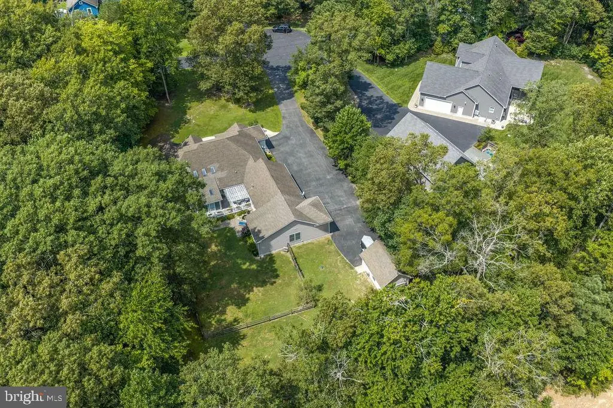
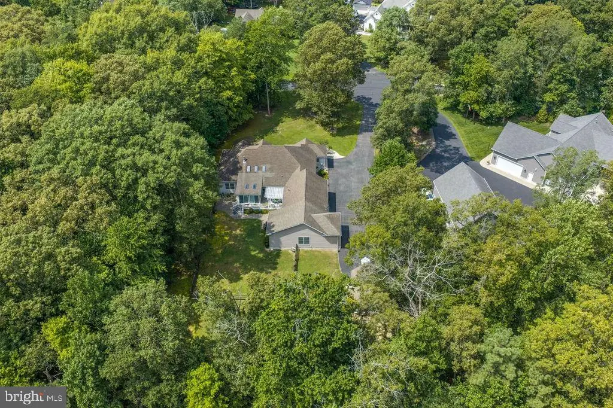
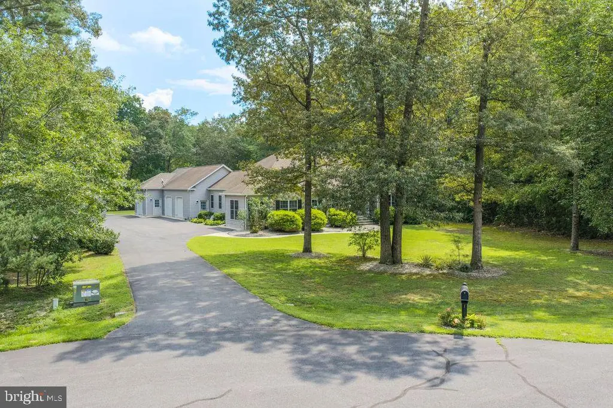
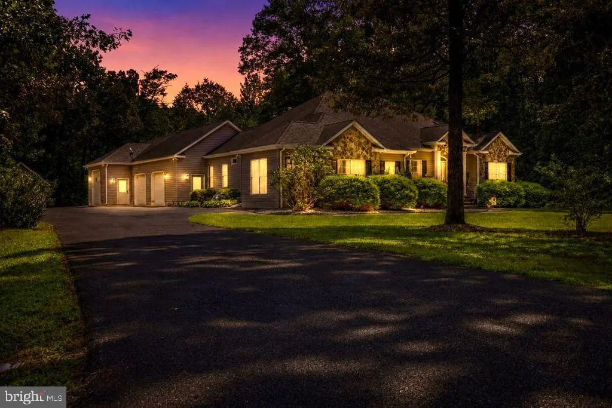
Welcome to 715 Phillips Hill Drive, an exceptional four-bedroom residence tucked away in a custom-built neighborhood on a private cul-de-sac, surrounded by the natural beauty and privacy of a wooded lot. Active Under Contract—still accepting backup offers. Seller welcomes additional offers; showings available.
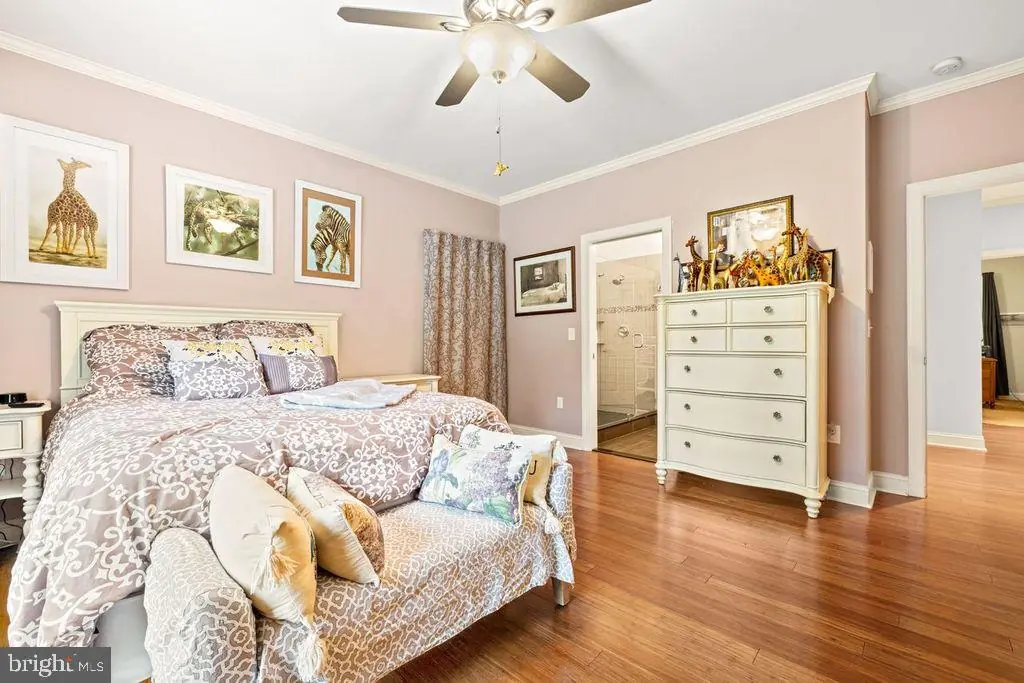
Designed for those who value privacy, comfort, and effortless living, this beautifully appointed home offers the perfect blend —all on one convenient level.
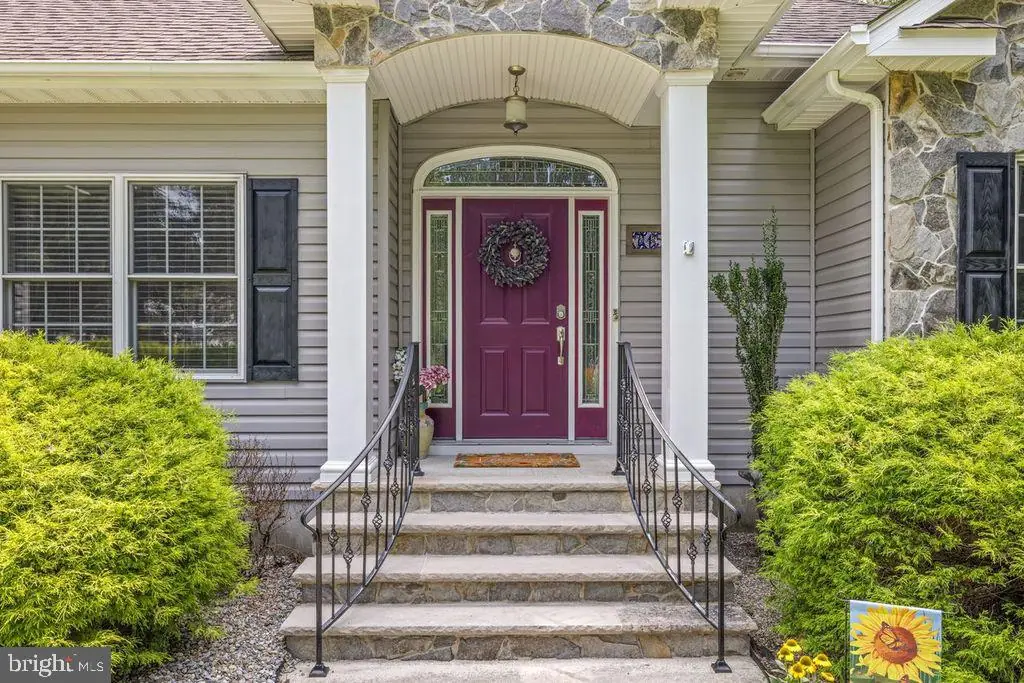
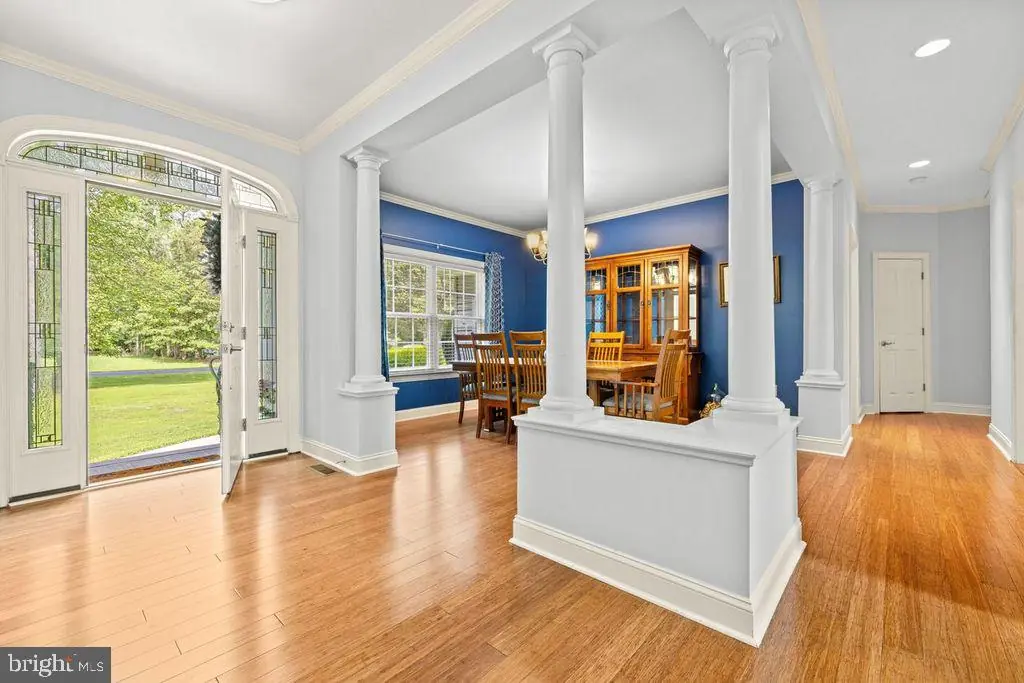
From the moment you enter, thoughtful design and quality craftsmanship are evident throughout. The spacious, flowing floor plan creates an inviting environment for both everyday living and entertaining.
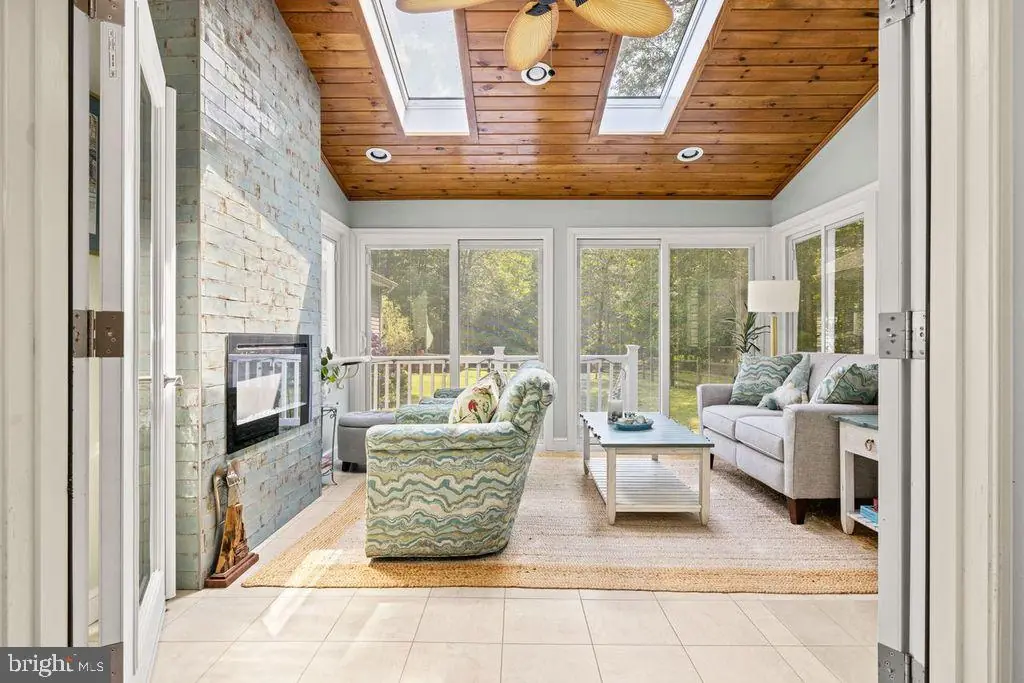
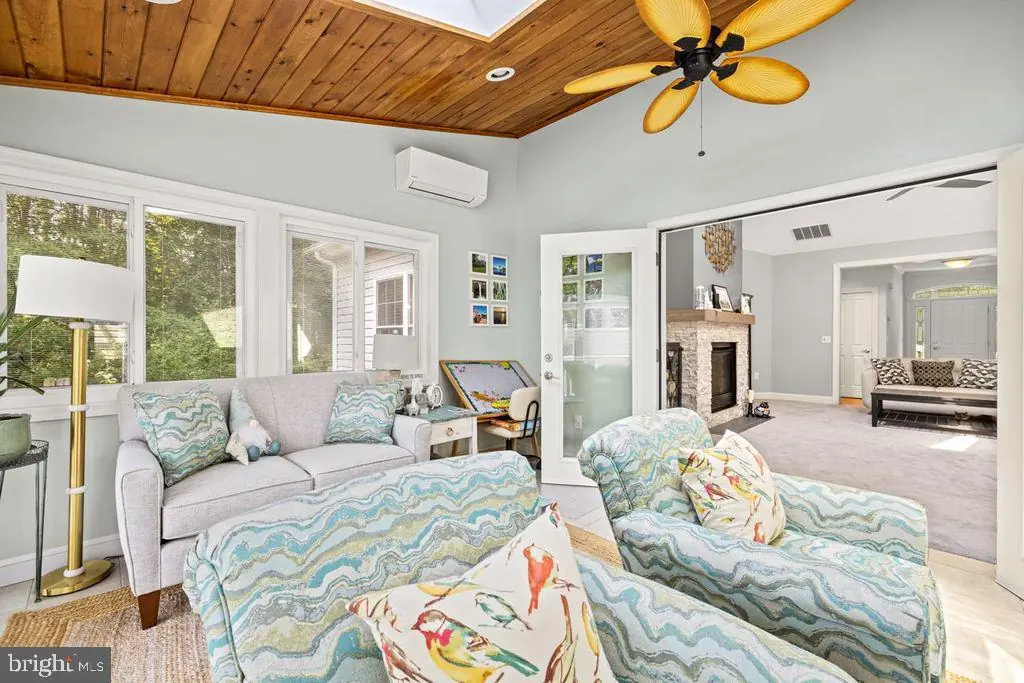
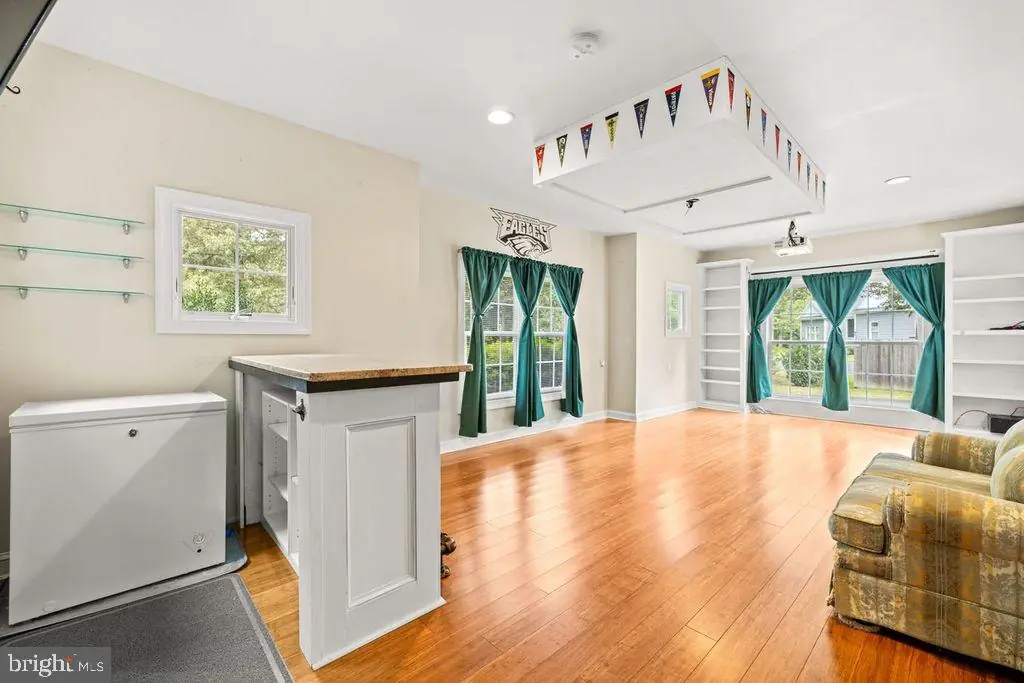
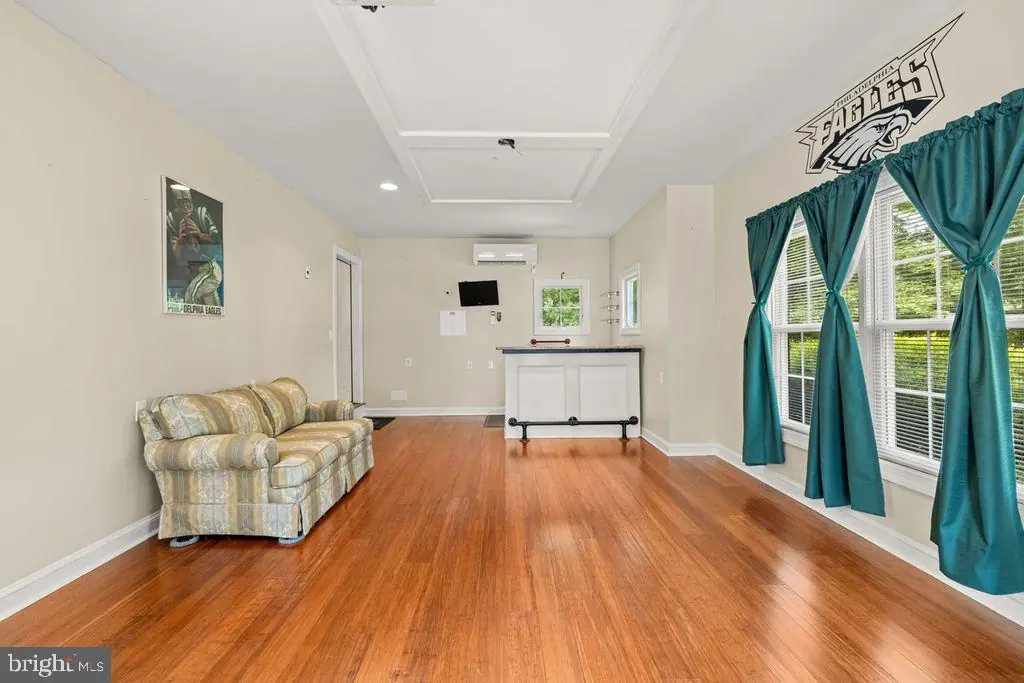
One of the home's most captivating features is the beautiful sunroom, complete with a cozy fireplace. Bathed in natural light, this inviting retreat is perfect for morning coffee, quiet evenings with a book, or gathering with friends and family. It offers year-round comfort with a warm and welcoming ambiance.
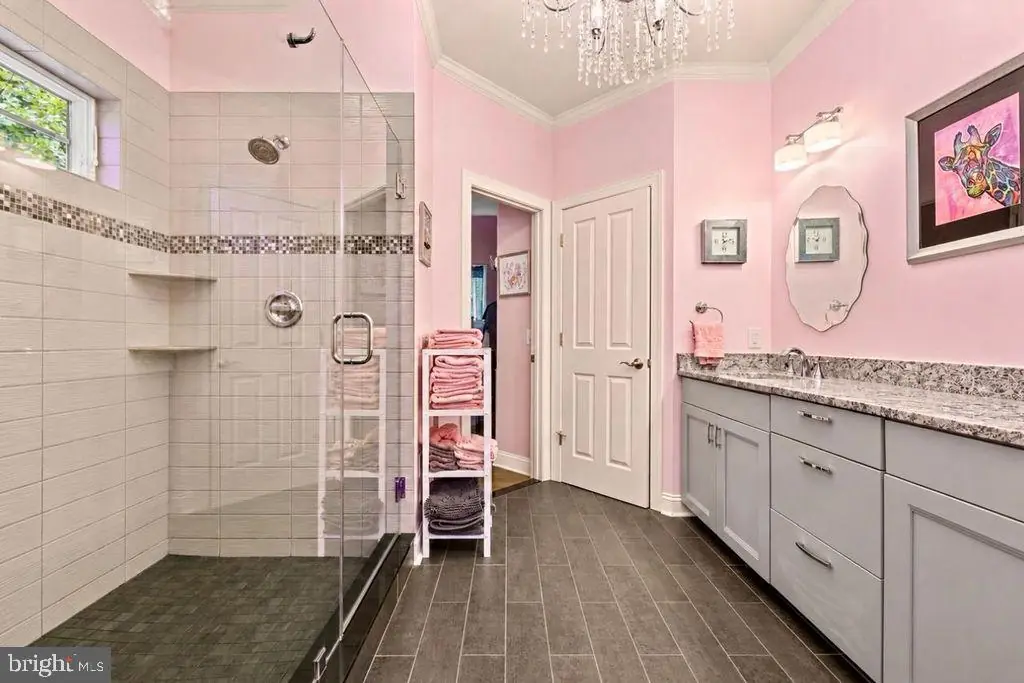
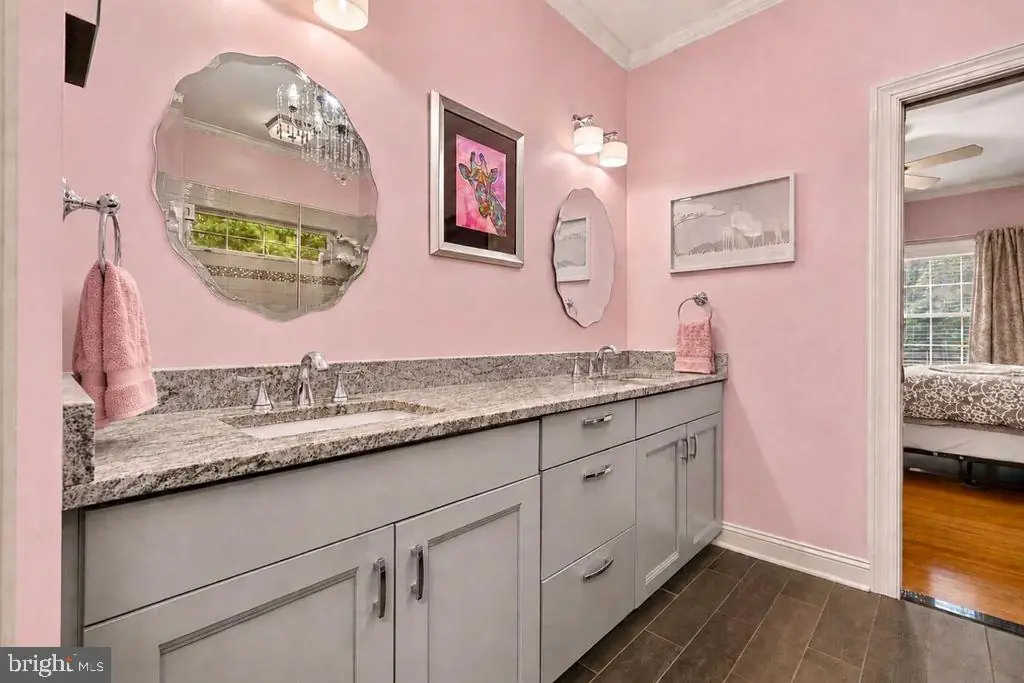
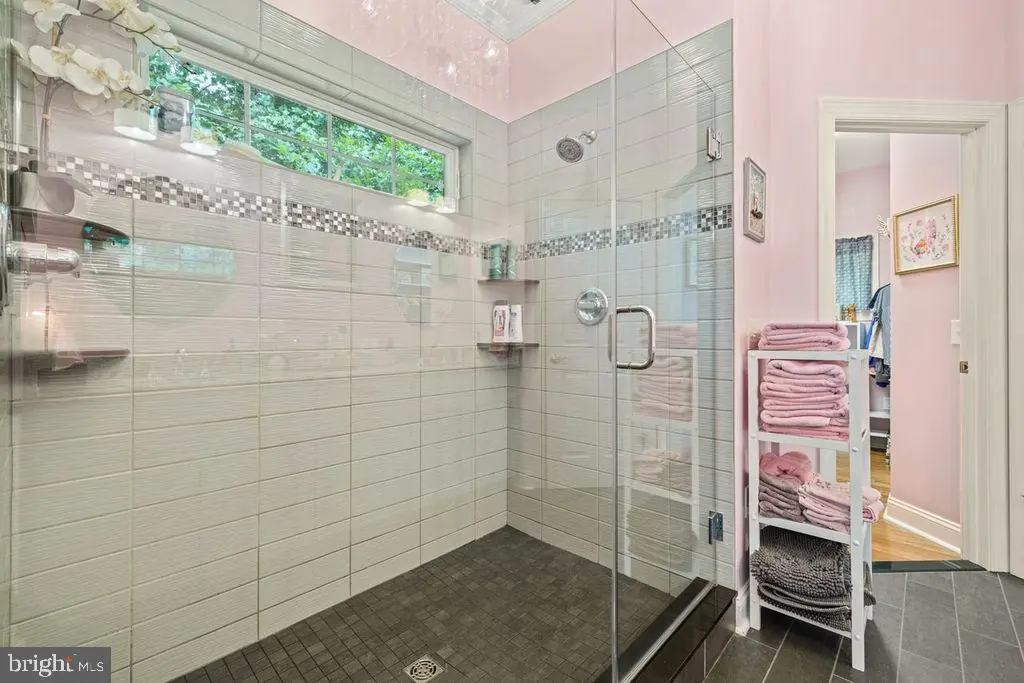
The spa-inspired bathroom brings a touch of glamour to the home, highlighted by a stunning statement chandelier that adds an elegant focal point and personality to the space.
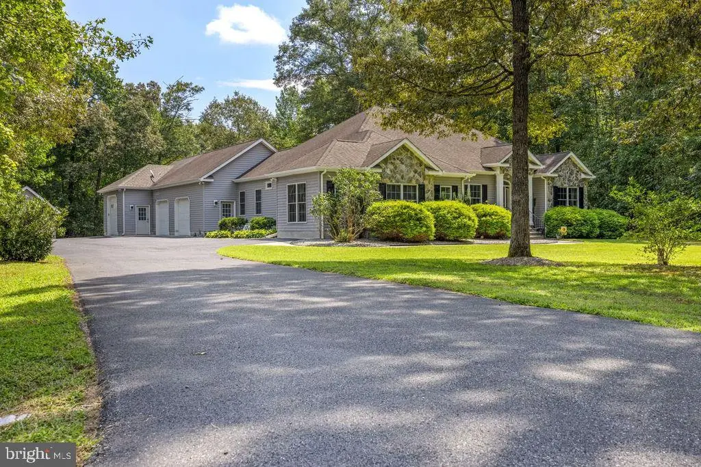
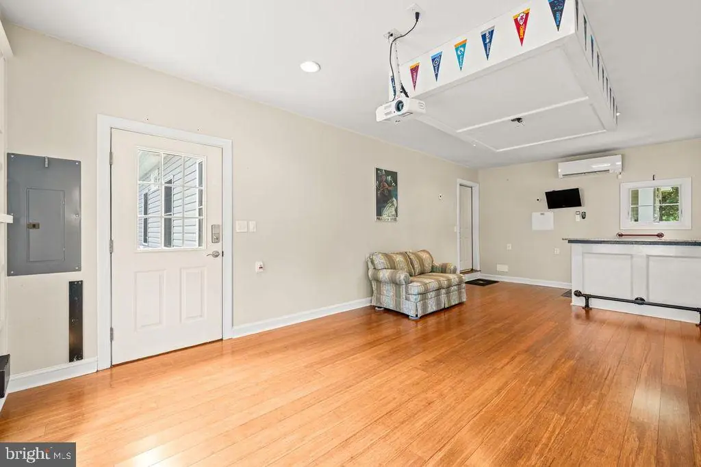
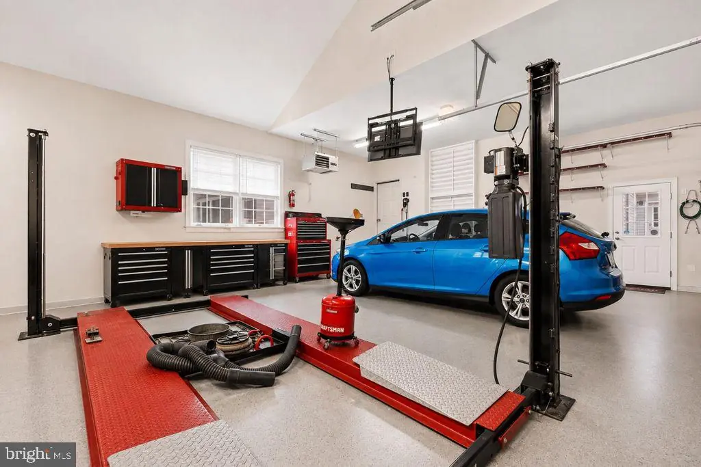
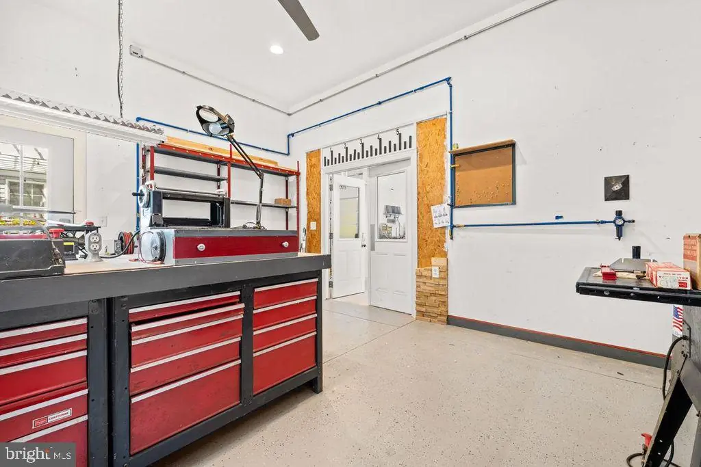
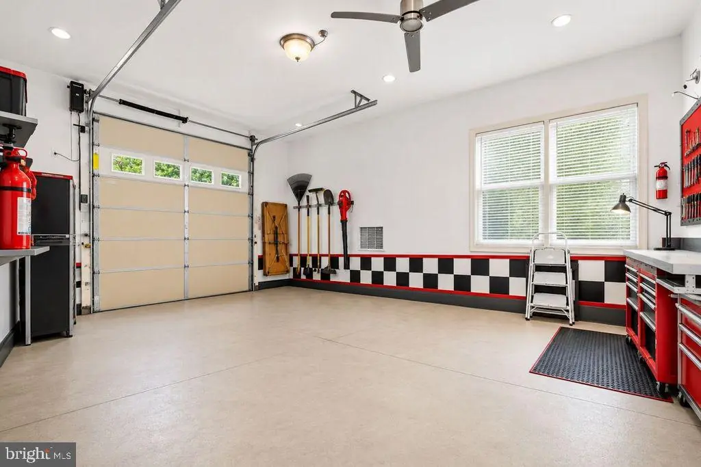
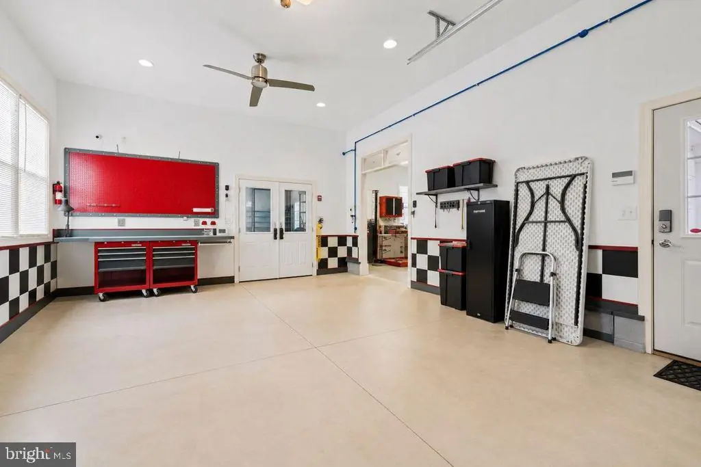
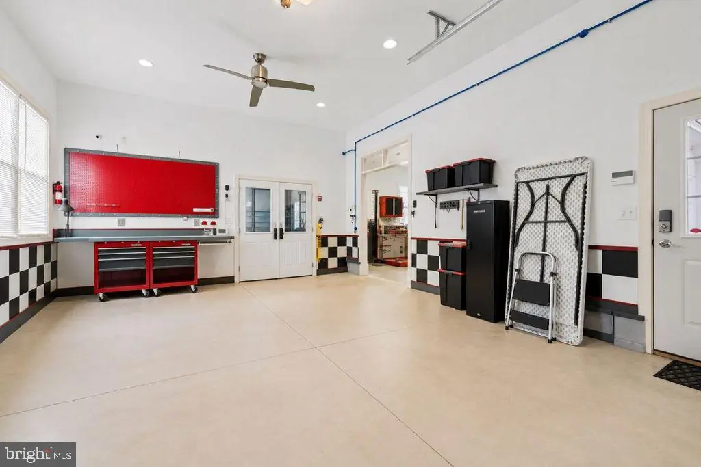
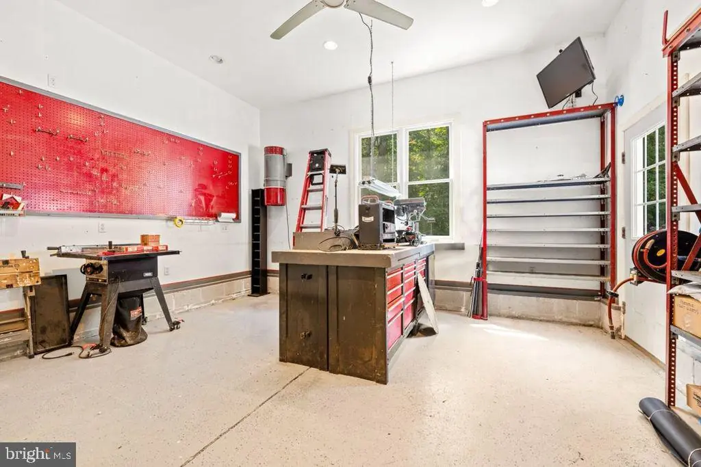
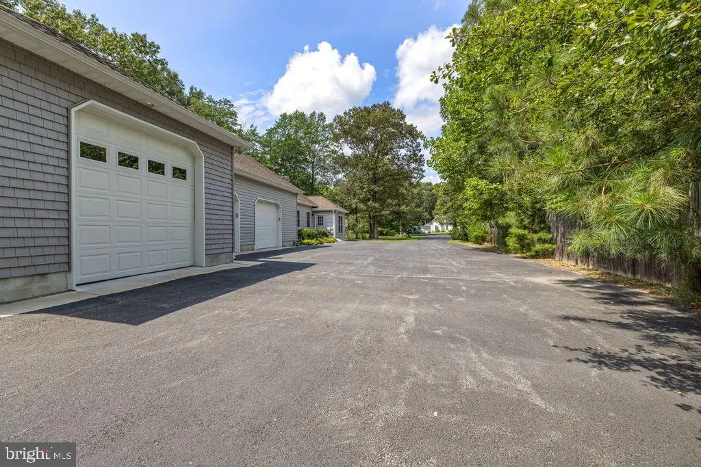
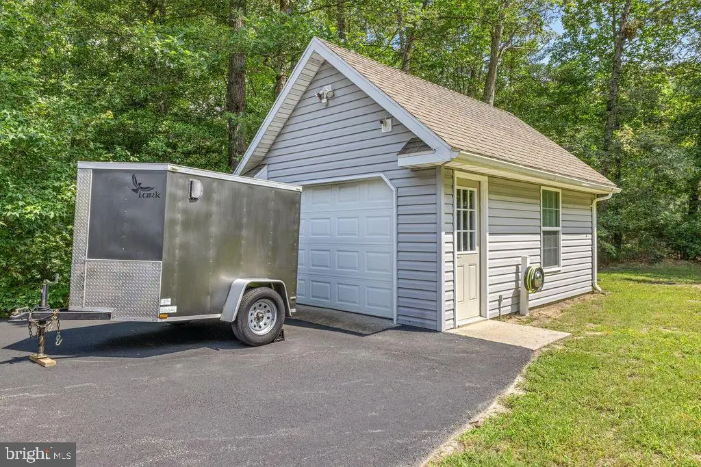
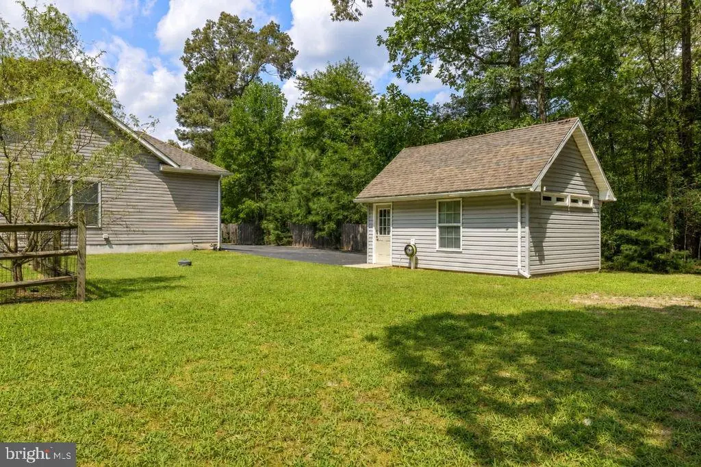
For hobbyists, craftsmen, and those who simply appreciate exceptional storage and workspace, the additional garage space is a standout feature. A custom workshop area provides a dedicated and versatile setting for projects, hobbies, craftsmanship, or organized storage.
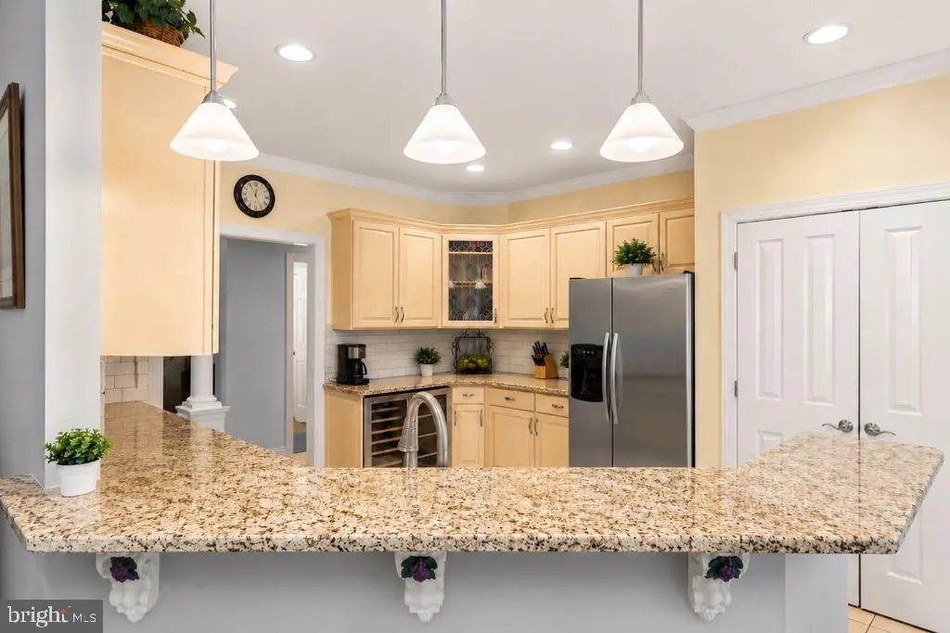
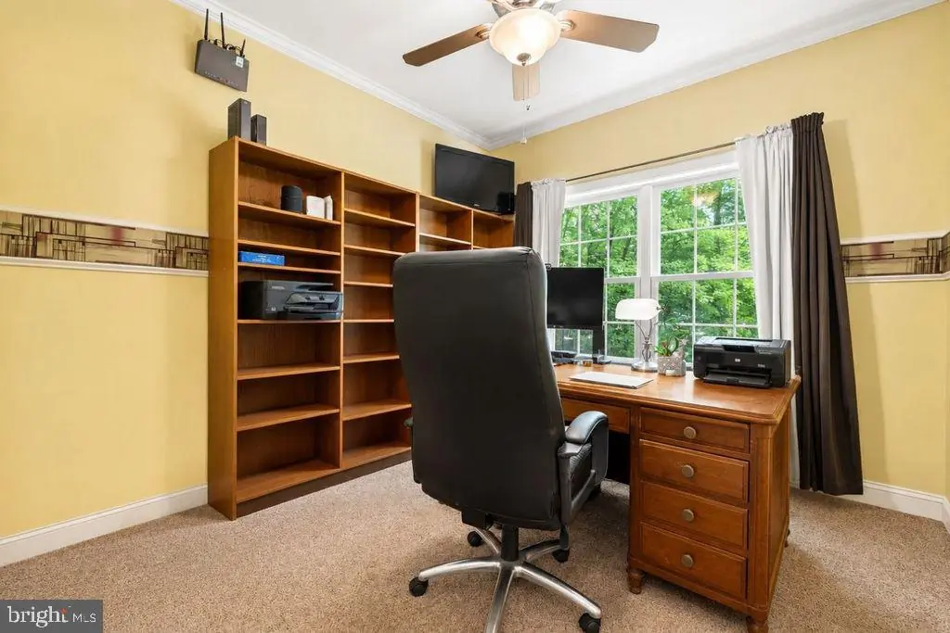
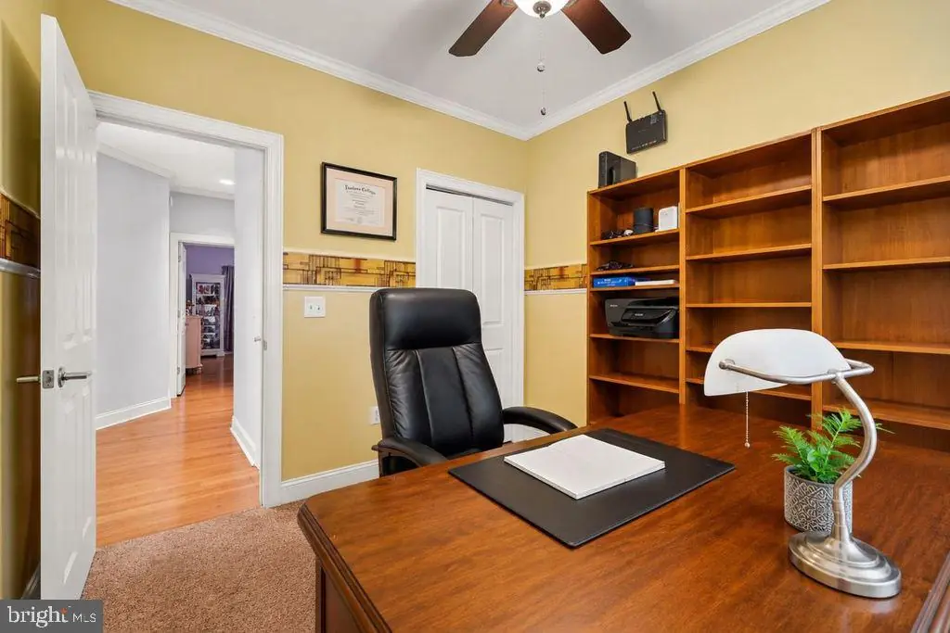
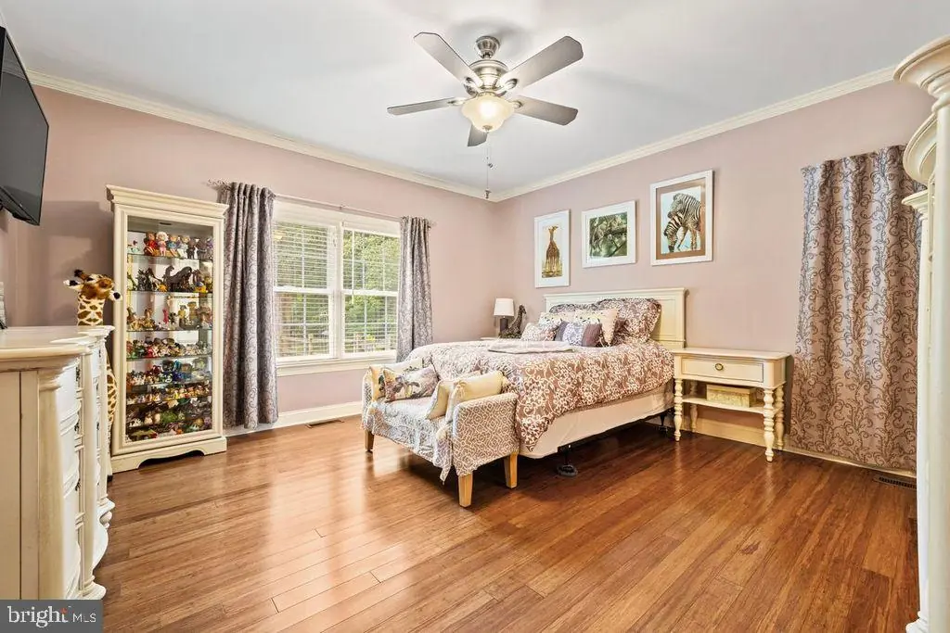
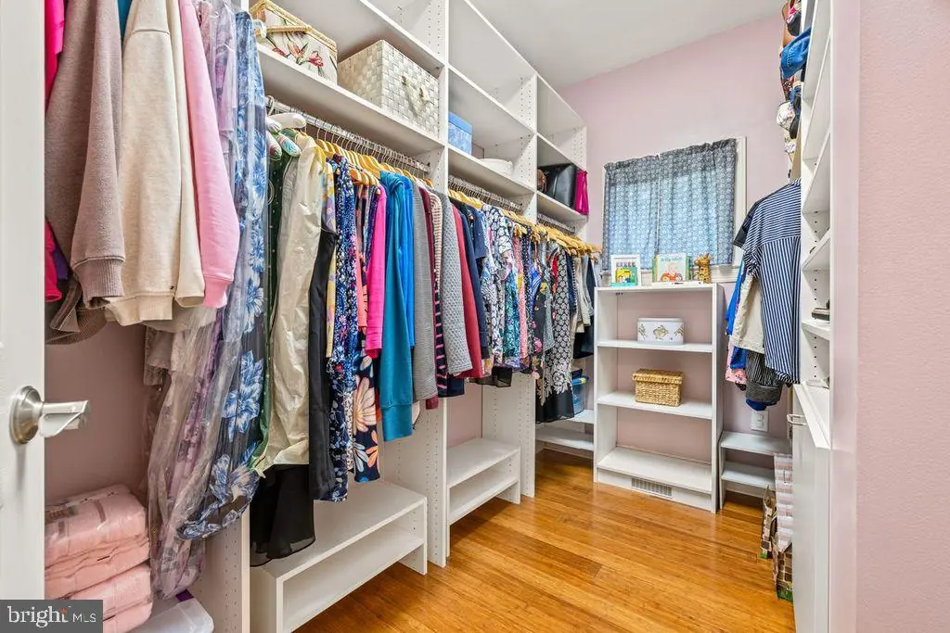
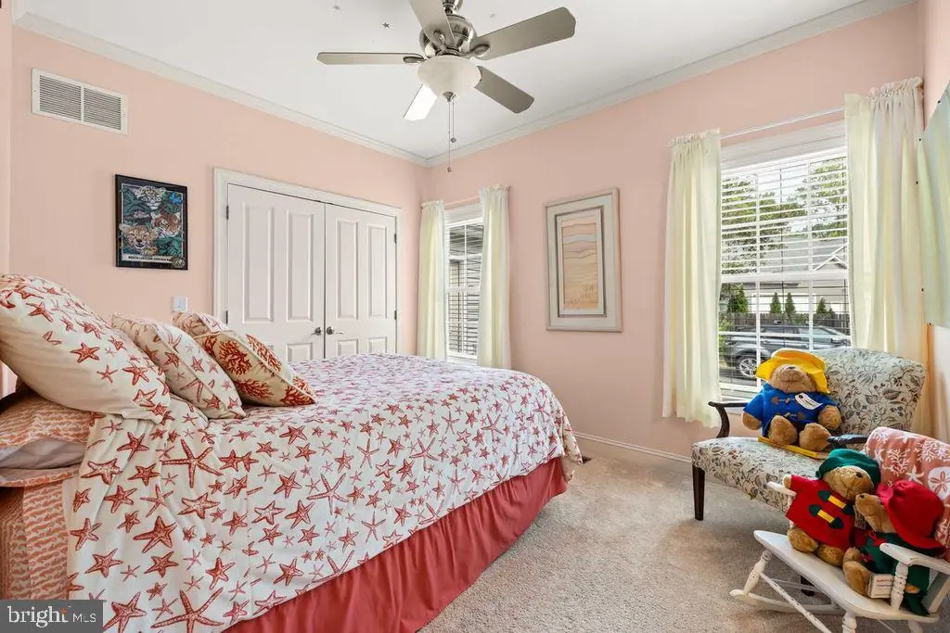
The flexible floor plan offers four bedrooms or the option of three bedrooms plus a private office, providing the adaptability to suit a variety of lifestyles. Combined with elegant living spaces, a thoughtfully designed kitchen, the inviting fireplace sunroom, and the convenience of one-floor living, this home delivers an exceptional level of comfort and style.
Every detail of 715 Phillips Hill Drive has been thoughtfully considered. From its private cul-de-sac setting and custom-built neighborhood to its stunning sunroom, and impressive workshop space, this is a home that offers refined living designed around the way you live.
Designed for those who value privacy, comfort, and effortless living, this beautifully appointed home offers the perfect blend —all on one convenient level.
From the moment you enter, thoughtful design and quality craftsmanship are evident throughout. The spacious, flowing floor plan creates an inviting environment for both everyday living and entertaining.
One of the home's most captivating features is the beautiful sunroom, complete with a cozy fireplace. Bathed in natural light, this inviting retreat is perfect for morning coffee, quiet evenings with a book, or gathering with friends and family. It offers year-round comfort with a warm and welcoming ambiance.
The spa-inspired bathroom brings a touch of glamour to the home, highlighted by a stunning statement chandelier that adds an elegant focal point and personality to the space.
For hobbyists, craftsmen, and those who simply appreciate exceptional storage and workspace, the additional garage space is a standout feature. A custom workshop area provides a dedicated and versatile setting for projects, hobbies, craftsmanship, or organized storage.
The flexible floor plan offers four bedrooms or the option of three bedrooms plus a private office, providing the adaptability to suit a variety of lifestyles. Combined with elegant living spaces, a thoughtfully designed kitchen, the inviting fireplace sunroom, and the convenience of one-floor living, this home delivers an exceptional level of comfort and style.
Every detail of 715 Phillips Hill Drive has been thoughtfully considered. From its private cul-de-sac setting and custom-built neighborhood to its stunning sunroom, and impressive workshop space, this is a home that offers refined living designed around the way you live.
Similar Listings
Newly Listed
Open House
Bay Forest Club
$629,900
4 Bed
2 Bath
1 Hf. Bath
- Tax Total Living Area:
- 2800 sq. ft.
Listed 1 day ago
Courtesy: Long & Foster Real Estate, Inc.
MLS Desu2122164
$629,900
3 Bed
2 Bath
1 Hf. Bath
- Tax Total Living Area:
- 2318 sq. ft.
Listed 21 days ago
Courtesy: Masten Realty Llc
MLS Dekt2050898
Salt Pond
$629,900
3 Bed
2 Bath
1 Hf. Bath
- Tax Total Living Area:
- 1612 sq. ft.
Listed 48 days ago
Courtesy: Compass
MLS Desu2115158
Open House
Parkers Pointe
$629,900
3 Bed
2 Bath
- Tax Total Living Area:
- 2623 sq. ft.
Listed 71 days ago
Courtesy: Berkshire Hathaway Homeservices Penfed Realty
MLS Desu2118208
$629,900
3 Bed
2 Bath
1 Hf. Bath
Listed 98 days ago
Courtesy: Keller Williams Realty
MLS Desu2116318
Virtual Tour
Open House
Flats At Coastal Station
$629,900
3 Bed
2 Bath
- Tax Total Living Area:
- 1522 sq. ft.
Listed 106 days ago
Courtesy: Coldwell Banker Premier - Rehoboth
MLS Desu2115788
Peninsula Lakes
$629,900
3 Bed
2 Bath
1 Hf. Bath
- Tax Total Living Area:
- 2705 sq. ft.
Listed 143 days ago
Courtesy: Long & Foster Real Estate, Inc.
MLS Desu2113200
Peninsula Lakes
$629,900
3 Bed
2 Bath
1 Hf. Bath
- Tax Total Living Area:
- 2566 sq. ft.
Listed 143 days ago
Courtesy: Long & Foster Real Estate, Inc.
MLS Desu2113208
Peninsula Lakes
$629,900
3 Bed
2 Bath
1 Hf. Bath
- Tax Total Living Area:
- 2705 sq. ft.
Listed 143 days ago
Courtesy: Long & Foster Real Estate, Inc.
MLS Desu2113082
Peninsula Lakes
$629,900
3 Bed
2 Bath
1 Hf. Bath
- Tax Total Living Area:
- 2566 sq. ft.
Listed 143 days ago
Courtesy: Long & Foster Real Estate, Inc.
MLS Desu2113110
Open House
Flats At Coastal Station
$629,900
3 Bed
2 Bath
- Tax Total Living Area:
- 1522 sq. ft.
Listed 155 days ago
Courtesy: Coldwell Banker Premier - Rehoboth
MLS Desu2112414
Vacation Rental
Broadkill Beach
$629,900
4 Bed
3 Bath
- Tax Total Living Area:
- 1140 sq. ft.
Listed 216 days ago
Courtesy: Jack Lingo - Rehoboth
MLS Desu2103064




