
38815 Cedar Waxwing Ln, Ocean View, De 19970
Newly Listed
Open House
Courtesy: Long & Foster Real Estate, Inc.,
Christina Antonioli
Appliances
Refrigerator, Stainless Steel Appliances, Washer, Microwave, Built-In Microwave, Cooktop, Dishwasher, Disposal, Dryer, Water Heater, Oven - WallBedrooms
4
Full Bath
2
Half Bath
1
Laundry
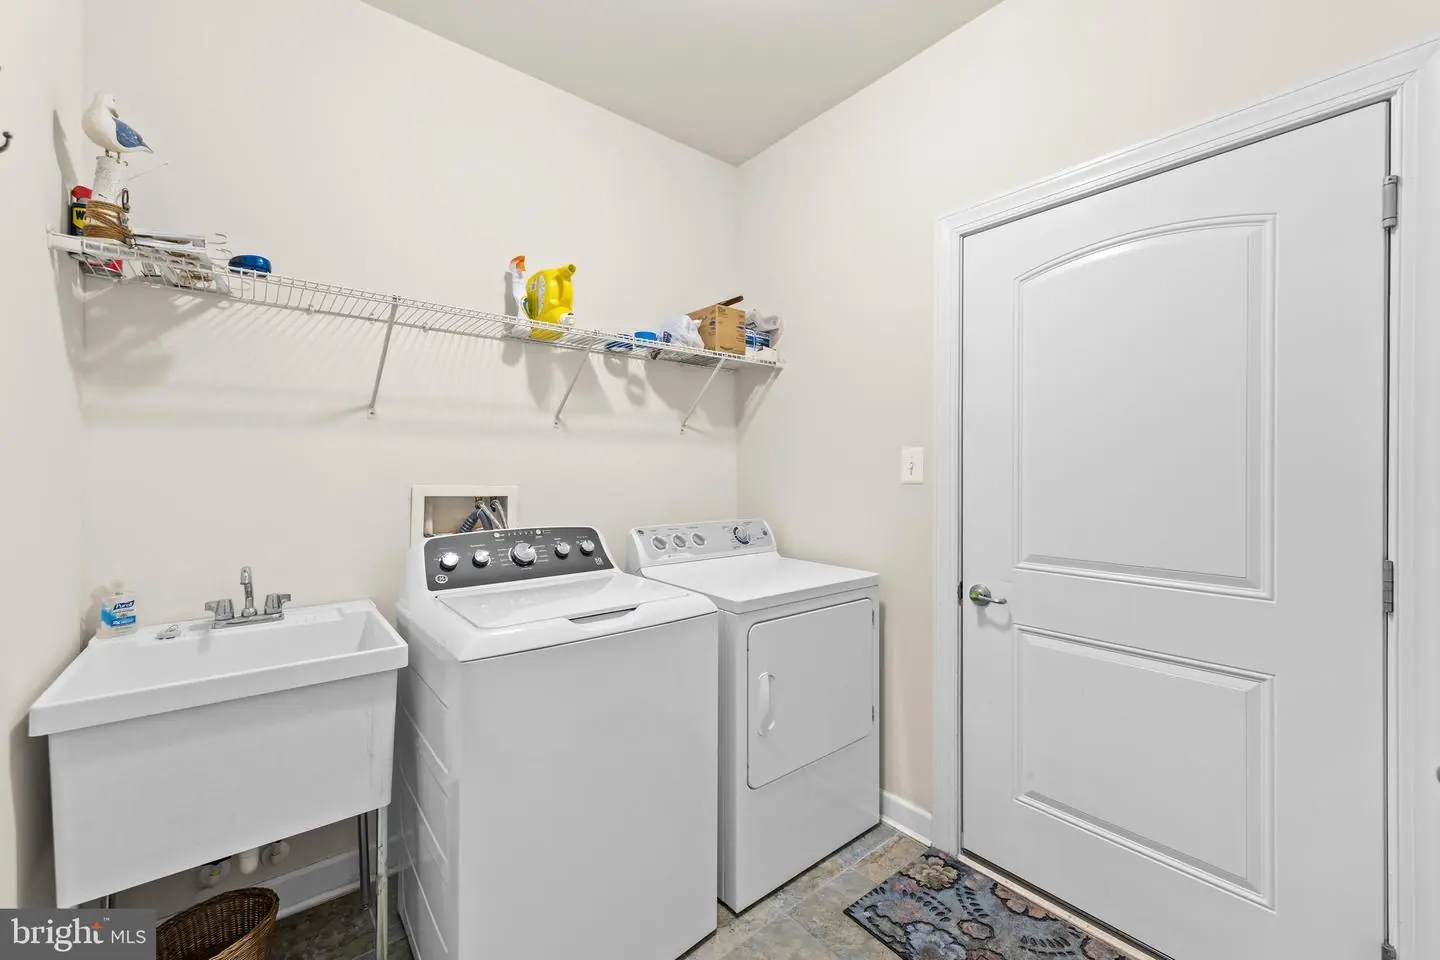
Has Laundry, Main Floor
Rooms
Dining Room, Family Room, Loft
Living Area
2800 sq/ft
Fireplace(s)
1
Fireplace Features
Gas/propane, Mantel(s)
Flooring
Carpet, Hardwood, Ceramic Tile
Interior Features
- Ceiling Fan(s)
- Combination Kitchen/Dining
- Combination Kitchen/Living
- Crown Moldings
- Entry Level Bedroom
- Family Room Off Kitchen
- Floor Plan - Open
- Formal/Separate Dining Room
- Kitchen - Eat-In
- Kitchen - Gourmet
- Kitchen - Table Space
- Kitchen - Island
- Pantry
- Primary Bath(s)
- Recessed Lighting
- Upgraded Countertops
- Walk-in Closet(s)
- Window Treatments
- Wood Floors
General
MLS
Desu2122164
Community
Bay Forest Club
Price
$629,900.00
Price/SQft
$224.96
HOA Fee
$473.00
HOA Fee Frequency
Monthly
Accessibility Features
Level Entry - Main
Area And Schools
School Tax
$1,017.00
Exterior
Pool
Yes - Community
District
INDIAN RIVER
Bay Forest Club
MLS
Desu2122164
$629,900
4 Bed
2 Bath
1 Hf. Bath
- Tax Total Living Area:
- 2800 sq. ft.
- Lot Size:
- 0.18 acres
HOA: $473 Monthly
Open Houses for 38815 Cedar Waxwing Ln
Sat
24
11:00 am - 1:00 pm
Sun
25
11:00 am - 1:00 pm
Listed 1 day ago
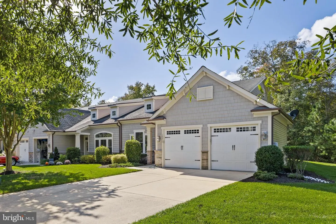
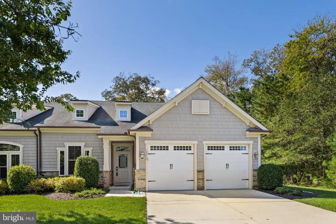
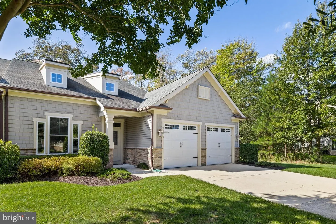
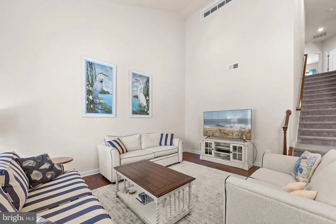
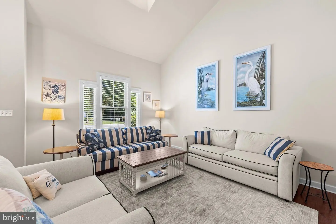
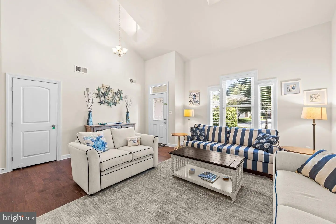
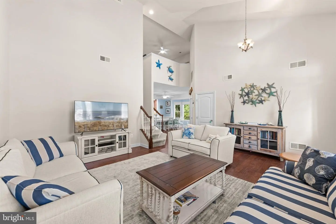
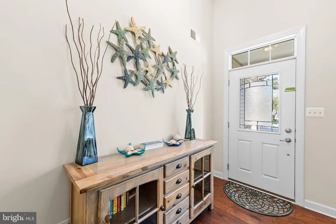
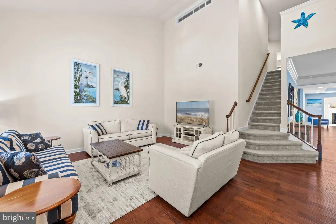
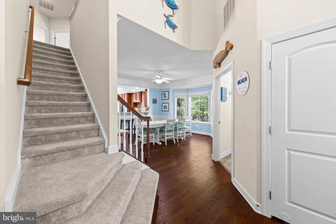
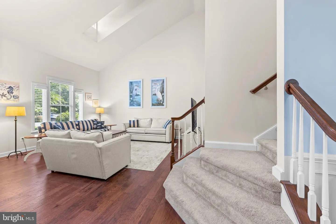
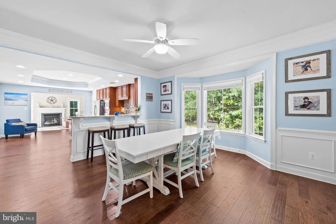
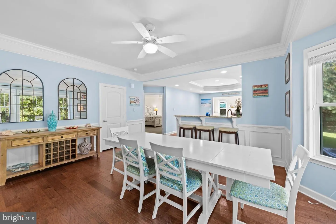
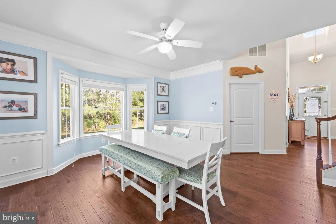
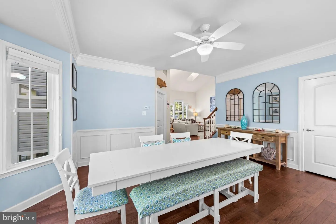
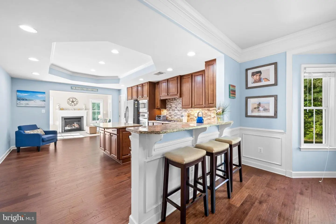
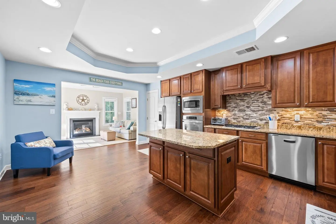
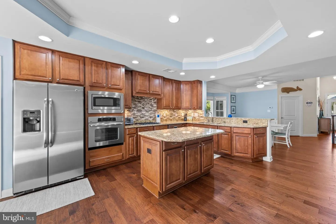
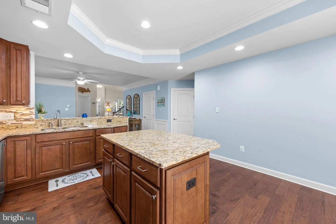
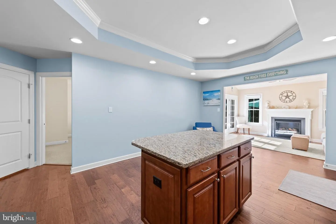
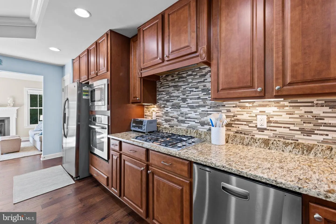
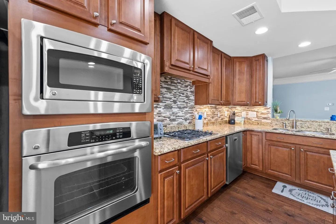
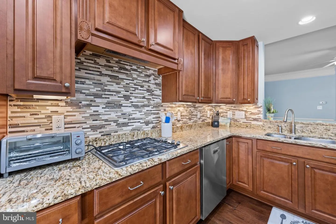
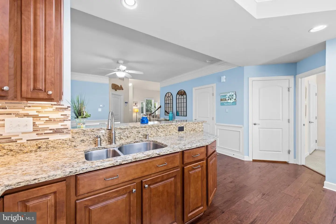
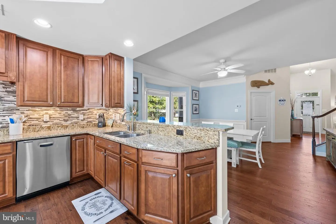
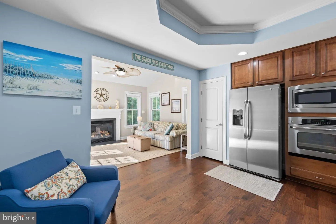
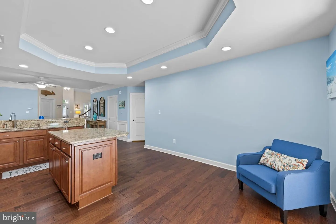
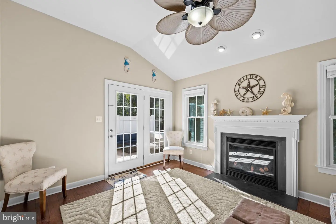
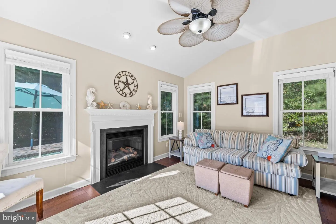
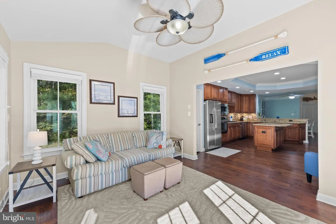
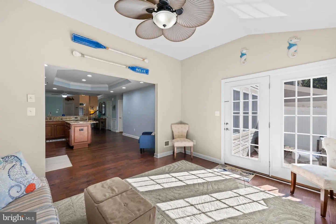
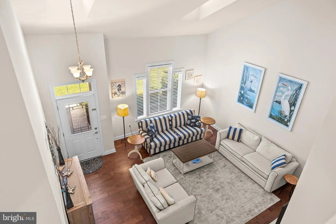
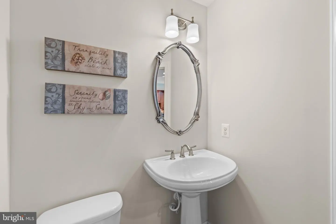
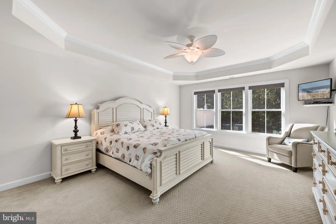
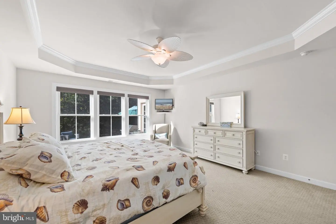
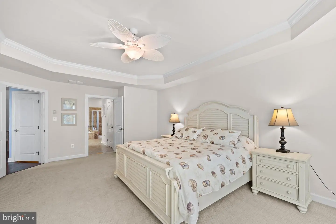
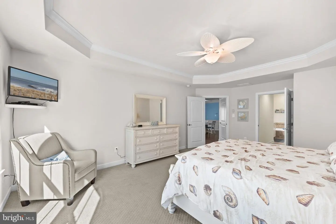
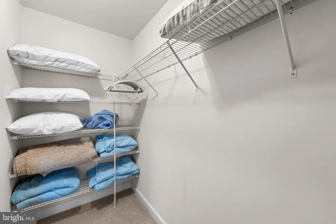
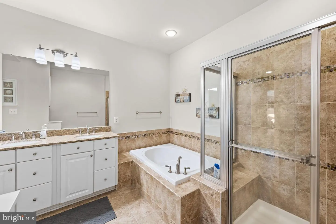
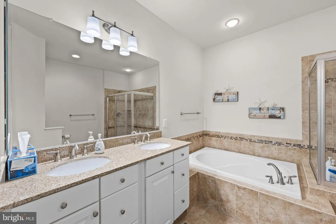
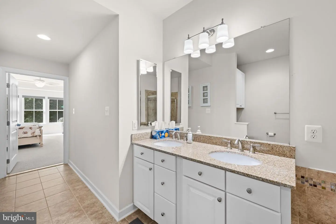
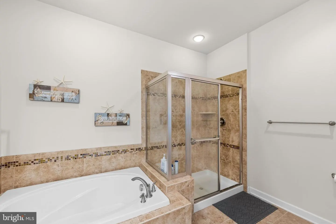
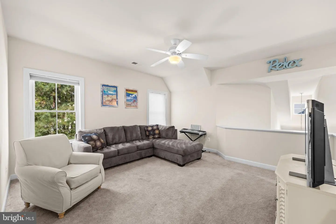
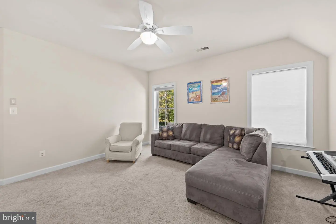
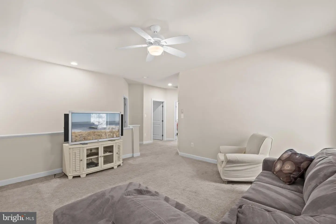
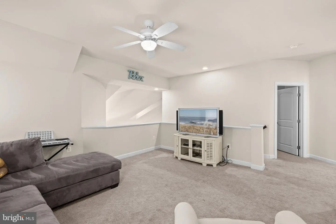
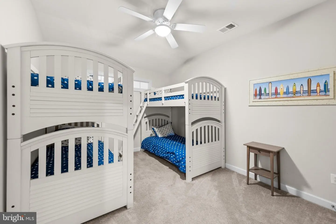
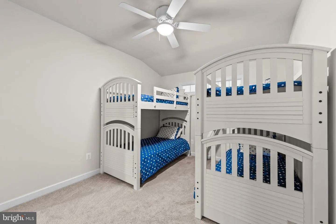
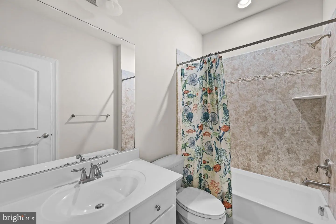
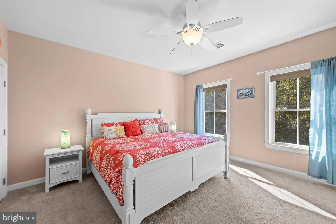
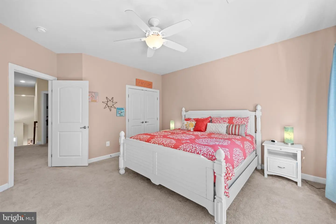
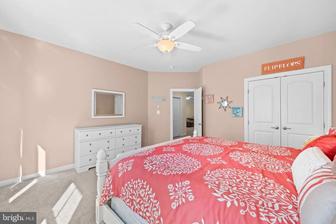
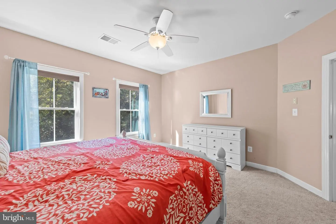
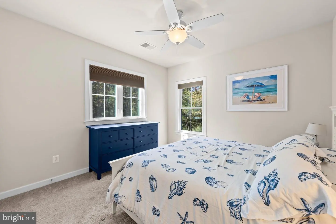
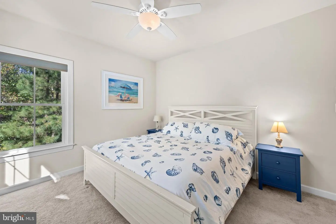
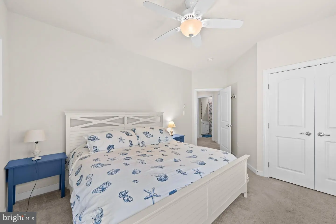
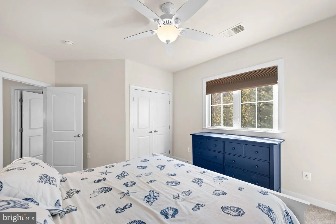
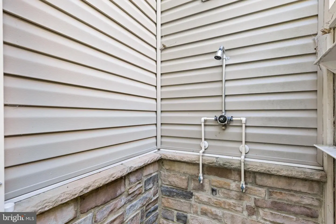
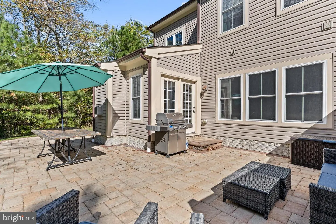
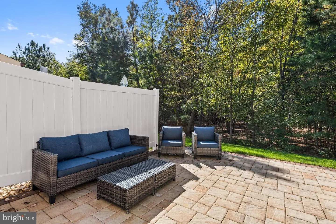
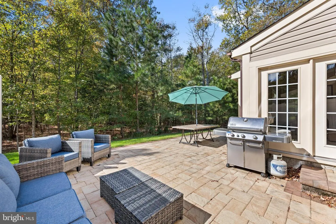
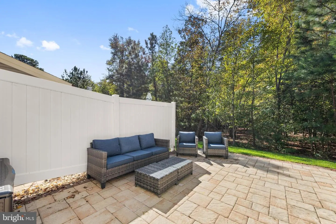
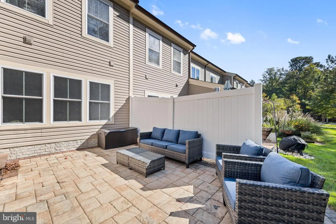
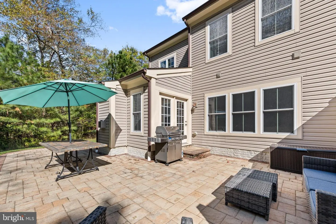
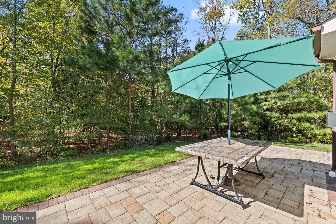
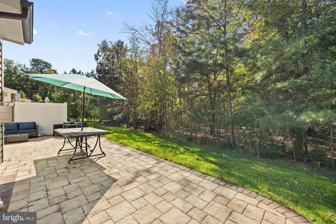
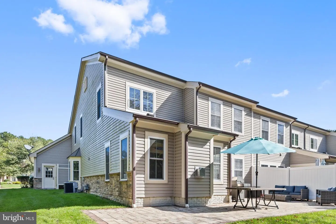
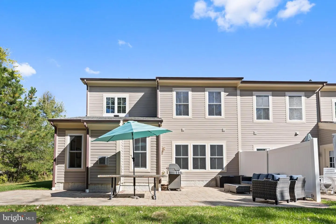
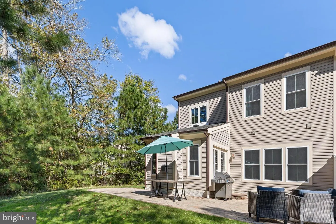
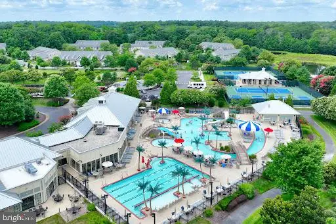
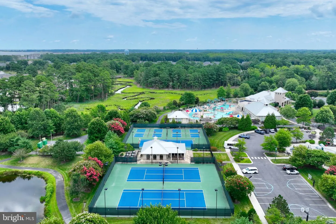
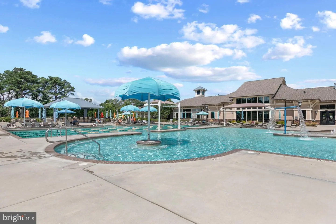
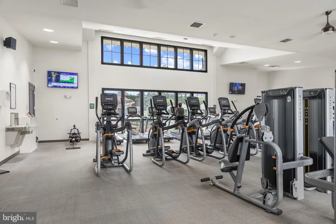
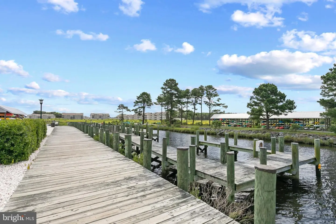
Welcome to this coastal-styled Severn model end-unit villa in the sought-after community of Bay Forest! Offering 4 bedrooms, 2.5 bathrooms, and a two-car garage, this home is situated on a private homesite backing to mature trees and just a short walk from the community clubhouses. The open floor plan features hardwood flooring throughout, with a living room highlighted by vaulted ceilings that flows into a spacious dining room. The kitchen offers upgraded maple cabinetry, granite countertops, a large island, stainless steel appliances, a built-in microwave, wall oven, gas cooktop, and decorative tile backsplash, along with a tray ceiling and recessed lighting. Just off the kitchen, the family room features a gas fireplace with a slate surround and white mantel and opens to a large paver patio overlooking the wooded backyard. The first-floor primary suite includes a tray ceiling, walk-in closet, and private bath with dual vanities, soaking tub, and separate shower. Upstairs, a loft provides a second living area, along with three additional bedrooms, a full bathroom, and a storage room. Other features include ceiling fans, window treatments, an outdoor shower, and convenient overflow parking directly across the street. Bay Forest offers an impressive selection of amenities, including multiple outdoor pools, clubhouses, a fitness center, tennis and pickleball courts, walking and biking trails, water access for canoeing and kayaking, and a seasonal beach shuttle. Located just a short drive from Bethany Beach, shopping, and restaurants, this home is ideal as a vacation retreat or year-round residence.
Similar Listings
$629,900
3 Bed
2 Bath
1 Hf. Bath
- Tax Total Living Area:
- 2318 sq. ft.
Listed 21 days ago
Courtesy: Masten Realty Llc
MLS Dekt2050898
Salt Pond
$629,900
3 Bed
2 Bath
1 Hf. Bath
- Tax Total Living Area:
- 1612 sq. ft.
Listed 48 days ago
Courtesy: Compass
MLS Desu2115158
Under Contract
Phillips Hill Estates
$629,900
4 Bed
3 Bath
- Tax Total Living Area:
- 2826 sq. ft.
Listed 62 days ago
Courtesy: Exp Realty, Llc
MLS Desu2118480
Open House
Parkers Pointe
$629,900
3 Bed
2 Bath
- Tax Total Living Area:
- 2623 sq. ft.
Listed 71 days ago
Courtesy: Berkshire Hathaway Homeservices Penfed Realty
MLS Desu2118208
$629,900
3 Bed
2 Bath
1 Hf. Bath
Listed 98 days ago
Courtesy: Keller Williams Realty
MLS Desu2116318
Virtual Tour
Open House
Flats At Coastal Station
$629,900
3 Bed
2 Bath
- Tax Total Living Area:
- 1522 sq. ft.
Listed 106 days ago
Courtesy: Coldwell Banker Premier - Rehoboth
MLS Desu2115788
Peninsula Lakes
$629,900
3 Bed
2 Bath
1 Hf. Bath
- Tax Total Living Area:
- 2705 sq. ft.
Listed 143 days ago
Courtesy: Long & Foster Real Estate, Inc.
MLS Desu2113082
Peninsula Lakes
$629,900
3 Bed
2 Bath
1 Hf. Bath
- Tax Total Living Area:
- 2566 sq. ft.
Listed 143 days ago
Courtesy: Long & Foster Real Estate, Inc.
MLS Desu2113208
Peninsula Lakes
$629,900
3 Bed
2 Bath
1 Hf. Bath
- Tax Total Living Area:
- 2566 sq. ft.
Listed 143 days ago
Courtesy: Long & Foster Real Estate, Inc.
MLS Desu2113110
Peninsula Lakes
$629,900
3 Bed
2 Bath
1 Hf. Bath
- Tax Total Living Area:
- 2705 sq. ft.
Listed 143 days ago
Courtesy: Long & Foster Real Estate, Inc.
MLS Desu2113200
Open House
Flats At Coastal Station
$629,900
3 Bed
2 Bath
- Tax Total Living Area:
- 1522 sq. ft.
Listed 155 days ago
Courtesy: Coldwell Banker Premier - Rehoboth
MLS Desu2112414
Vacation Rental
Broadkill Beach
$629,900
4 Bed
3 Bath
- Tax Total Living Area:
- 1140 sq. ft.
Listed 216 days ago
Courtesy: Jack Lingo - Rehoboth
MLS Desu2103064


