
104 Downes Dr, Hartly, De 19953
Coming SoonVirtual Tour
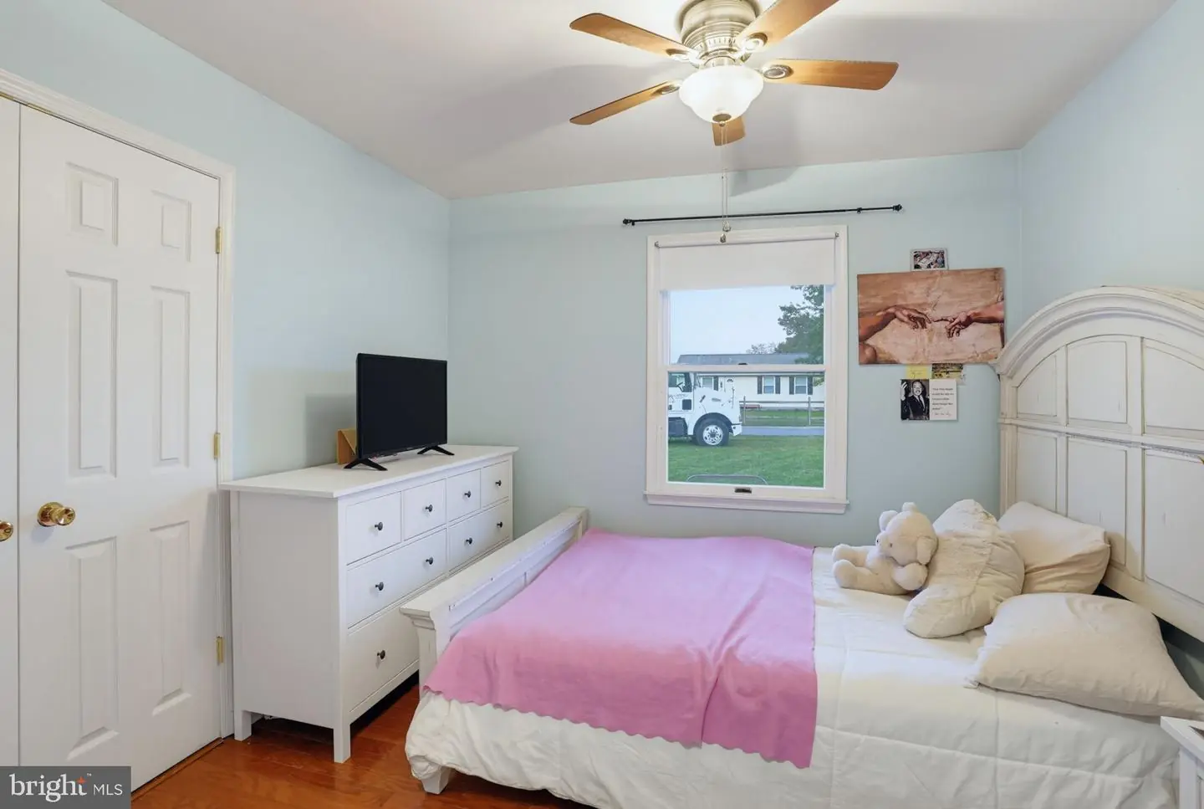
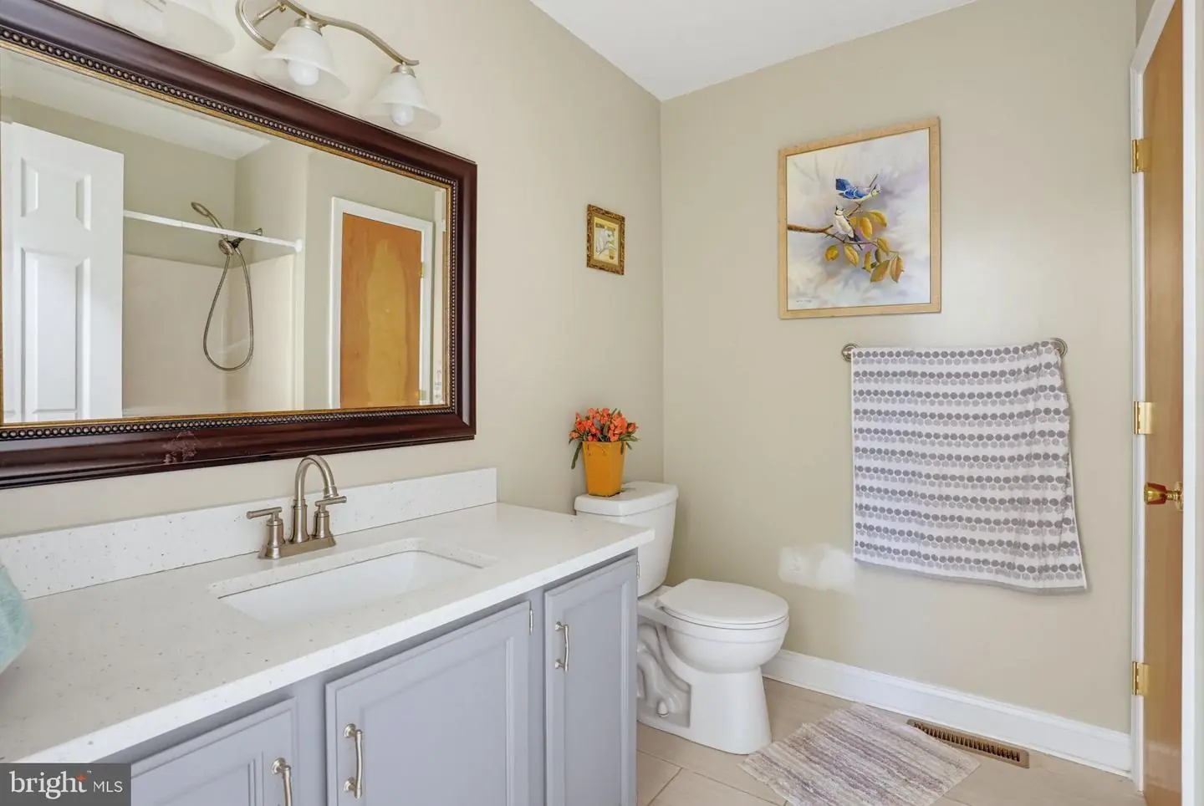
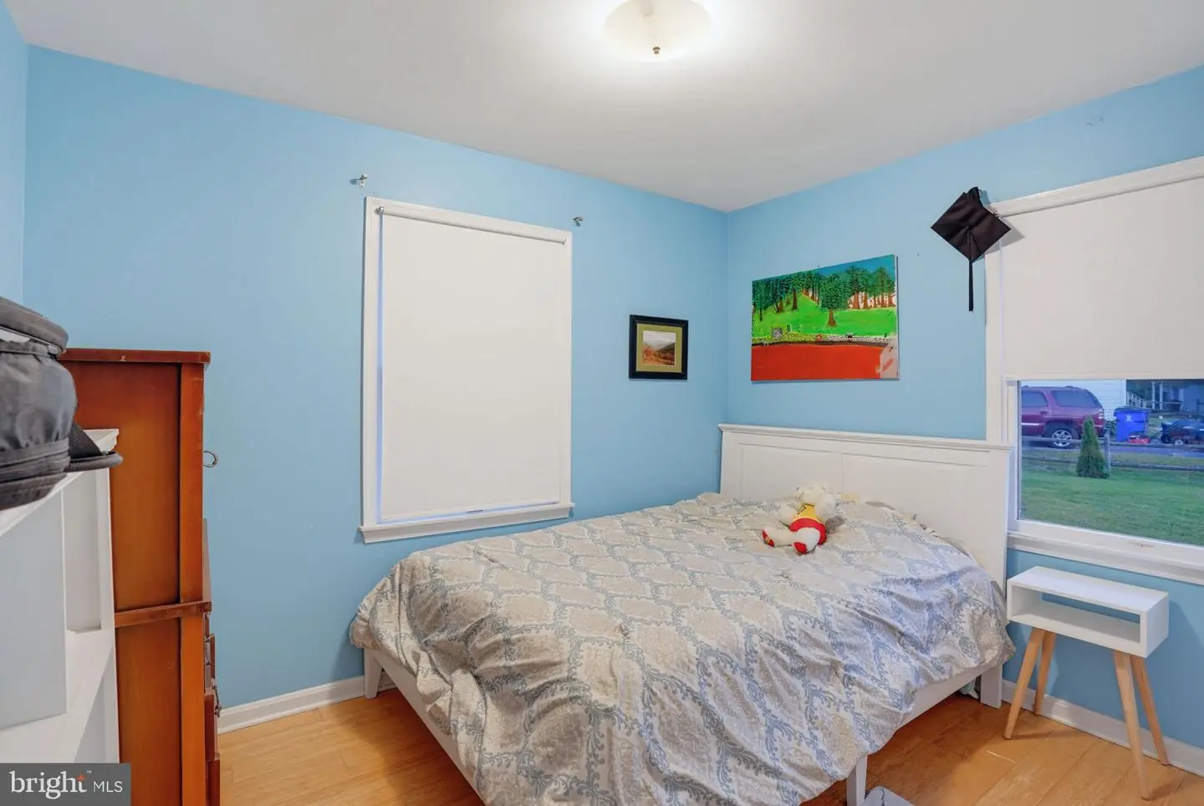
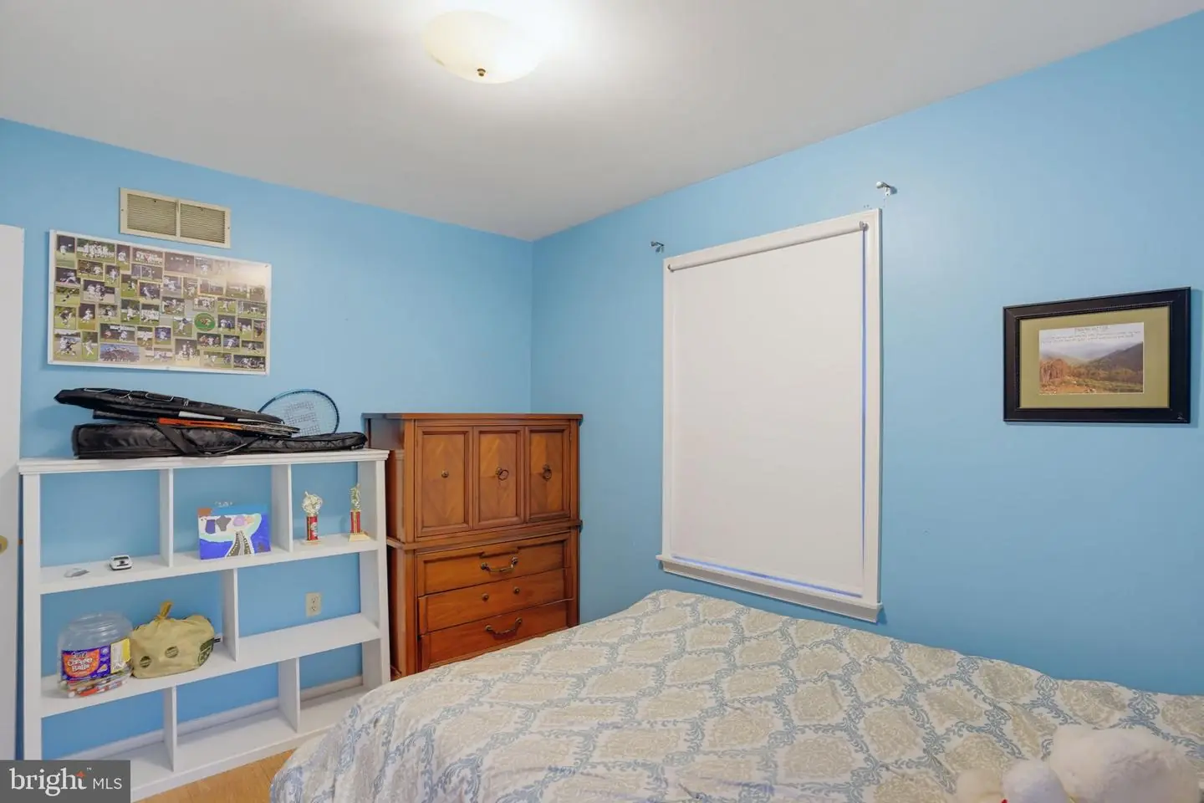
Courtesy: Keller Williams Realty Central-delaware,
Kimberly R Rivera
Appliances
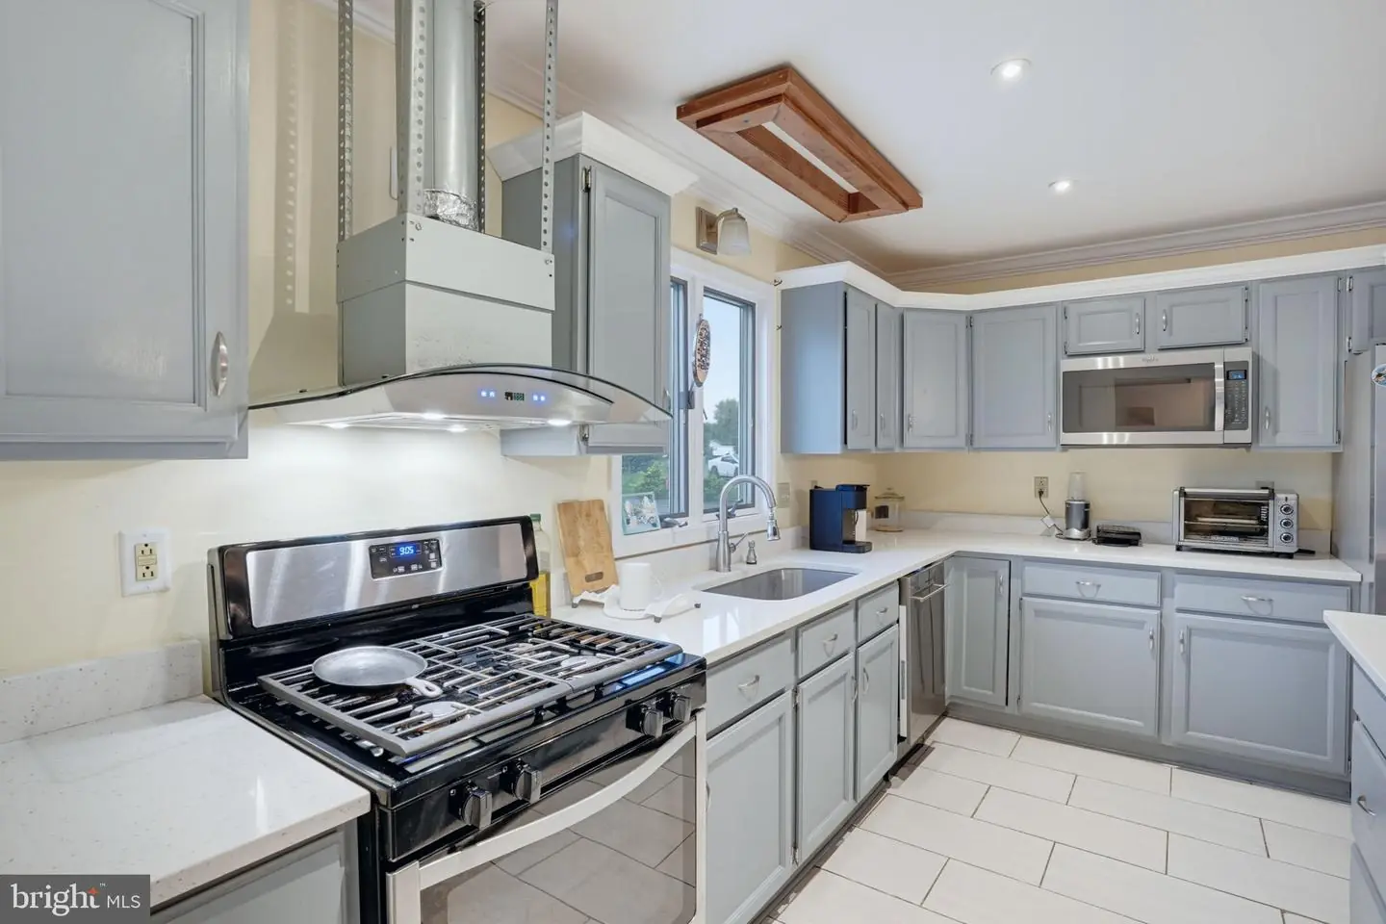
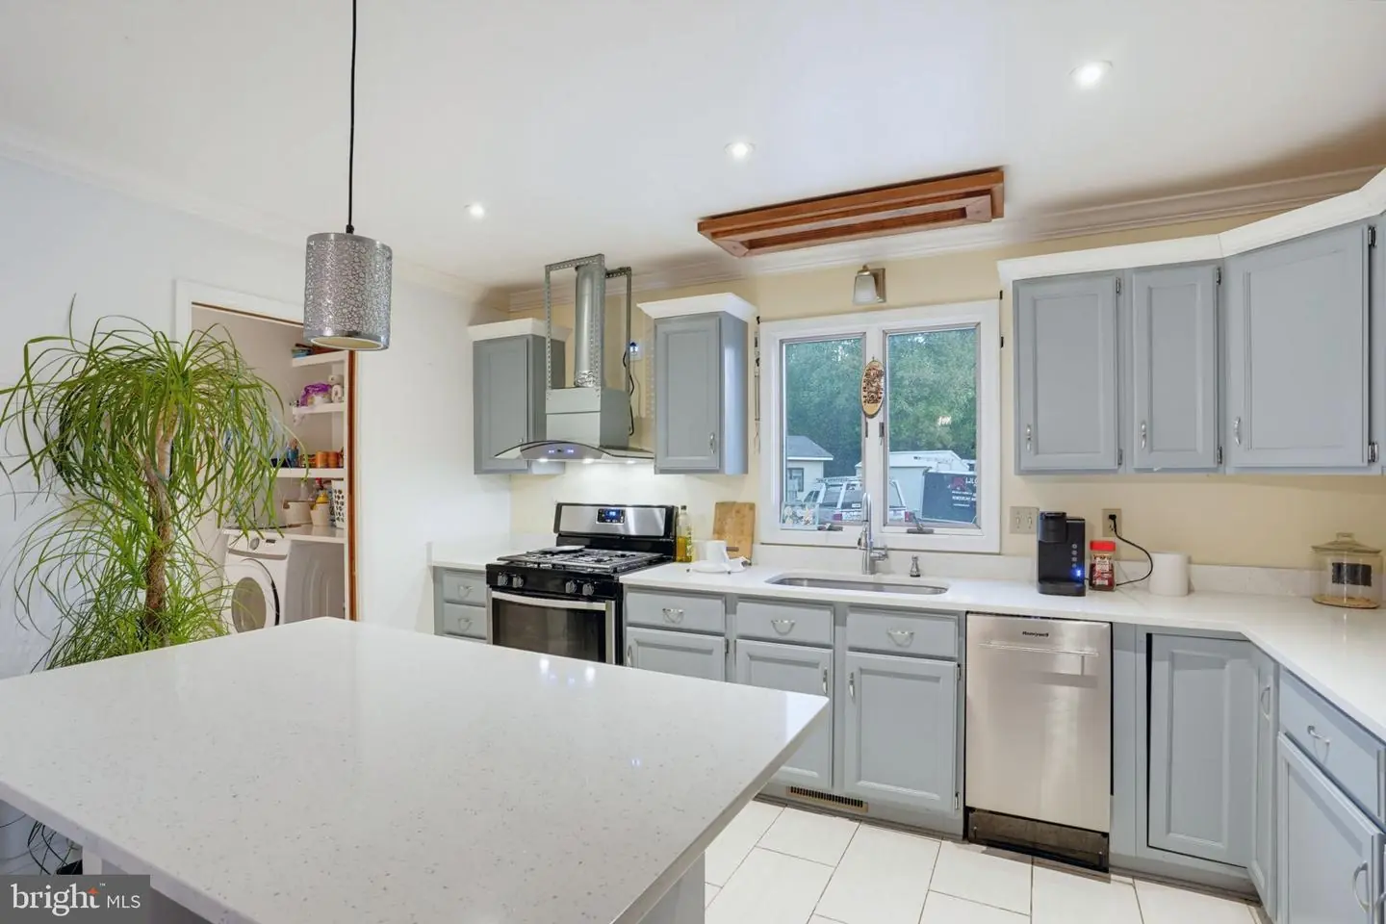
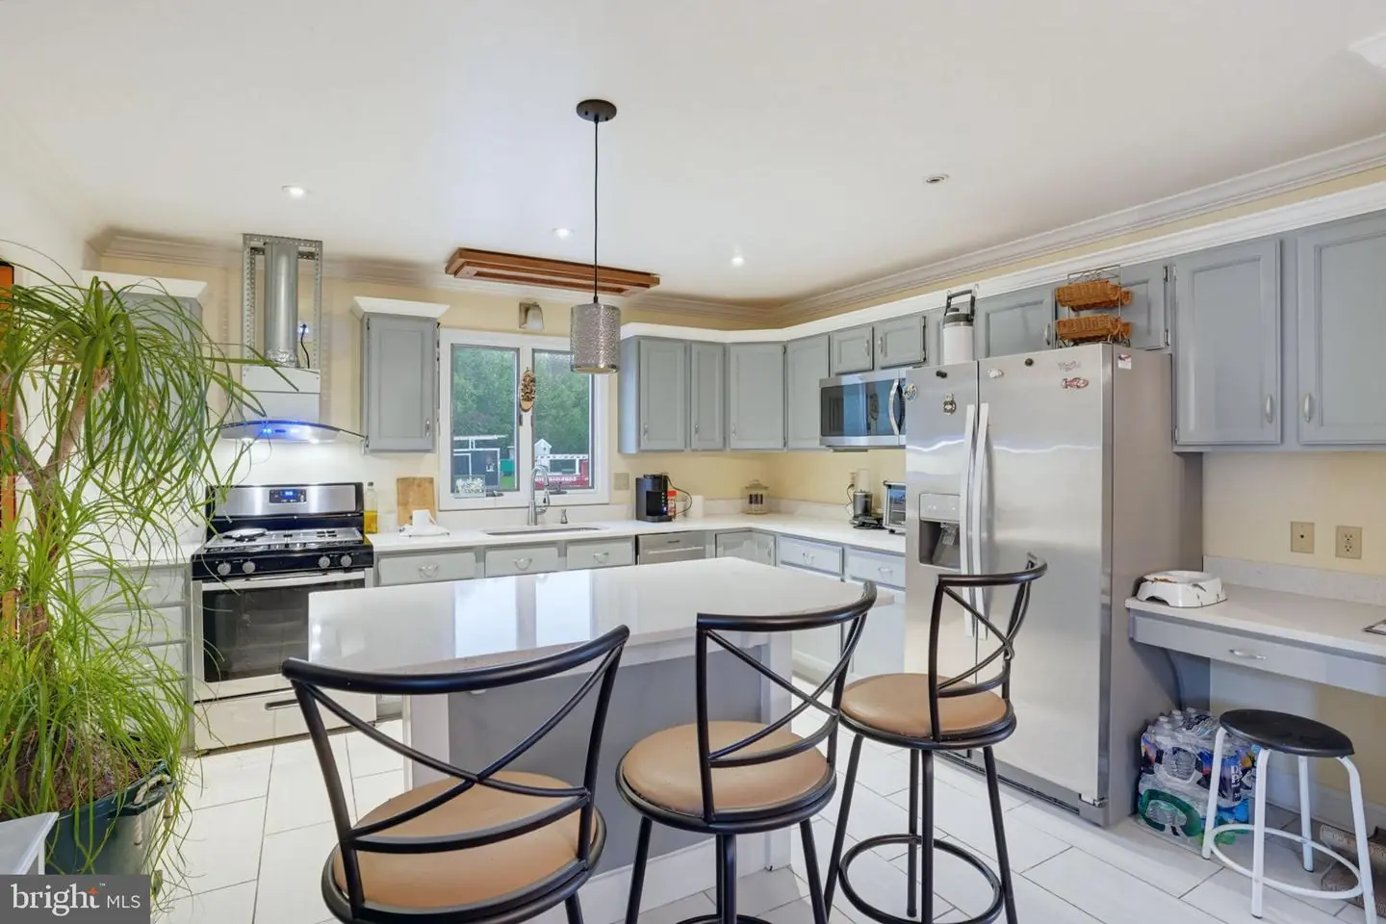
Dishwasher, Microwave, Oven/Range - Gas, Range Hood, Refrigerator, Washer, Dryer, Water HeaterBedrooms
5
Full Bath
3
Laundry
Main Floor
Rooms
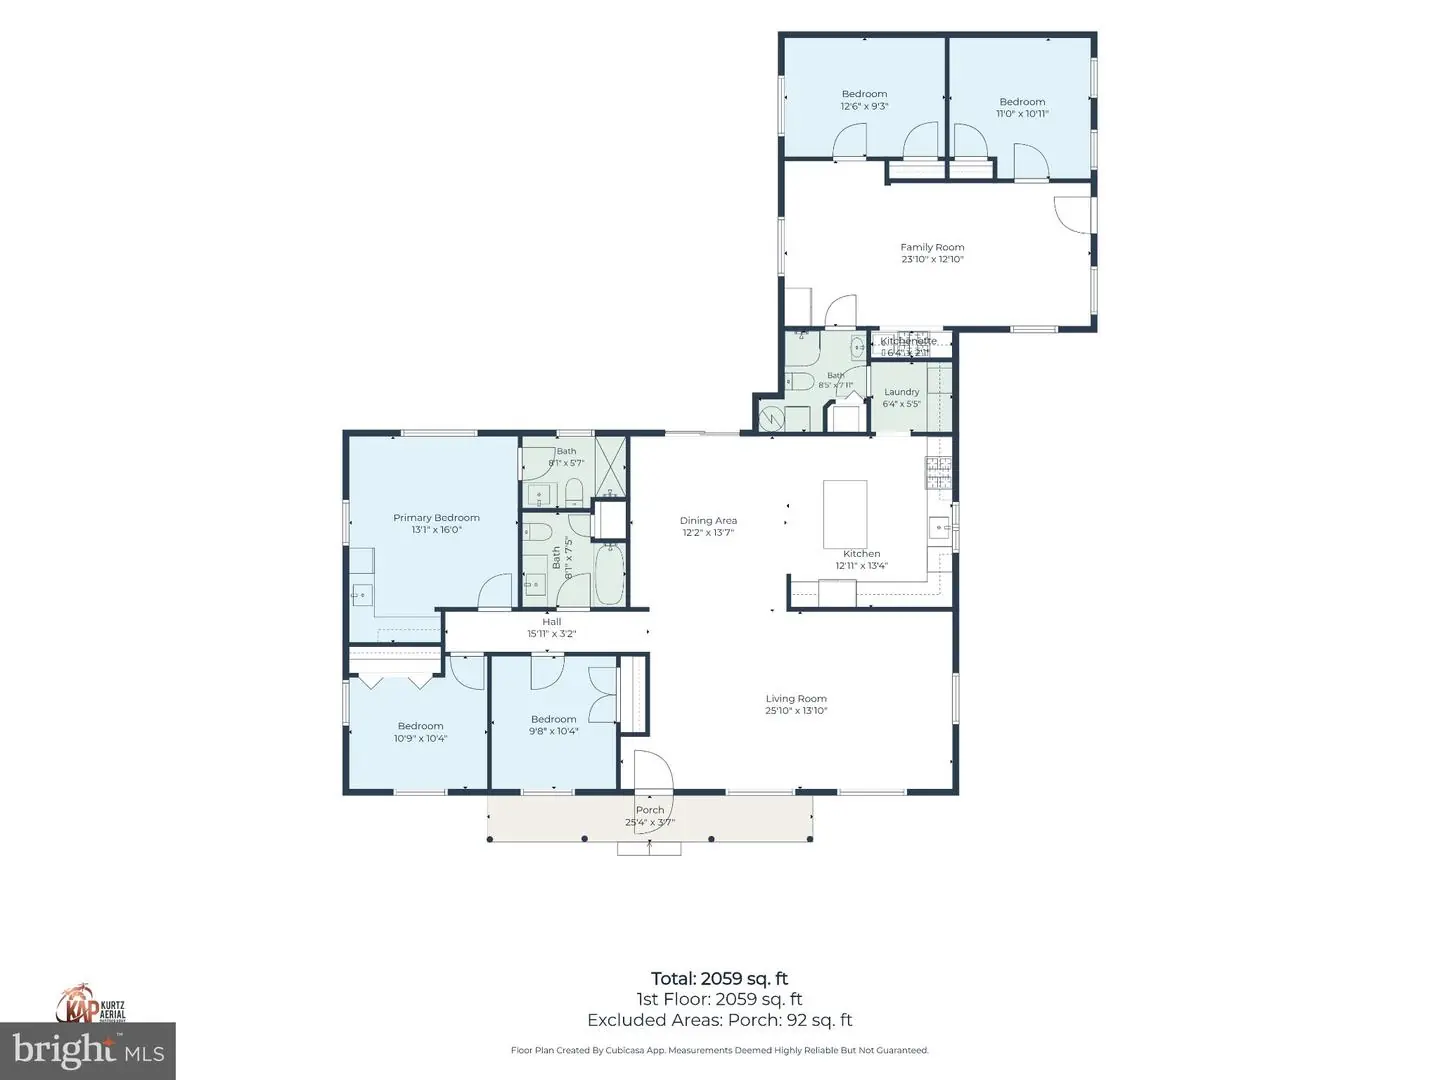
Living Room, Dining Room, Primary Bedroom, Bedroom 2, Bedroom 4, Bedroom 5, Kitchen, Bedroom 1, In-law/aupair/suite, Laundry
Living Area
2032 sq/ft
Interior Features
- Attic
- Bathroom - Stall Shower
- Bathroom - Tub Shower
- Ceiling Fan(s)
- Dining Area
- Entry Level Bedroom
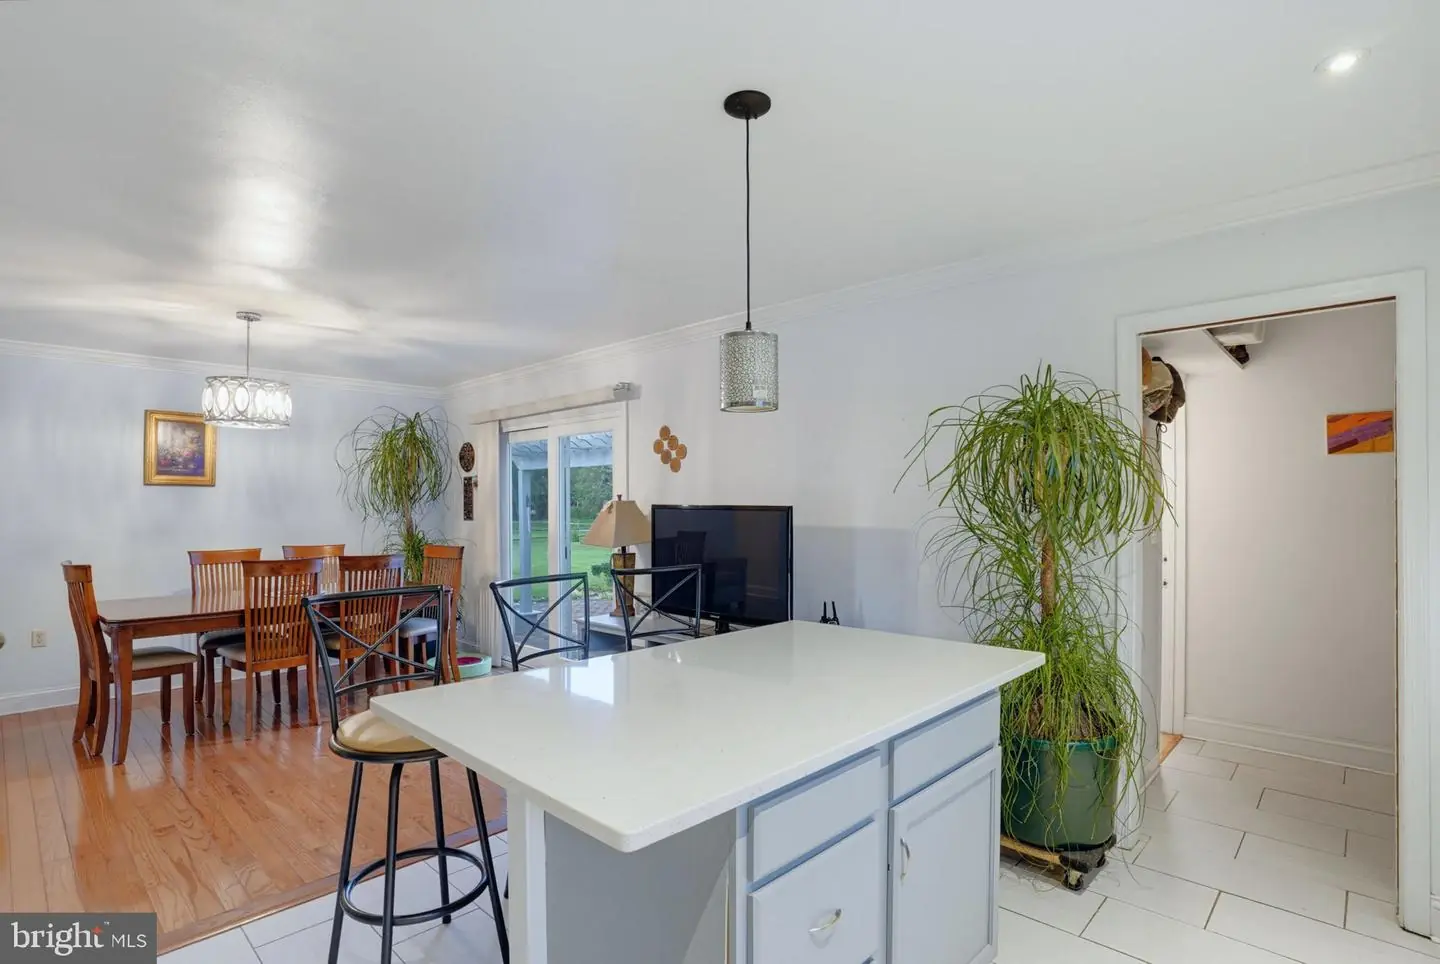
- Kitchen - Island
- Primary Bath(s)
- Crown Moldings
- Upgraded Countertops
General
MLS
Dekt2051458
Community
Long Farm
Price
$370,000.00
Price/SQft
$182.09
Area And Schools
School Tax
$1,828.58
Long Farm
MLS
Dekt2051458
$370,000
5 Bed
3 Bath
- Tax Total Living Area:
- 2032 sq. ft.
- Lot Size:
- 0.81 acres
Listed 1 day ago
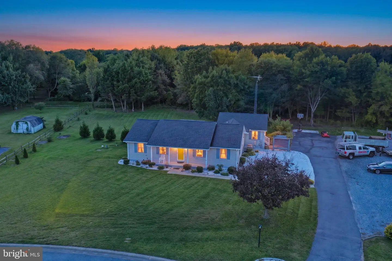
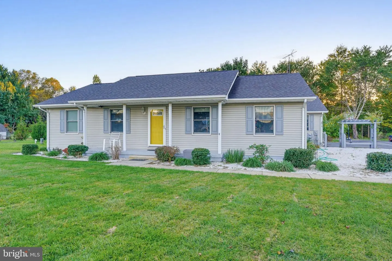
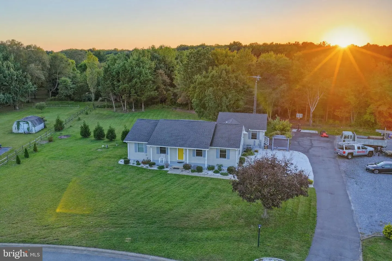
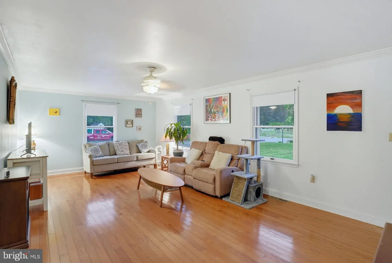
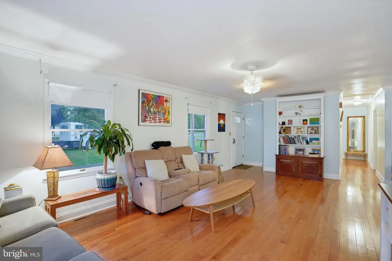
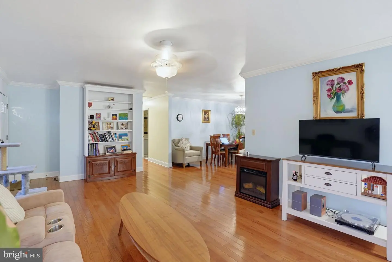
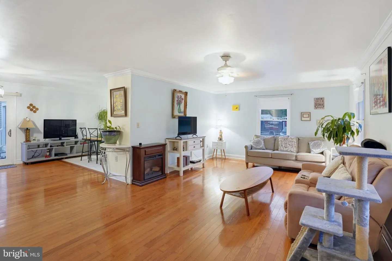
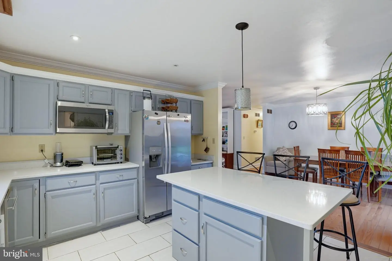
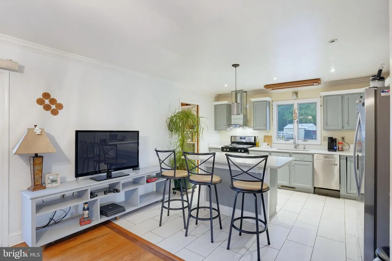
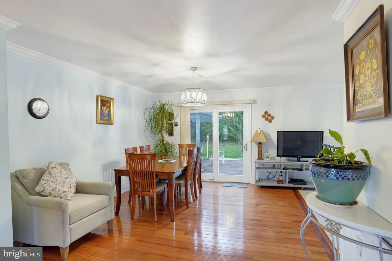
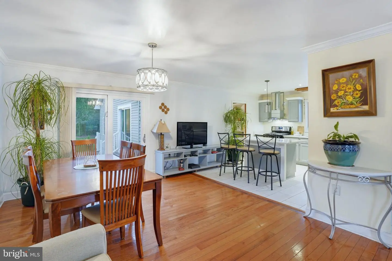
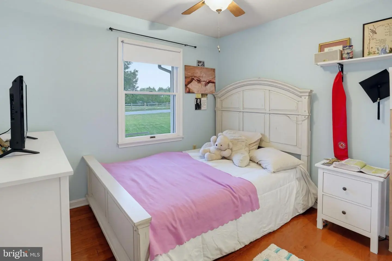
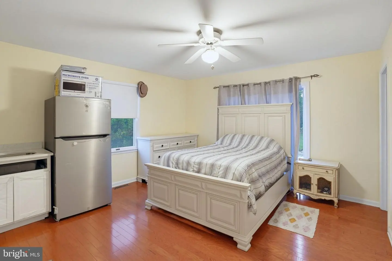
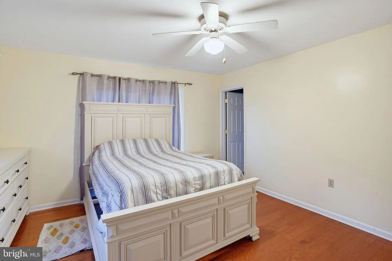
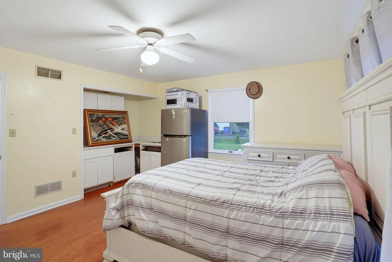
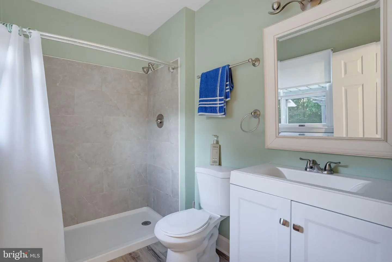
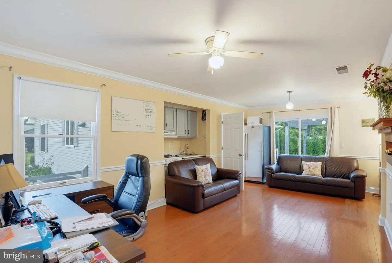
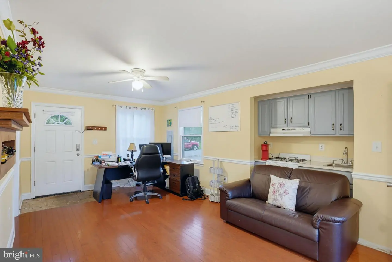
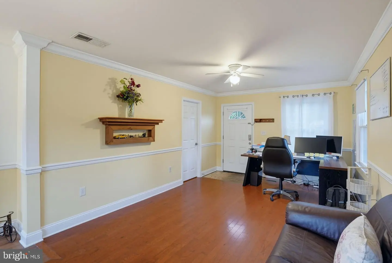
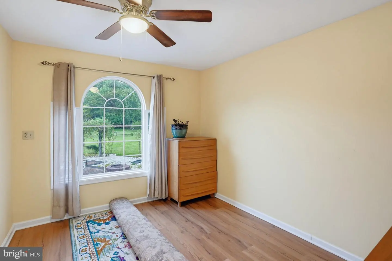
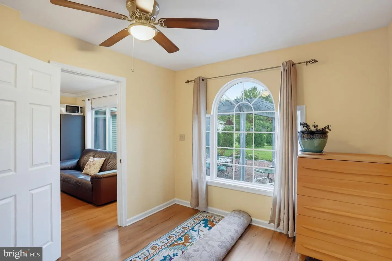
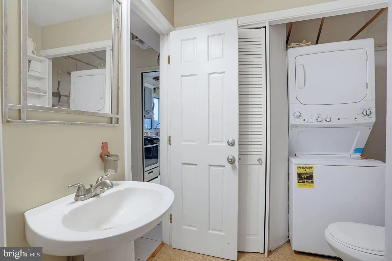
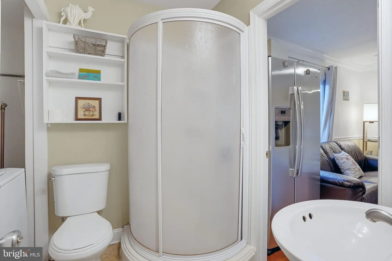
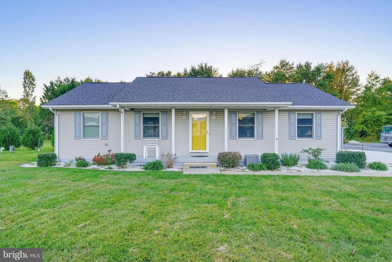
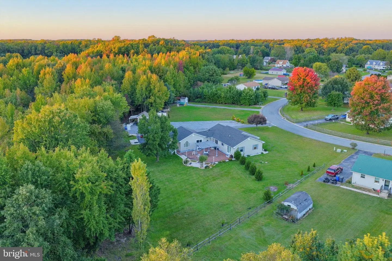
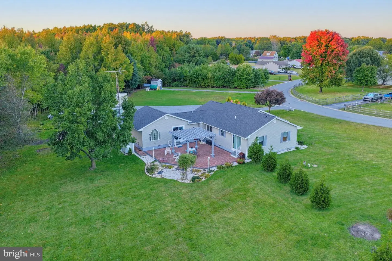
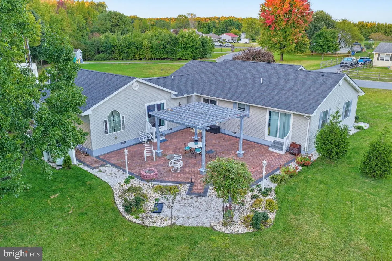
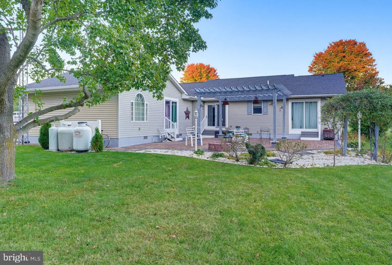
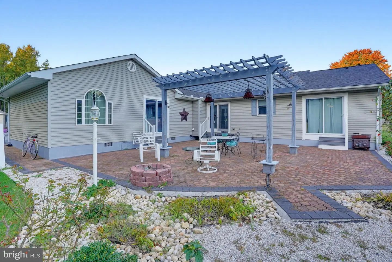
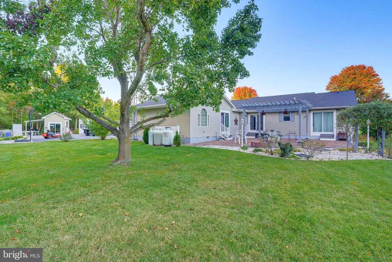
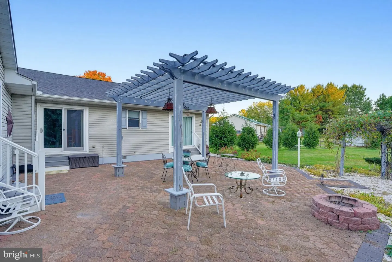
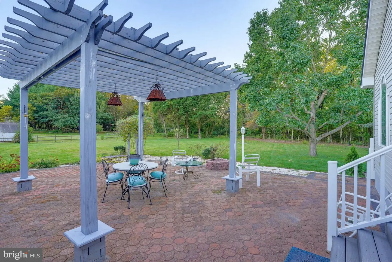
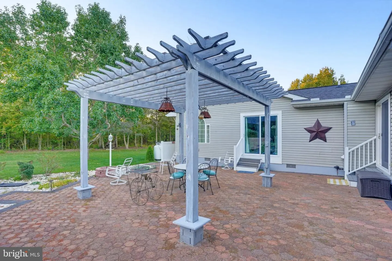
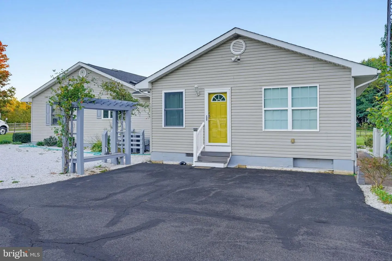
Offering flexible living space, an in-law suite with separate entrance, and a wooded backyard, this Hartly property presents a variety of possibilities to fit your needs. The property welcomes you with a large front porch and a living room featuring hardwood flooring that continues into the dining room and down the hallway to the bedrooms. Crown molding adds a finished touch to the living room, dining room, and kitchen. The kitchen features quartz countertops, stainless steel appliances, a gas range with vent hood, and a pocket door providing access to the laundry area and in-law suite. The dining room also provides direct access to the patio through a sliding glass door. Down the hall, the primary bedroom offers a private full bathroom and a sliding glass door leading directly to the brick paver patio and backyard. Two additional bedrooms share a full hall bathroom with a single vanity and tub shower. On the other side of the home, the in-law suite features its own entrance, living room, kitchenette, two bedrooms, full bathroom, and separate laundry area, along with interior access to the main home and a sliding glass door to the outdoor space. Outside, the brick paver patio overlooks the wooded backdrop, creating space to relax or gather outdoors. Two storage sheds provide additional room for tools, equipment, and seasonal items. With multiple access points to the backyard and flexible living areas both inside and out, this property offers a distinctive combination of space and versatility.
Similar Listings
Virtual TourNewly Listed
Baywood
$370,000
4 Bed
3 Bath
1 Hf. Bath
- Tax Total Living Area:
- 2700 sq. ft.
Listed 15 days ago
Courtesy: Patterson-schwartz-hockessin
MLS Desu2122474
Pending
Clearview Meadow
$370,000
4 Bed
2 Bath
1 Hf. Bath
- Tax Total Living Area:
- 1975 sq. ft.
Listed 35 days ago
Courtesy: Nexthome Preferred
MLS Dekt2050844
Virtual Tour
Bayside
$369,990
4 Bed
3 Bath
- Tax Total Living Area:
- 2055 sq. ft.
Listed 113 days ago
Courtesy: Exp Realty, Llc
MLS Desu2115764
Under Contract
Smyrna Parkway Man
$369,900
4 Bed
2 Bath
- Tax Total Living Area:
- 1546 sq. ft.
Listed 34 days ago
Courtesy: Coldwell Banker Realty
MLS Dekt2049956
Eastman Heights
$369,900
4 Bed
2 Bath
- Tax Total Living Area:
- 2016 sq. ft.
Listed 53 days ago
Courtesy: Re/max Horizons
MLS Desu2119910
Plantation Lakes
$369,900
4 Bed
3 Bath
1 Hf. Bath
- Tax Total Living Area:
- 2490 sq. ft.
Listed 92 days ago
Courtesy: Re/max Advantage Realty
MLS Desu2117026
Pending
$369,900
4 Bed
2 Bath
- Tax Total Living Area:
- 1920 sq. ft.
Listed 112 days ago
Courtesy: Walker Realty Group
MLS Dekt2048646
Pending
Somerton Chase
$369,000
4 Bed
3 Bath
- Tax Total Living Area:
- 1995 sq. ft.
Listed 93 days ago
Courtesy: Atlantic Five Realty
MLS Desu2117104
Pending
Greens At Wyoming
$365,900
4 Bed
2 Bath
1 Hf. Bath
- Tax Total Living Area:
- 1691 sq. ft.
Listed 64 days ago
Courtesy: Myers Realty
MLS Dekt2050086
PendingVirtual Tour
$374,900
4 Bed
2 Bath
- Tax Total Living Area:
- 2130 sq. ft.
Listed 20 days ago
Courtesy: Keller Williams Realty Central-delaware
MLS Dekt2051242
Newly Listed
$375,000
4 Bed
3 Bath
- Tax Total Living Area:
- 2431 sq. ft.
Listed 3 days ago
Courtesy: Keller Williams Realty
MLS Dekt2051776
Newly Listed
$375,000
4 Bed
2 Bath
- Tax Total Living Area:
- 2158 sq. ft.
Listed 4 days ago
Courtesy: Century 21 Harrington Realty, Inc
MLS Dekt2051746


