
20583 Smithfield Cir, Milford, De 19963
Virtual Tour
Courtesy: Coldwell Banker Premier - Lewes,
Julie Gritton
Appliances

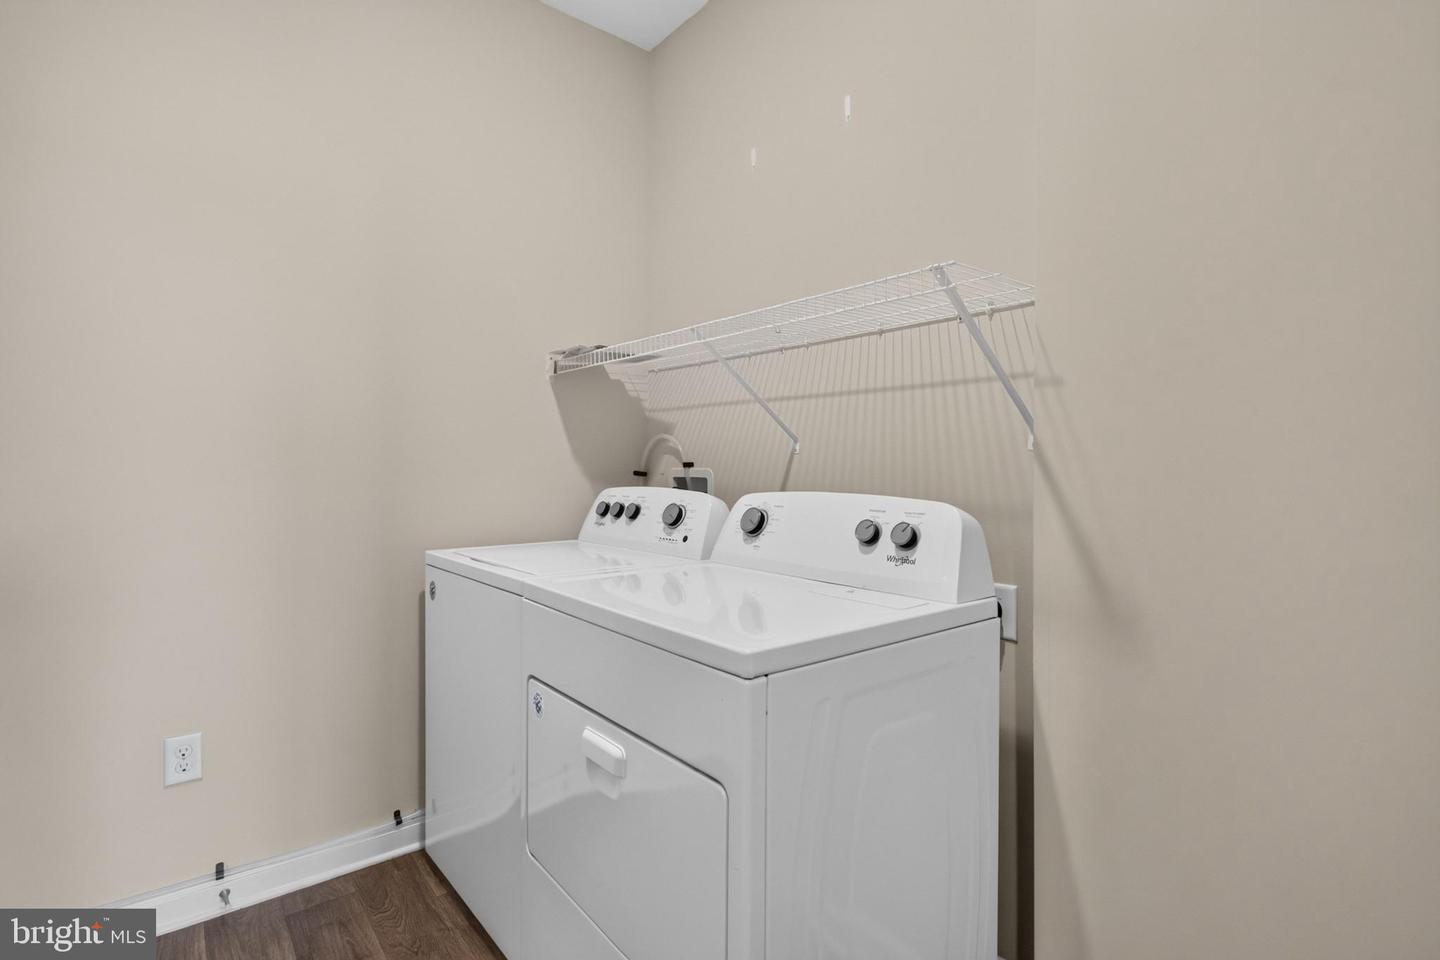
Built-In Microwave, Dishwasher, Disposal, Dryer, Oven/Range - Gas, Refrigerator, Washer, Water Conditioner - Owned, Water HeaterBedrooms
2
Full Bath
2
Rooms
Study
Living Area
1730 sq/ft
Fireplace(s)
1
Flooring
Carpet, Vinyl
Interior Features
- Bathroom - Walk-In Shower
- Carpet
- Ceiling Fan(s)
- Dining Area
- Kitchen - Island
- Pantry
- Recessed Lighting
- Window Treatments
- Water Treat System
- Walk-in Closet(s)
General
MLS
Desu2116604
Community
West Shores At New Milford
Price
$395,000.00
Price/SQft
$228.32
HOA Fee
$360.00
HOA Fee Frequency
Annually
Area And Schools
School Tax
$893.00
District
MILFORD
West Shores At New Milford
MLS
Desu2116604
$395,000
2 Bed
2 Bath
- Tax Total Living Area:
- 1730 sq. ft.
- Lot Size:
- 0.25 acres
HOA: $360 Annually
Listed 18 days ago
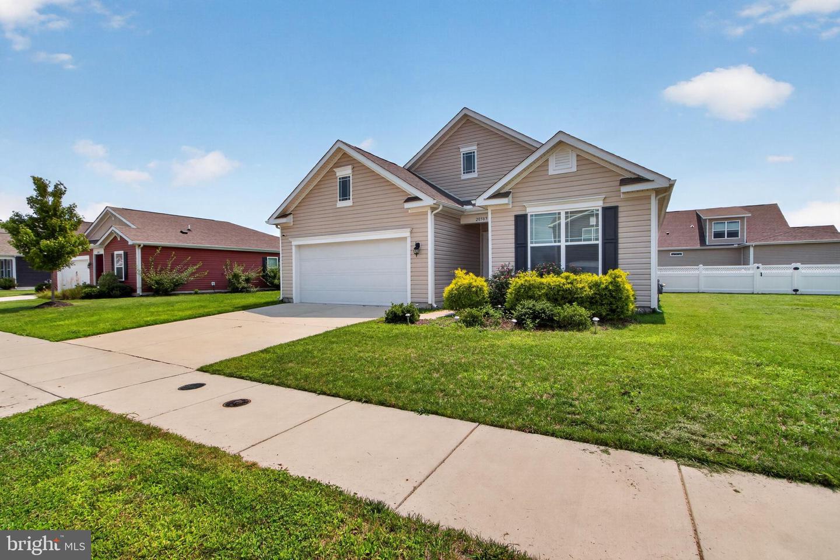
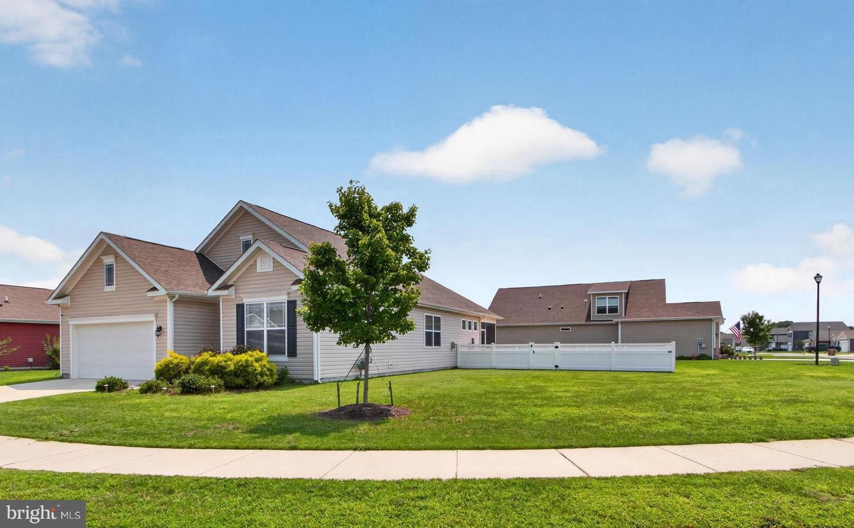
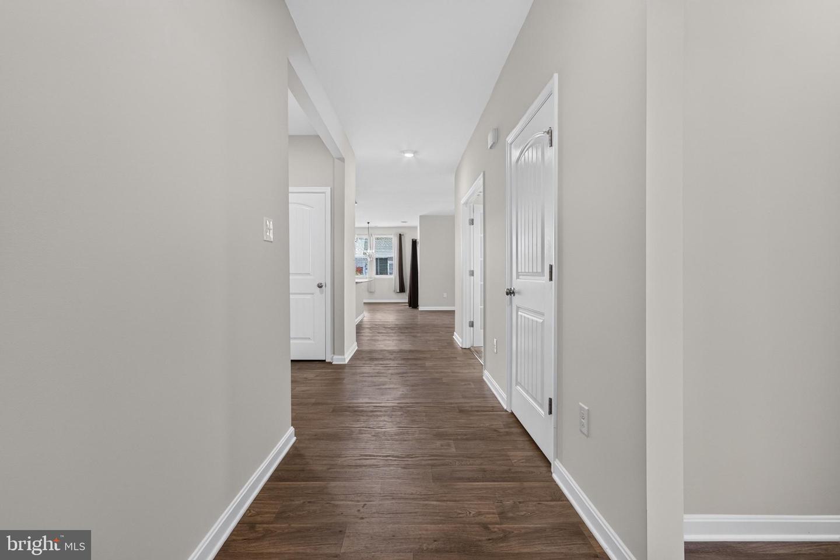
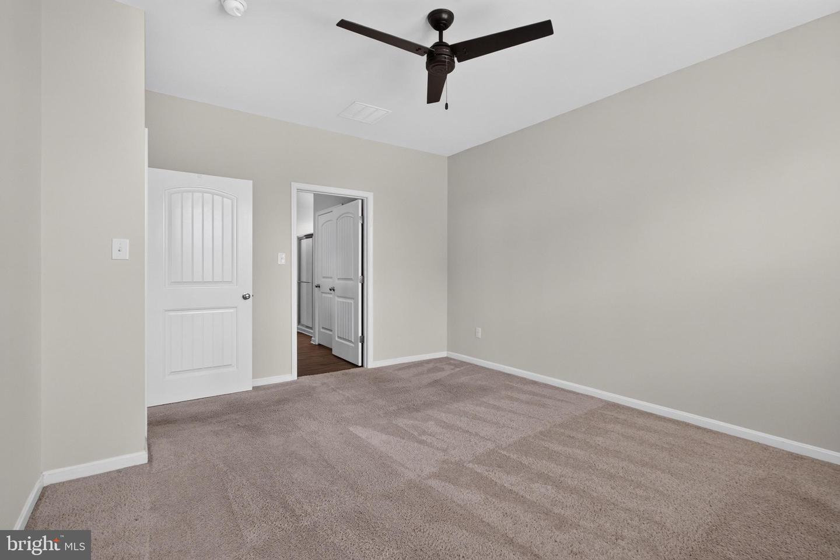
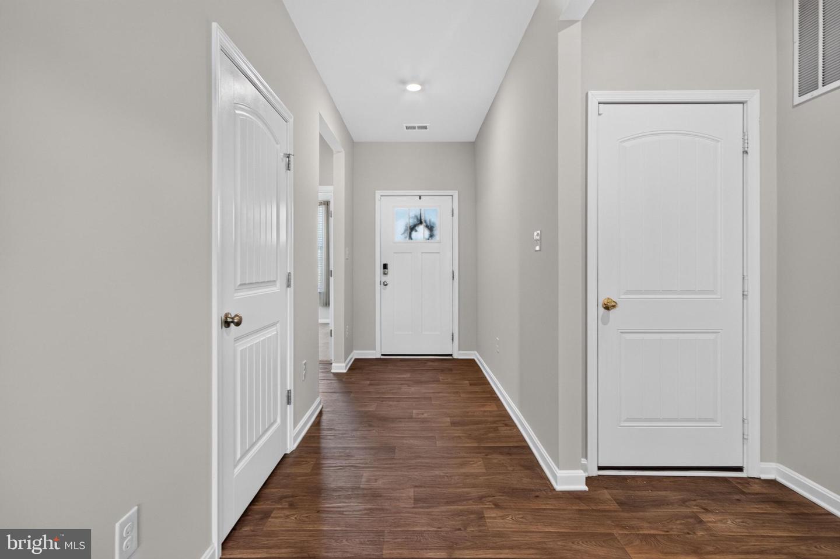
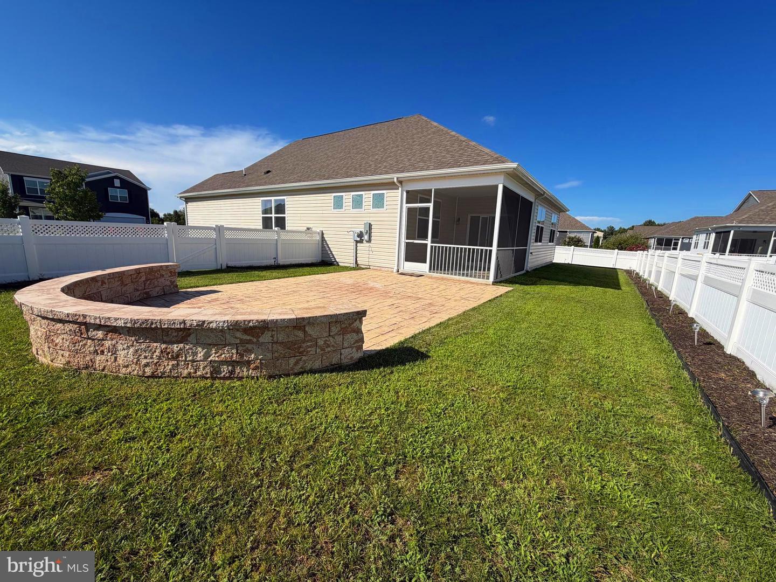
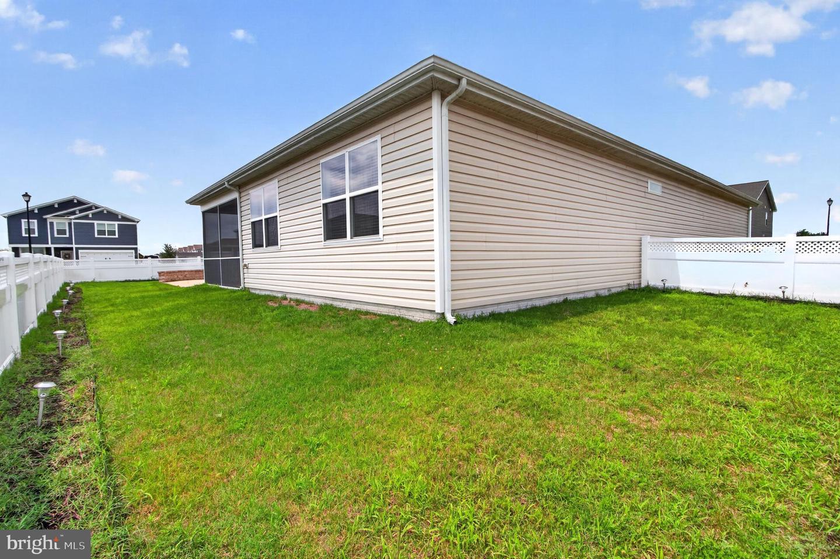
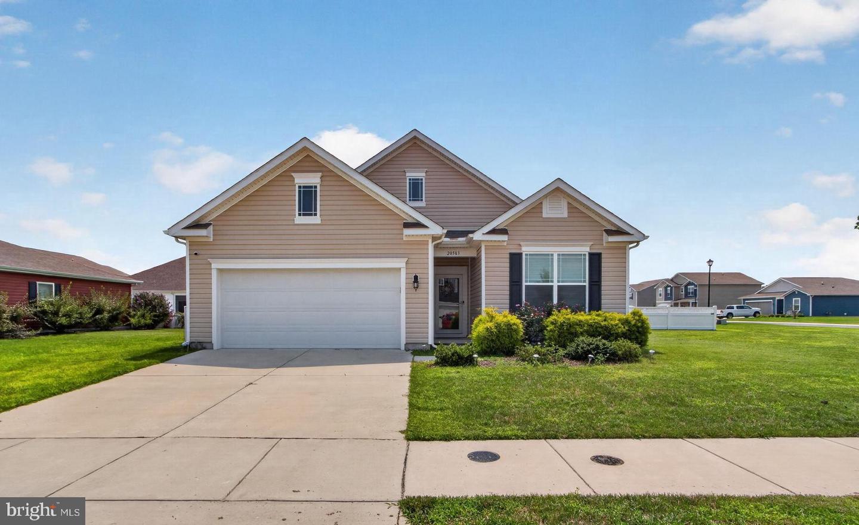
Experience the ease of one-level living in this beautifully maintained home in the desirable West Shores at New Milford community. Built in 2020 and thoughtfully designed for comfort, convenience, and low-maintenance living, this move-in-ready residence offers approximately 1,730 square feet of inviting living space on a spacious corner homesite that is beautifully fenced and landscaped.
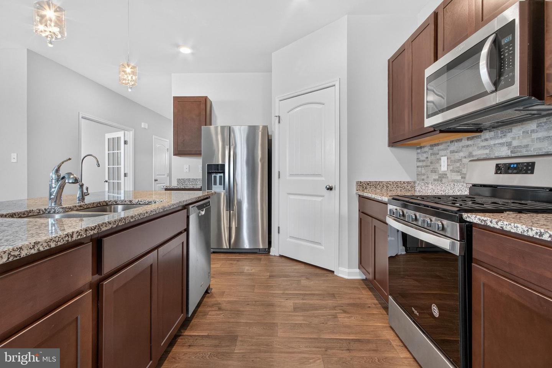
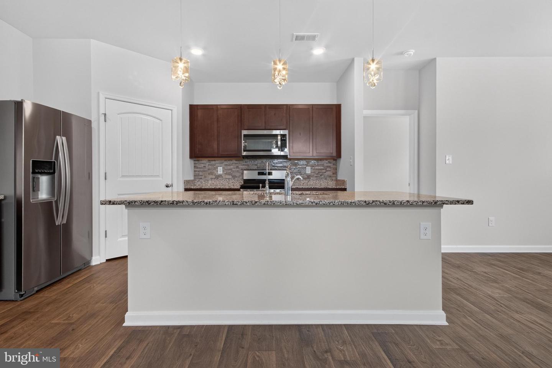
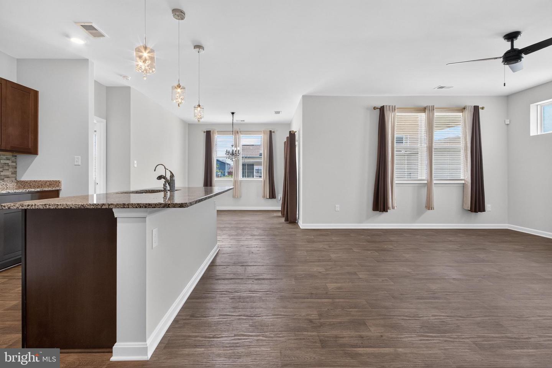
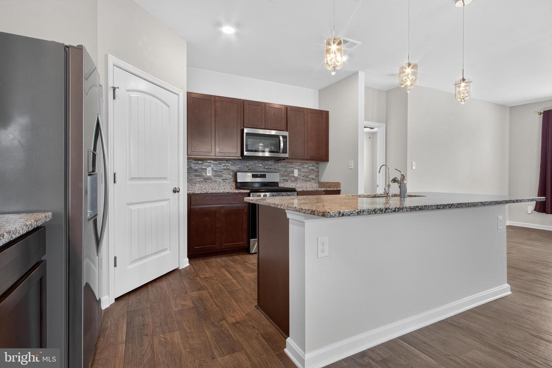
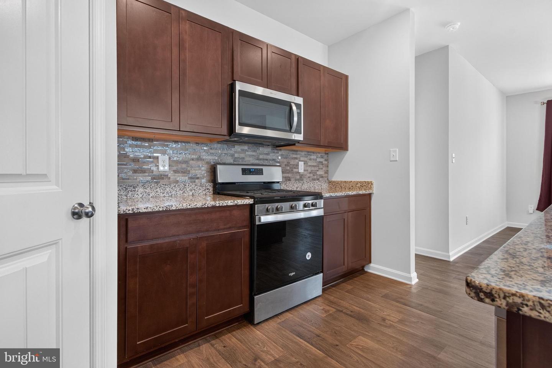
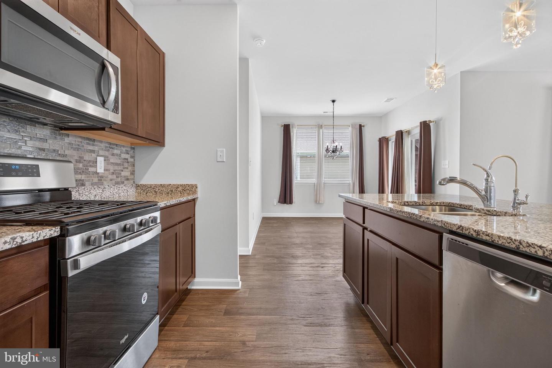
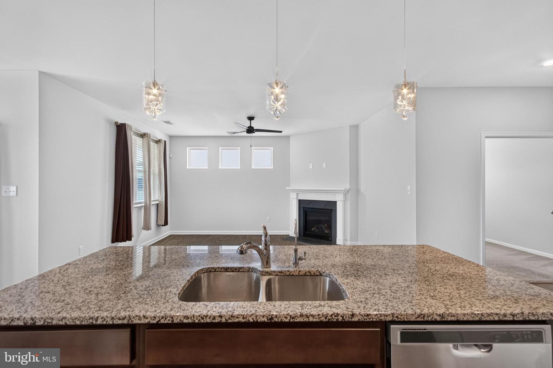
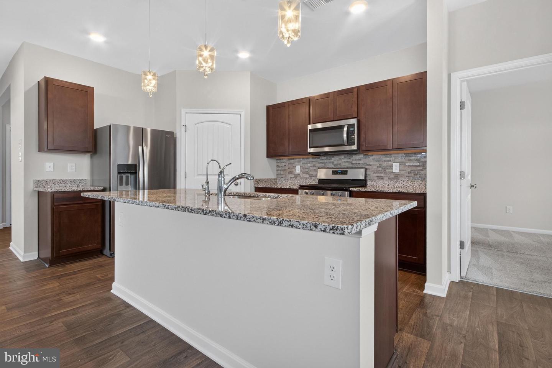
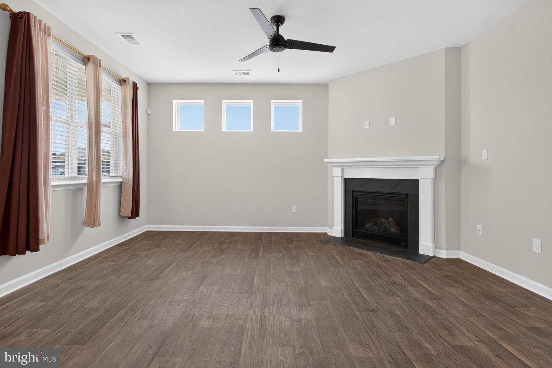
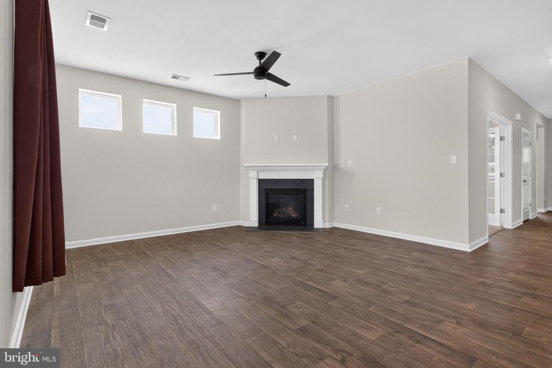
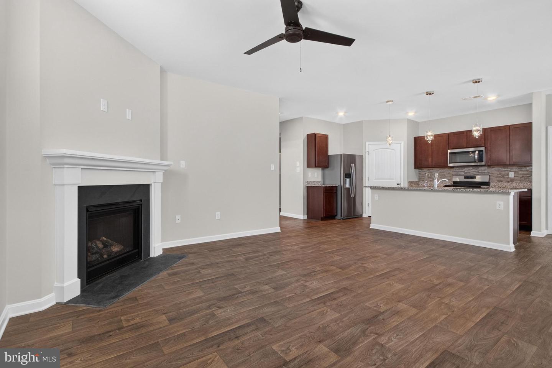
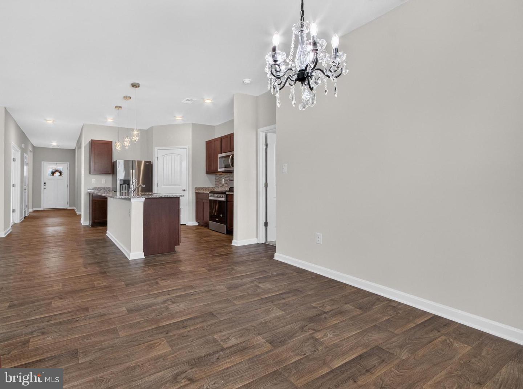
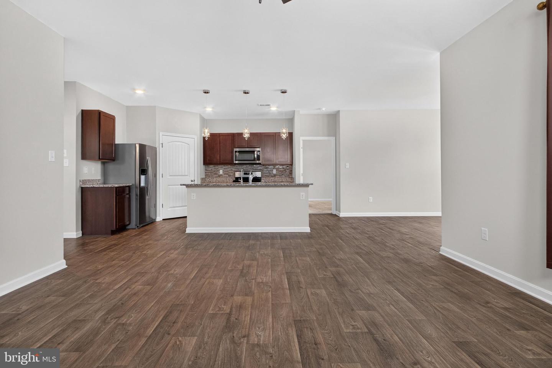
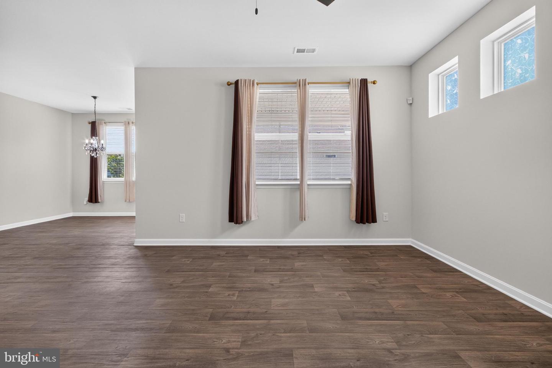
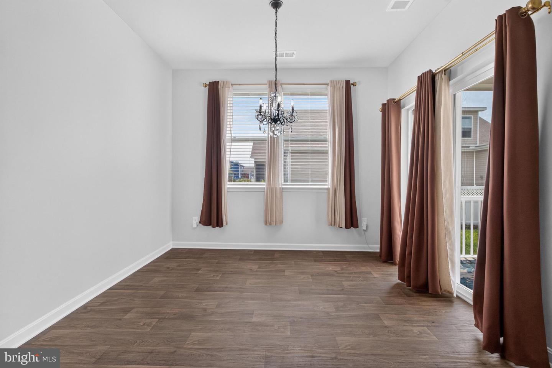
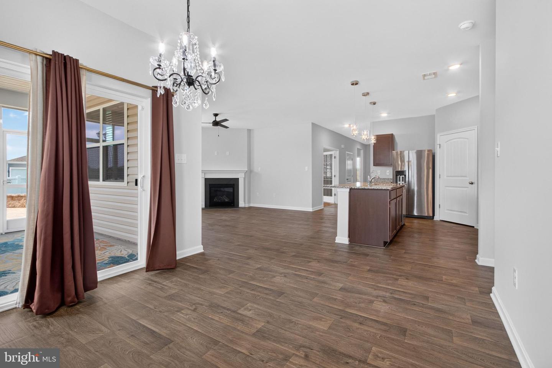
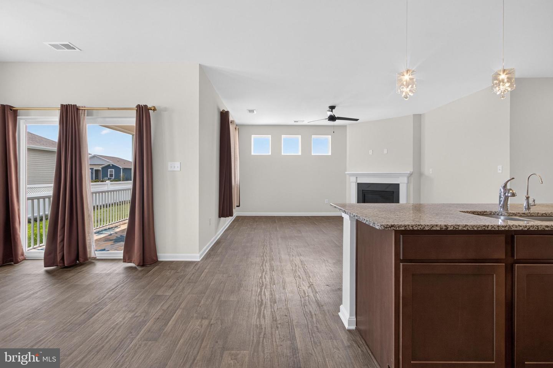
The open-concept floor plan creates a seamless flow between the kitchen, dining area, and living room, making everyday living and entertaining effortless. The well-appointed kitchen features a spacious center island, pantry, gas range, built-in microwave, dishwasher, refrigerator, and abundant workspace, while the adjoining living room offers a cozy fireplace, recessed lighting, upgraded light fixtures, and ceiling fans that create a warm and welcoming atmosphere. Fresh interior paint throughout gives the home a crisp, modern feel, allowing you to move right in and start enjoying your new space.
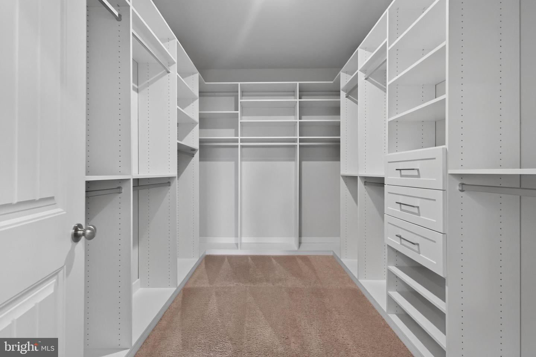
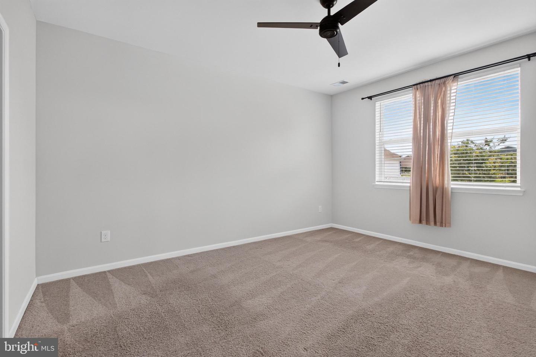
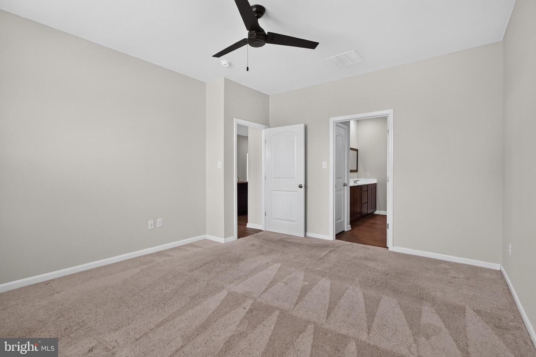
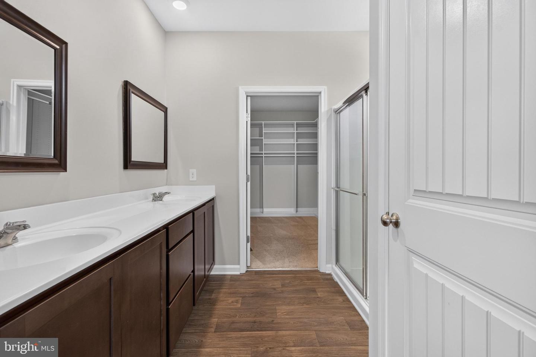
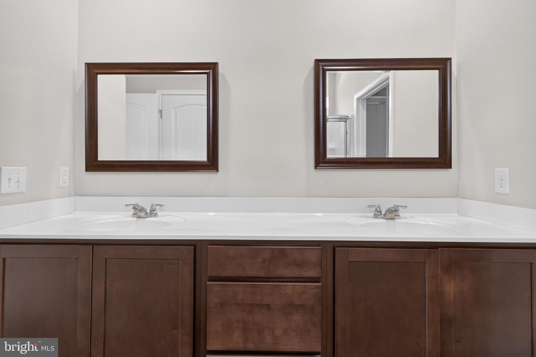
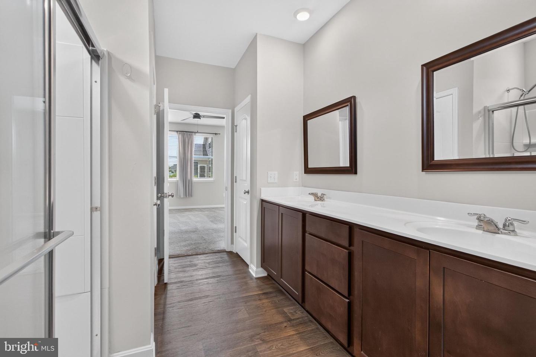
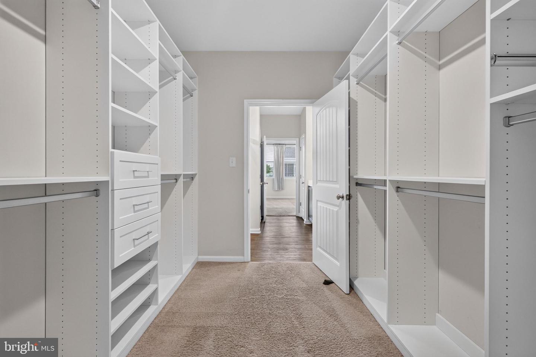
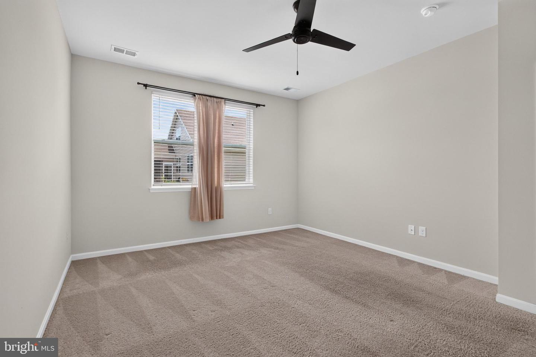
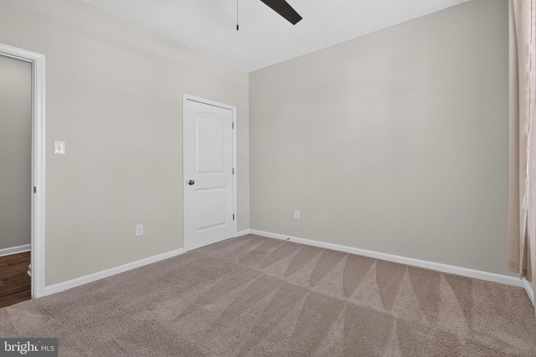
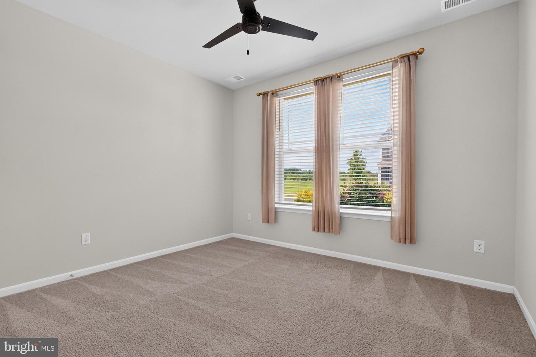
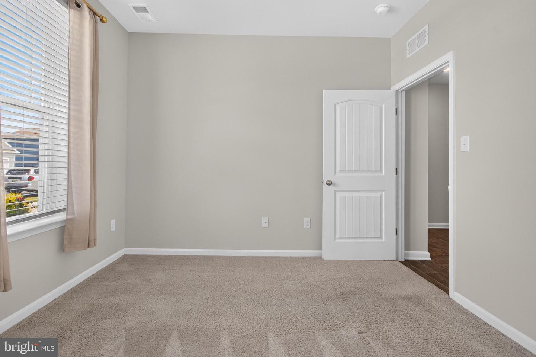
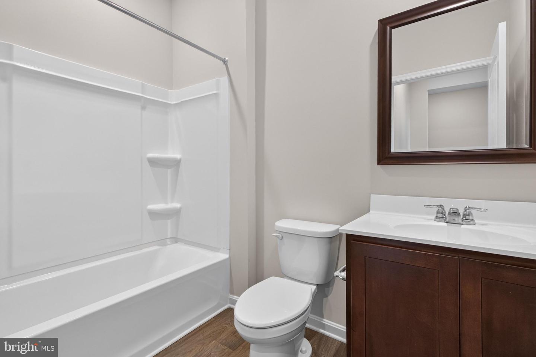
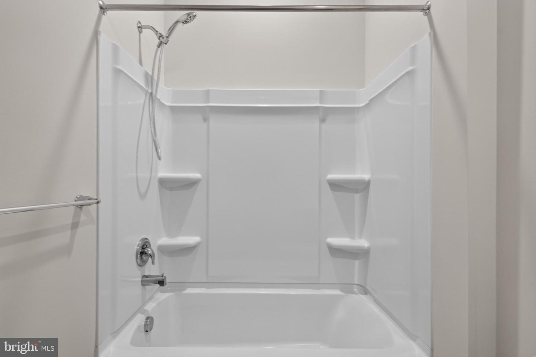
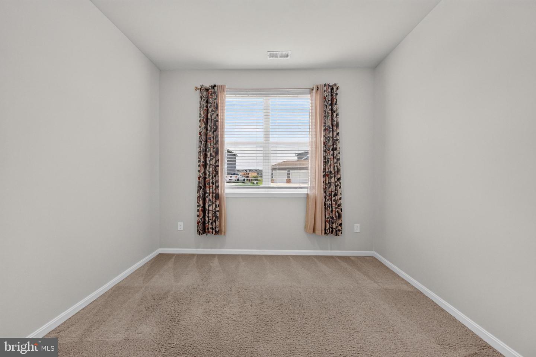
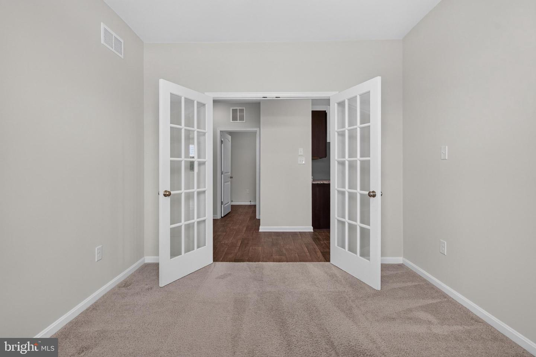
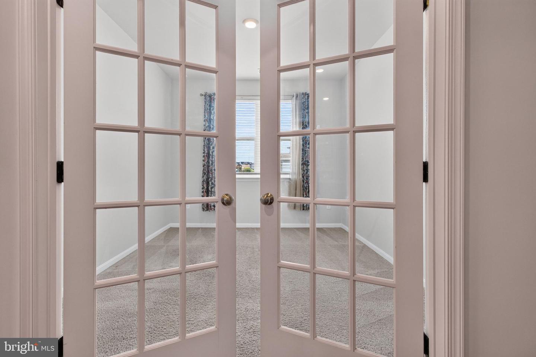
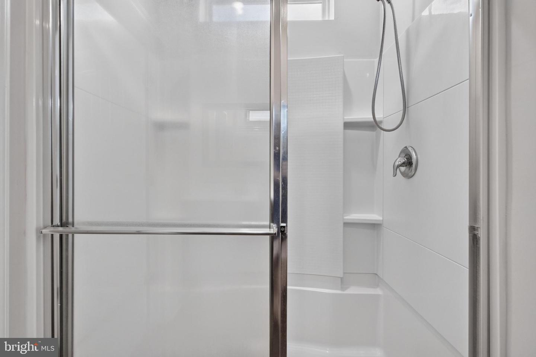
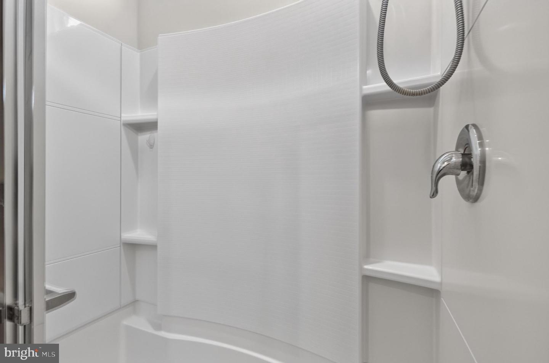
The spacious primary suite serves as a relaxing retreat, complete with a custom California Closet organization system and a private en-suite bath featuring a walk-in shower. A generously sized second bedroom and additional full bath provide comfortable accommodations for guests or the flexibility to create a home office, hobby room, or den. A whole-home water filtration system adds everyday convenience and peace of mind.
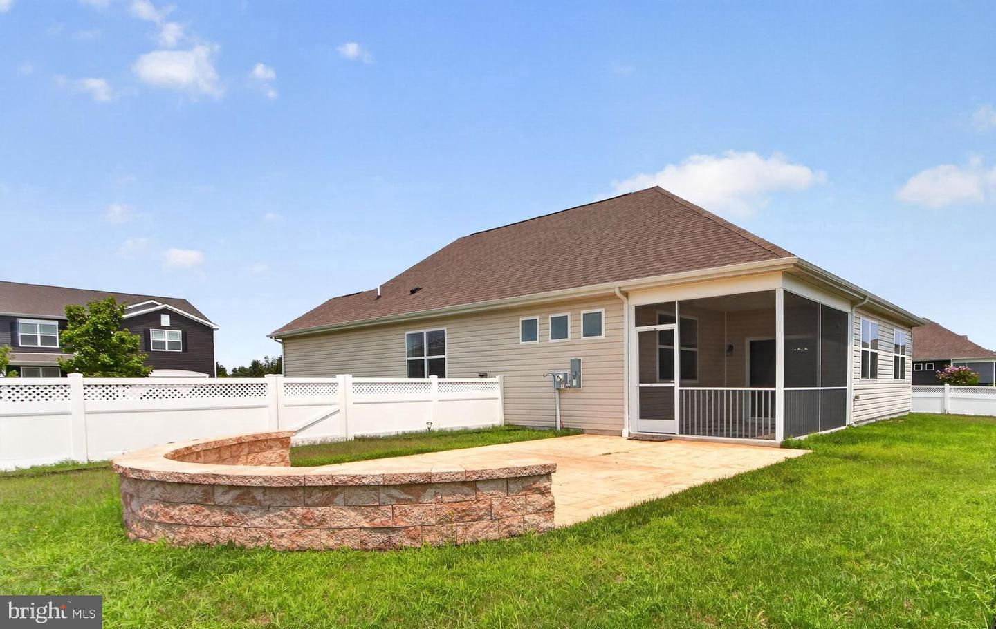
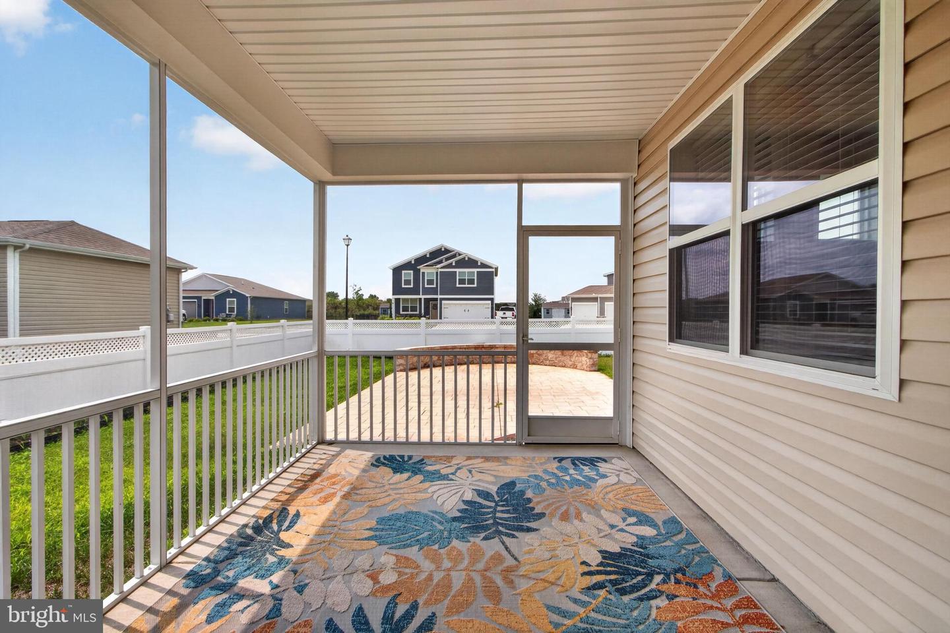
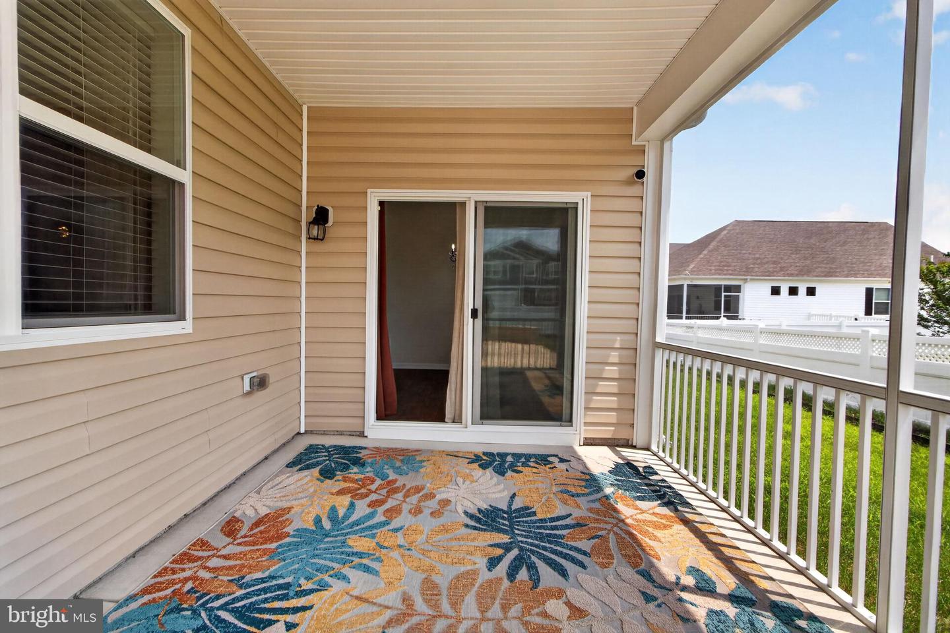
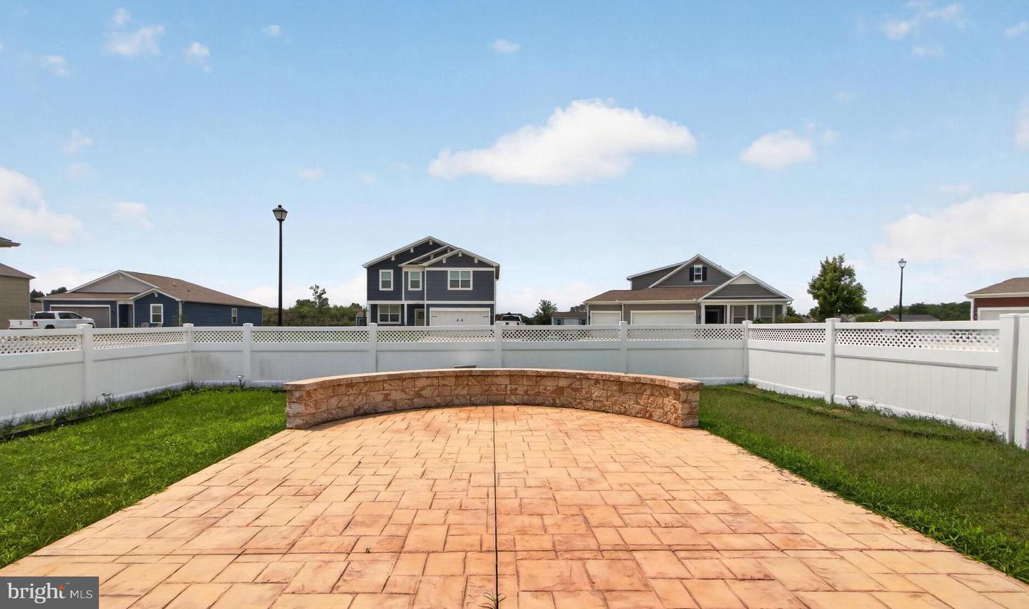
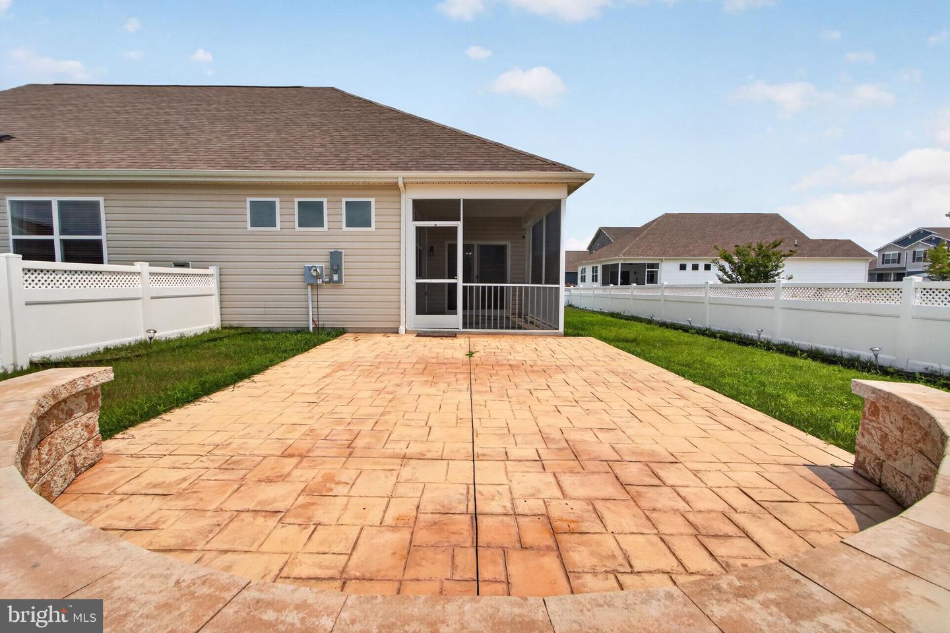
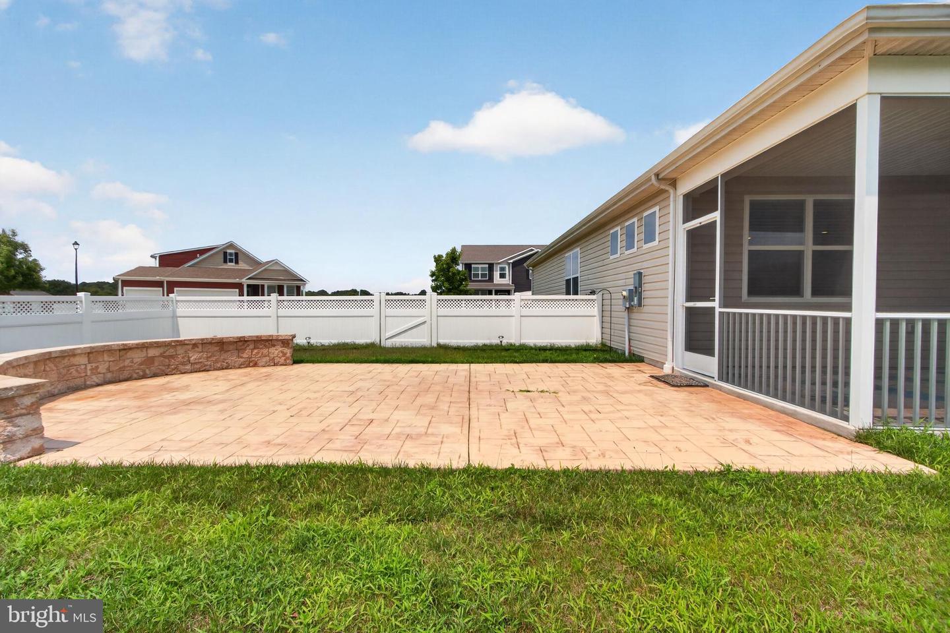
Step outside and discover an outdoor space designed to be enjoyed. The beautifully crafted stamped concrete patio is perfect for morning coffee, evening relaxation, or entertaining friends and family. Decorative hardscape retaining walls with integrated landscape lighting, along with fresh professional landscaping, enhance the home's curb appeal and create an inviting outdoor setting.
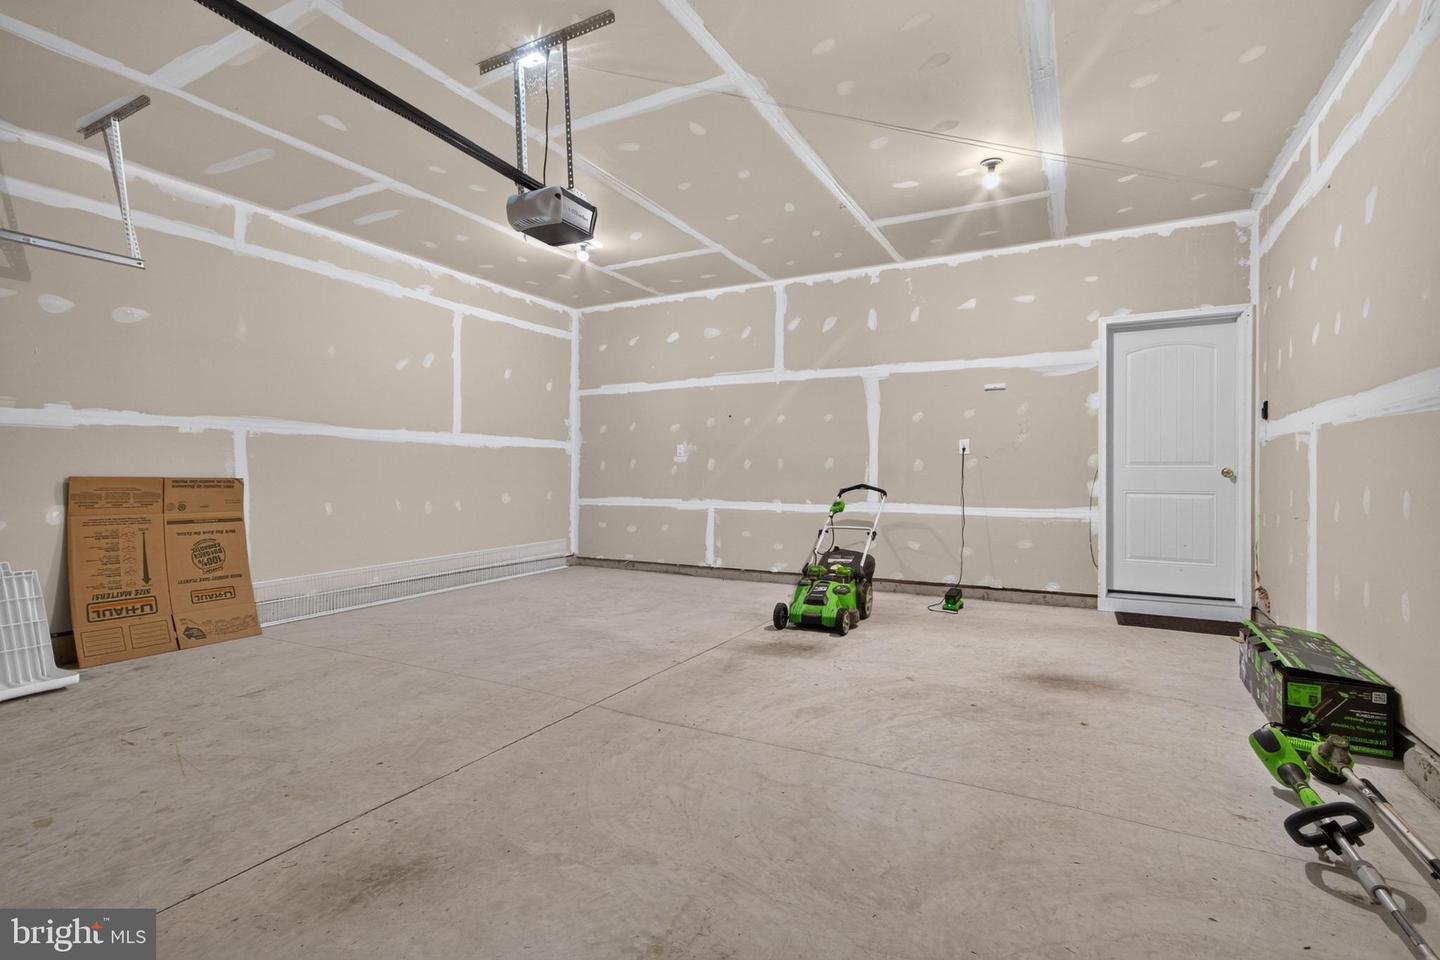
Built on a concrete slab for easy accessibility with minimal steps, this home offers true one-level living that suits a variety of lifestyles. An attached two-car garage, concrete driveway, and an already installed ADT camera security system ready for activation add convenience and security for the next homeowner.
Residents of West Shores at New Milford enjoy beautifully maintained common areas with low HOA fees and a low-maintenance lifestyle, allowing more time to enjoy everything the surrounding area has to offer. Combining thoughtful upgrades, modern conveniences, and comfortable living spaces, this exceptional home is ready to welcome its next owner.
The open-concept floor plan creates a seamless flow between the kitchen, dining area, and living room, making everyday living and entertaining effortless. The well-appointed kitchen features a spacious center island, pantry, gas range, built-in microwave, dishwasher, refrigerator, and abundant workspace, while the adjoining living room offers a cozy fireplace, recessed lighting, upgraded light fixtures, and ceiling fans that create a warm and welcoming atmosphere. Fresh interior paint throughout gives the home a crisp, modern feel, allowing you to move right in and start enjoying your new space.
The spacious primary suite serves as a relaxing retreat, complete with a custom California Closet organization system and a private en-suite bath featuring a walk-in shower. A generously sized second bedroom and additional full bath provide comfortable accommodations for guests or the flexibility to create a home office, hobby room, or den. A whole-home water filtration system adds everyday convenience and peace of mind.
Step outside and discover an outdoor space designed to be enjoyed. The beautifully crafted stamped concrete patio is perfect for morning coffee, evening relaxation, or entertaining friends and family. Decorative hardscape retaining walls with integrated landscape lighting, along with fresh professional landscaping, enhance the home's curb appeal and create an inviting outdoor setting.
Built on a concrete slab for easy accessibility with minimal steps, this home offers true one-level living that suits a variety of lifestyles. An attached two-car garage, concrete driveway, and an already installed ADT camera security system ready for activation add convenience and security for the next homeowner.
Residents of West Shores at New Milford enjoy beautifully maintained common areas with low HOA fees and a low-maintenance lifestyle, allowing more time to enjoy everything the surrounding area has to offer. Combining thoughtful upgrades, modern conveniences, and comfortable living spaces, this exceptional home is ready to welcome its next owner.
Similar Listings
Newly Listed
Clearbrooke Estates
$395,000
3 Bed
2 Bath
- Tax Total Living Area:
- 1655 sq. ft.
Courtesy: Re/max Advantage Realty
MLS Desu2118812
Newly Listed
Plantation Lakes
$395,000
3 Bed
2 Bath
1 Hf. Bath
- Tax Total Living Area:
- 2050 sq. ft.
Listed 4 days ago
Courtesy: Northrop Realty
MLS Desu2118128
Satterfield
$395,000
3 Bed
2 Bath
- Tax Total Living Area:
- 2016 sq. ft.
Listed 17 days ago
Courtesy: Burns & Ellis Realtors
MLS Dekt2049254
Coventry At Barrington Park
$395,000
3 Bed
2 Bath
- Tax Total Living Area:
- 1528 sq. ft.
Listed 18 days ago
Courtesy: Exp Realty, Llc
MLS Desu2117742
PendingVirtual Tour
$395,000
3 Bed
2 Bath
- Tax Total Living Area:
- 1616 sq. ft.
Listed 19 days ago
Courtesy: Long & Foster Real Estate, Inc.
MLS Dekt2049554
Swann Keys
$395,000
2 Bed
2 Bath
- Tax Total Living Area:
- 1000 sq. ft.
Listed 41 days ago
Courtesy: Coldwell Banker Realty
MLS Desu2116010
Virtual Tour
Beaver Dam Heights
$395,000
3 Bed
2 Bath
1 Hf. Bath
- Tax Total Living Area:
- 2669 sq. ft.
Listed 61 days ago
Courtesy: Exp Realty, Llc
MLS Desu2114696
$395,000
3 Bed
1 Bath
- Tax Total Living Area:
- 1660 sq. ft.
Listed 109 days ago
Courtesy: Burns & Ellis Realtors
MLS Dekt2046898
$395,000
3 Bed
1 Bath
- Tax Total Living Area:
- 1660 sq. ft.
Listed 109 days ago
Courtesy: Burns & Ellis Realtors
MLS Dekt2046632
Citation Meadows
$394,990
3 Bed
2 Bath
- Tax Total Living Area:
- 1361 sq. ft.
Listed 87 days ago
Courtesy: Cape Realty
MLS Desu2112944
Wetherby
$394,990
3 Bed
2 Bath
- Tax Total Living Area:
- 1464 sq. ft.
Listed 228 days ago
Courtesy: Drb Group Realty, Llc
MLS Desu2102254
Hunters Mill Estates
$394,900
3 Bed
2 Bath
- Tax Total Living Area:
- 1822 sq. ft.
Listed 23 days ago
Courtesy: Re/max Associates
MLS Desu2117448
Create an account
Save your favorite listings to view them later from multiple
devices by creating an account today or sign in.




