
Tbb Wetherby Cir #aloha, Millsboro, De 19966
Courtesy: Drb Group Realty, Llc,
Brittany Newman
Appliances
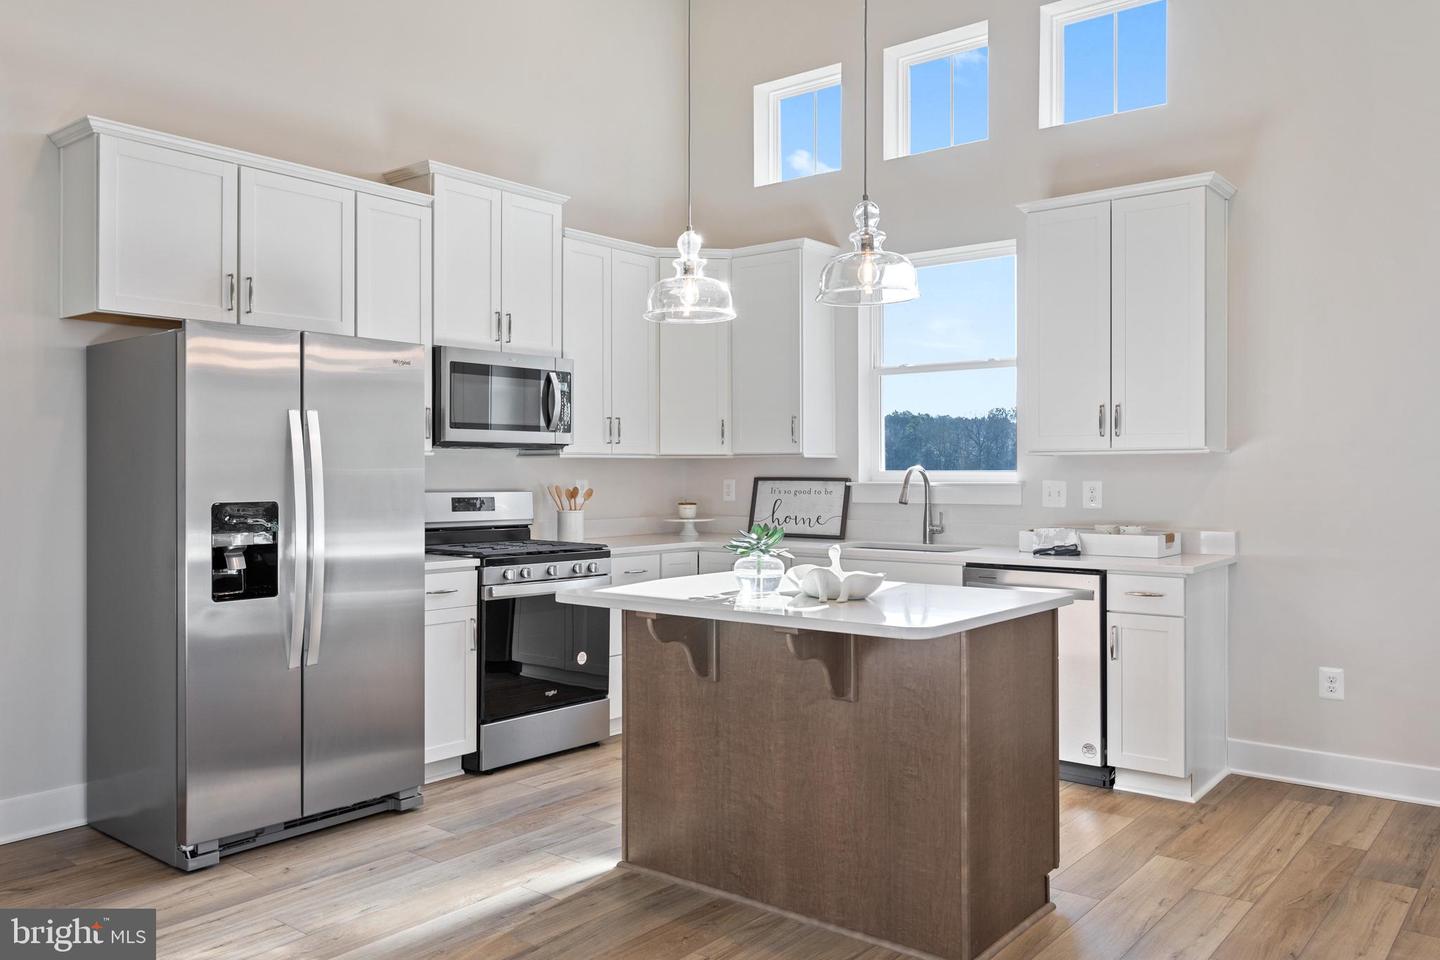
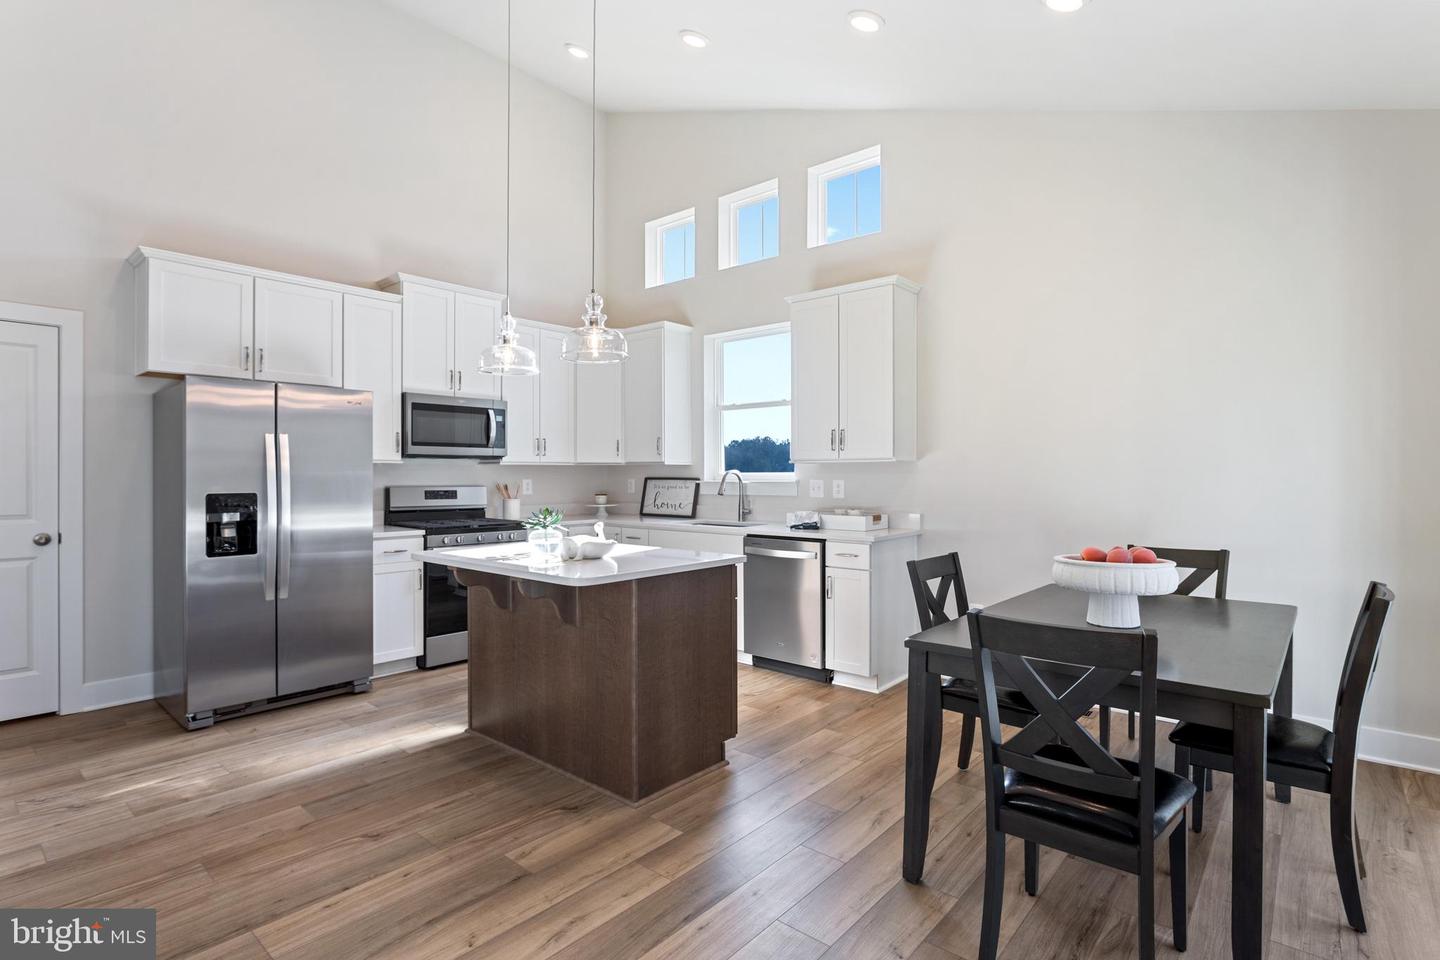
Microwave, Refrigerator, Dishwasher, Disposal, Stainless Steel Appliances, Oven/Range - GasBedrooms
3
Full Bath
2
Rooms
Primary Bedroom, Bedroom 2, Bedroom 3, Kitchen, Family Room, Breakfast Room
Living Area
1464 sq/ft
Interior Features
- Combination Kitchen/Living
- Family Room Off Kitchen
- Floor Plan - Open
- Kitchen - Eat-In
- Recessed Lighting
- Walk-in Closet(s)
- Primary Bath(s)
- Entry Level Bedroom
- Breakfast Area
- Combination Kitchen/Dining
- Kitchen - Island
- Upgraded Countertops
General
MLS
Desu2102254
Community
Wetherby
Price
$394,990.00
Price/SQft
$269.80
HOA Fee
$300.00
HOA Fee Frequency
Quarterly
Exterior
Pool
Yes - Community
Wetherby
MLS
Desu2102254
$394,990
3 Bed
2 Bath
- Tax Total Living Area:
- 1464 sq. ft.
- Lot Size:
- 0.2 acres
HOA: $300 Quarterly
Listed 228 days ago
**OFFERING UP TO $20K IN CLOSING COST ASSISTANCE WITH USE OF APPROVED LENDER AND TITLE.***
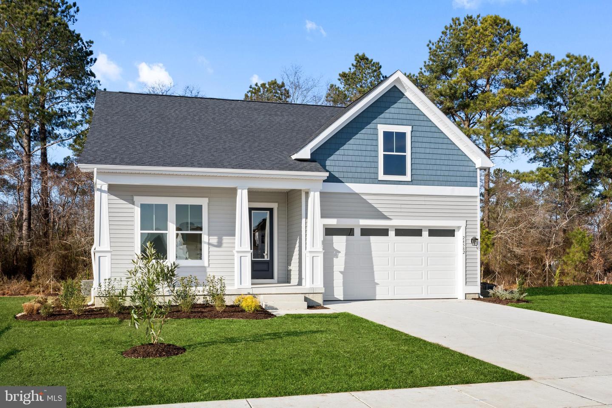
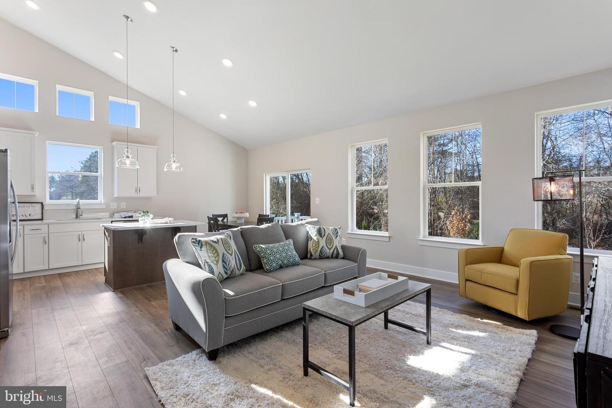
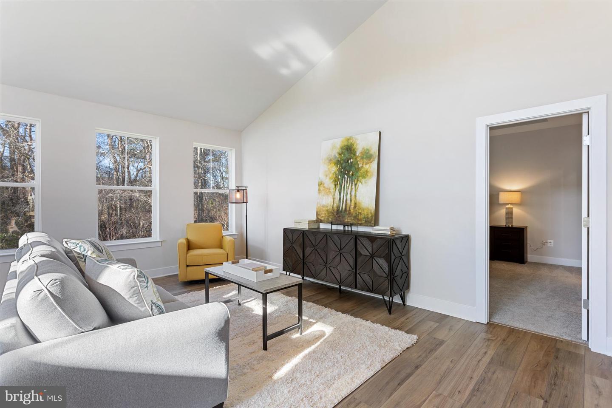
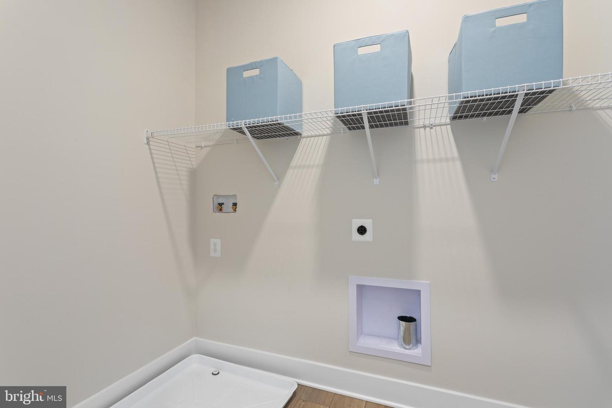
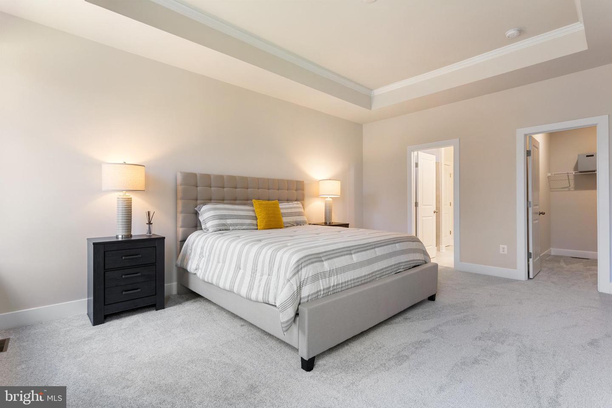
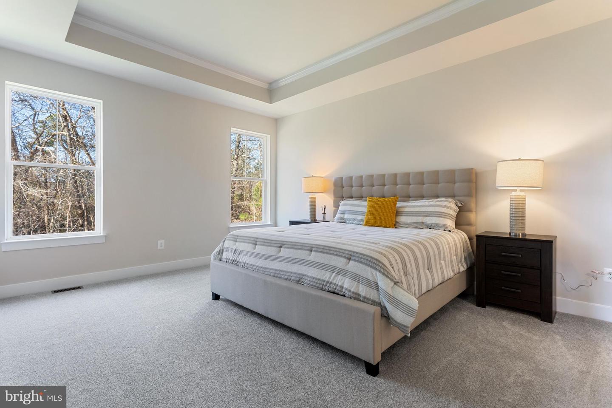
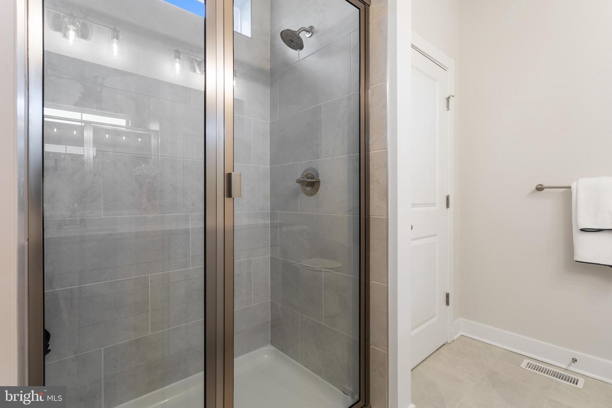
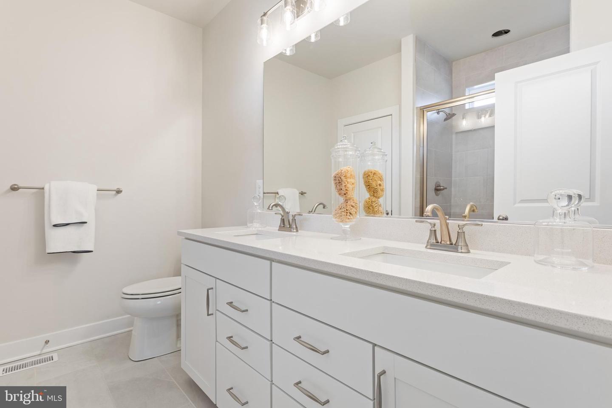
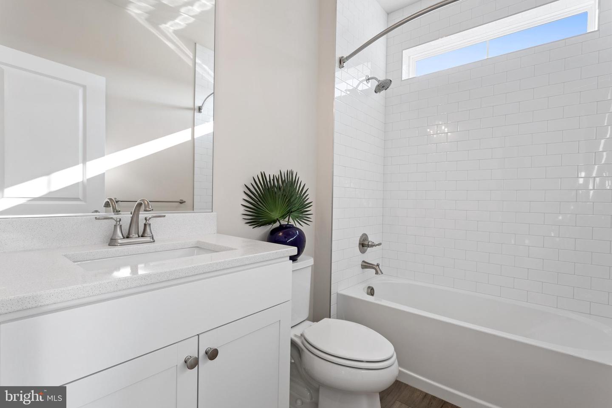
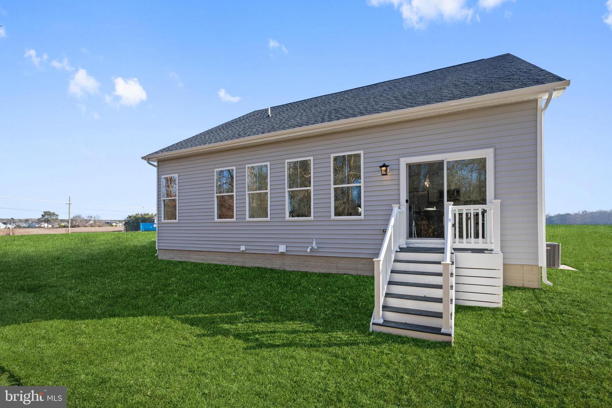
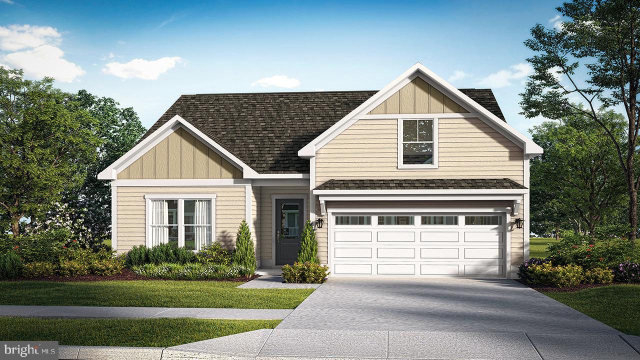
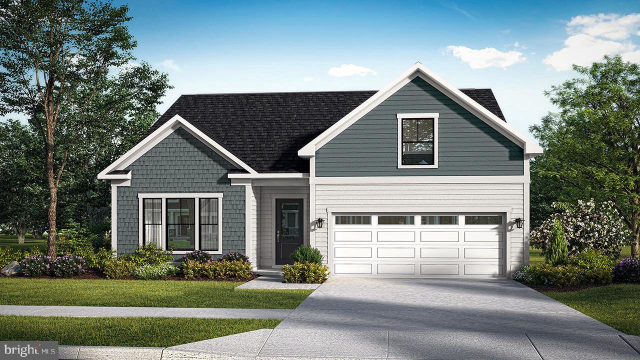
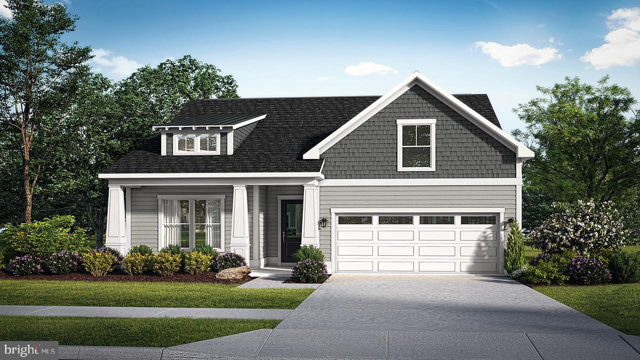
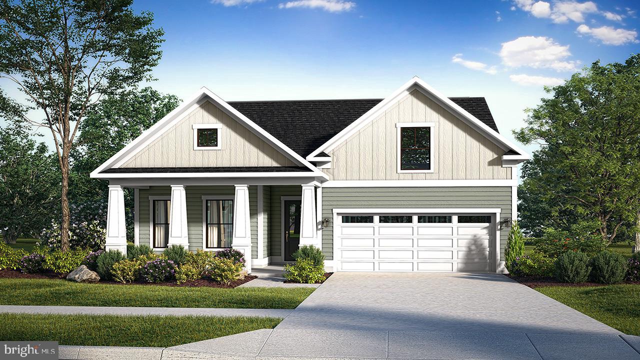
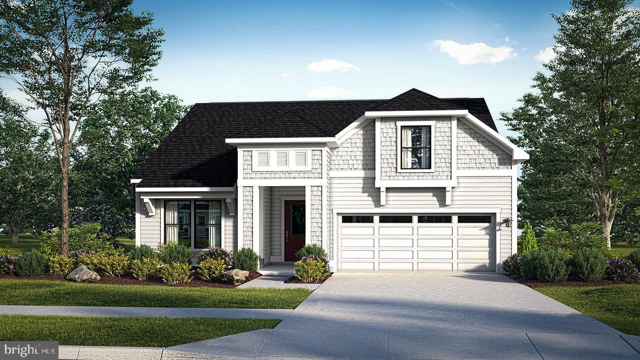
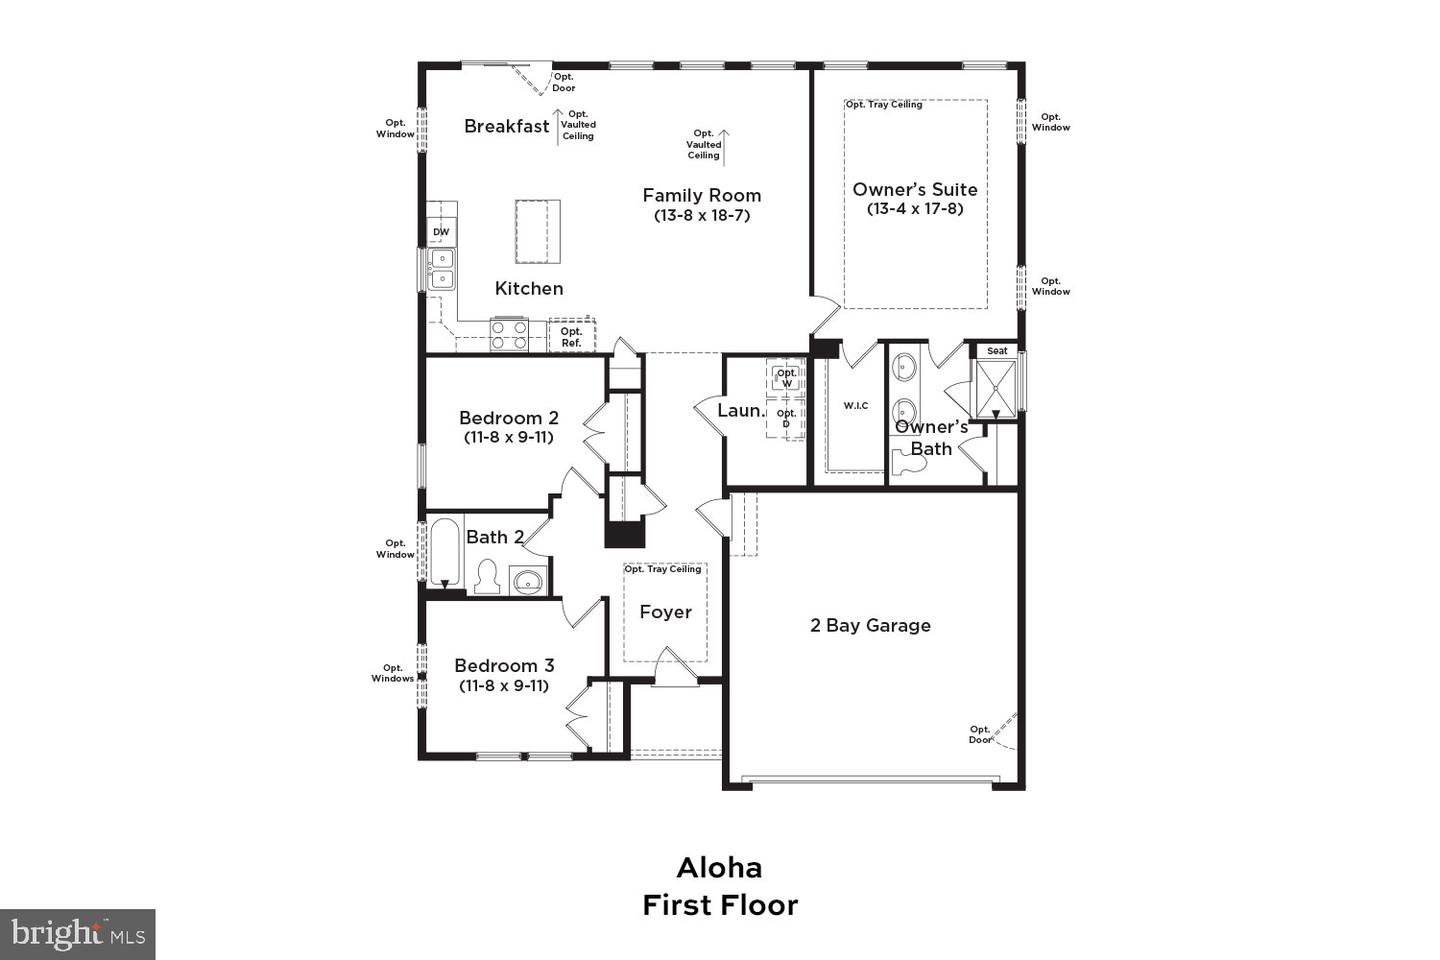
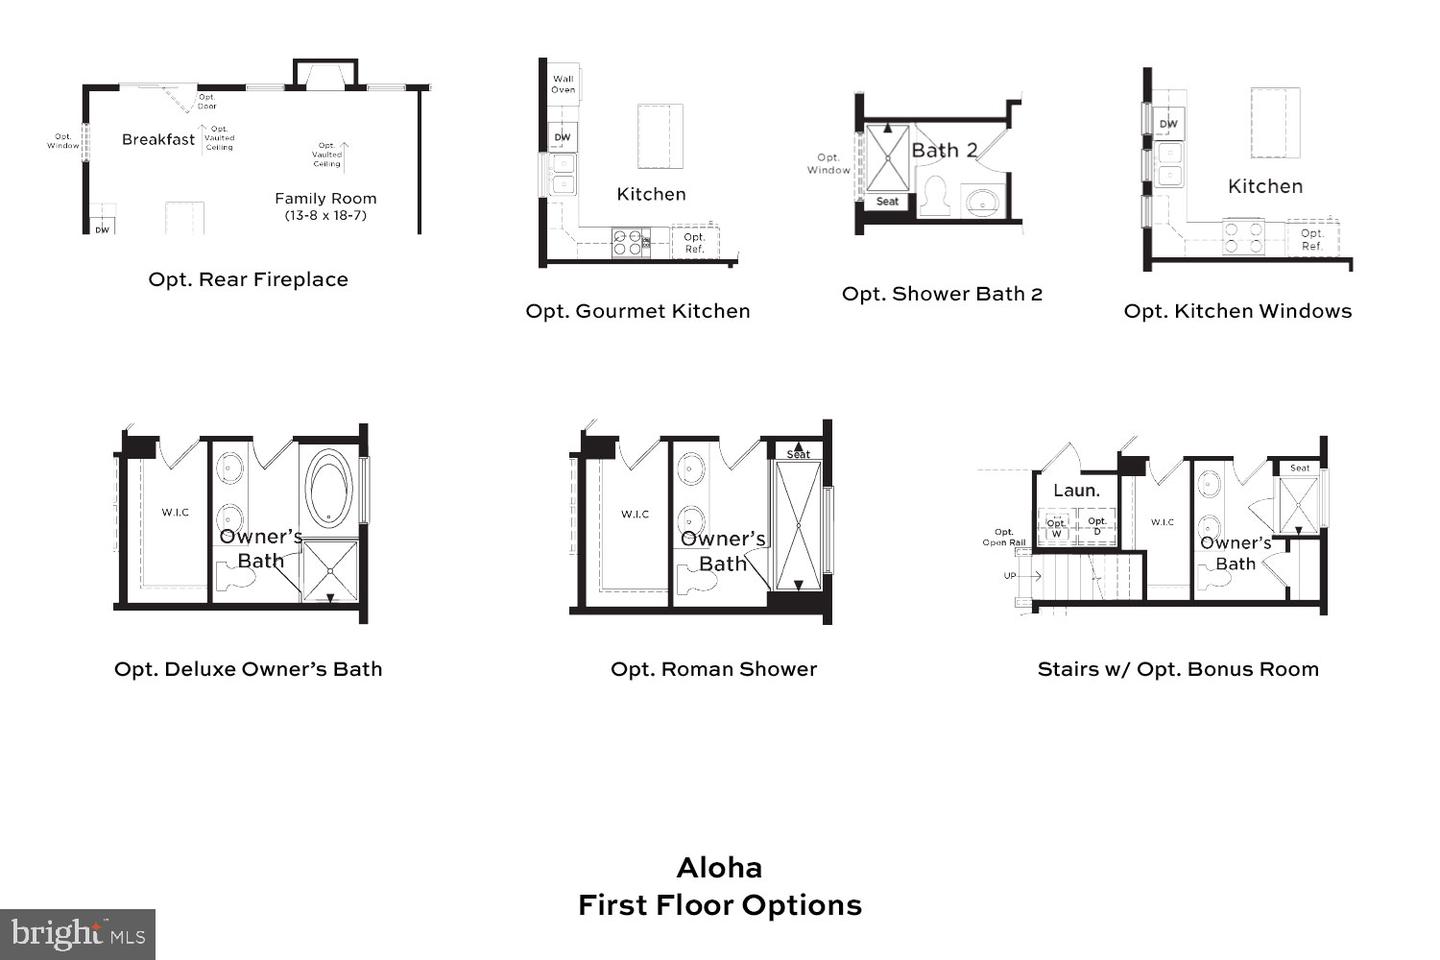
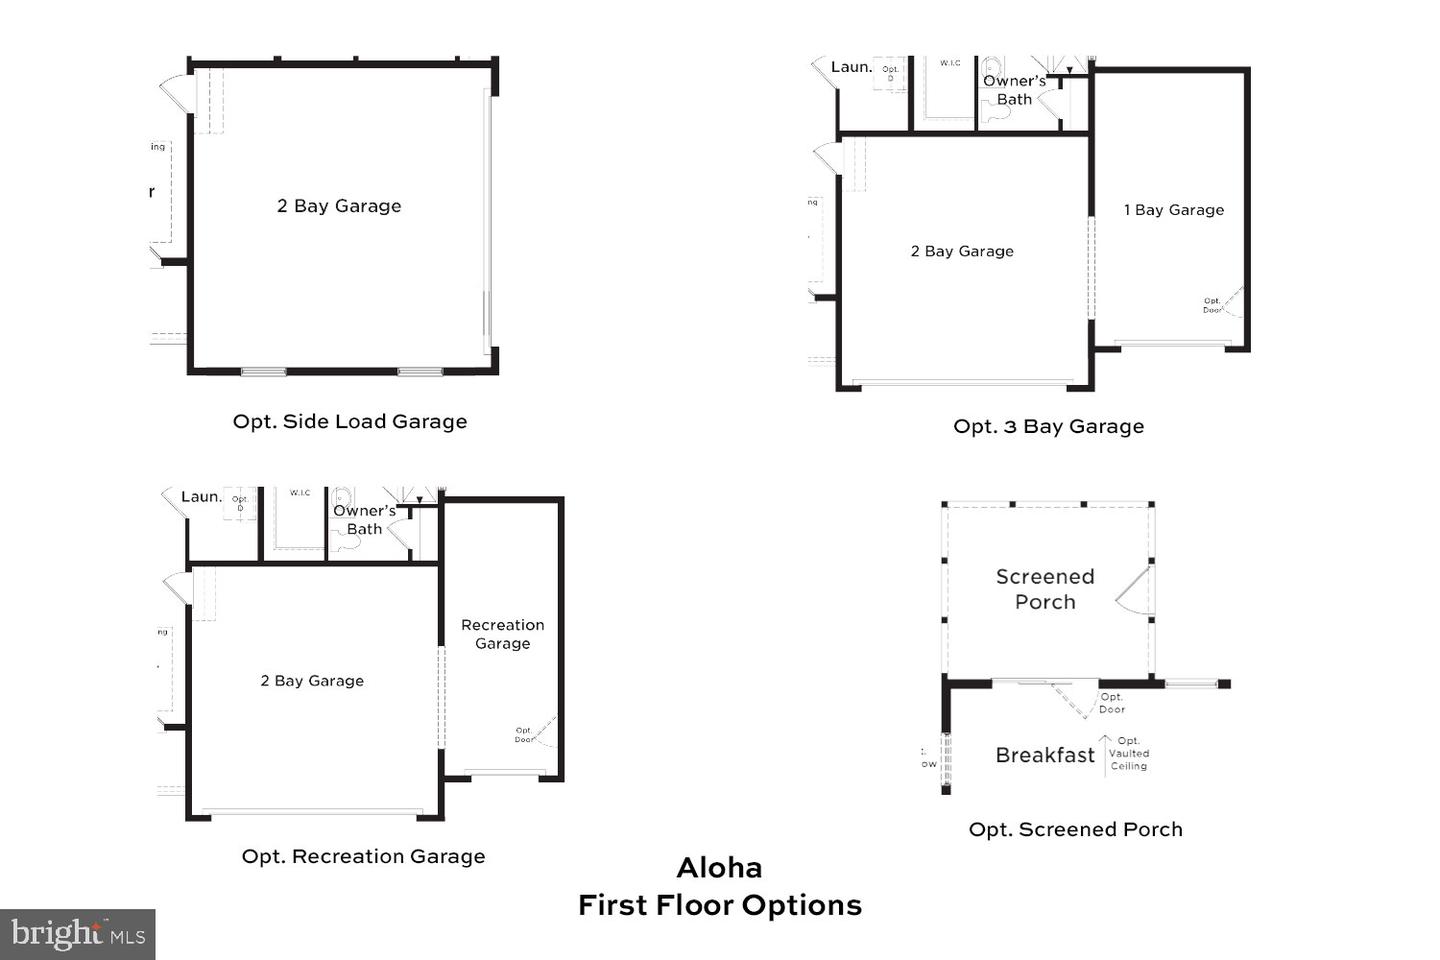
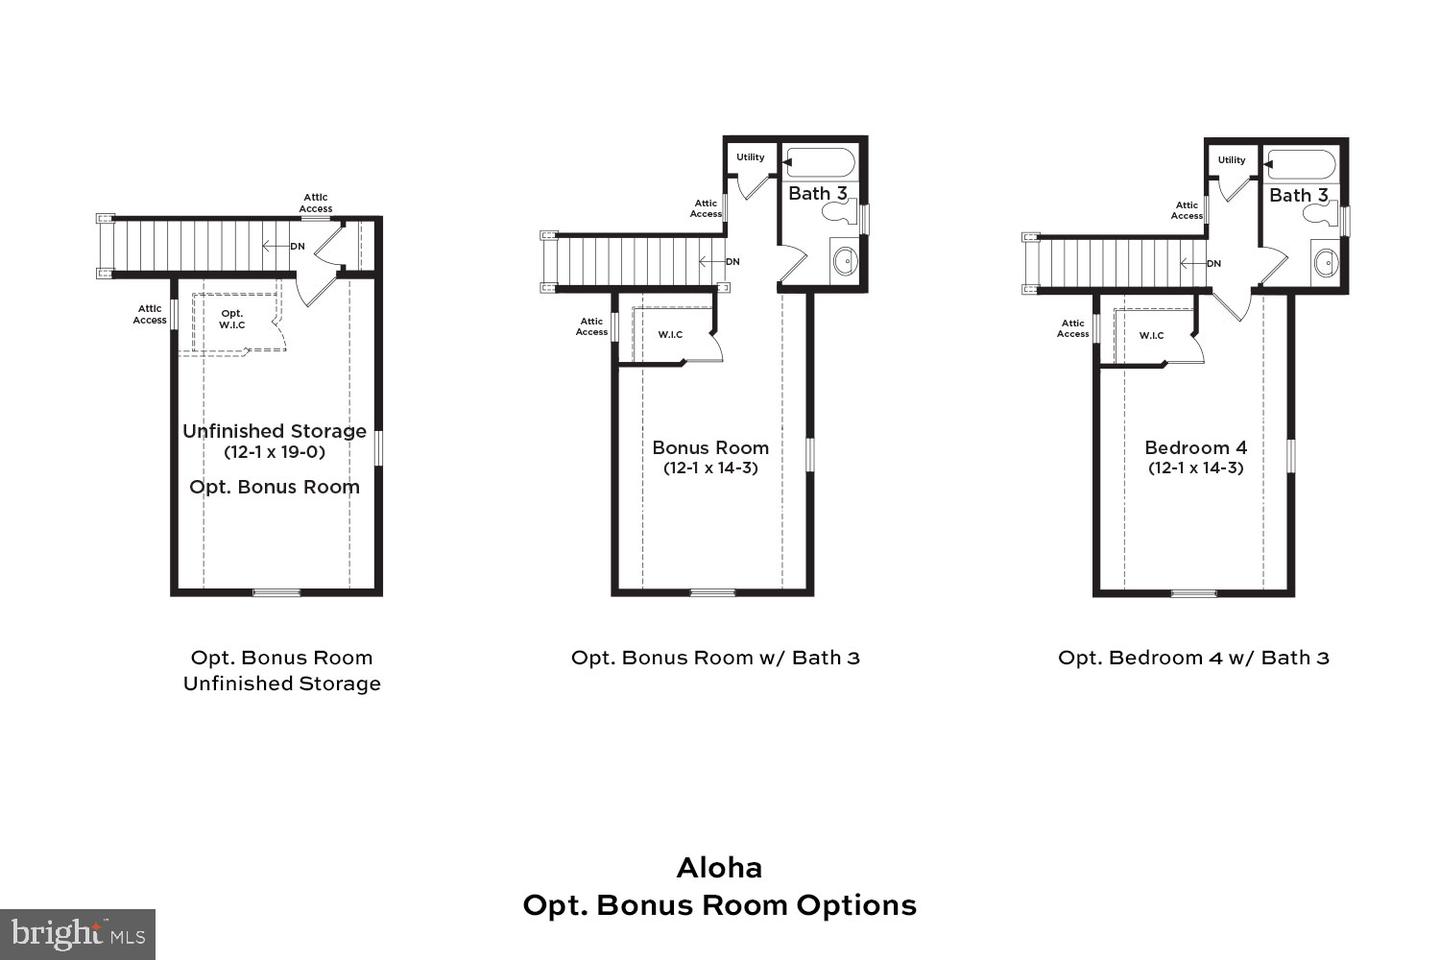
Introducing the Aloha Model at Wetherby—Your gateway to tranquil living near the beach, a nature preserve, and golf courses! Experience the allure of wooded homesites, main-level living, and an array of features that make the Aloha your key to a life of comfort and style. Whether you desire 3 or 4 bedrooms, 2 to 3 baths, or a cozy 1,464 to 1,816 square feet of living space, the Aloha floor plan is designed to accommodate your unique vision. The main level features a convenient primary suite, which is designed for your ultimate comfort. Should you need more space or have guests to host, consider the optional 4th bedroom with a bath or bonus room on the second level is available. The Aloha offers flexibility, allowing you to customize your home according to your preferences. Our unique home design also gives you the option to add a vaulted ceiling in the great room, adding a touch of grandeur that suites your taste. Your kitchen can be a haven for your inner chef, with the choice of a chef’s or gourmet kitchen. An island completes the space, perfect for gatherings and meals, turning your kitchen into the heart of your home. Whether you prefer the warmth of an indoor fireplace or the fresh air under the stars, the Aloha seamlessly integrates indoor and outdoor living, creating a vacation-like atmosphere every day. Stainless steel appliances, gas heating, city water and sewer, and quartz countertops are all included. With 2x6 exterior wall construction and a tankless water heater, enjoy energy efficiency and lower utility bills. Your personalized dream home awaits with the Aloha floor plan at Wetherby. *Photos are not of actual home. Photos are of a similar home/floorplan, This is a to be built, base price listing that has not started construction.*
Introducing the Aloha Model at Wetherby—Your gateway to tranquil living near the beach, a nature preserve, and golf courses! Experience the allure of wooded homesites, main-level living, and an array of features that make the Aloha your key to a life of comfort and style. Whether you desire 3 or 4 bedrooms, 2 to 3 baths, or a cozy 1,464 to 1,816 square feet of living space, the Aloha floor plan is designed to accommodate your unique vision. The main level features a convenient primary suite, which is designed for your ultimate comfort. Should you need more space or have guests to host, consider the optional 4th bedroom with a bath or bonus room on the second level is available. The Aloha offers flexibility, allowing you to customize your home according to your preferences. Our unique home design also gives you the option to add a vaulted ceiling in the great room, adding a touch of grandeur that suites your taste. Your kitchen can be a haven for your inner chef, with the choice of a chef’s or gourmet kitchen. An island completes the space, perfect for gatherings and meals, turning your kitchen into the heart of your home. Whether you prefer the warmth of an indoor fireplace or the fresh air under the stars, the Aloha seamlessly integrates indoor and outdoor living, creating a vacation-like atmosphere every day. Stainless steel appliances, gas heating, city water and sewer, and quartz countertops are all included. With 2x6 exterior wall construction and a tankless water heater, enjoy energy efficiency and lower utility bills. Your personalized dream home awaits with the Aloha floor plan at Wetherby. *Photos are not of actual home. Photos are of a similar home/floorplan, This is a to be built, base price listing that has not started construction.*
Similar Listings
Citation Meadows
$394,990
3 Bed
2 Bath
- Tax Total Living Area:
- 1361 sq. ft.
Listed 87 days ago
Courtesy: Cape Realty
MLS Desu2112944
Newly Listed
Clearbrooke Estates
$395,000
3 Bed
2 Bath
- Tax Total Living Area:
- 1655 sq. ft.
Courtesy: Re/max Advantage Realty
MLS Desu2118812
Newly Listed
Plantation Lakes
$395,000
3 Bed
2 Bath
1 Hf. Bath
- Tax Total Living Area:
- 2050 sq. ft.
Listed 4 days ago
Courtesy: Northrop Realty
MLS Desu2118128
Satterfield
$395,000
3 Bed
2 Bath
- Tax Total Living Area:
- 2016 sq. ft.
Listed 17 days ago
Courtesy: Burns & Ellis Realtors
MLS Dekt2049254
Virtual Tour
West Shores At New Milford
$395,000
2 Bed
2 Bath
- Tax Total Living Area:
- 1730 sq. ft.
Listed 18 days ago
Courtesy: Coldwell Banker Premier - Lewes
MLS Desu2116604
Coventry At Barrington Park
$395,000
3 Bed
2 Bath
- Tax Total Living Area:
- 1528 sq. ft.
Listed 18 days ago
Courtesy: Exp Realty, Llc
MLS Desu2117742
PendingVirtual Tour
$395,000
3 Bed
2 Bath
- Tax Total Living Area:
- 1616 sq. ft.
Listed 19 days ago
Courtesy: Long & Foster Real Estate, Inc.
MLS Dekt2049554
Under Contract
$395,000
4 Bed
2 Bath
- Tax Total Living Area:
- 1787 sq. ft.
Listed 27 days ago
Courtesy: Keller Williams Realty
MLS Desu2116762
Swann Keys
$395,000
2 Bed
2 Bath
- Tax Total Living Area:
- 1000 sq. ft.
Listed 41 days ago
Courtesy: Coldwell Banker Realty
MLS Desu2116010
Virtual Tour
Beaver Dam Heights
$395,000
3 Bed
2 Bath
1 Hf. Bath
- Tax Total Living Area:
- 2669 sq. ft.
Listed 61 days ago
Courtesy: Exp Realty, Llc
MLS Desu2114696
Virtual Tour
Meadows At Shawnee
$395,000
4 Bed
2 Bath
1 Hf. Bath
- Tax Total Living Area:
- 1911 sq. ft.
Listed 68 days ago
Courtesy: The Moving Experience Delaware Inc
MLS Desu2113366
Virtual Tour
Fairway Village
$395,000
4 Bed
3 Bath
1 Hf. Bath
- Tax Total Living Area:
- 2450 sq. ft.
Listed 90 days ago
Courtesy: Redfin Corp
MLS Desu2110224
Create an account
Save your favorite listings to view them later from multiple
devices by creating an account today or sign in.




