
32094 Sand Bank Ln, Millville, De 19967
Under ContractVirtual Tour
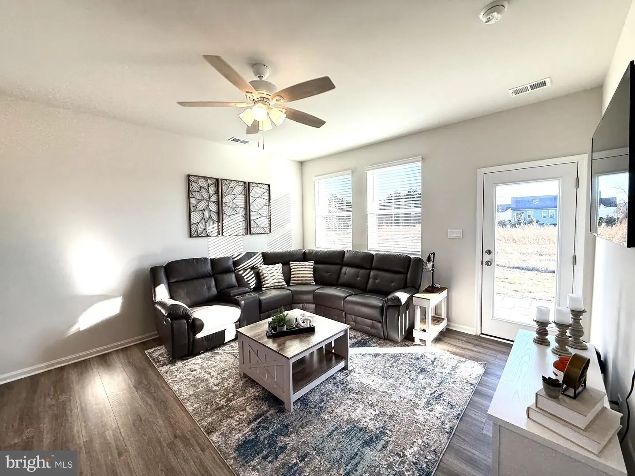
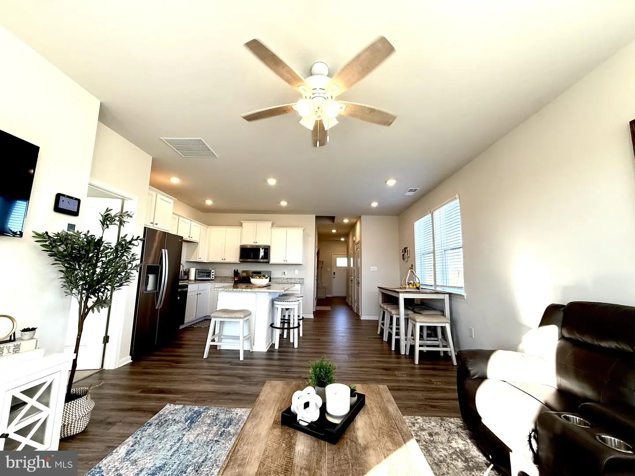
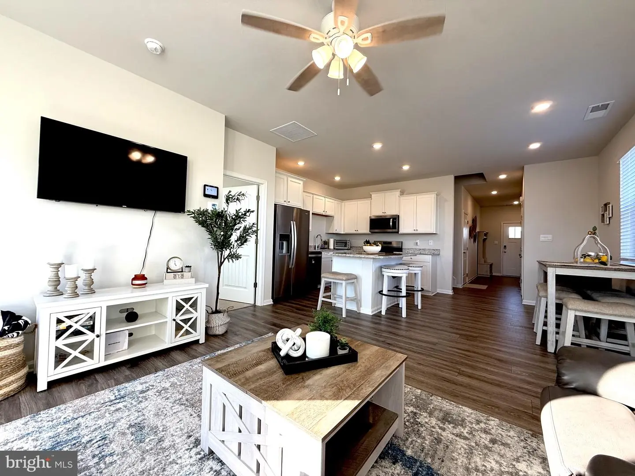
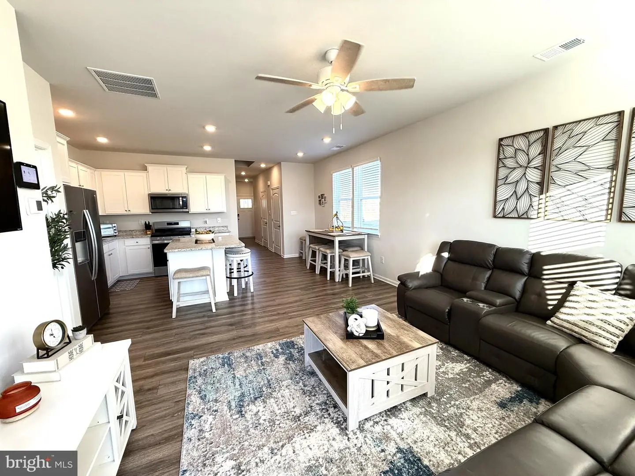
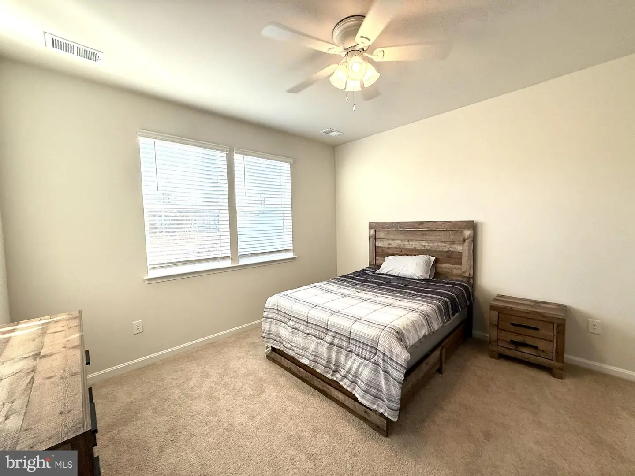
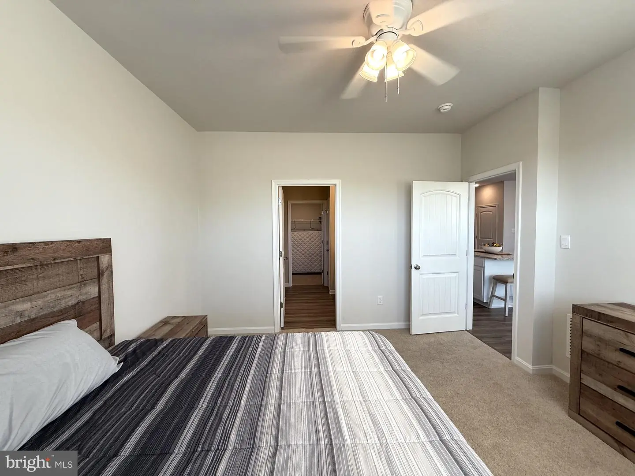
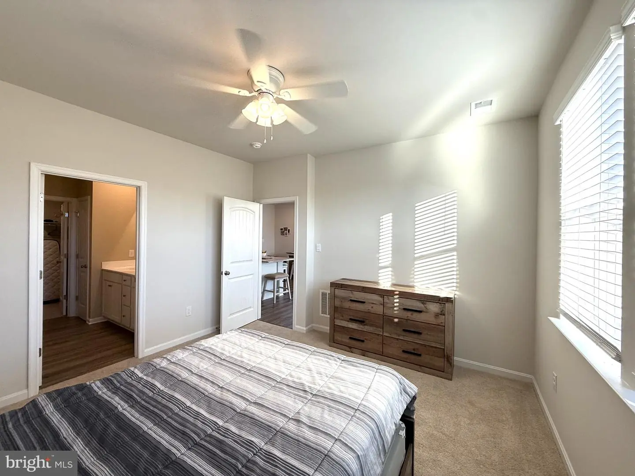
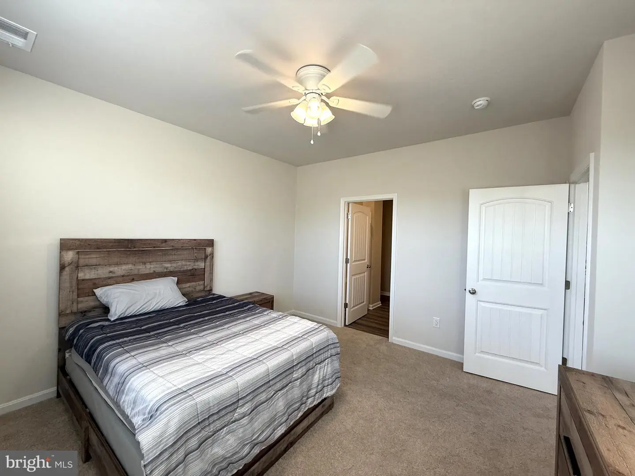
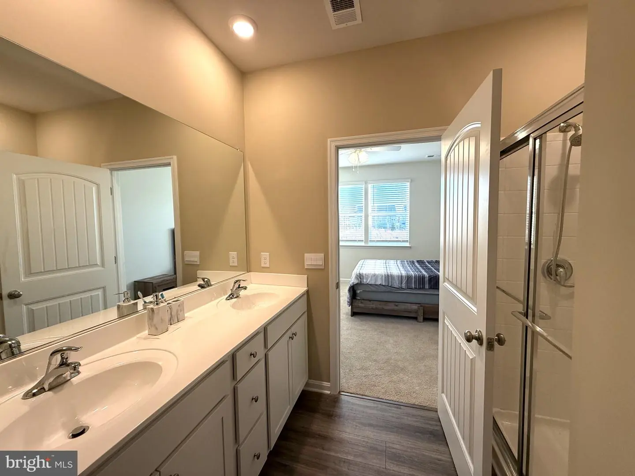
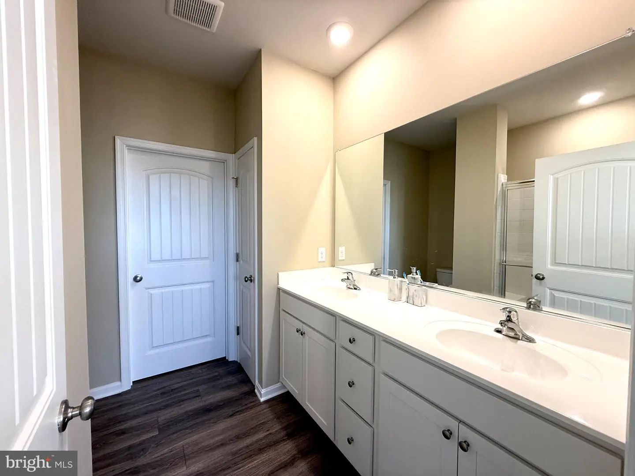
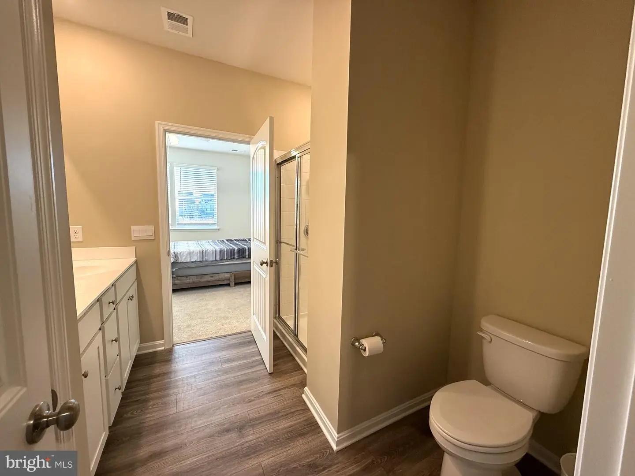
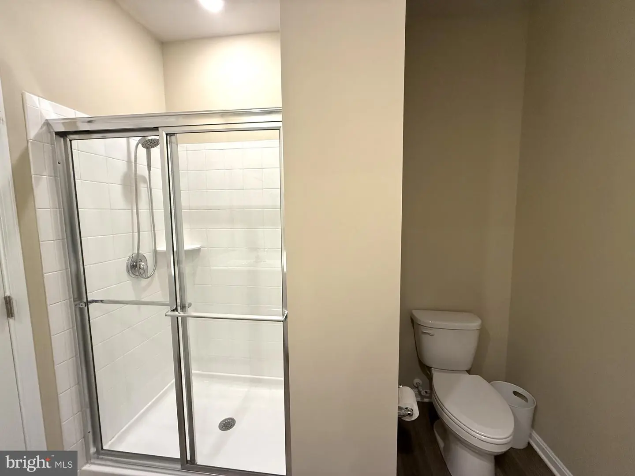
Courtesy: Patterson-schwartz - Greenville,
Barbara A Fenimore
Appliances
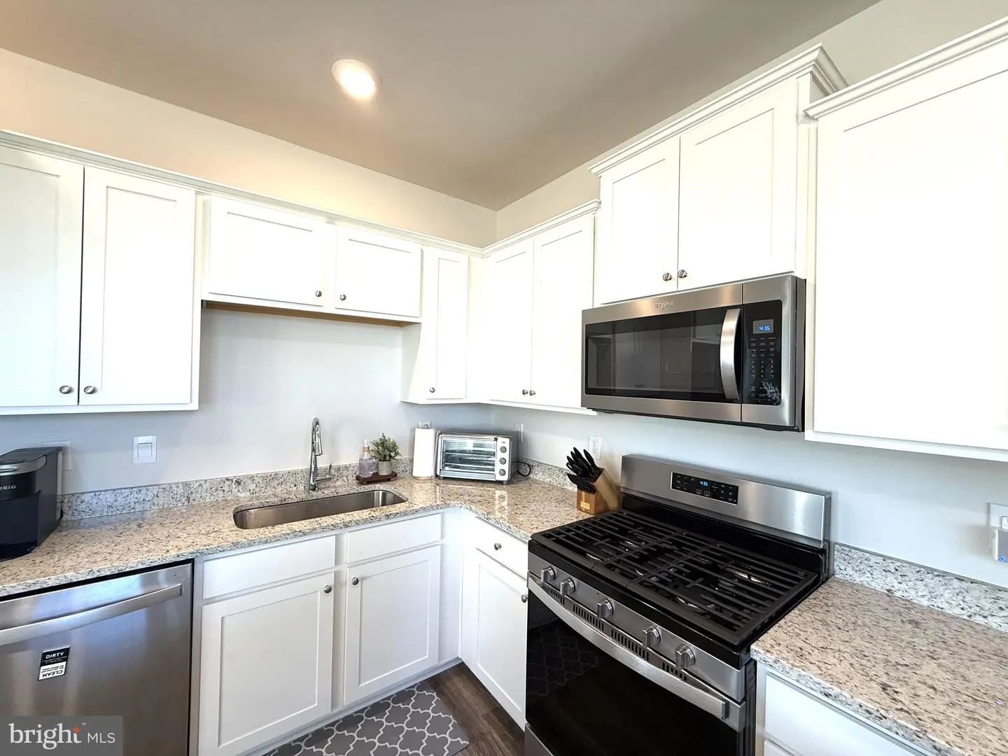
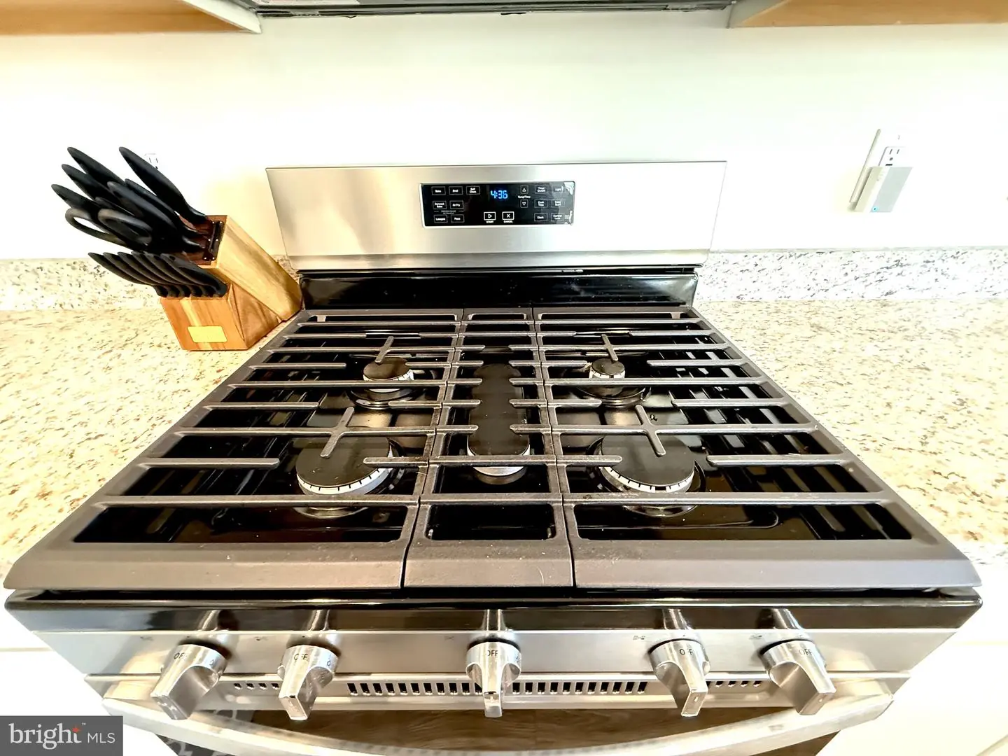
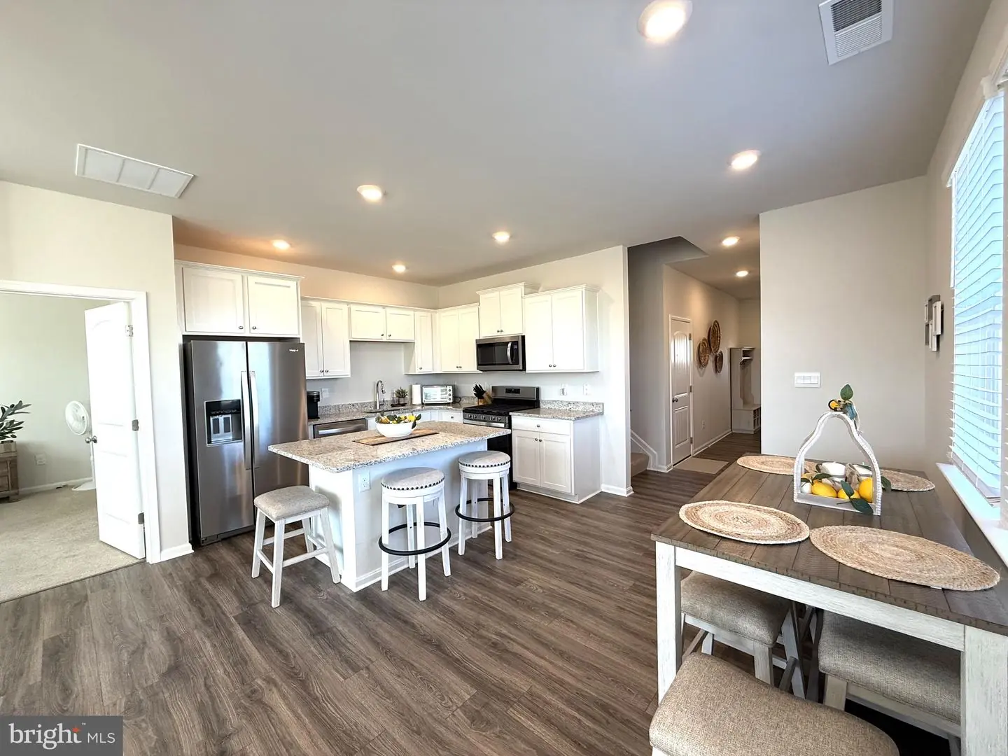
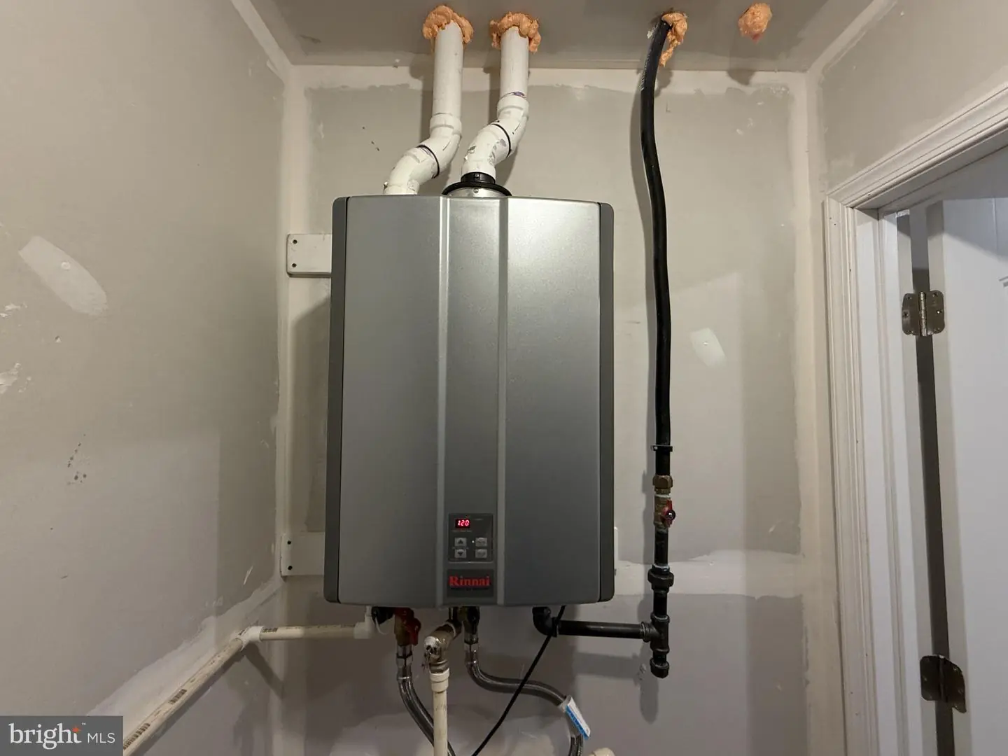
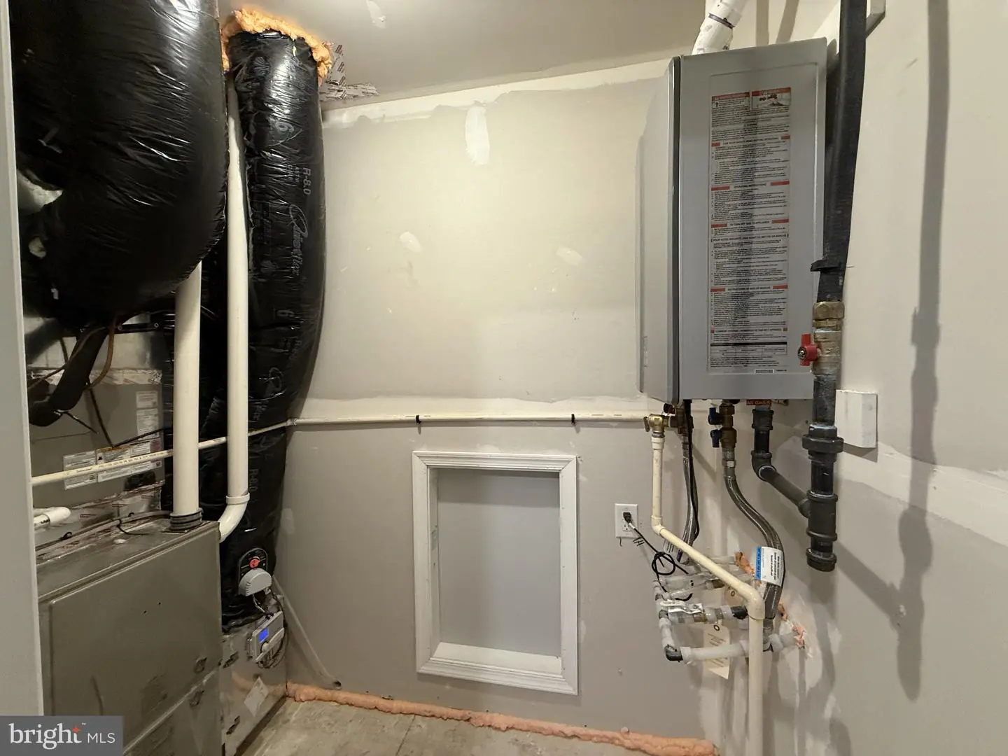
Dishwasher, Disposal, Dryer - Electric, Energy Efficient Appliances, Microwave, Oven/Range - Gas, Refrigerator, Stainless Steel Appliances, Washer, Water Heater - TanklessBedrooms
3
Full Bath
2
Half Bath
1
Laundry
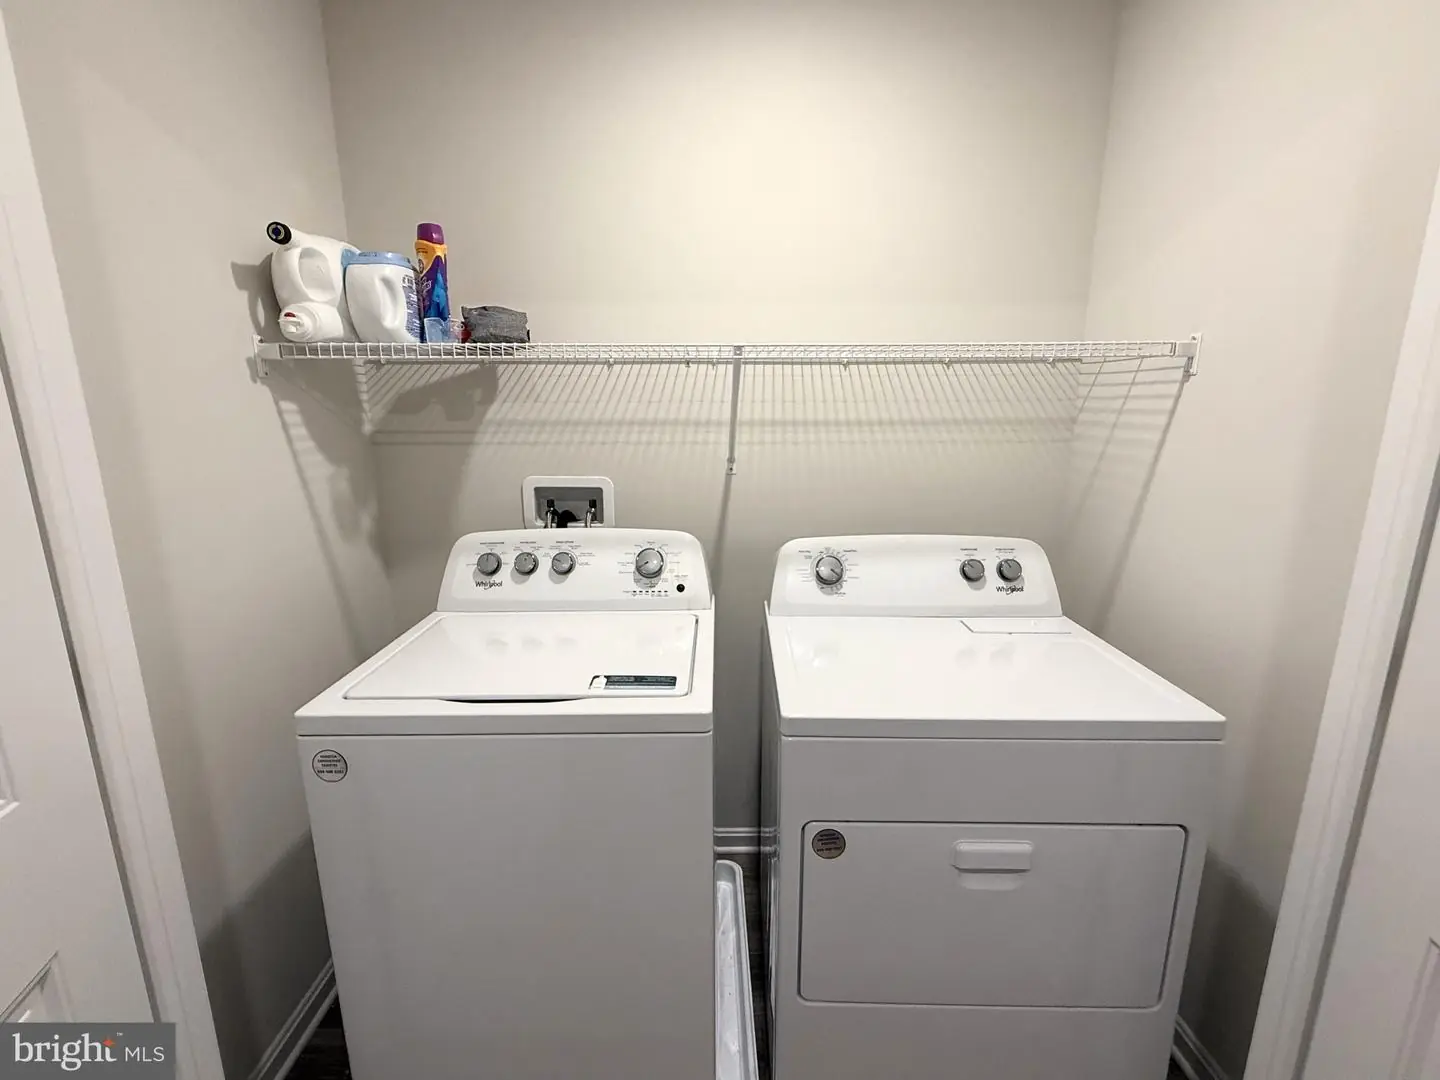
Dryer In Unit, Upper Floor, Washer In Unit
Living Area
1676 sq/ft
Flooring
Carpet, Laminate Plank
Interior Features
- Carpet
- Entry Level Bedroom
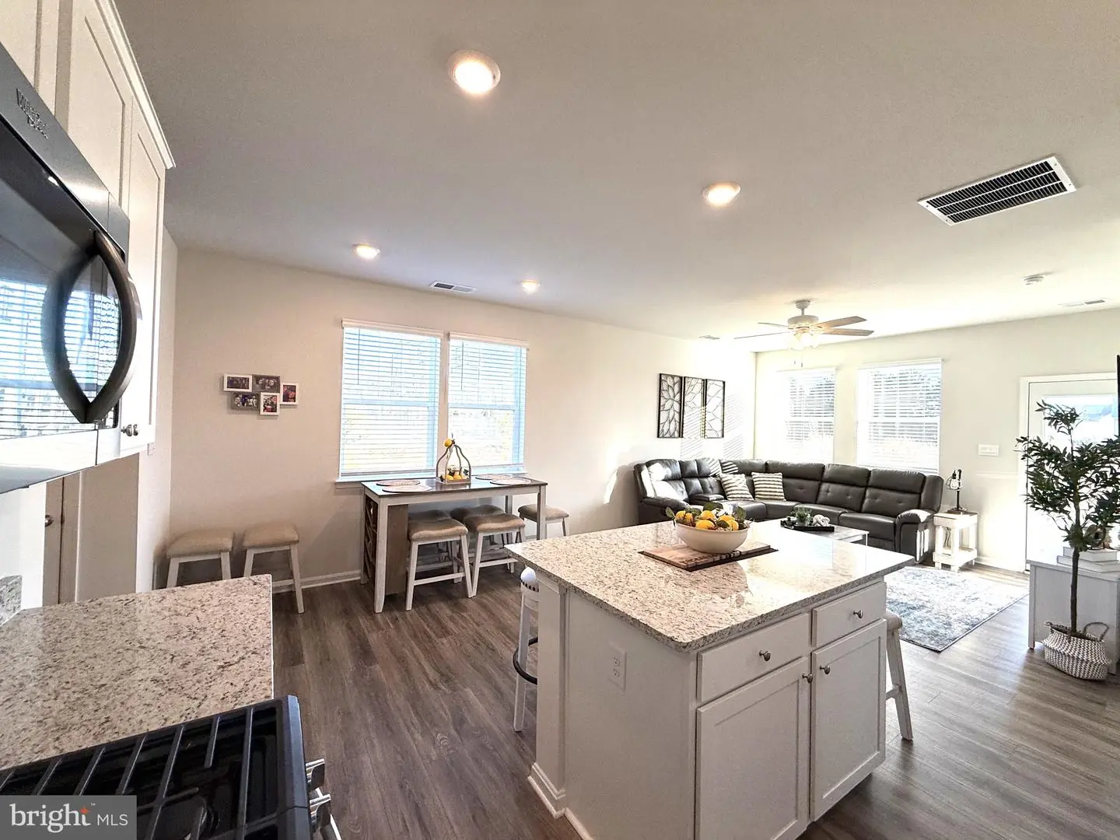
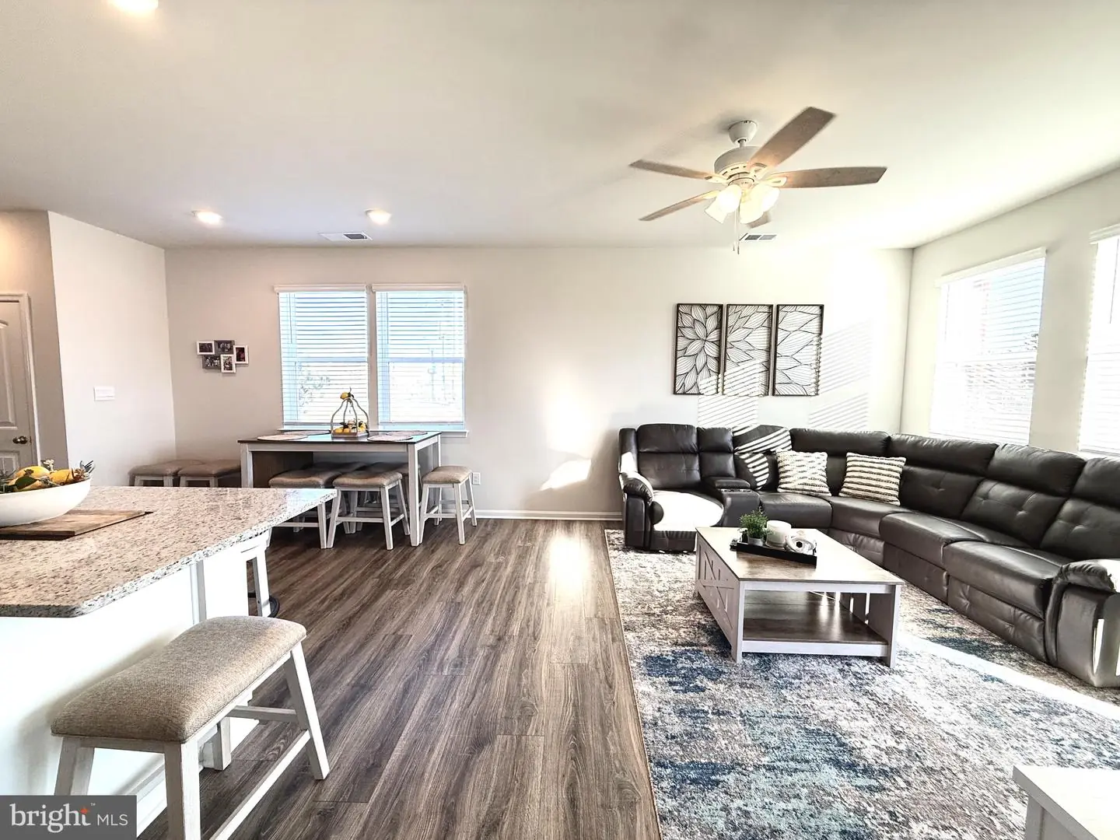
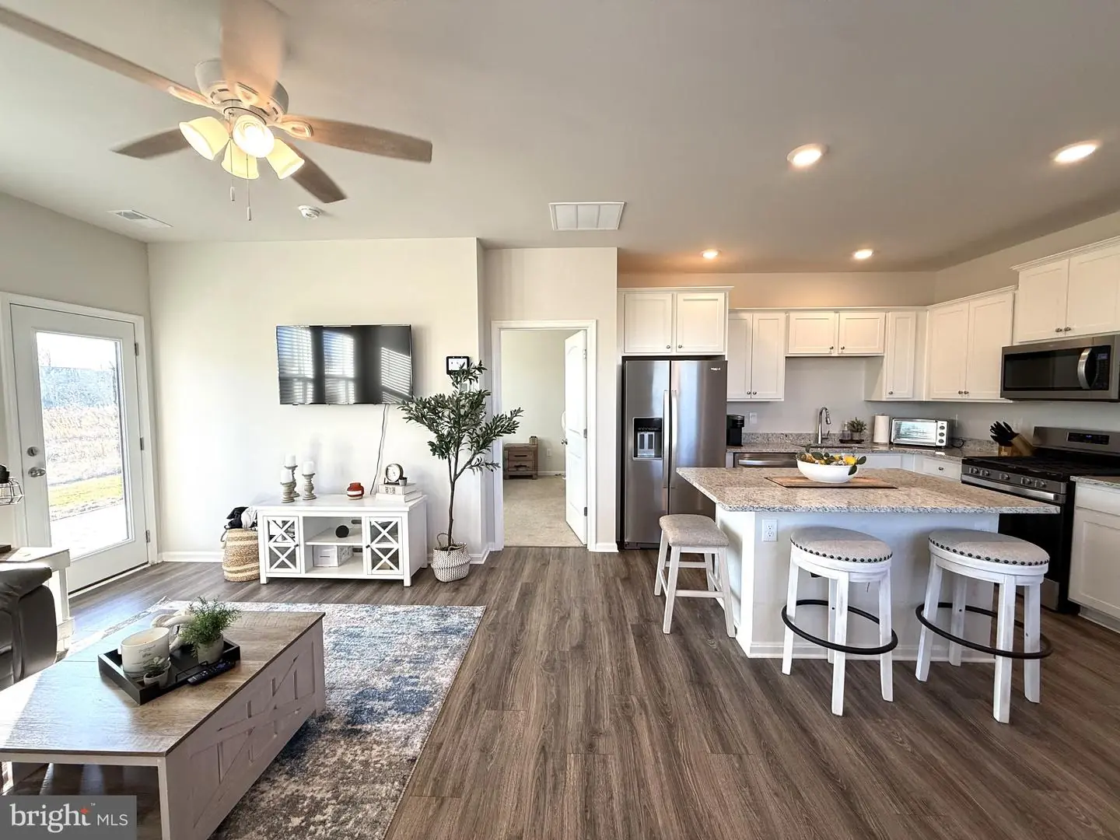
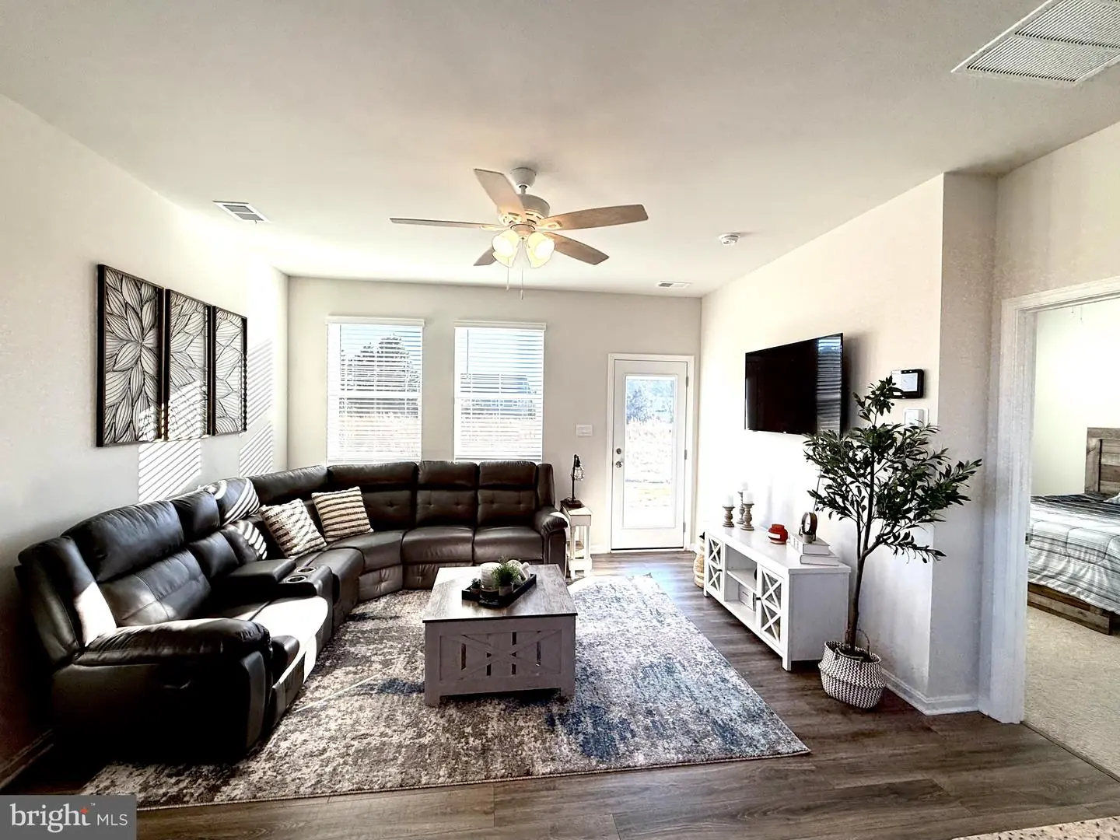
- Floor Plan - Open
- Kitchen - Eat-In
- Pantry
- Primary Bath(s)
- Recessed Lighting
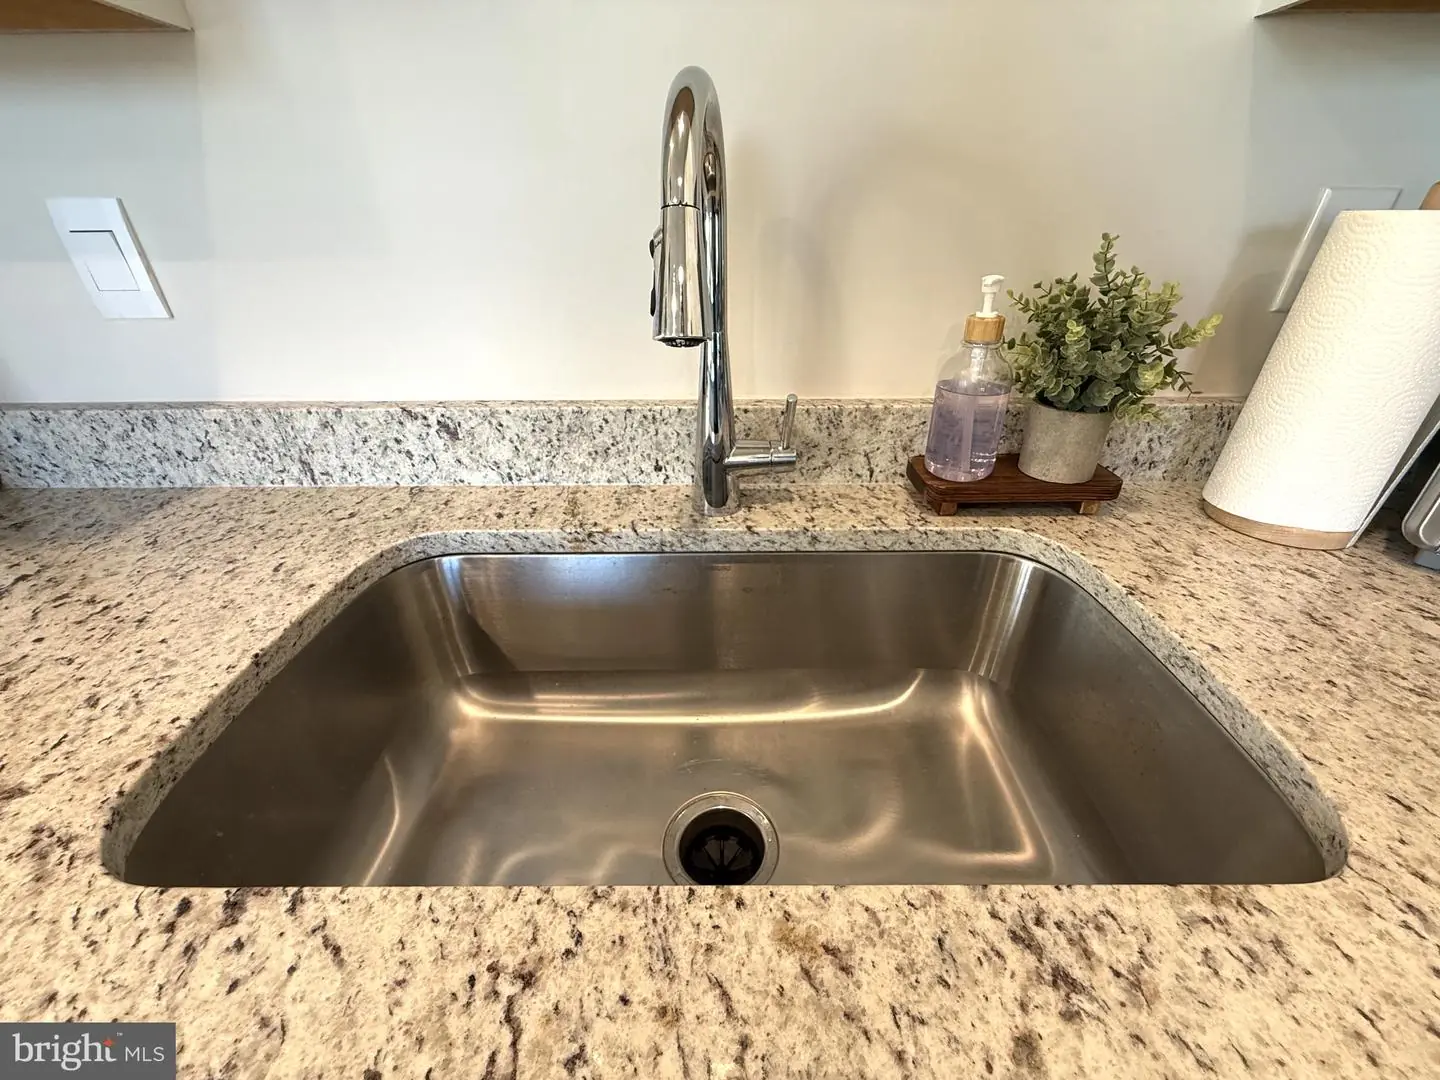
- Upgraded Countertops
- Walk-in Closet(s)
- Window Treatments
General
MLS
Desu2122288
Community
Millville By The Sea
Price
$364,900.00
Price/SQft
$217.72
HOA Fee
$307.00
HOA Fee Frequency
Monthly
Accessibility Features
2+ Access Exits
Area And Schools
School Tax
$668.00
Exterior
Pool
Yes - Community
Millville By The Sea
MLS
Desu2122288
$364,900
3 Bed
2 Bath
1 Hf. Bath
- Tax Total Living Area:
- 1676 sq. ft.
- Lot Size:
- 0.08 acres
HOA: $307 Monthly
Listed 41 days ago
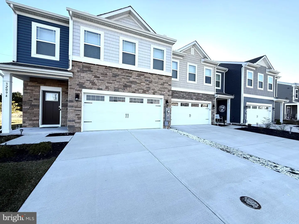
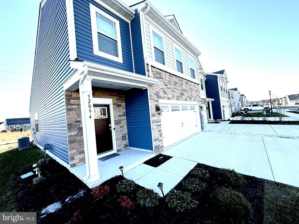
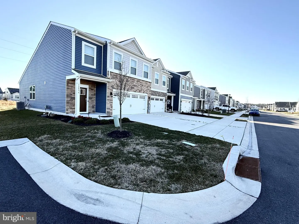
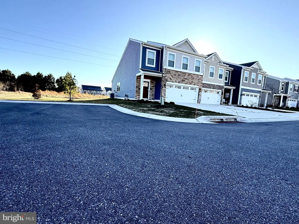
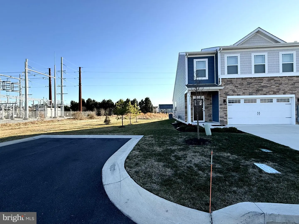
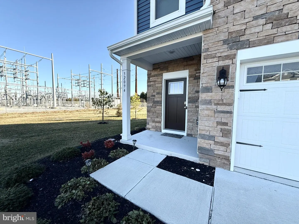
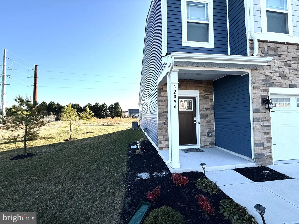
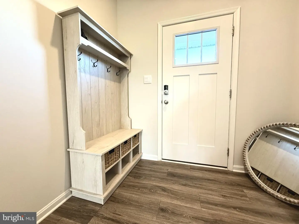
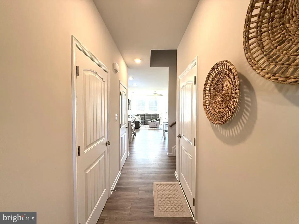
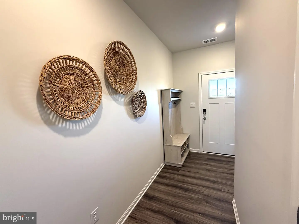
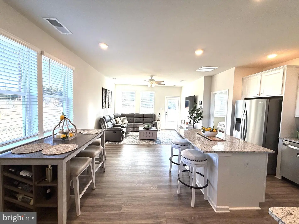
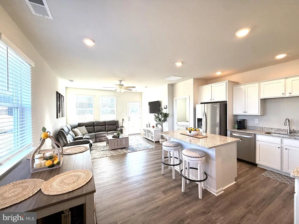
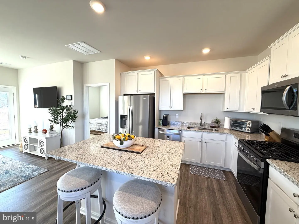
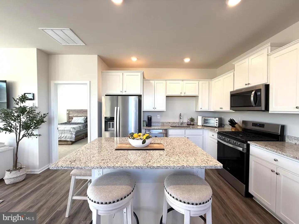
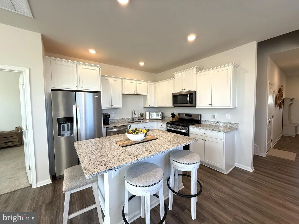
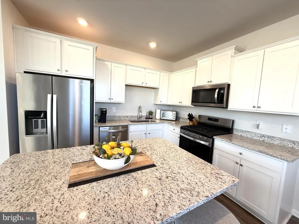
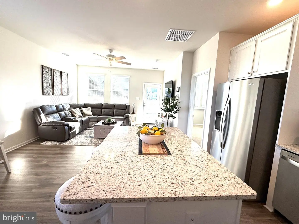
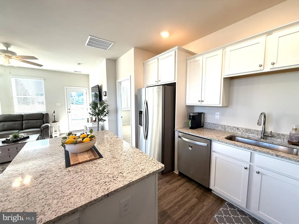
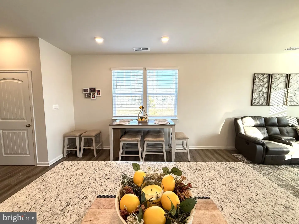
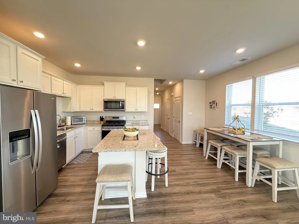
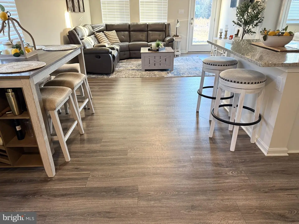
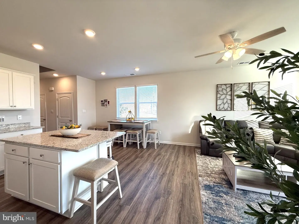
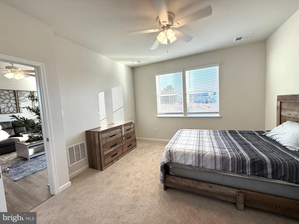
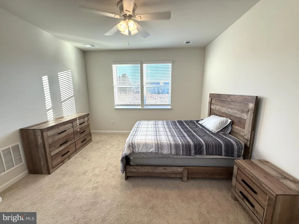
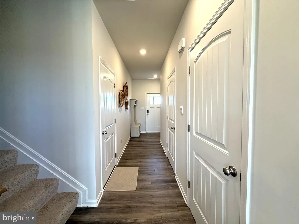
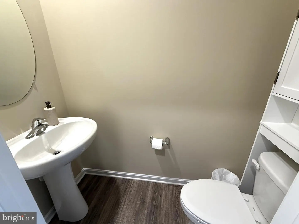
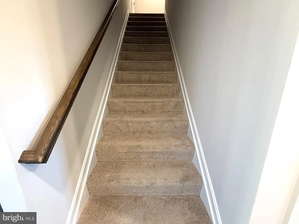
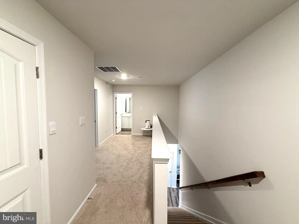
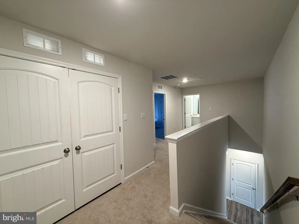
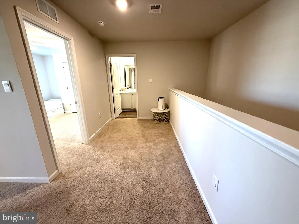
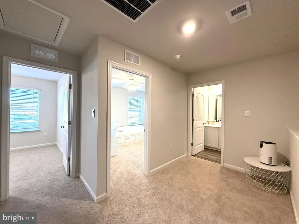
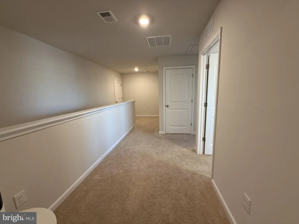
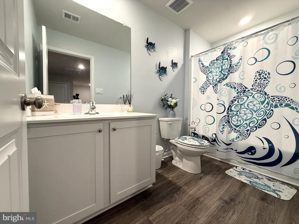
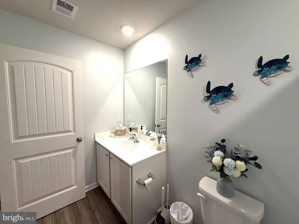
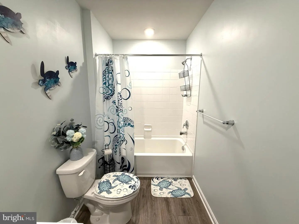
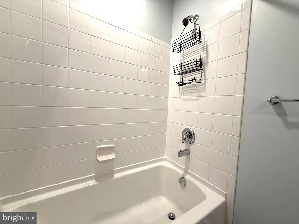
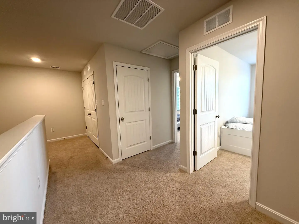
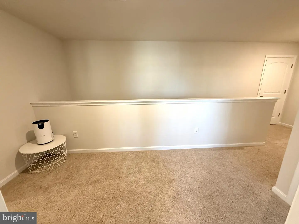
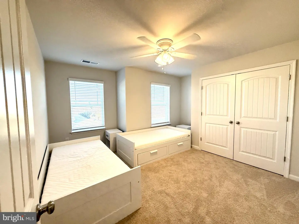
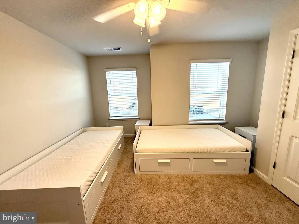
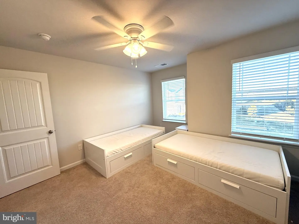
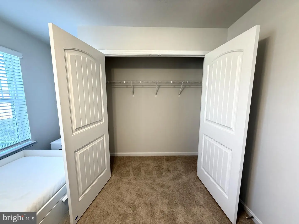
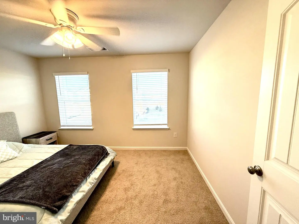
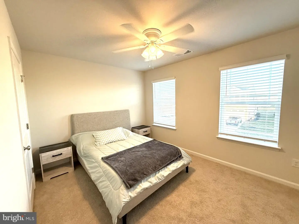
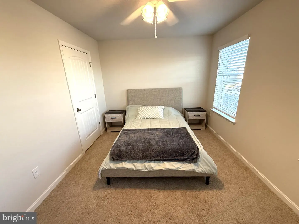
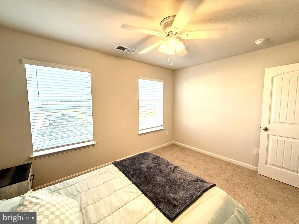
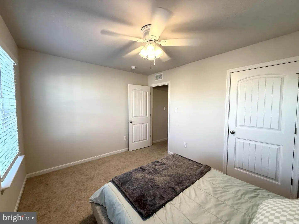
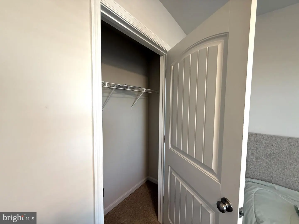
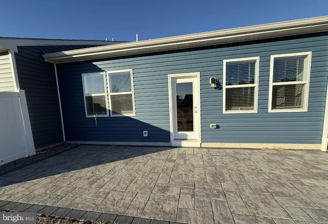
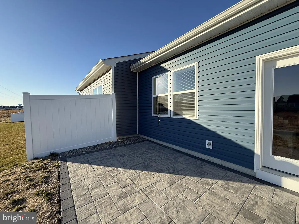
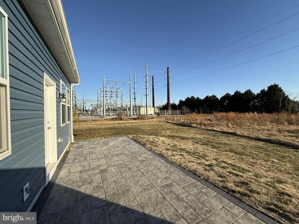
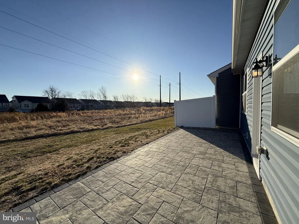
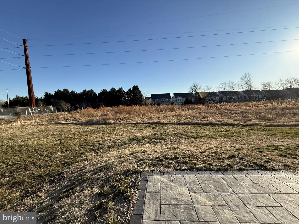
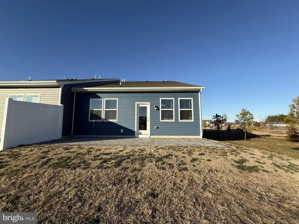
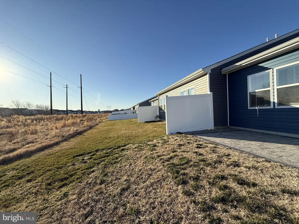
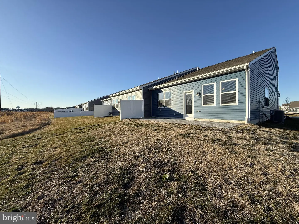
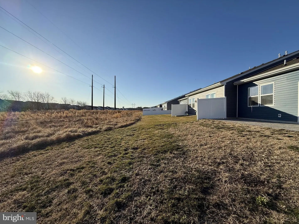
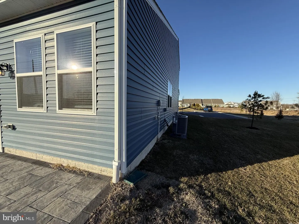
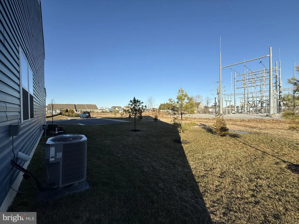
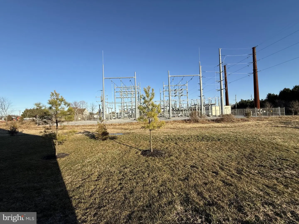
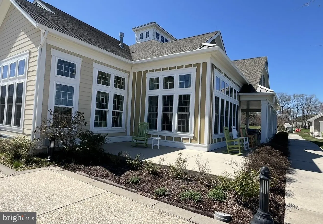
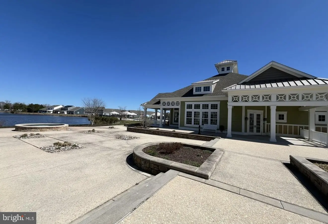
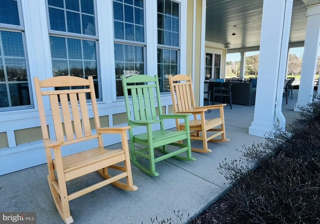
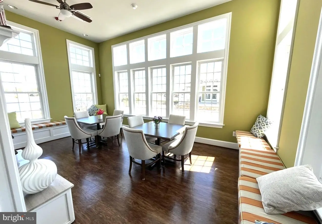
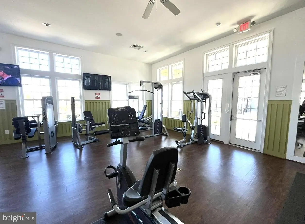
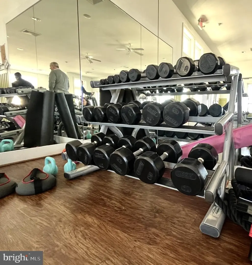
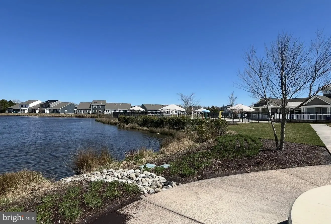
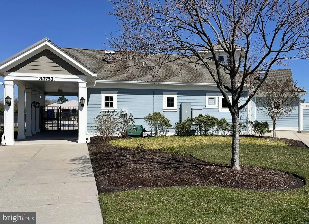
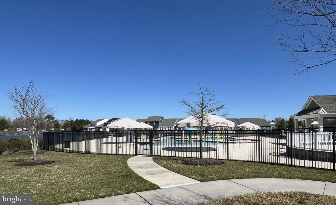
Welcome to coastal living at its finest in the highly desirable Millville by the Sea community located in the Peninsula Village. This 2 1/2 years young D.R. Horton built Brentwood model end unit townhome has been beautifully maintained and offers 3-bedrooms, 2.5-baths and a double car garage for your comfort and convenience. Even better, it comes FULLY FURNISHED as you see it now, which the furnishings were purchased by the Seller at the time of the sale and it was all brand new then. Thoughtful upgrades are displayed throughout—perfect as a primary residence or beach retreat just minutes from Bethany Beach. The first-floor primary suite provides convenient one-level living and is host to a private en-suite bathroom along with exceptional closet space. Throughout the home, you’ll appreciate the abundance of storage, making everyday living both functional and effortless. From the moment you enter, you’re greeted by luxury water-resistant vinyl plank flooring that flows through the main living areas and bathrooms, complemented by recessed lighting throughout for a bright & modern feel. The open & airy layout is ideal for entertaining, complementing a gourmet kitchen with sleek white cabinetry, granite countertops that include an oversized island/breakfast bar, and Whirlpool Stainless Steel appliances featuring a 5-burner gas stove for the Chef's delight. Lighted ceiling fans can be found in every bedroom and the living room to add comfort and efficiency year-round. The Tankless hot water truly comes in handy when the rooms are filled with family and/or overnight guests so that no one ever has to worry about running out of hot water if everyone has to get ready back to back, and at the same time, along with a 2nd floor laundry with a Whirlpool washer & dryer being included. Step outside to your custom paver patio, perfect for outdoor dining, relaxing, or hosting guests. It sits on 1 of the best lots in the Village because this gem is situated at the end of a cul-de-sac with 4 additional spaces for guest parking, and most importantly, no through way traffic to worry about. A privacy fence between neighboring homes enhances the peaceful, backyard setting—ideal for enjoying quiet evenings or coastal breezes. Your new home comes complete with a fully sodded, landscaped, and irrigated lawn, and 1 Year 2-10 Homeowner's warranty ensuring your peace of mind in every aspect of living. Residents of Millville by the Sea enjoy resort-style amenities including a clubhouse, fitness center, swimming pools, walking trails, beach shuttle, and community events—all just a short drive from beaches, dining, and shopping. This move-in-ready home combines coastal charm, modern upgrades, and an unbeatable location—schedule your private showing today!
Similar Listings
Bay View Estates
$364,900
3 Bed
2 Bath
- Tax Total Living Area:
- 1040 sq. ft.
Listed 143 days ago
Courtesy: Samson Properties Of De, Llc
MLS Desu2115246
Pending
$364,900
3 Bed
2 Bath
- Tax Total Living Area:
- 1420 sq. ft.
Listed 240 days ago
Courtesy: The Watson Realty Group, Llc
MLS Desu2108224
Cambria Village
$364,900
3 Bed
2 Bath
1 Hf. Bath
Listed 375 days ago
Courtesy: Coldwell Banker Rowley Realtors
MLS Dekt2042284
Under Contract
$365,000
3 Bed
2 Bath
- Tax Total Living Area:
- 1288 sq. ft.
Listed 32 days ago
Courtesy: Re/max Realty Group Rehoboth
MLS Desu2122702
Under Contract
Indian Summer Village
$365,000
3 Bed
2 Bath
- Tax Total Living Area:
- 1736 sq. ft.
Listed 39 days ago
Courtesy: Northrop Realty
MLS Desu2122178
Virtual Tour
Baywood
$365,000
4 Bed
3 Bath
1 Hf. Bath
- Tax Total Living Area:
- 2700 sq. ft.
Listed 39 days ago
Courtesy: Patterson-schwartz-hockessin
MLS Desu2122474
Wynn Wood
$365,000
3 Bed
2 Bath
- Tax Total Living Area:
- 1642 sq. ft.
Listed 46 days ago
Courtesy: Myers Realty
MLS Dekt2051352
Fernwood
$365,000
3 Bed
2 Bath
- Tax Total Living Area:
- 1715 sq. ft.
Listed 52 days ago
Courtesy: Re/max Horizons
MLS Dekt2051164
Under Contract
Bethany Bay
$365,000
2 Bed
2 Bath
- Tax Total Living Area:
- 1217 sq. ft.
Listed 66 days ago
Courtesy: Long & Foster Real Estate, Inc.
MLS Desu2120424
Pending
Wynn Wood
$365,000
4 Bed
2 Bath
1 Hf. Bath
- Tax Total Living Area:
- 1794 sq. ft.
Listed 68 days ago
Courtesy: Re/max Horizons
MLS Dekt2049778
Virtual Tour
Newells Creek
$365,000
3 Bed
2 Bath
1 Hf. Bath
- Tax Total Living Area:
- 2412 sq. ft.
Listed 72 days ago
Courtesy: Compass
MLS Dekt2050386
Pending
Creekwood
$365,000
2 Bed
2 Bath
- Tax Total Living Area:
- 1039 sq. ft.
Listed 79 days ago
Courtesy: Mann & Sons, Inc.
MLS Desu2119748


