
34361 East Lake Ln, Millville, De 19967
Virtual Tour
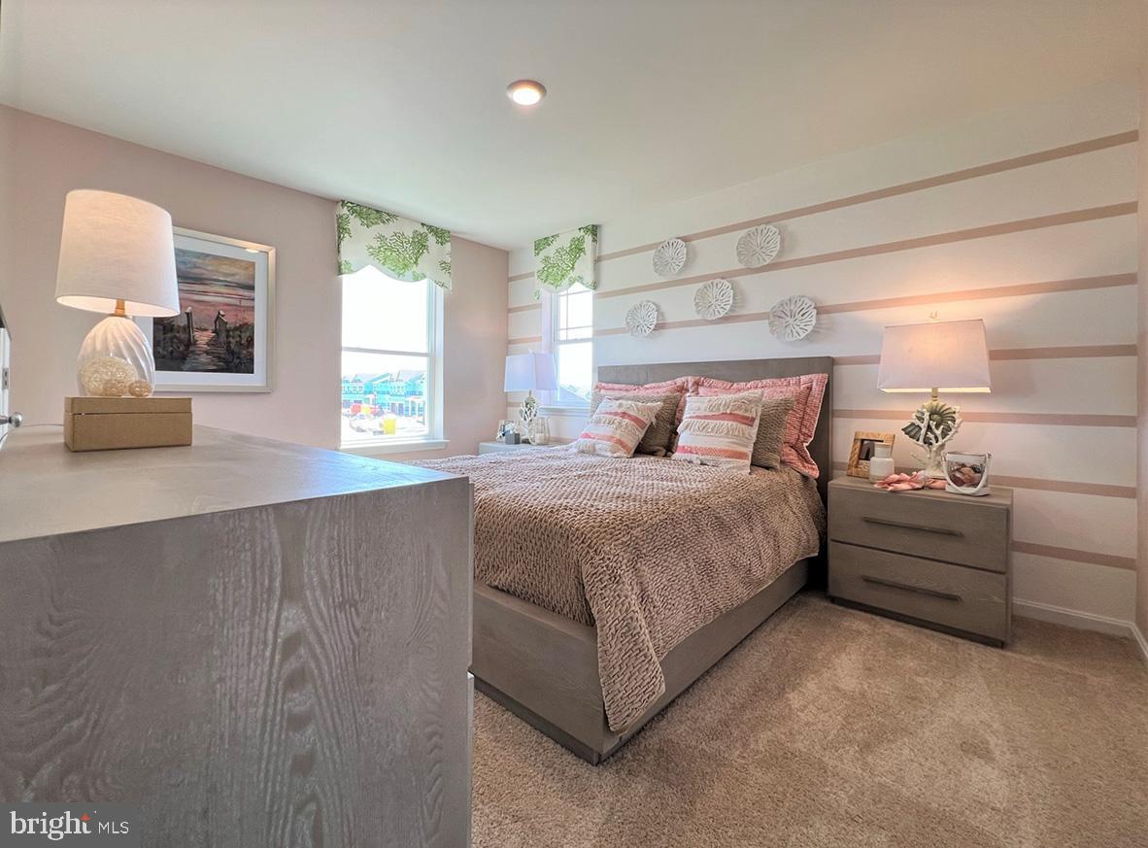
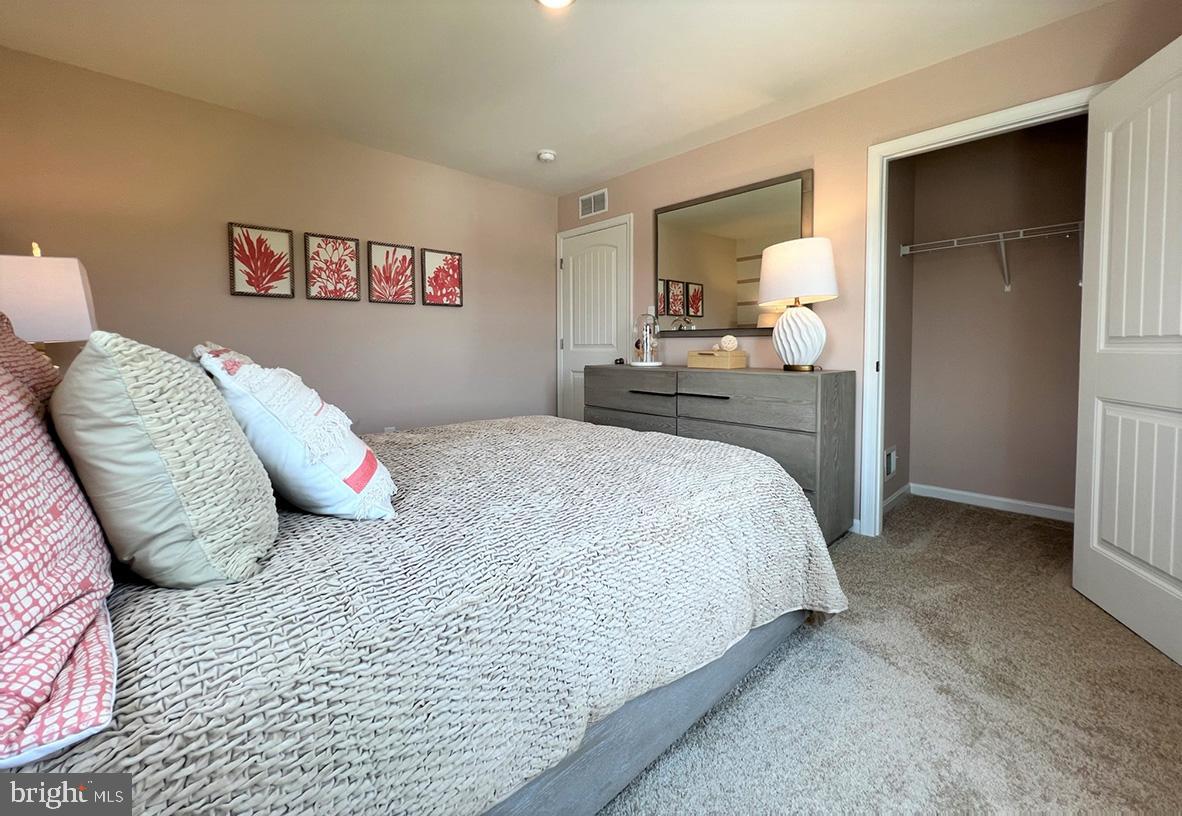
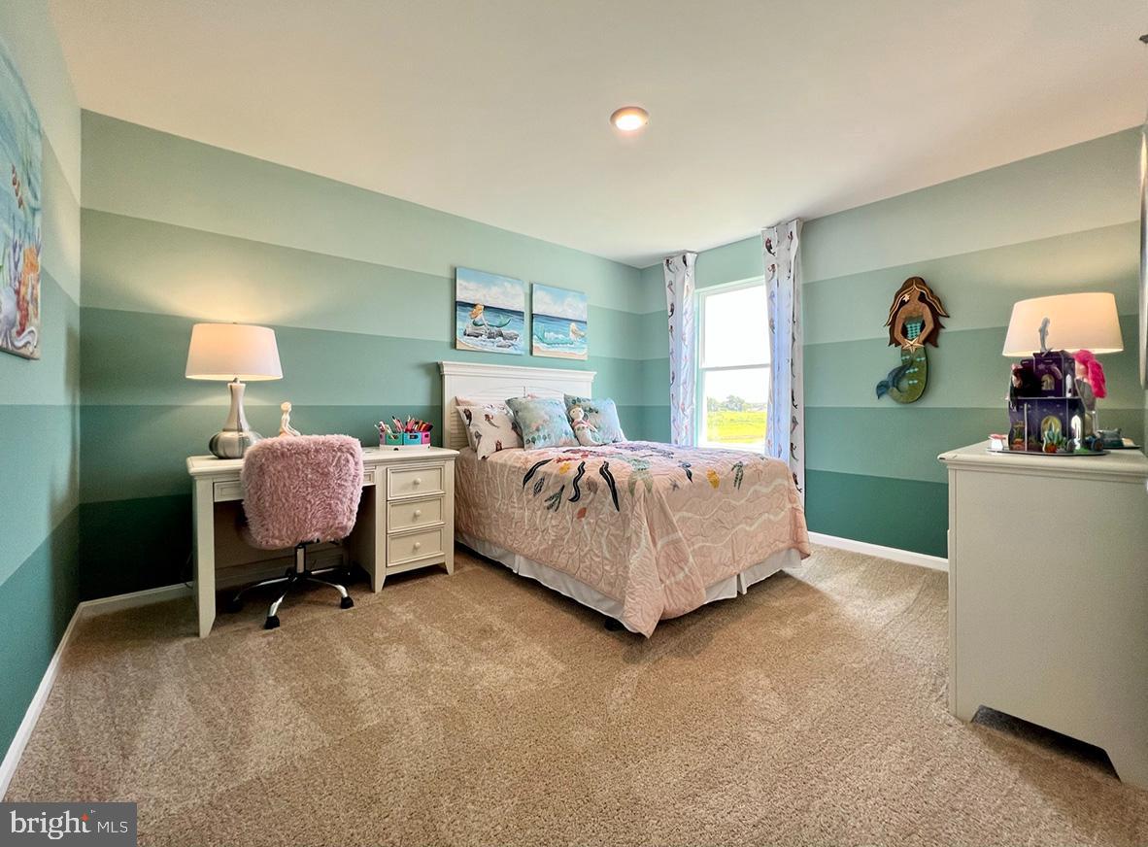
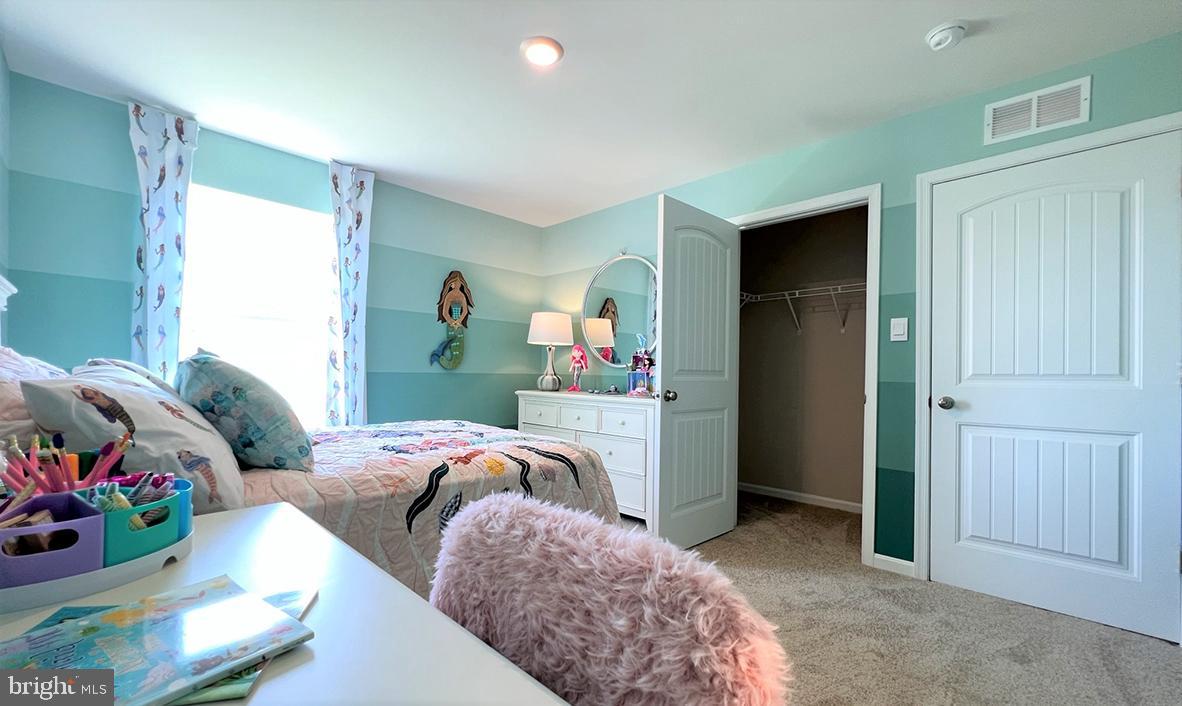
Courtesy: D.r. Horton Realty Of Delaware, Llc,
Conrad J Heilman Iii
Appliances
Dishwasher, Disposal, Energy Efficient Appliances, Microwave, Oven/Range - Gas, Stainless Steel Appliances, Water Heater - TanklessBedrooms
5
Full Bath
3
Half Bath
1
Laundry
Upper Floor, Hookup
Rooms
Sun/florida Room, Loft, Office
Living Area
2814 sq/ft
Flooring
Laminate Plank
Interior Features
- Entry Level Bedroom
- Floor Plan - Open
- Kitchen - Eat-In
- Pantry
- Primary Bath(s)
- Recessed Lighting
- Bathroom - Stall Shower
- Bathroom - Tub Shower
- Upgraded Countertops
- Walk-in Closet(s)
- Window Treatments
- Kitchen - Island
- Dining Area
- Kitchen - Gourmet
General
MLS
Desu2116674
Community
Millville By The Sea
Price
$570,990.00
Price/SQft
$202.91
HOA Fee
$319.00
HOA Fee Frequency
Monthly
Accessibility Features
2+ Access Exits
Exterior
Pool
Yes - Community
Millville By The Sea
MLS
Desu2116674
$570,990
5 Bed
3 Bath
1 Hf. Bath
- Tax Total Living Area:
- 2814 sq. ft.
- Lot Size:
- 0.15 acres
HOA: $319 Monthly
Listed 60 days ago
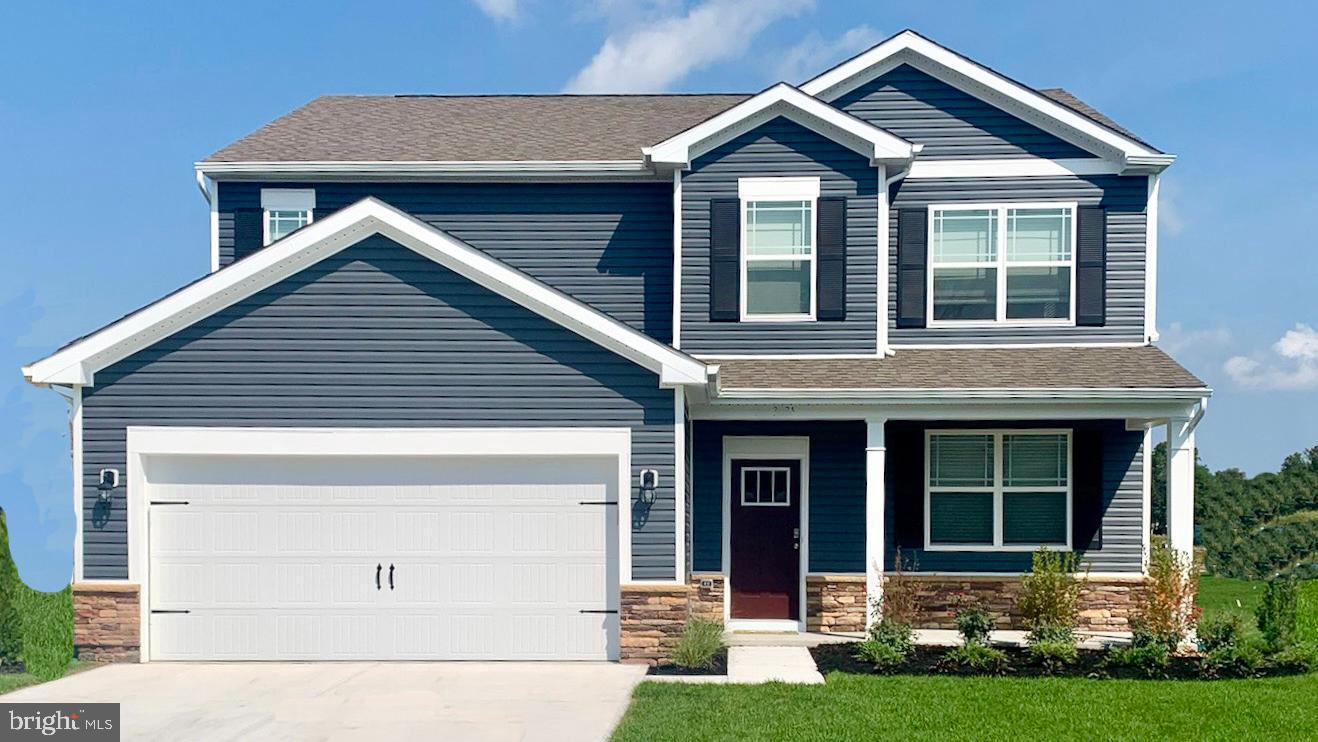
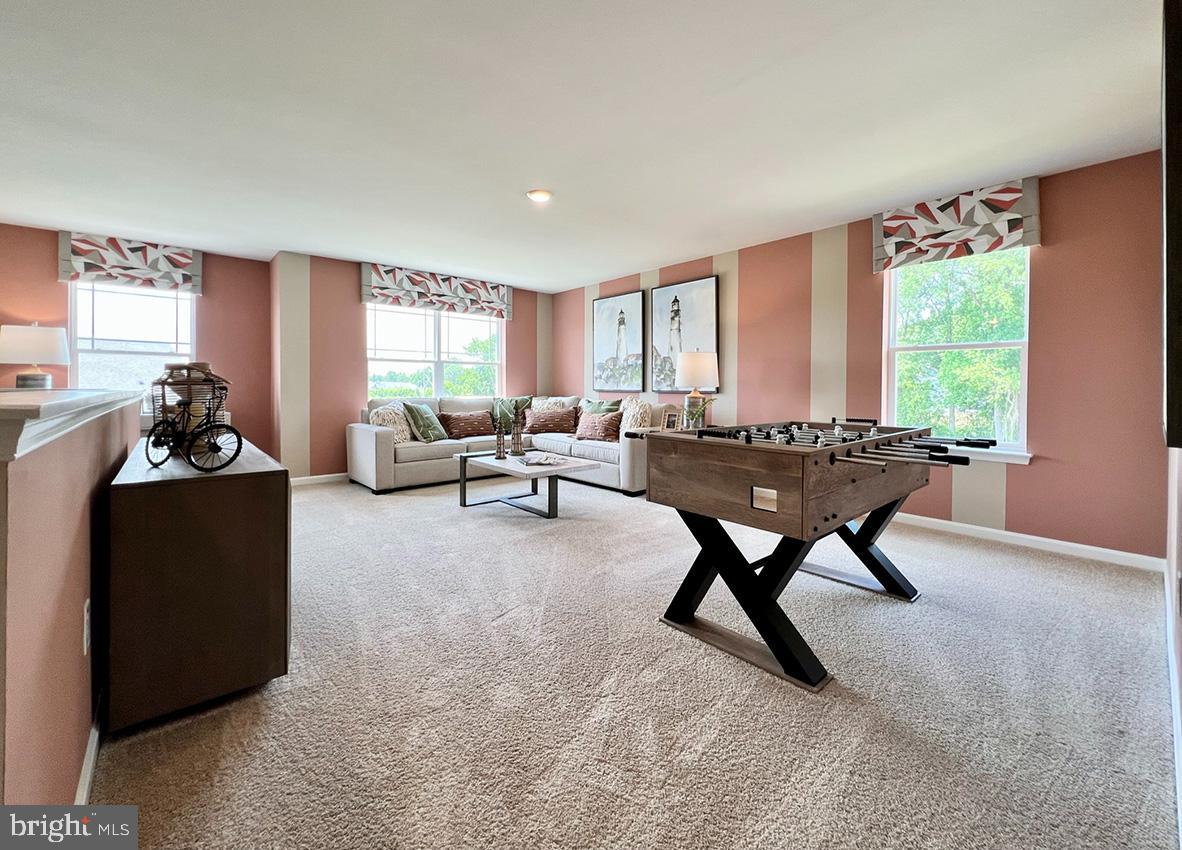
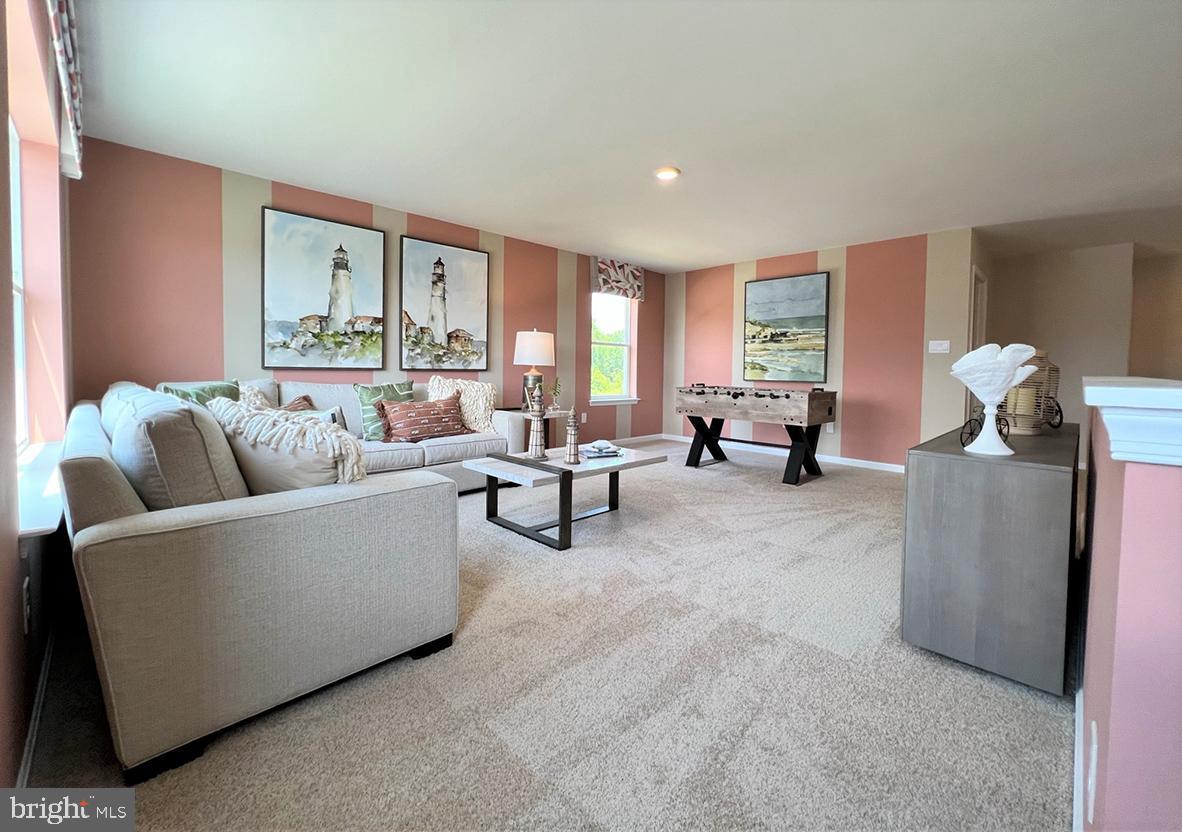
Currently under-construction at 34361 East Lake Lane, this single-family new home offering modern living in the Belle Shoal Village at Millville by the Sea in Millville, DE. The Ellerbe, a two-story, 2,814 square foot home, boasts five bedrooms, three and a half bathrooms, a first-floor office, a loft, a sunroom, and a two-car garage.
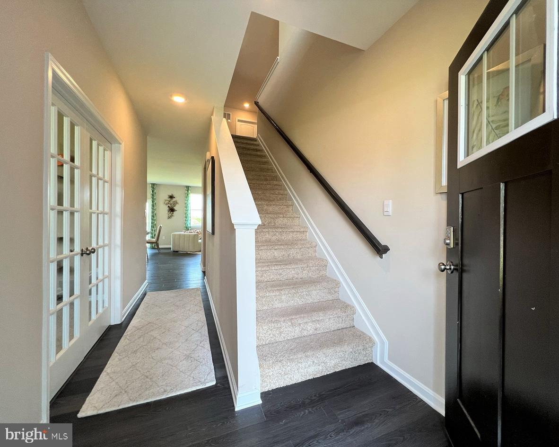
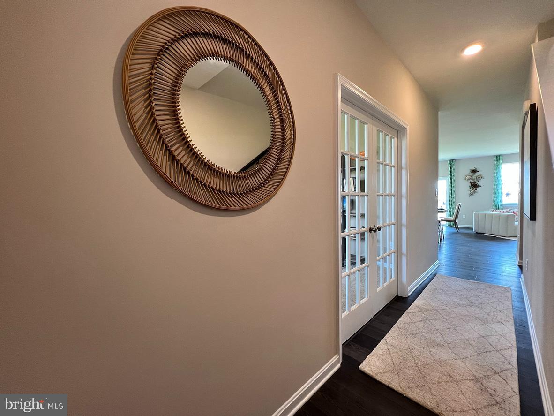
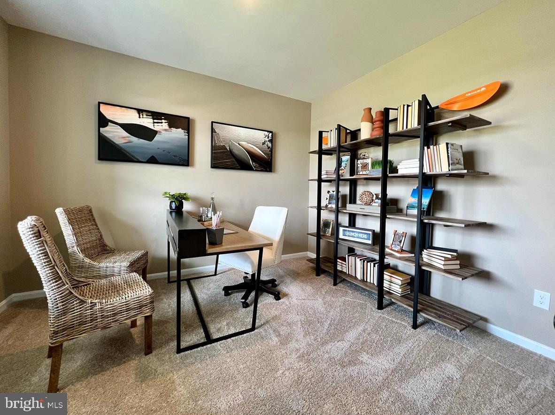
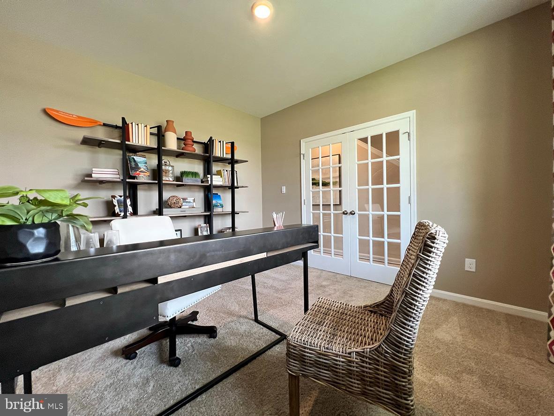
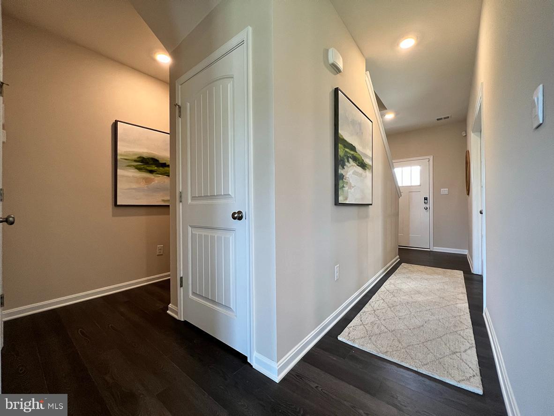
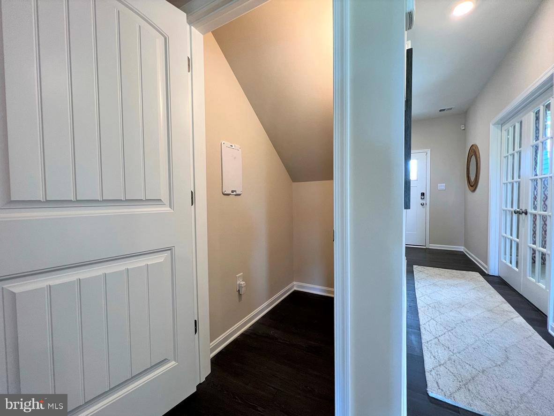
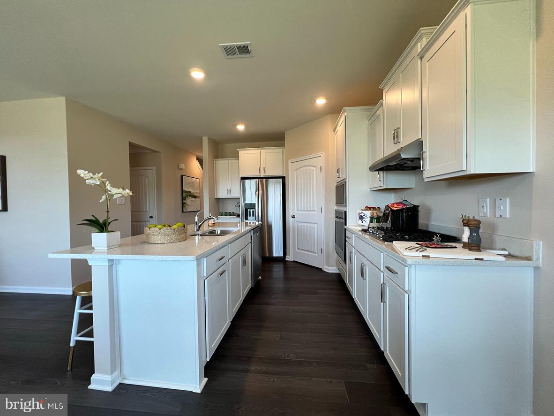
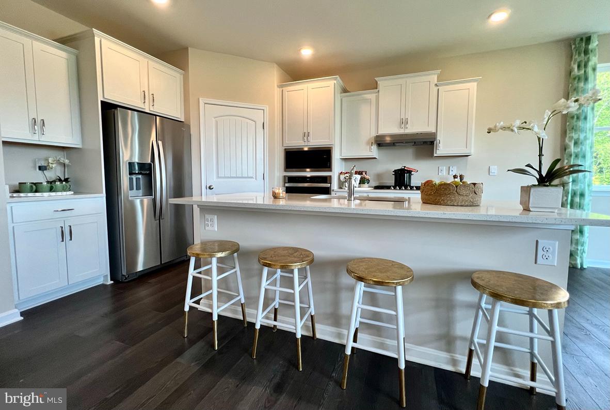
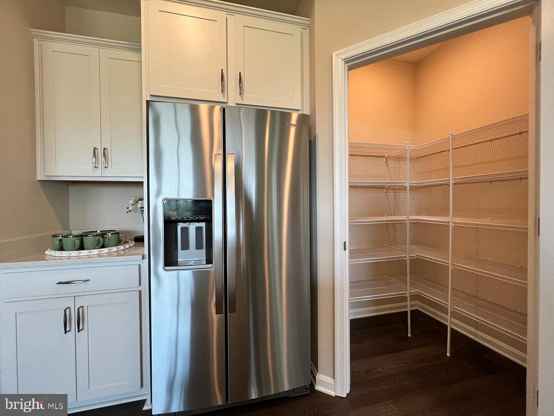
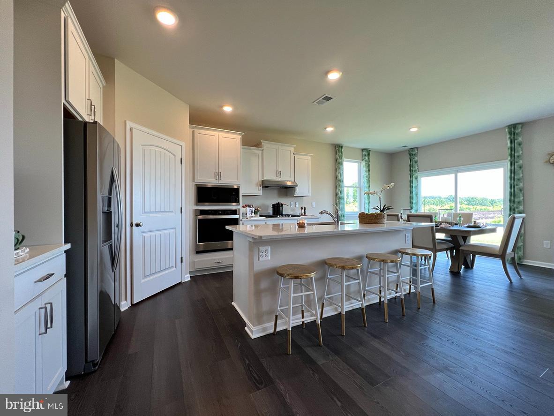
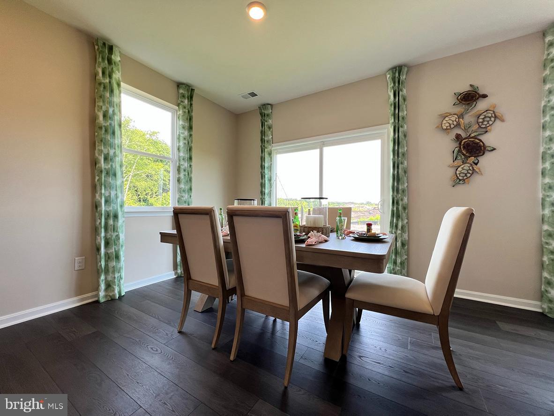
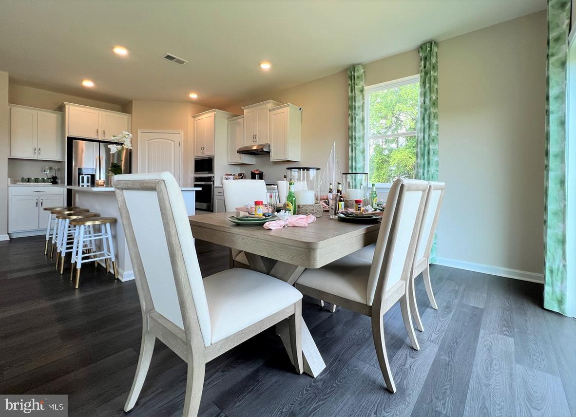
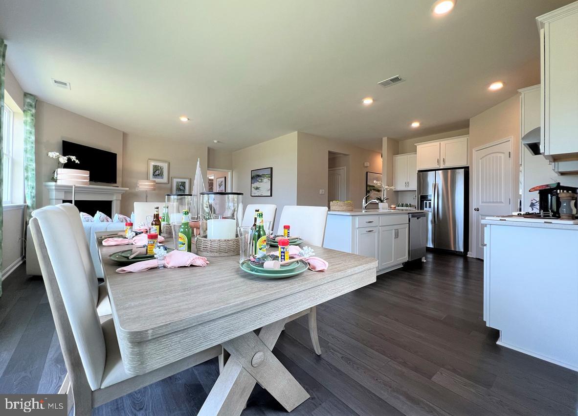
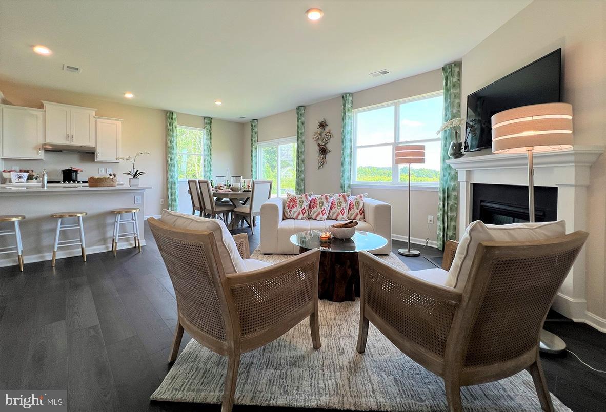
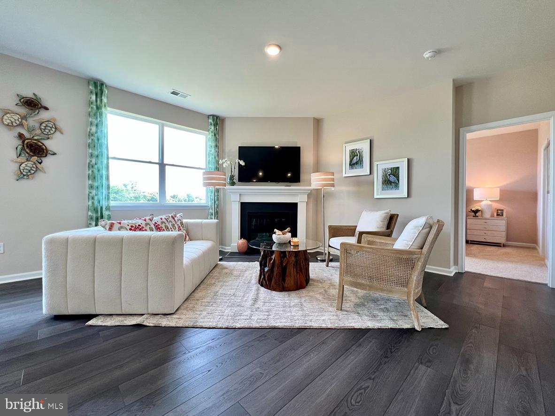
As you enter the home, the foyer leads you past the flex room with glass French doors which is the perfect space to use as a home office, formal dining space, den or children’s play area. The well-designed gourmet kitchen, offering modern white cabinetry, quartz countertops, a large island, a walk-in corner pantry and stainless-steel appliances, flows neatly into the informal dining area and living room. Additional space for family and friends to gather include a spacious sunroom directly adjacent to the living room.
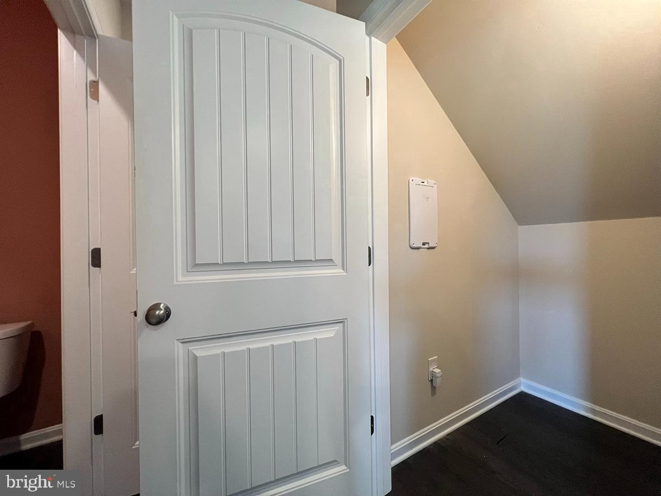
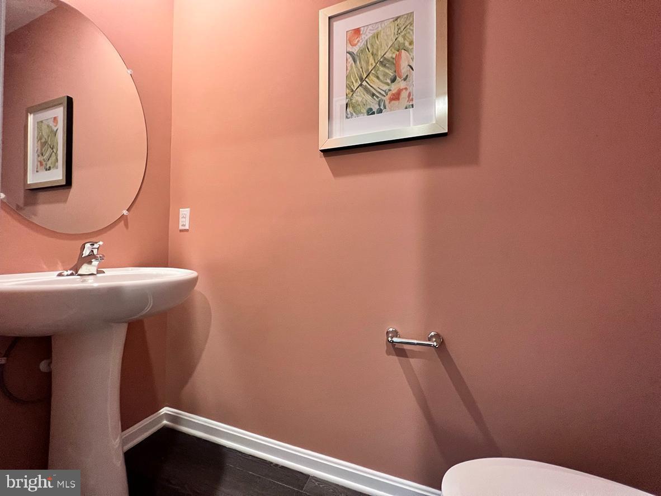
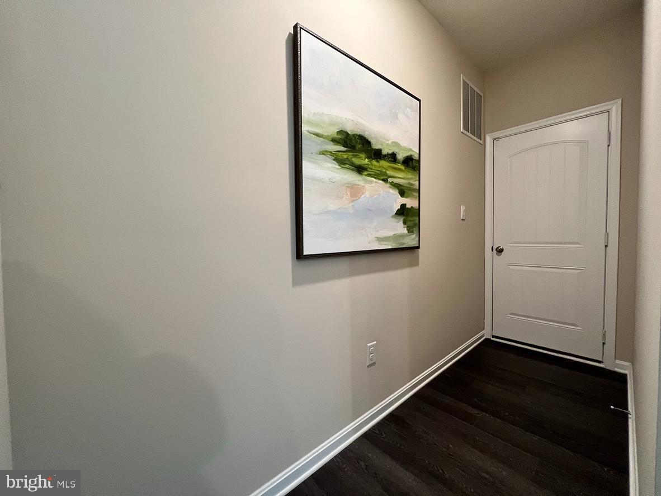
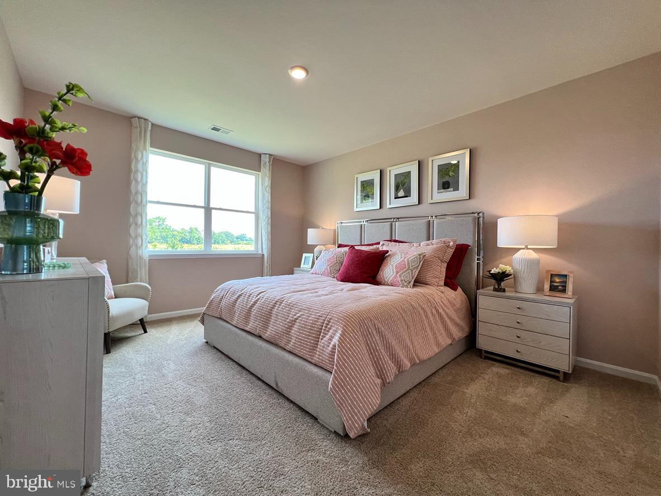
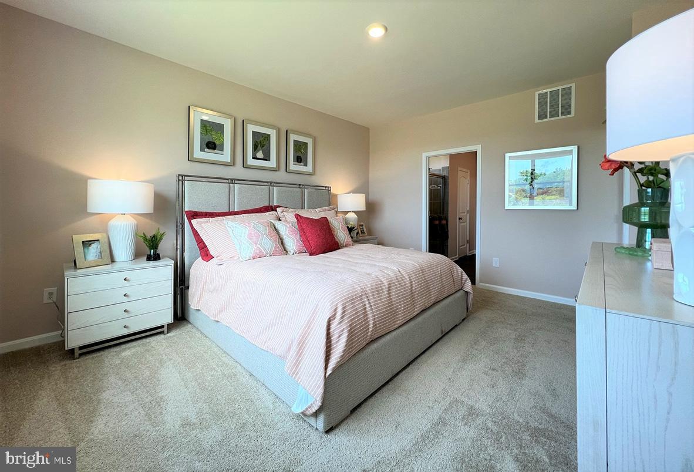
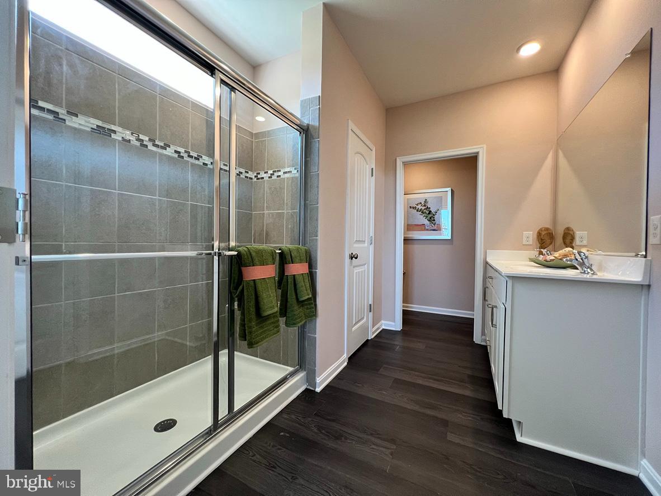
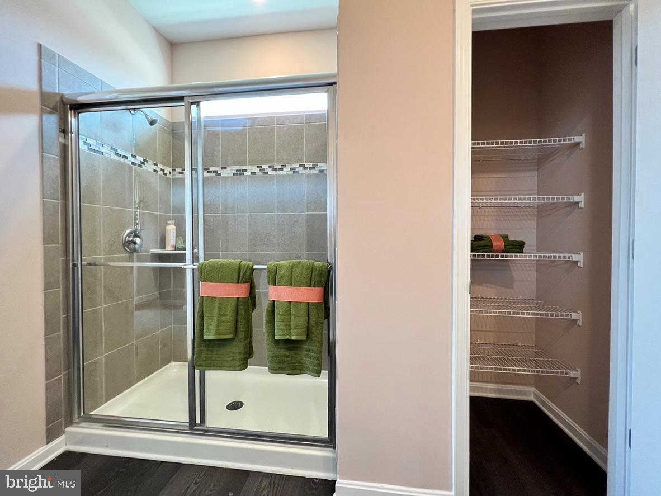
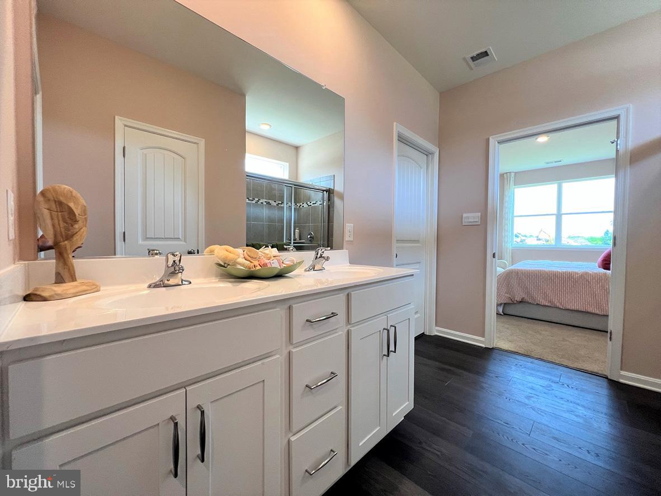
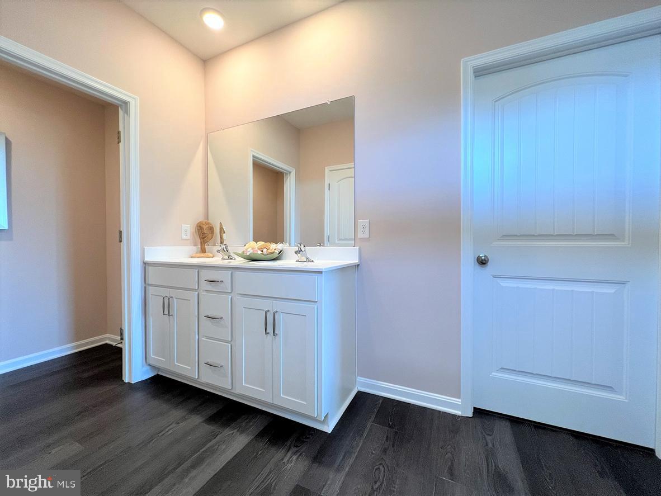
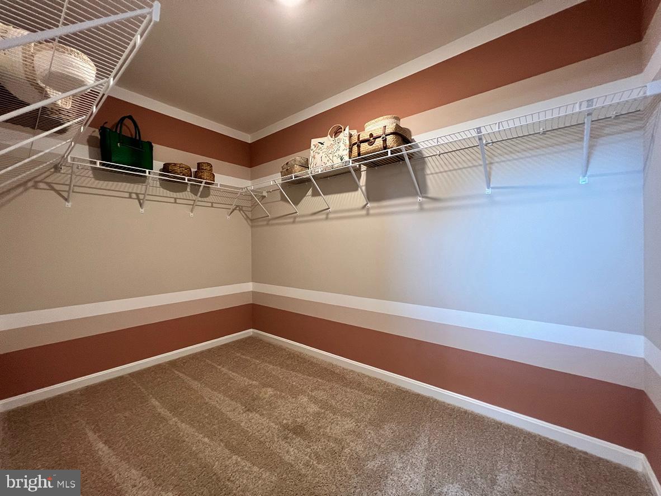
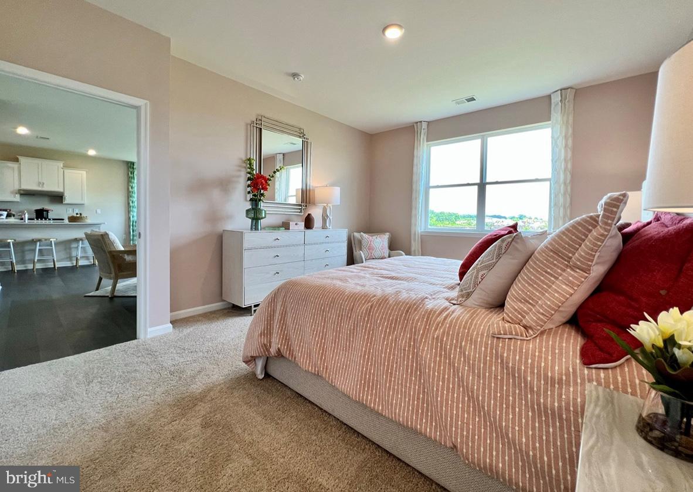
Conveniently located on the first floor, the spacious owner's suite has a private bathroom featuring dual vanity, toilet closet, walk-in shower, and a large walk-in closet. The first-floor powder room is conveniently located down the hallway leading to the two-car garage. The main living all has hard surface flooring.
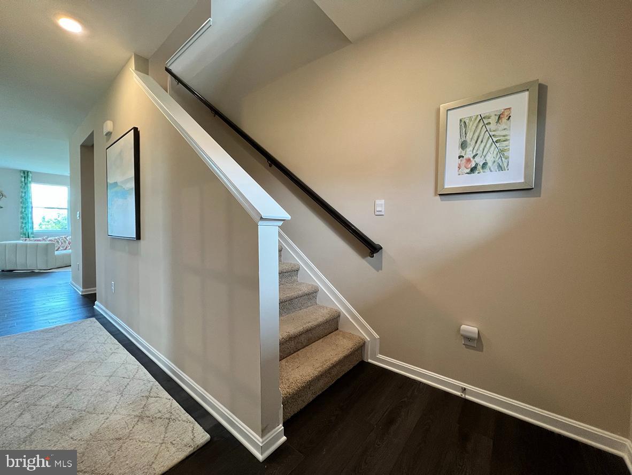
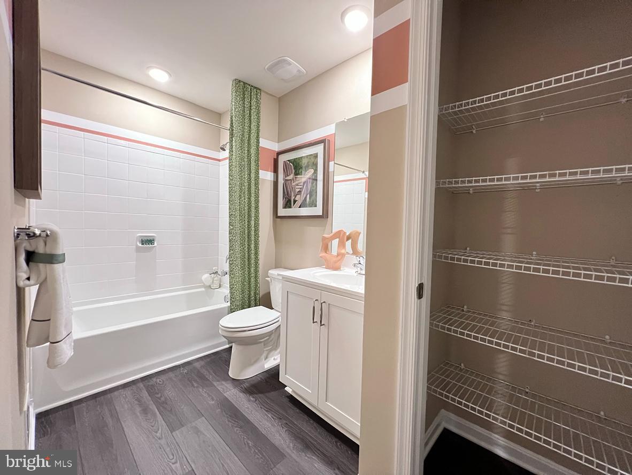
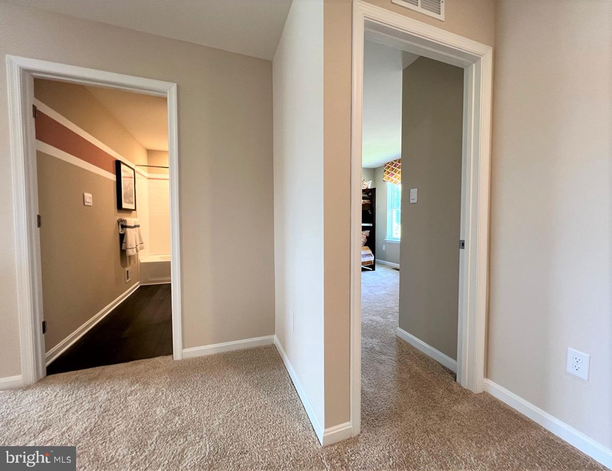
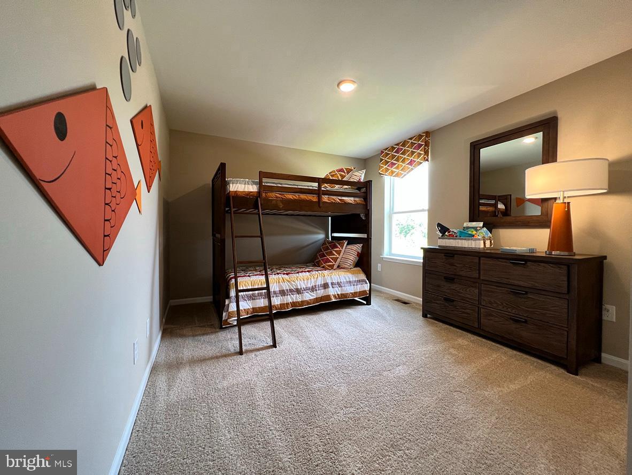
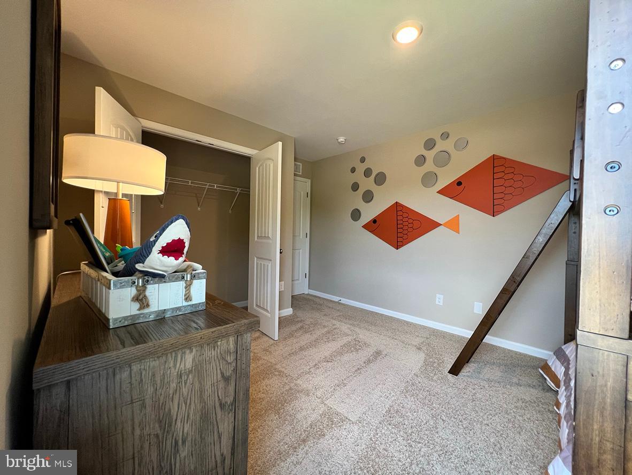
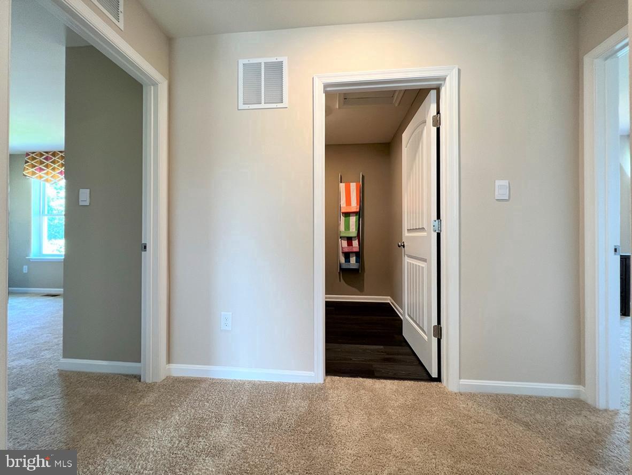
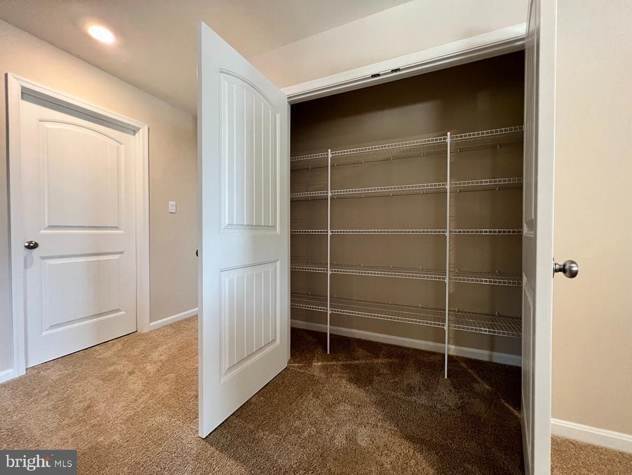
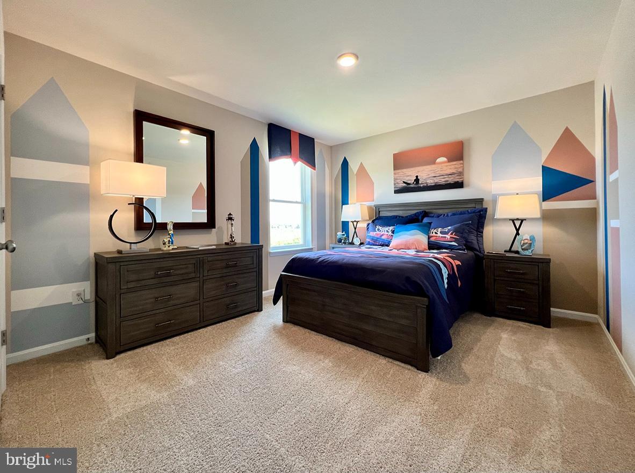
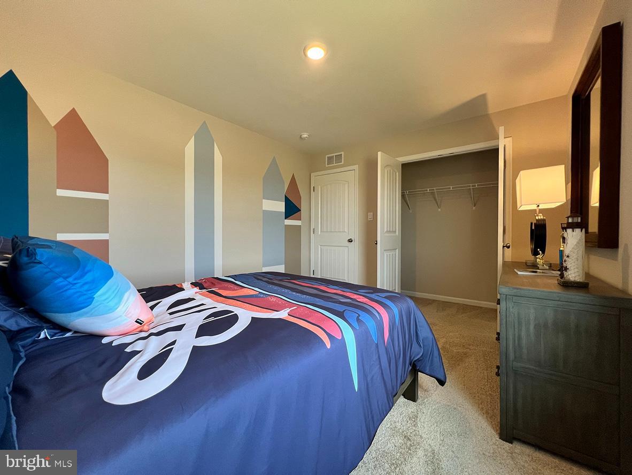
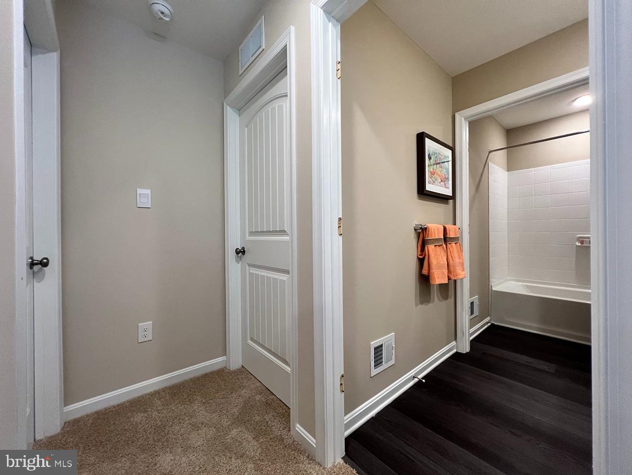
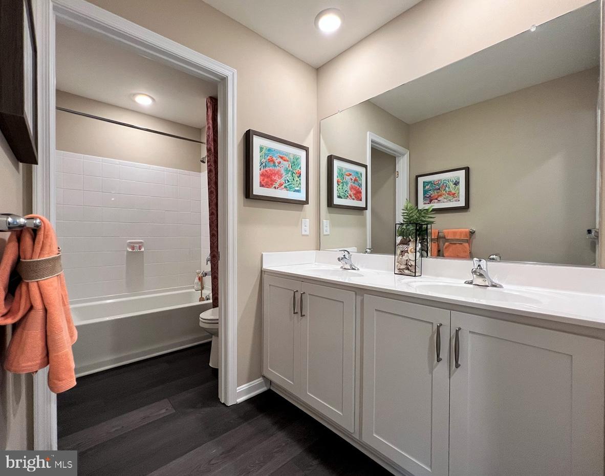
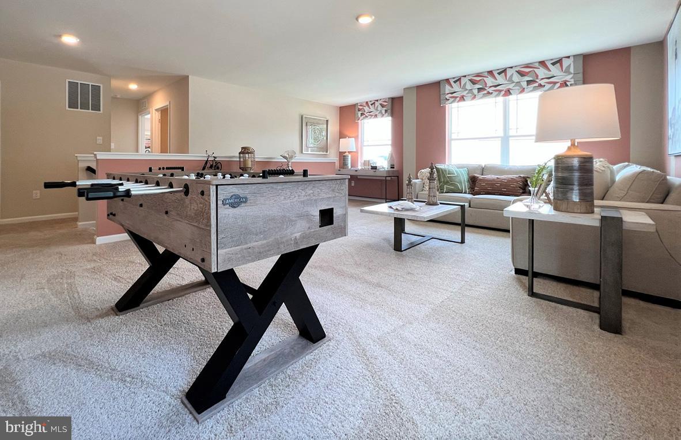
Upstairs, the huge loft area and additional four bedrooms provide enough space for everyone to rest and relax. Two additional bathrooms, an oversized linen closet and a cozy laundry room complete the upstairs.
This home includes a white window treatment package, a fully, sodded and landscaped lawn and the exclusive Smart Home® package through ADT will give you peace of mind while living in your new home.
Pictures, artist renderings, photographs, colors, features, and sizes are for illustration purposes only and will vary from the homes as built. Image representative of plan only and may vary as built. Images are of model home and include custom design features that may not be available in other homes. Furnishings and decorative items not included with home purchase.
As you enter the home, the foyer leads you past the flex room with glass French doors which is the perfect space to use as a home office, formal dining space, den or children’s play area. The well-designed gourmet kitchen, offering modern white cabinetry, quartz countertops, a large island, a walk-in corner pantry and stainless-steel appliances, flows neatly into the informal dining area and living room. Additional space for family and friends to gather include a spacious sunroom directly adjacent to the living room.
Conveniently located on the first floor, the spacious owner's suite has a private bathroom featuring dual vanity, toilet closet, walk-in shower, and a large walk-in closet. The first-floor powder room is conveniently located down the hallway leading to the two-car garage. The main living all has hard surface flooring.
Upstairs, the huge loft area and additional four bedrooms provide enough space for everyone to rest and relax. Two additional bathrooms, an oversized linen closet and a cozy laundry room complete the upstairs.
This home includes a white window treatment package, a fully, sodded and landscaped lawn and the exclusive Smart Home® package through ADT will give you peace of mind while living in your new home.
Pictures, artist renderings, photographs, colors, features, and sizes are for illustration purposes only and will vary from the homes as built. Image representative of plan only and may vary as built. Images are of model home and include custom design features that may not be available in other homes. Furnishings and decorative items not included with home purchase.
Similar Listings
Coming Soon
Hartly
$570,000
4 Bed
2 Bath
- Tax Total Living Area:
- 2084 sq. ft.
Listed 3 days ago
Courtesy: Crown Homes Real Estate
MLS Dekt2050370
Sold
Villages Of Old Landing Ii
$570,000
4 Bed
2 Bath
1 Hf. Bath
- Tax Total Living Area:
- 2502 sq. ft.
Sold 08/13/2025
Courtesy: Jack Lingo - Rehoboth
MLS Desu2088768
SoldVirtual Tour
The Retreat At Hazza
$570,000
4 Bed
3 Bath
- Tax Total Living Area:
- 2600 sq. ft.
Sold 05/02/2025
Courtesy: Patterson-schwartz-dover
MLS Desu2079792
Under Contract
Millville By The Sea
$572,000
4 Bed
3 Bath
1 Hf. Bath
- Tax Total Living Area:
- 2598 sq. ft.
Listed 23 days ago
Courtesy: Keller Williams Realty
MLS Desu2119166
Newly Listed
Old Church Landing
$569,900
4 Bed
2 Bath
1 Hf. Bath
- Tax Total Living Area:
- 3561 sq. ft.
Listed 3 days ago
Courtesy: Berkshire Hathaway Homeservices Penfed Realty - Op
MLS Desu2120154
Open House
Villages At Red Mill Pond
$569,900
4 Bed
2 Bath
1 Hf. Bath
- Tax Total Living Area:
- 2700 sq. ft.
Listed 144 days ago
Courtesy: Berkshire Hathaway Homeservices Penfed Realty
MLS Desu2109808
Newly Listed
$569,000
5 Bed
3 Bath
- Tax Total Living Area:
- 4000 sq. ft.
Listed 3 days ago
Courtesy: Exp Realty, Llc
MLS Dekt2050382
Virtual Tour
Pelican Point
$569,000
4 Bed
3 Bath
- Tax Total Living Area:
- 2200 sq. ft.
Listed 25 days ago
Courtesy: Monument Sotheby's International Realty
MLS Desu2119010
$569,000
4 Bed
2 Bath
1 Hf. Bath
- Tax Total Living Area:
- 2269 sq. ft.
Listed 594 days ago
Courtesy: Sea Bova Associates Inc.
MLS Desu2071890
Johnsonville
$569,000
4 Bed
3 Bath
1 Hf. Bath
- Tax Total Living Area:
- 3365 sq. ft.
Listed 2441 days ago
Courtesy: Re/max Realty Group Rehoboth
MLS Desu153982
Under Contract
Hamlet At Dirickson Pond
$574,000
4 Bed
3 Bath
- Tax Total Living Area:
- 2400 sq. ft.
Listed 56 days ago
Courtesy: Keller Williams Realty
MLS Desu2116796
Virtual Tour
Open House
Heritage Trace
$574,693
4 Bed
2 Bath
1 Hf. Bath
- Tax Total Living Area:
- 2887 sq. ft.
Listed 195 days ago
Courtesy: Mark L Handler Real Estate
MLS Dekt2045046
Create an account
Save your favorite listings to view them later from multiple
devices by creating an account today or sign in.




