
413 Hudson St, Milton, De 19968
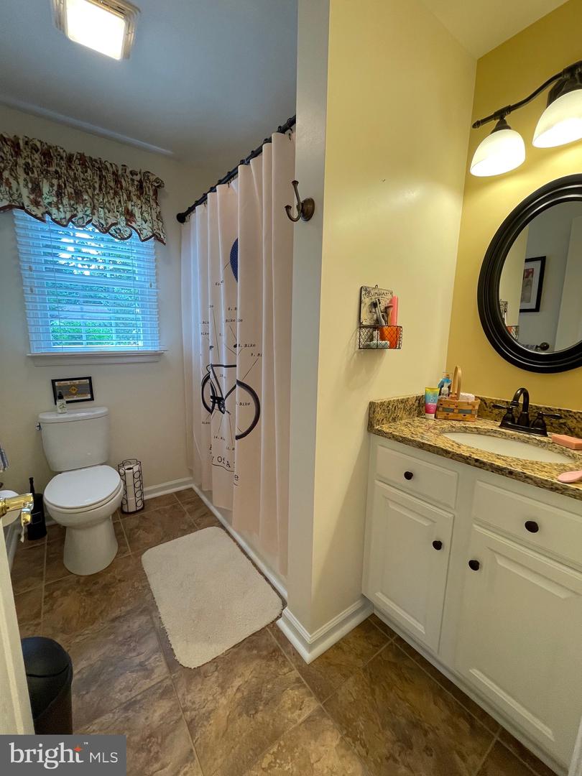
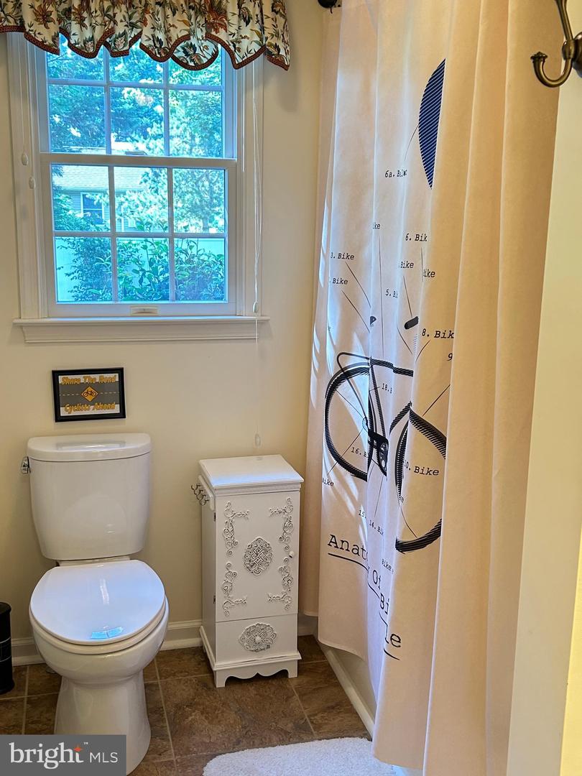
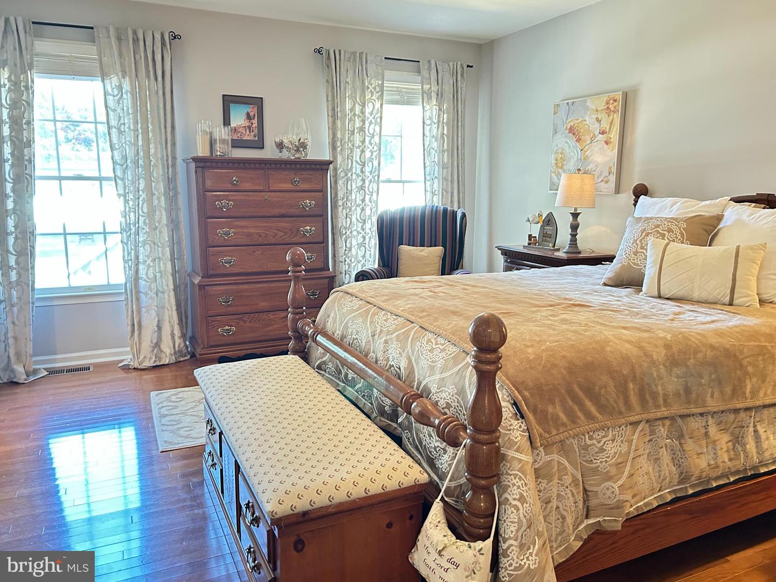
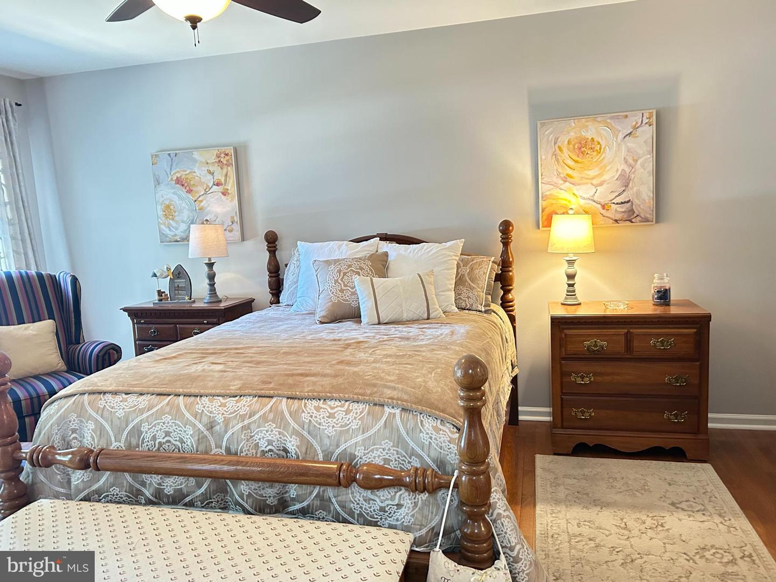
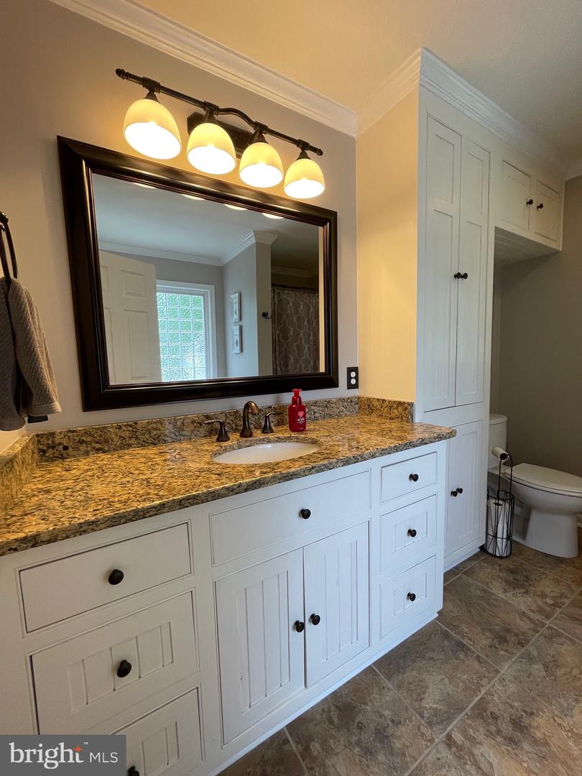
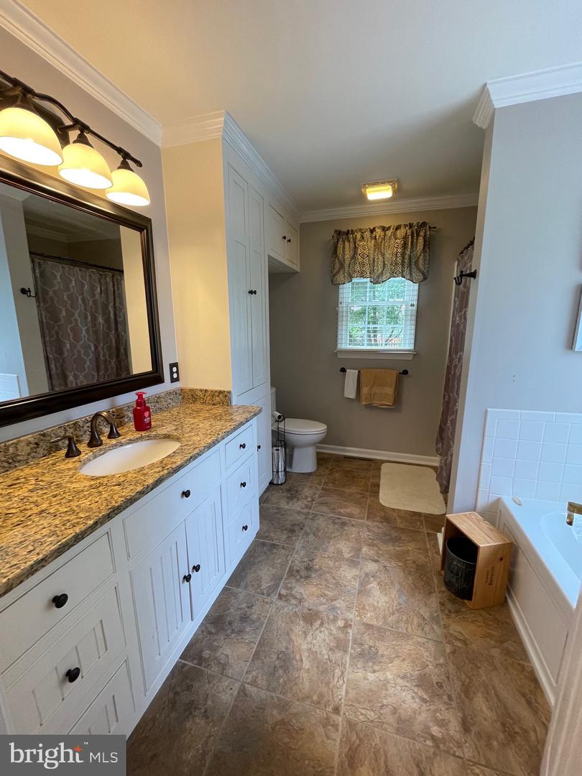
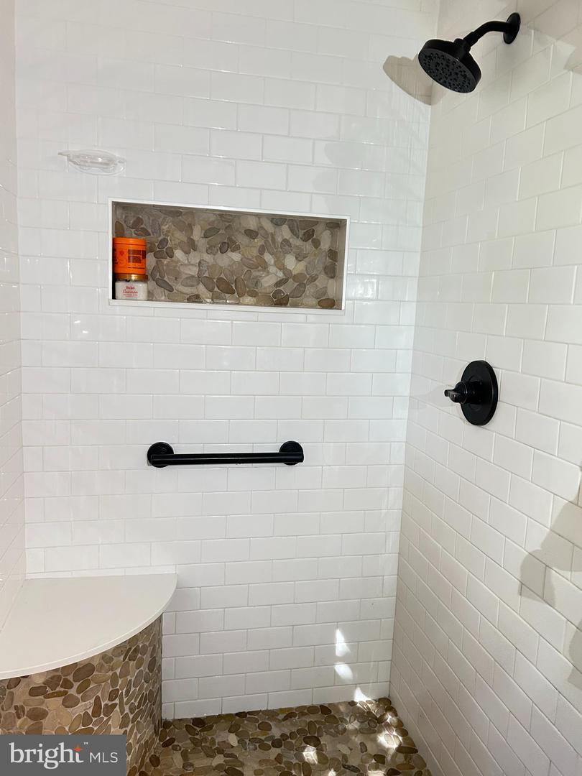
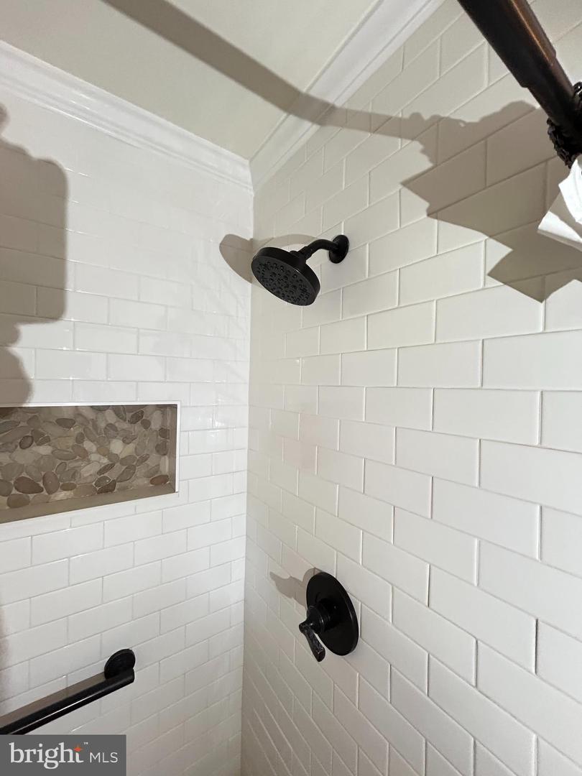
Courtesy: Jack Lingo - Rehoboth,
Lucius Webb
Appliances
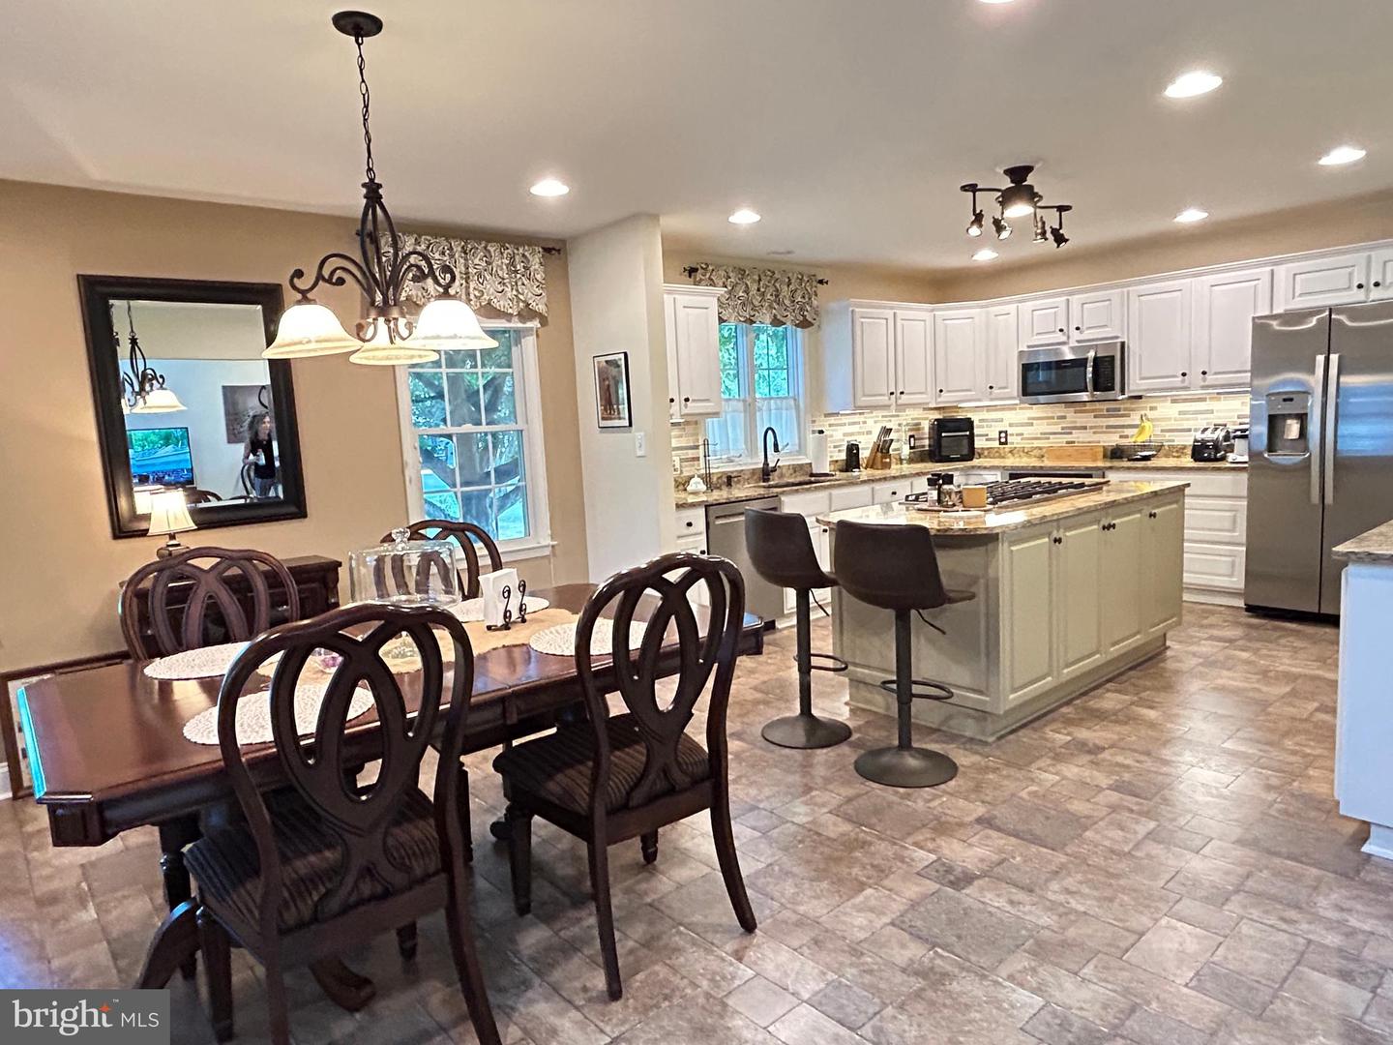
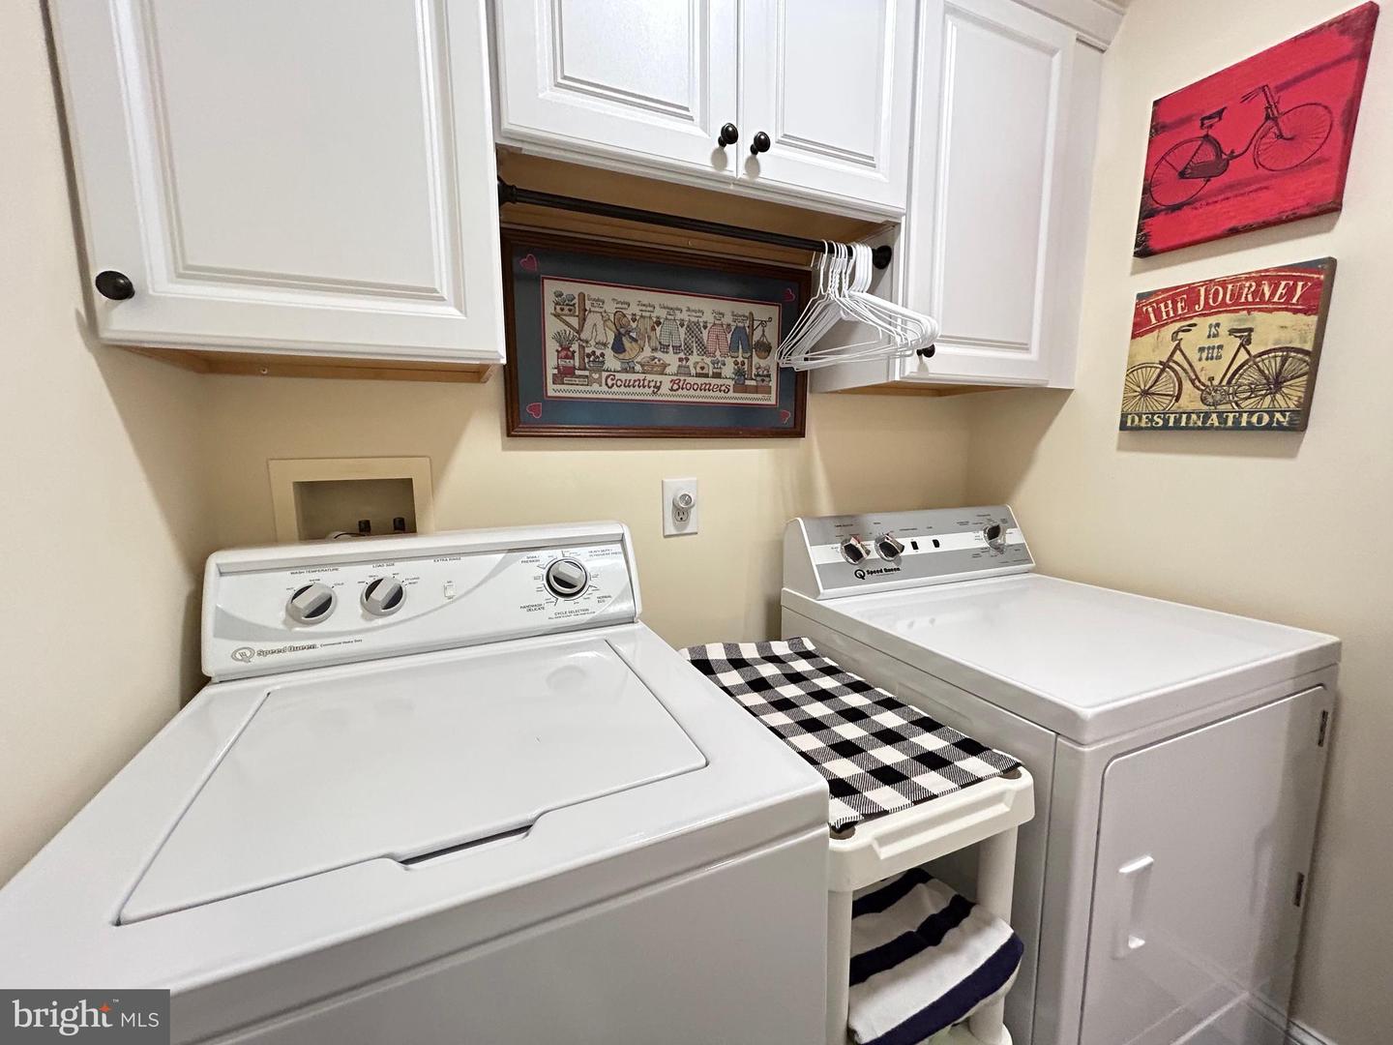
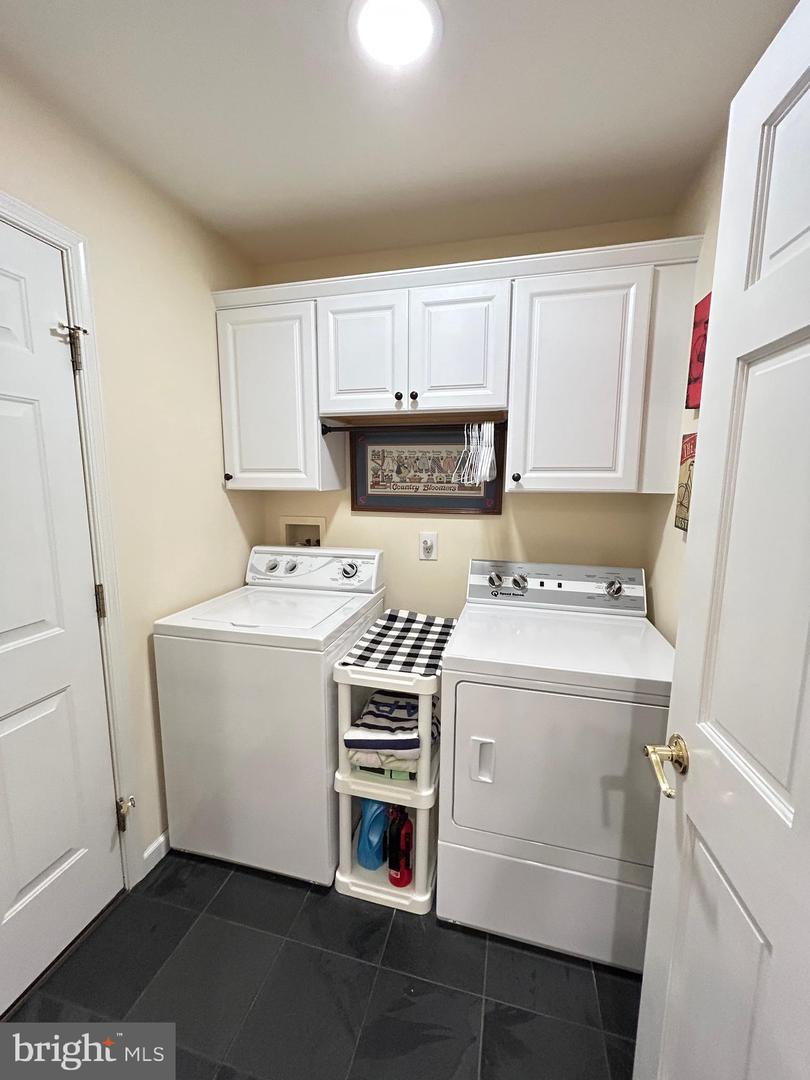
Built-In Microwave, Cooktop, Cooktop - Down Draft, Dishwasher, Disposal, Microwave, Oven - Self Cleaning, Oven - Wall, Oven/Range - Gas, Refrigerator, Stainless Steel Appliances, Washer/Dryer Hookups Only, Water Heater, IcemakerBedrooms
3
Full Bath
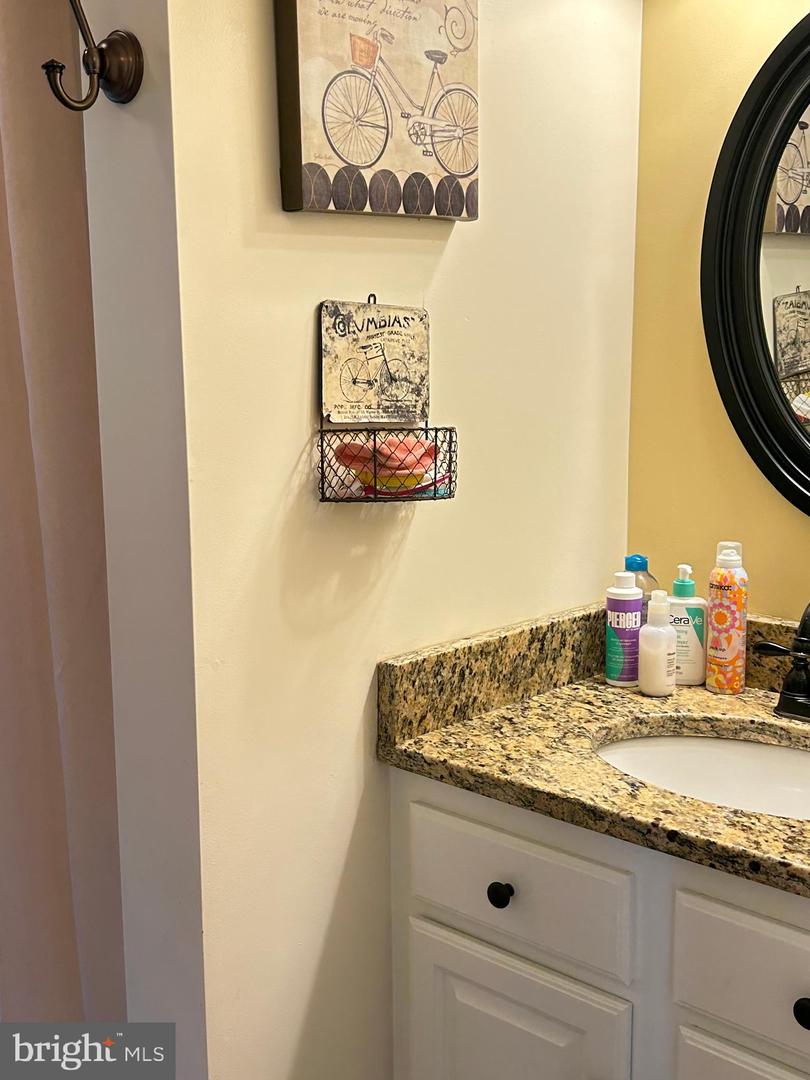
2
Laundry
Main Floor
Rooms
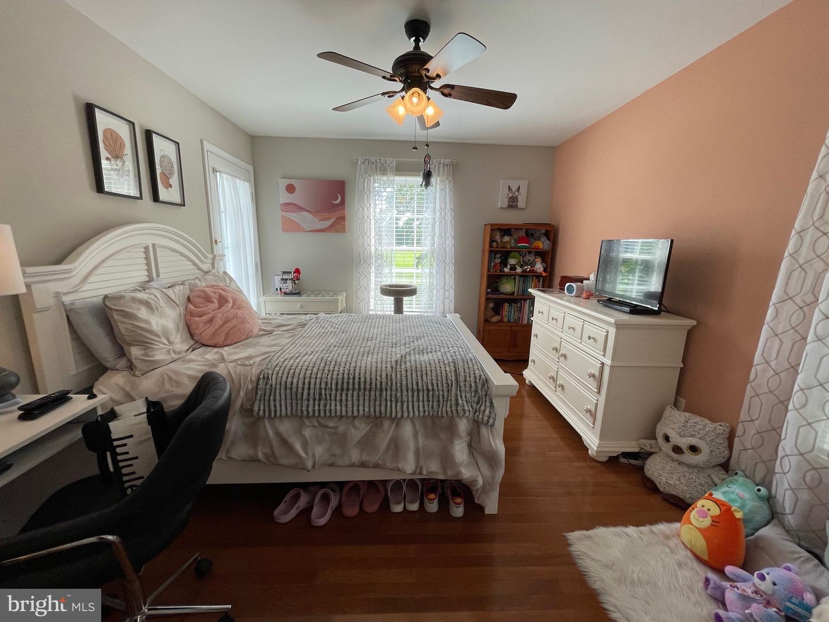
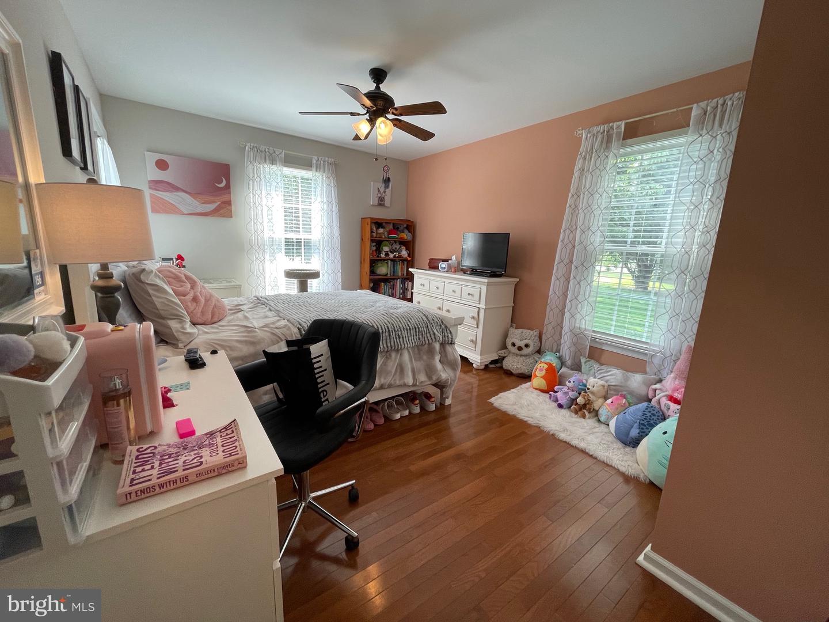
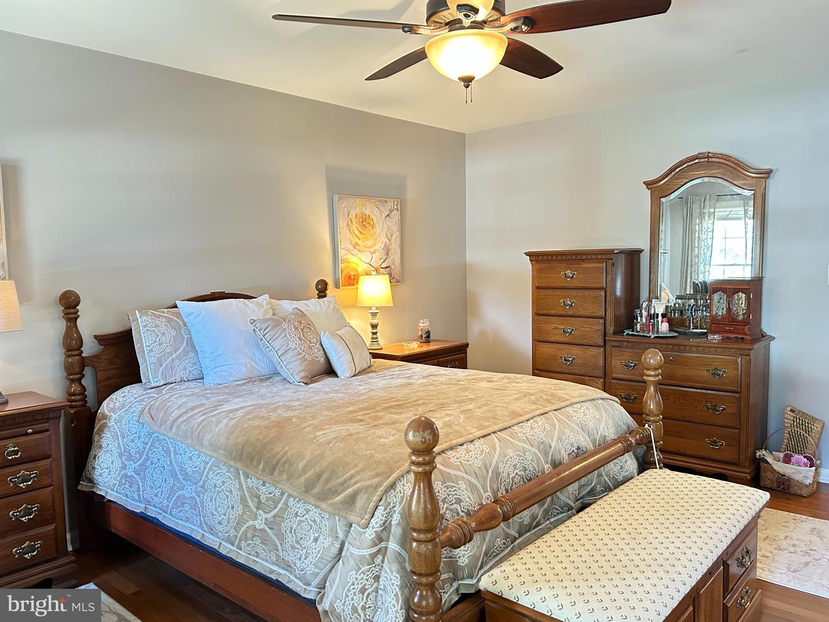
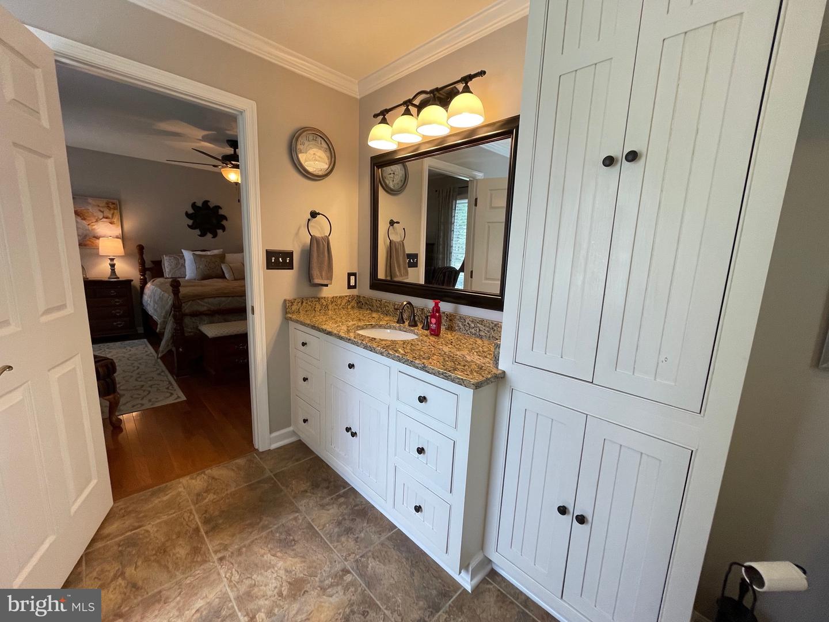
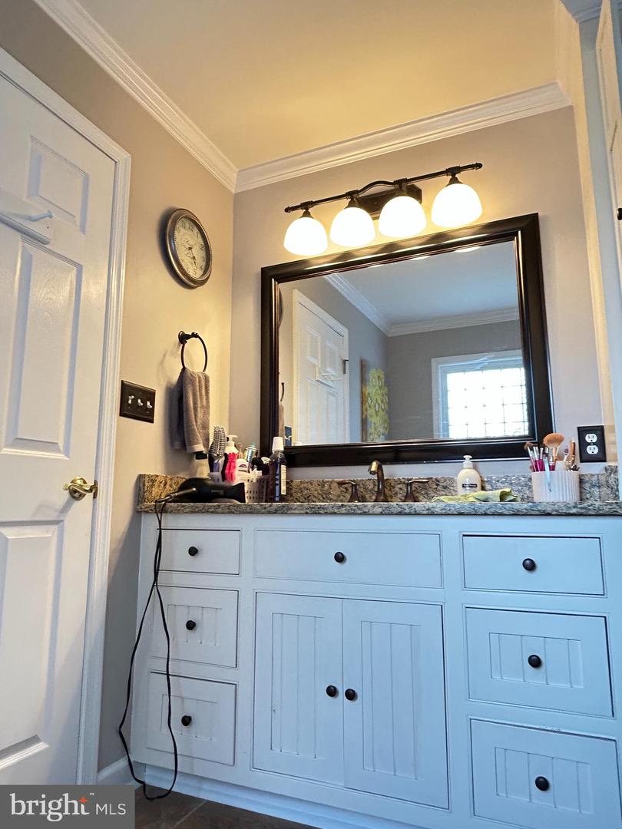
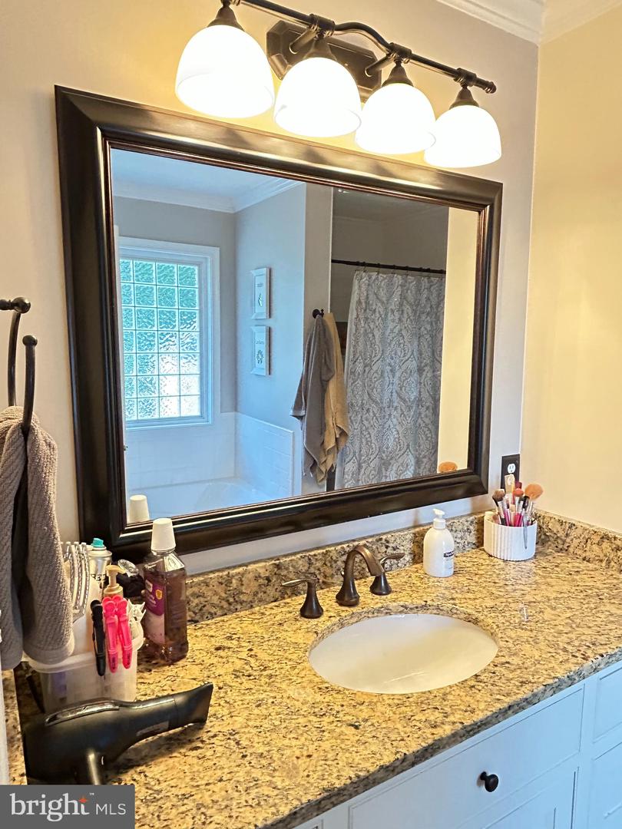
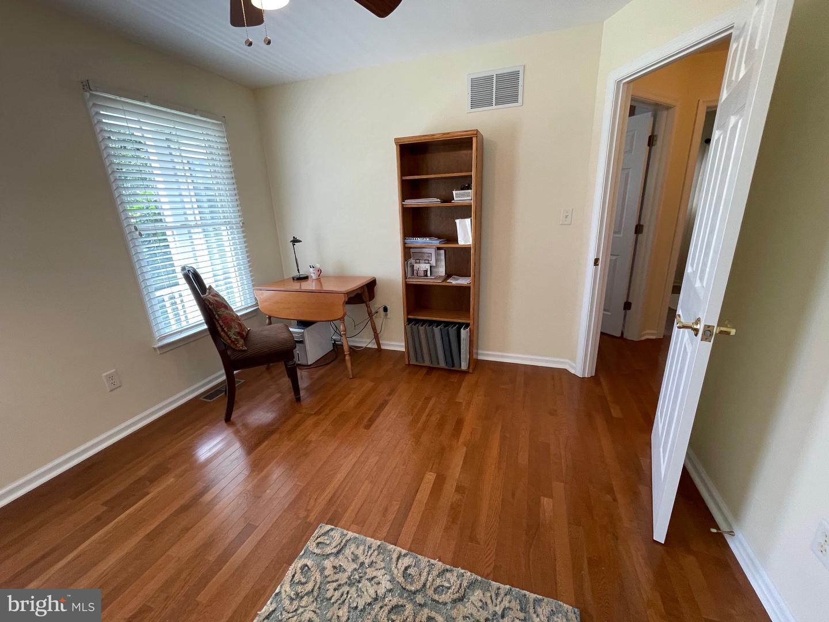
Dining Room, Primary Bedroom, Bedroom 2, Bedroom 3, Kitchen, Family Room, Foyer, Sun/florida Room, Laundry, Solarium, Bathroom 2, Attic, Primary Bathroom
Living Area
1904 sq/ft
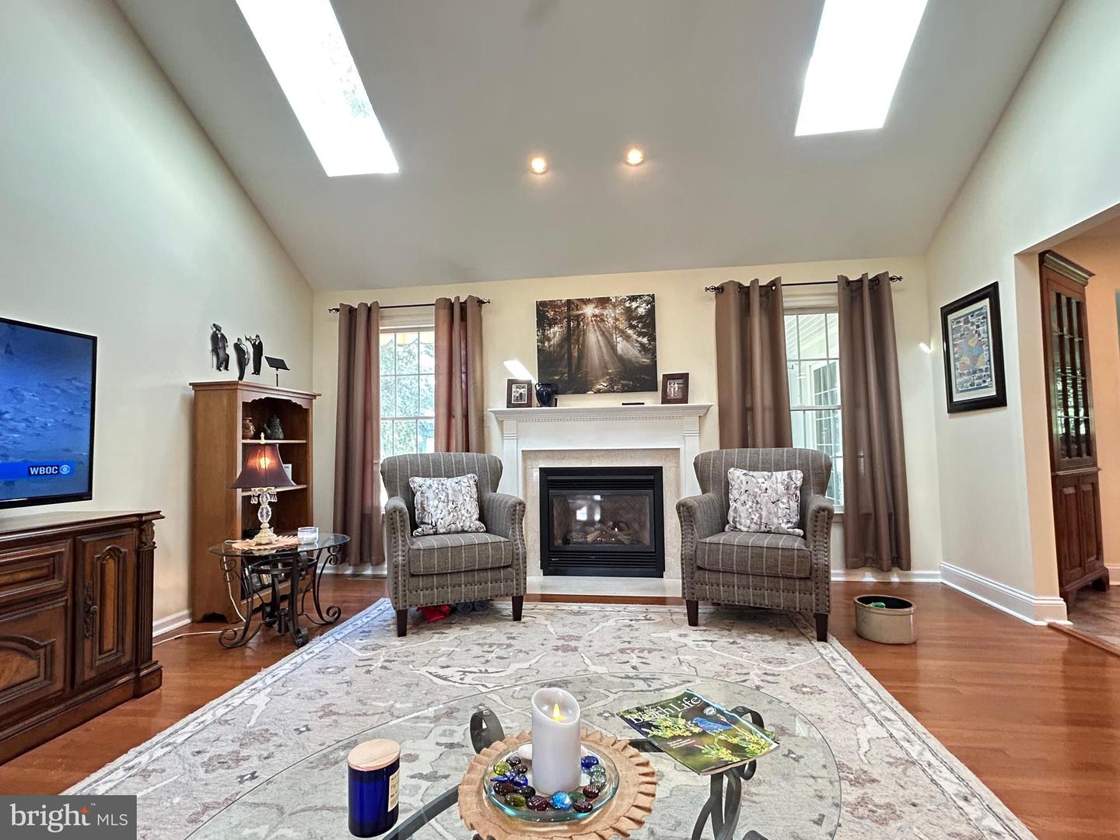
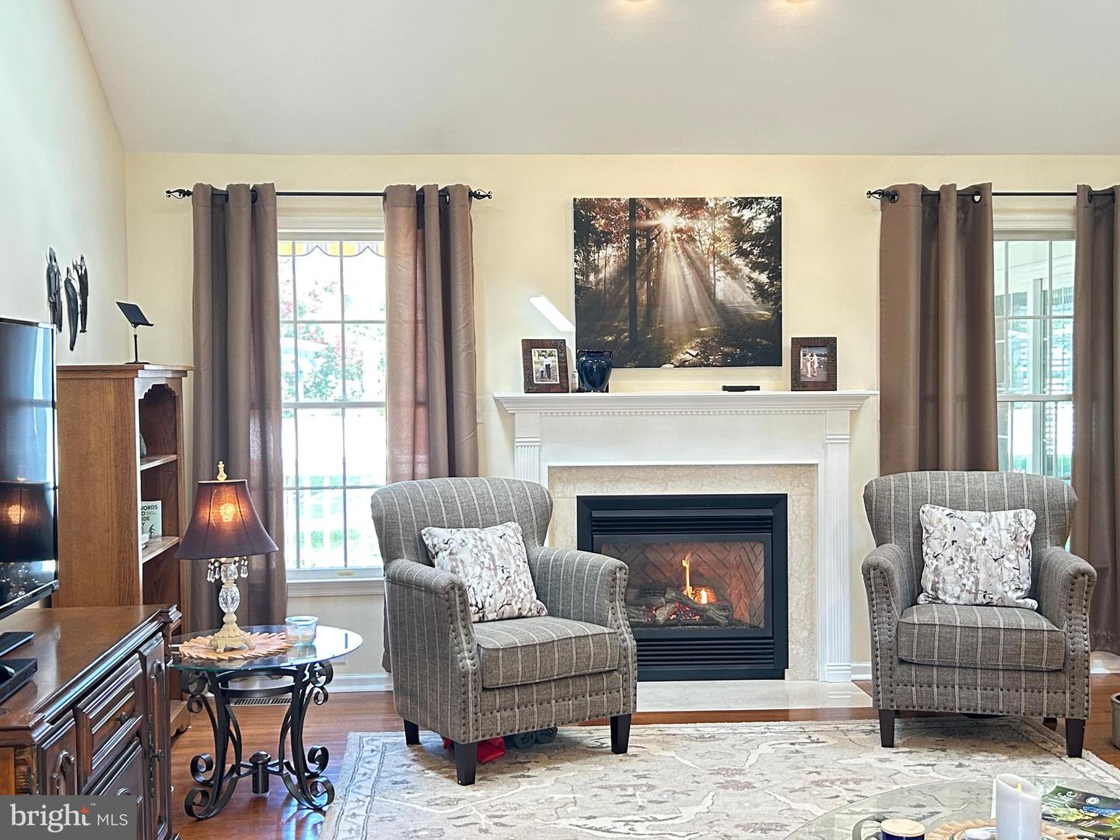
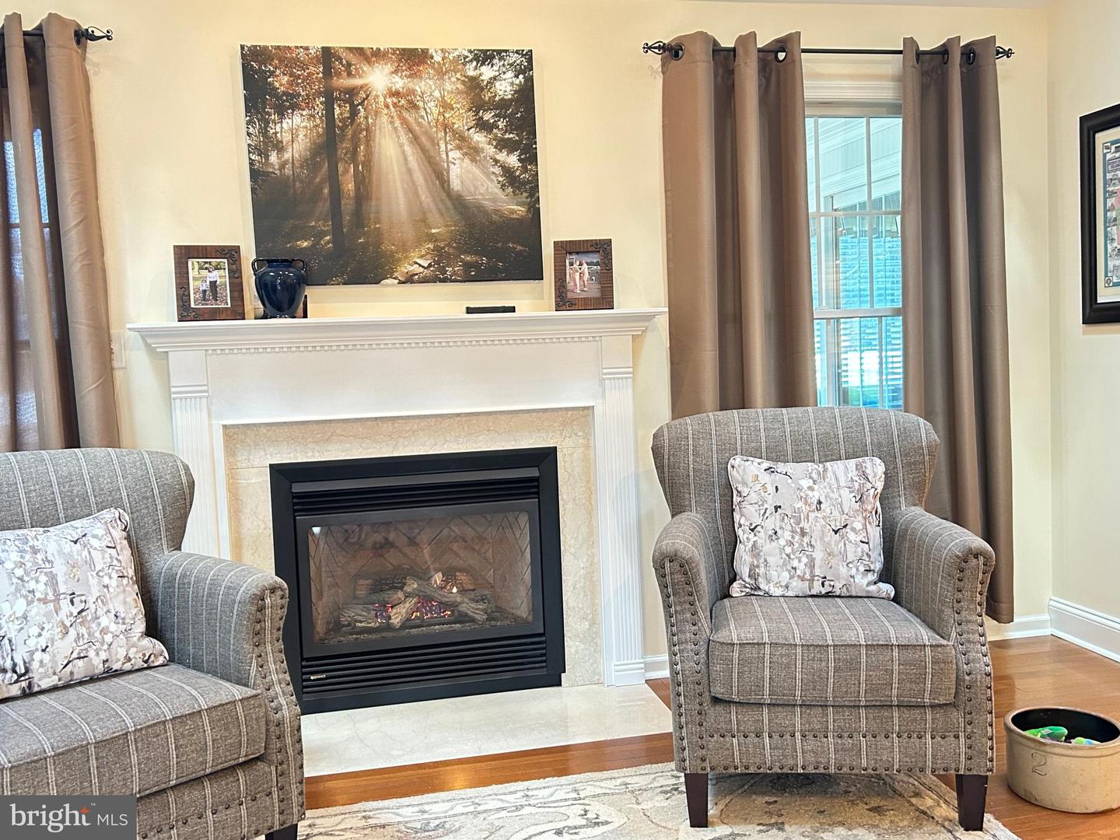
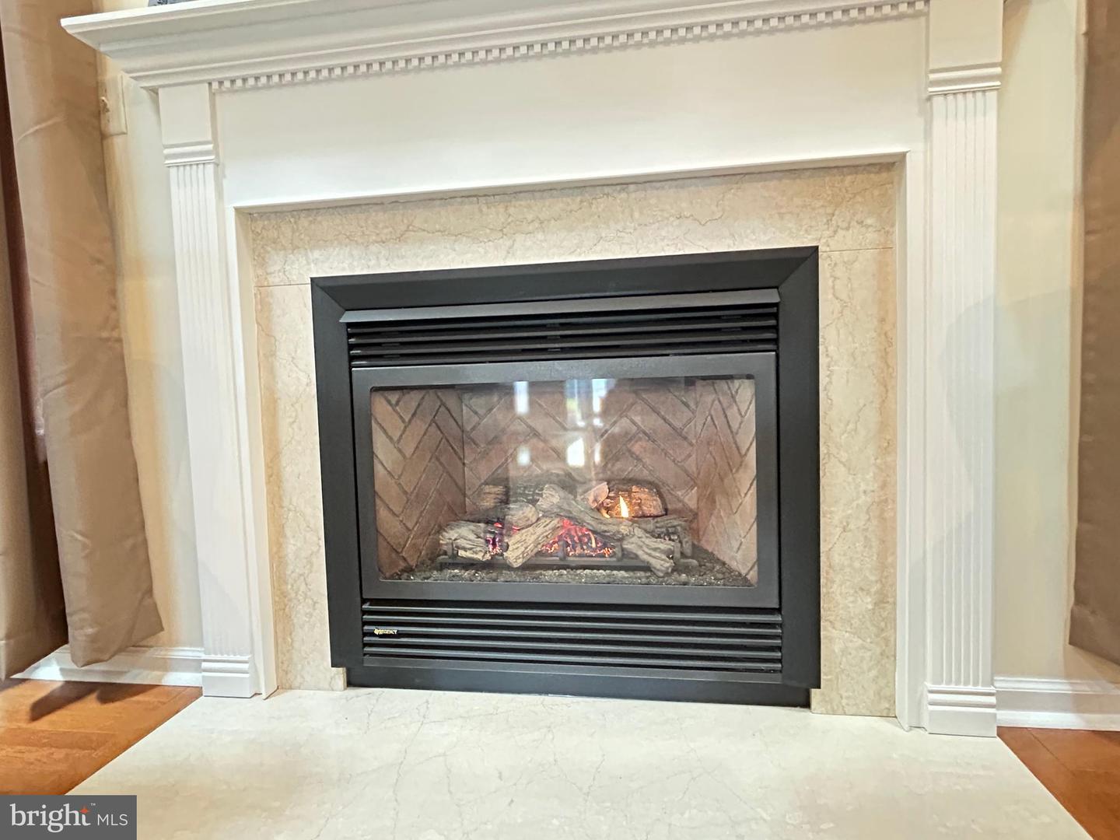
Fireplace(s)
1
Fireplace Features
Gas/propane, Marble
Flooring
Wood, Carpet, Vinyl, Tile/brick
Interior Features
- Crown Moldings
- Entry Level Bedroom
- Kitchen - Country
- Kitchen - Eat-In
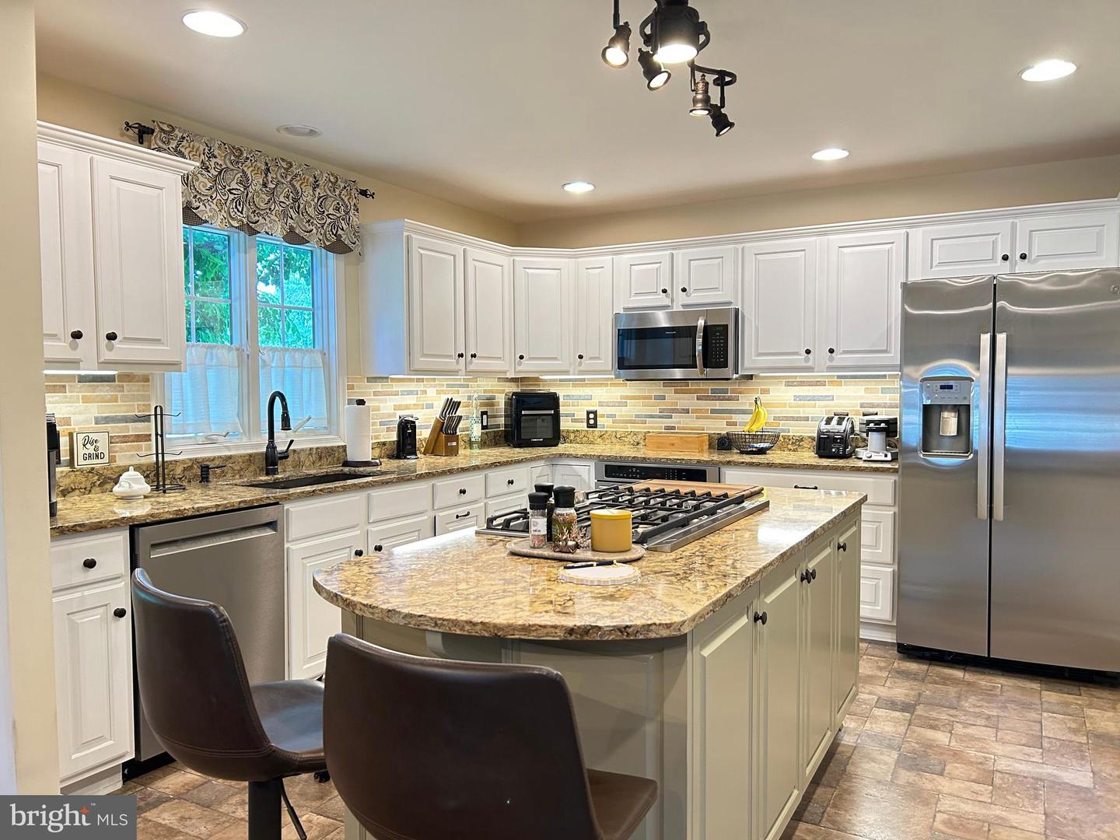
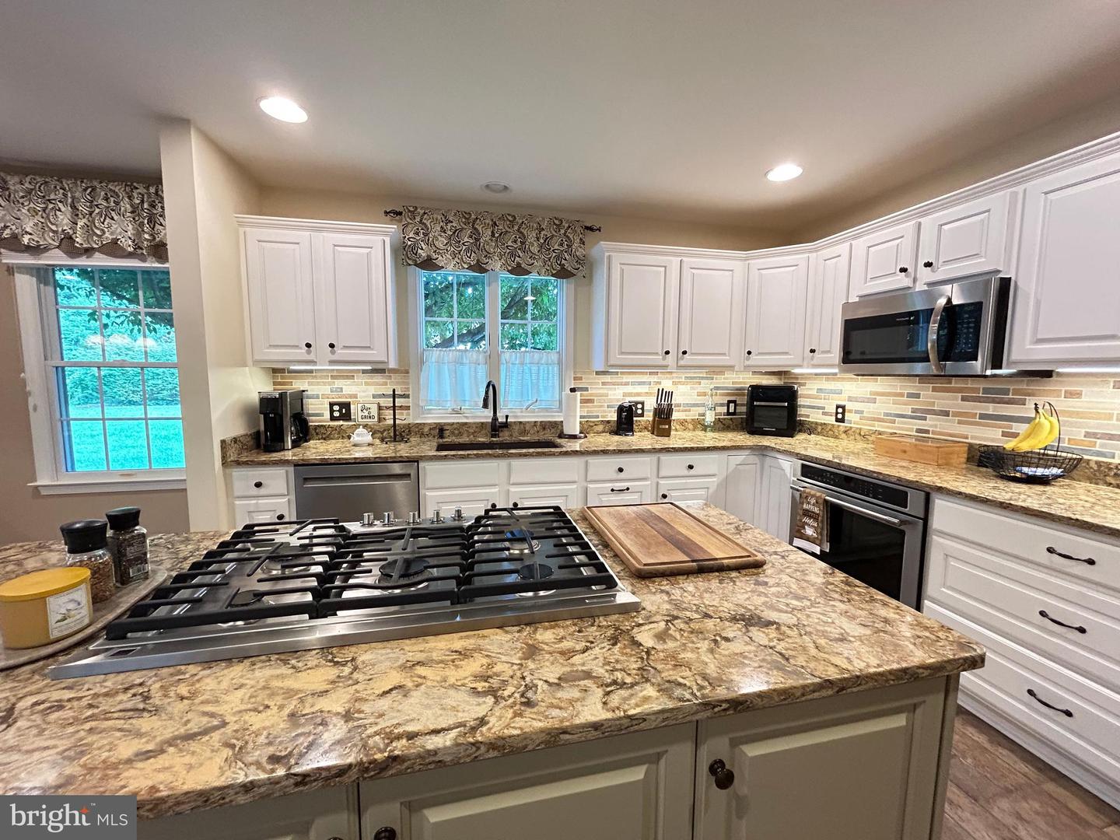
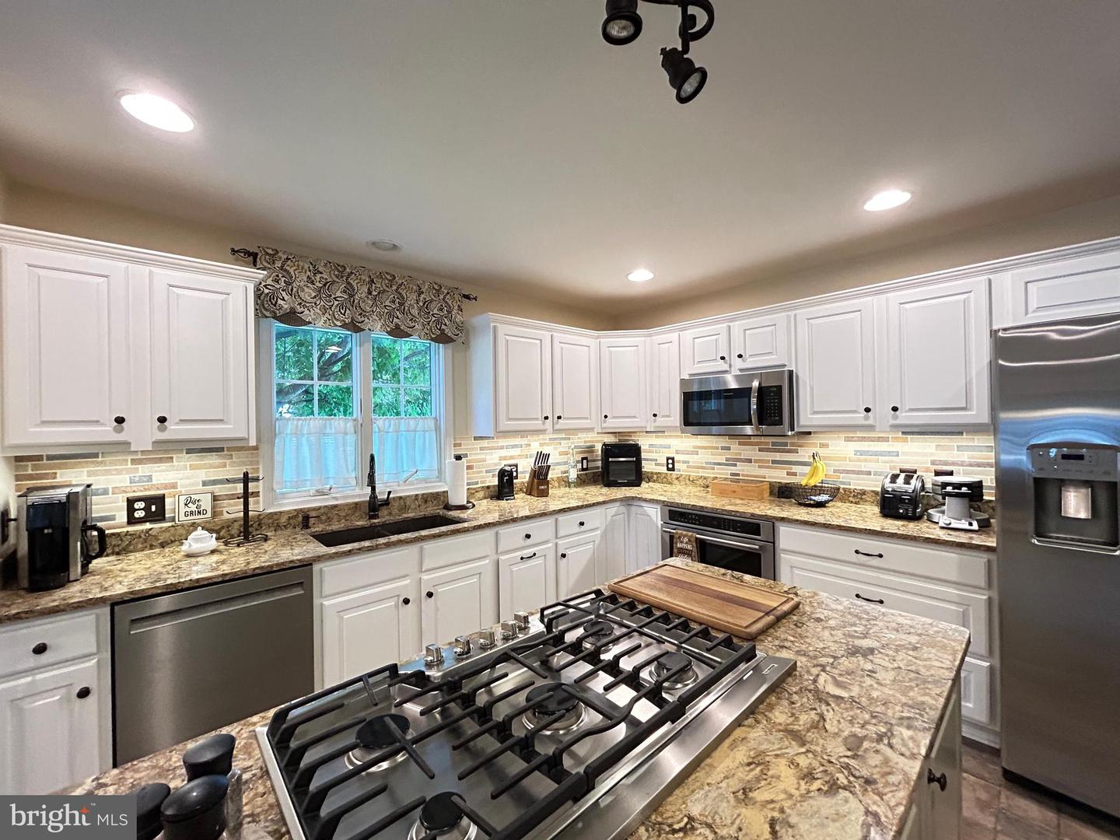
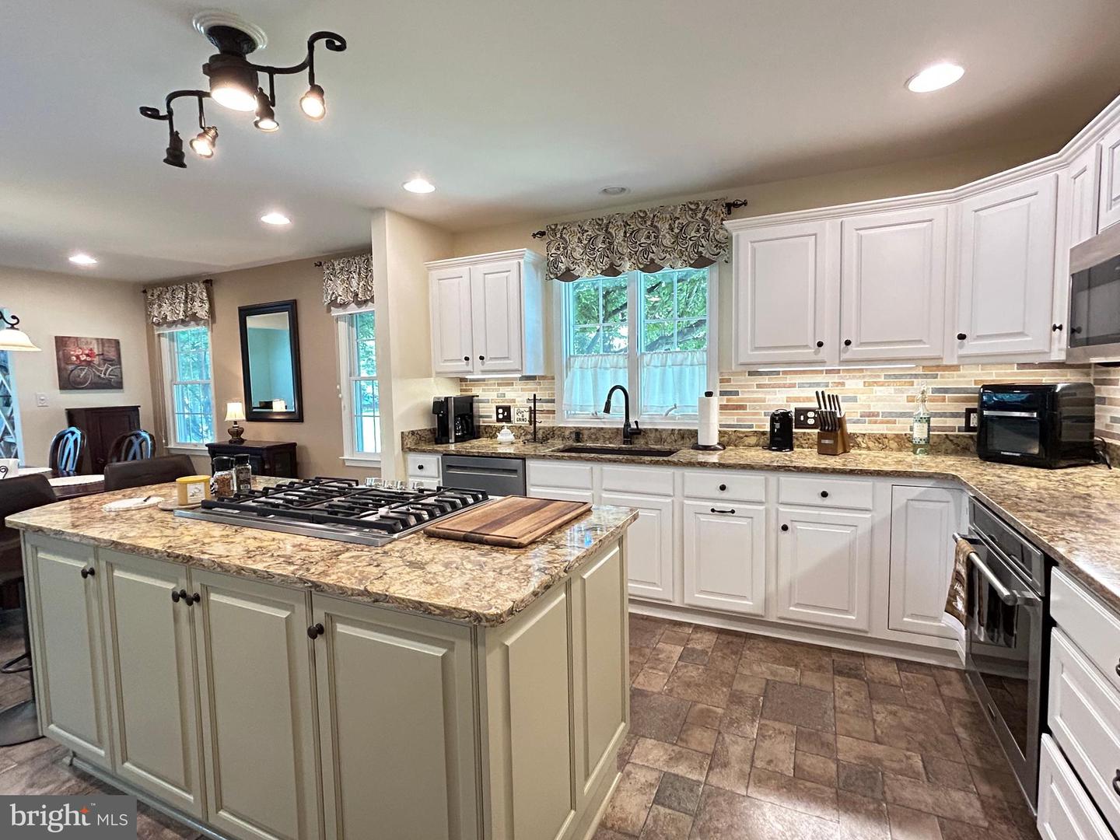
- Kitchen - Gourmet
- Recessed Lighting
- Skylight(s)
- Walk-in Closet(s)
- Water Treat System
- Window Treatments
- Attic
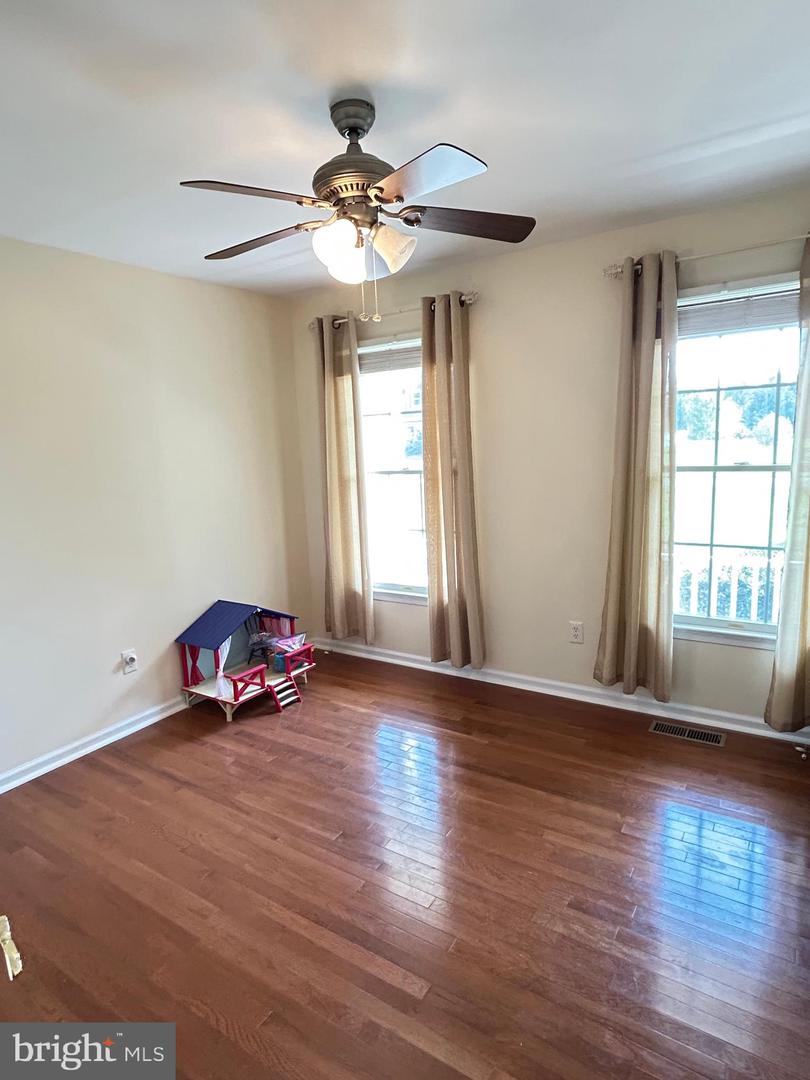
- Ceiling Fan(s)
- Combination Kitchen/Dining
- Combination Kitchen/Living
- Combination Dining/Living
- Family Room Off Kitchen
- Floor Plan - Open
- Kitchen - Island
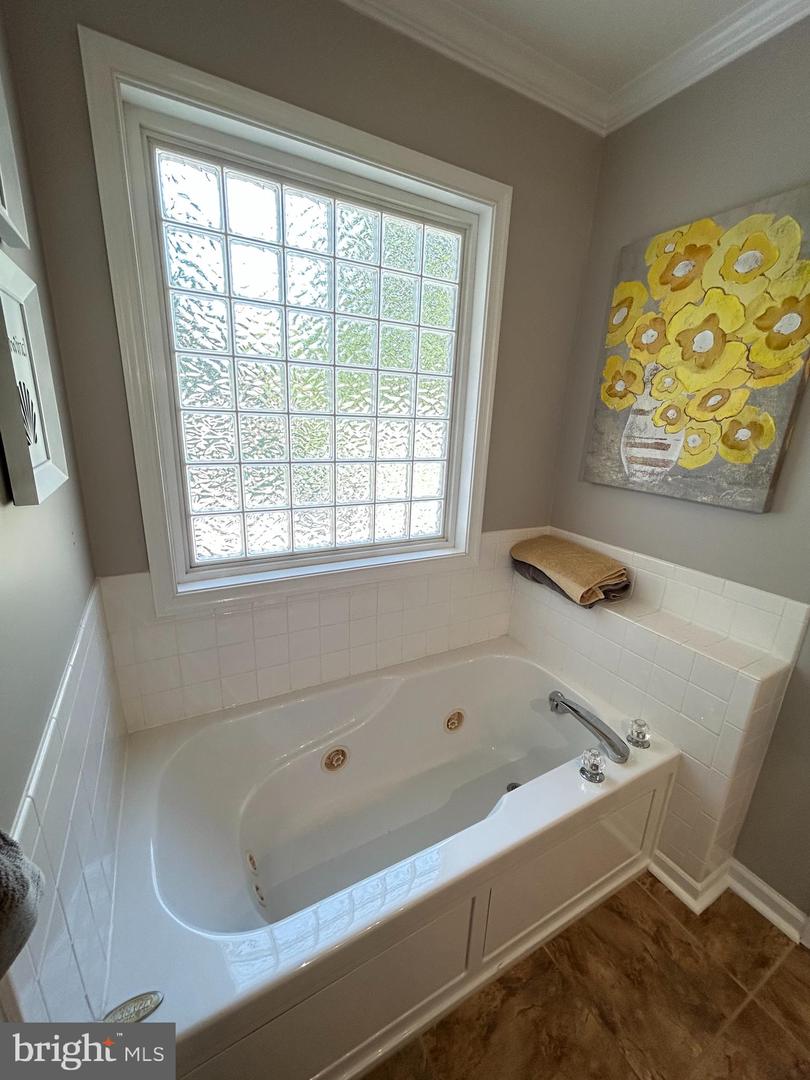
- Bathroom - Soaking Tub
- WhirlPool/HotTub
- Wood Floors
- Bathroom - Tub Shower
- Upgraded Countertops
- Breakfast Area
- Carpet
- Dining Area
- Primary Bath(s)
- Bathroom - Jetted Tub
- Bathroom - Stall Shower
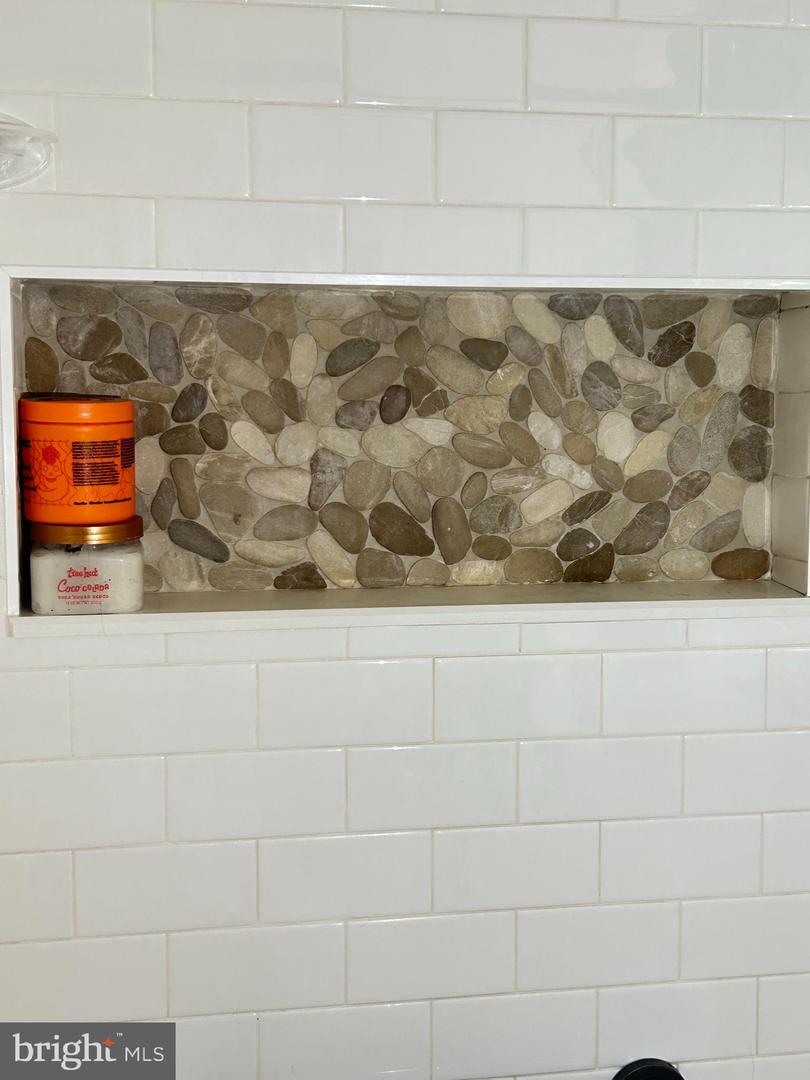
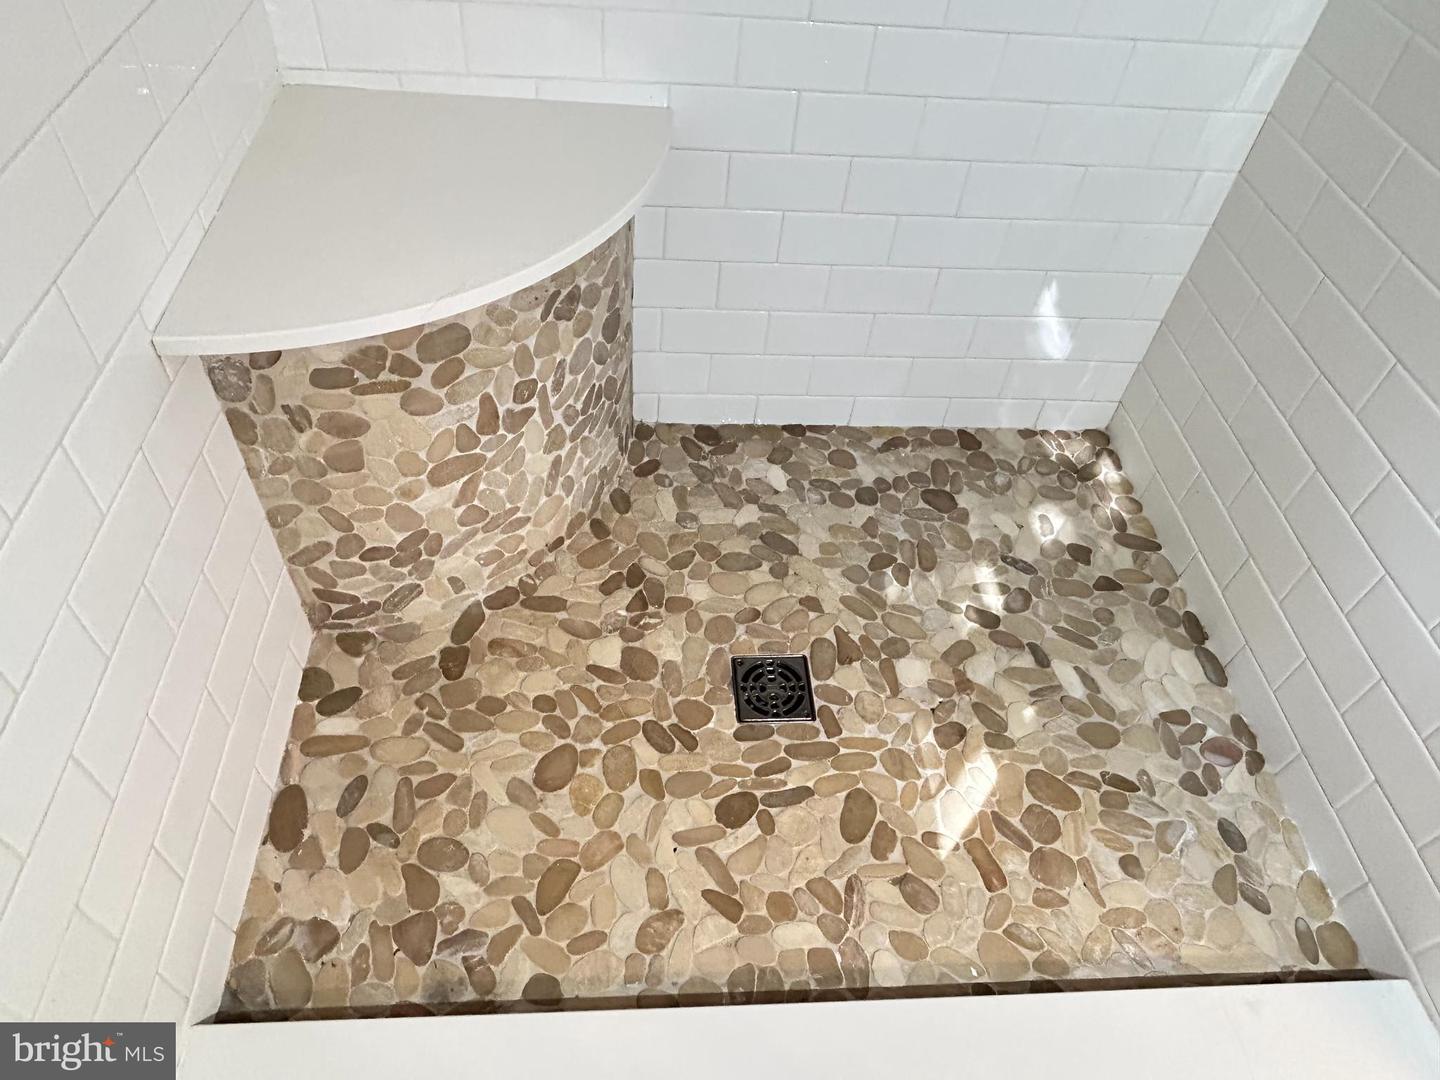
- Bathroom - Walk-In Shower
General
MLS
Desu2117210
Community
Creek Falls Farm
Price
$554,500.00
Price/SQft
$291.23
HOA Fee
$100.00
HOA Fee Frequency
Annually
Accessibility Features
2+ Access Exits, 48"+ Halls, >84" Garage Door, Doors - Swing In, Level Entry - Main, No Stairs
Area And Schools
School Tax
$852.01
District
CAPE HENLOPEN
Creek Falls Farm
MLS
Desu2117210
$554,500
3 Bed
2 Bath
- Tax Total Living Area:
- 1904 sq. ft.
- Lot Size:
- 0.76 acres
HOA: $100 Annually
Listed 53 days ago
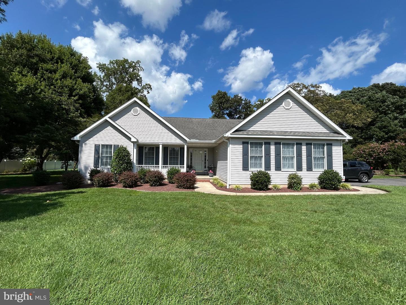
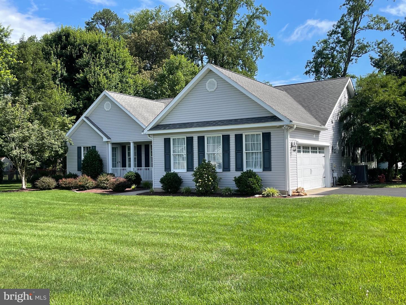
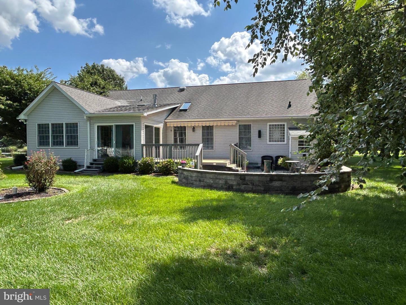
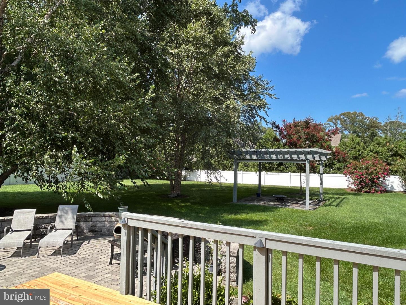
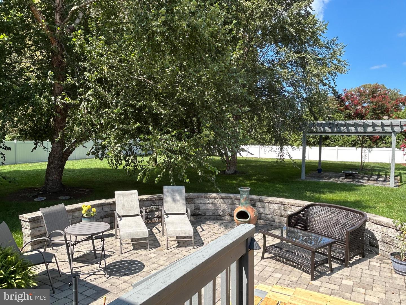
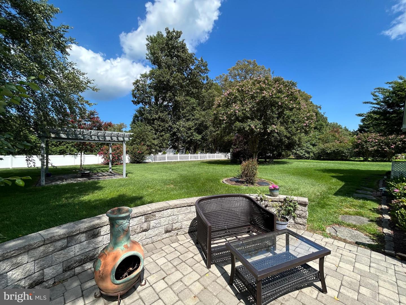
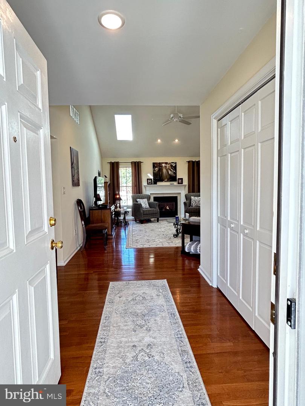
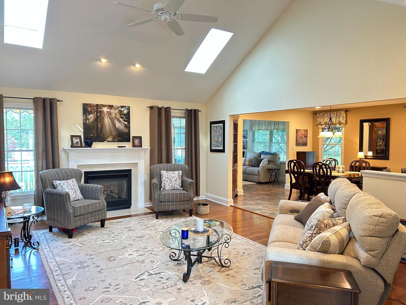
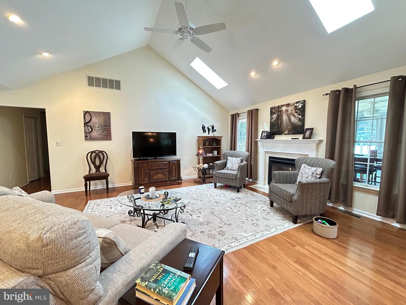
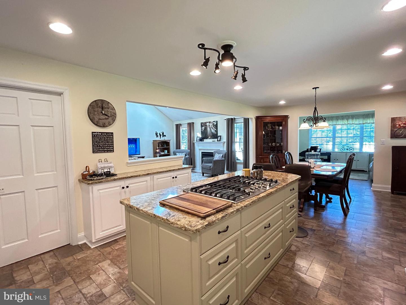
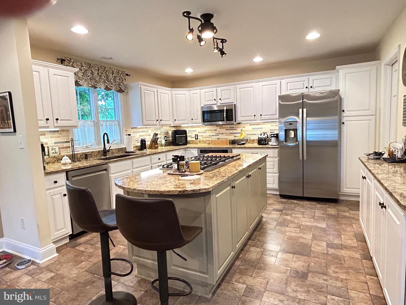
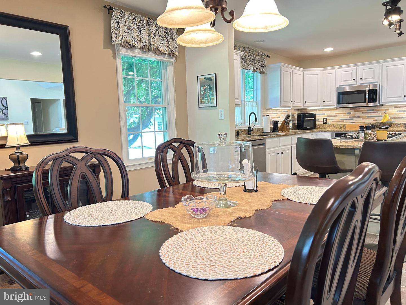
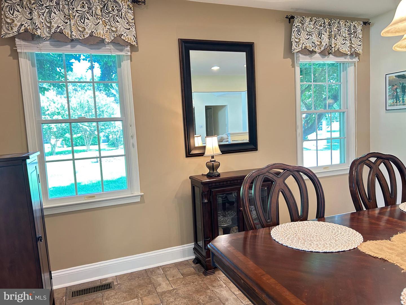
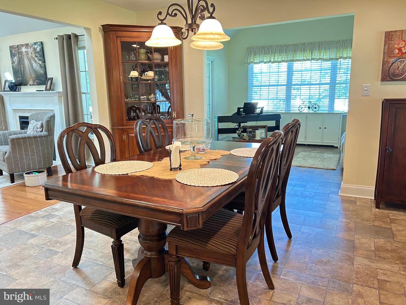
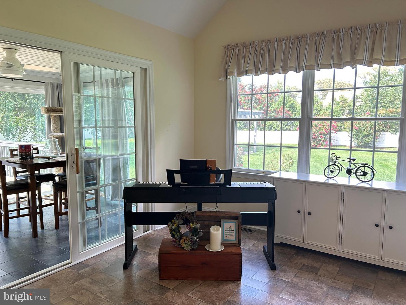
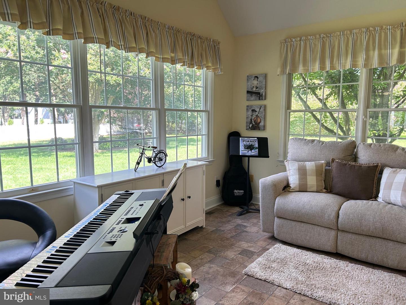
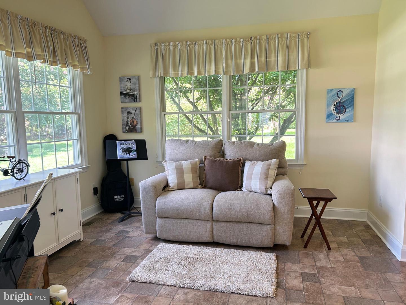
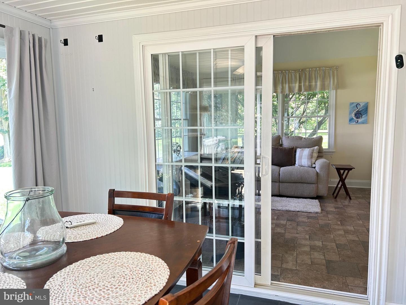
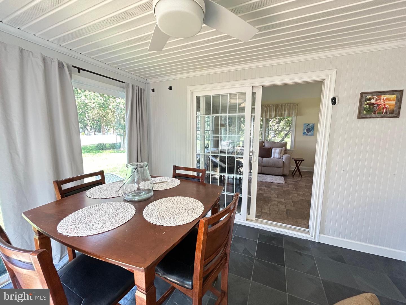
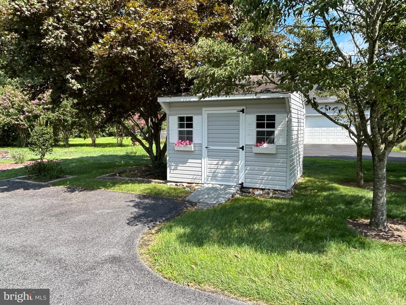
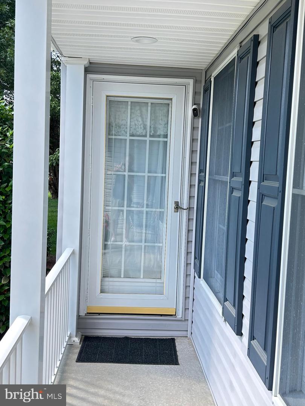
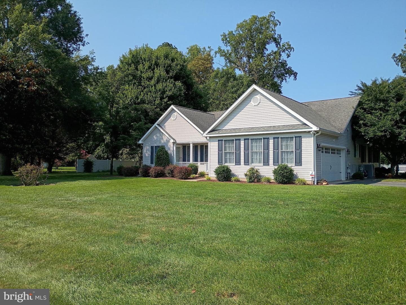
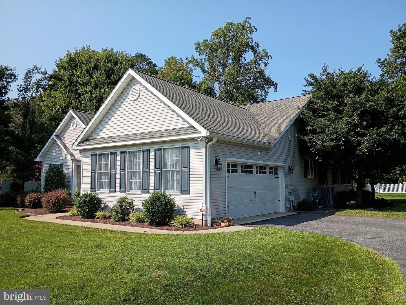
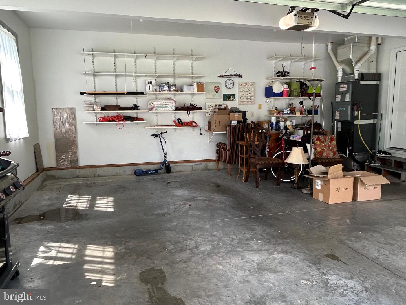
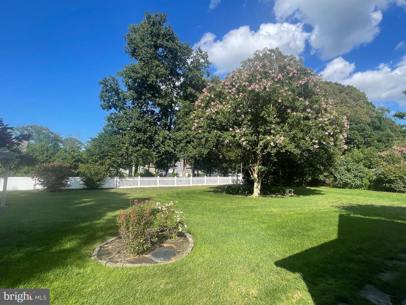
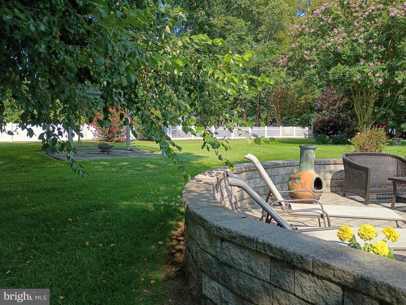
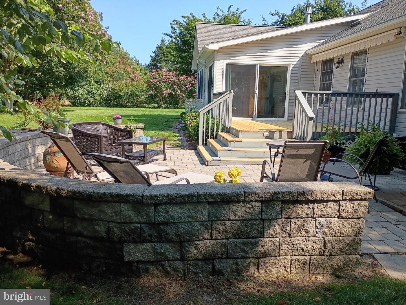
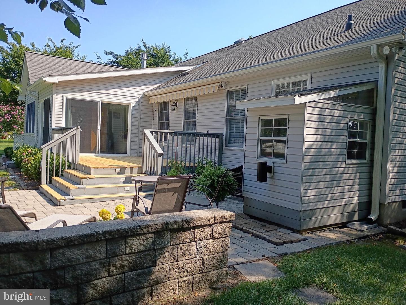
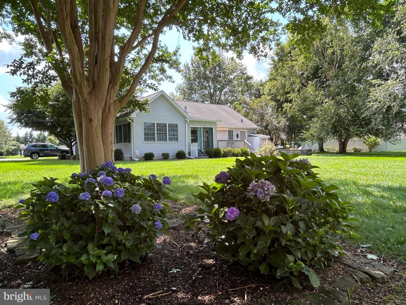
3BR, 2BA custom Russ Palmer 3BR 2BA open floor plan home w/gas FP on 3/4 acre in Creek Falls Farm. Great Room w/16ft vaulted ceiling, sky lights & gas FP welcomes you. DR & Gourmet Kitchen, a chefs delight w/ 5 burner gas cooktop, granite, oversized island, stainless appliances & under counter lighting. Florida Room w/tile floor opens to 3 season screen porch. Paver patio & deck w/awning overlooks mature landscaping. Hardwood floors throughout LR & BR's w/lg walk-in closet. Jetted Tub & tile shower. Separate entrance 4 home business /in-law. Lots of storage, oversized garage, attic & 1 shed. Room 4 pool & pole building. Bring your boat & RV. Shopping, Restaurants & live music - only minutes to Lewes, Rehoboth Beach, Milton, Cape Henlopen State Park & Dogfish Head Brewery. Lawn Irrigation. Surveillance System. Water Treatment System. LOW Taxes!
Agent Information

Similar Listings
Peninsula Lakes
$554,900
4 Bed
2 Bath
1 Hf. Bath
- Tax Total Living Area:
- 2548 sq. ft.
Listed 31 days ago
Courtesy: Berkshire Hathaway Homeservices Penfed Realty
MLS Desu2114872
Virtual Tour
Open House
Timber Mills
$554,900
4 Bed
2 Bath
1 Hf. Bath
- Tax Total Living Area:
- 3080 sq. ft.
Listed 68 days ago
Courtesy: Redfin Corporation
MLS Dekt2048548
$554,900
3 Bed
2 Bath
- Tax Total Living Area:
- 1662 sq. ft.
Listed 103 days ago
Courtesy: Keller Williams Realty
MLS Desu2112982
Sold
Nassau Woods
$554,900
3 Bed
2 Bath
1 Hf. Bath
- Tax Total Living Area:
- 2256 sq. ft.
Sold 05/26/2026
Courtesy: Active Adults Realty
MLS Desu2108644
Pond View Estates
$554,900
3 Bed
2 Bath
- Tax Total Living Area:
- 1972 sq. ft.
Listed 231 days ago
Courtesy: Re/max Associates-hockessin
MLS Dekt2044134
Walden
$554,900
3 Bed
2 Bath
1 Hf. Bath
- Tax Total Living Area:
- 1866 sq. ft.
Listed 233 days ago
Courtesy: Coldwell Banker Realty
MLS Desu2104198
Pending
Cardinal Grove
$554,900
3 Bed
2 Bath
- Tax Total Living Area:
- 1652 sq. ft.
Listed 242 days ago
Courtesy: Compass
MLS Desu2103716
Autumndale
$554,900
3 Bed
2 Bath
1 Hf. Bath
- Tax Total Living Area:
- 2156 sq. ft.
Listed 391 days ago
Courtesy: Compass
MLS Desu2093248
Sold
Bay Crossing
$554,900
3 Bed
2 Bath
1 Hf. Bath
- Tax Total Living Area:
- 2400 sq. ft.
Sold 11/21/2025
Courtesy: Coldwell Banker Realty
MLS Desu2093044
Sold
Cardinal Grove
$554,900
3 Bed
2 Bath
1 Hf. Bath
- Tax Total Living Area:
- 1652 sq. ft.
Sold 10/27/2025
Courtesy: Compass
MLS Desu2087918
Newly Listed
Four Seasons At Hatteras Hills
$554,990
4 Bed
2 Bath
- Tax Total Living Area:
- 2344 sq. ft.
Listed 4 days ago
Courtesy: Delaware Homes Inc
MLS Dekt2050764
Suncrest
$554,990
3 Bed
2 Bath
1 Hf. Bath
- Tax Total Living Area:
- 2475 sq. ft.
Listed 194 days ago
Courtesy: Compass
MLS Desu2106898




