
27308 Shipwreck Dr, Selbyville, De 19975
Virtual TourNewly Listed
Open House
Courtesy: Long & Foster Real Estate, Inc.,
Michael C Valenti
Appliances
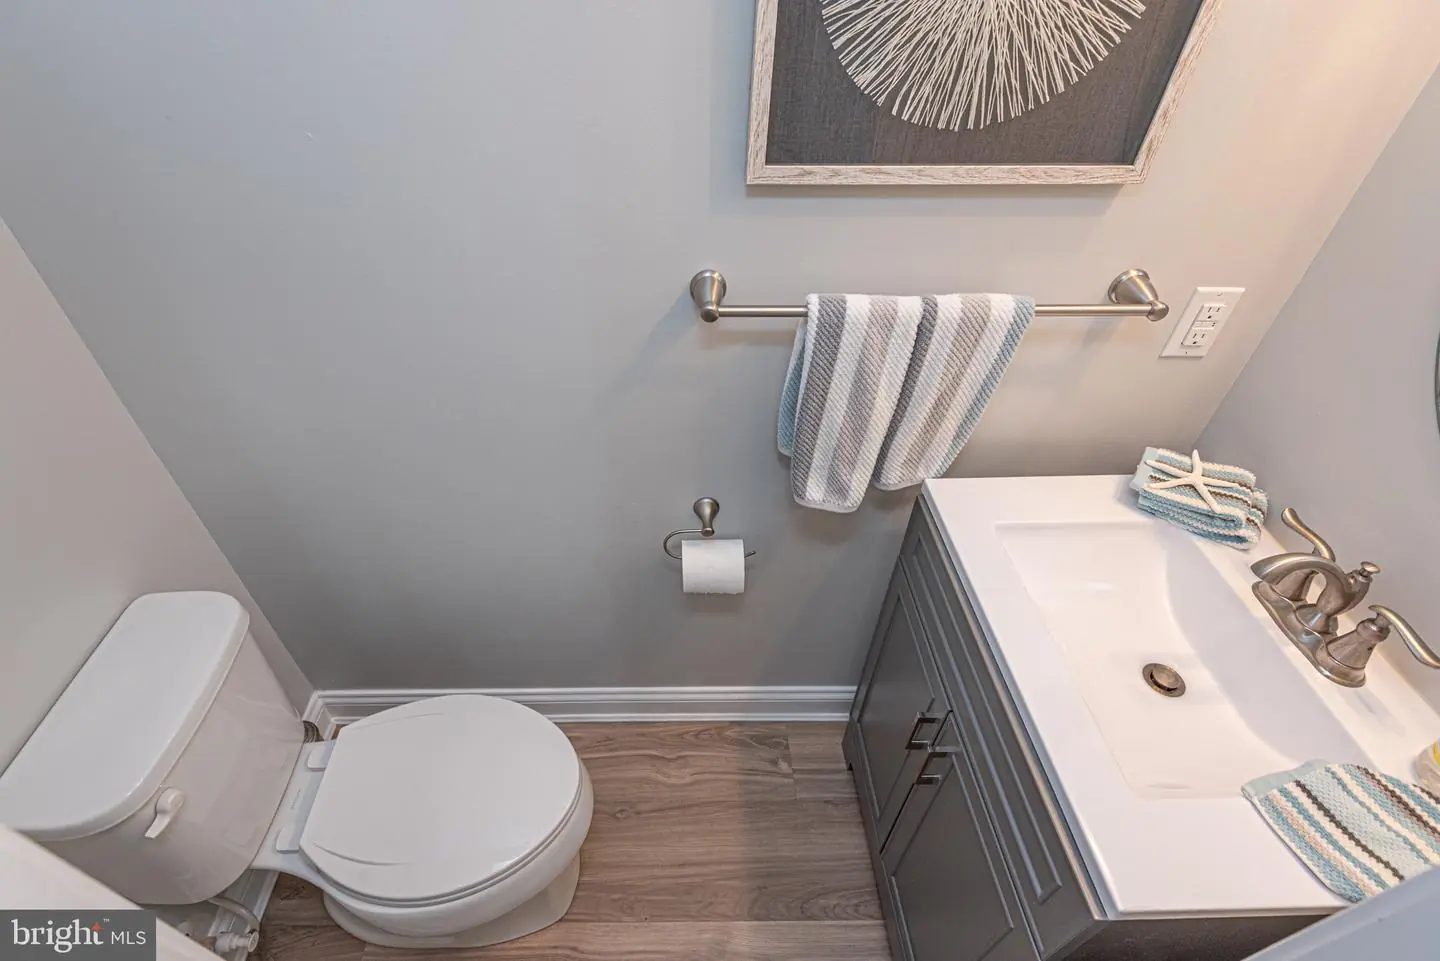
Built-In Microwave, Built-In Range, Dishwasher, Dryer, Dryer - Front Loading, Energy Efficient Appliances, ENERGY STAR Clothes Washer, ENERGY STAR Refrigerator, Exhaust Fan, Oven - Self Cleaning, Stainless Steel Appliances, Water Heater - TanklessBedrooms
4
Full Bath
2
Half Bath
1
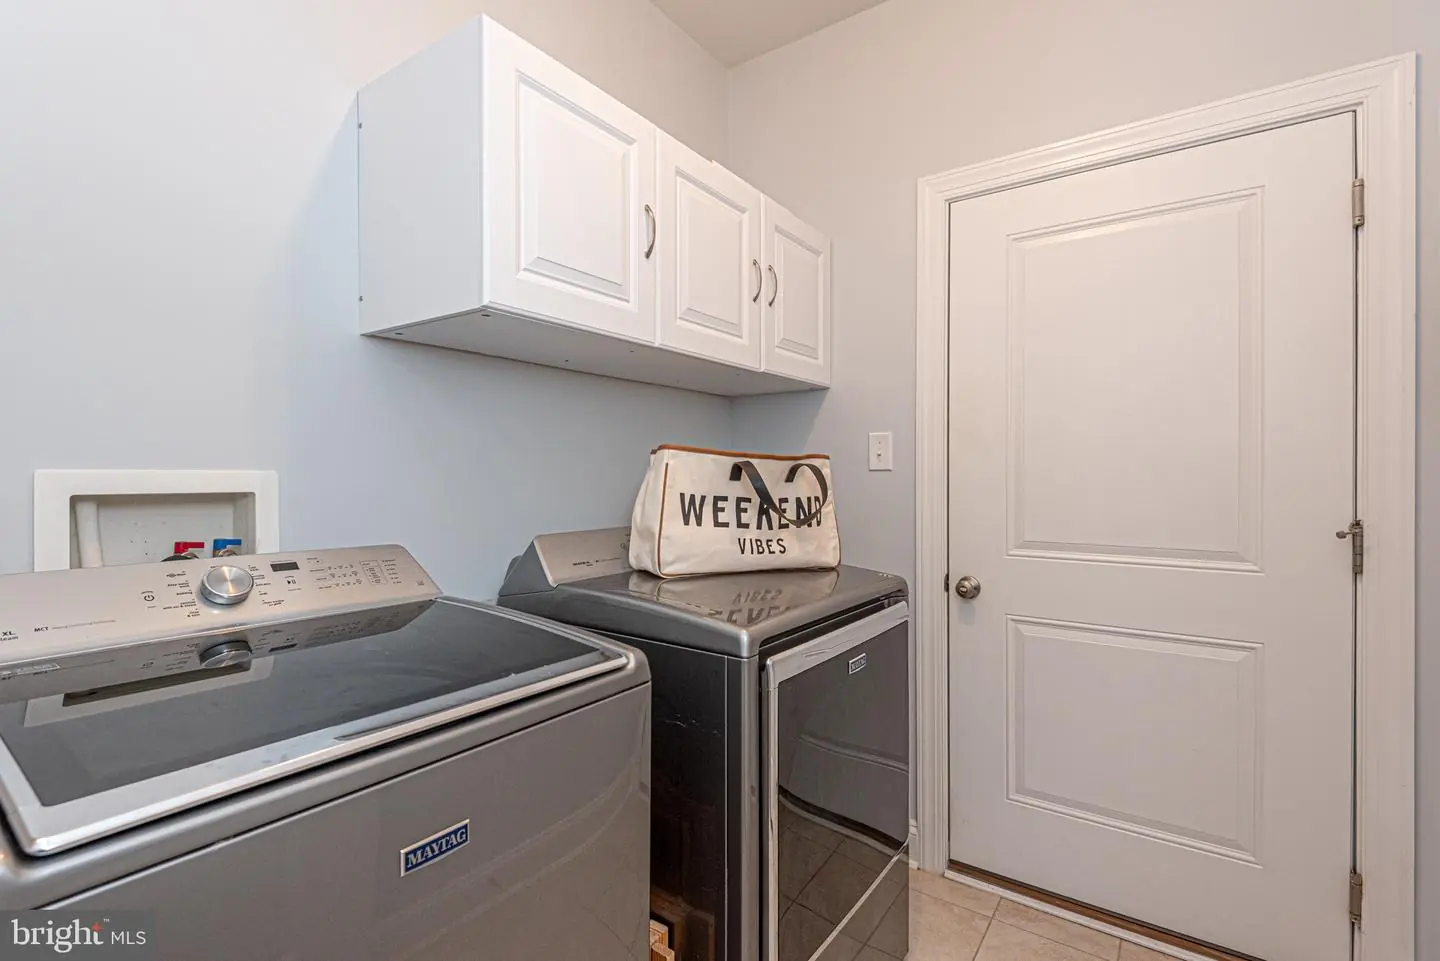
Laundry
Main Floor
Living Area
2390 sq/ft
Fireplace(s)
1
Fireplace Features
Gas/propane
Flooring
Laminate Plank, Engineered Wood, Carpet
Interior Features
- Ceiling Fan(s)
- Carpet
- Crown Moldings
- Dining Area
- Entry Level Bedroom
- Family Room Off Kitchen
- Floor Plan - Open
- Pantry
- Walk-in Closet(s)
General
MLS
Desu2121822
Community
Lighthouse Lakes
Price
$528,900.00
Price/SQft
$221.30
HOA Fee
$613.68
HOA Fee Frequency
Quarterly
Accessibility Features
Level Entry - Main
Area And Schools
School Tax
$933.00
Exterior
Pool
Yes - Community
Lighthouse Lakes
MLS
Desu2121822
$528,900
4 Bed
2 Bath
1 Hf. Bath
- Tax Total Living Area:
- 2390 sq. ft.
- Lot Size:
- 0.15 acres
HOA: $614 Quarterly
Open Houses for 27308 Shipwreck Dr
Sun
25
12:30 pm - 3:30 pm
Listed 12 days ago
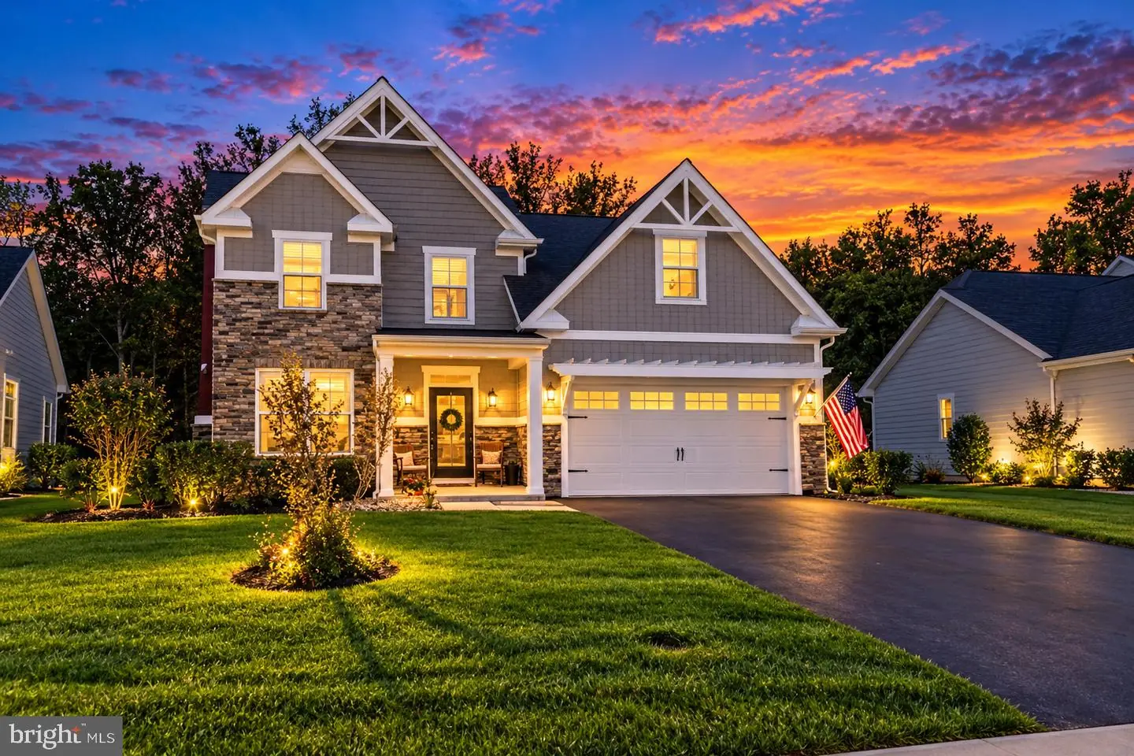
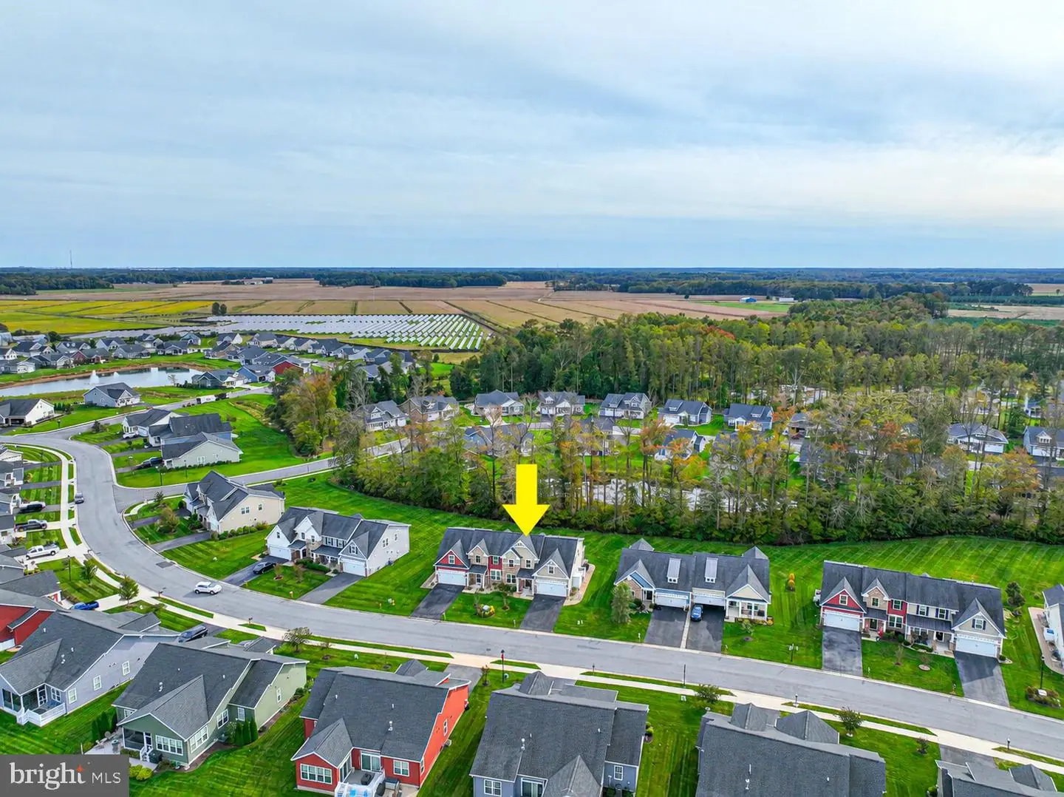
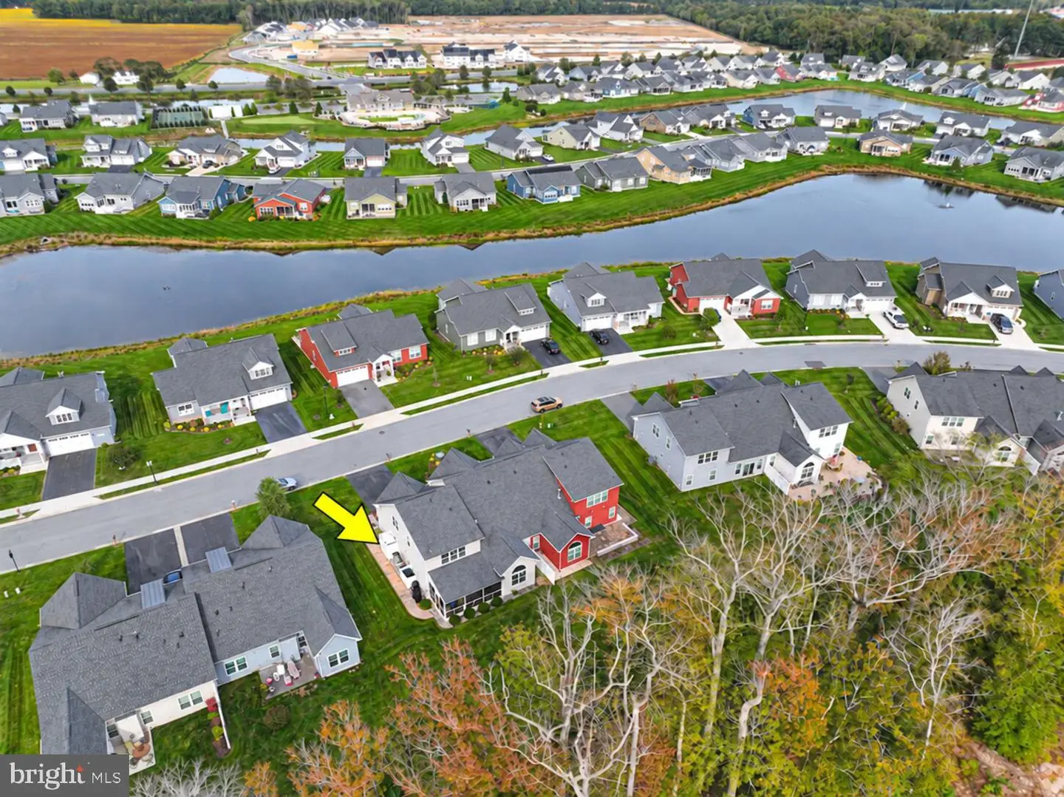
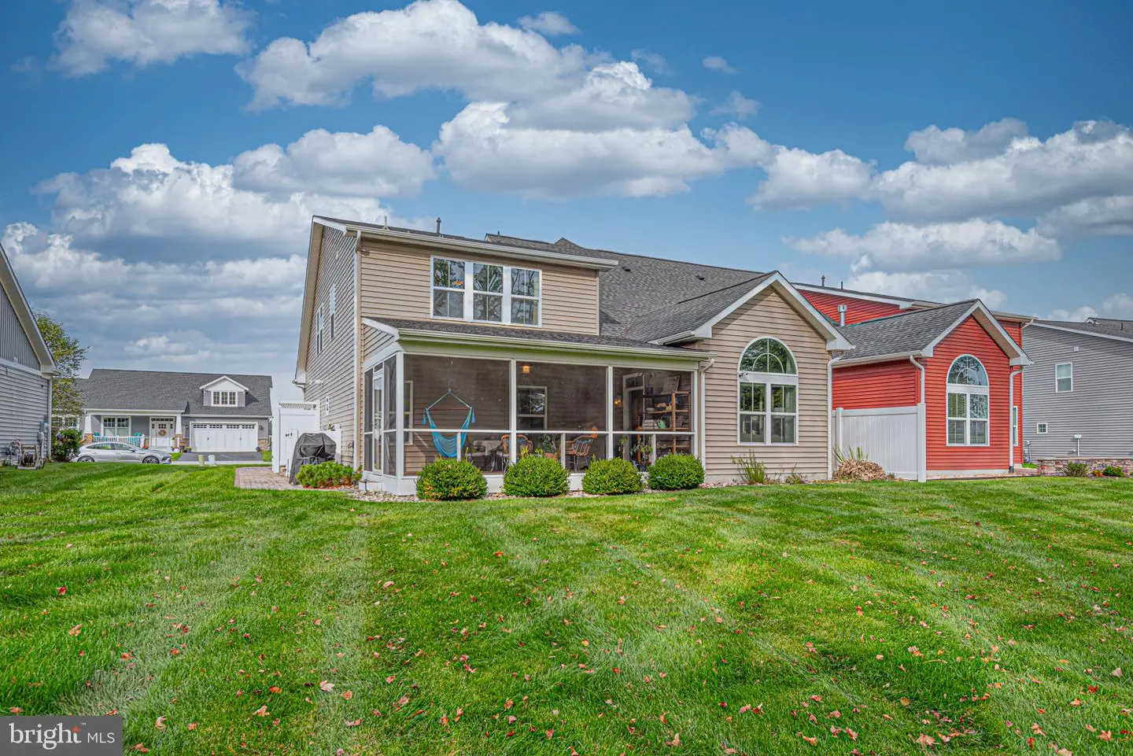
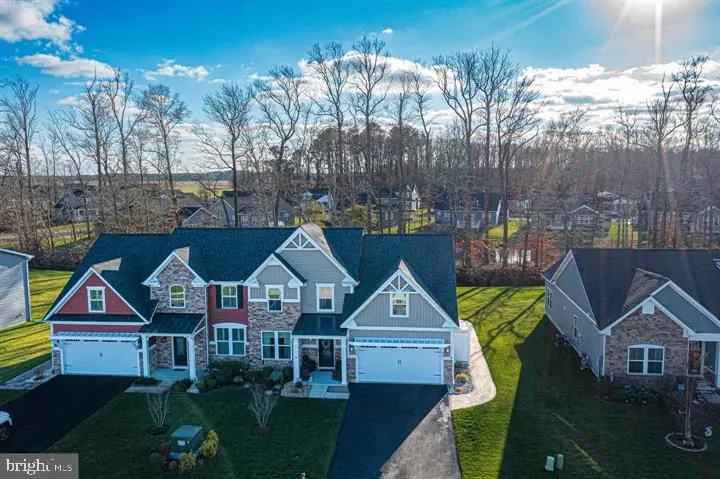
Explore the Beauty of Coastal Living at 27308 Shipwreck Drive
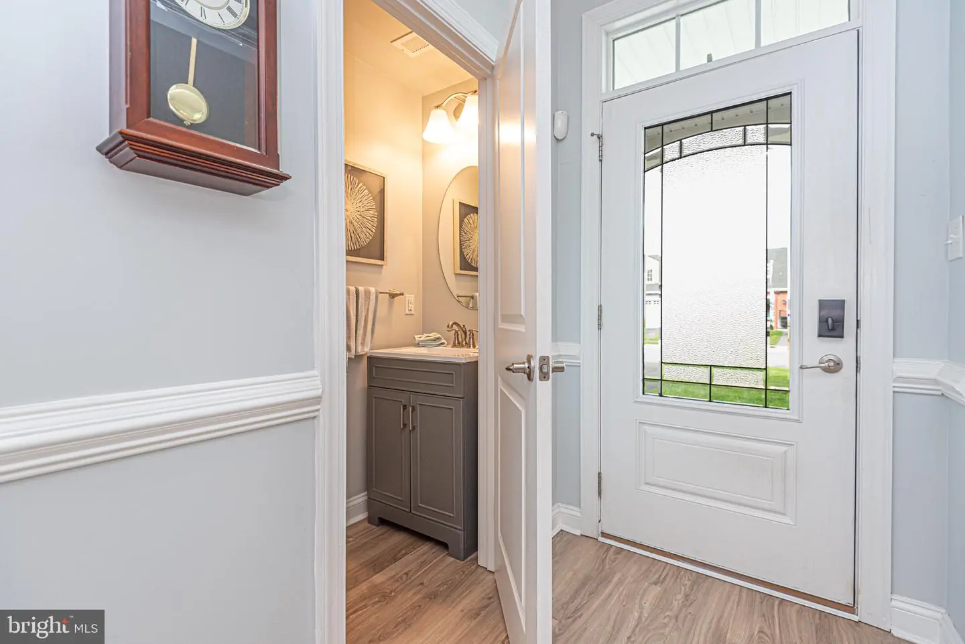
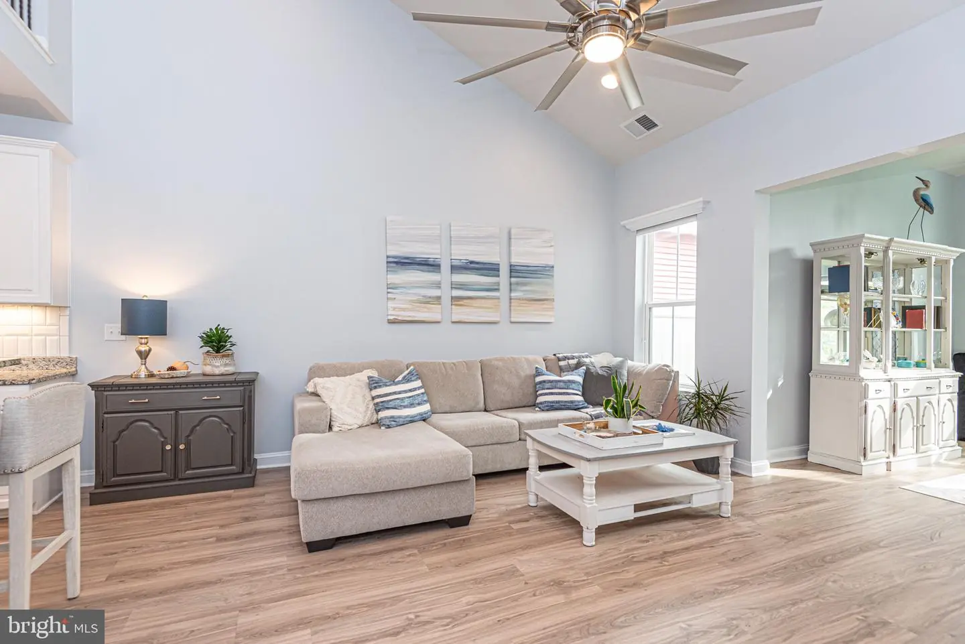
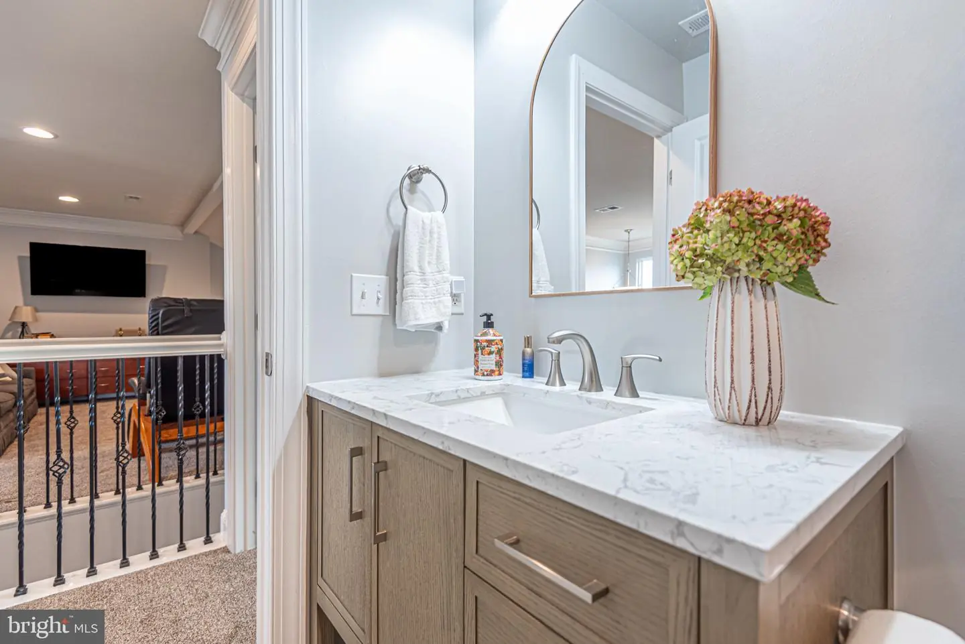
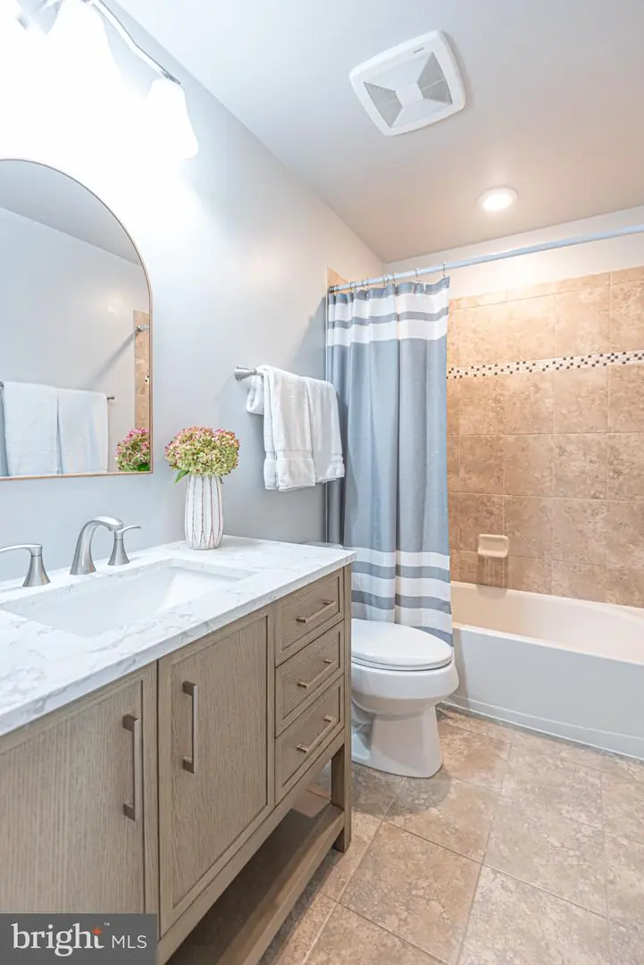
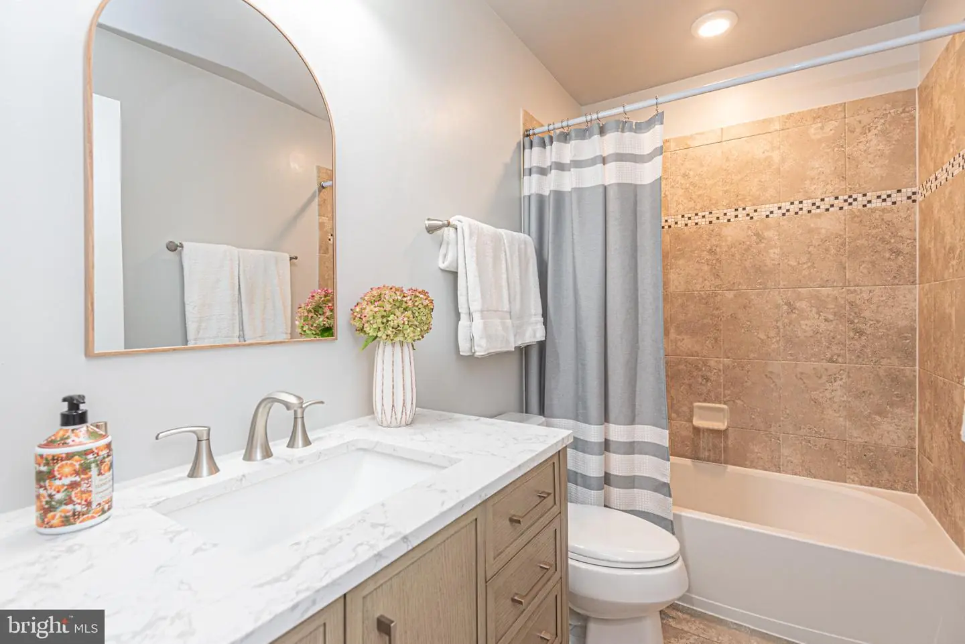
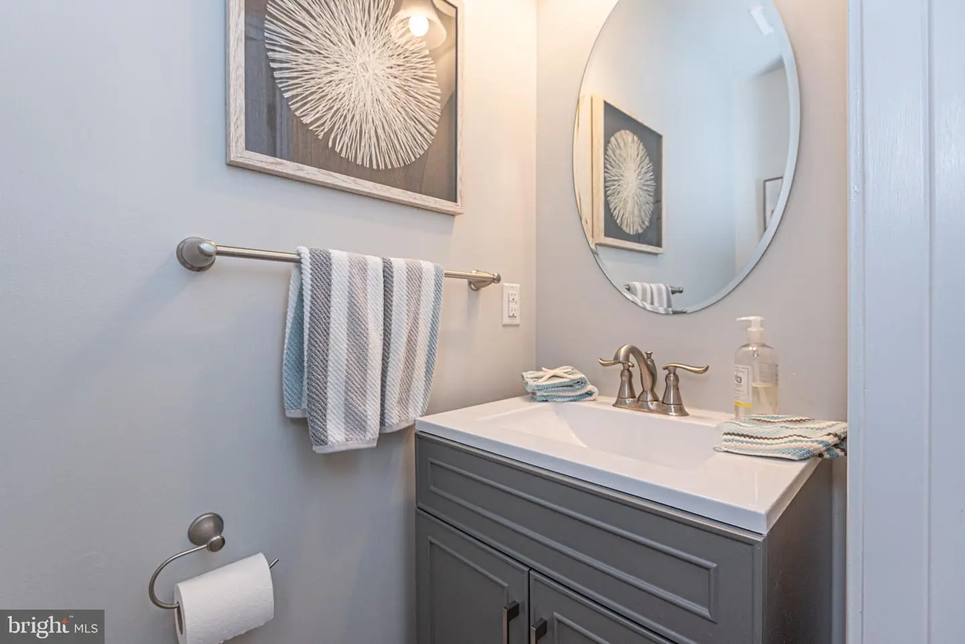
BRAND-NEW HVAC SYSTEM – 2026!.. BRAND-NEW LVP FLOORING THROUGHOUT THE WHOLE FIRST FLOOR INCLUDING PRIMARY BEDROOM !... BRAND-NEW CARPET ON THE STAIRS & SECOND FLOOR! & UPGRADED BATHROOM VANITIES & FRESHLY PAINTED THROUGHOUT THE HOME!! - LOW HOA – ONLY $204/MONTH! Cover all the amenities plus more.
YOUR EVERYDAY BEACH GETAWAY BEGINS HERE!....
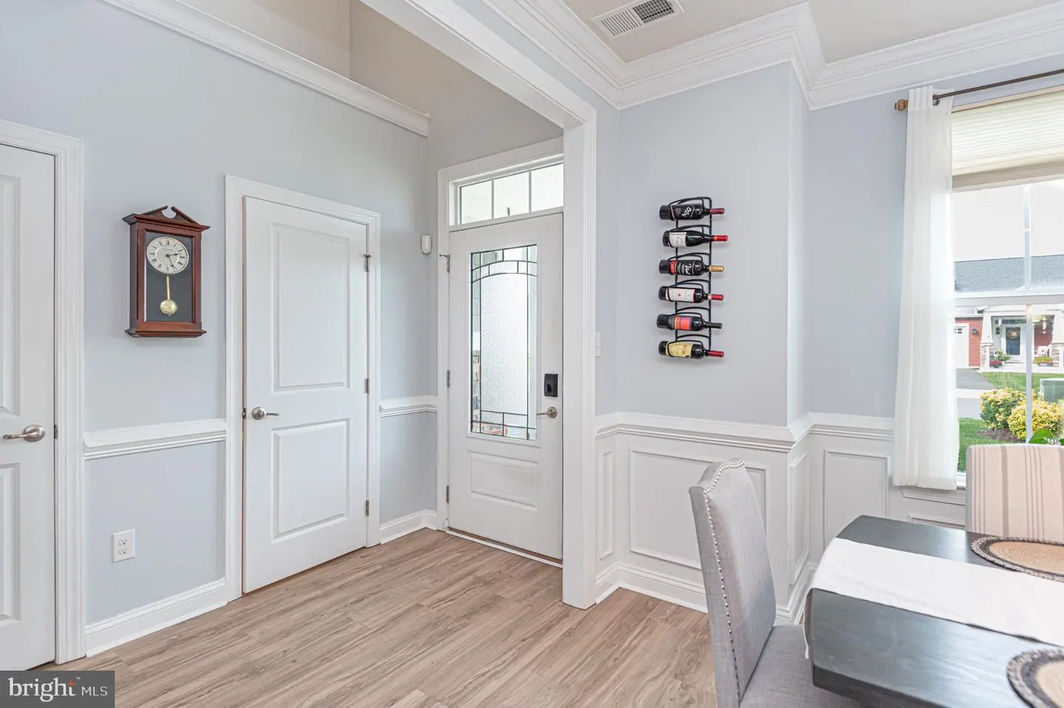
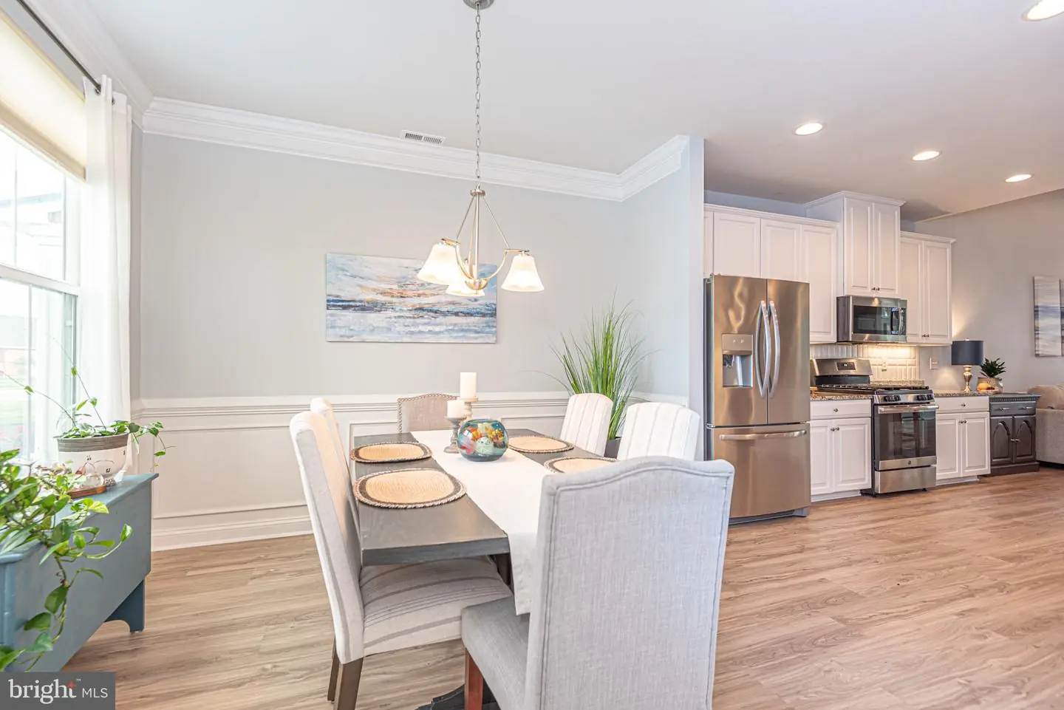
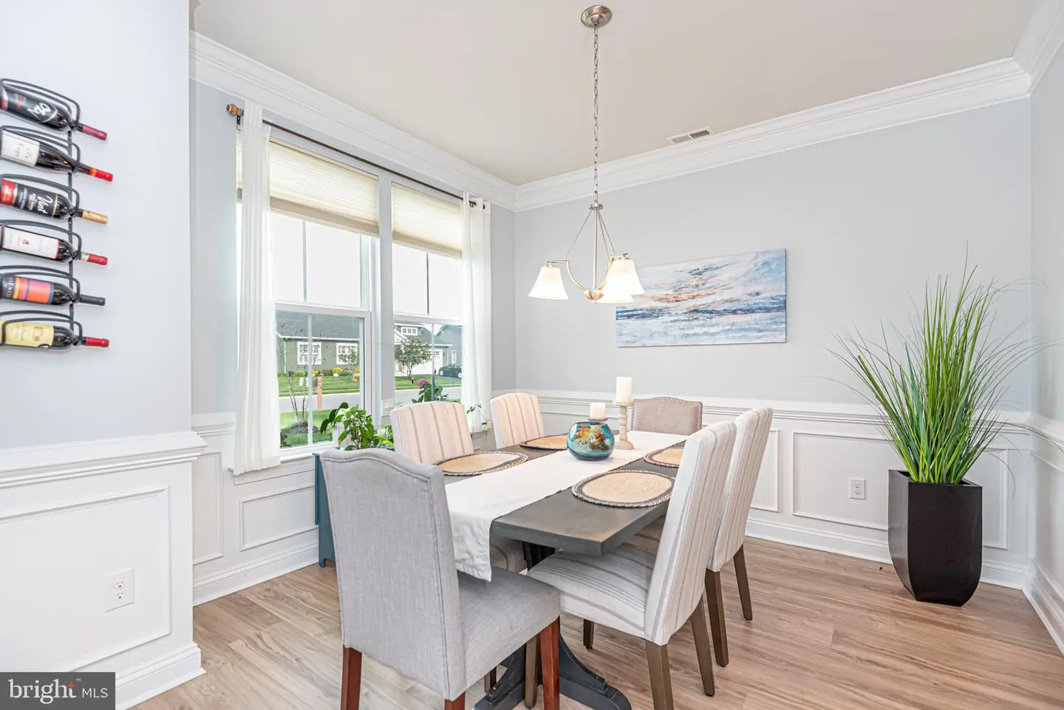
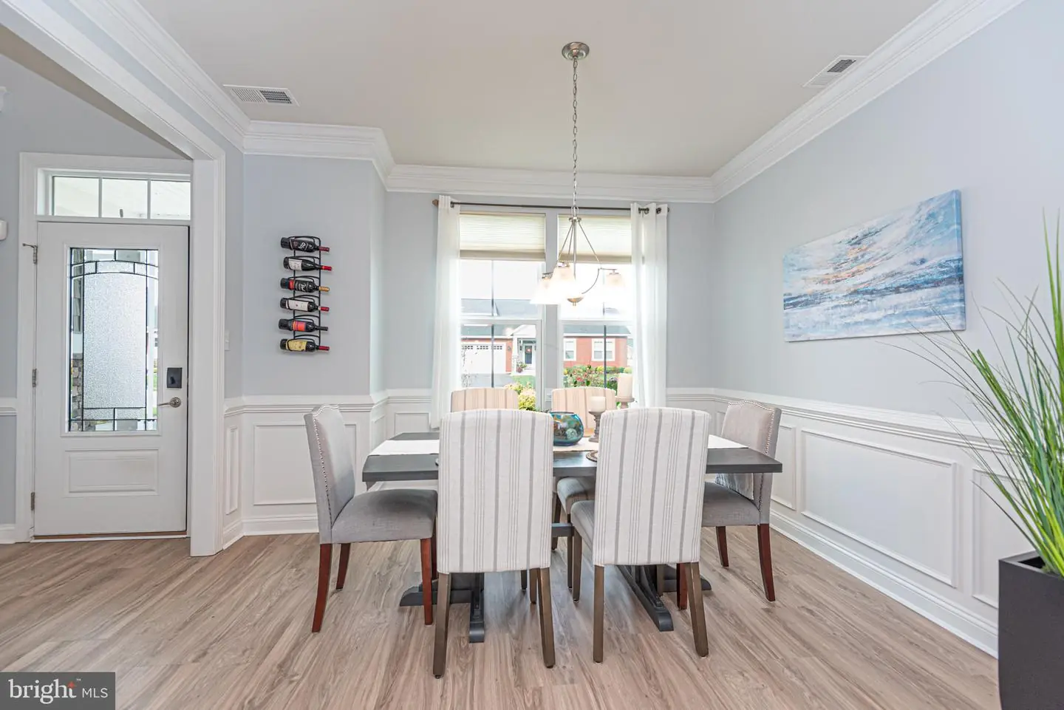
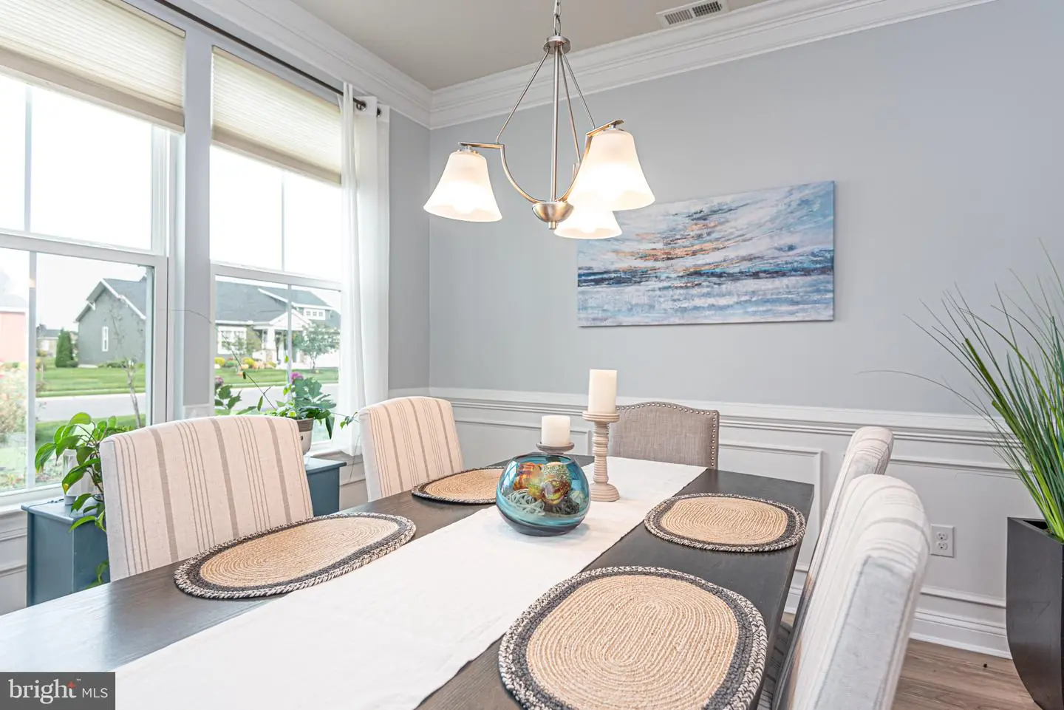
Why wait for new construction when you can enjoy this beautifully maintained and upgraded 4-bedroom, 2.5-bath villa in the highly sought-after, amenity-rich community of Lighthouse Lakes in Selbyville? Loaded with thoughtful upgrades, added living space, and special features, this home offers the perfect combination of comfort, style, and coastal living........
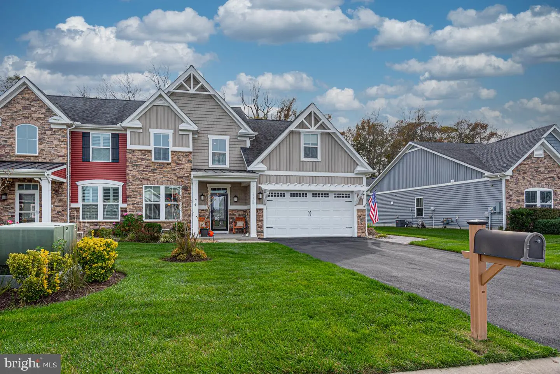
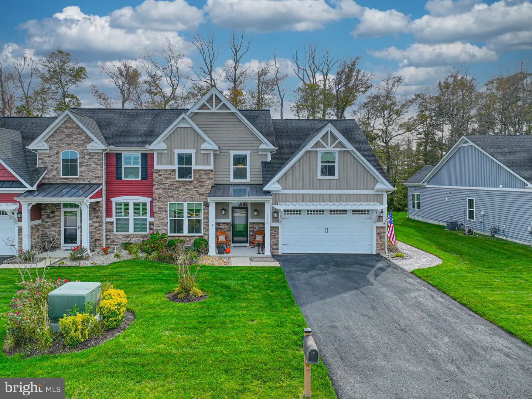
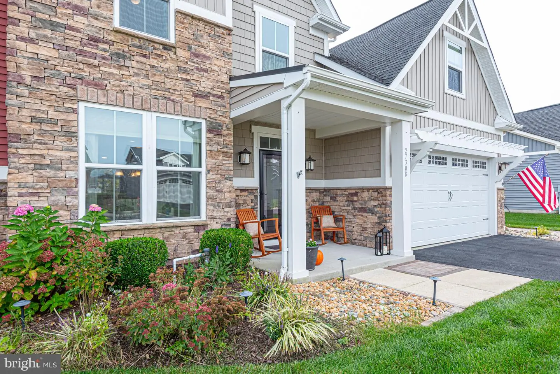
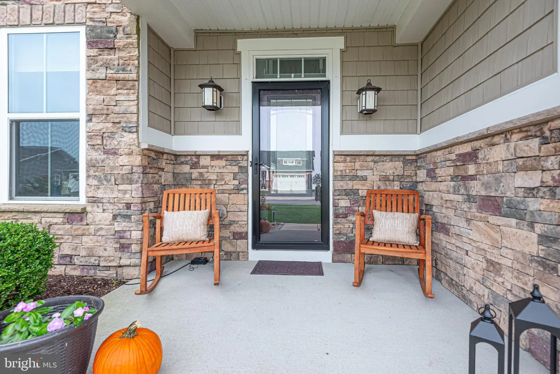
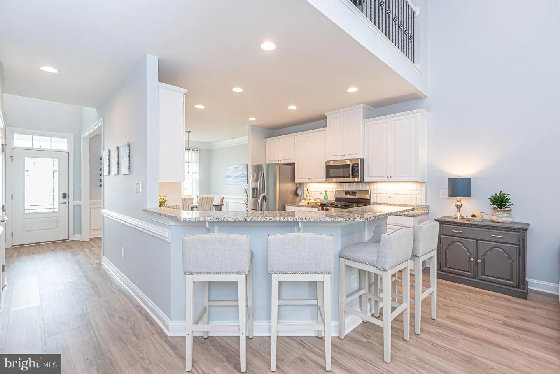
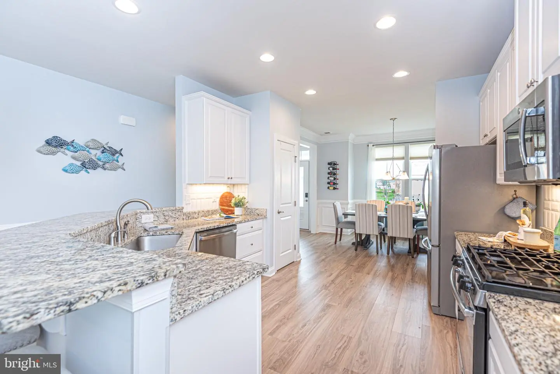
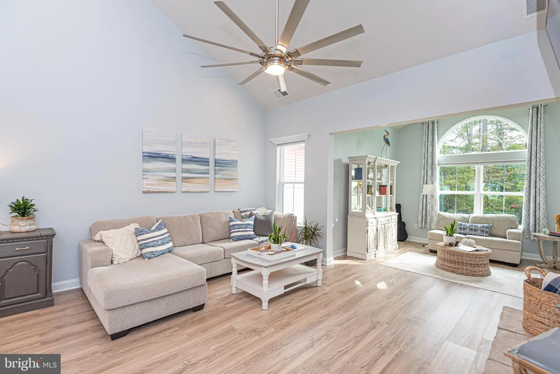
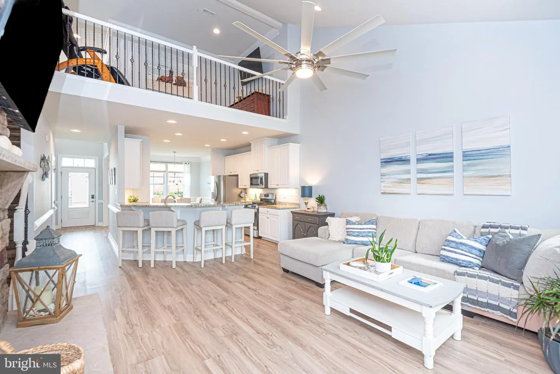
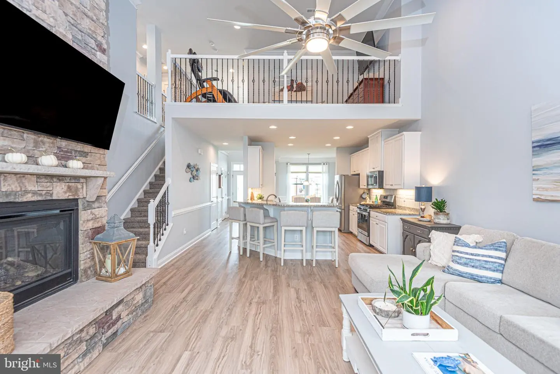
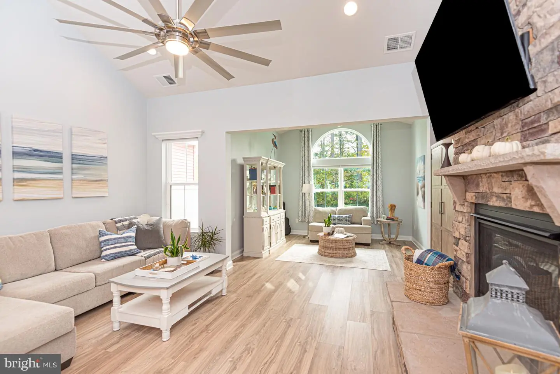
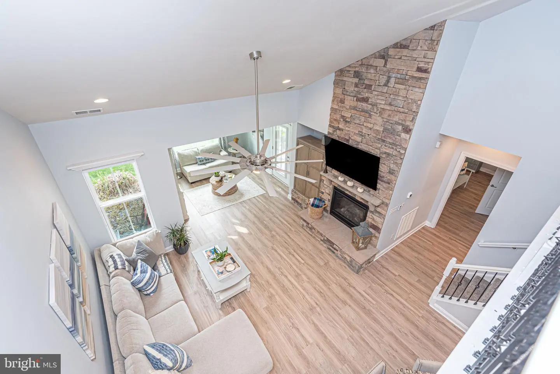
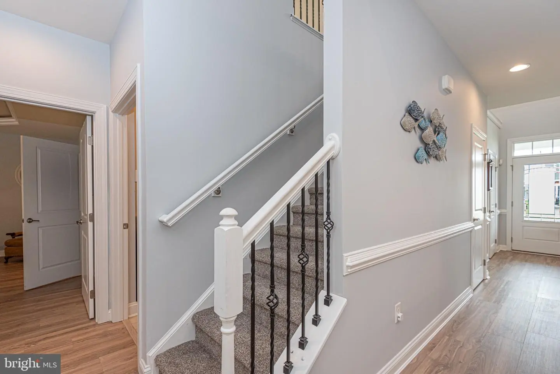
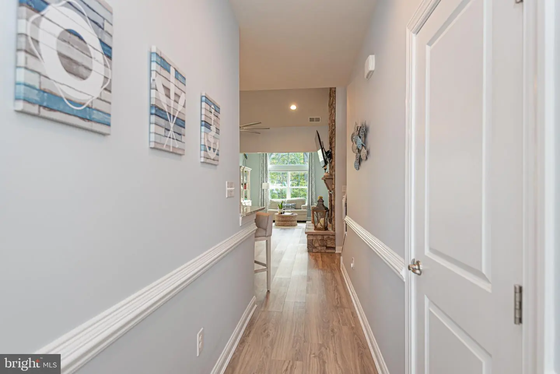
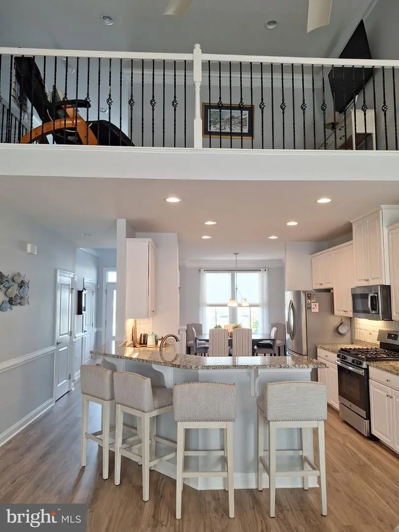
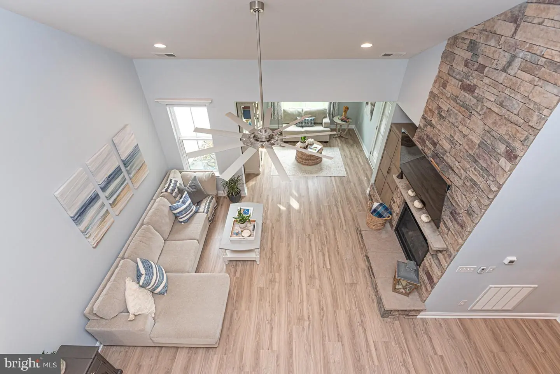
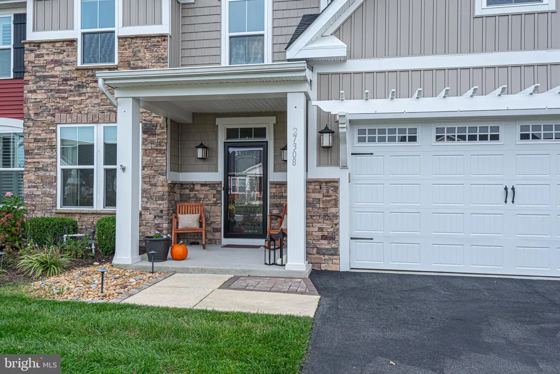
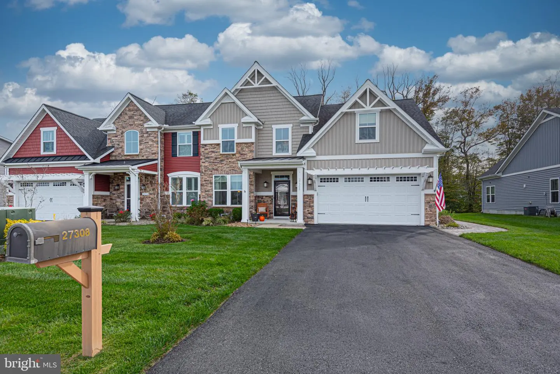
The attractive stone-front exterior welcomes you into a bright, open-concept floor plan featuring brand-new luxury vinyl plank flooring, recessed lighting, and an abundance of natural light.......
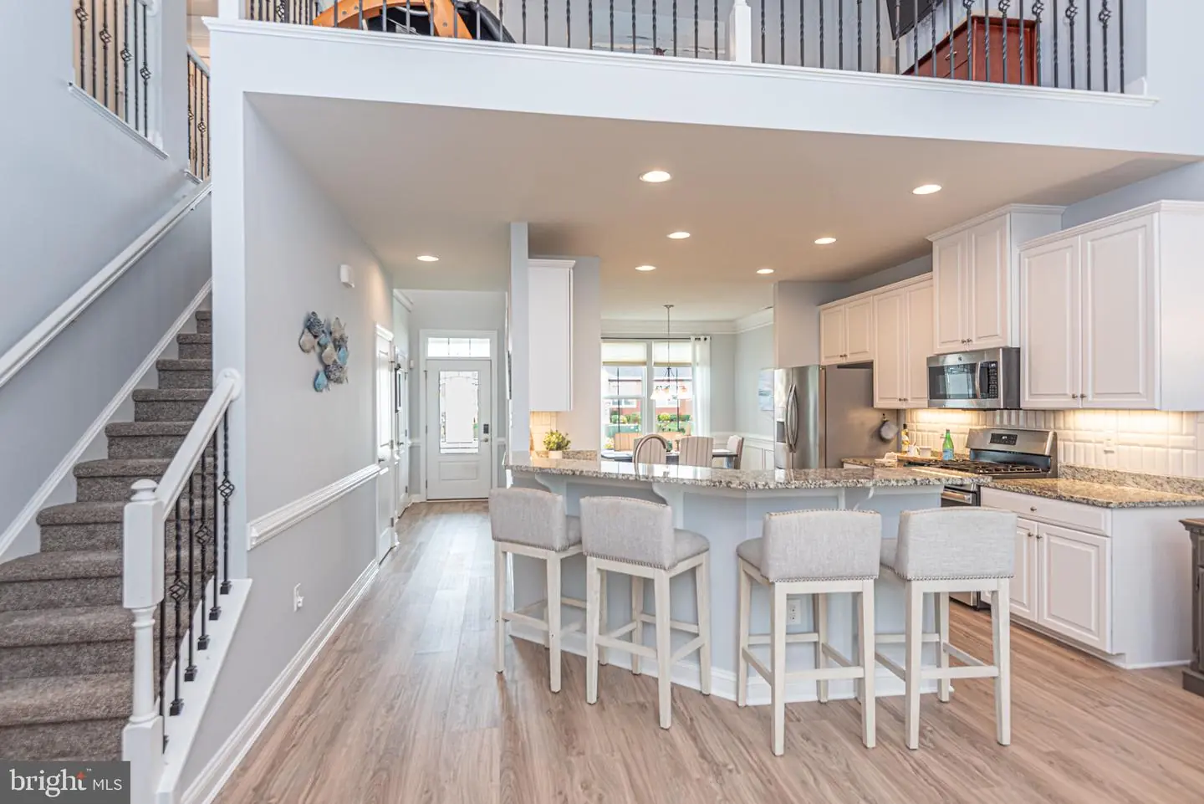
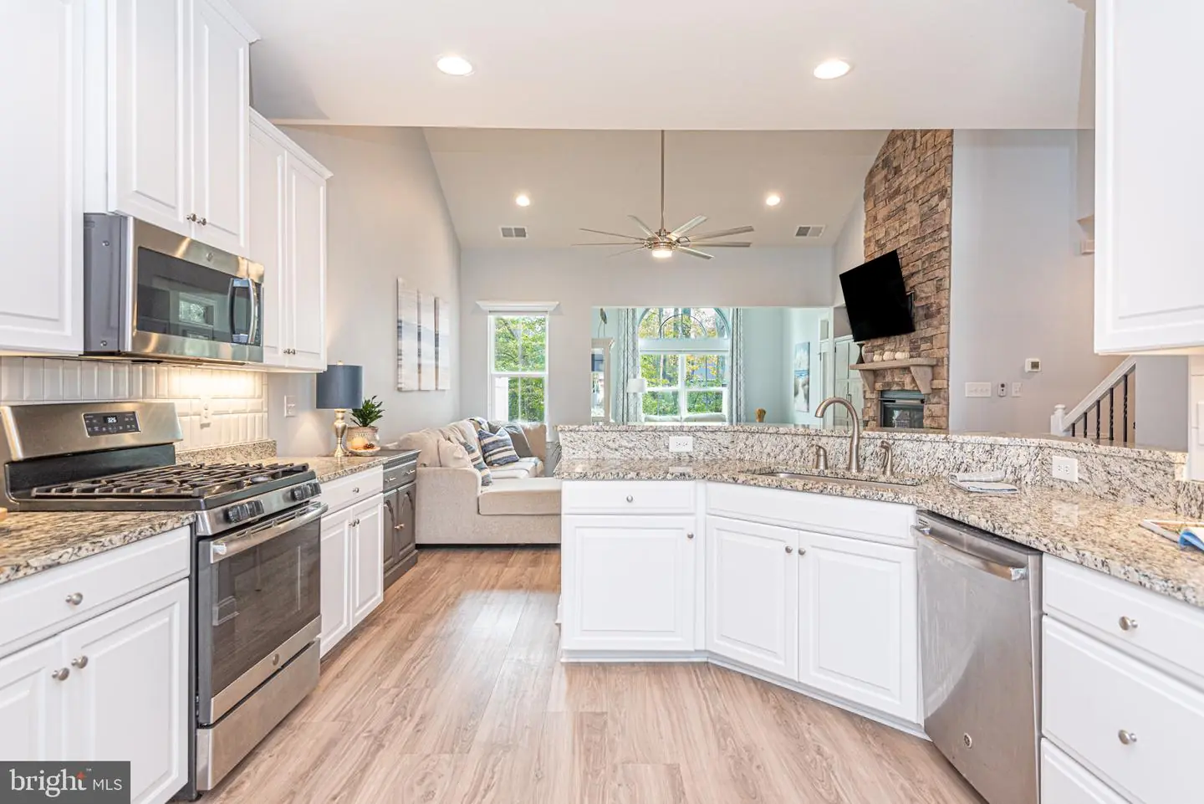
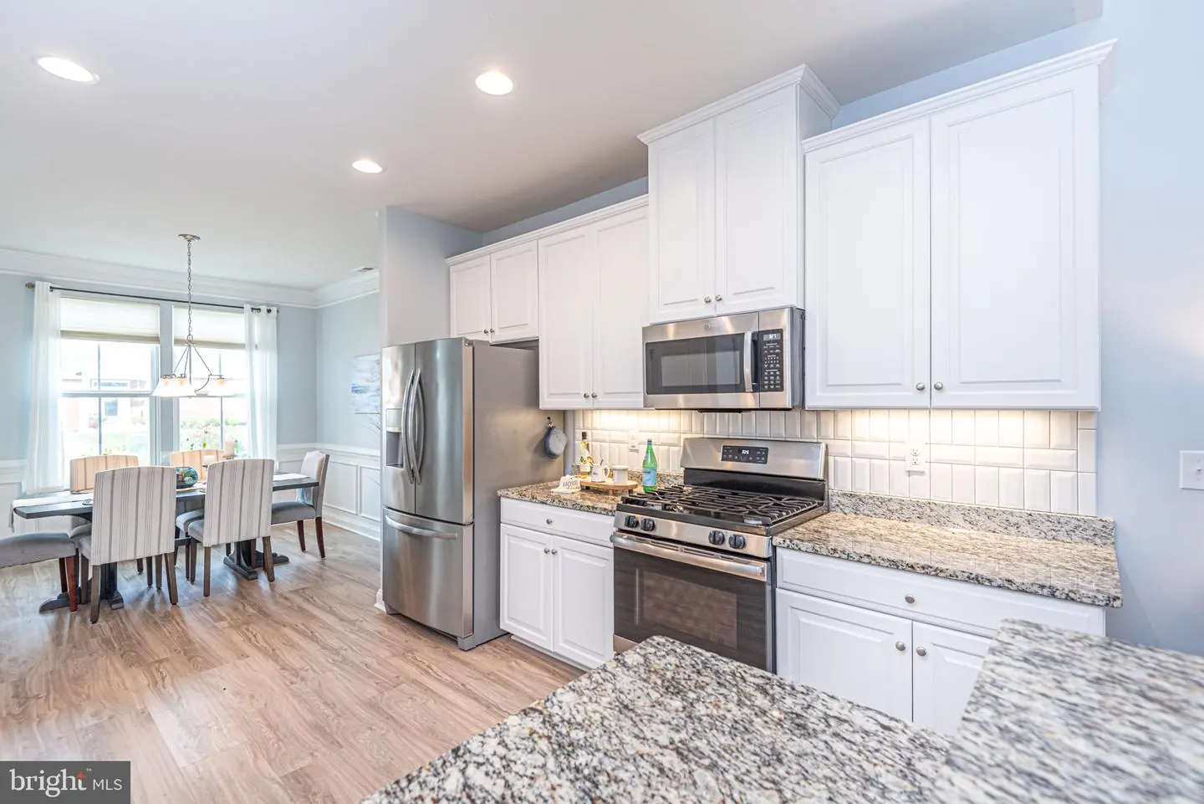
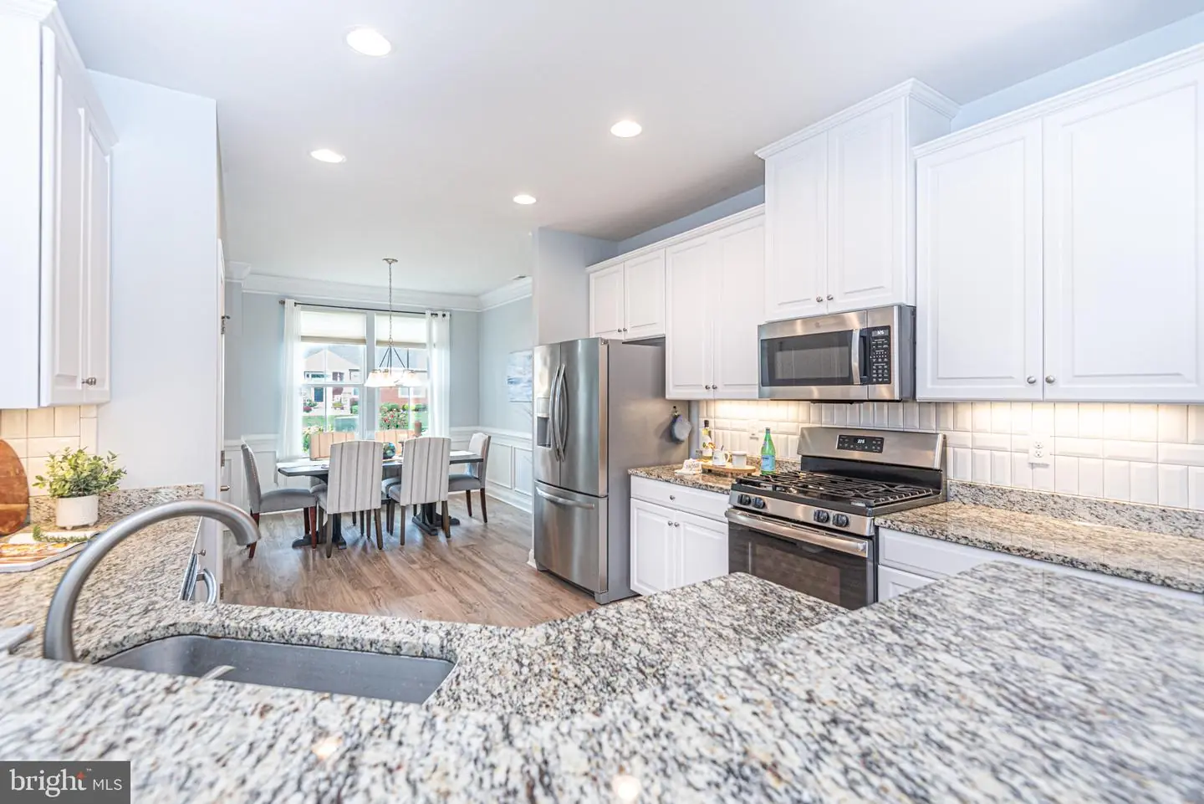
The gourmet kitchen shines with glistening granite countertops, a custom tile backsplash, and energy-efficient stainless-steel appliances, beautifully combining elegance with everyday functionality.......
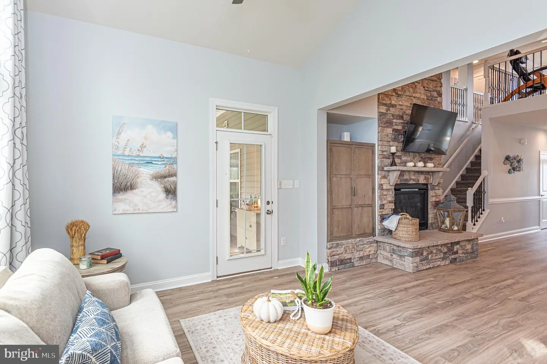
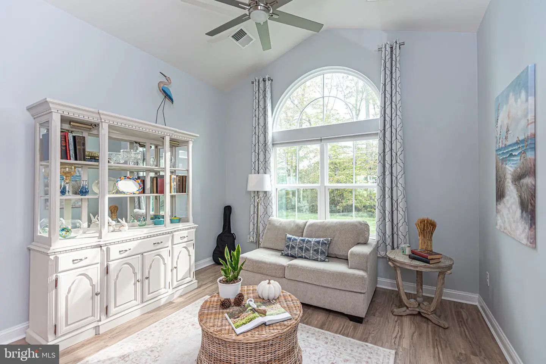
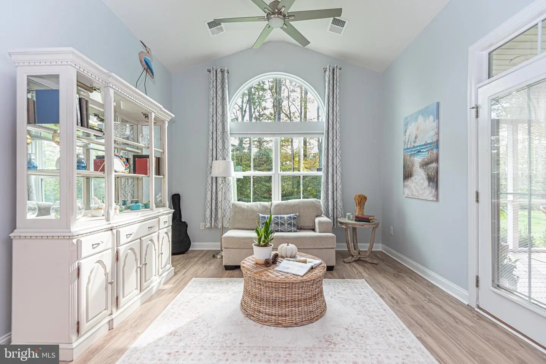
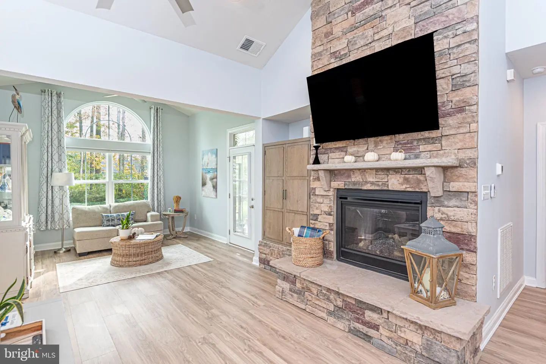
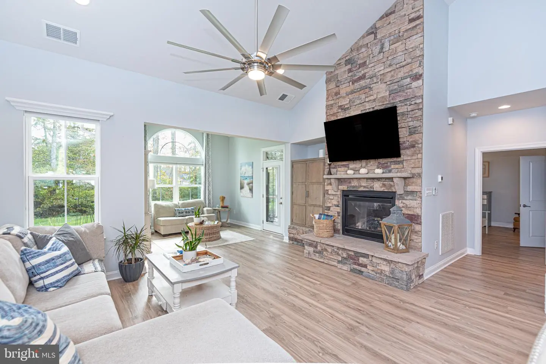
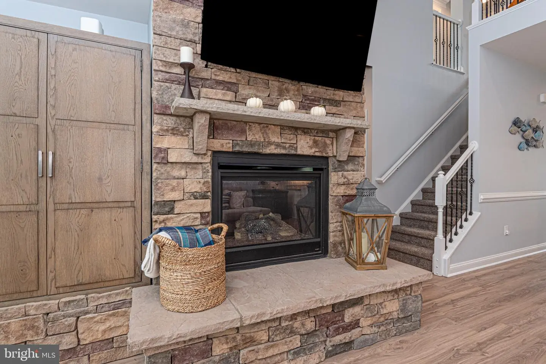
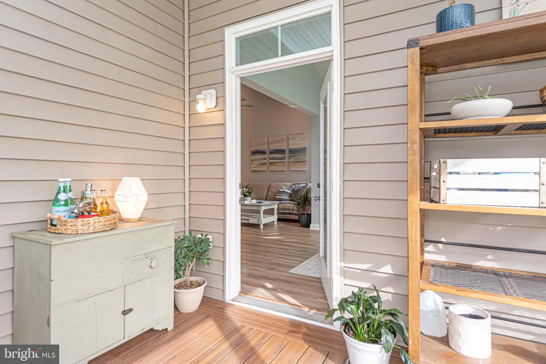
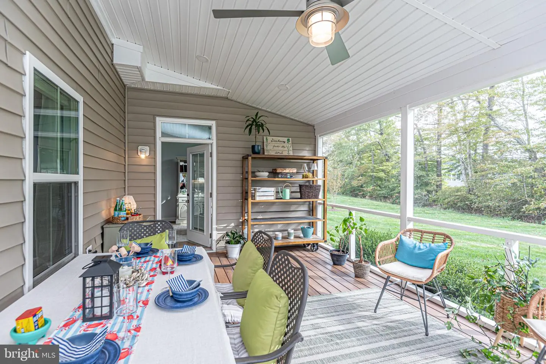
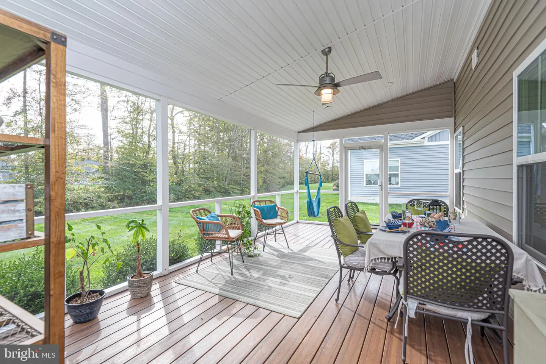
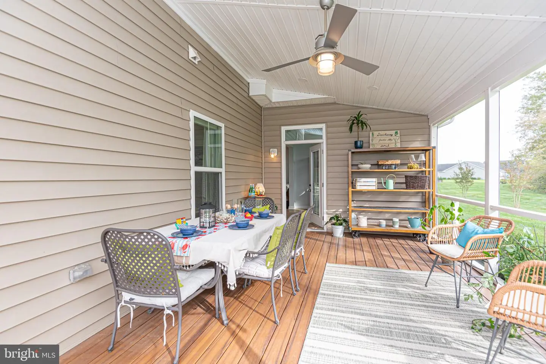
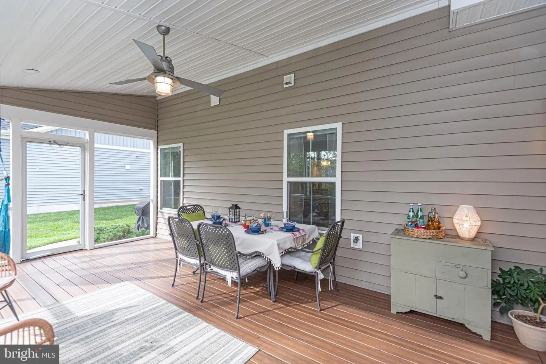
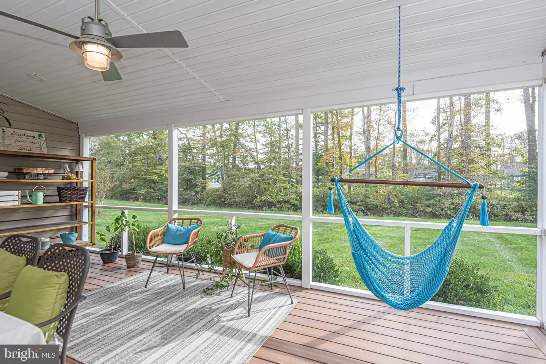
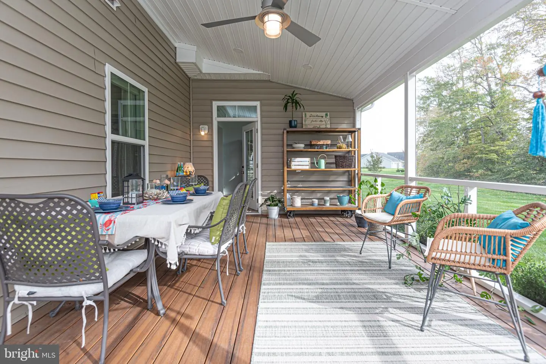
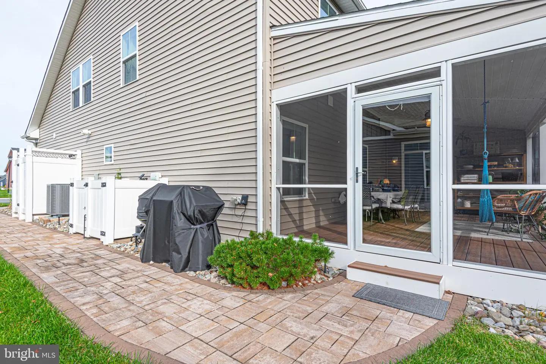
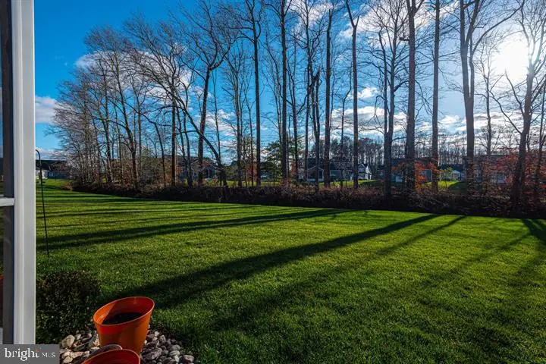
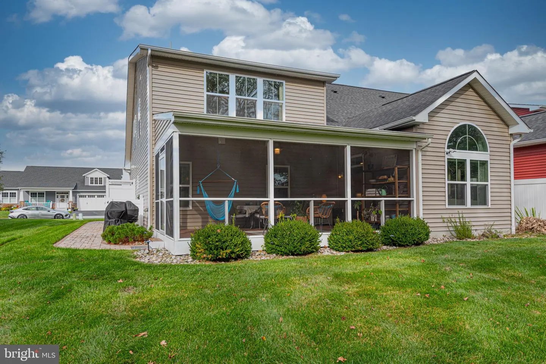
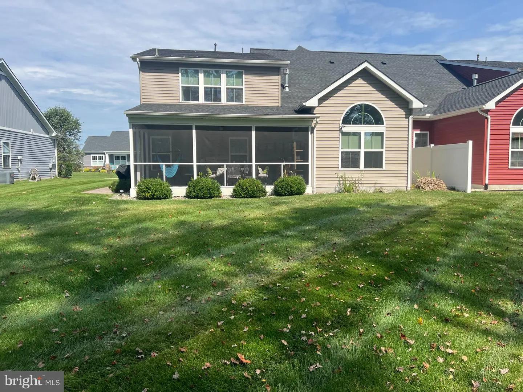
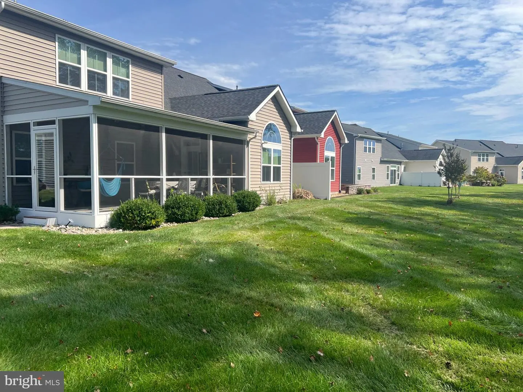
The spacious Great Room is highlighted by a dramatic wall-to-ceiling stone fireplace and flows naturally into the light-filled Morning Room. An additional bump-out sunroom and expanded 3-season screened porch provide even more space to relax, entertain, enjoy your morning coffee, or unwind at the end of the day while taking in the beautiful sunsets Lighthouse Lakes is known for..........
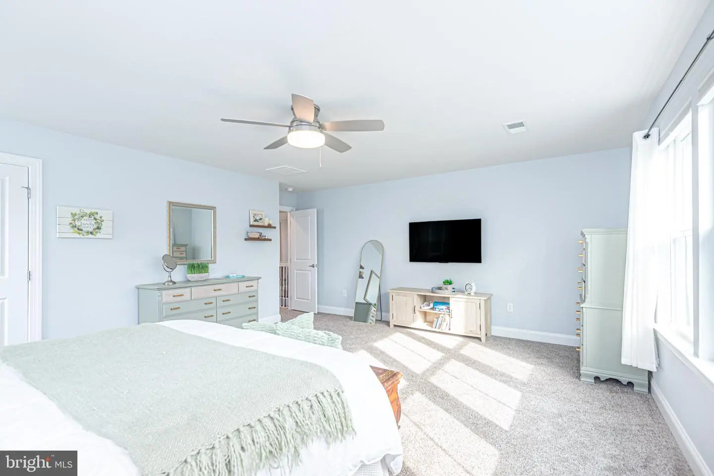
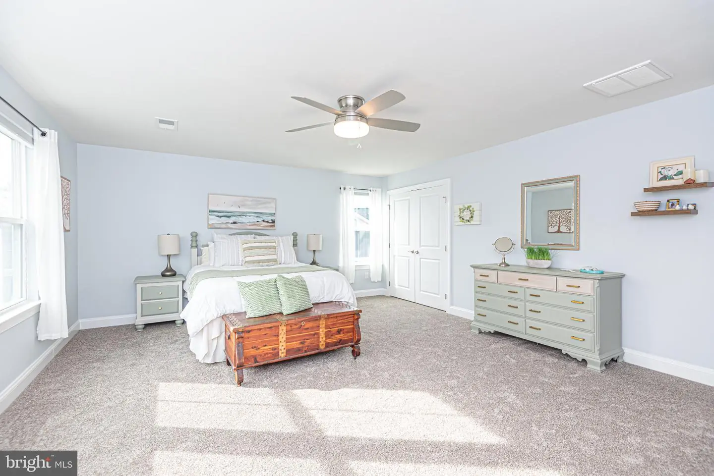
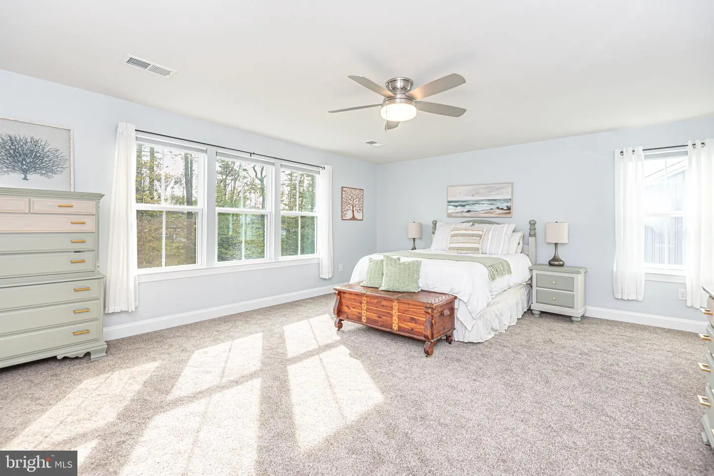
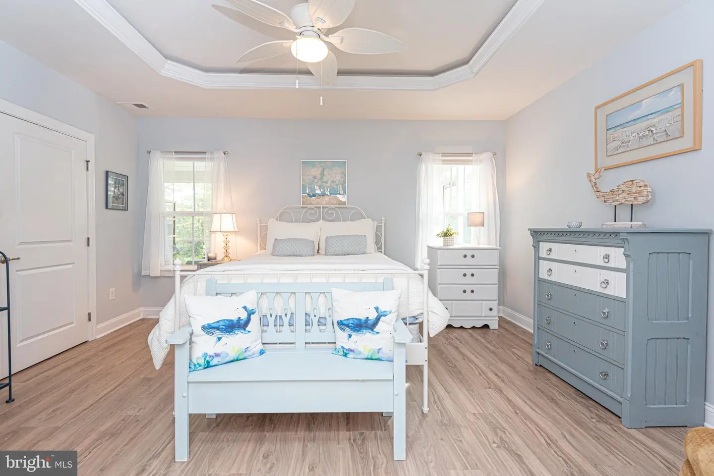
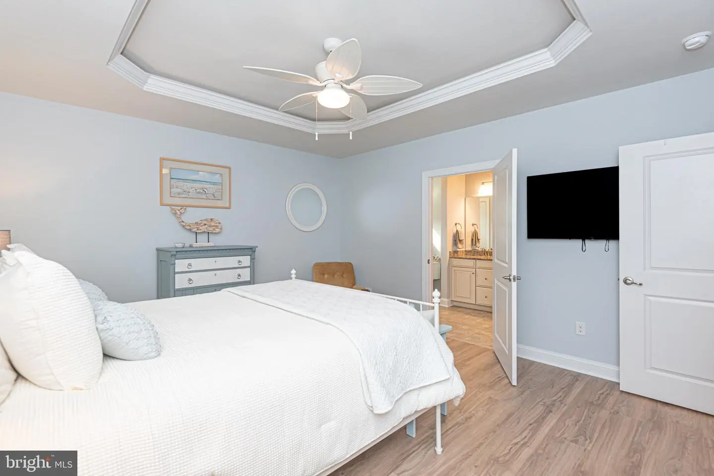
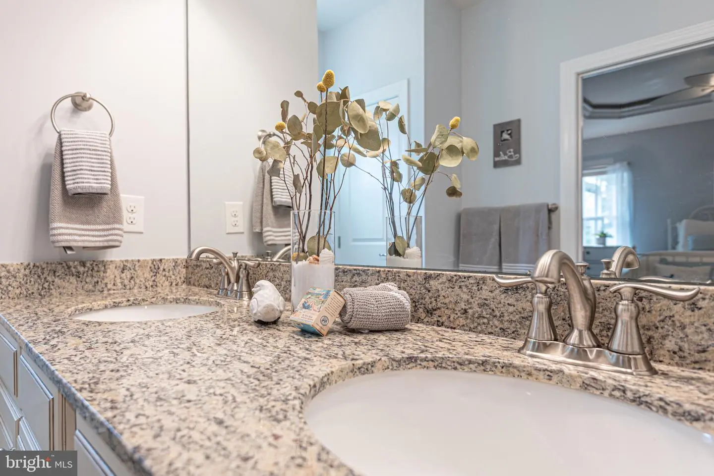
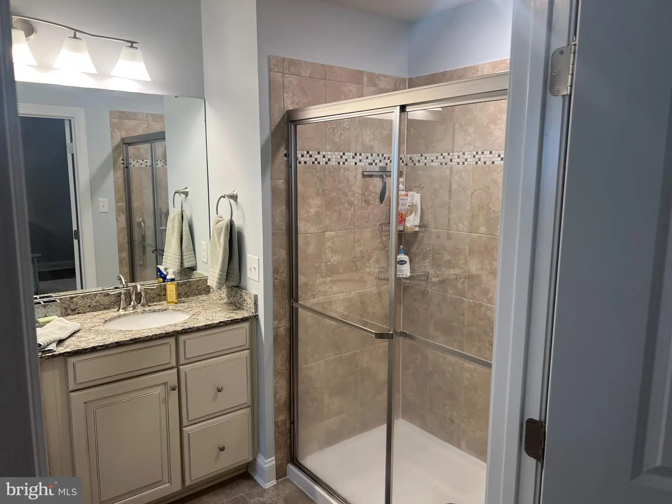
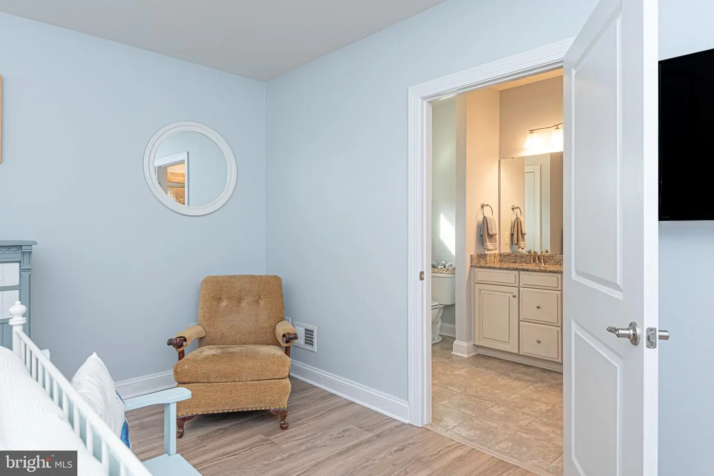
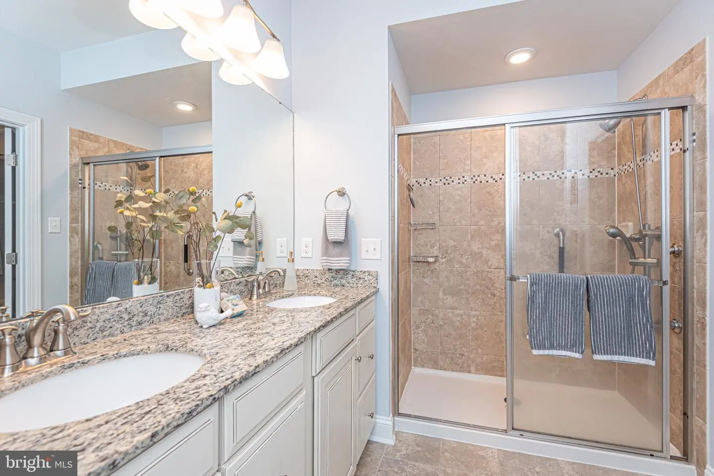
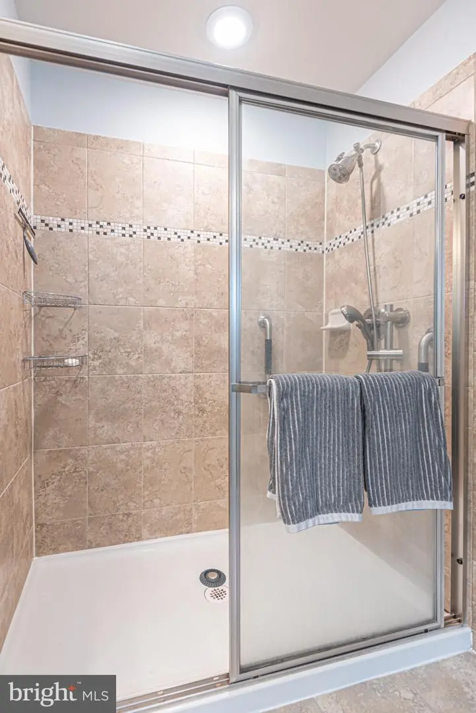
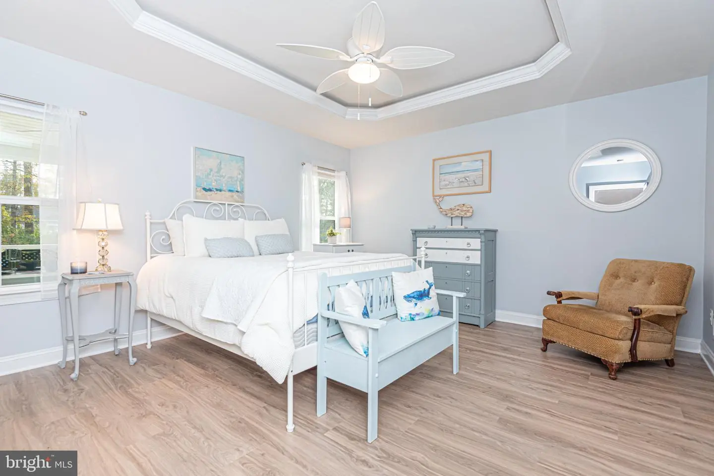
The main-level Owner's Suite provides comfortable first-floor living and features an upgraded tray ceiling, ceiling fan, walk-in closet, and spacious private bath with dual sinks.......
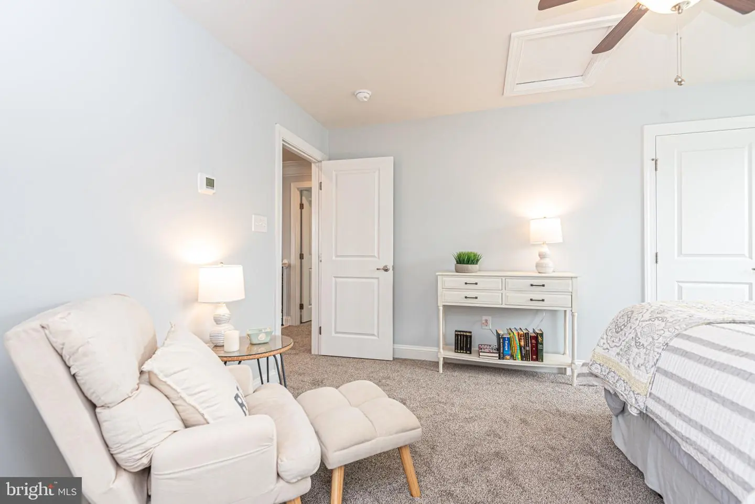
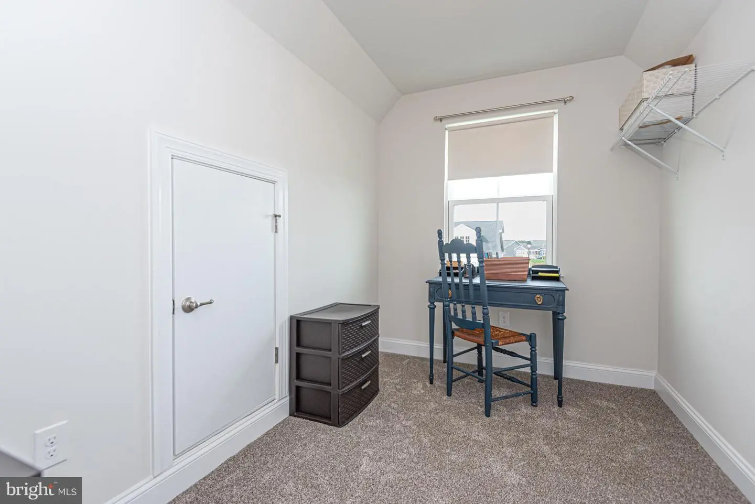
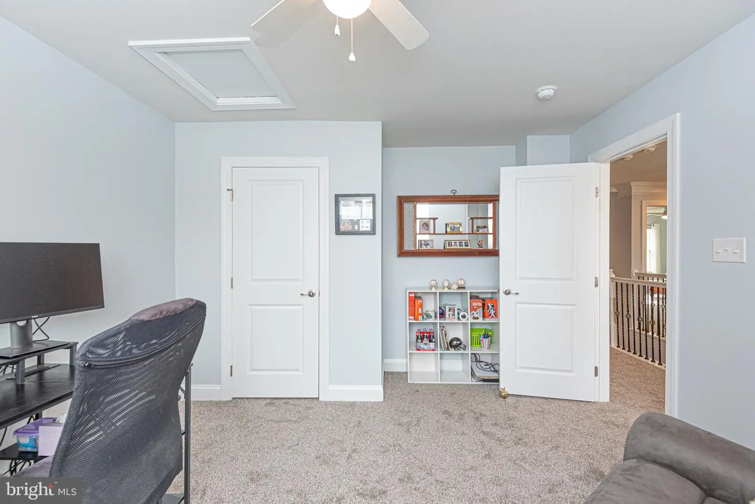
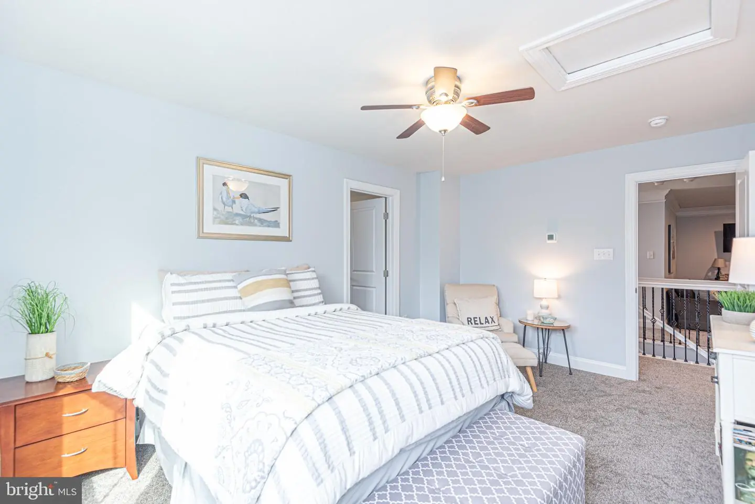
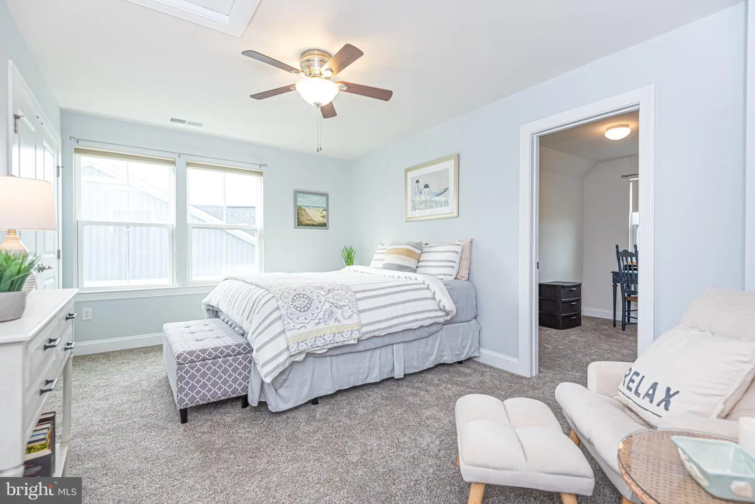
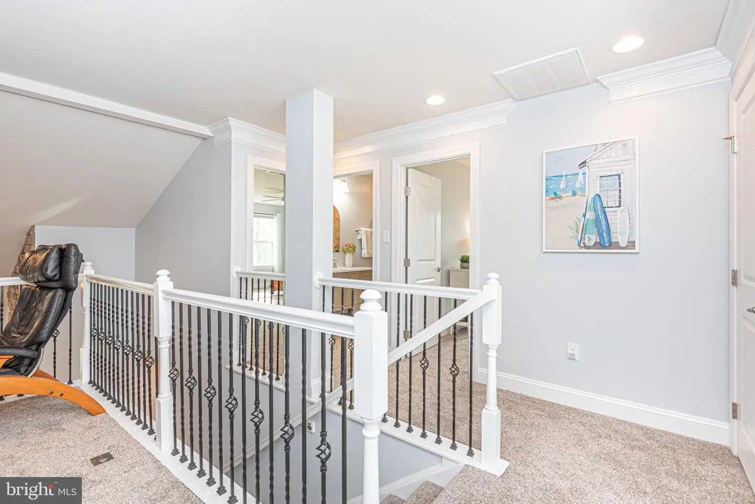
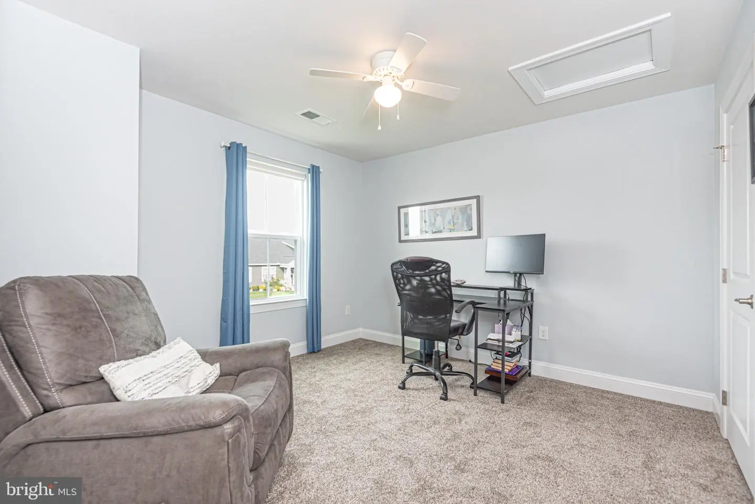
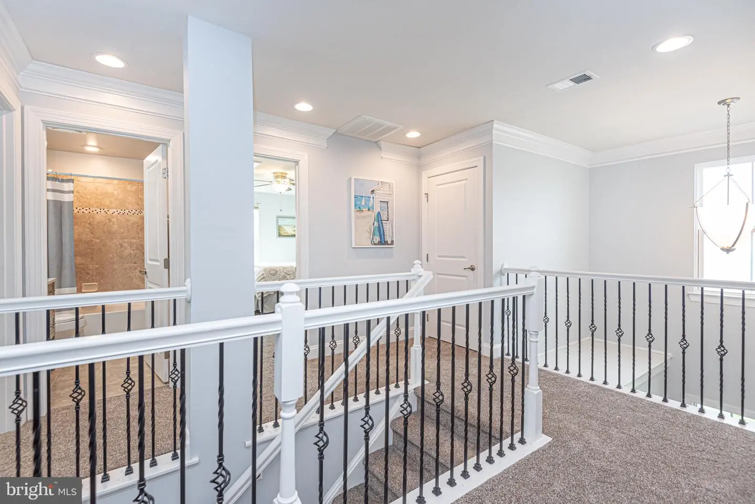
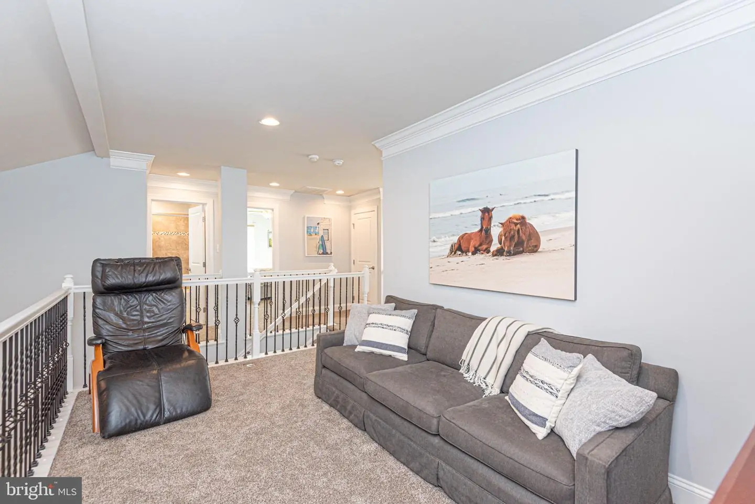
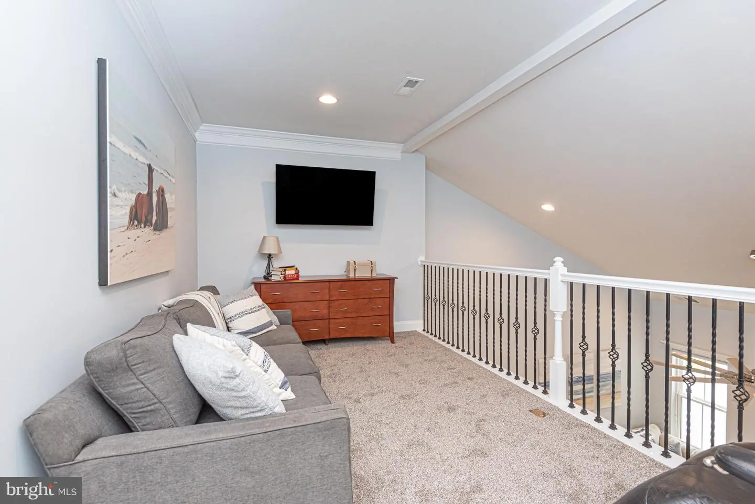
Upstairs, an upgraded decorative wrought-iron stair railing leads to a 15'10" x 8'11" loft overlooking the Great Room. You'll also find three additional bedrooms with ceiling fans and a full bath with tub/shower. The oversized fourth bedroom offers tremendous flexibility and can easily serve as a guest room, home office, craft room, nursery, TV room, or recreation space. As an added bonus, a separate small finished room in the middle upstairs bedroom provides additional possibilities for an office, hobby area, TV room, or extra storage........
2 Car Garage & Tankless Water
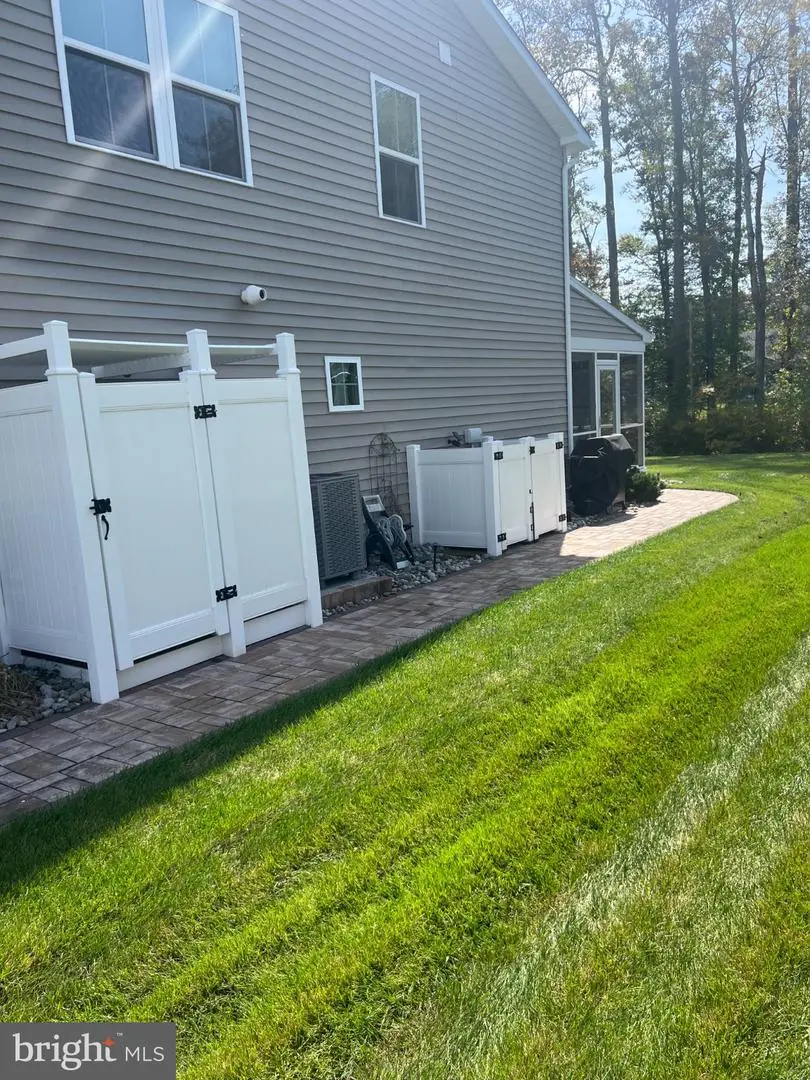
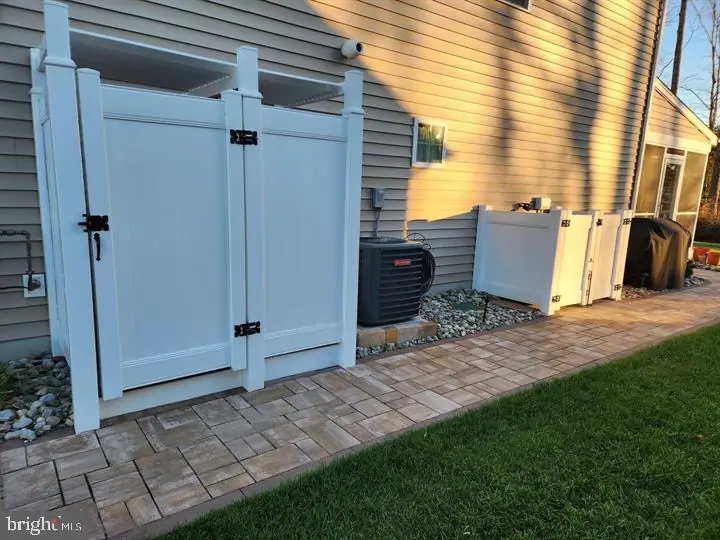
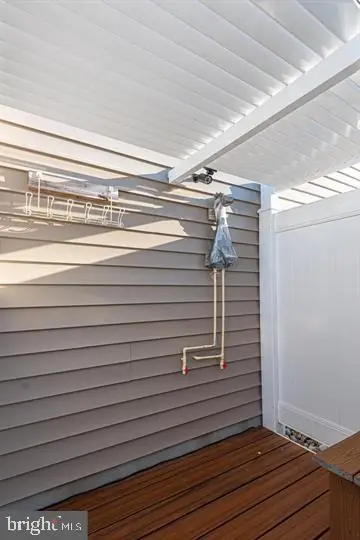
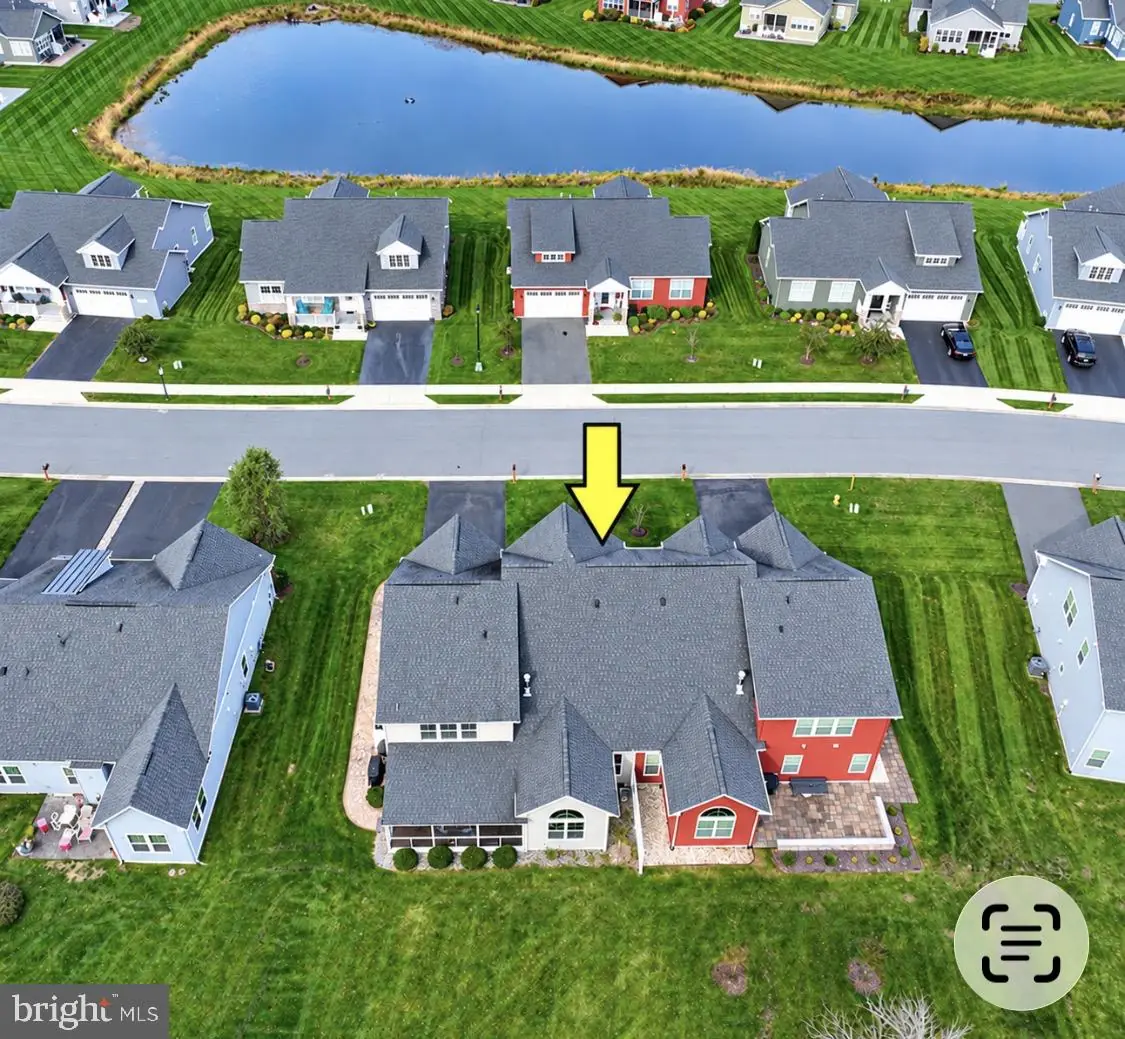
The outdoor features make coastal living even more enjoyable. An outdoor shower is perfect for rinsing off after a fun day at the beach, while the matching trash-bin enclosure and attractive paver walkway provide a finished look along the side of the home. An underground irrigation system helps keep the lawn looking its best, and an upgraded all-weather storm door adds convenience to the front entrance.
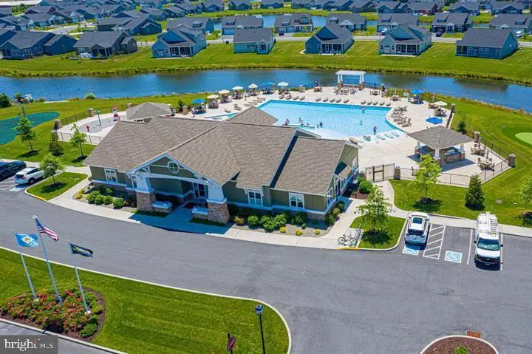
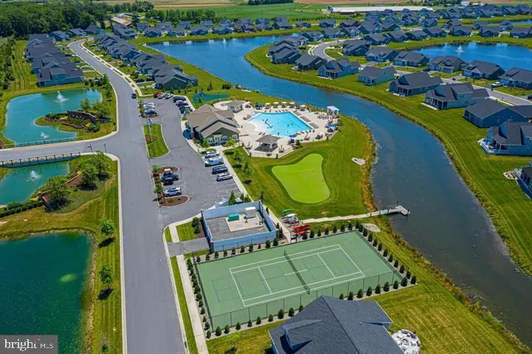
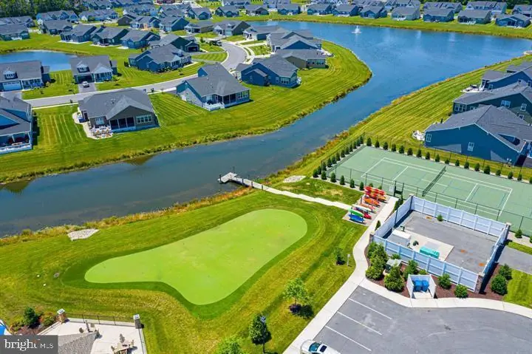
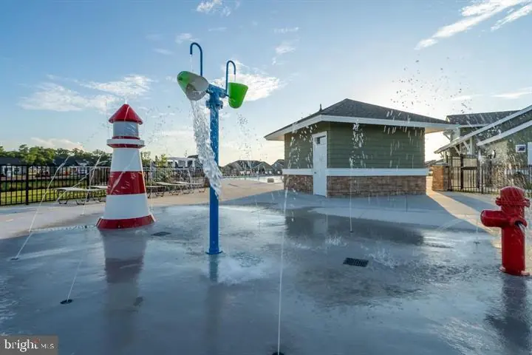
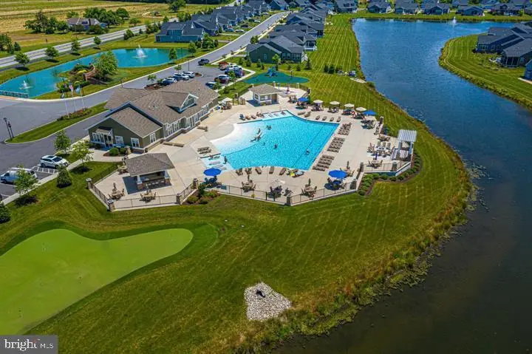
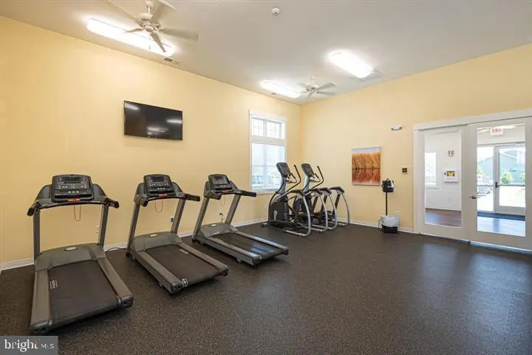
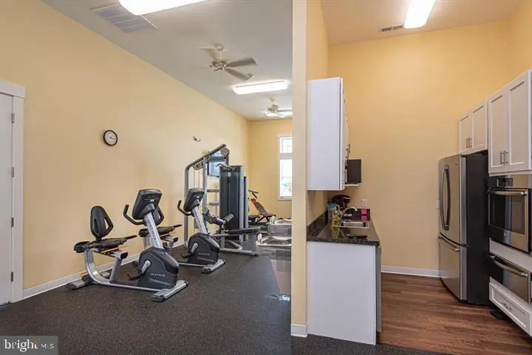
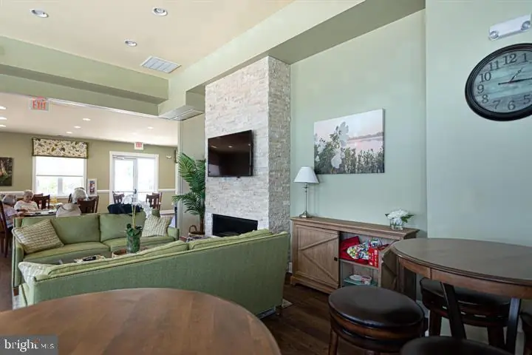
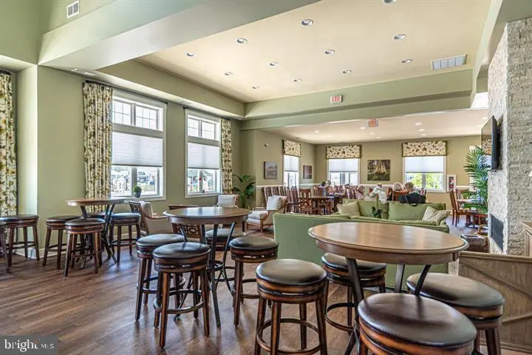
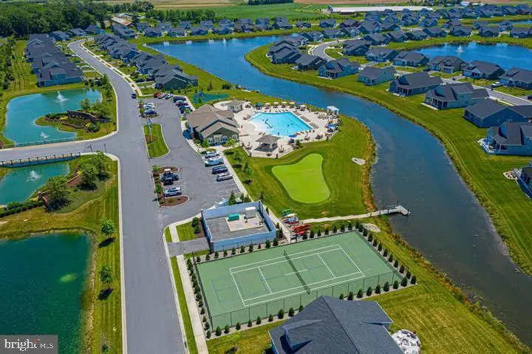
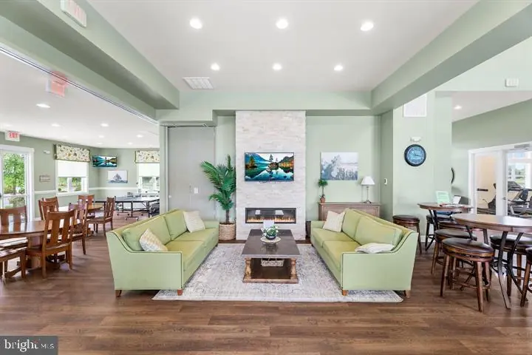
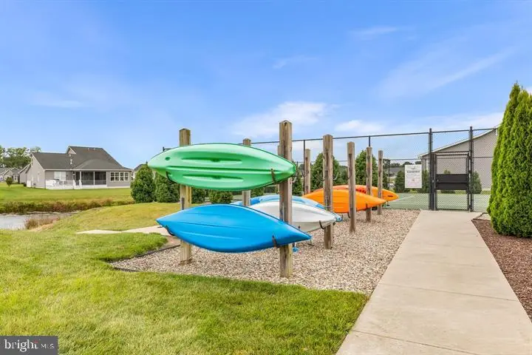
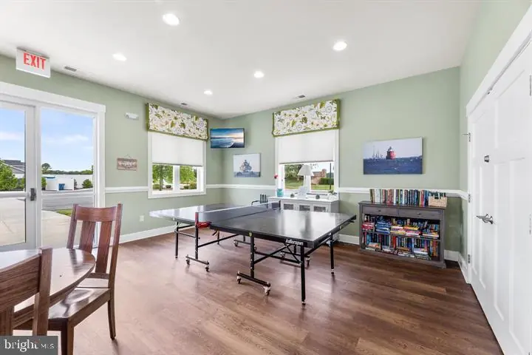
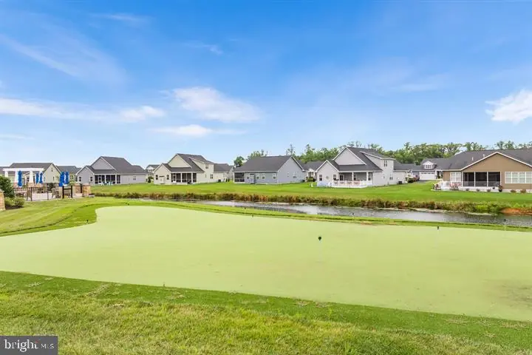
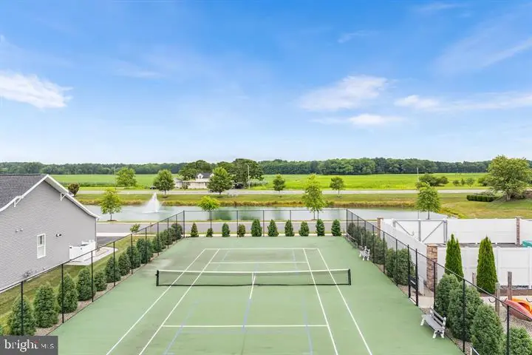
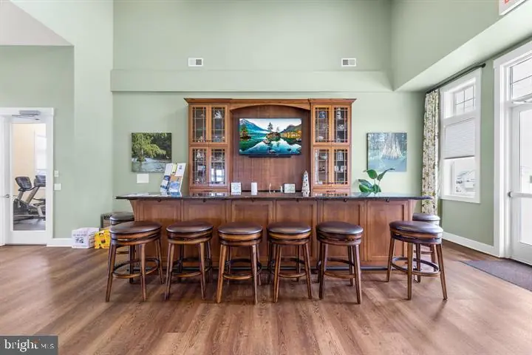
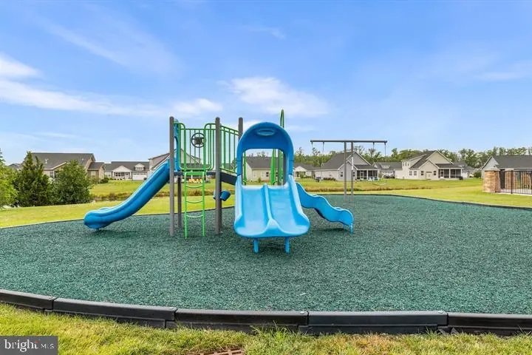
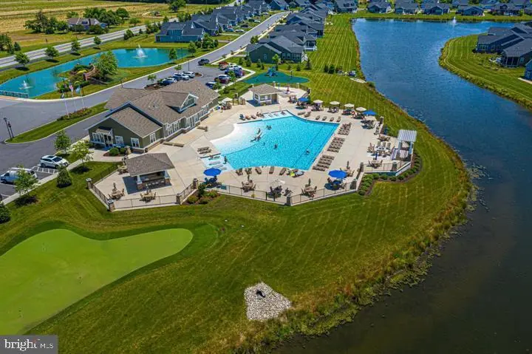
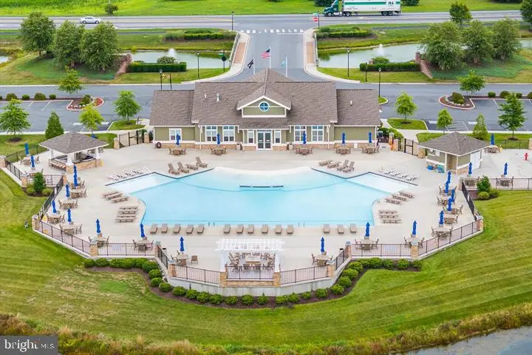
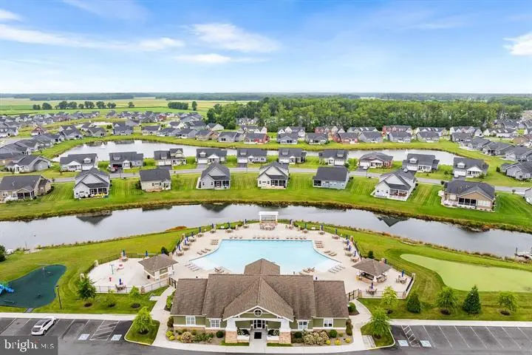
Lighthouse Lakes offers an impressive selection of amenities while maintaining an affordable $204 monthly HOA fee. Residents enjoy a clubhouse with fitness center, activity rooms, kitchen and bar for events and parties, ping-pong and gathering areas, plus a large outdoor pool with gazebo, aquatic spray park, children's playground, putting green, tennis and pickleball, kayak launch and storage, and more. On-site storage for boats, jet skis, and RVs is also available for an additional fee.
Best of all, you're less than 15 minutes from Fenwick Island and Ocean City beaches, making it easy to enjoy everything the coastal lifestyle has to offer.
Wake up each day surrounded by beauty, comfort, and the serenity of your own private coastal sanctuary in this paradise-inspired community.
Similar Listings
Newly Listed
Bay Crossing
$529,000
3 Bed
2 Bath
1 Hf. Bath
- Tax Total Living Area:
- 2125 sq. ft.
Listed 13 days ago
Courtesy: Long & Foster Real Estate, Inc.
MLS Desu2122154
Pending
Greens At Indian River
$529,000
3 Bed
2 Bath
1 Hf. Bath
- Tax Total Living Area:
- 2570 sq. ft.
Listed 17 days ago
Courtesy: Long & Foster Real Estate, Inc.
MLS Desu2122016
Virtual Tour
Open House
Four Winds Farm
$529,000
4 Bed
3 Bath
- Tax Total Living Area:
- 1819 sq. ft.
Listed 38 days ago
Courtesy: Atlantic Five Realty
MLS Desu2120590
Under ContractVirtual Tour
Headwater Cove
$529,000
3 Bed
2 Bath
- Tax Total Living Area:
- 2070 sq. ft.
Listed 43 days ago
Courtesy: Active Adults Realty
MLS Desu2119712
Sold
Plantations East
$529,000
3 Bed
2 Bath
- Tax Total Living Area:
- 2000 sq. ft.
Sold 05/20/2025
Courtesy: Jack Lingo - Lewes
MLS Desu2081440
Sold
Seabright Village
$529,000
4 Bed
2 Bath
1 Hf. Bath
- Tax Total Living Area:
- 1645 sq. ft.
Sold 09/20/2024
Courtesy: Jack Lingo - Rehoboth
MLS Desu2060506
Johnsonville
$529,000
5 Bed
3 Bath
1 Hf. Bath
- Tax Total Living Area:
- 2848 sq. ft.
Listed 2475 days ago
Courtesy: Re/max Realty Group Rehoboth
MLS Desu153942
Johnsonville
$529,000
4 Bed
2 Bath
1 Hf. Bath
- Tax Total Living Area:
- 2448 sq. ft.
Listed 2485 days ago
Courtesy: Re/max Realty Group Rehoboth
MLS Desu153352
Virtual Tour
Coastal Villages
$528,740
3 Bed
2 Bath
- Tax Total Living Area:
- 1905 sq. ft.
Listed 189 days ago
Courtesy: D.r. Horton Realty Of Delaware, Llc
MLS Desu2109970
Baywood
$529,500
3 Bed
2 Bath
1 Hf. Bath
- Tax Total Living Area:
- 2700 sq. ft.
Listed 865 days ago
Courtesy: Baywood Homes Llc
MLS Desu2063788
Foxhall
$529,900
5 Bed
3 Bath
1 Hf. Bath
- Tax Total Living Area:
- 4342 sq. ft.
Listed 17 days ago
Courtesy: Re/max Horizons
MLS Dekt2051250
Pending
Plantation Lakes
$529,900
4 Bed
3 Bath
- Tax Total Living Area:
- 4970 sq. ft.
Listed 29 days ago
Courtesy: Northrop Realty
MLS Desu2120098


