
33 Seldon Dr #eden Spec, Smyrna, De 19977
Virtual TourNewly Listed
Open House
Courtesy: Re/max Elite,
Lindsay L Shaffer
Appliances
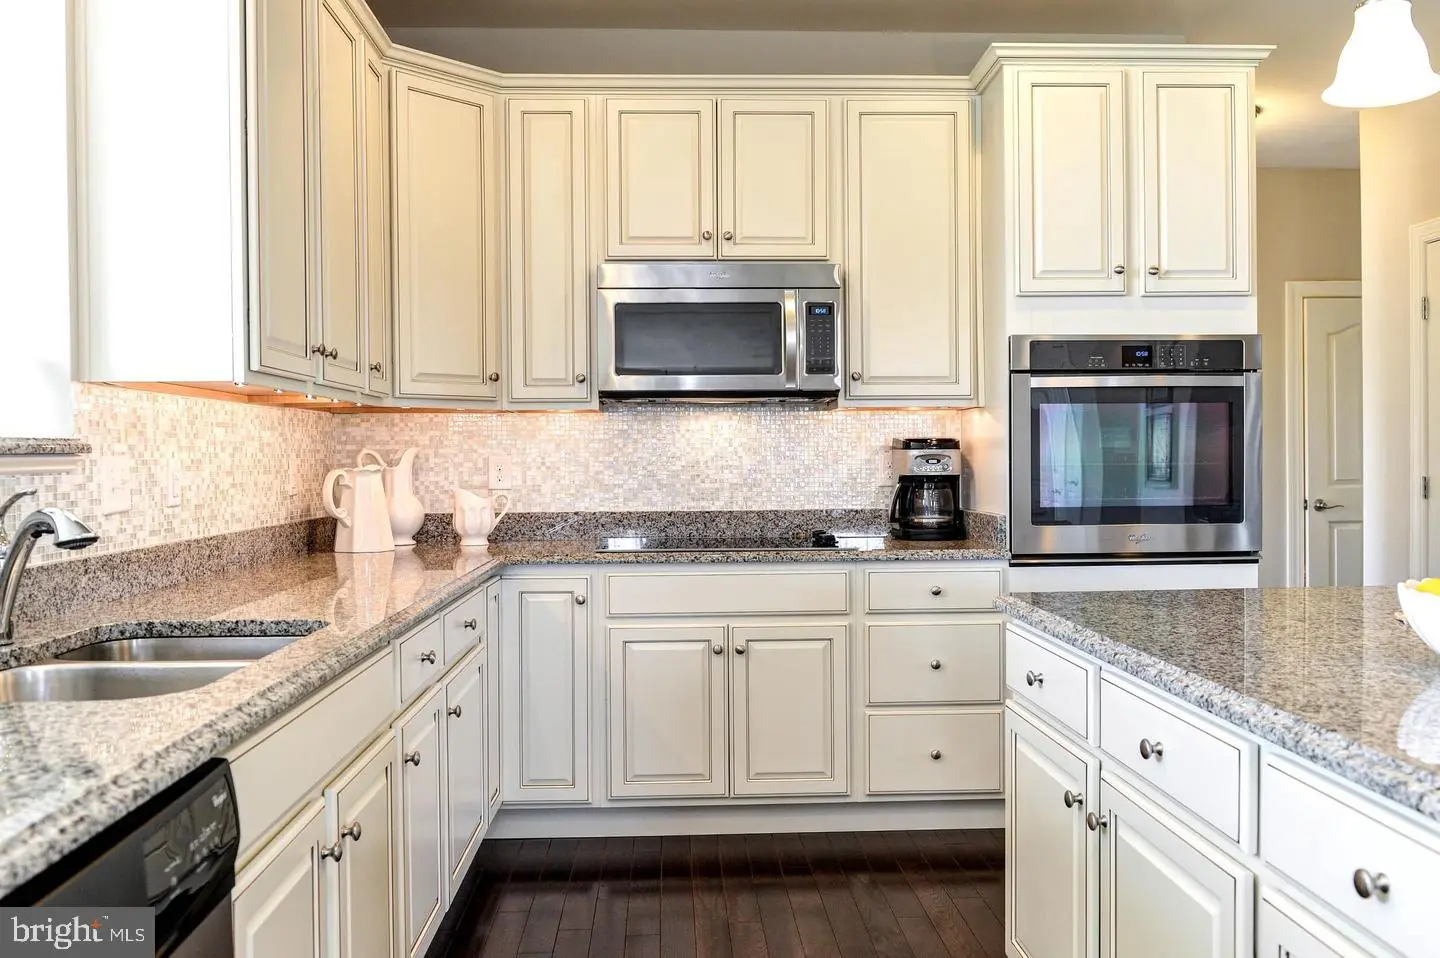
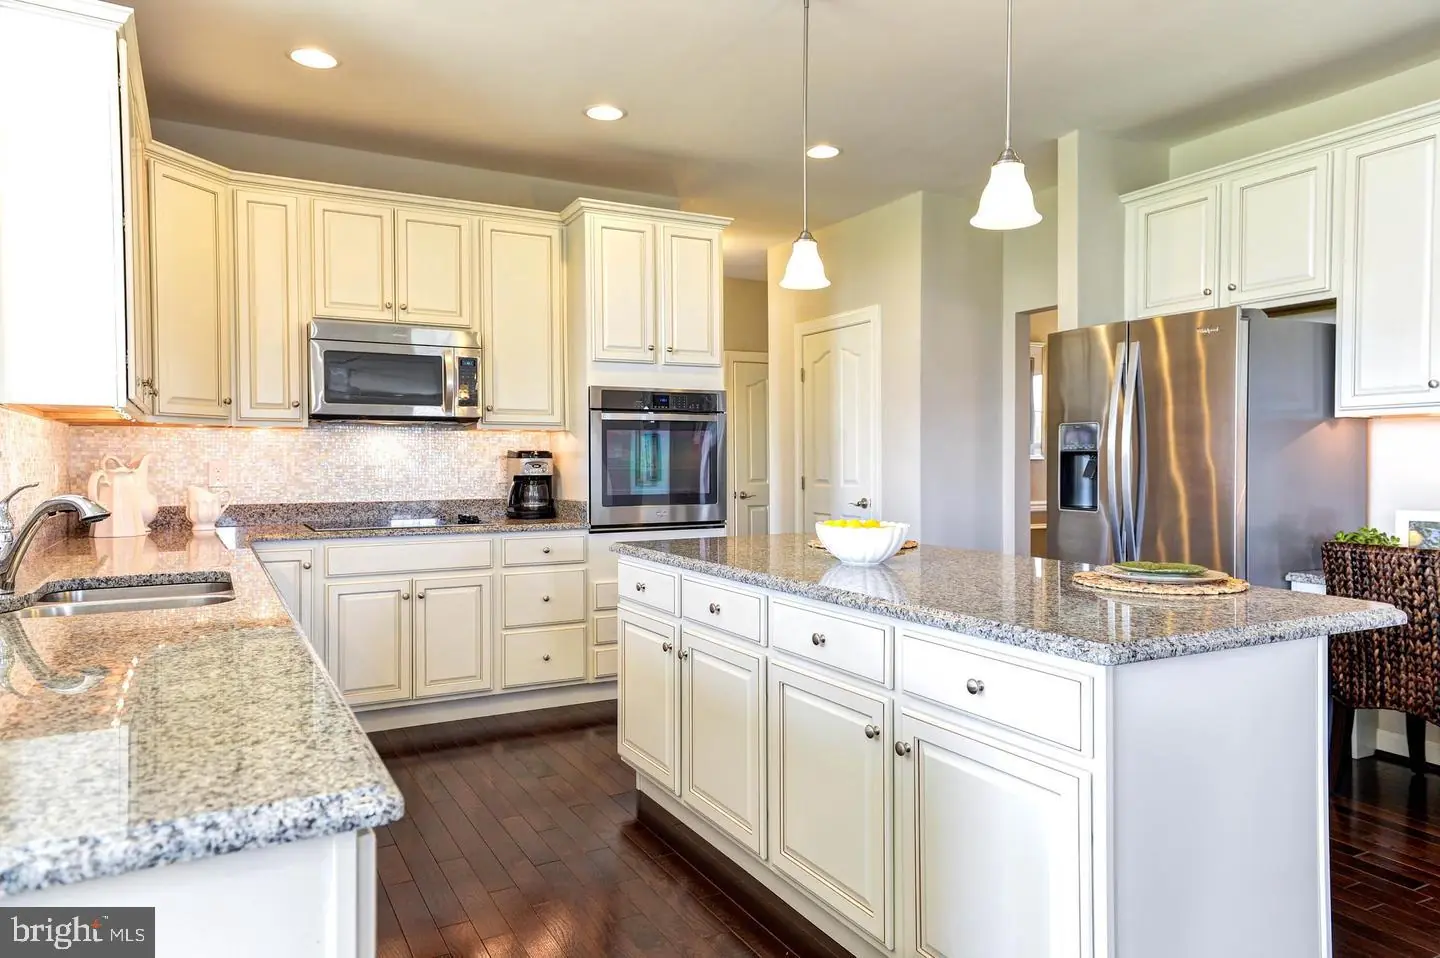
Dishwasher, Built-In Microwave, Oven/Range - Electric, Stainless Steel Appliances, Disposal, Cooktop, Oven - WallBedrooms
5
Full Bath
3
Laundry
Main Floor
Living Area
3268 sq/ft
Flooring
Wood, Vinyl, Carpet
Interior Features
- Primary Bath(s)
- Kitchen - Eat-In
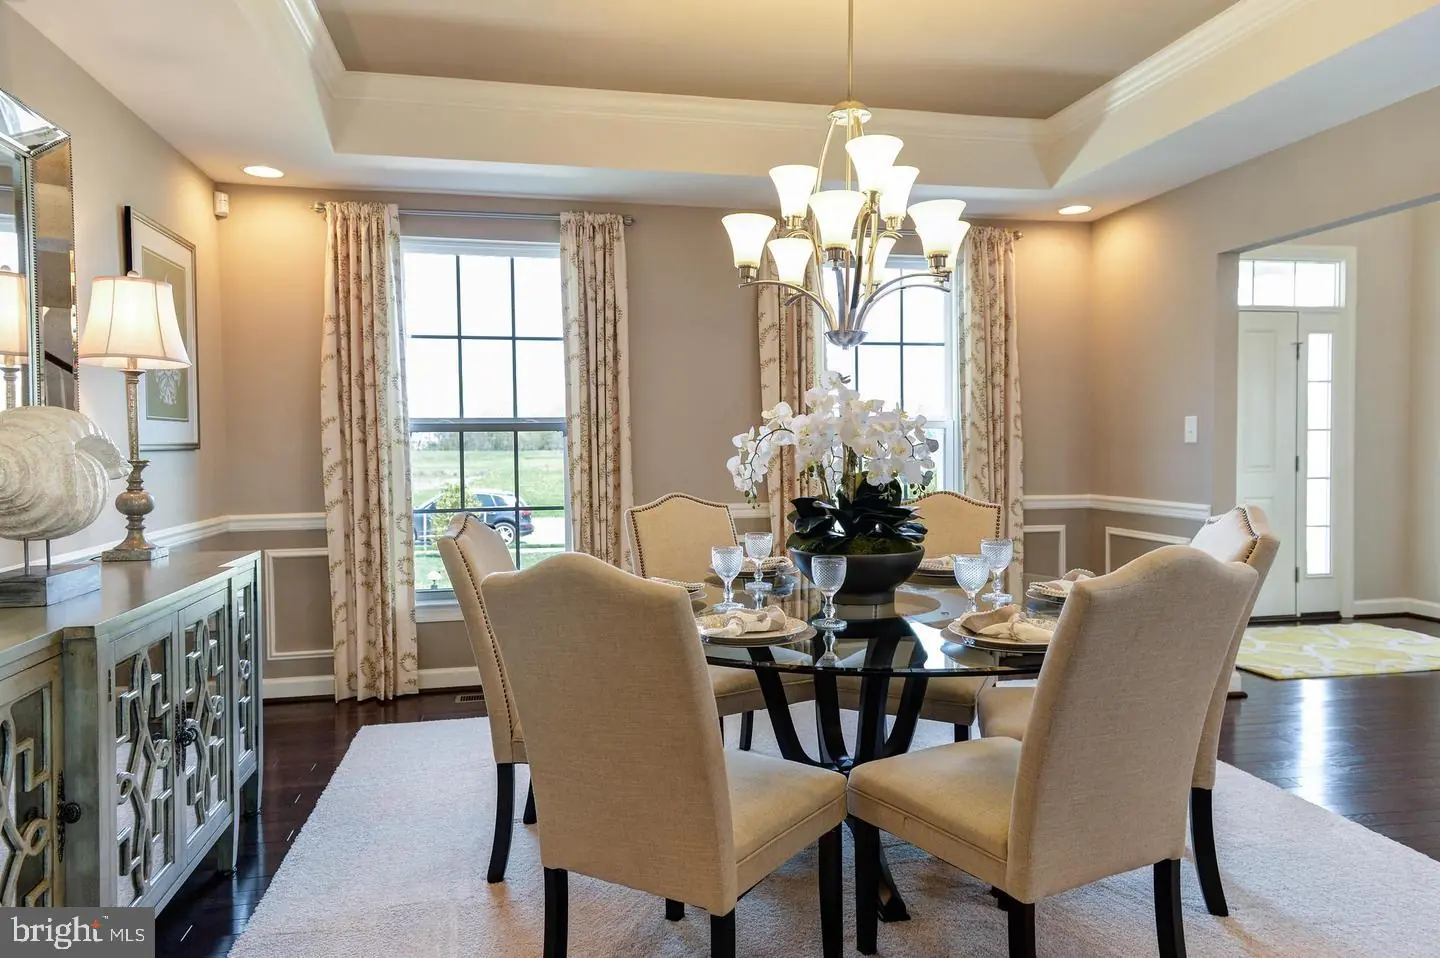
- Formal/Separate Dining Room
- Walk-in Closet(s)
- Upgraded Countertops
- Bathroom - Stall Shower
- Kitchen - Island
- Pantry
General
MLS
Dekt2052028
Community
Greene Hill Farm Est
Price
$694,500.00
Price/SQft
$212.52
HOA Fee
$535.00
HOA Fee Frequency
Annually
Greene Hill Farm Est
MLS
Dekt2052028
$694,500
5 Bed
3 Bath
- Tax Total Living Area:
- 3268 sq. ft.
- Lot Size:
- 0.5 acres
HOA: $535 Annually
Open Houses for 33 Seldon Dr #eden Spec
Sat
14
11:00 am - 5:00 pm
Sun
15
11:00 am - 5:00 pm
Mon
16
11:00 am - 5:00 pm
Tue
17
11:00 am - 5:00 pm
Wed
18
11:00 am - 5:00 pm
Listed 3 days ago
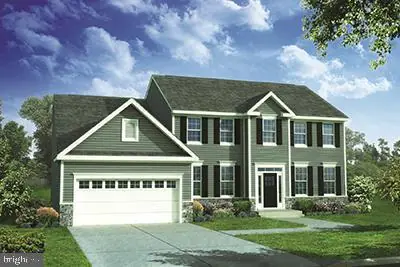
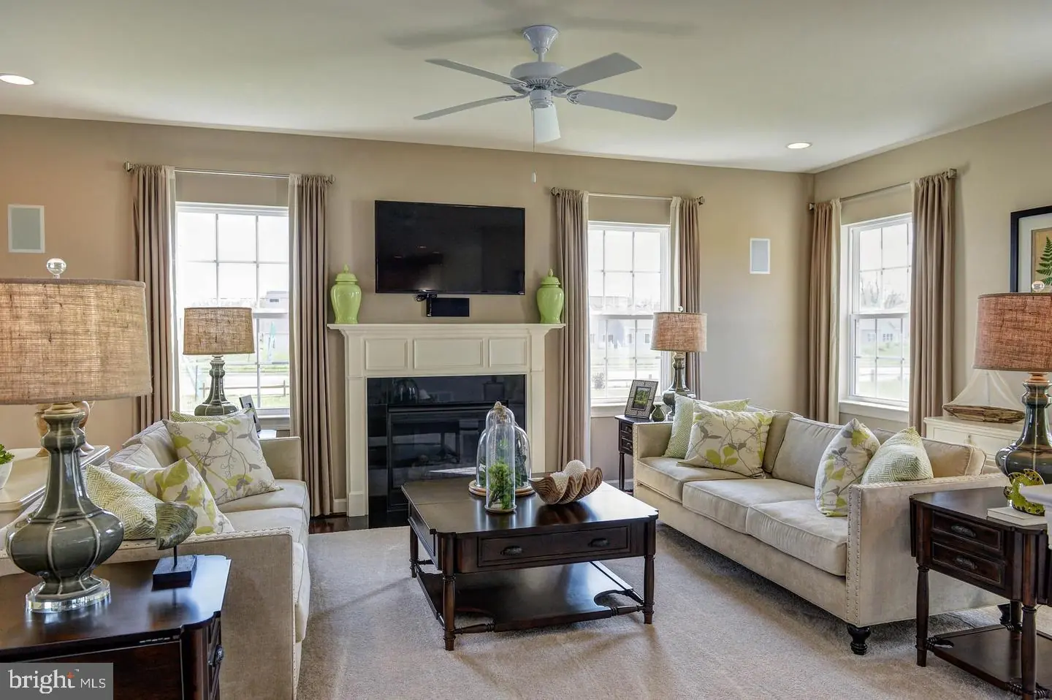
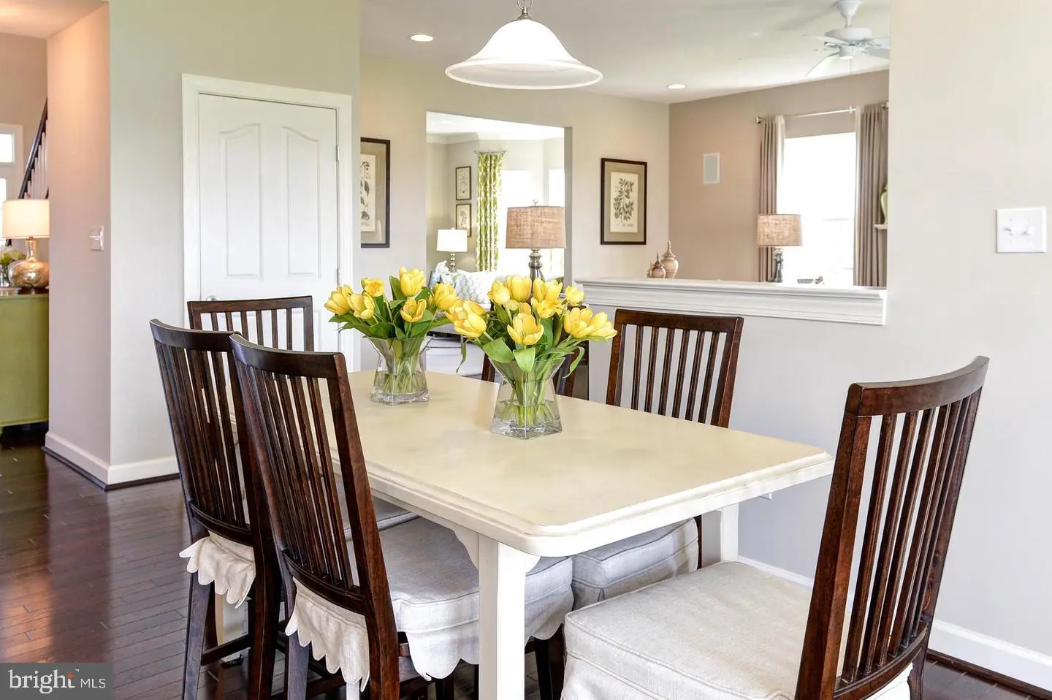
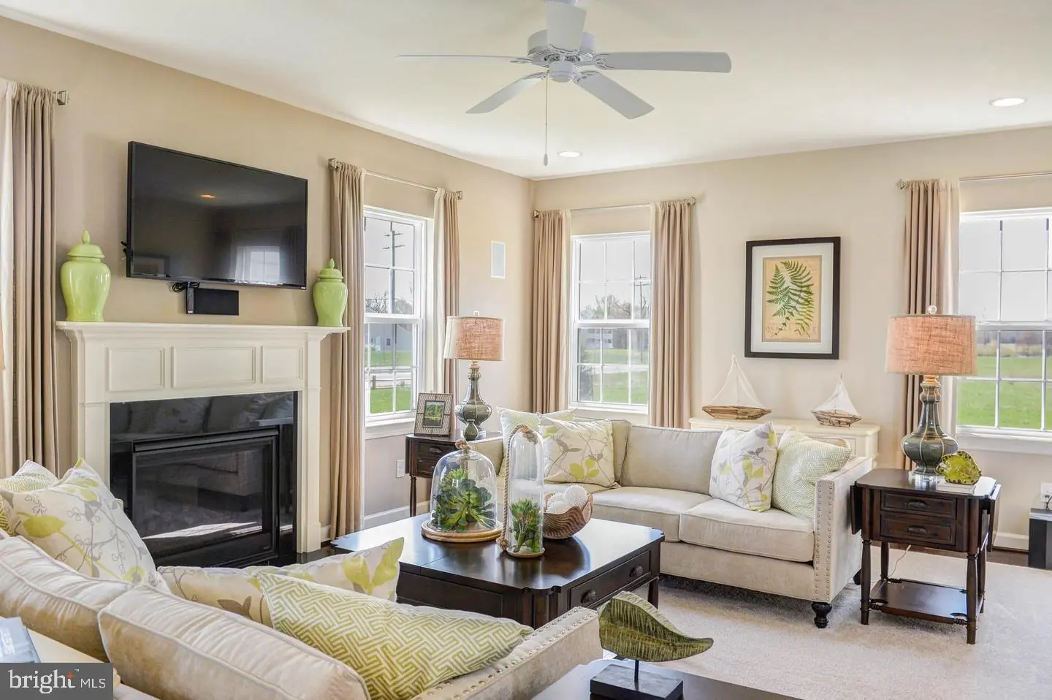
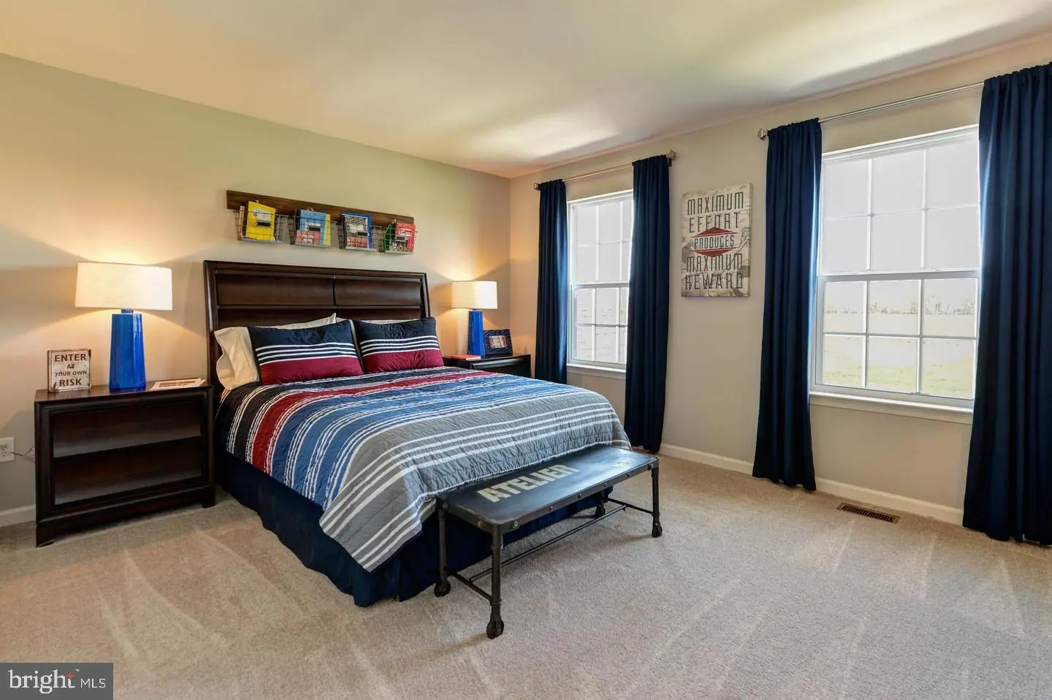
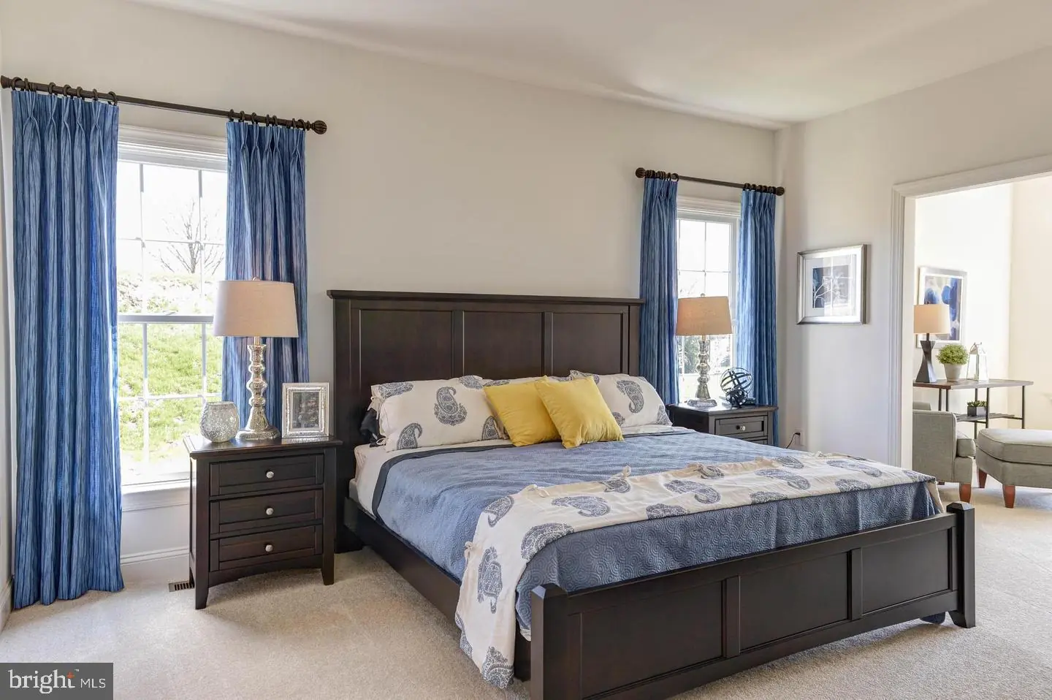
PROPOSED QUICK DELIVERY by BENCHMARK BUILDERS. Welcome to the Eden model in the sought-after Greene Hill Farm community of Smyrna, DE. This stunning to-be-built Colonial-style home offers 5 spacious bedrooms and 3 luxurious baths across 3,600 sq.ft. of beautifully designed living space. The main level impresses with a formal dining room, spacious living and family rooms, and a modern kitchen with a sunroom, center island, and Gourmet Kitchen—perfect for entertaining or family gatherings. The large owner's suite features dual walk-in closets, a sitting room, and an elegant bathroom with 5’ walk-in shower, double bowl vanity. Additional highlights include a 2-car side-turned garage, main floor guest bedroom with full bath, stone and vinyl siding, central AC, natural gas heating. This homesite features 9' basement walls with a finished basement. Located in the Smyrna School District and nestled on an estimated 0.5-acre lot, this home offers elegance, space, and convenience. HOA covers snow removal and common area maintenance. Visit our sales model during business hours to meet with a team member to go over all the details of this opportunity to build and to tour the model.
Similar Listings
Newly Listed
The Knoll At Irons Lane
$694,990
4 Bed
3 Bath
- Tax Total Living Area:
- 2874 sq. ft.
Listed 14 days ago
Courtesy: Coldwell Banker Realty
MLS Desu2123256
Fishers Point
$694,990
4 Bed
3 Bath
1 Hf. Bath
- Tax Total Living Area:
- 3345 sq. ft.
Listed 109 days ago
Courtesy: Berkshire Hathaway Homeservices Penfed Realty
MLS Desu2116916
Virtual TourNewly Listed
Open House
Lewes Waterfront Preserve
$695,000
4 Bed
3 Bath
1 Hf. Bath
- Tax Total Living Area:
- 2440 sq. ft.
Courtesy: Jack Lingo - Rehoboth
MLS Desu2123924
Northridge
$695,000
4 Bed
2 Bath
1 Hf. Bath
- Tax Total Living Area:
- 4054 sq. ft.
Listed 136 days ago
Courtesy: Keller Williams Realty Central-delaware
MLS Dekt2048202
SoldVirtual Tour
Henlopen Landing
$695,000
4 Bed
4 Bath
1 Hf. Bath
- Tax Total Living Area:
- 5037 sq. ft.
Sold 07/16/2026
Courtesy: Jack Lingo - Lewes
MLS Desu2112206
$693,890
4 Bed
3 Bath
Listed 110 days ago
Courtesy: Re/max Associates
MLS Desu2116692
SoldVirtual Tour
Welches Pond
$696,900
4 Bed
3 Bath
1 Hf. Bath
- Tax Total Living Area:
- 4713 sq. ft.
Sold 06/27/2025
Courtesy: Jack Lingo - Lewes
MLS Desu2073470
SoldVirtual Tour
Welches Pond
$696,900
4 Bed
3 Bath
- Tax Total Living Area:
- 2976 sq. ft.
Sold 04/30/2025
Courtesy: Jack Lingo - Lewes
MLS Desu2072078
SoldVirtual Tour
Welches Pond
$696,900
4 Bed
3 Bath
1 Hf. Bath
- Tax Total Living Area:
- 3016 sq. ft.
Sold 02/14/2025
Courtesy: Jack Lingo - Lewes
MLS Desu2070168
SoldVirtual Tour
Welches Pond
$691,900
4 Bed
2 Bath
2 Hf. Bath
- Tax Total Living Area:
- 4218 sq. ft.
Sold 12/18/2024
Courtesy: Jack Lingo - Lewes
MLS Desu2065518
SoldVirtual Tour
Welches Pond
$691,900
4 Bed
3 Bath
- Tax Total Living Area:
- 2833 sq. ft.
Sold 12/13/2024
Courtesy: Jack Lingo - Lewes
MLS Desu2064224
Virtual Tour
$699,000
4 Bed
2 Bath
1 Hf. Bath
- Tax Total Living Area:
- 3200 sq. ft.
Listed 144 days ago
Courtesy: The Parker Group
MLS Desu2113996


