
21354 Cottage Ct, Frankford, De 19945
Virtual Tour
Courtesy: D.r. Horton Realty Of Delaware, Llc,
Conrad J Heilman Iii
Appliances
Dishwasher, Disposal, Energy Efficient Appliances, Microwave, Oven/Range - Gas, Stainless Steel Appliances, Water HeaterBedrooms
4
Full Bath
2
Half Bath
1
Laundry
Hookup, Upper Floor
Living Area
2818 sq/ft
Flooring
Carpet, Laminate Plank
Interior Features
- Carpet
- Floor Plan - Open
- Kitchen - Eat-In
- Pantry
- Primary Bath(s)
- Recessed Lighting
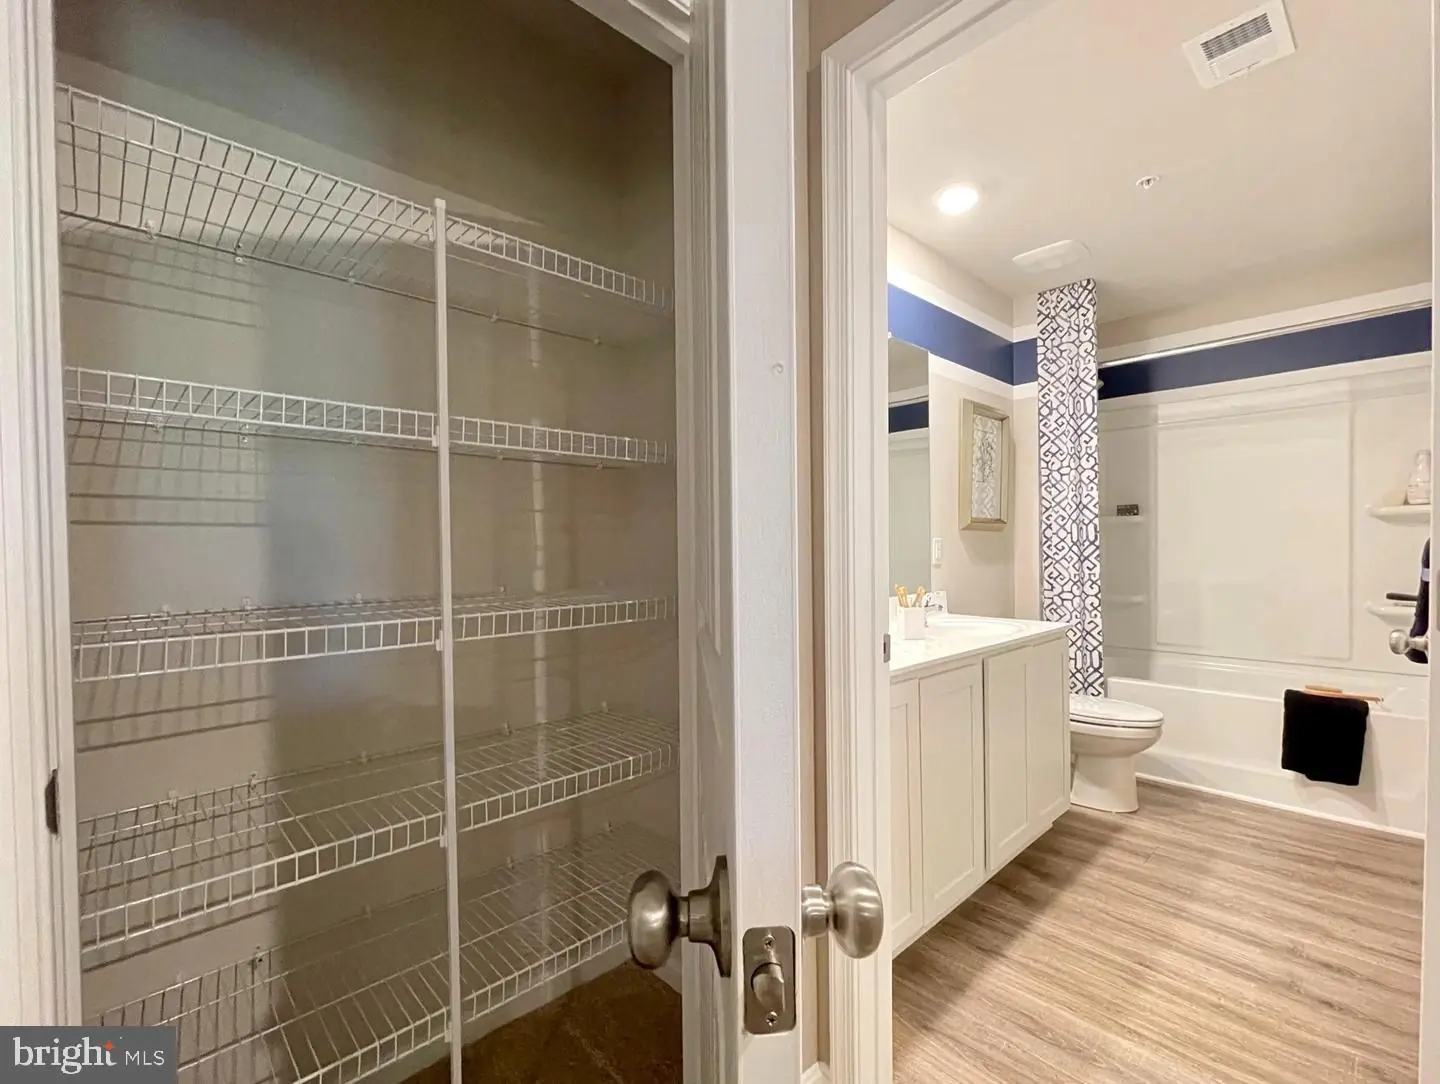
- Bathroom - Tub Shower
- Upgraded Countertops
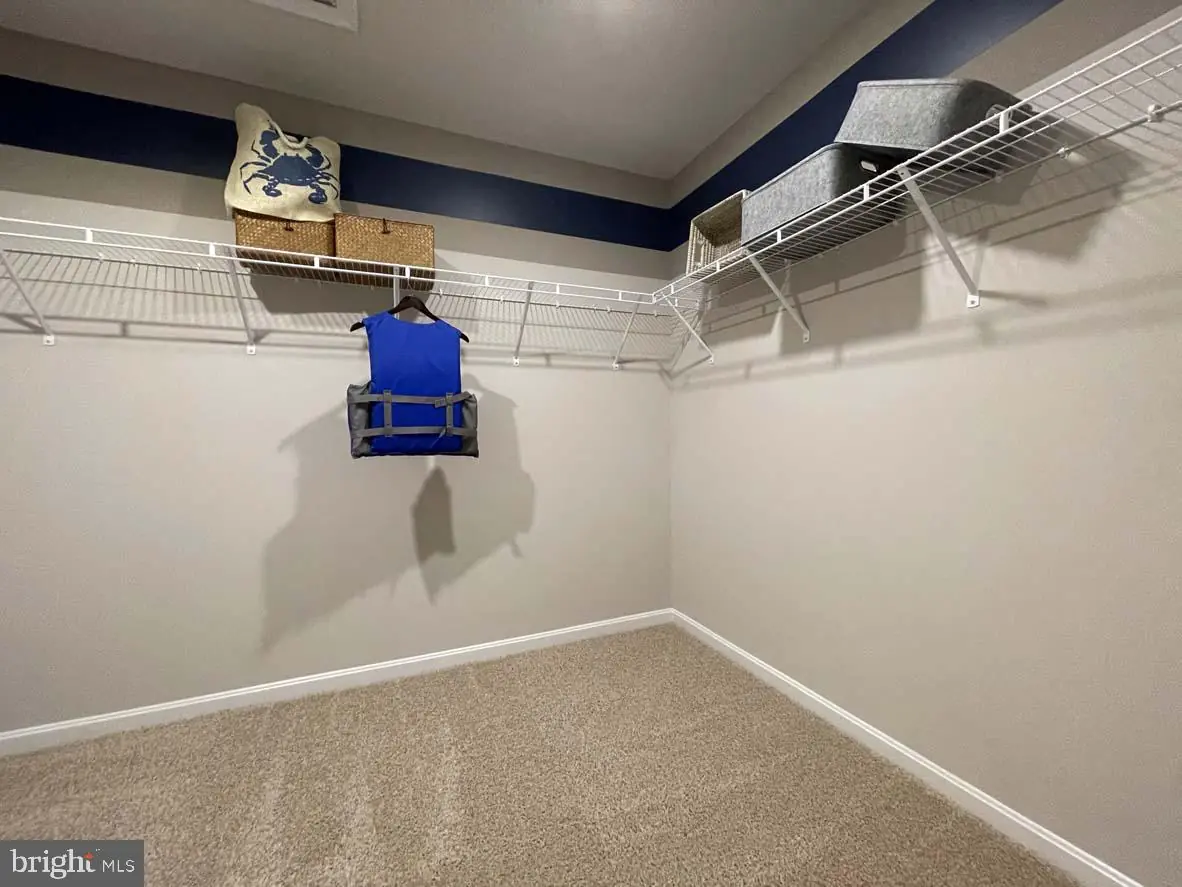
- Walk-in Closet(s)
- Window Treatments
- Kitchen - Island
- Combination Dining/Living
- Combination Kitchen/Dining
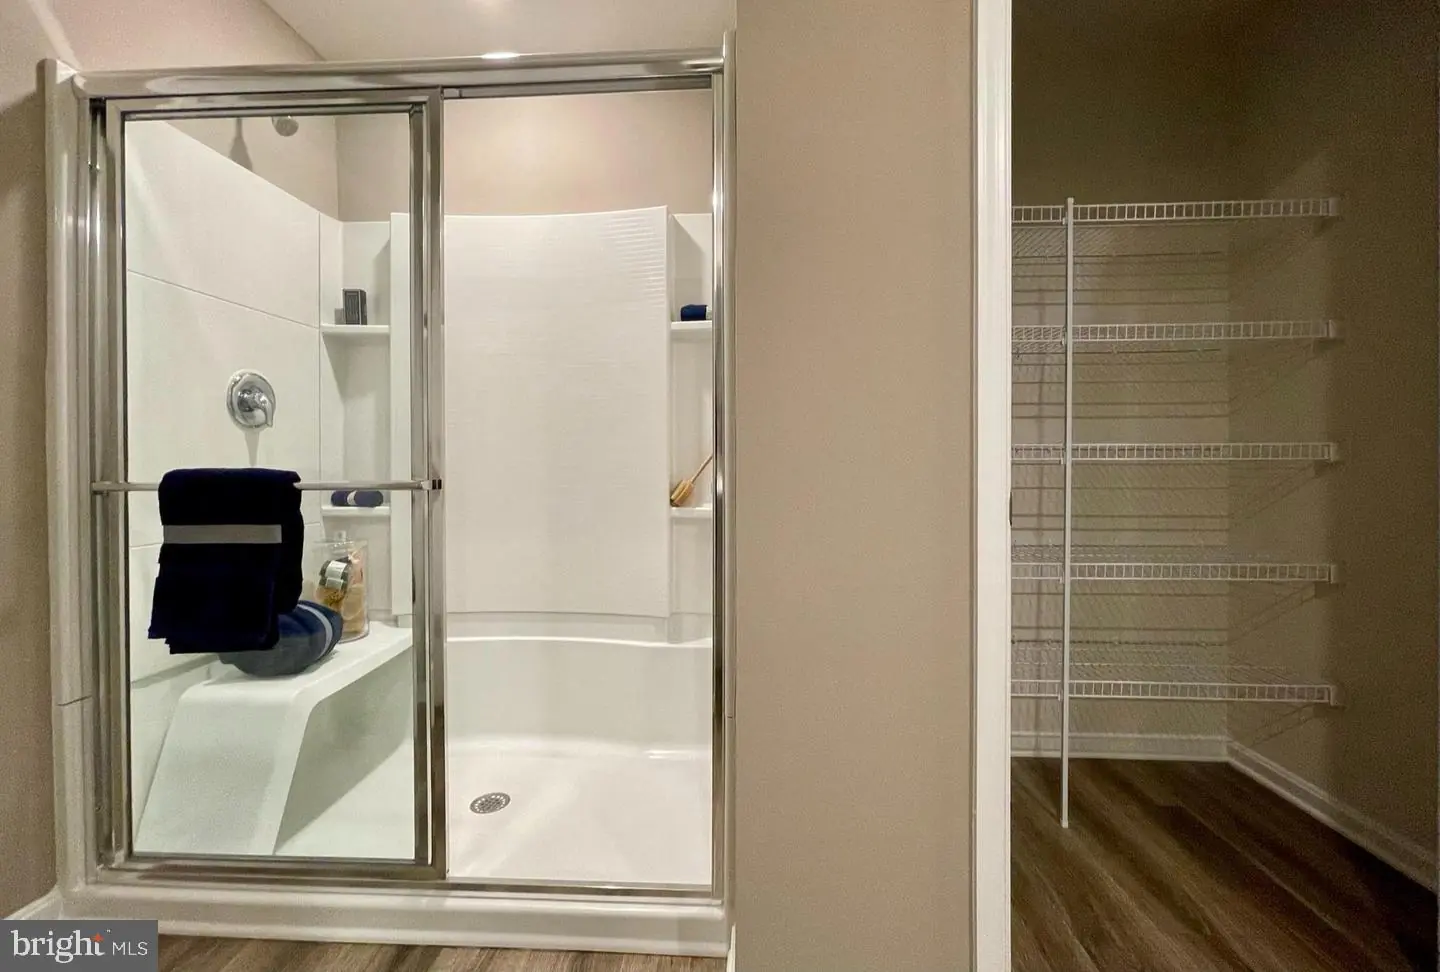
- Bathroom - Walk-In Shower
General
MLS
Desu2119132
Community
Millville By The Sea
Price
$494,990.00
Price/SQft
$175.65
HOA Fee
$294.00
HOA Fee Frequency
Monthly
Accessibility Features
2+ Access Exits
Exterior
Pool
Yes - Community
Millville By The Sea
MLS
Desu2119132
$494,990
4 Bed
2 Bath
1 Hf. Bath
- Tax Total Living Area:
- 2818 sq. ft.
- Lot Size:
- 0 acres
HOA: $294 Monthly
Listed 58 days ago
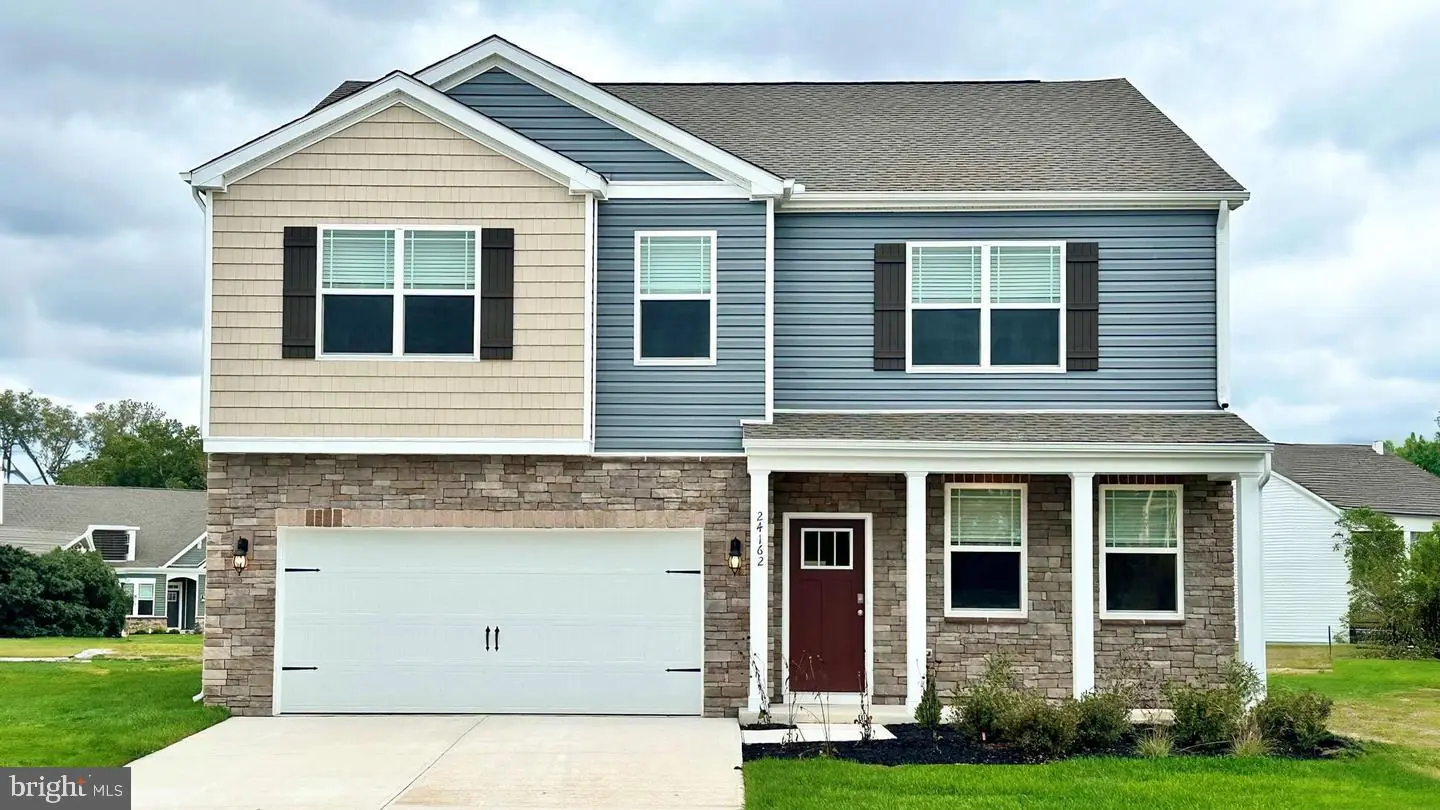
**Red Tag Sales Event through November 1, 2026! Was $501,205 Now: $494,990!** Get ready for 21354 Cottage Court, a new home soon to be built in West Bay Village at Millville by the Sea, in Frankford, DE!
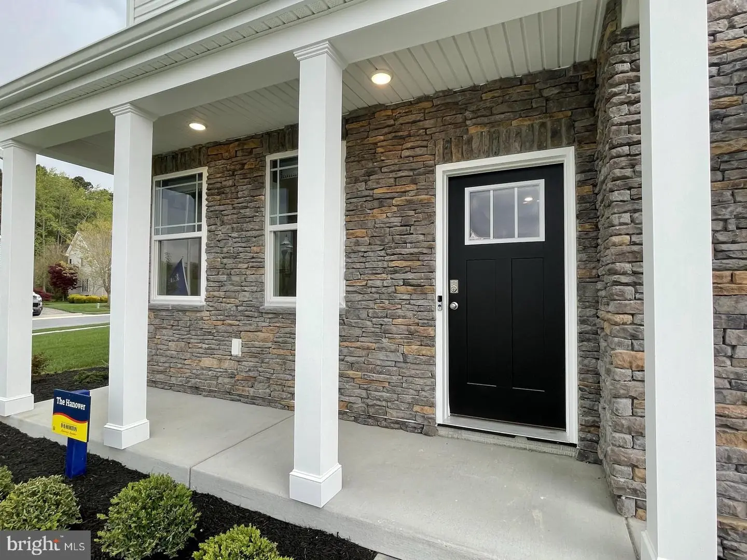
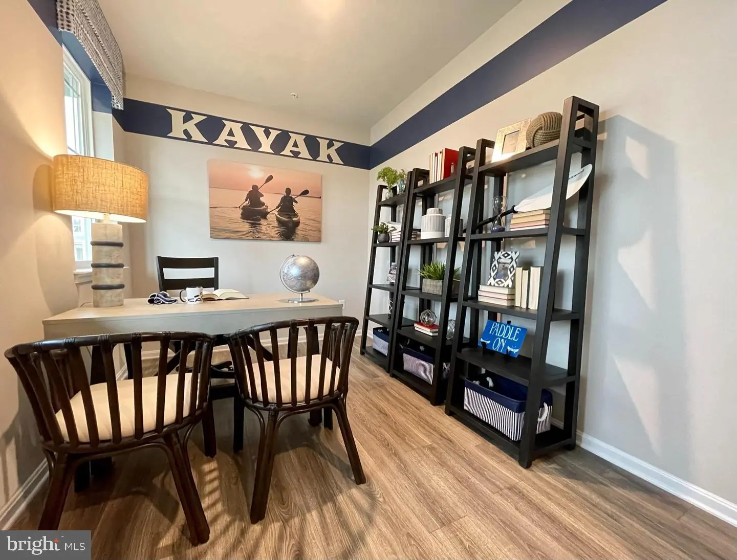
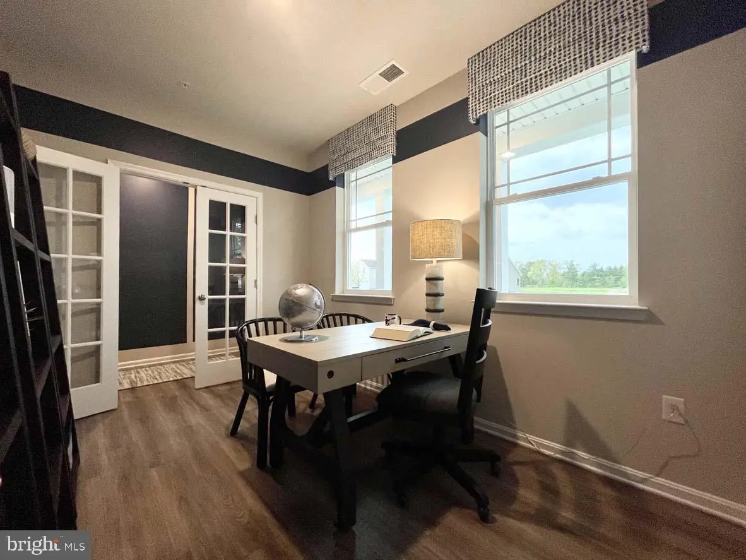
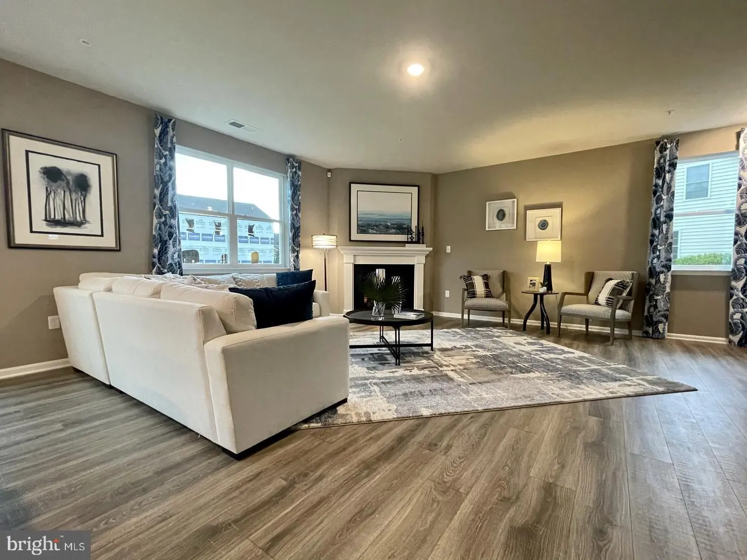
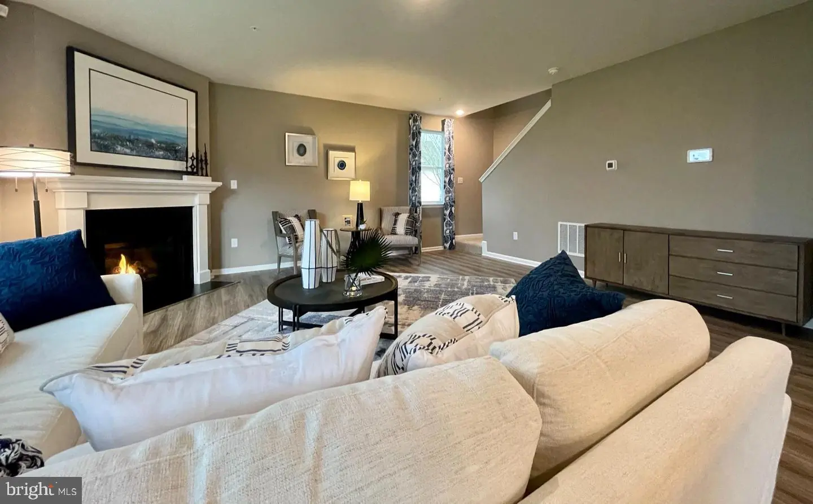
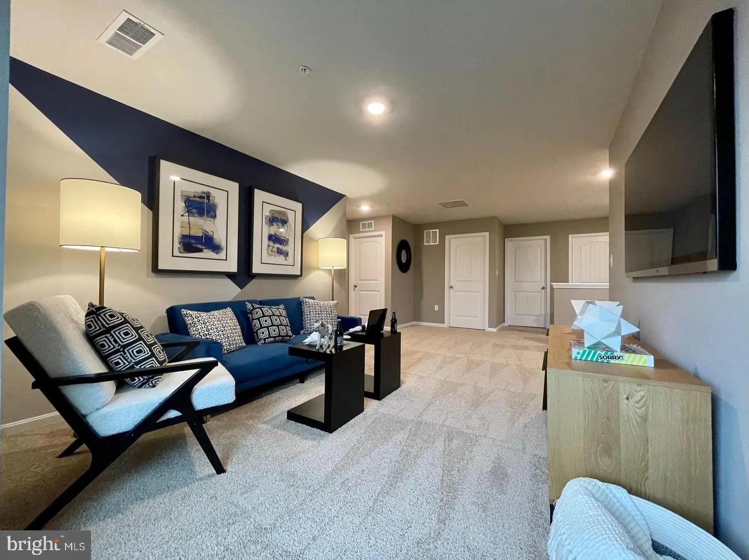
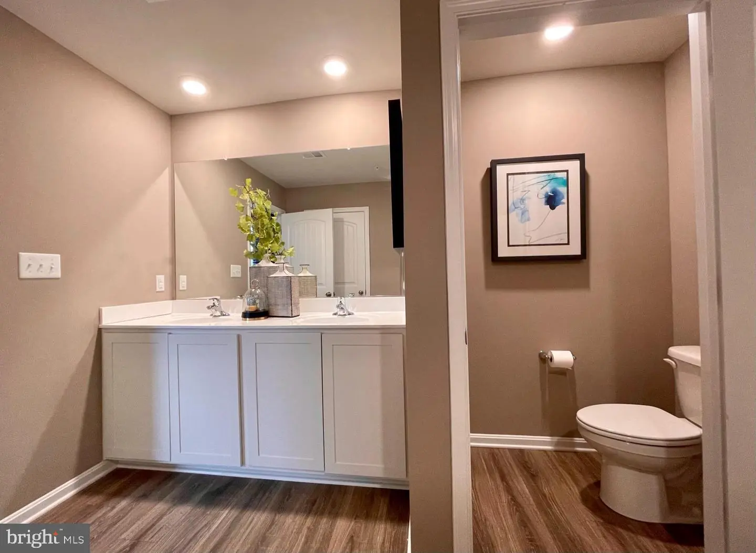
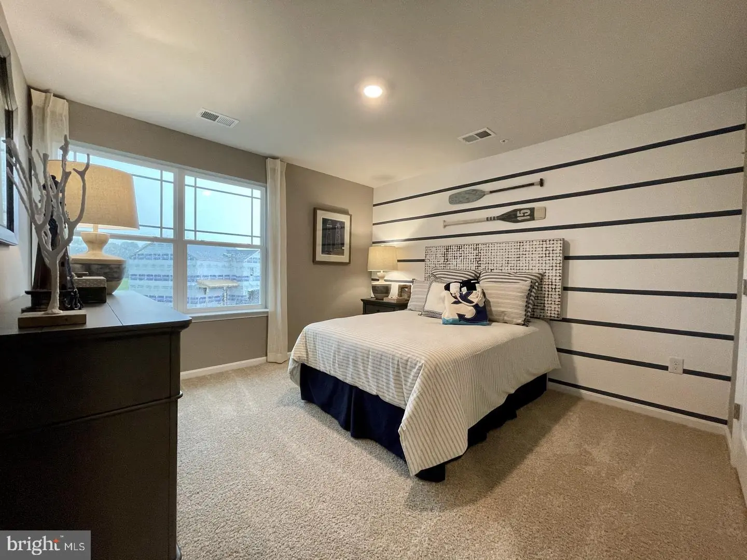
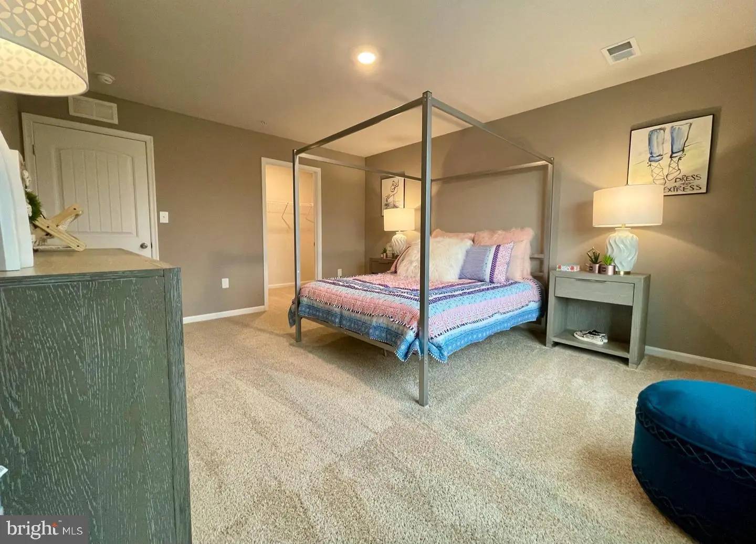
The Hanover, a contemporary 2,818 square feet two-story home, features four bedrooms, two and a half bathrooms, a flex room, a home office and a two-car garage.
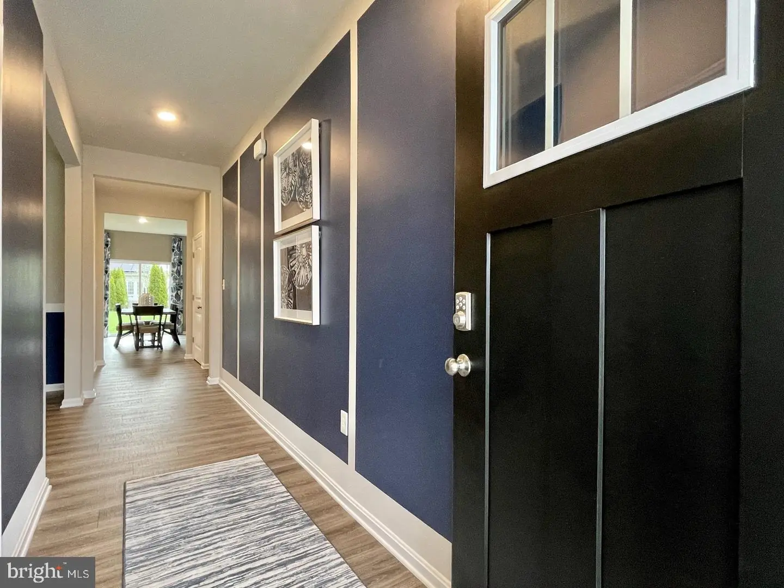
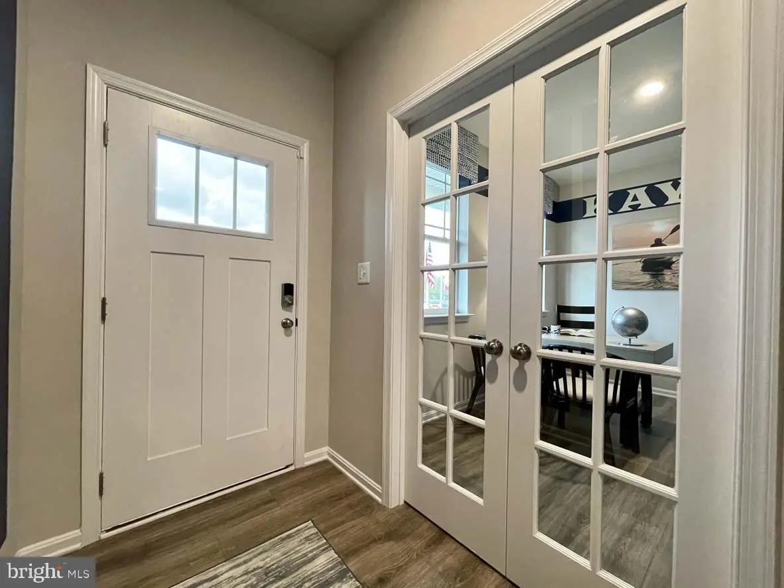
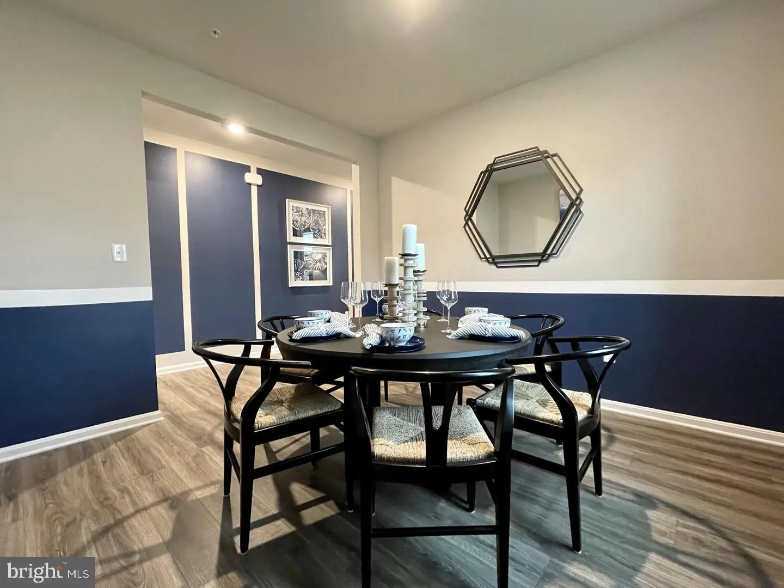
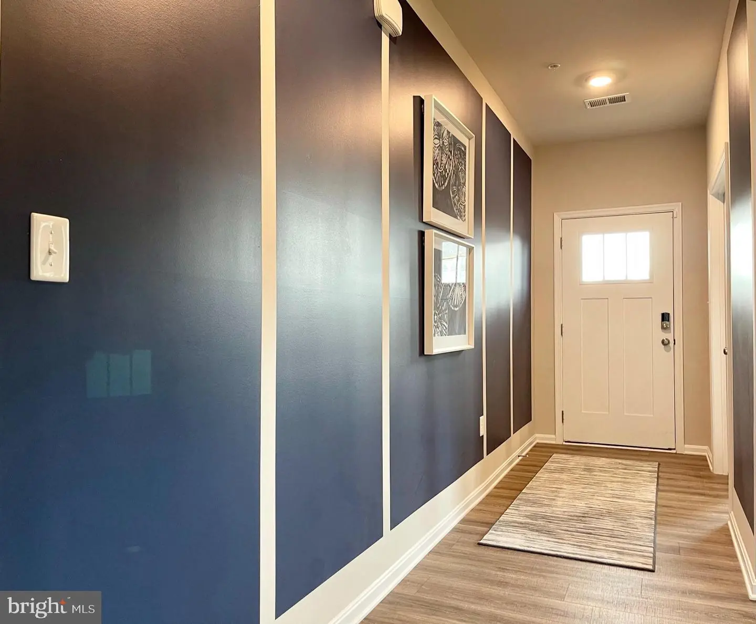
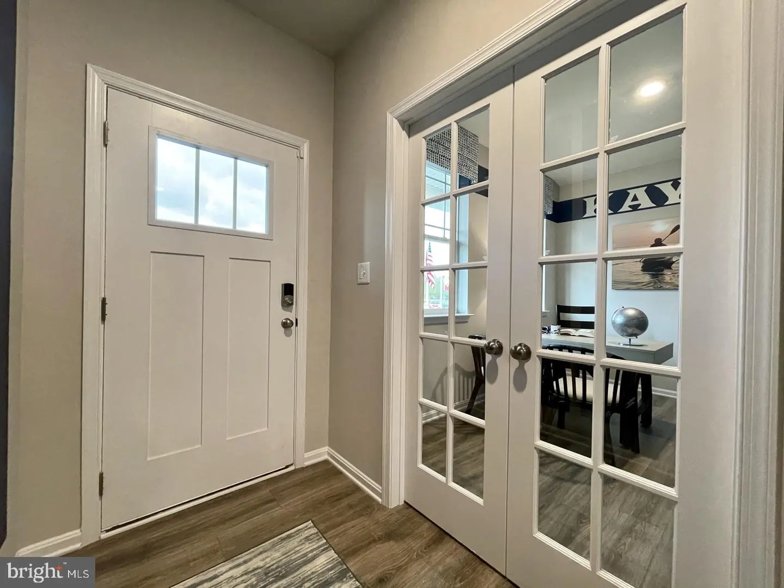
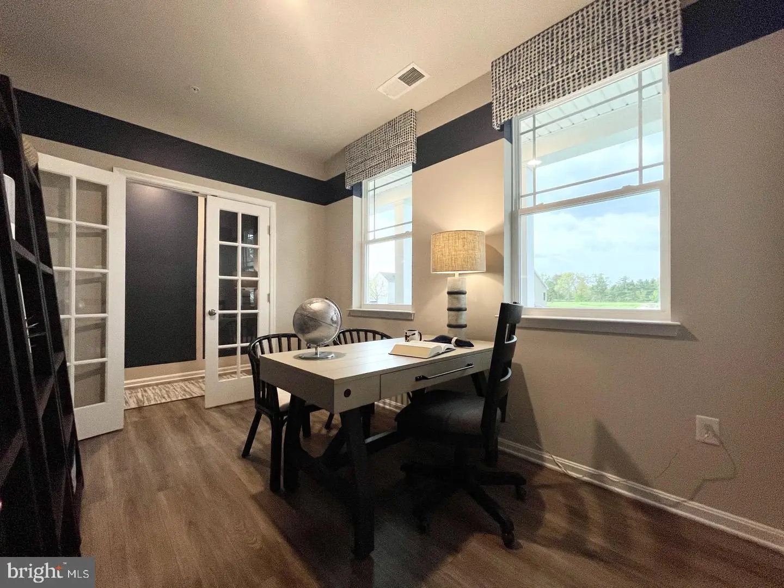
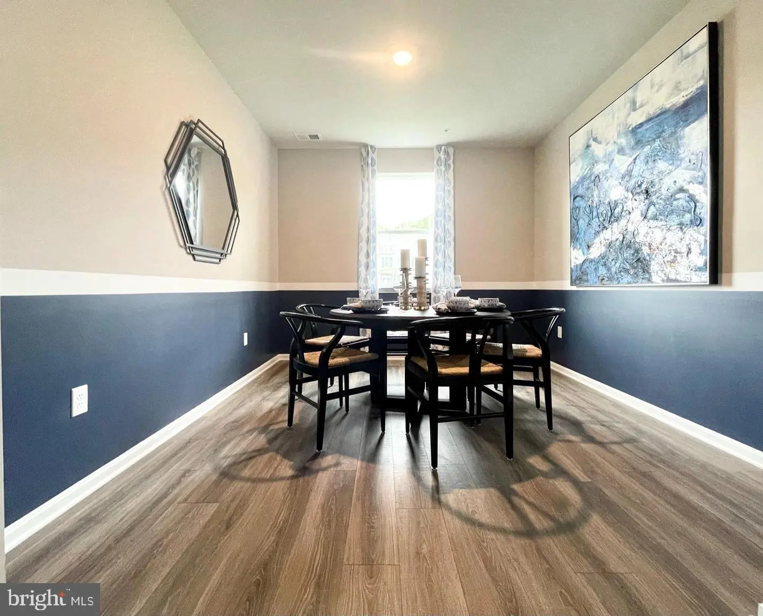
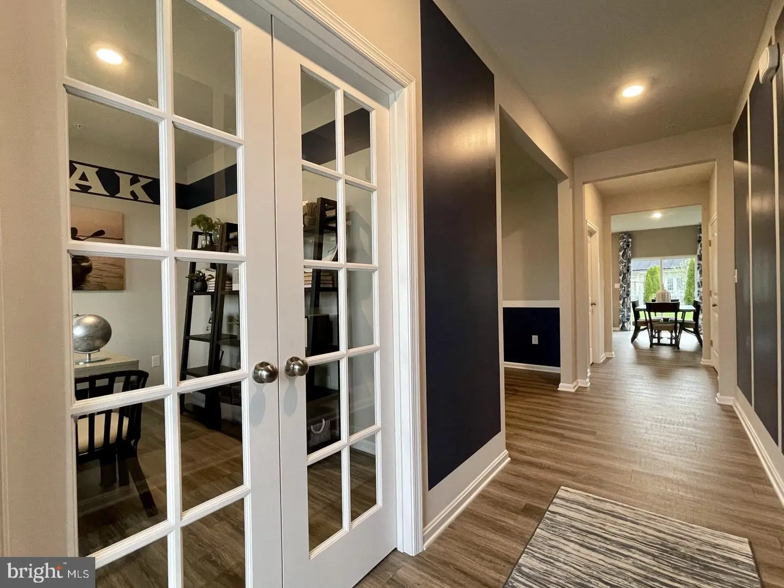
As you step into the distinct foyer you will appreciate the office with French doors that provides the perfect space for a home office or a private den. The flex room is versatile and could be used for a formal dining room or a playroom.
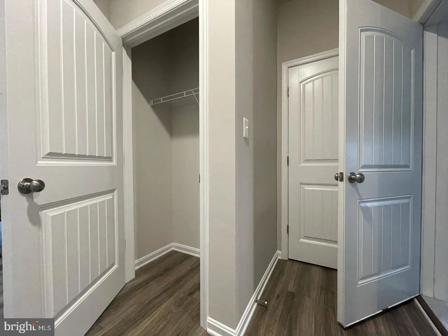
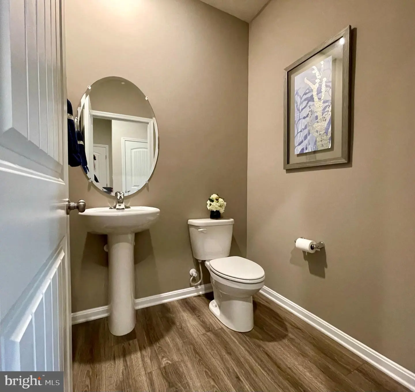
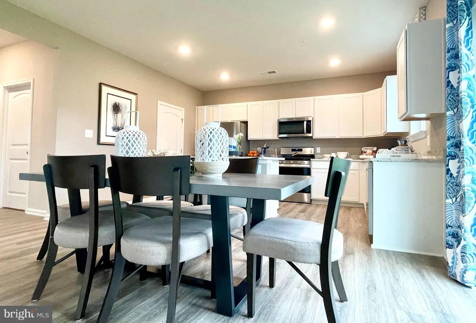
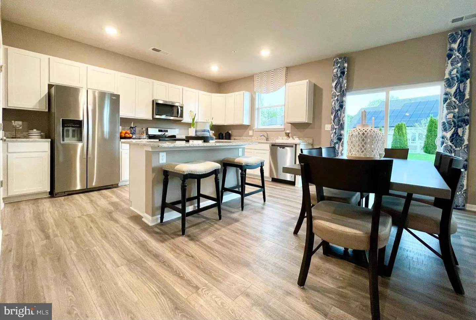
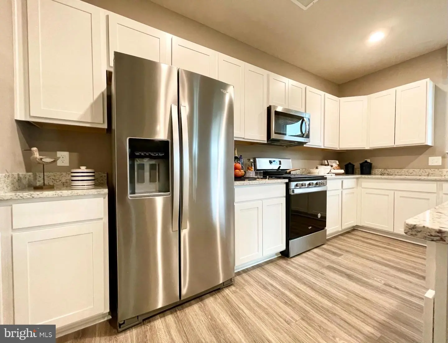
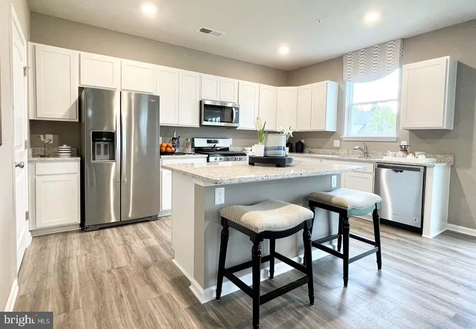
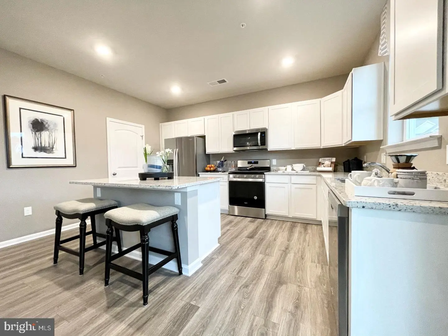
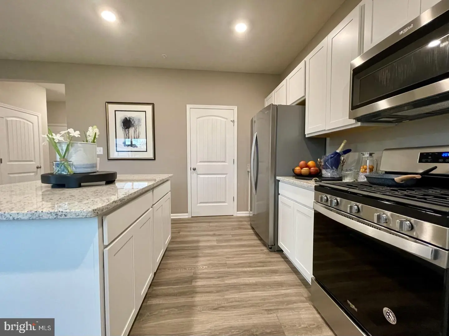
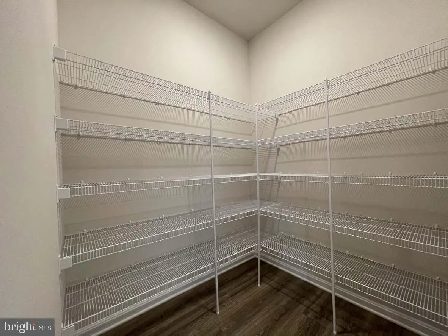
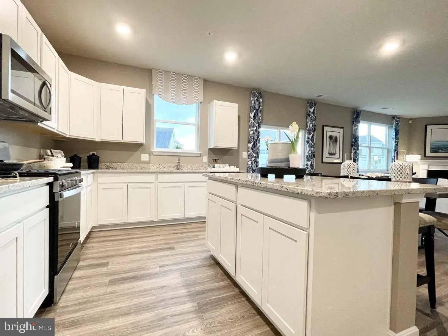
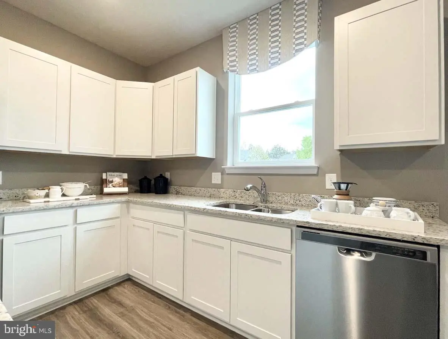
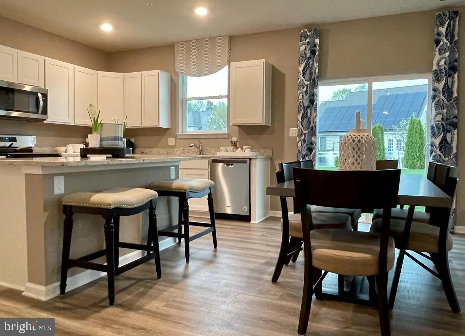
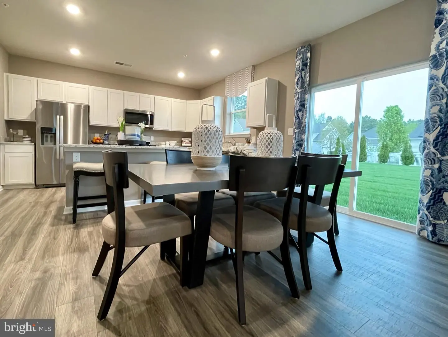
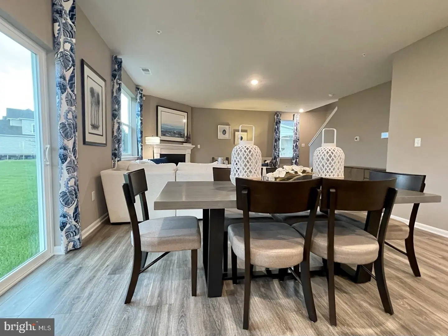
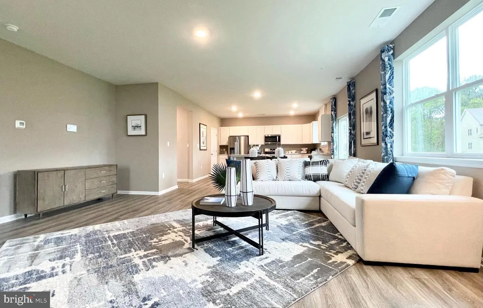
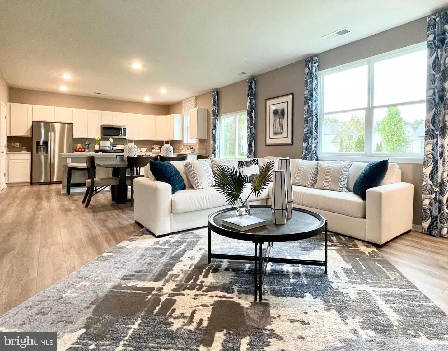
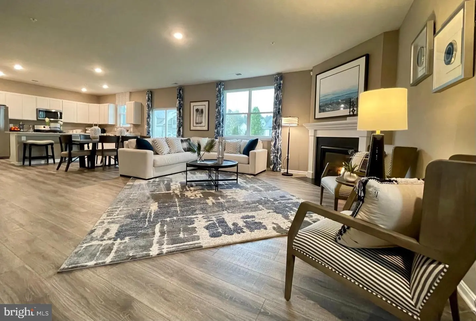
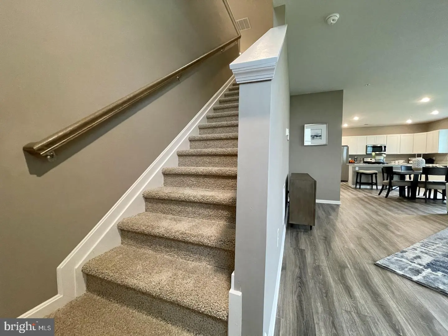
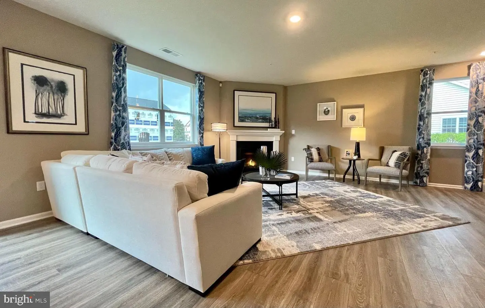
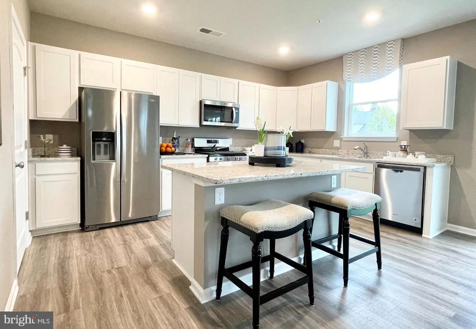
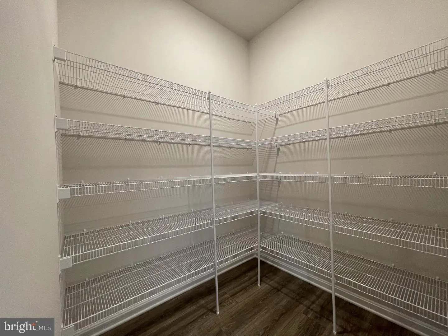
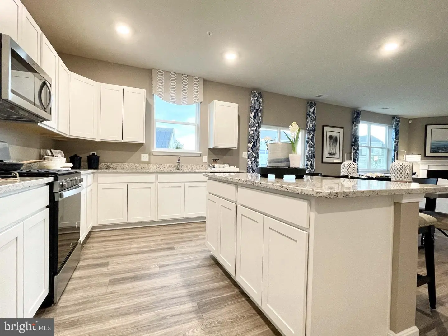
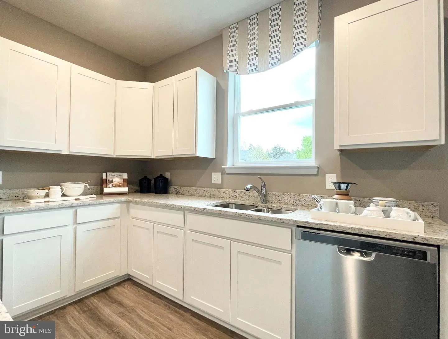
The spacious kitchen boasts an abundance of white cabinetry and granite counter space, an expansive walk-in pantry, a large island with room for seating and stainless-steel appliances. The kitchen has an eat-in dining space that flows perfectly into the sizeable family room. The powder room is conveniently located on the first floor, and a coat closet is located near the two-car garage.
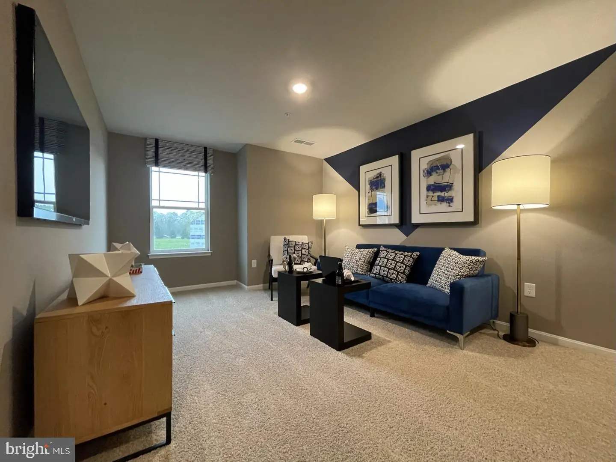
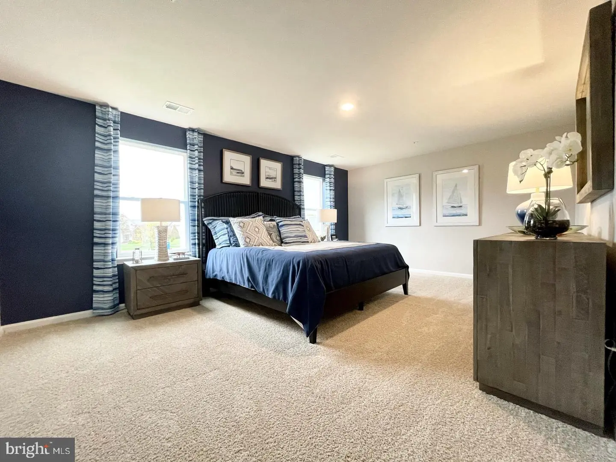
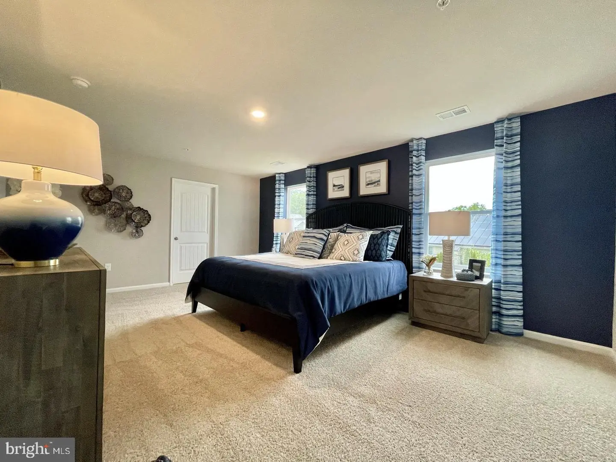
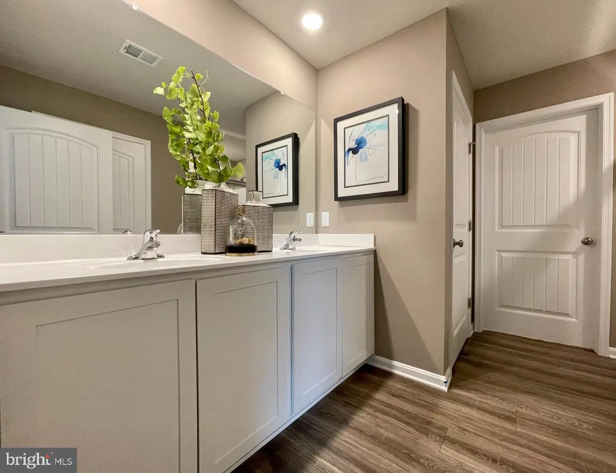
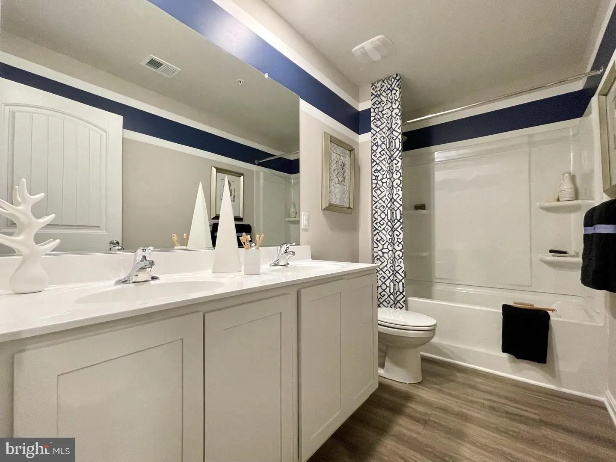
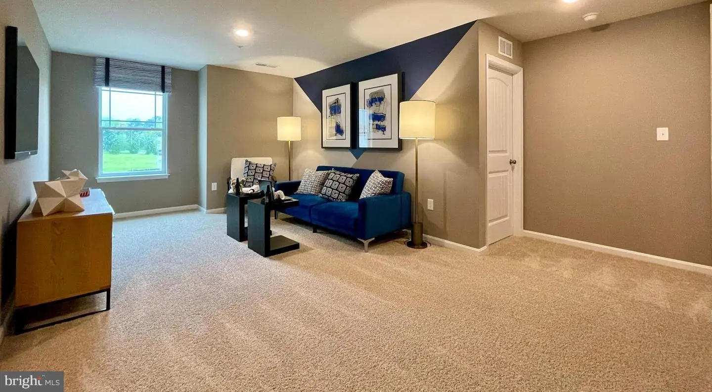
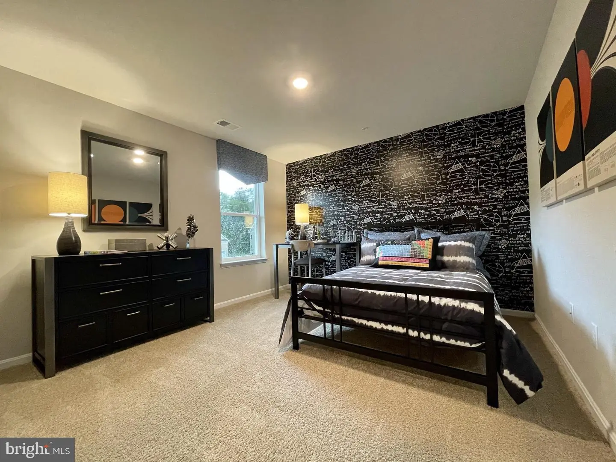
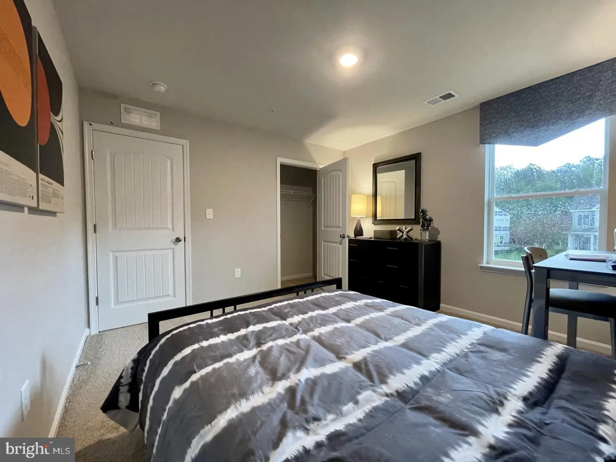
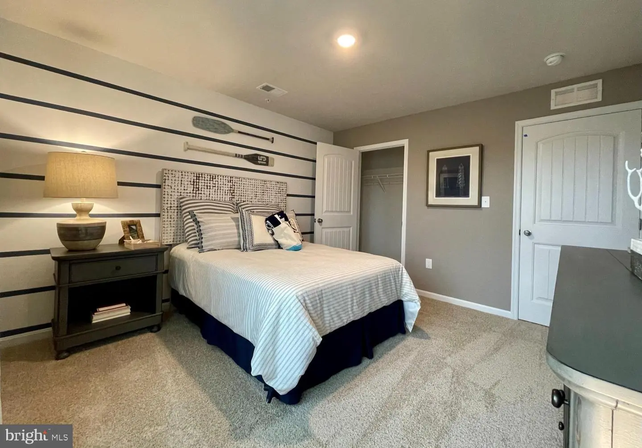
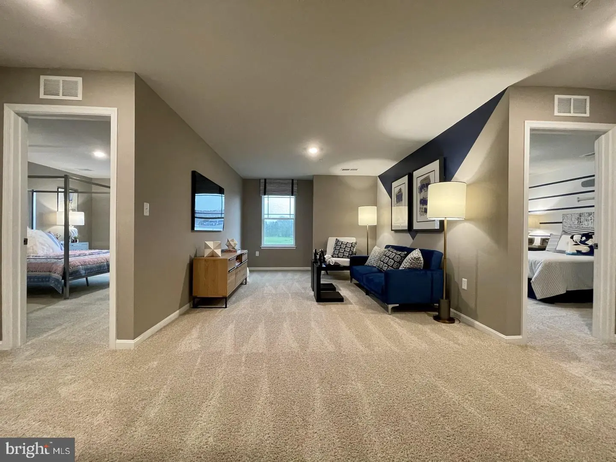
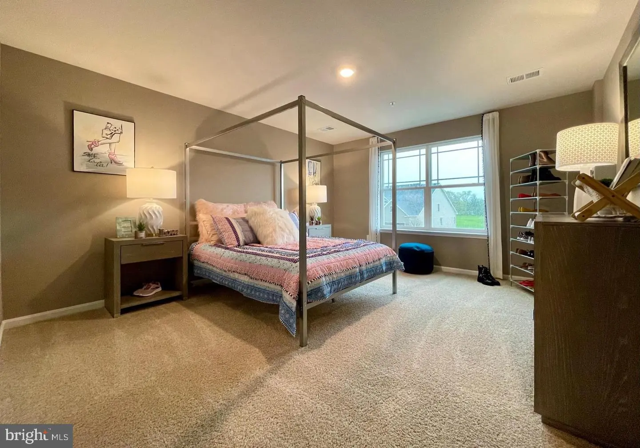
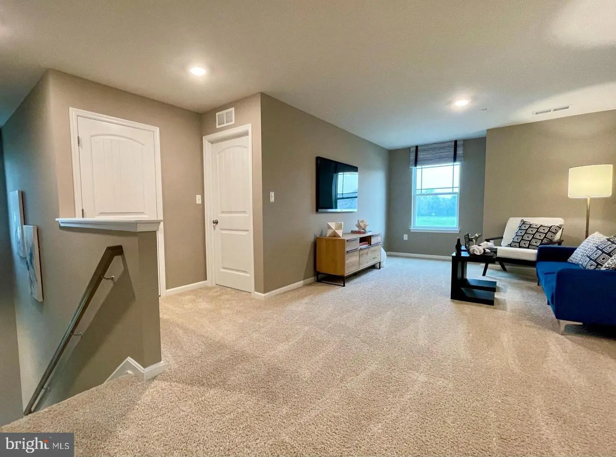
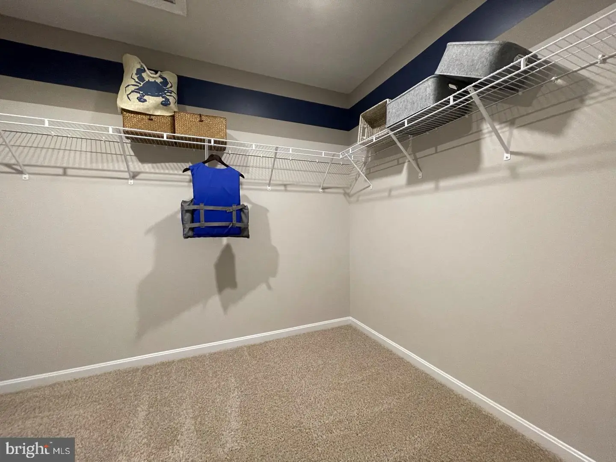
Upstairs, the owner’s suite boasts an ample bedroom, a generous walk-in closet and an oversized owner’s bathroom with a linen closet. The three additional large bedrooms and expansive open loft upstairs allow for everyone to have their own retreat. The second floor also features the laundry room, a roomy secondary bathroom with double vanity and a large hall linen closet.
The included fully sodded, landscaped, and irrigated lawn, white window treatments and an innovative America’s smart home® package will give you complete peace of mind.
Pictures, artist renderings, photographs, colors, features, and sizes are for illustration purposes only and will vary from the homes as built. Image representative of plan only and may vary as built. Images are of model home and include custom design features that may not be available in other homes. Furnishings and decorative items not included with home purchase.
Similar Listings
Newly Listed
Derbywood
$495,000
3 Bed
3 Bath
- Tax Total Living Area:
- 2766 sq. ft.
Listed 5 days ago
Courtesy: Exp Realty, Llc
MLS Dekt2051192
Virtual TourNewly Listed
Open House
Pelican Point
$495,000
3 Bed
2 Bath
- Tax Total Living Area:
- 2276 sq. ft.
Listed 6 days ago
Courtesy: Keller Williams Realty
MLS Desu2122362
Newly Listed
Chapel Green
$495,000
4 Bed
3 Bath
- Tax Total Living Area:
- 2254 sq. ft.
Listed 8 days ago
Courtesy: Berkshire Hathaway Homeservices Penfed Realty
MLS Desu2122422
Under ContractVirtual TourNewly Listed
Villas Of Bethany West
$495,000
3 Bed
2 Bath
1 Hf. Bath
- Tax Total Living Area:
- 1360 sq. ft.
Listed 14 days ago
Courtesy: Long & Foster Real Estate, Inc.
MLS Desu2121900
Virtual Tour
Friendship Creek
$495,000
3 Bed
2 Bath
1 Hf. Bath
- Tax Total Living Area:
- 2168 sq. ft.
Listed 36 days ago
Courtesy: Long & Foster Real Estate, Inc.
MLS Desu2120278
Virtual Tour
Peninsula
$495,000
3 Bed
2 Bath
- Tax Total Living Area:
- 1930 sq. ft.
Listed 48 days ago
Courtesy: Monument Sotheby's International Realty
MLS Desu2119948
Piney Glade
$495,000
4 Bed
3 Bath
- Tax Total Living Area:
- 1763 sq. ft.
Listed 49 days ago
Courtesy: Century 21 Home Team Realty
MLS Desu2119888
Sylvan Acres
$495,000
3 Bed
2 Bath
- Tax Total Living Area:
- 2110 sq. ft.
Listed 52 days ago
Courtesy: Berkshire Hathaway Homeservices Penfed Realty
MLS Desu2118332
Courseys Point
$495,000
3 Bed
2 Bath
1 Hf. Bath
- Tax Total Living Area:
- 2060 sq. ft.
Listed 83 days ago
Courtesy: Long & Foster Real Estate, Inc.
MLS Dekt2049346
Open House
Pelican Point
$495,000
3 Bed
2 Bath
- Tax Total Living Area:
- 1787 sq. ft.
Listed 133 days ago
Courtesy: Northrop Realty
MLS Desu2113226
Virtual TourVacation Rental
Slaughter Beach
$495,000
3 Bed
2 Bath
- Tax Total Living Area:
- 2180 sq. ft.
Listed 136 days ago
Courtesy: Burns & Ellis Realtors
MLS Desu2113370
Virtual Tour
Bayview Estates
$495,000
4 Bed
2 Bath
1 Hf. Bath
- Tax Total Living Area:
- 2480 sq. ft.
Listed 160 days ago
Courtesy: Keller Williams Realty
MLS Desu2110854
Create an account
Save your favorite listings to view them later from multiple
devices by creating an account today or sign in.


