
Lot 48 Fishers Point, Millsboro, De 19966
Pending
Courtesy: Berkshire Hathaway Homeservices Penfed Realty,
Vittorio Pasko
Appliances
Built-In Microwave, Dishwasher, Refrigerator, Stainless Steel Appliances, Water Heater, Range Hood, Cooktop, Oven - DoubleBedrooms
3
Full Bath
2
Half Bath
1
Rooms
Dining Room, Primary Bedroom, Bedroom 2, Bedroom 3, Kitchen, Breakfast Room, Great Room, Other, Bathroom 2, Primary Bathroom, Half Bath
Living Area
2426 sq/ft
Fireplace(s)
1
Fireplace Features
Electric
Flooring
Luxury Vinyl Plank
Interior Features
- Bathroom - Walk-In Shower
- Breakfast Area
- Crown Moldings
- Chair Railings
- Dining Area
- Entry Level Bedroom
- Family Room Off Kitchen
- Floor Plan - Open
- Formal/Separate Dining Room
- Kitchen - Eat-In
- Kitchen - Gourmet
- Kitchen - Island
- Pantry
- Primary Bath(s)
- Recessed Lighting
- Upgraded Countertops
- Walk-in Closet(s)
General
MLS
Desu2116922
Community
Fishers Point
Price
$701,155.00
Price/SQft
$289.02
HOA Fee
$1,320.00
HOA Fee Frequency
Annually
Exterior
Pool
Yes - Community
District
INDIAN RIVER
Fishers Point
MLS
Desu2116922
$701,155
3 Bed
2 Bath
1 Hf. Bath
- Tax Total Living Area:
- 2426 sq. ft.
- Lot Size:
- 0.5 acres
HOA: $1,320 Annually
Listed 92 days ago
TO BE BUILT -
Tucked into a peaceful corner of Millsboro, Delaware Fishers Point on Ingrams Pond is a thoughtfully designed community offering a different kind of coastal living—one defined not by crowds or congestion, but by connection, calm, and everyday moments that matter.
At Fishers Point life unfolds at a more intentional pace. Front porches welcome conversation, neighbors become familiar, and the rhythm of daily life feels both elevated and effortless.
Beyond the front porch, nature plays an essential role in shaping the lifestyle offered at Fishers Point. Ingram’s Pond offers a quiet escape for relaxing by the private community pool, or when kayaking, paddleboarding, fishing, or simply enjoying the stillness of the water. It’s a rare, built-in amenity that brings a sense of retreat to daily life.
This is coastal living reimagined—refined, relaxed, and deeply connected.
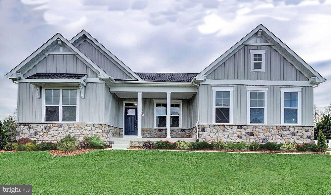
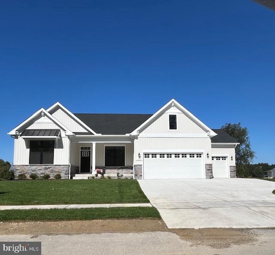
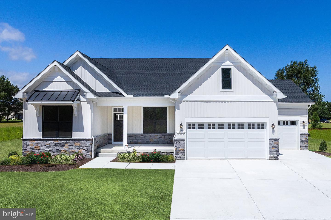
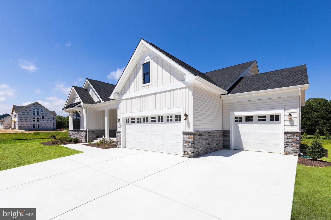
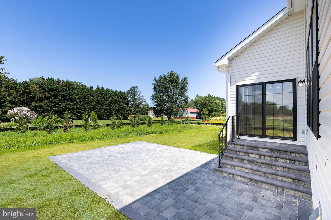
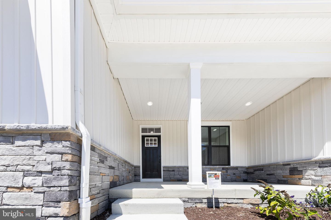
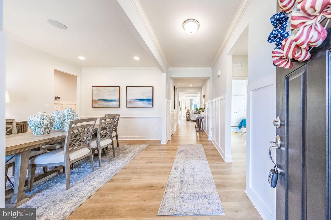
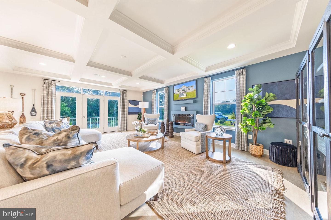
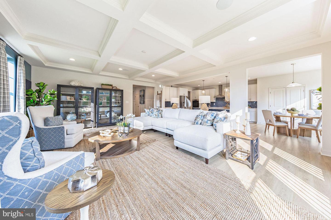
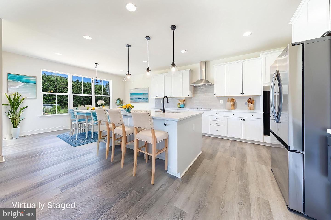
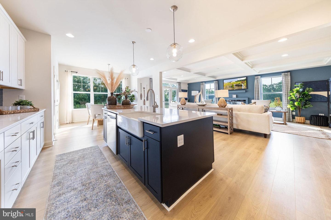
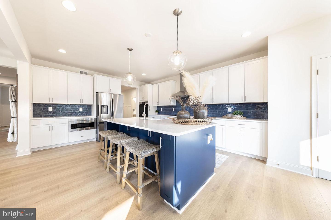
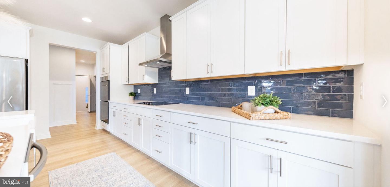
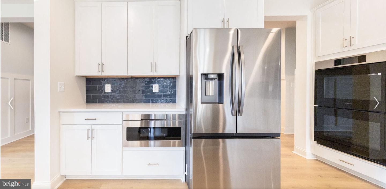
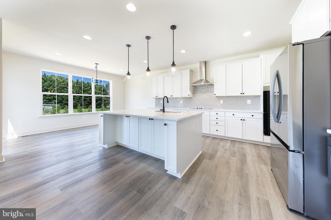
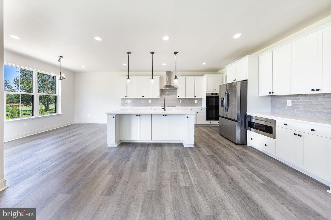
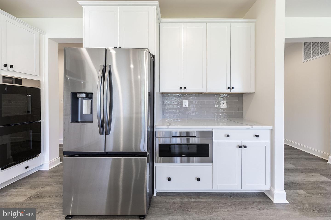
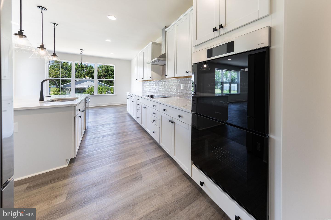
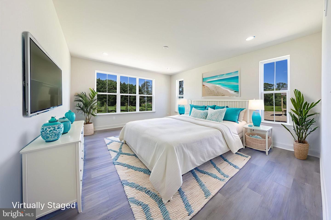
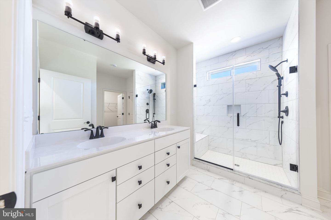
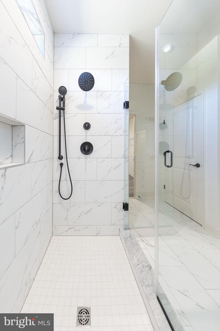
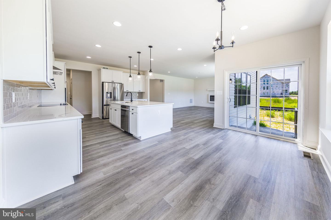
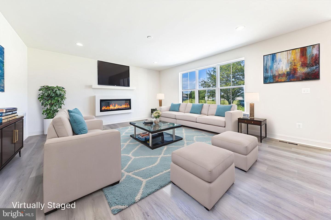
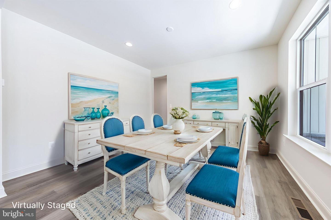
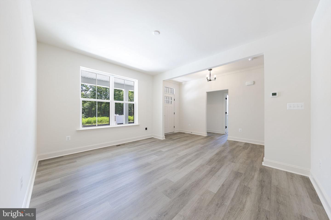
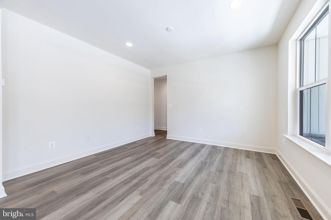
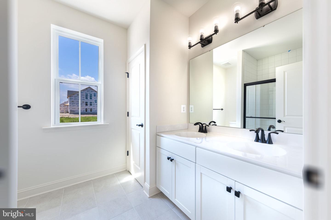
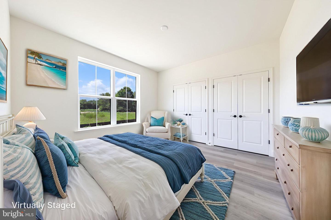
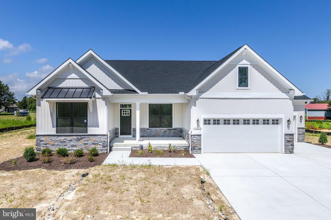
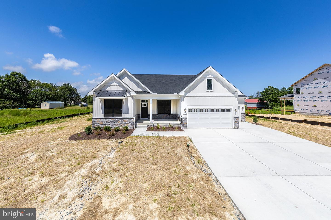
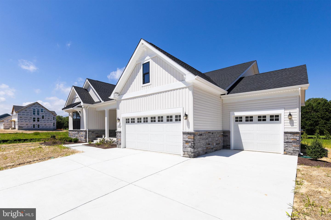
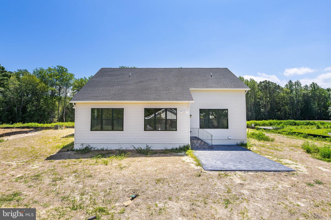
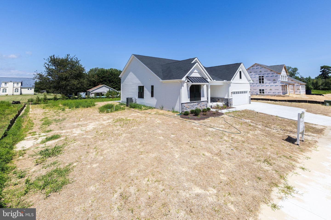
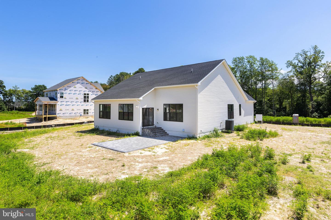
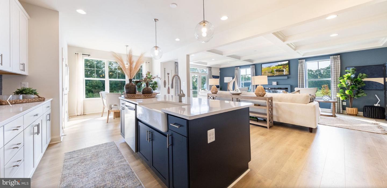
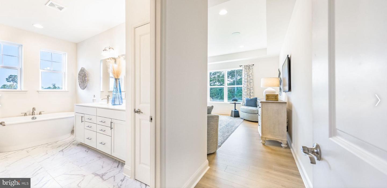
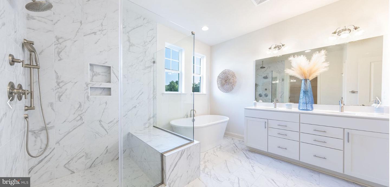
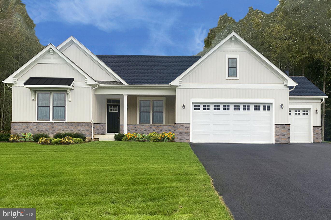
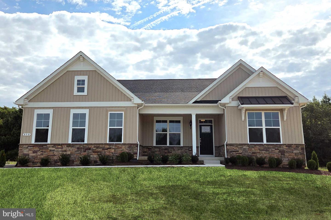
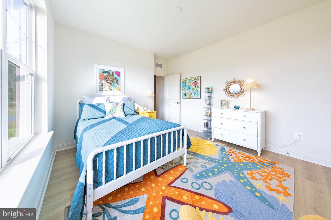
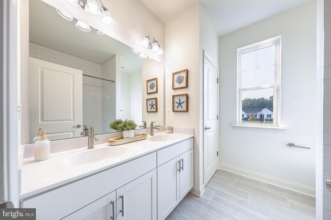
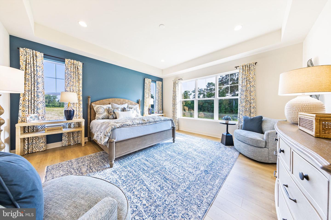
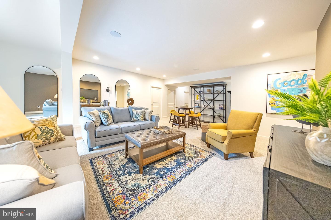
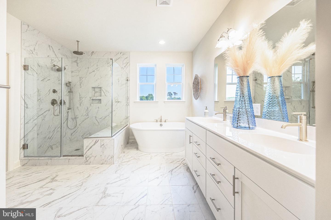
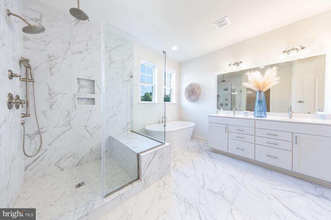
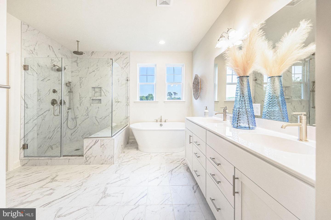
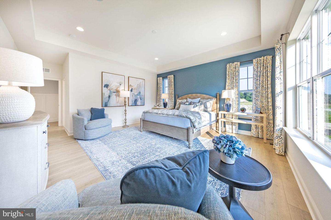
Step inside to a wide, welcoming foyer that sets the tone for this thoughtfully designed, spacious home. Two bedrooms and a full bath are tucked to one side, while a versatile flex room on the opposite side offers the ideal space for a library, home office, or formal dining area. At the heart of the home, the open-concept kitchen and great room provide the perfect setting for gathering with family and friends. The chef-inspired kitchen features an 8-foot island, stainless steel hood vent over the cooktop, built-in microwave, French door refrigerator, double wall ovens, and a dishwasher. Elegant cabinetry, granite countertops, and brushed nickel fixtures deliver a clean, modern aesthetic. Retreat to the luxurious owner’s suite, showcasing an oversized shower with built-in seat and a heavy-gauge glass shower door. A double sink vanity adds everyday comfort with a touch of sophistication. Throughout the home, 9-foot ceilings and luxury vinyl plank (LVP) flooring in the foyer, kitchen and breakfast areas elevate both style and space. Enjoy outdoor living on the expansive half-acre homesite—perfect for entertaining. Additional standout features Coastal and Craftsman-style elevations with a stone water table, creating impressive curb appeal. Some photos show rooms that are virtually staged. Please contact On-site Sales Representative for current incentives. On-site, unlicensed salespeople represent the seller only.
Tucked into a peaceful corner of Millsboro, Delaware Fishers Point on Ingrams Pond is a thoughtfully designed community offering a different kind of coastal living—one defined not by crowds or congestion, but by connection, calm, and everyday moments that matter.
At Fishers Point life unfolds at a more intentional pace. Front porches welcome conversation, neighbors become familiar, and the rhythm of daily life feels both elevated and effortless.
Beyond the front porch, nature plays an essential role in shaping the lifestyle offered at Fishers Point. Ingram’s Pond offers a quiet escape for relaxing by the private community pool, or when kayaking, paddleboarding, fishing, or simply enjoying the stillness of the water. It’s a rare, built-in amenity that brings a sense of retreat to daily life.
This is coastal living reimagined—refined, relaxed, and deeply connected.
Step inside to a wide, welcoming foyer that sets the tone for this thoughtfully designed, spacious home. Two bedrooms and a full bath are tucked to one side, while a versatile flex room on the opposite side offers the ideal space for a library, home office, or formal dining area. At the heart of the home, the open-concept kitchen and great room provide the perfect setting for gathering with family and friends. The chef-inspired kitchen features an 8-foot island, stainless steel hood vent over the cooktop, built-in microwave, French door refrigerator, double wall ovens, and a dishwasher. Elegant cabinetry, granite countertops, and brushed nickel fixtures deliver a clean, modern aesthetic. Retreat to the luxurious owner’s suite, showcasing an oversized shower with built-in seat and a heavy-gauge glass shower door. A double sink vanity adds everyday comfort with a touch of sophistication. Throughout the home, 9-foot ceilings and luxury vinyl plank (LVP) flooring in the foyer, kitchen and breakfast areas elevate both style and space. Enjoy outdoor living on the expansive half-acre homesite—perfect for entertaining. Additional standout features Coastal and Craftsman-style elevations with a stone water table, creating impressive curb appeal. Some photos show rooms that are virtually staged. Please contact On-site Sales Representative for current incentives. On-site, unlicensed salespeople represent the seller only.
Similar Listings
Virtual TourNewly Listed
Open House
Bridgewater
$700,190
4 Bed
3 Bath
- Tax Total Living Area:
- 2628 sq. ft.
Listed 2 days ago
Courtesy: Atlantic Five Realty
MLS Desu2122996
Sold
Estates At Milton Crossing
$700,000
3 Bed
2 Bath
1 Hf. Bath
- Tax Total Living Area:
- 2702 sq. ft.
Sold 03/02/2026
Courtesy: Northrop Realty
MLS Desu2102052
Sold
Sea Colony West
$700,000
3 Bed
3 Bath
Sold 07/23/2025
Courtesy: Jack Lingo - Rehoboth
MLS Desu2086048
Stagg Run
$700,000
4 Bed
3 Bath
- Tax Total Living Area:
- 3330 sq. ft.
Listed 572 days ago
Courtesy: Century 21 Emerald
MLS Desu2082716
$699,999
3 Bed
2 Bath
- Tax Total Living Area:
- 1734 sq. ft.
Listed 53 days ago
Courtesy: Whitetail Properties Real Estate, Llc
MLS Dekt2049840
$699,990
3 Bed
3 Bath
1 Hf. Bath
- Tax Total Living Area:
- 2726 sq. ft.
Listed 24 days ago
Courtesy: Berkshire Hathaway Homeservices Penfed Realty - Op
MLS Desu2121688
Estates At Milton Crossing
$699,990
4 Bed
3 Bath
1 Hf. Bath
- Tax Total Living Area:
- 2999 sq. ft.
Listed 131 days ago
Courtesy: Cape Realty
MLS Desu2110624
Pending
Chase Oaks
$699,990
4 Bed
3 Bath
1 Hf. Bath
- Tax Total Living Area:
- 2891 sq. ft.
Listed 165 days ago
Courtesy: Drb Group Realty, Llc
MLS Desu2111726
Graywood Springs
$699,990
4 Bed
2 Bath
1 Hf. Bath
- Tax Total Living Area:
- 2368 sq. ft.
Listed 228 days ago
Courtesy: Berkshire Hathaway Homeservices Penfed Realty
MLS Desu2106950
Sold
Johnsons Glade
$699,990
3 Bed
3 Bath
- Tax Total Living Area:
- 2395 sq. ft.
Sold 04/30/2026
Courtesy: Coldwell Banker Realty
MLS Desu2104192
Pending
Mitchell's Corner
$699,990
4 Bed
3 Bath
1 Hf. Bath
- Tax Total Living Area:
- 2581 sq. ft.
Listed 355 days ago
Courtesy: Delaware Homes Inc
MLS Desu2100036
Virtual Tour
The Vines Of Sandhill
$699,990
3 Bed
3 Bath
- Tax Total Living Area:
- 2246 sq. ft.
Listed 376 days ago
Courtesy: Cape Realty
MLS Desu2098716
Create an account
Save your favorite listings to view them later from multiple
devices by creating an account today or sign in.




