
502 Chestnut St, Milton, De 19968
Newly Listed
Courtesy: Jack Lingo - Lewes,
Shawn Mcdonnell
Appliances
Disposal, Dishwasher, Dryer, Washer, Built-In Range, Water Heater, Stainless Steel AppliancesBedrooms
3
Full Bath
3
Half Bath
1
Laundry
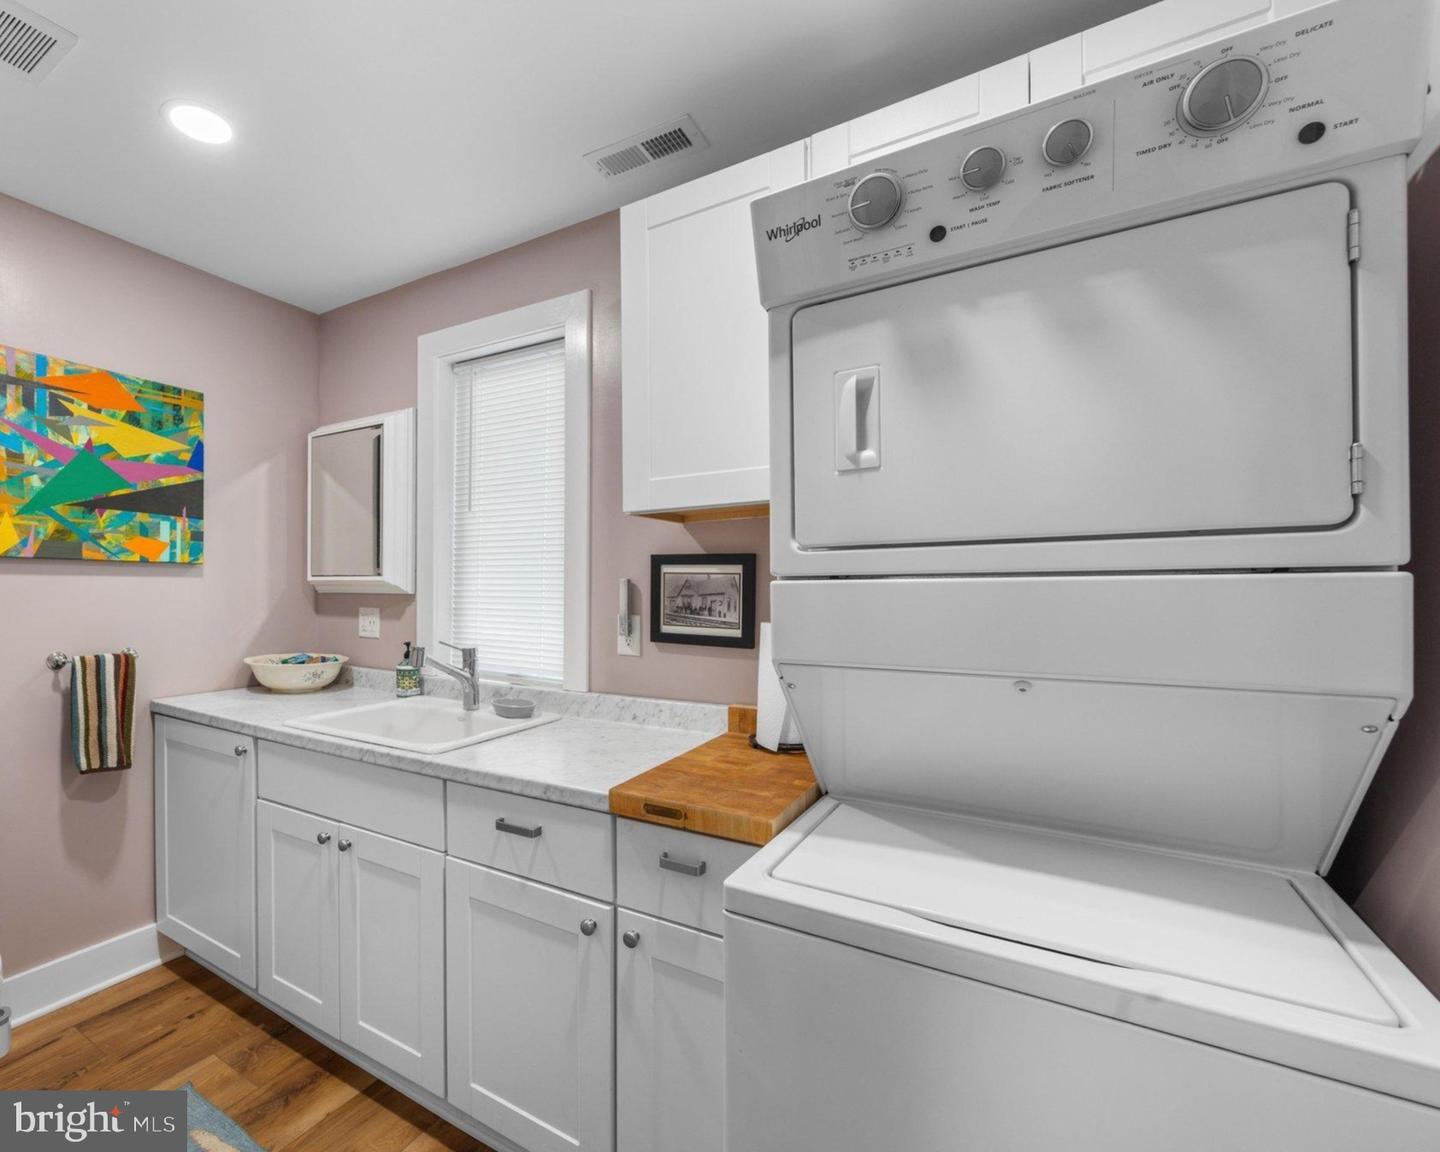
Washer In Unit, Dryer In Unit
Rooms
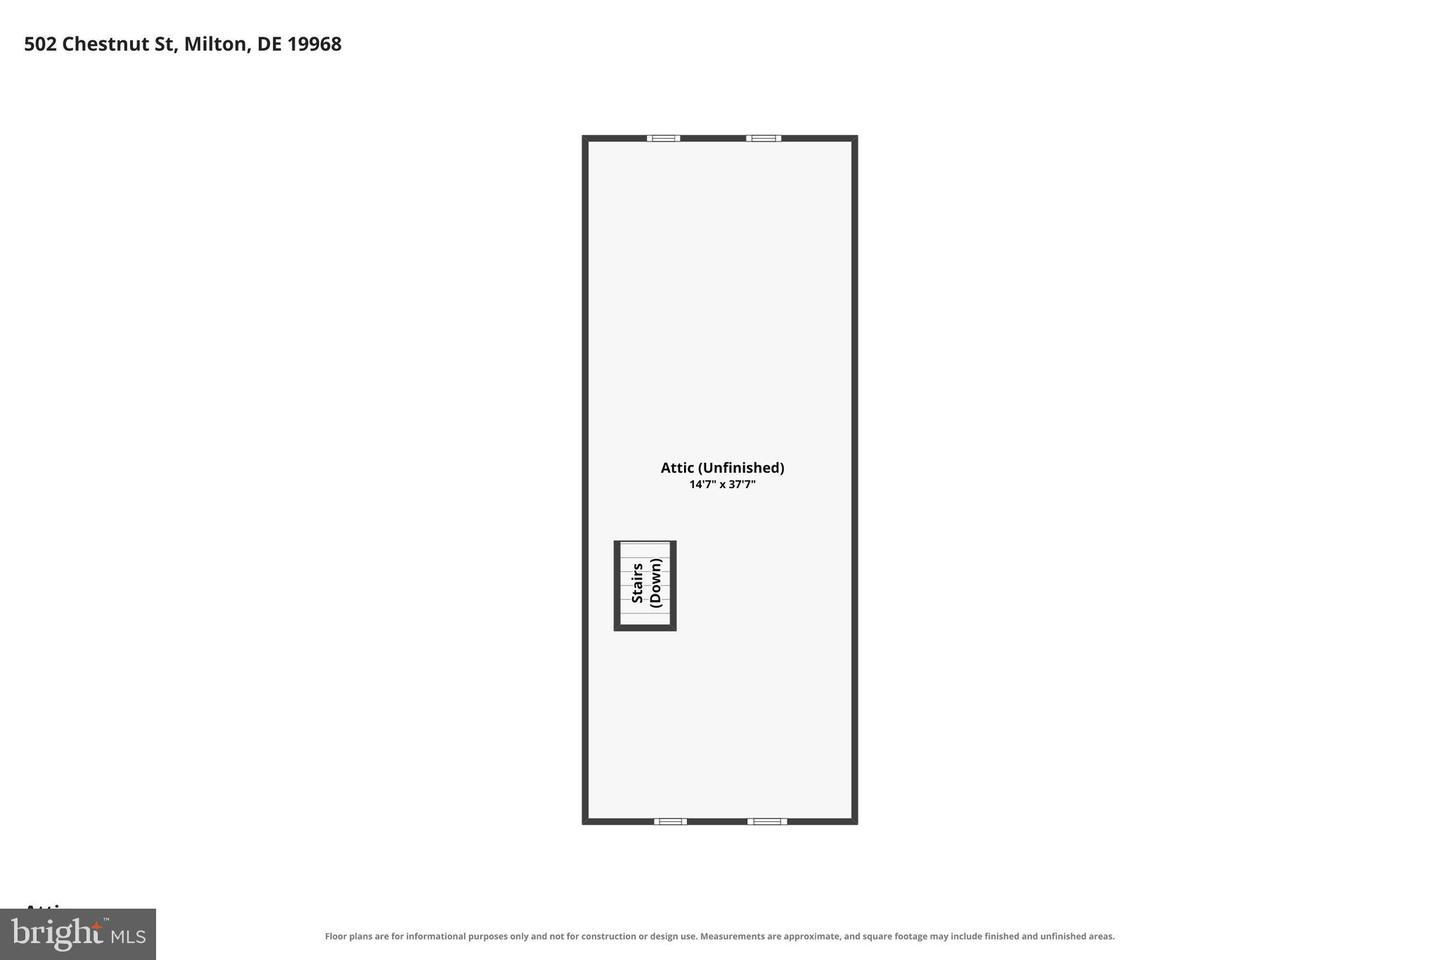
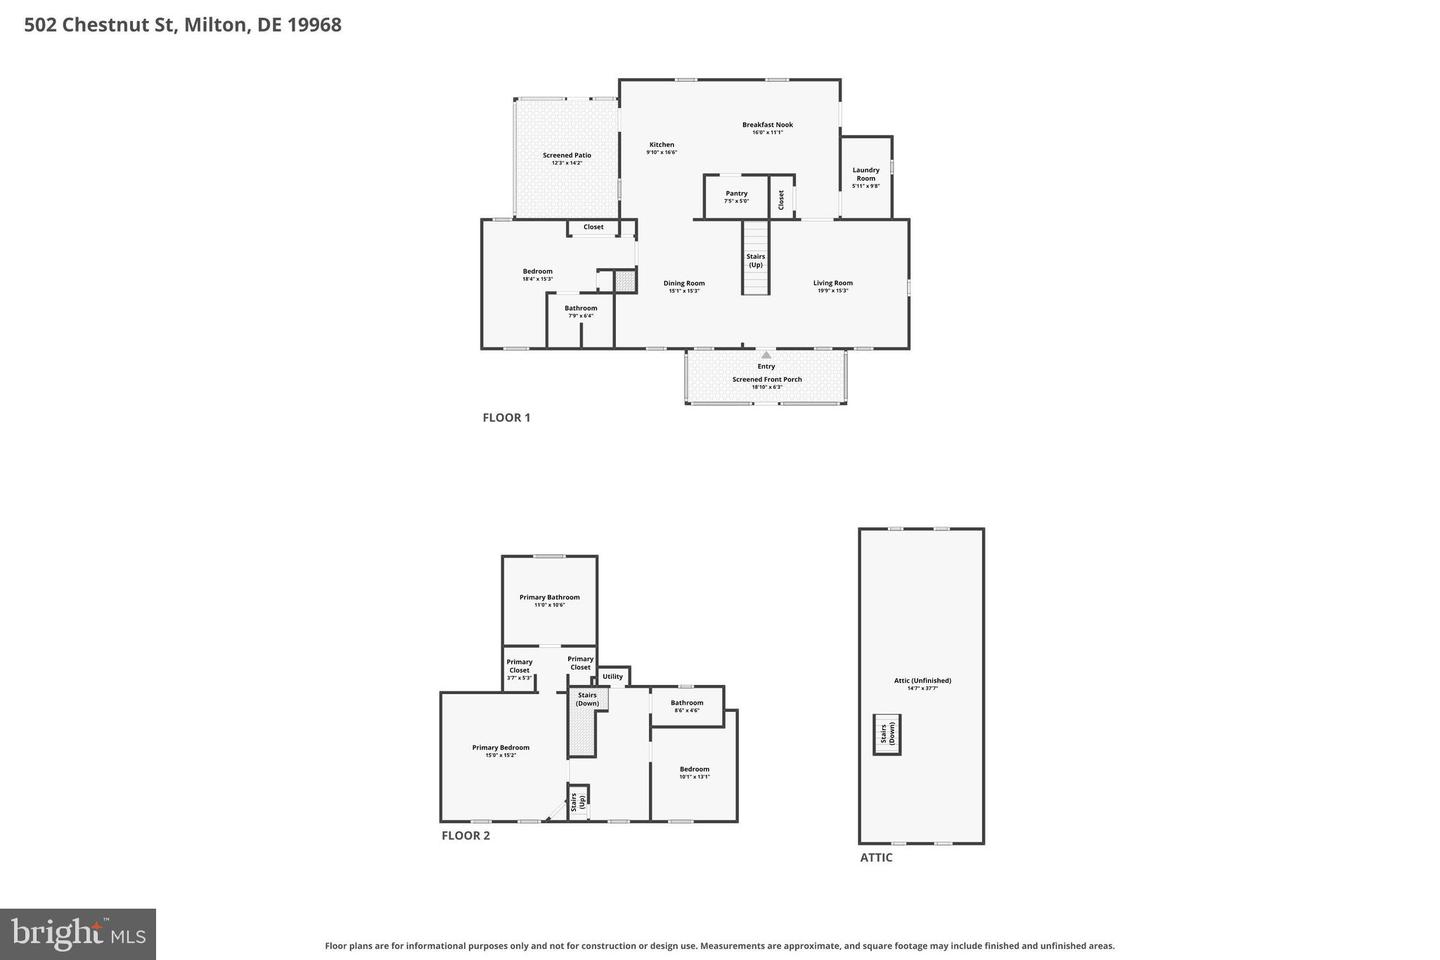
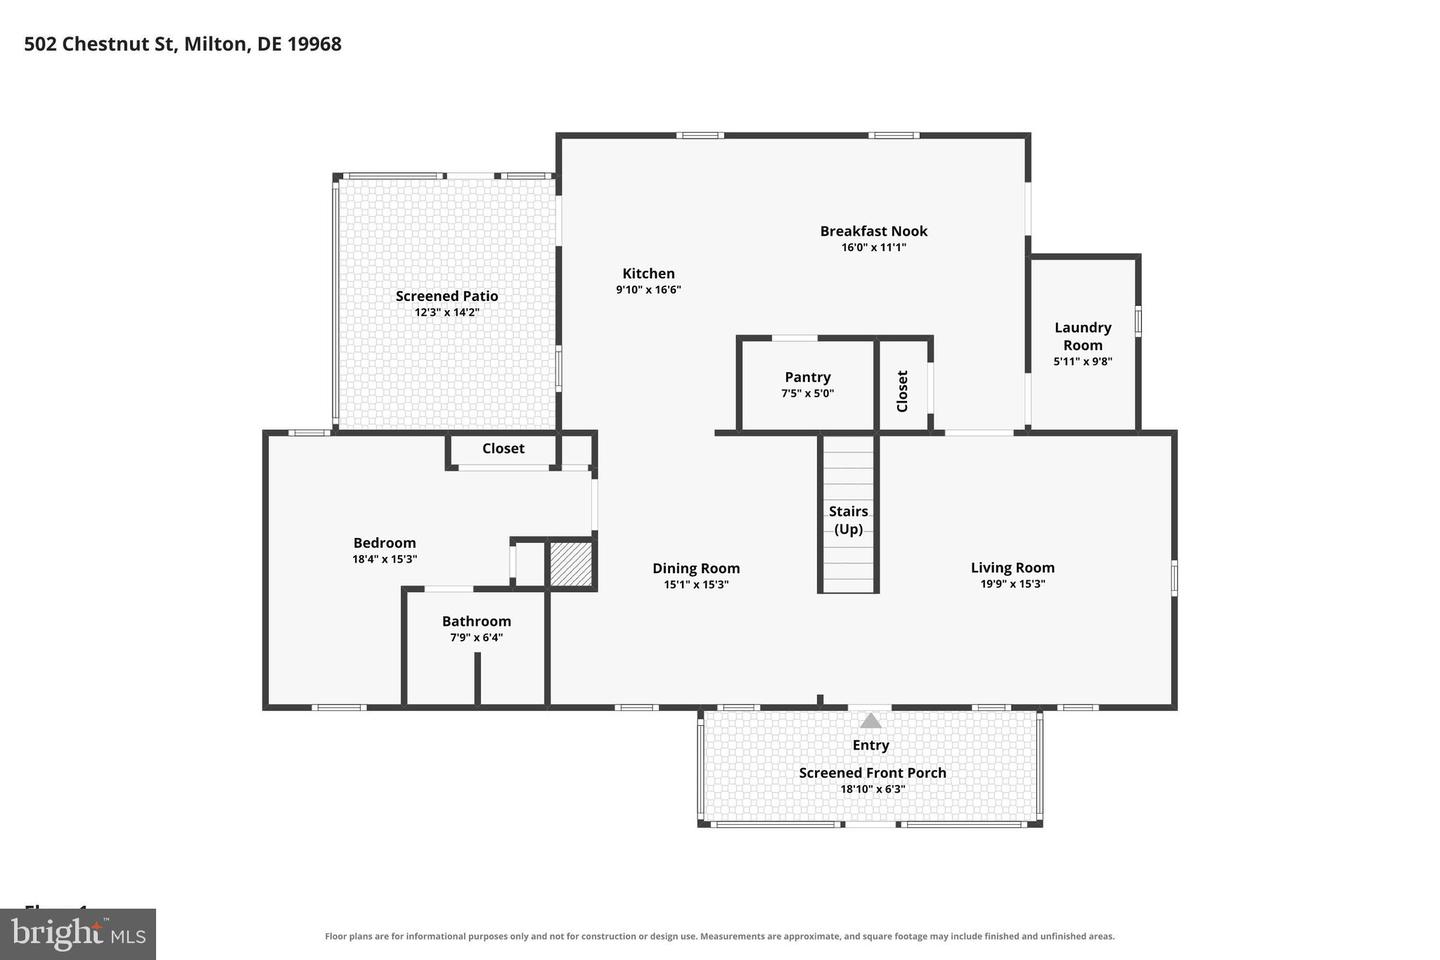
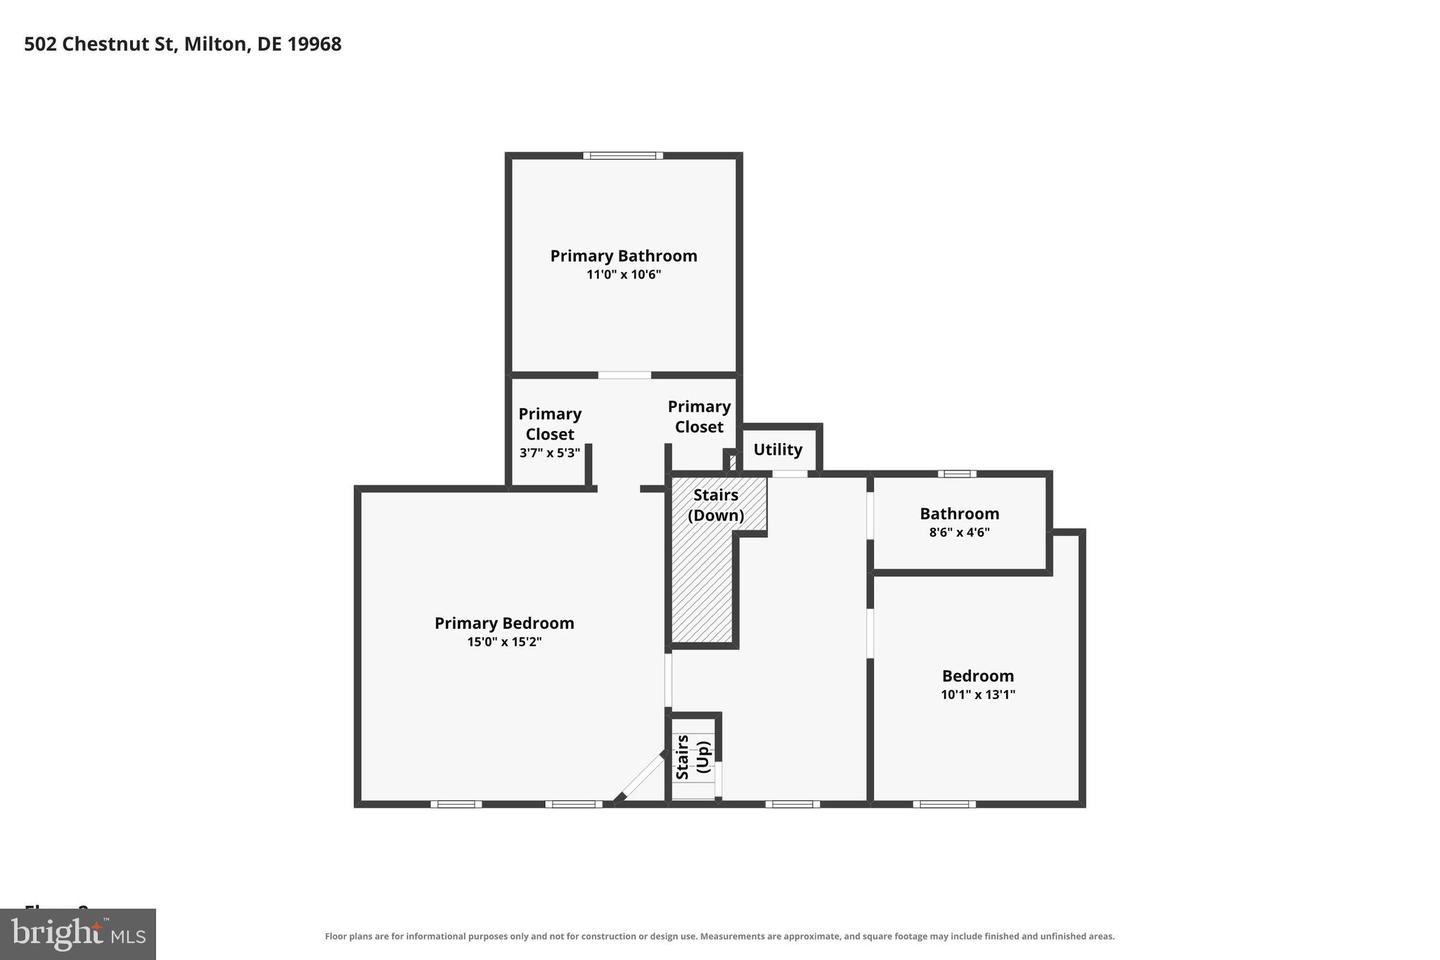
Living Room, Dining Room, Primary Bedroom, Bedroom 2, Bedroom 3, Kitchen, Laundry, Loft, Bathroom 3, Attic, Primary Bathroom, Screened Porch
Living Area
2151 sq/ft
Flooring
Carpet, Hardwood, Luxury Vinyl Plank
Interior Features
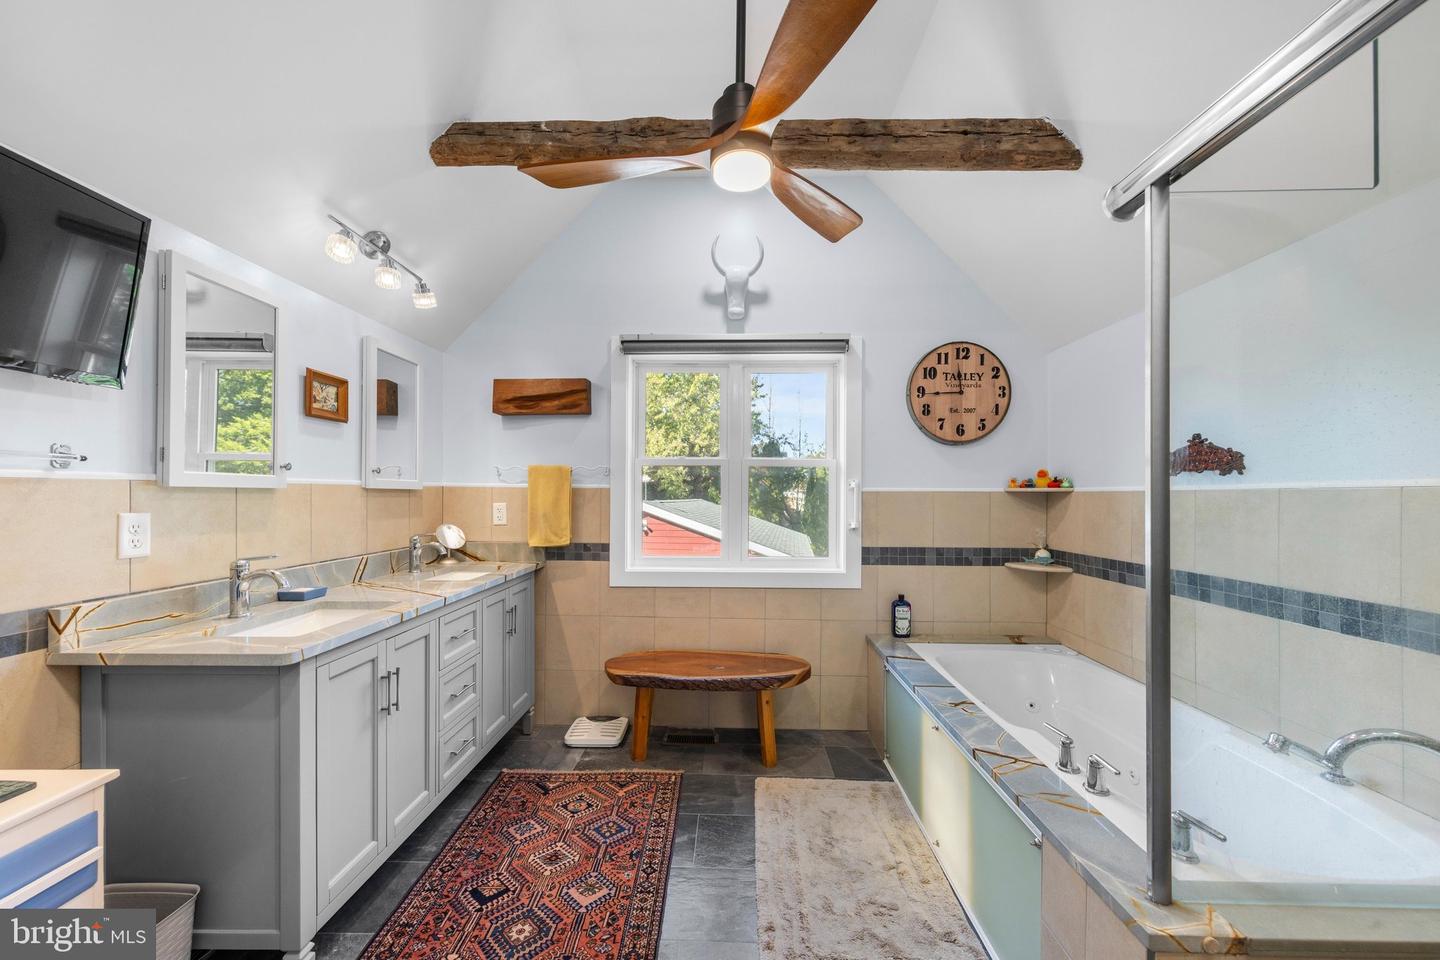
- Bathroom - Jetted Tub
- Bathroom - Walk-In Shower
- Bathroom - Tub Shower
- Breakfast Area
- Combination Kitchen/Dining
- Dining Area
- Entry Level Bedroom
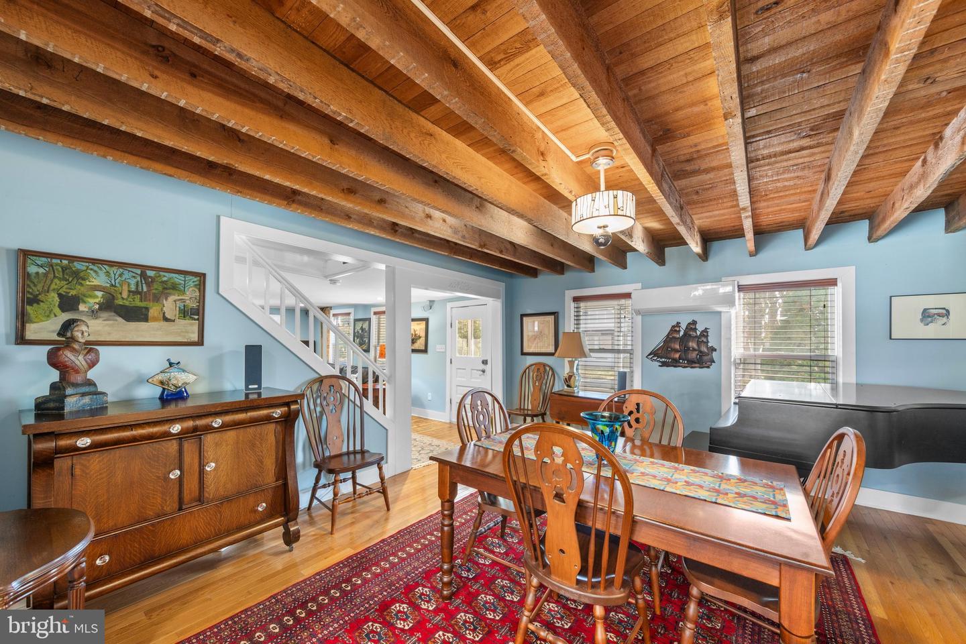
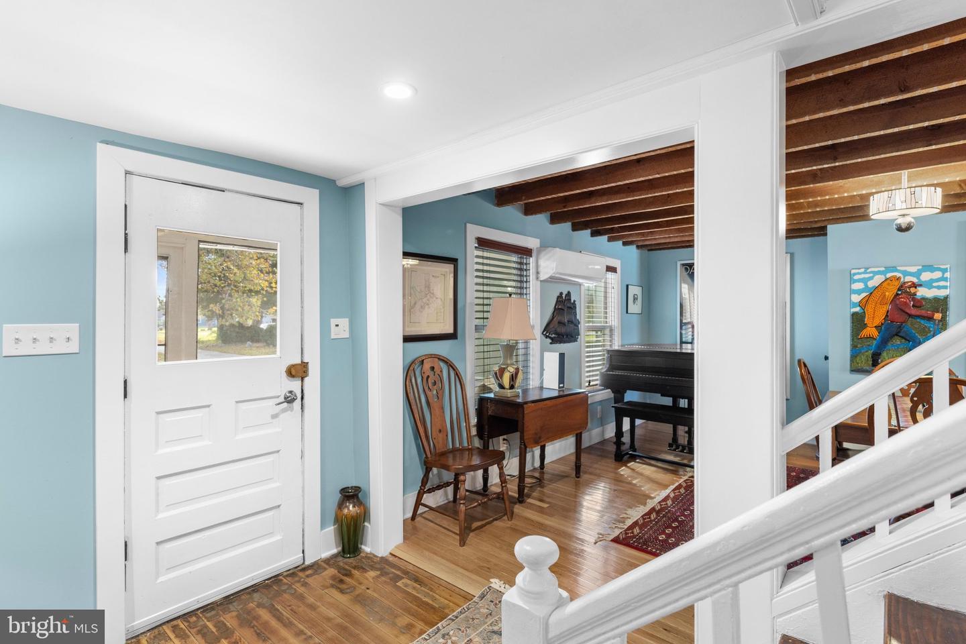
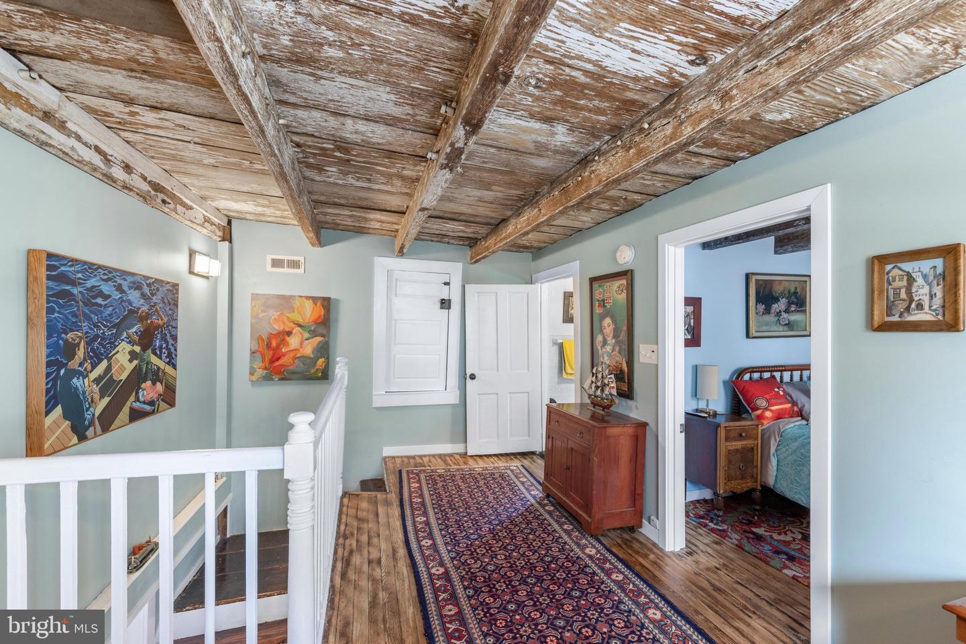
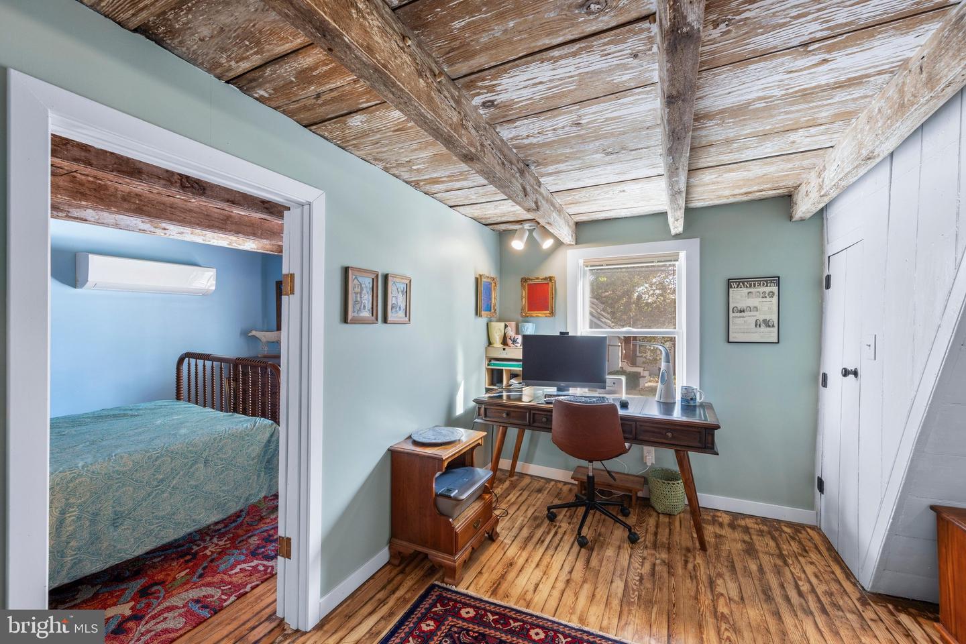
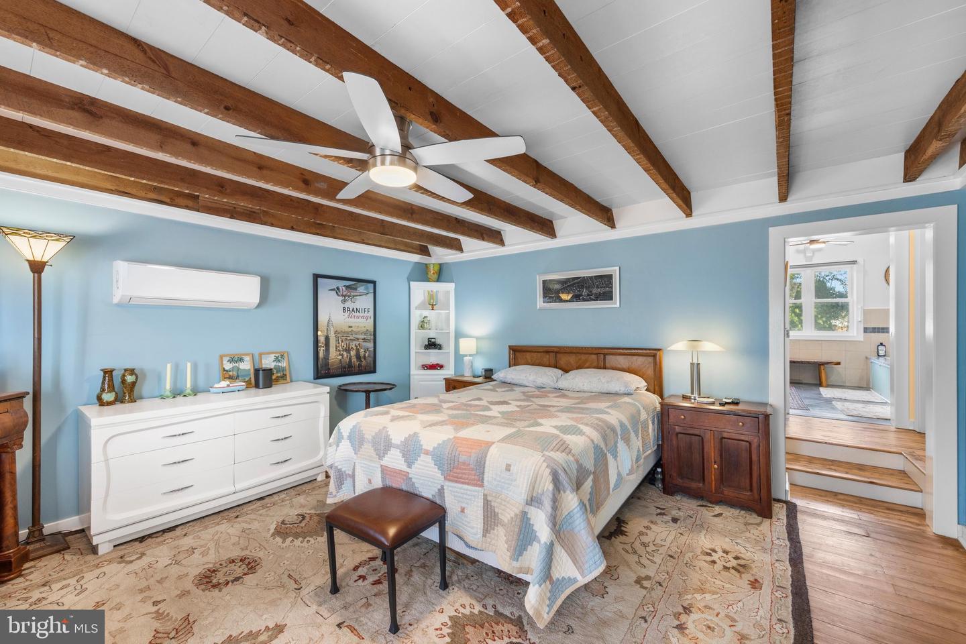
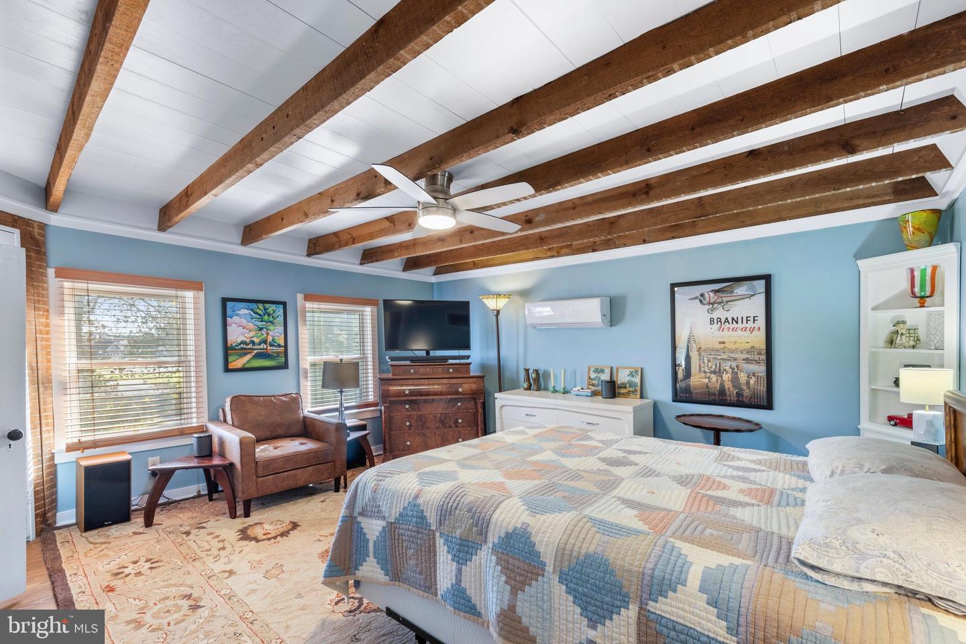
- Exposed Beams
- Kitchen - Eat-In
- Kitchen - Gourmet
- Kitchen - Island
- Pantry
- Primary Bath(s)
- Upgraded Countertops
- Walk-in Closet(s)
- Wood Floors
General
MLS
Desu2122722
Community
None Available
Price
$629,000.00
Price/SQft
$292.42
Accessibility Features
2+ Access Exits
Area And Schools
School Tax
$807.00
MLS
Desu2122722
$629,000
3 Bed
3 Bath
1 Hf. Bath
- Tax Total Living Area:
- 2151 sq. ft.
- Lot Size:
- 0.2 acres
Listed 9 days ago
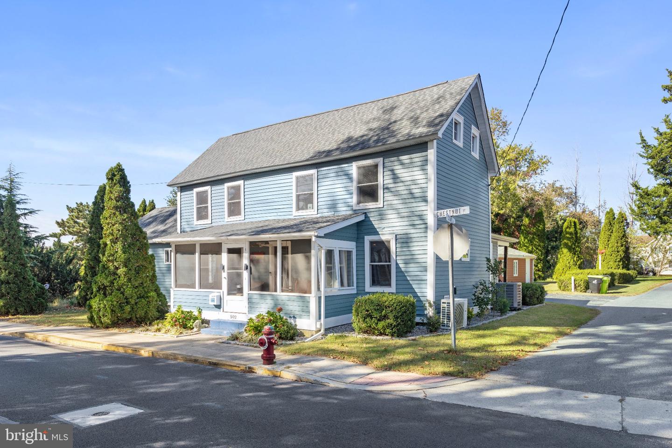
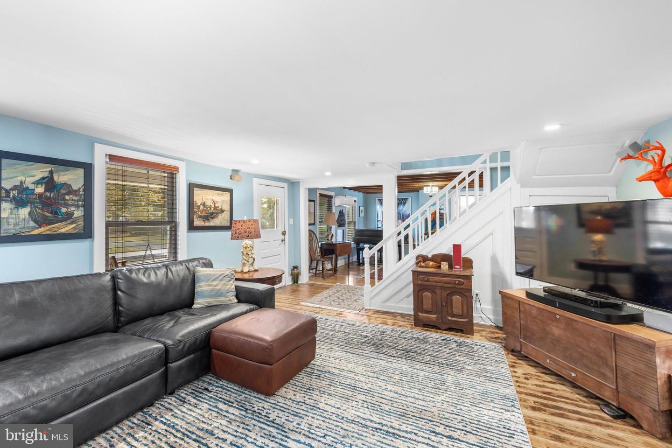
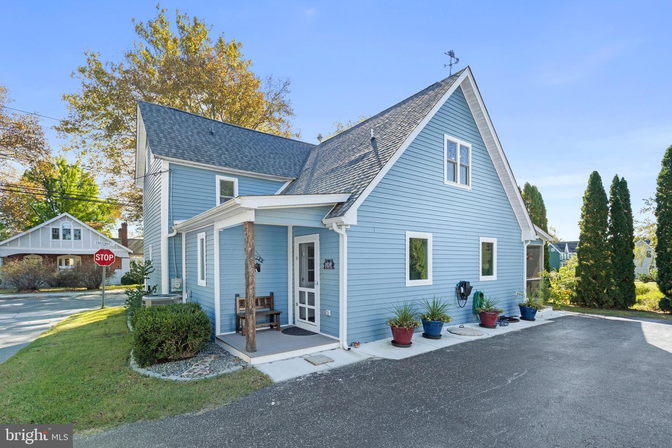
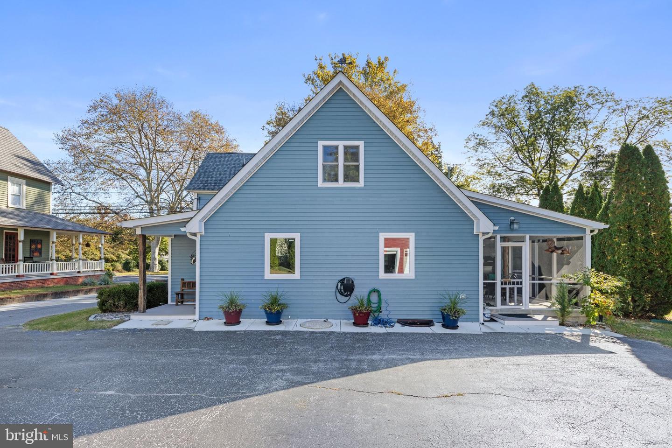
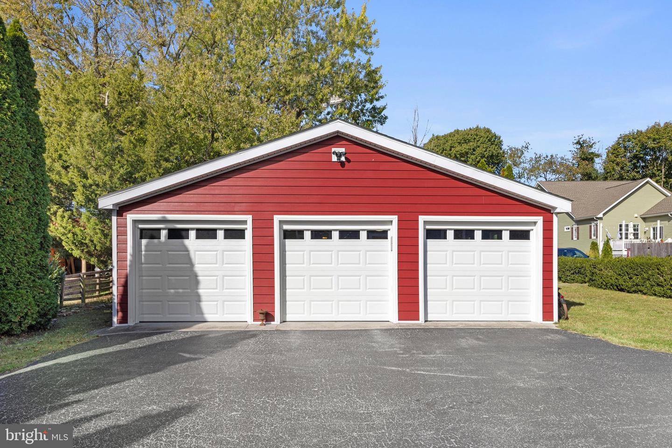
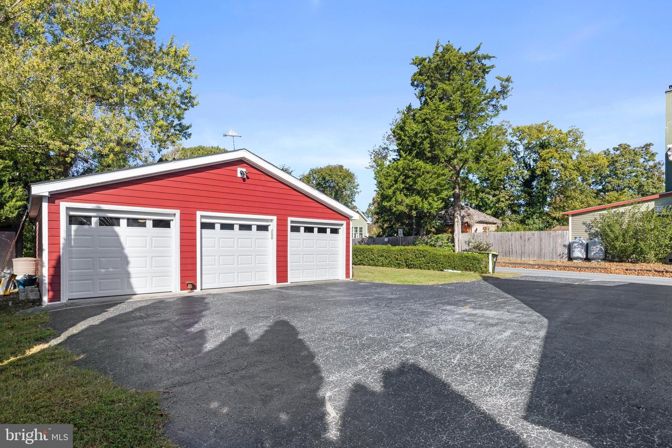
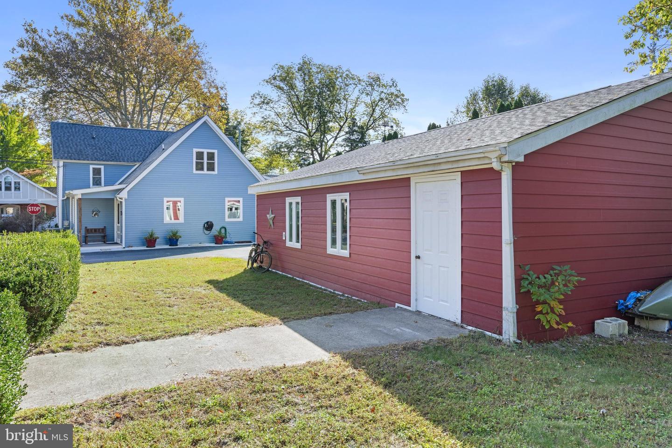
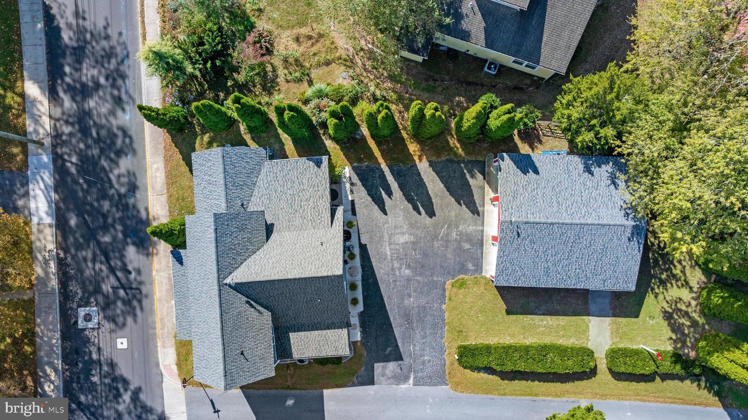
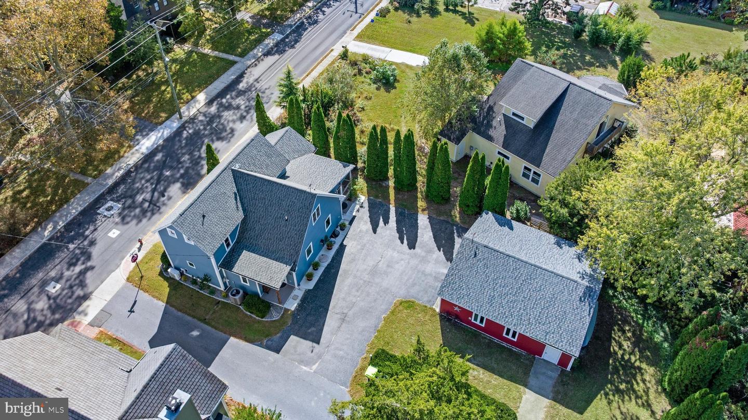
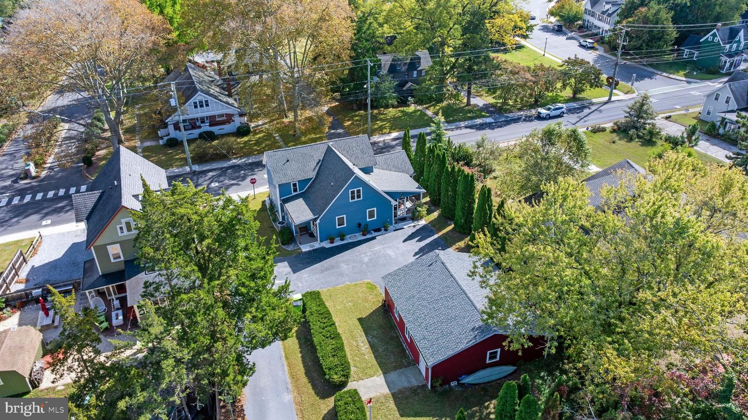
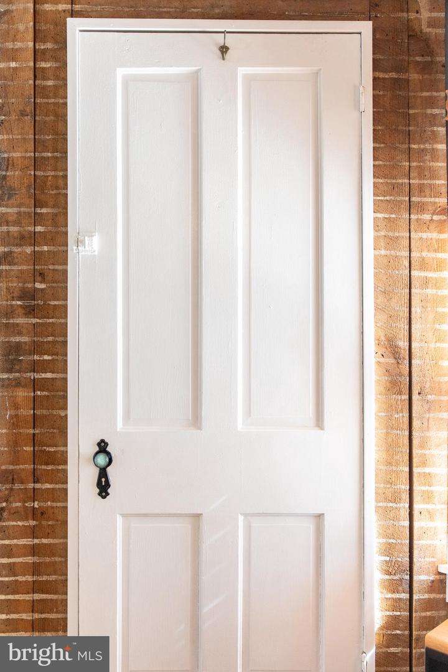
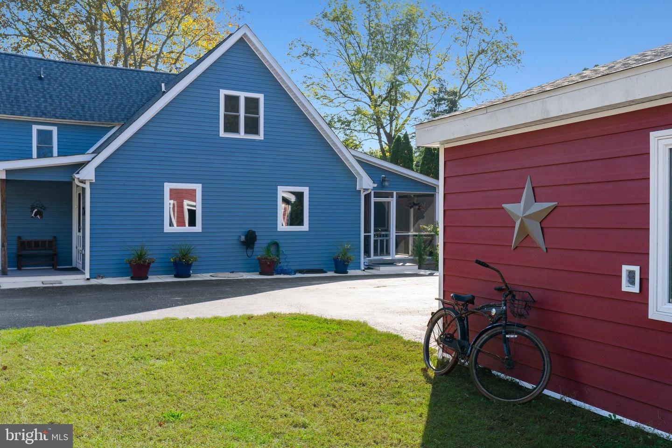
Welcome to 502 Chestnut Street, where timeless character and modern luxury come together in this beautifully renovated home. Ideally situated in the heart of historic Milton, this distinctive property offers 3 bedrooms, two of which are primary suites, 3.5 bathrooms and an oversized three-car detached garage. Extensively renovated in 2024, the home thoughtfully incorporates modern comforts and high-end finishes while preserving the architectural details that make it so special.
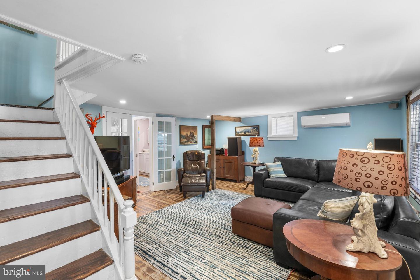
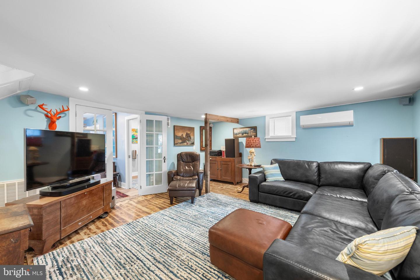
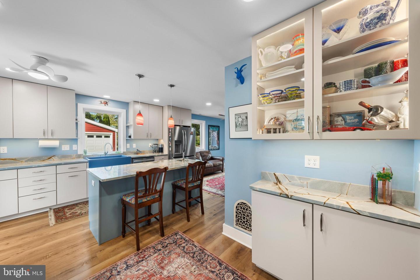
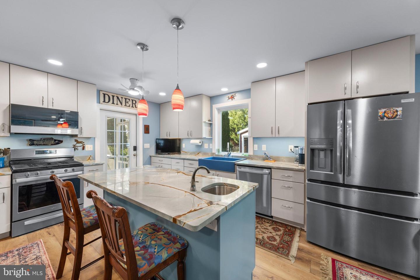
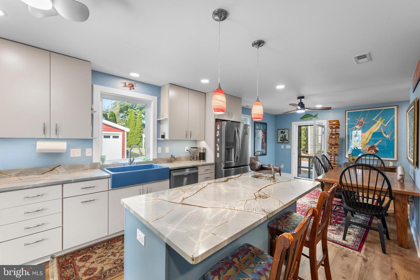
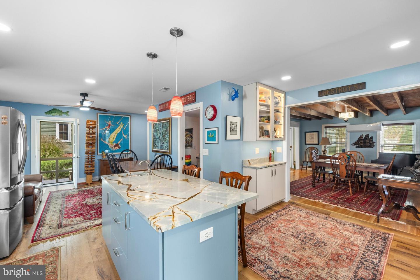
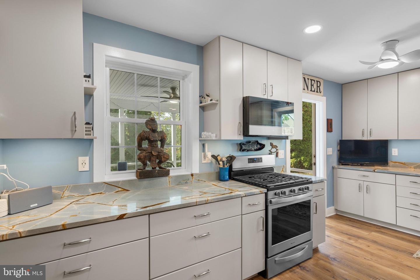
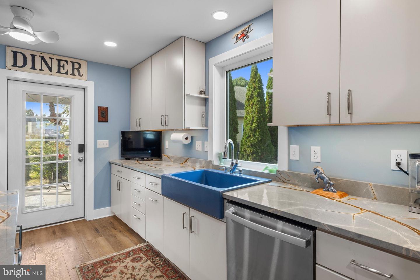
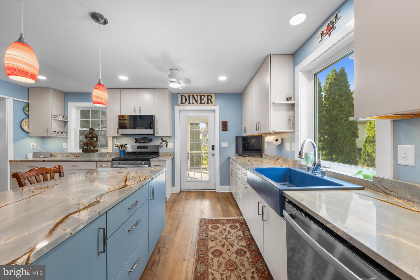
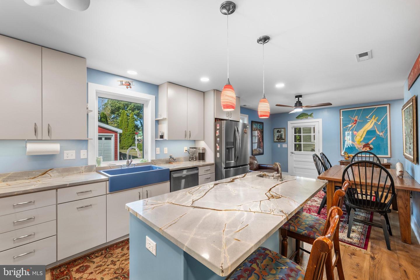
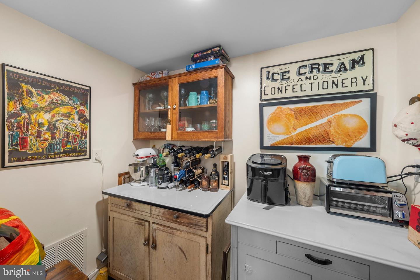
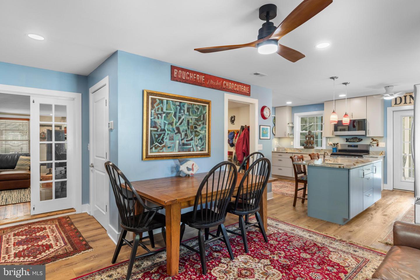
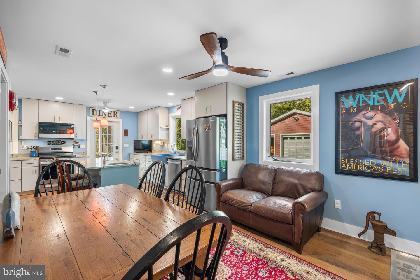
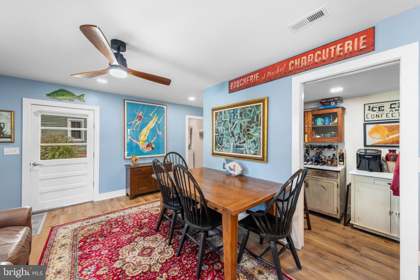
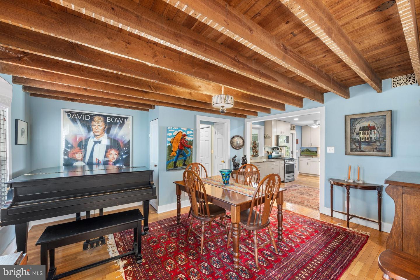
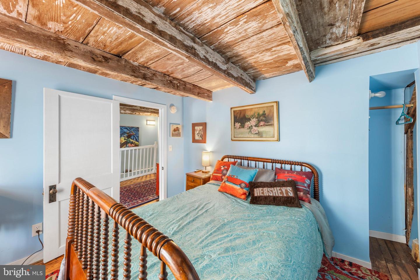
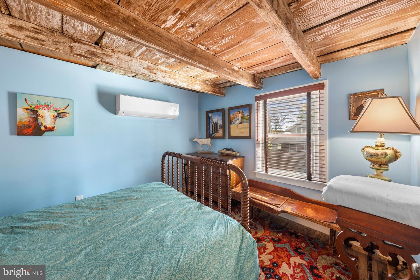
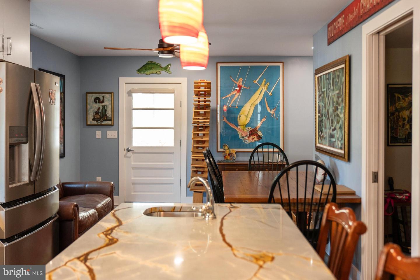
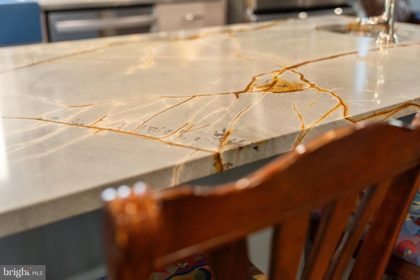
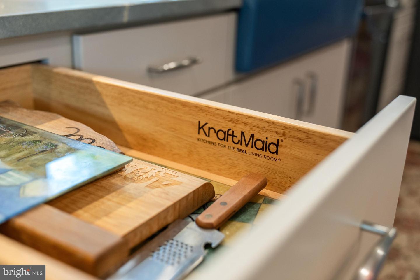
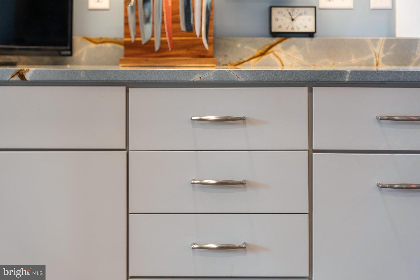
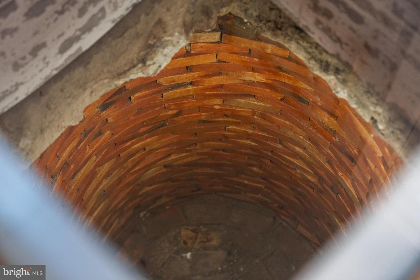
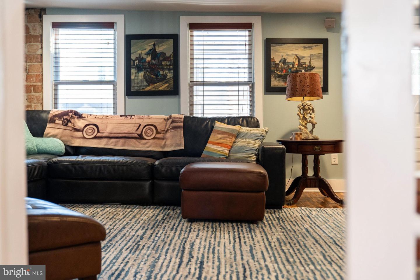
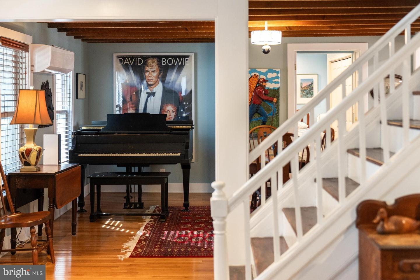
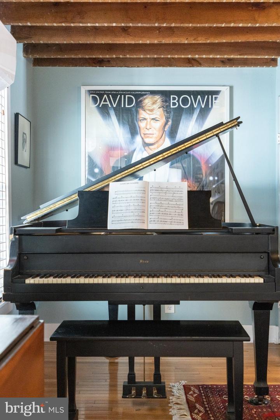
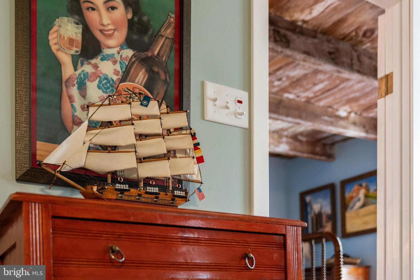
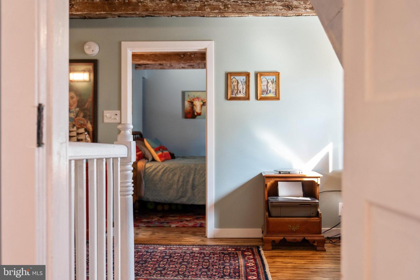
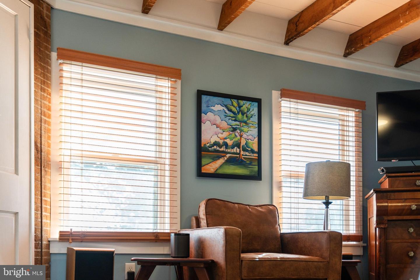
Inside, exposed wood beams, rich hardwood flooring, and original architectural details reflect the home's heritage, while extensive updates provide the convenience of modern living. At the heart of the home is the beautifully redesigned kitchen, featuring sleek cabinetry, striking stone countertops with dramatic veining, stainless steel appliances, a farmhouse-style sink, a walk-in pantry, and a generous center island with an additional prep sink and seating. The kitchen opens to a spacious dining area, creating an inviting setting for everyday living and entertaining. Just beyond, a separate dining room showcases gorgeous exposed wood ceiling beams, adding warmth and character.
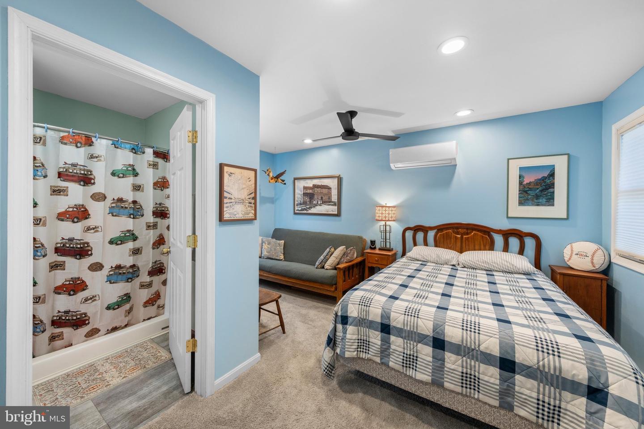
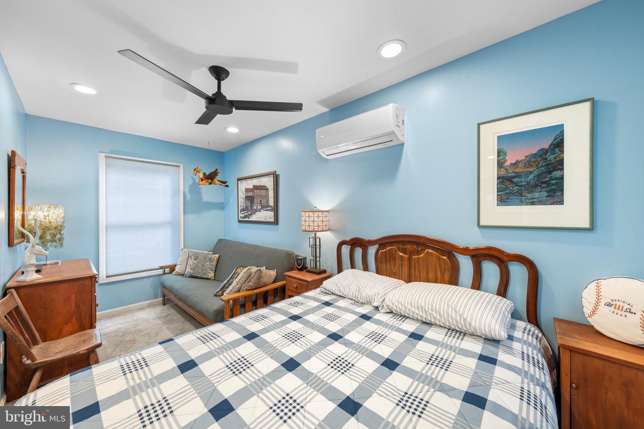
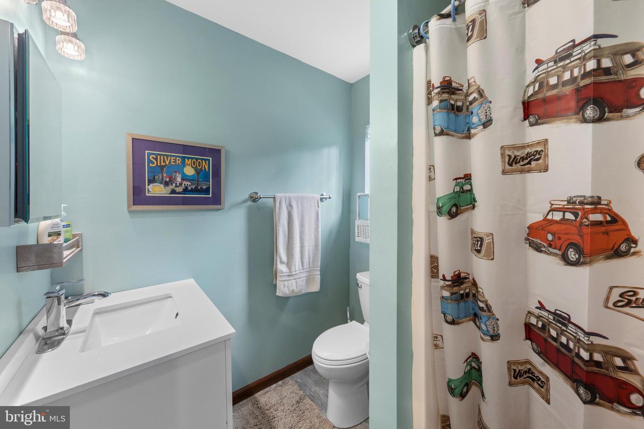
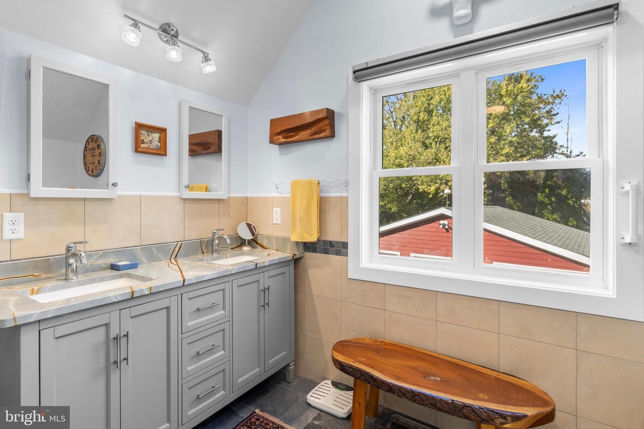
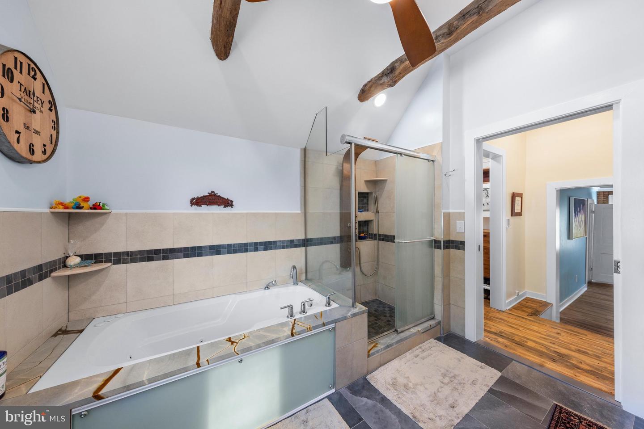
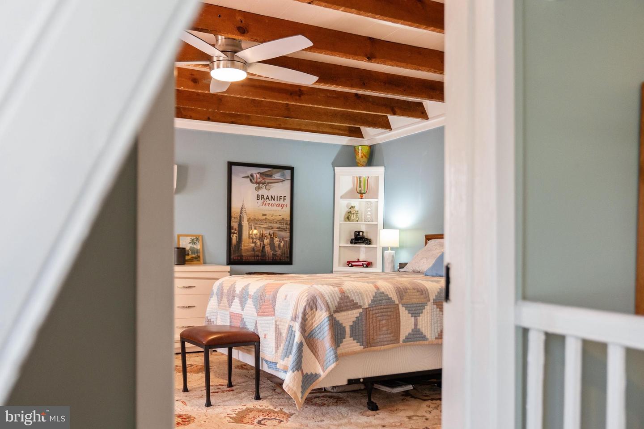
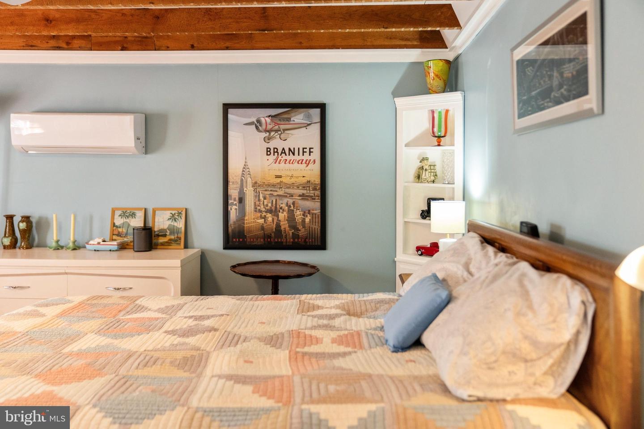
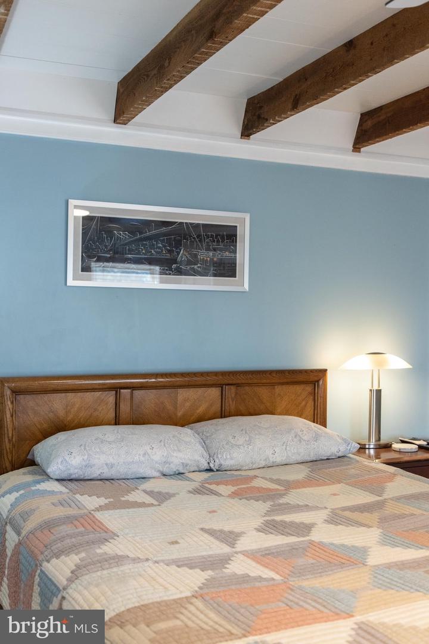
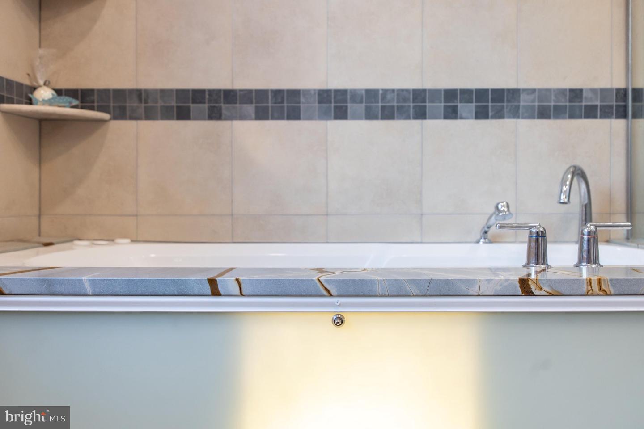
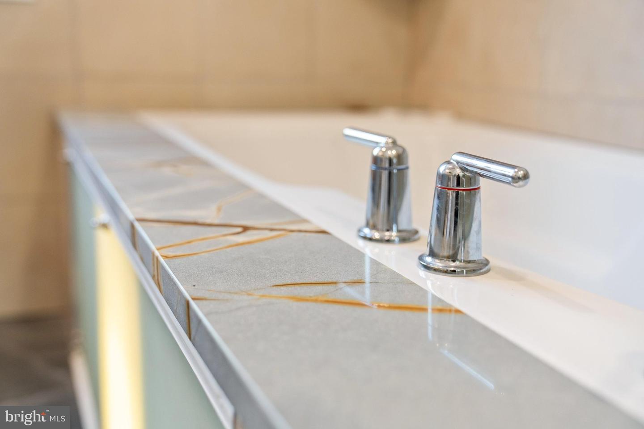
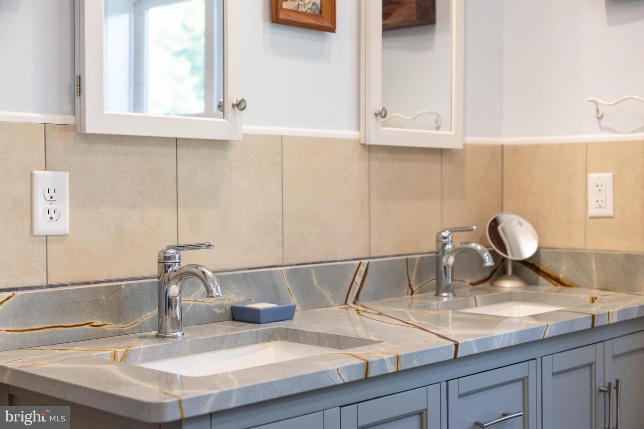
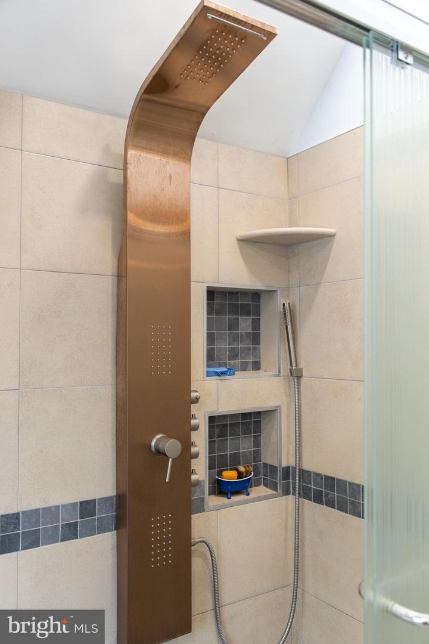
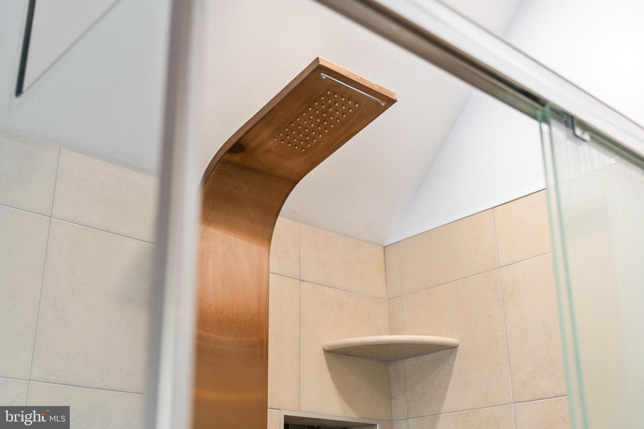
One of the home's most desirable features is its two primary suites, conveniently located on separate levels, offering flexibility for guests and multigenerational living. The second-floor primary suite is a luxurious retreat, complete with two walk-in closets and a beautifully appointed bathroom featuring heated tile floors, a jetted soaking tub, a glass-enclosed tile shower, and an expansive double vanity. A vaulted ceiling with exposed wood beams overhead complements the contemporary finishes, creating a distinctive space that balances historic craftsmanship with modern elegance. Abundant storage throughout the home adds to its everyday practicality.
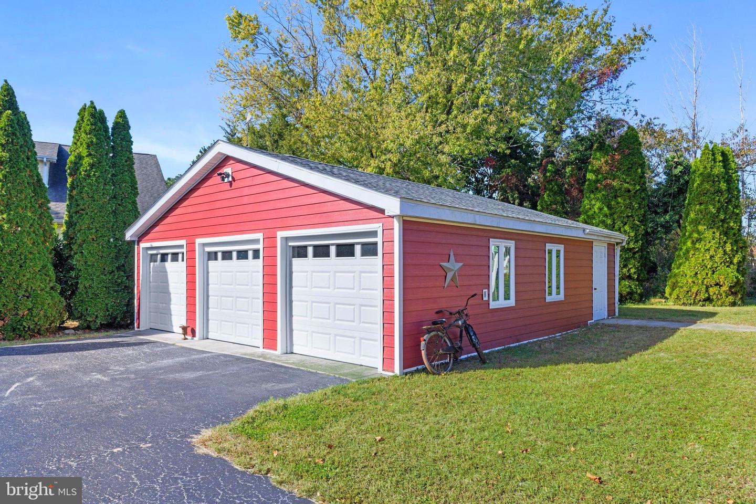
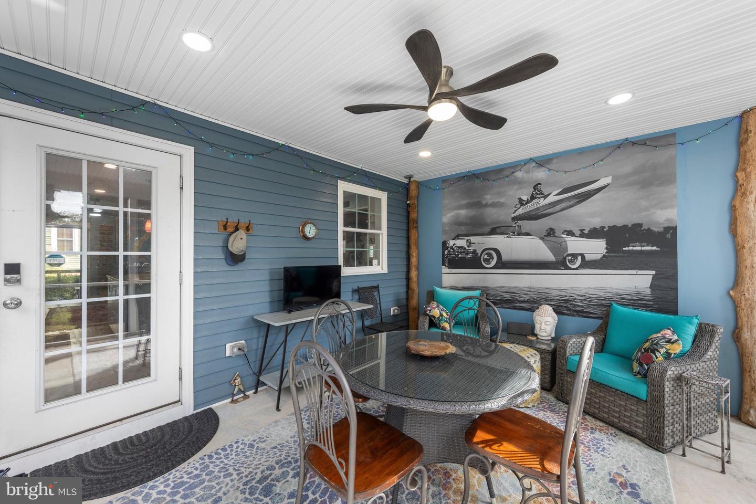
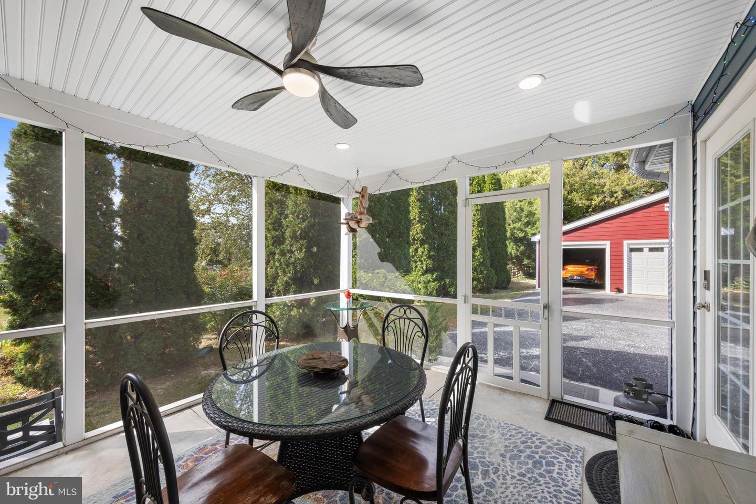
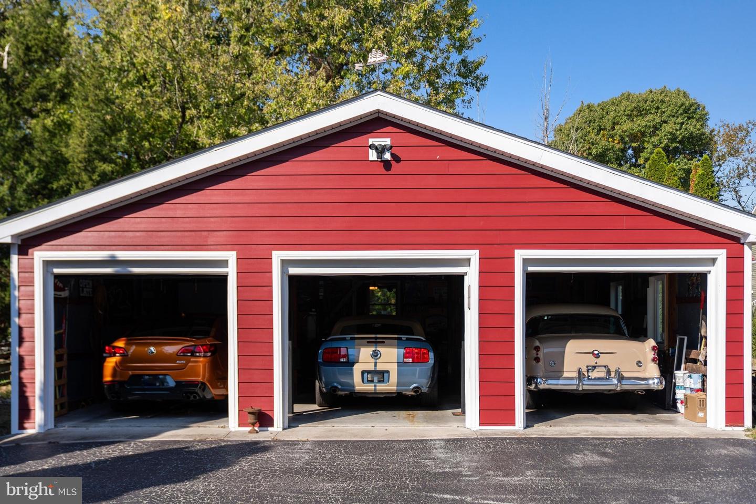
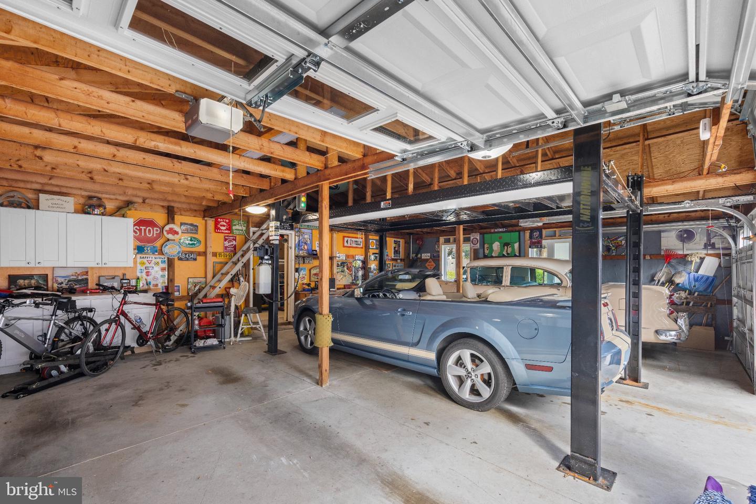
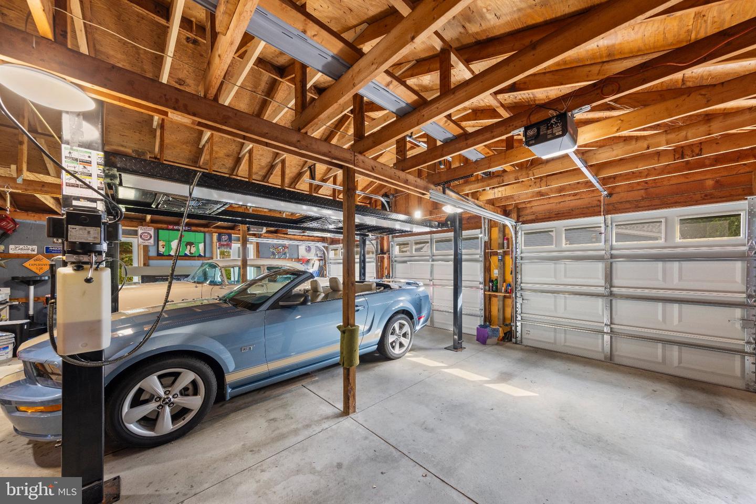
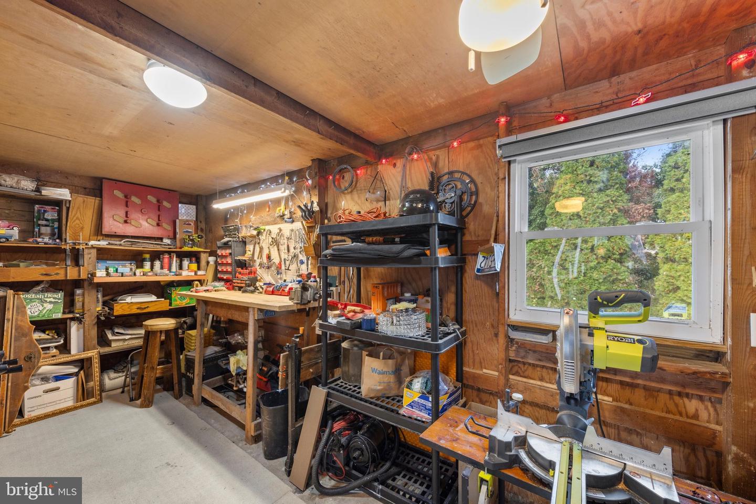
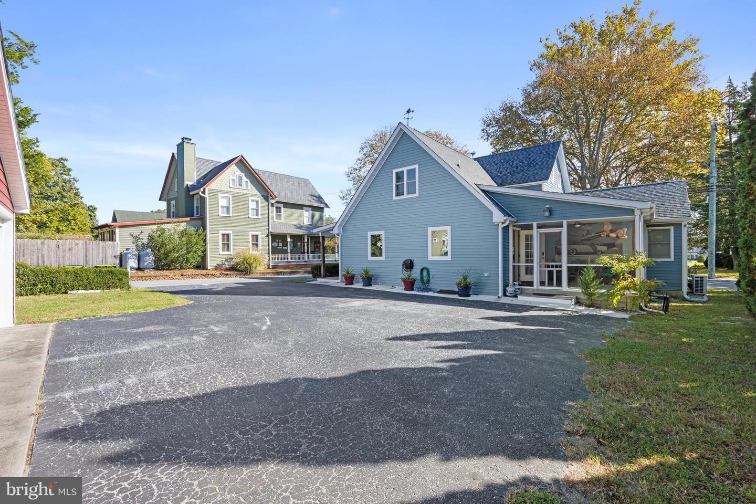
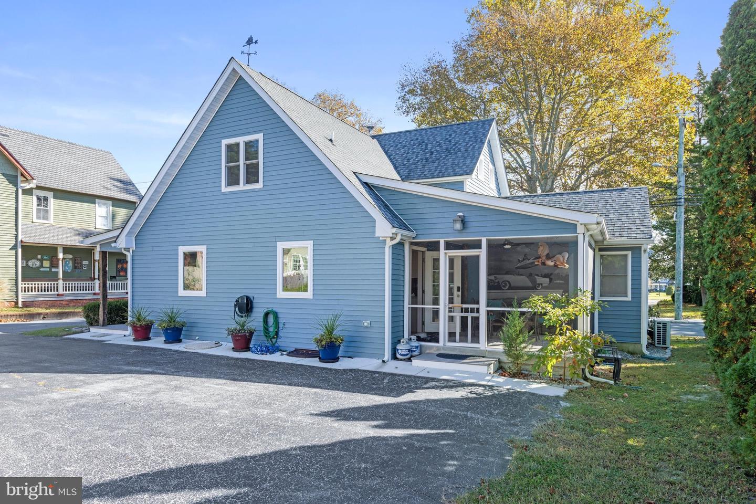
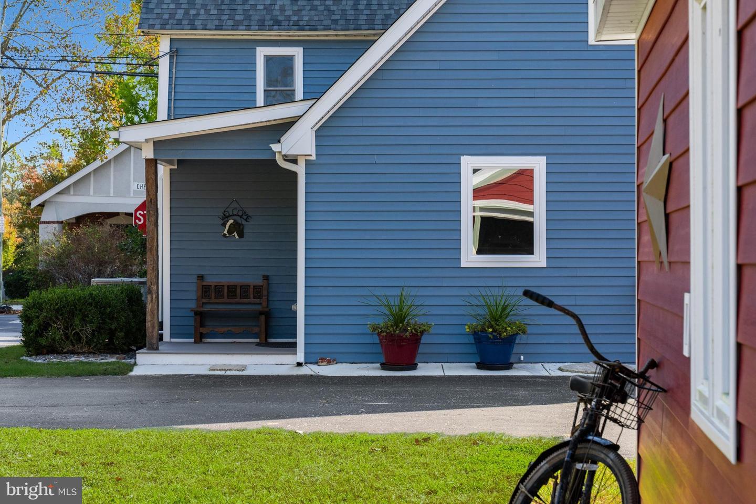
The spacious screened porch extends the living space beyond the kitchen, offering an inviting retreat surrounded by greenery. Whether enjoying a quiet morning, dining outdoors, or entertaining friends, this beautiful space is designed for relaxation and gathering. A cozy front porch provides another welcoming spot to unwind and enjoy the neighborhood. Equally impressive is the oversized three-bay detached garage, equipped with a car lift that allows for storage of up to four vehicles, a dedicated workshop ideal for hobbies and projects, and a floored loft providing additional storage—a truly exceptional feature in downtown Milton.
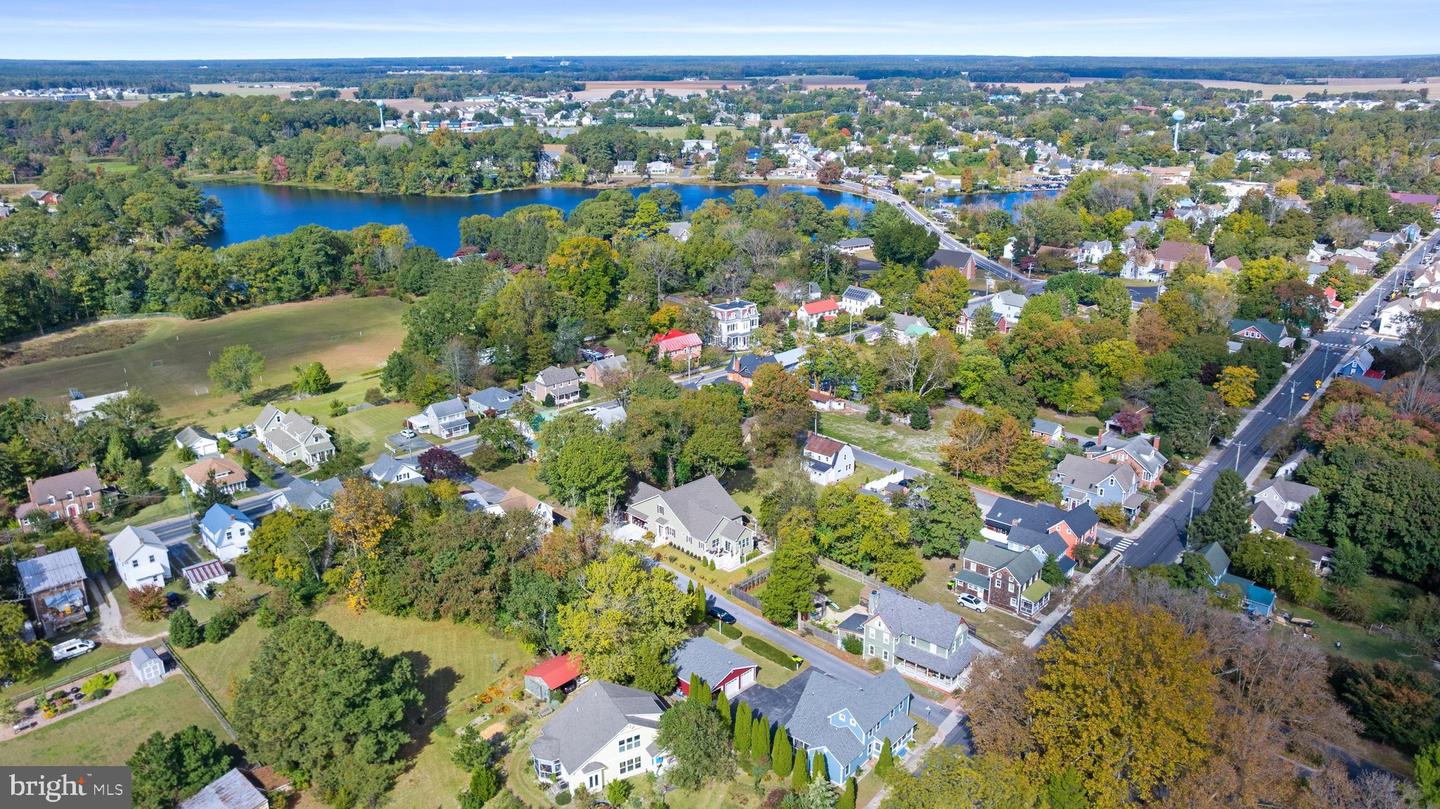
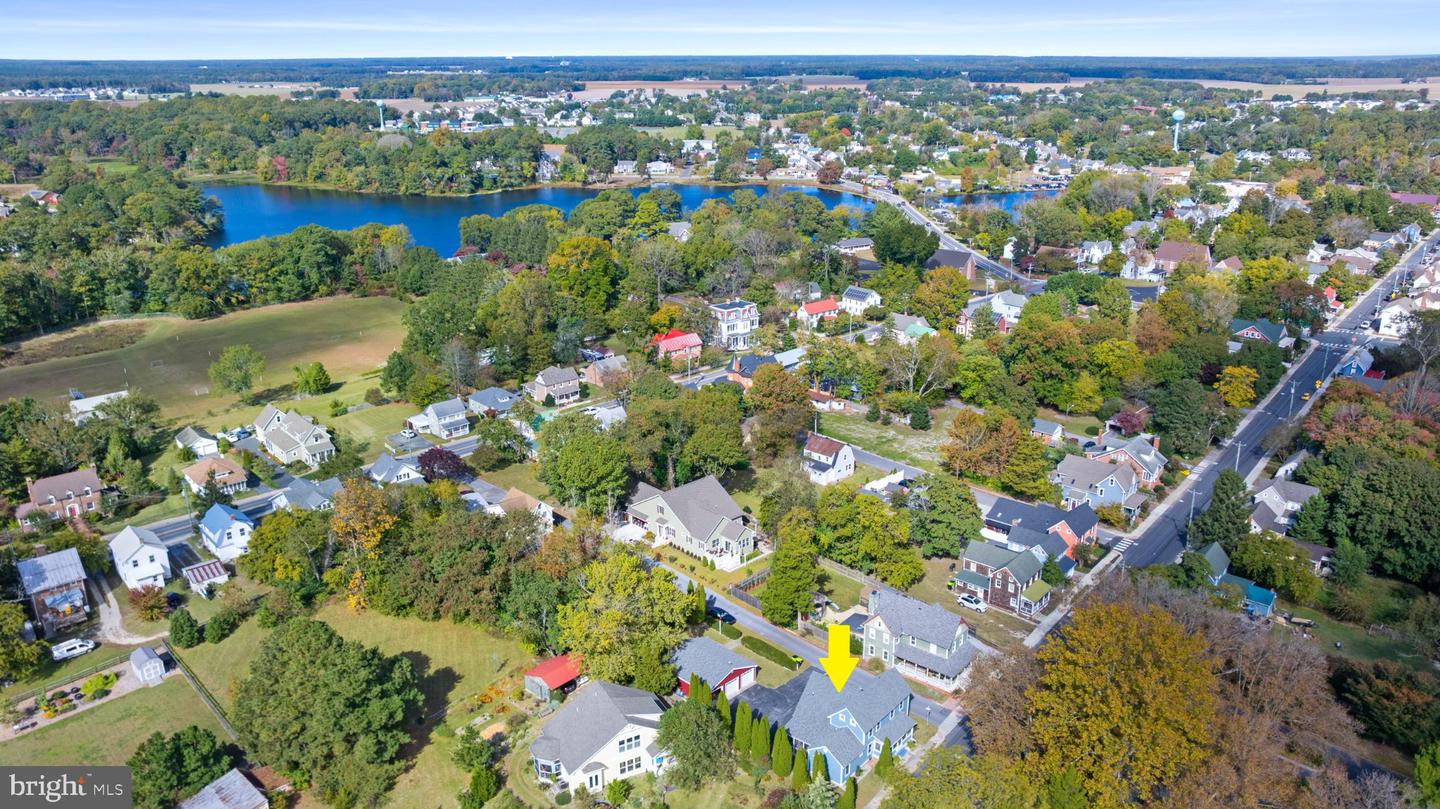
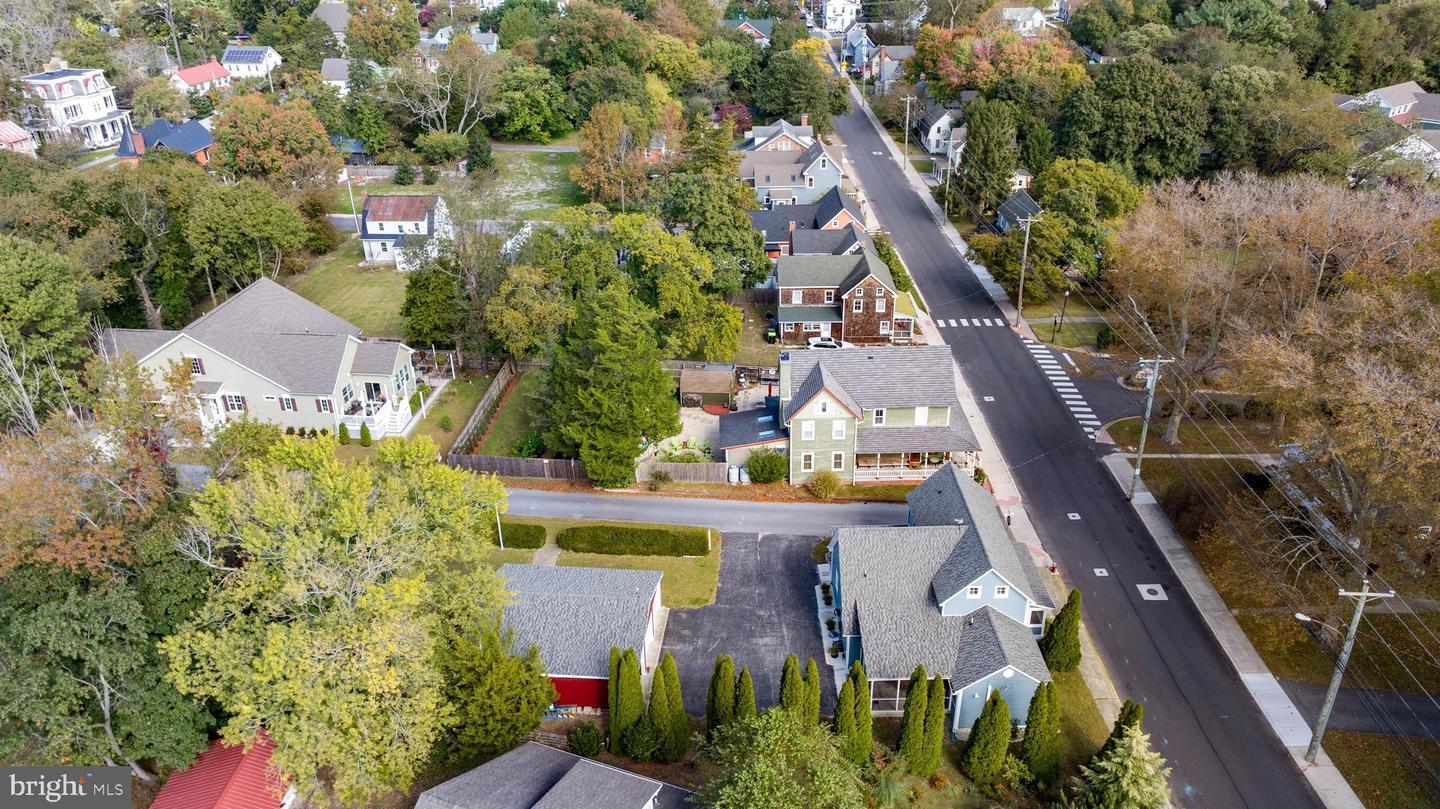
Beyond the property itself, the location is equally appealing. Just a short stroll from Dogfish Head Brewery, Broadkill River, local restaurants, boutique shops, and the attractions of downtown Milton, this property offers the convenience of a walkable lifestyle in one of Delaware's most beloved small towns.
Rich in character, thoughtfully renovated, and ideally located, 502 Chestnut Street offers a rare opportunity to enjoy the craftsmanship of yesterday with the comforts of today. Call to schedule your private tour!
Inside, exposed wood beams, rich hardwood flooring, and original architectural details reflect the home's heritage, while extensive updates provide the convenience of modern living. At the heart of the home is the beautifully redesigned kitchen, featuring sleek cabinetry, striking stone countertops with dramatic veining, stainless steel appliances, a farmhouse-style sink, a walk-in pantry, and a generous center island with an additional prep sink and seating. The kitchen opens to a spacious dining area, creating an inviting setting for everyday living and entertaining. Just beyond, a separate dining room showcases gorgeous exposed wood ceiling beams, adding warmth and character.
One of the home's most desirable features is its two primary suites, conveniently located on separate levels, offering flexibility for guests and multigenerational living. The second-floor primary suite is a luxurious retreat, complete with two walk-in closets and a beautifully appointed bathroom featuring heated tile floors, a jetted soaking tub, a glass-enclosed tile shower, and an expansive double vanity. A vaulted ceiling with exposed wood beams overhead complements the contemporary finishes, creating a distinctive space that balances historic craftsmanship with modern elegance. Abundant storage throughout the home adds to its everyday practicality.
The spacious screened porch extends the living space beyond the kitchen, offering an inviting retreat surrounded by greenery. Whether enjoying a quiet morning, dining outdoors, or entertaining friends, this beautiful space is designed for relaxation and gathering. A cozy front porch provides another welcoming spot to unwind and enjoy the neighborhood. Equally impressive is the oversized three-bay detached garage, equipped with a car lift that allows for storage of up to four vehicles, a dedicated workshop ideal for hobbies and projects, and a floored loft providing additional storage—a truly exceptional feature in downtown Milton.
Beyond the property itself, the location is equally appealing. Just a short stroll from Dogfish Head Brewery, Broadkill River, local restaurants, boutique shops, and the attractions of downtown Milton, this property offers the convenience of a walkable lifestyle in one of Delaware's most beloved small towns.
Rich in character, thoughtfully renovated, and ideally located, 502 Chestnut Street offers a rare opportunity to enjoy the craftsmanship of yesterday with the comforts of today. Call to schedule your private tour!
Agent Information








Similar Listings
Bay Forest Club
$629,000
4 Bed
2 Bath
1 Hf. Bath
- Tax Total Living Area:
- 2500 sq. ft.
Listed 58 days ago
Courtesy: Long & Foster Real Estate, Inc.
MLS Desu2120412
Virtual Tour
$629,000
3 Bed
2 Bath
1 Hf. Bath
- Tax Total Living Area:
- 2200 sq. ft.
Listed 101 days ago
Courtesy: Keller Williams Realty
MLS Desu2117518
Under Contract
Big Oak
$629,000
4 Bed
2 Bath
1 Hf. Bath
- Tax Total Living Area:
- 3319 sq. ft.
Listed 169 days ago
Courtesy: Re/max Realty Group Rehoboth
MLS Dekt2047584
Peninsula
$629,000
3 Bed
2 Bath
1 Hf. Bath
- Tax Total Living Area:
- 2569 sq. ft.
Listed 292 days ago
Courtesy: Compass
MLS Desu2103450
Bay Forest Club
$629,900
4 Bed
2 Bath
1 Hf. Bath
- Tax Total Living Area:
- 2800 sq. ft.
Listed 25 days ago
Courtesy: Long & Foster Real Estate, Inc.
MLS Desu2122164
Pending
$629,900
3 Bed
2 Bath
1 Hf. Bath
- Tax Total Living Area:
- 2318 sq. ft.
Listed 45 days ago
Courtesy: Masten Realty Llc
MLS Dekt2050898
Salt Pond
$629,900
3 Bed
2 Bath
1 Hf. Bath
- Tax Total Living Area:
- 1612 sq. ft.
Listed 72 days ago
Courtesy: Compass
MLS Desu2115158
Sandy Beach
$629,900
4 Bed
3 Bath
- Tax Total Living Area:
- 2432 sq. ft.
Listed 79 days ago
Courtesy: Compass
MLS Desu2119072
Pending
Phillips Hill Estates
$629,900
4 Bed
3 Bath
- Tax Total Living Area:
- 2826 sq. ft.
Listed 86 days ago
Courtesy: Exp Realty, Llc
MLS Desu2118480
$629,900
3 Bed
2 Bath
1 Hf. Bath
Listed 122 days ago
Courtesy: Keller Williams Realty
MLS Desu2116318
Virtual Tour
Open House
Flats At Coastal Station
$629,900
3 Bed
2 Bath
- Tax Total Living Area:
- 1522 sq. ft.
Listed 130 days ago
Courtesy: Coldwell Banker Premier - Rehoboth
MLS Desu2115788
Peninsula Lakes
$629,900
3 Bed
2 Bath
1 Hf. Bath
- Tax Total Living Area:
- 2705 sq. ft.
Listed 167 days ago
Courtesy: Long & Foster Real Estate, Inc.
MLS Desu2113200


