
Tbb Blue Crab Ave #dune, Frankford, De 19945
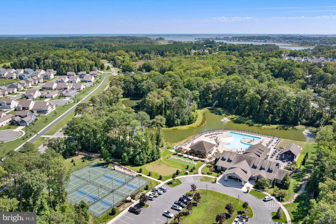
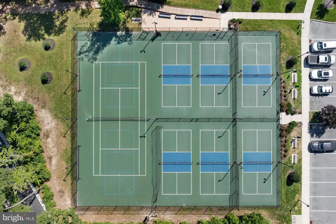
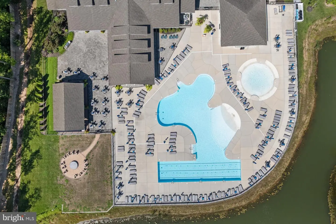
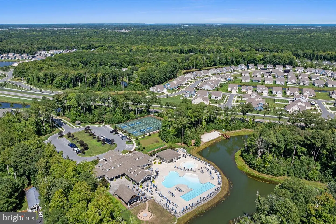
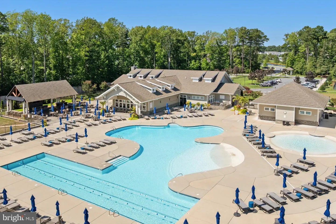
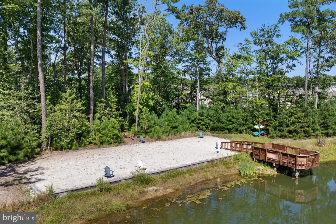
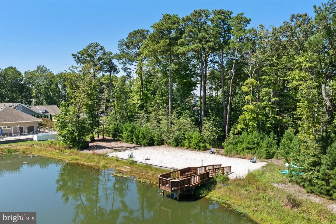
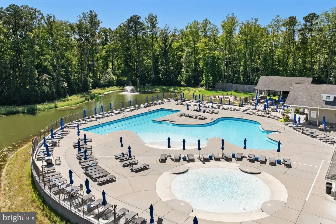
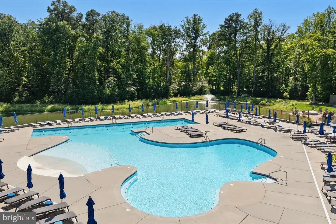
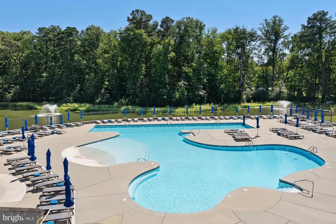
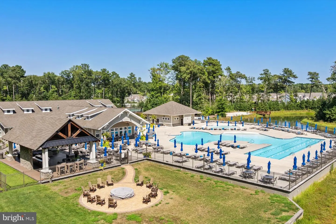
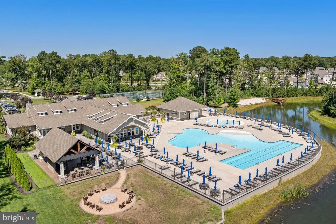
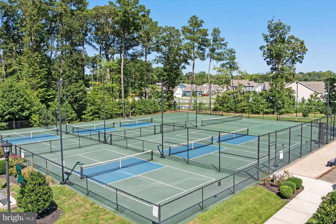
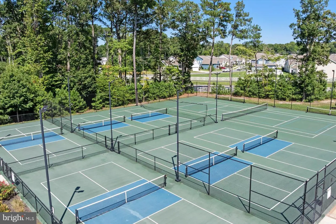
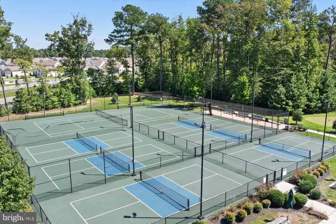
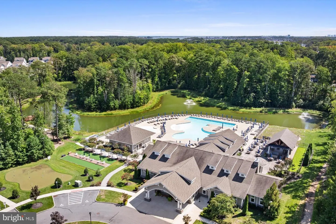
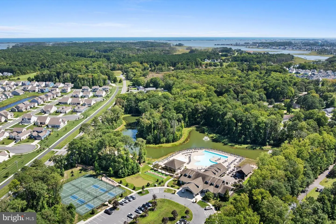
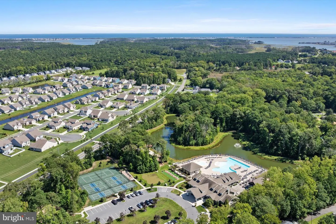
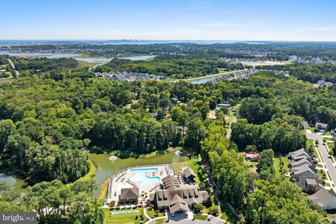
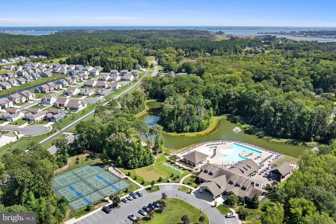
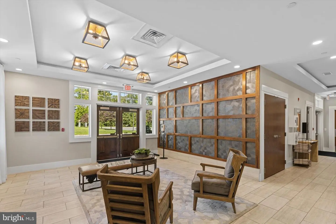
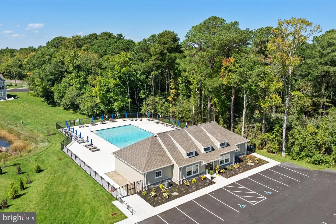
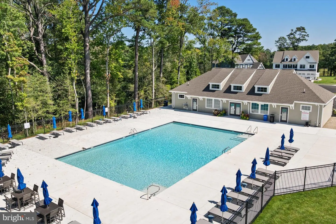
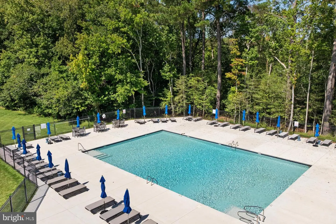
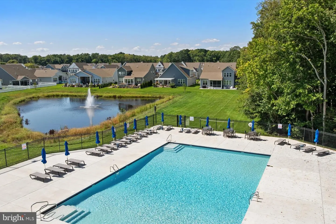
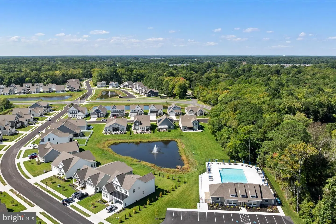
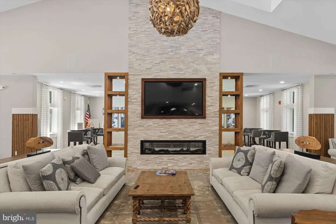
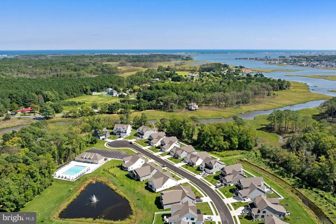
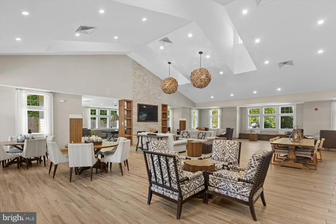
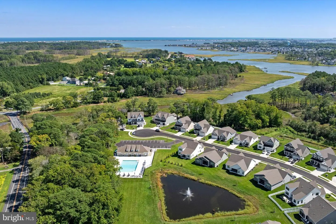
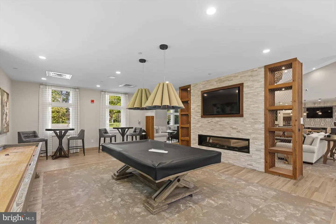
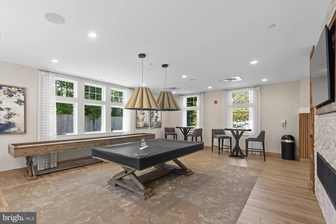
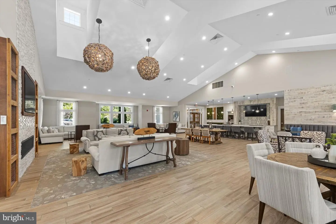
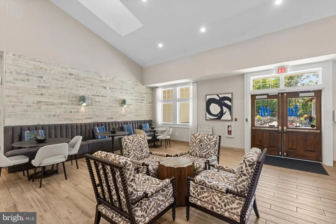
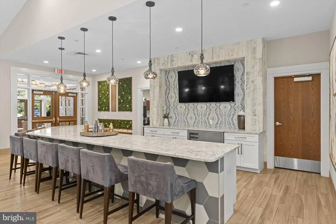
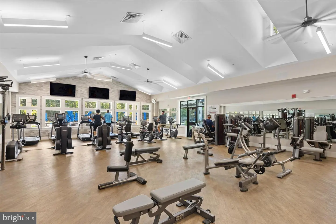
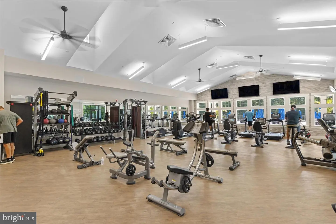
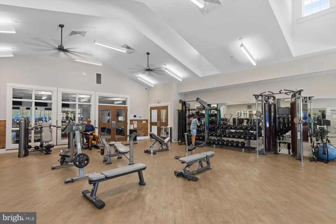
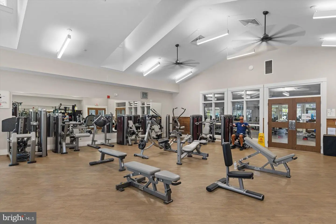
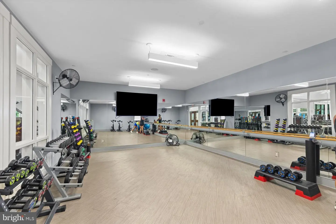
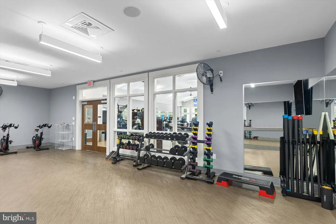
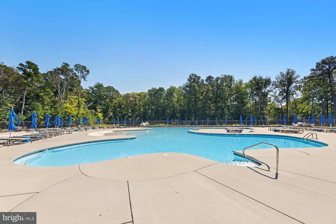
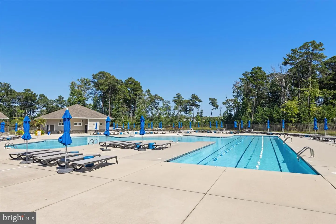
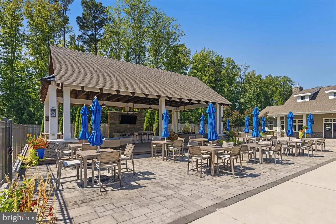
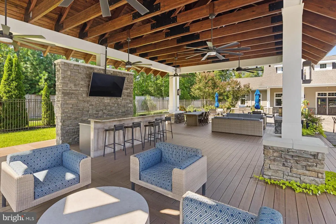
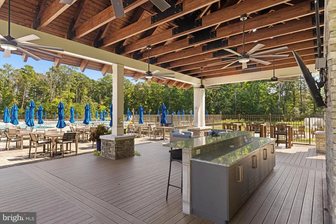
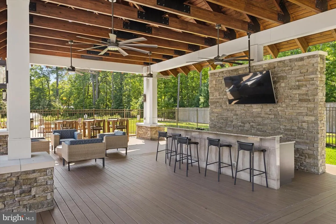
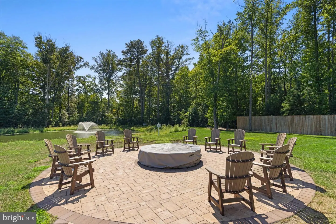
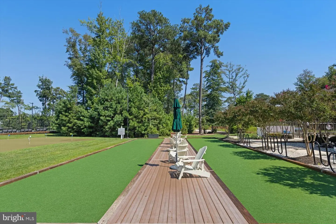
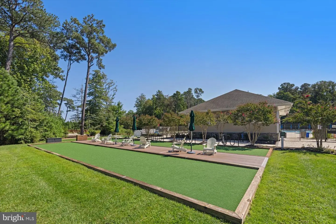
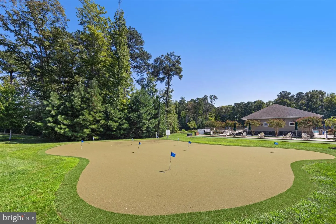
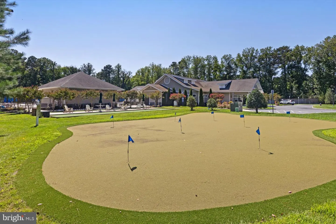
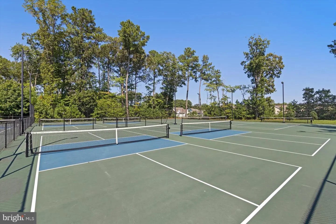
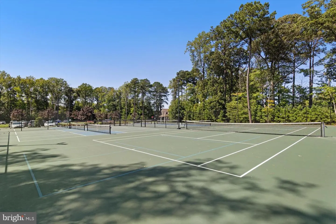
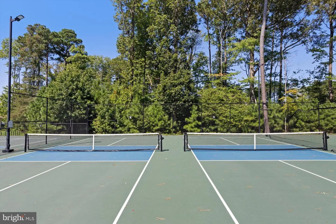
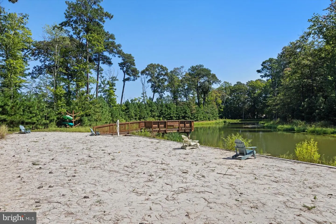
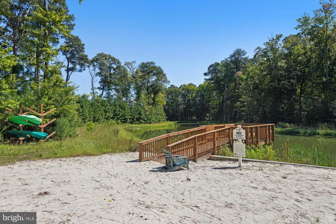
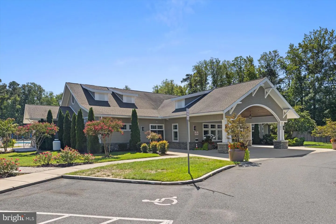
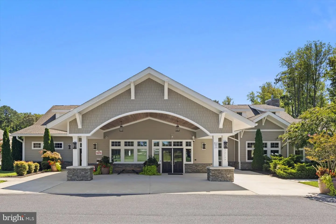
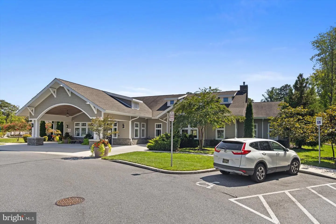
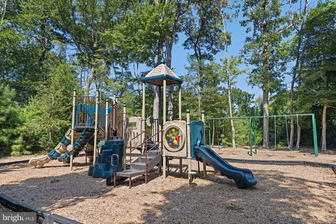
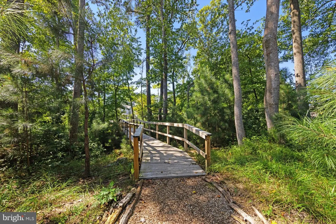
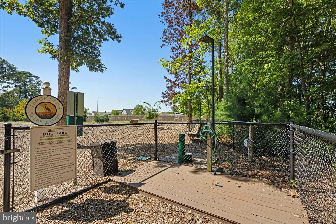
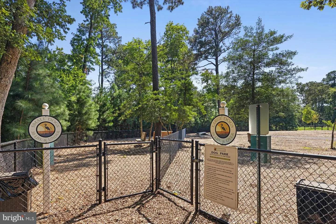
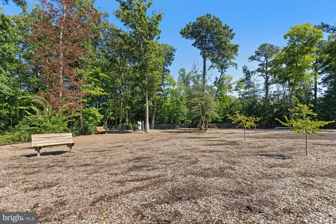
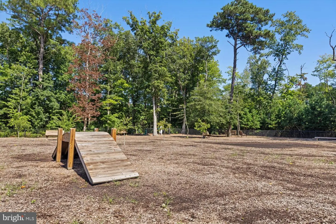
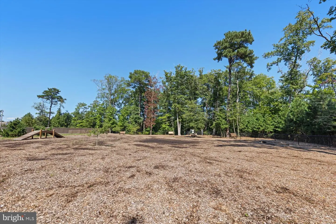
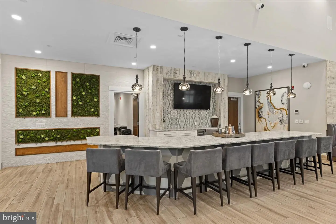
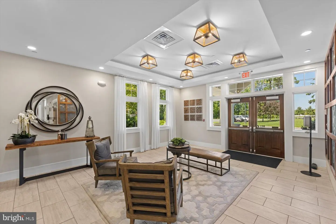
Courtesy: Drb Group Realty, Llc,
Brittany Newman
Appliances
Refrigerator, Microwave, Dishwasher, Stainless Steel Appliances, Oven/Range - Gas, DisposalBedrooms
3
Full Bath
2
Half Bath
1
Rooms
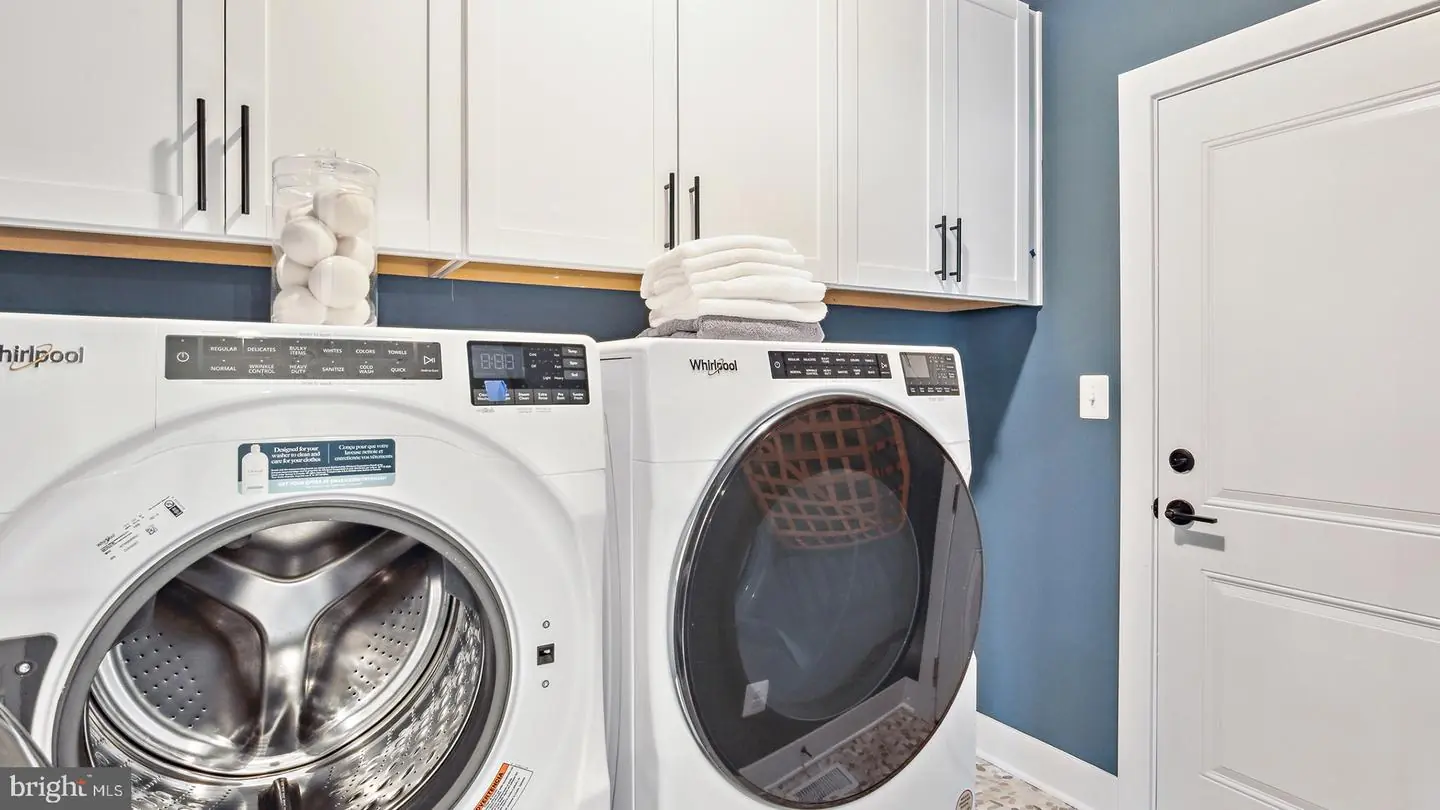
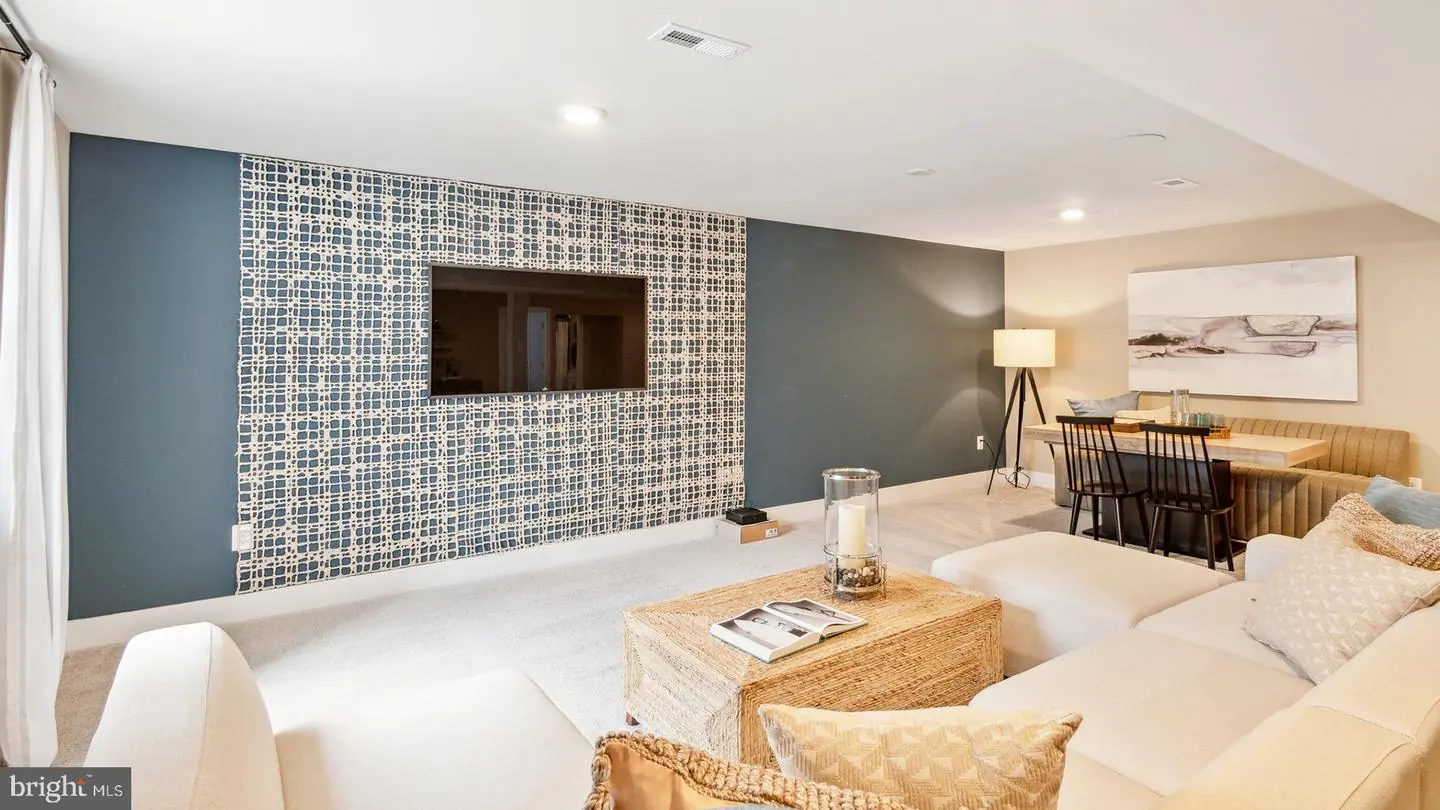
Dining Room, Primary Bedroom, Bedroom 2, Bedroom 3, Kitchen, Family Room, Breakfast Room, Laundry, Loft, Bathroom 2, Primary Bathroom, Half Bath
Living Area
2287 sq/ft
Flooring
Luxury Vinyl Plank, Carpet, Tile/brick
Interior Features
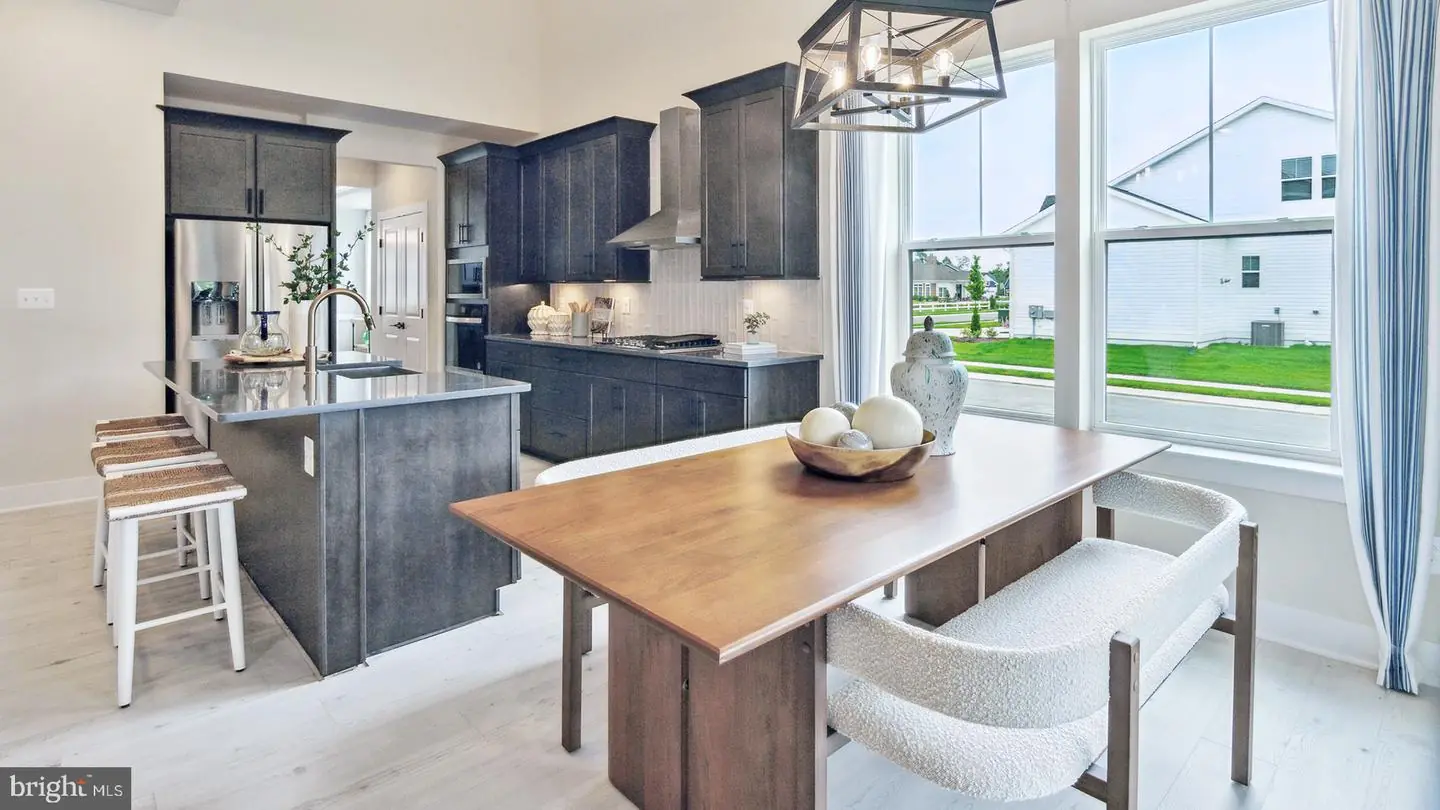
- Breakfast Area
- Combination Kitchen/Dining
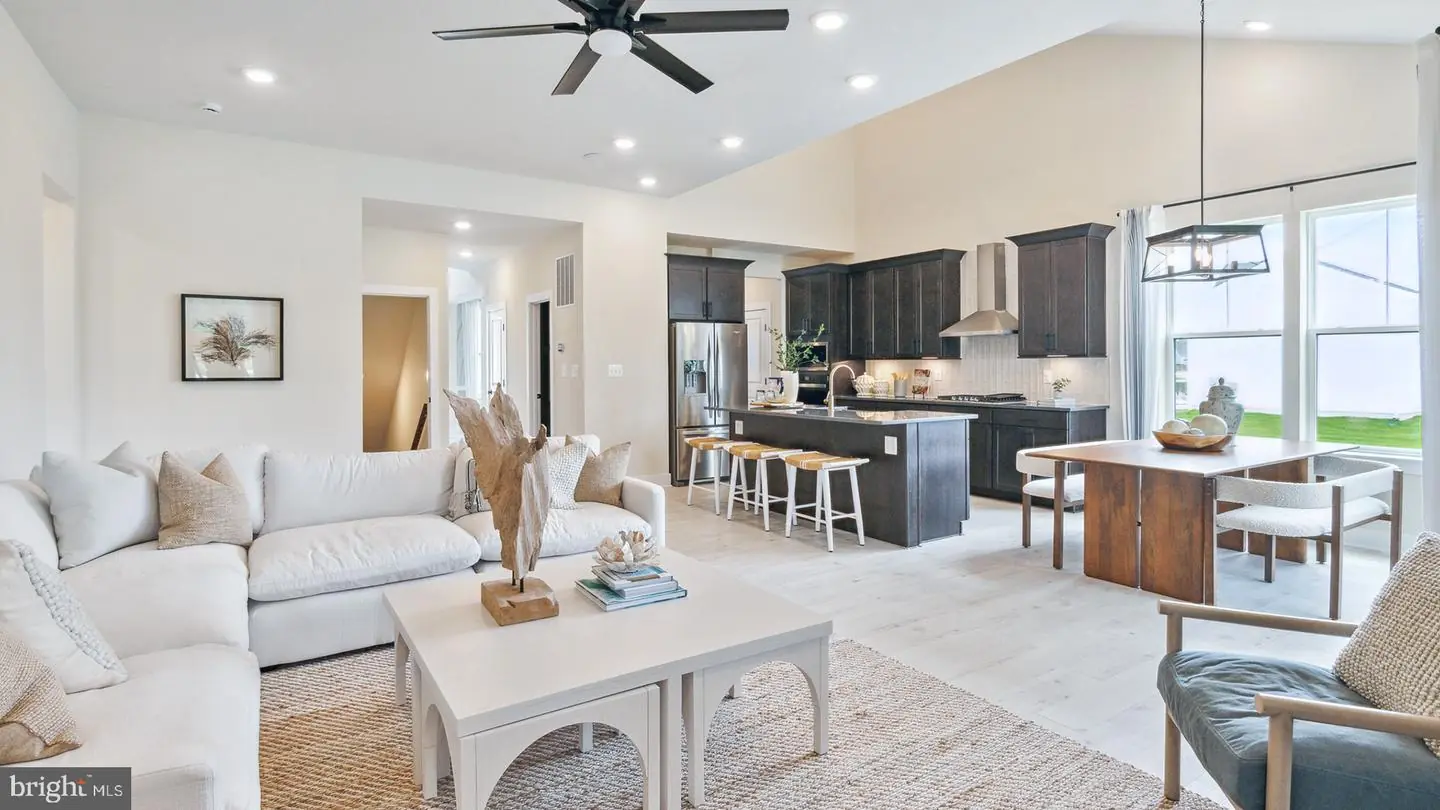
- Combination Kitchen/Living
- Entry Level Bedroom
- Family Room Off Kitchen
- Floor Plan - Open
- Kitchen - Island
- Pantry
- Recessed Lighting
- Walk-in Closet(s)
General
MLS
Desu2121522
Community
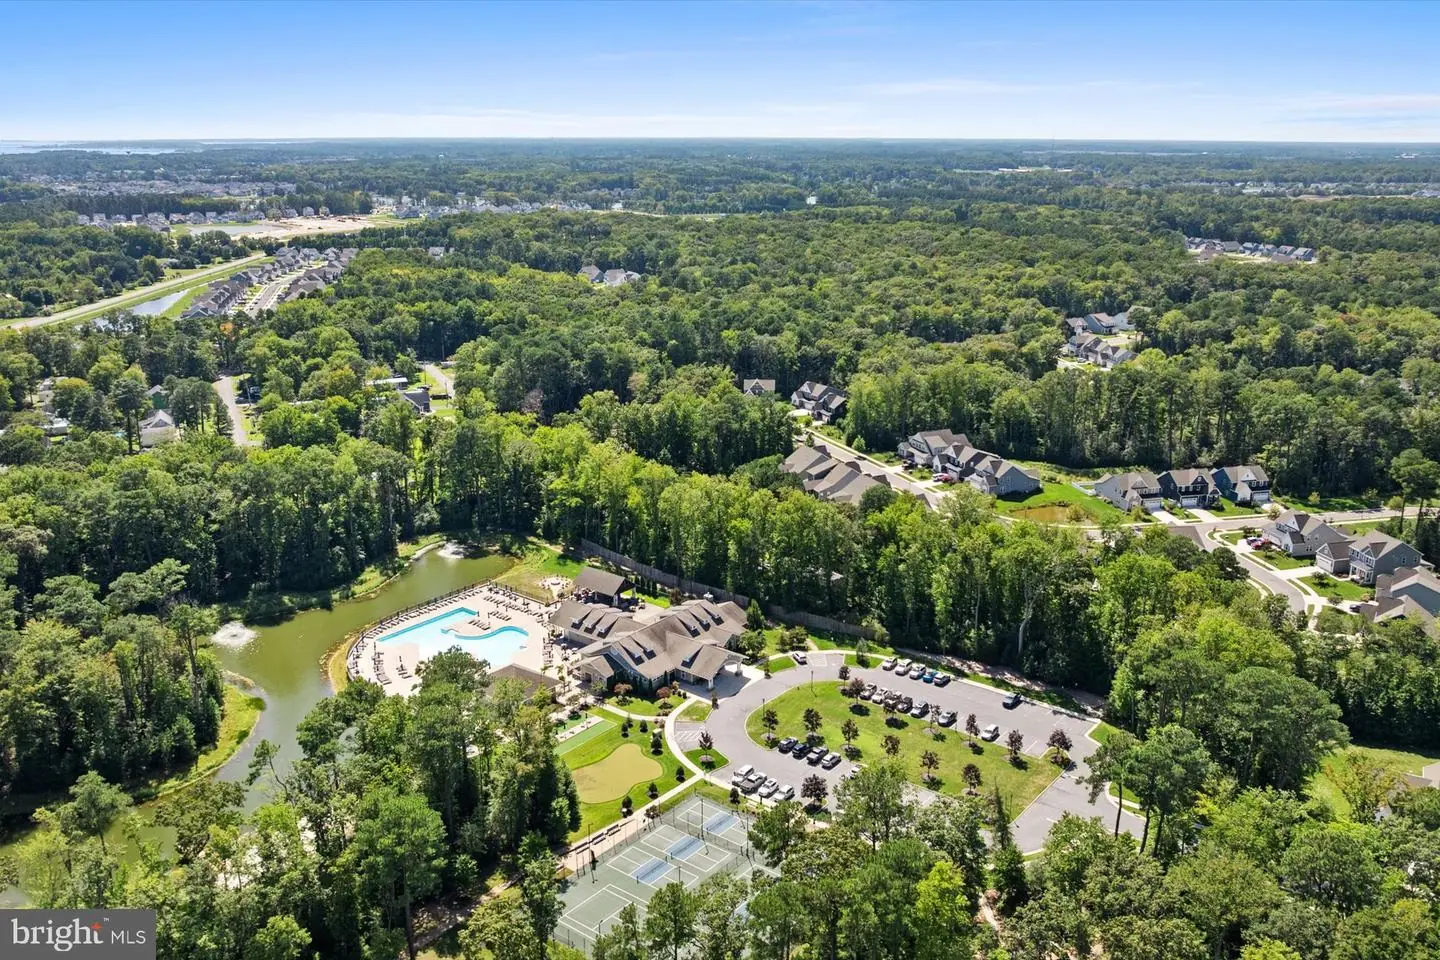
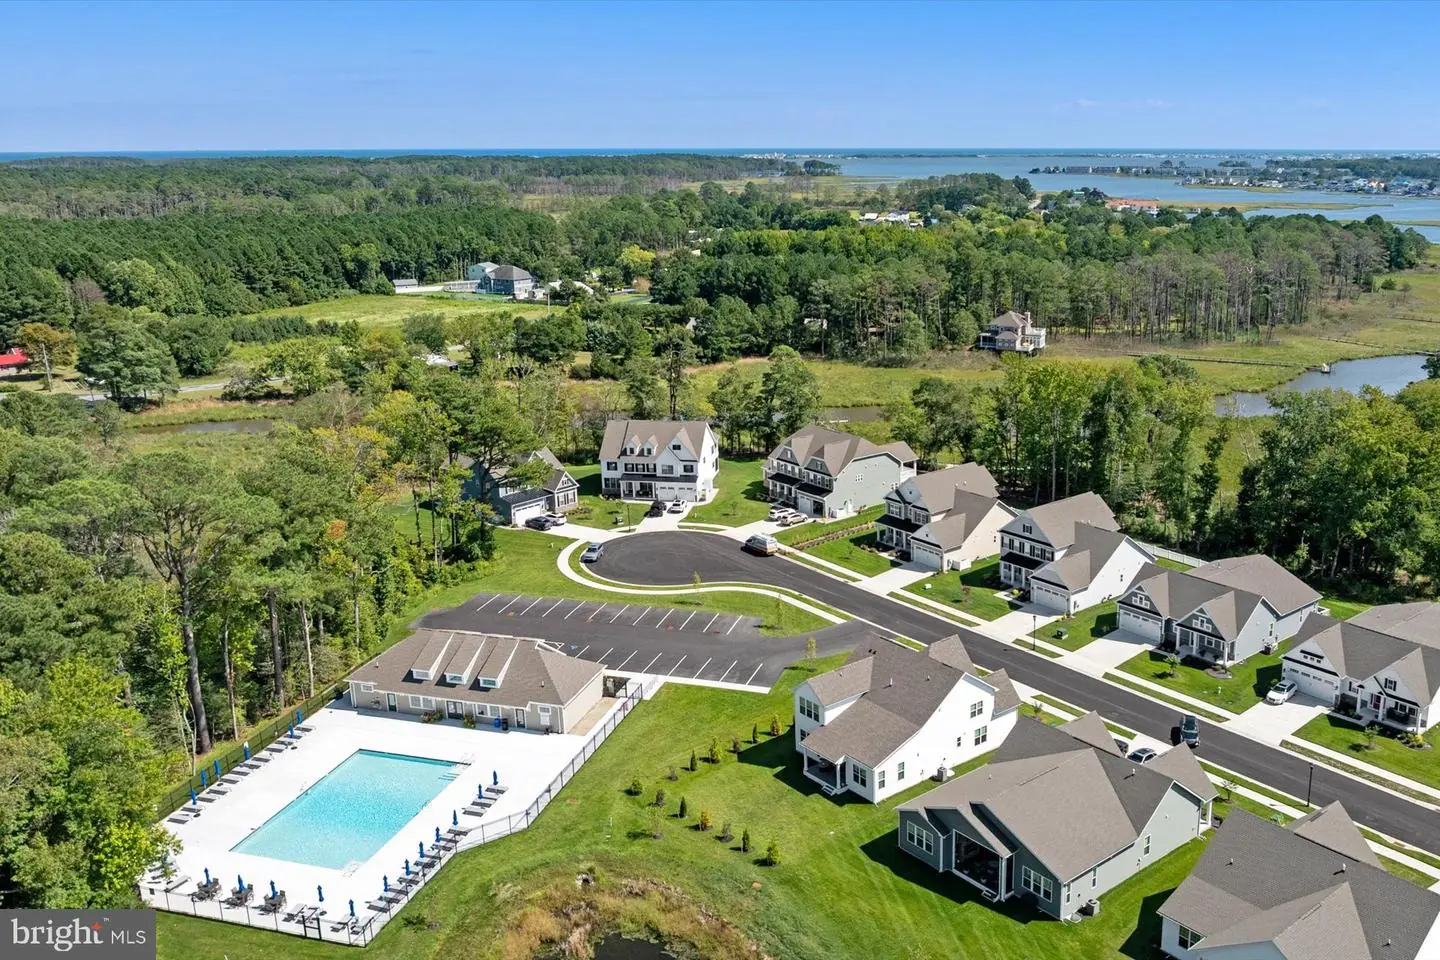
The Estuary
Price
$629,990.00
Price/SQft
$275.47
HOA Fee
$900.00
HOA Fee Frequency
Quarterly
Exterior
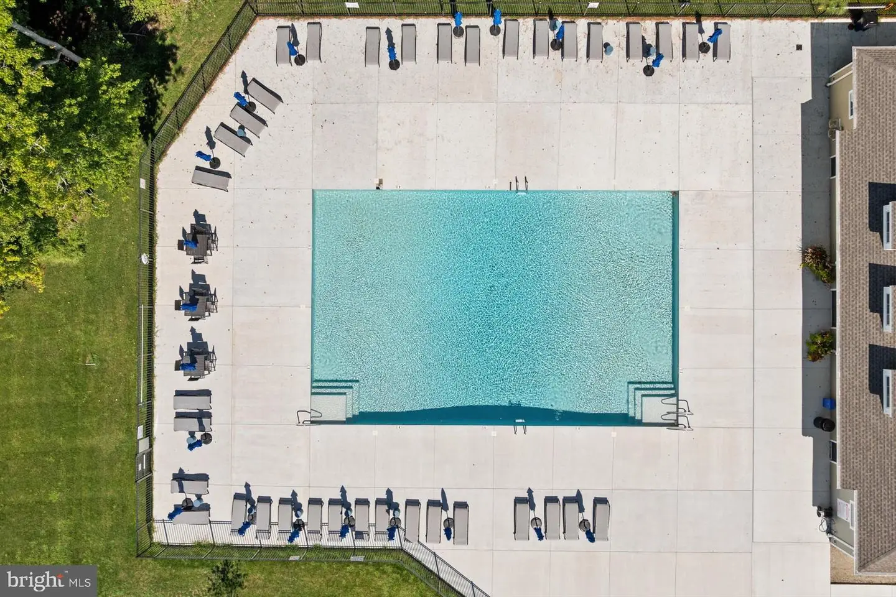
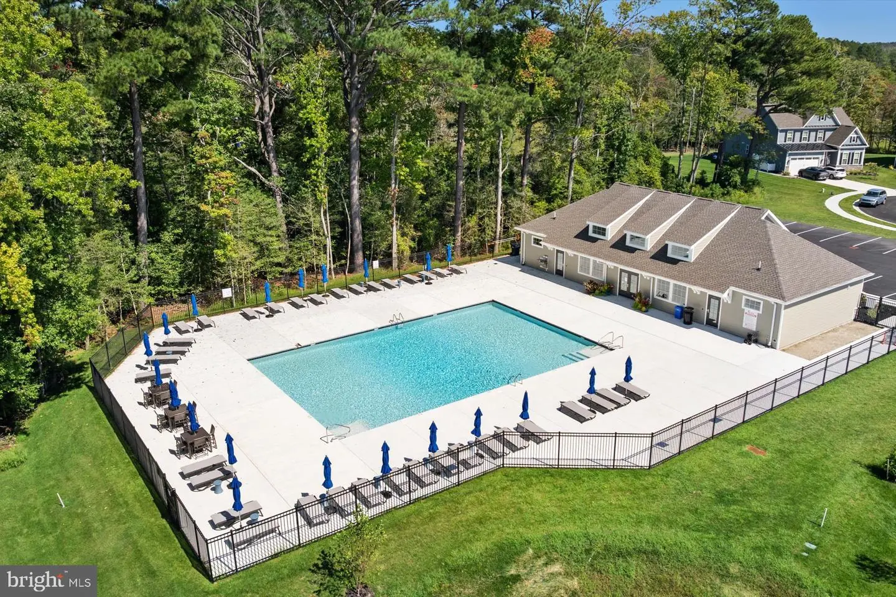
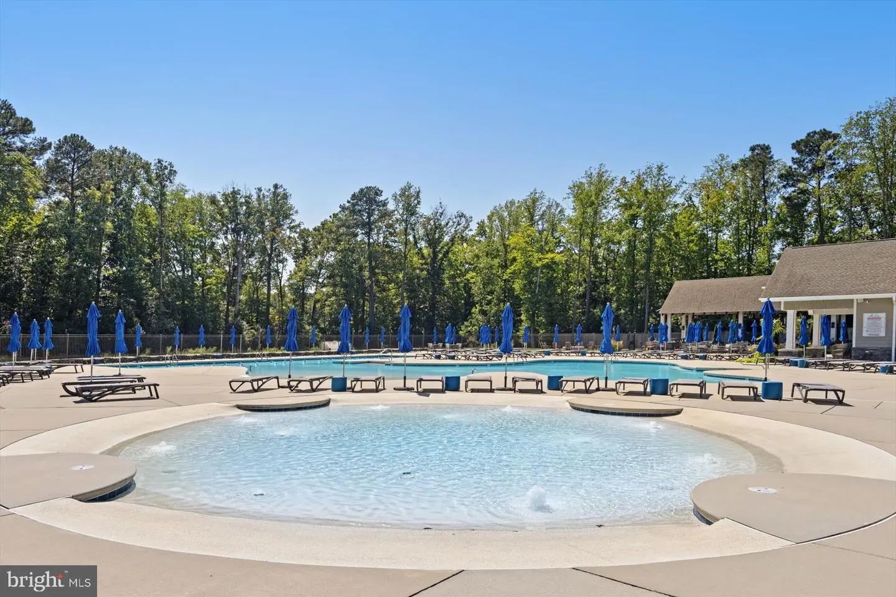
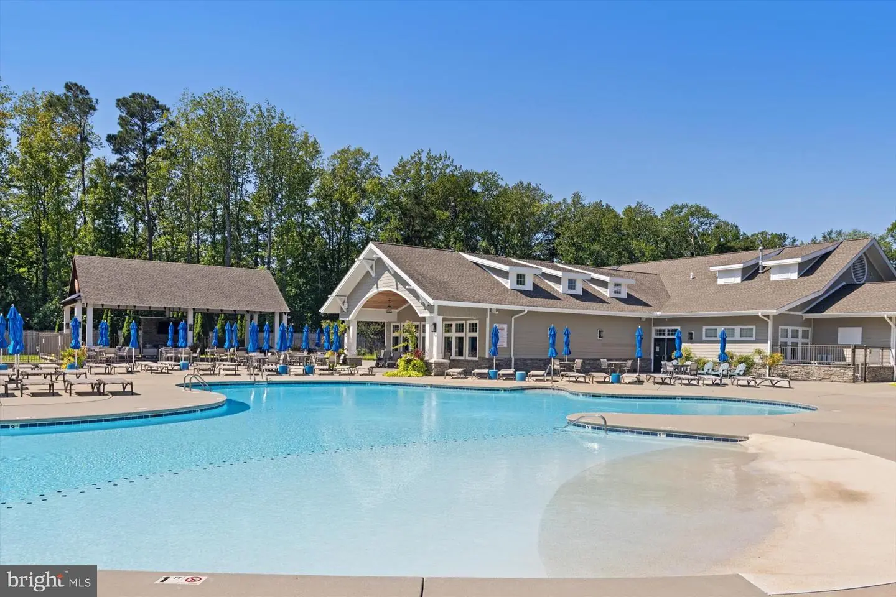
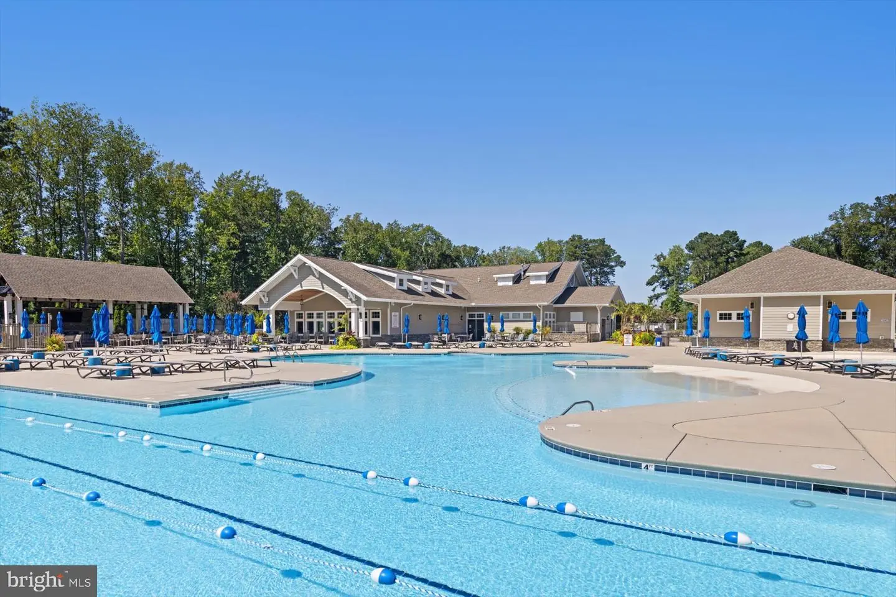
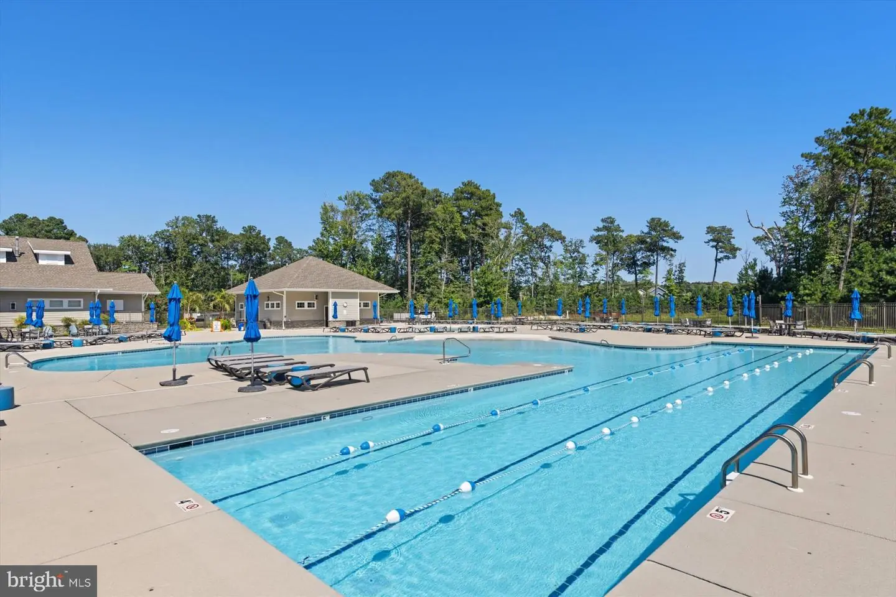
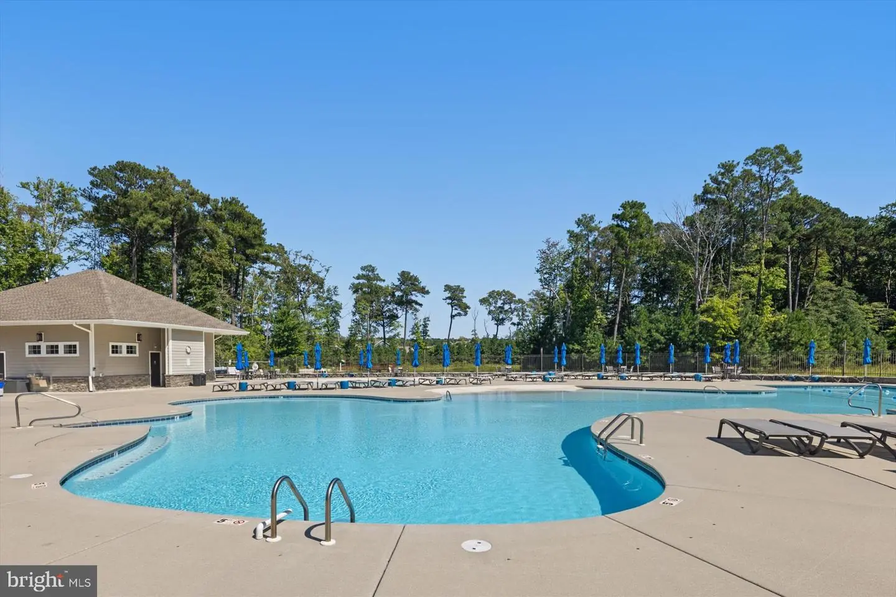
Pool
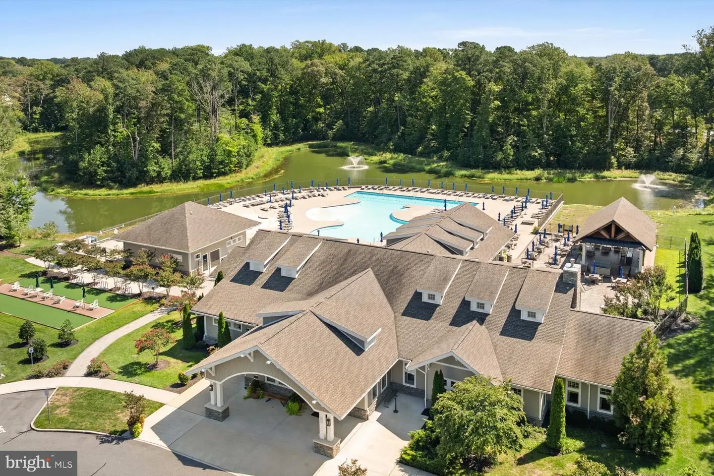
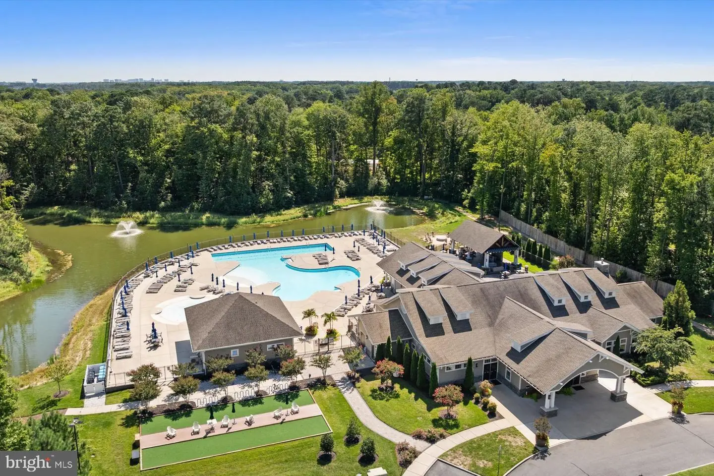
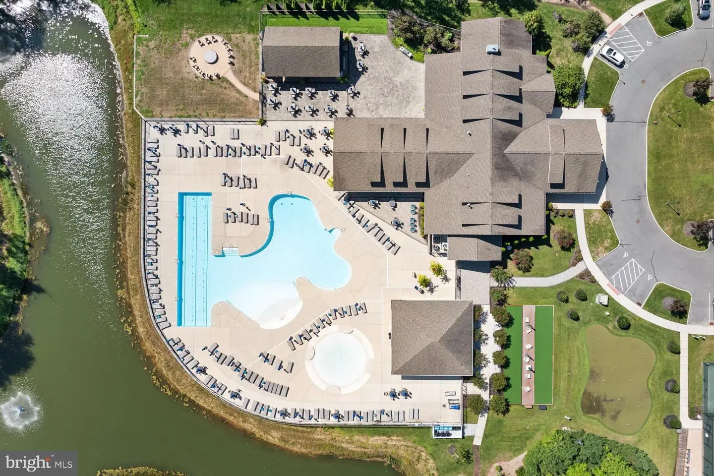
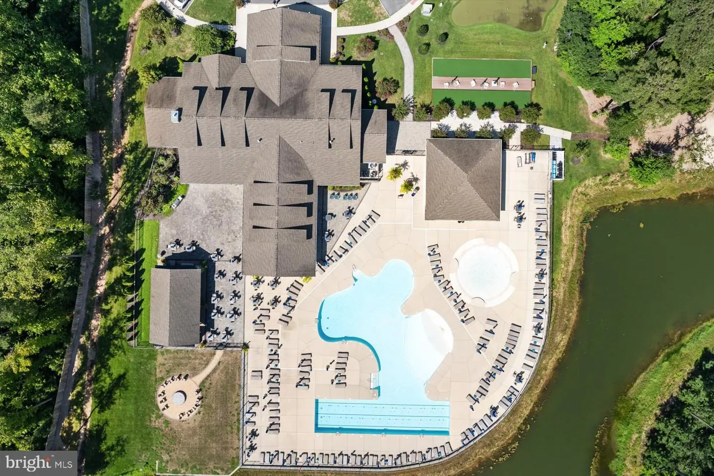
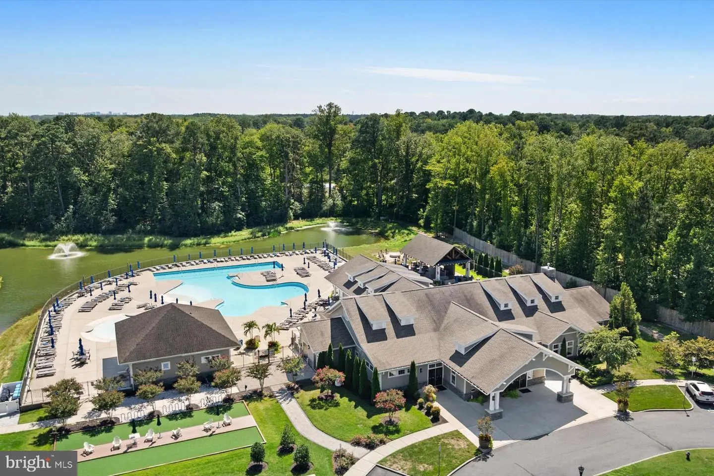
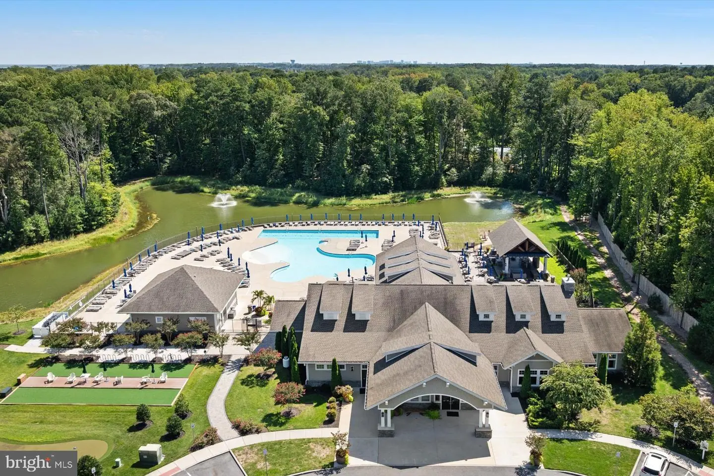
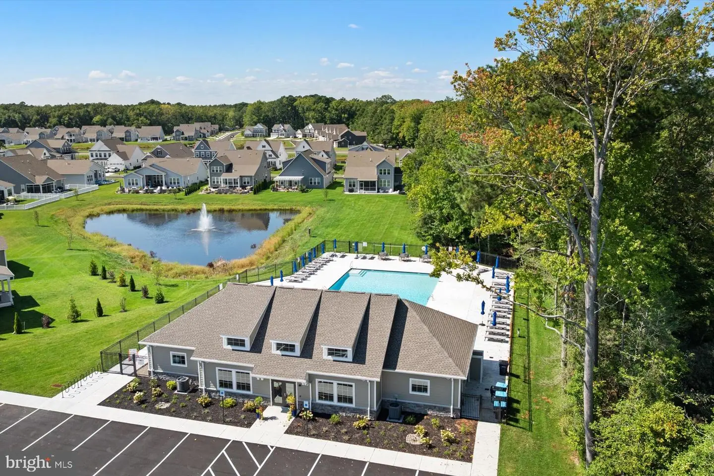
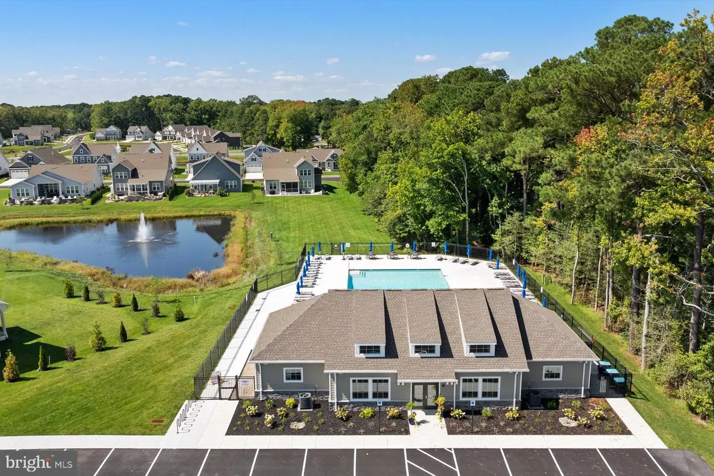
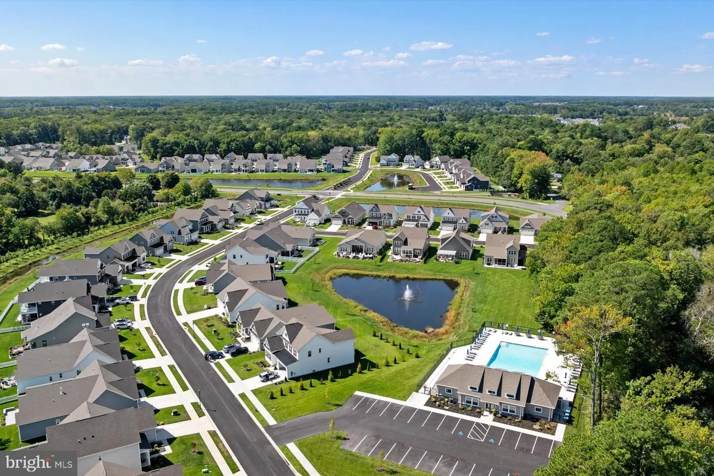
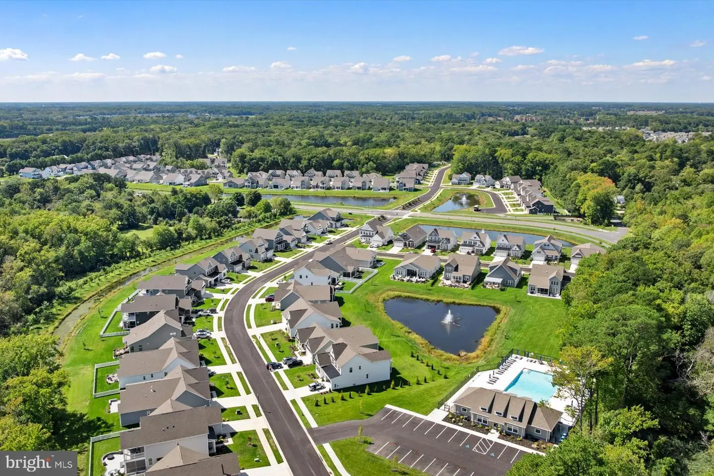
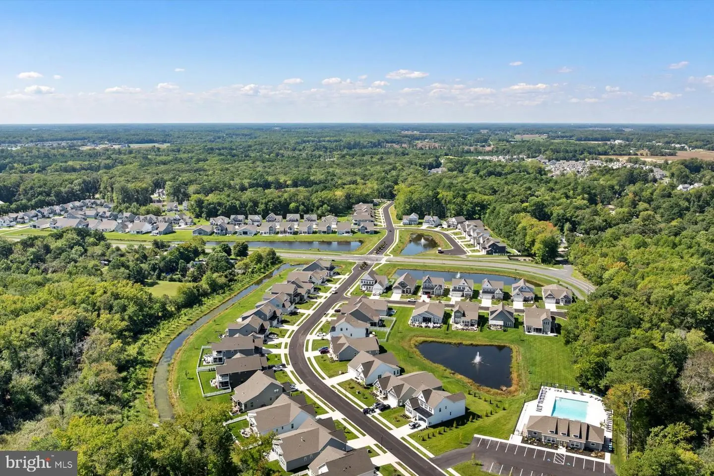
Yes - Community
District
INDIAN RIVER
The Estuary
MLS
Desu2121522
$629,990
3 Bed
2 Bath
1 Hf. Bath
- Tax Total Living Area:
- 2287 sq. ft.
- Lot Size:
- 0.2 acres
HOA: $900 Quarterly
Listed 23 days ago
**UP TO $20,000 IN CLOSING COST ASSISTANCE WITH USE OF APPROVED LENDER AND TITLE!**See Sales Consultant for more details**
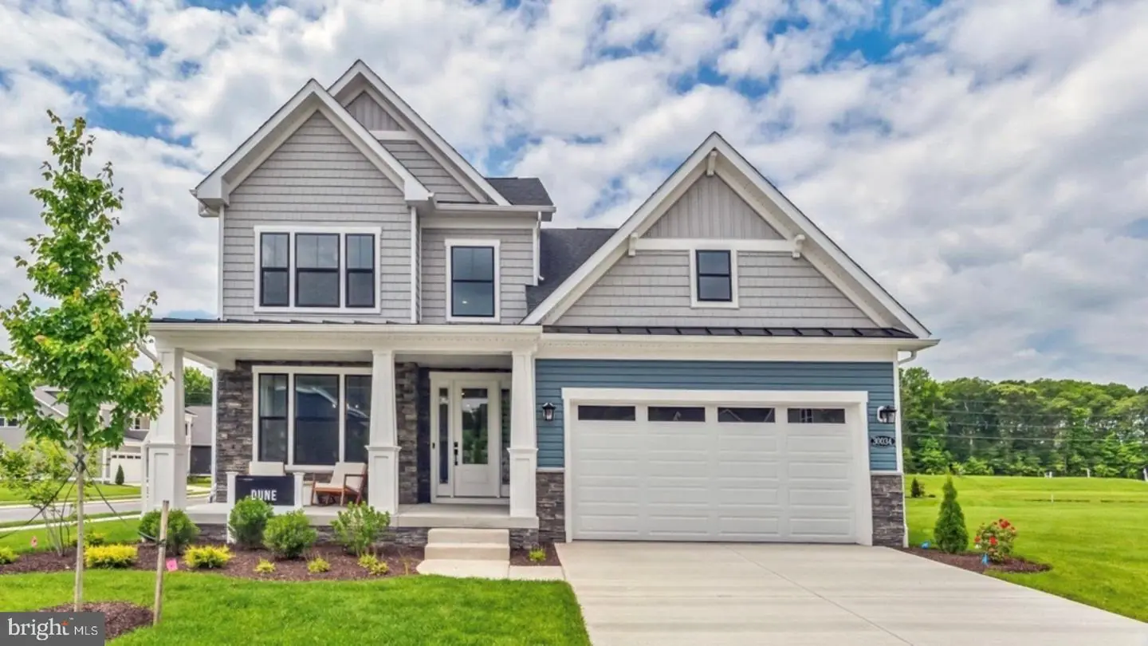
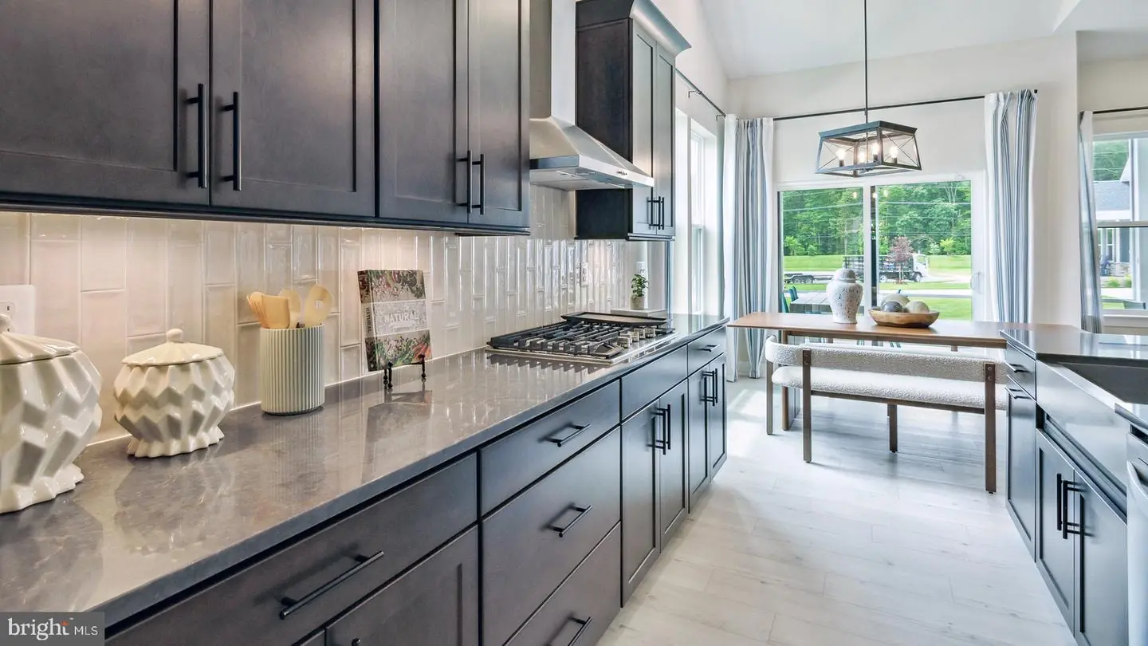
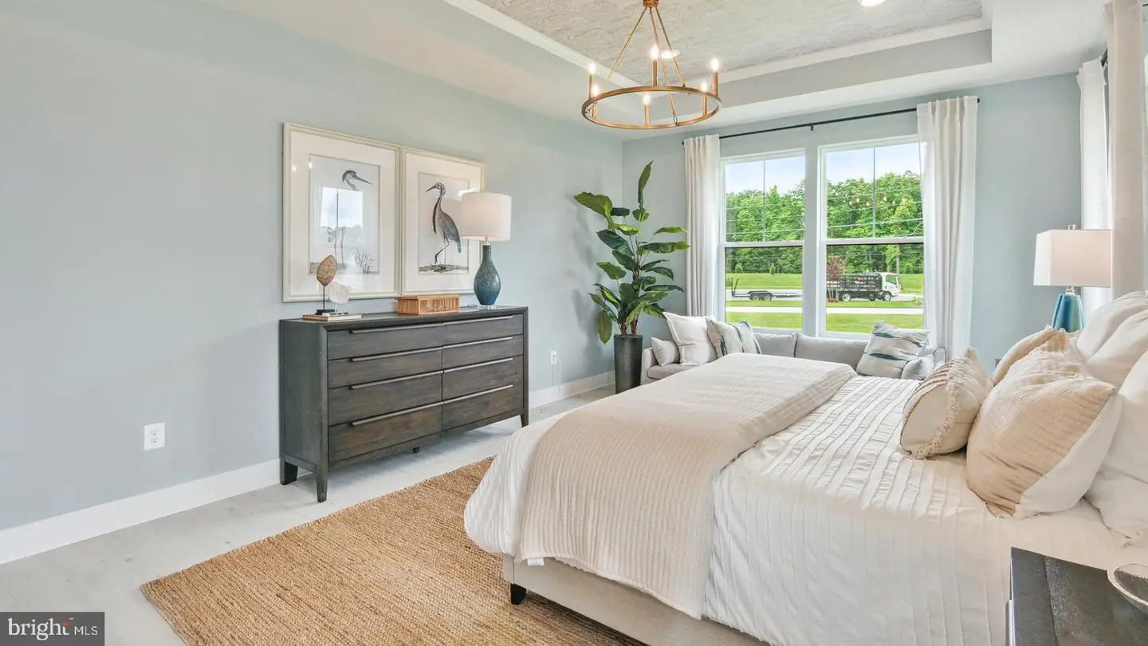
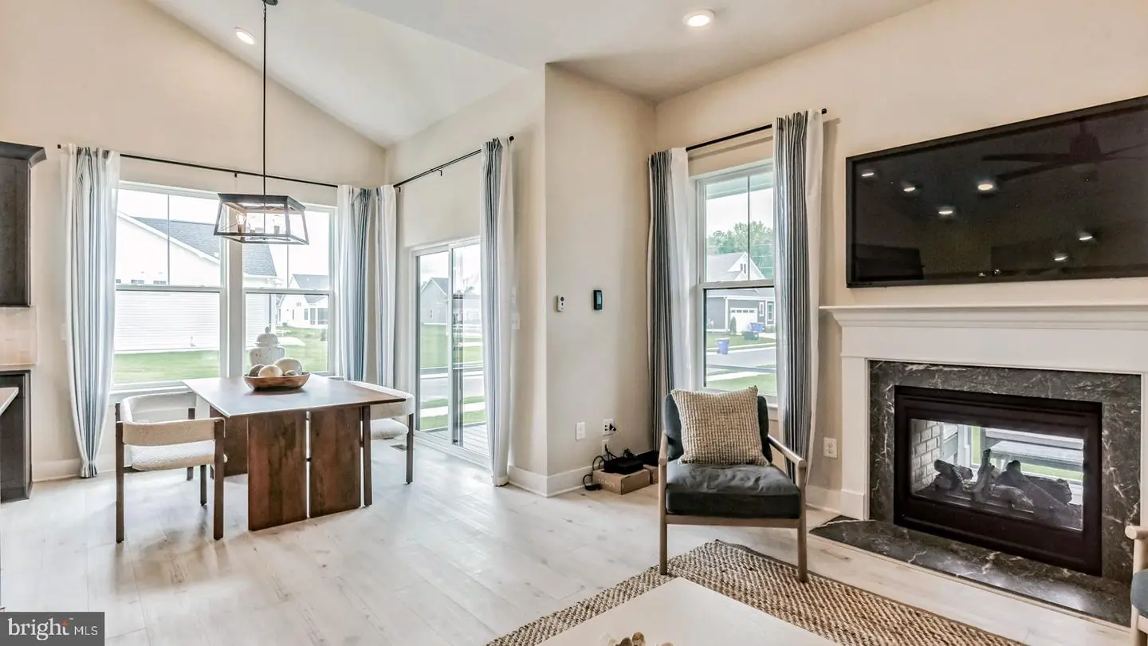
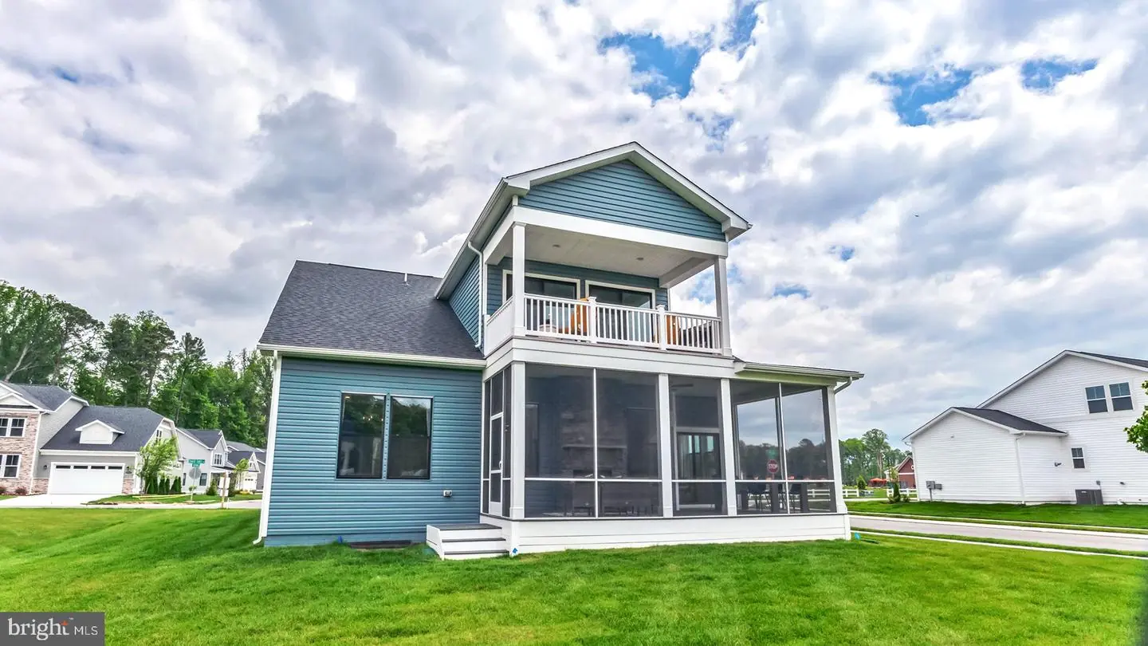
Designed for everyday living, the Dune combines inviting open spaces, privacy, and flexible areas that can adapt to the way you live. The attached two-car garage provides convenient entry into the home and leads to an open-concept main level where the kitchen, breakfast area, and family room connect seamlessly. A spacious center island creates a natural gathering spot for a simple meal or entertaining guests.
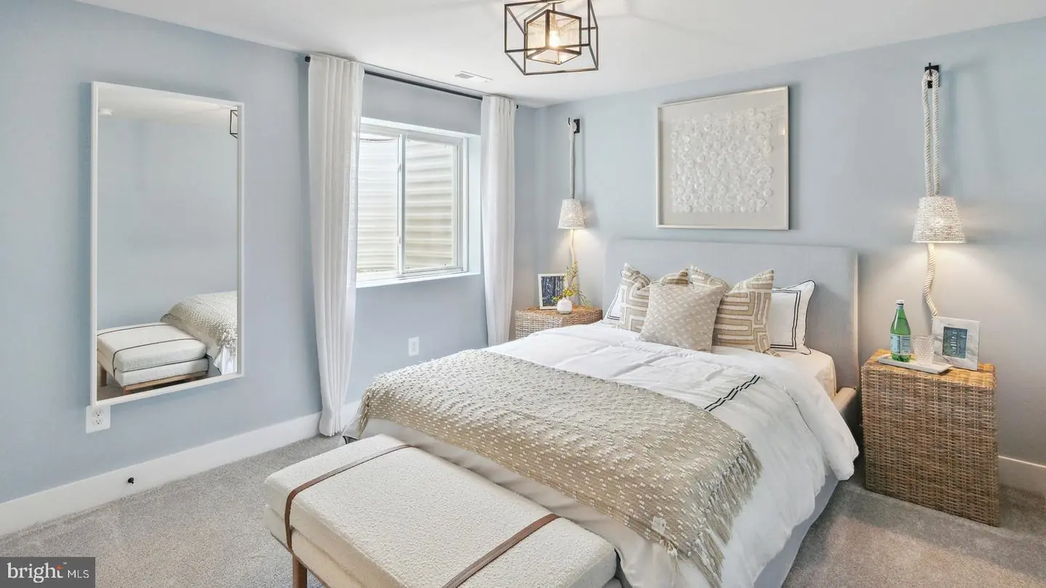
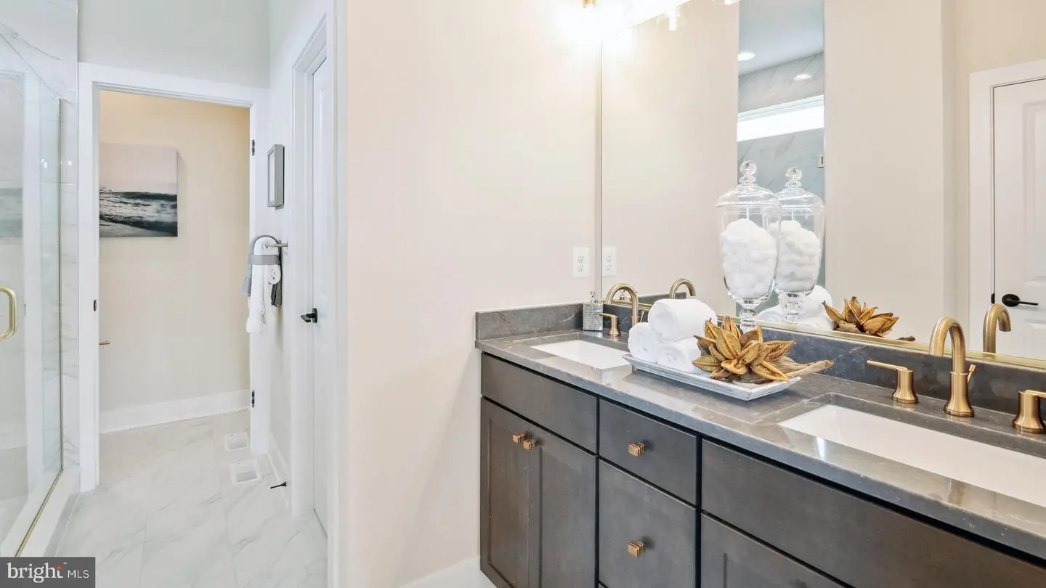
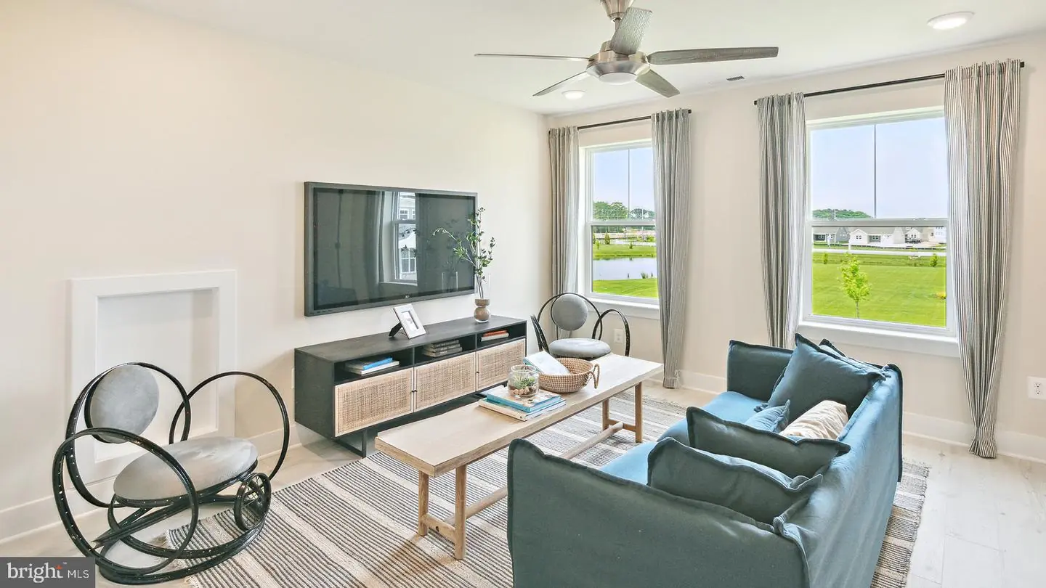
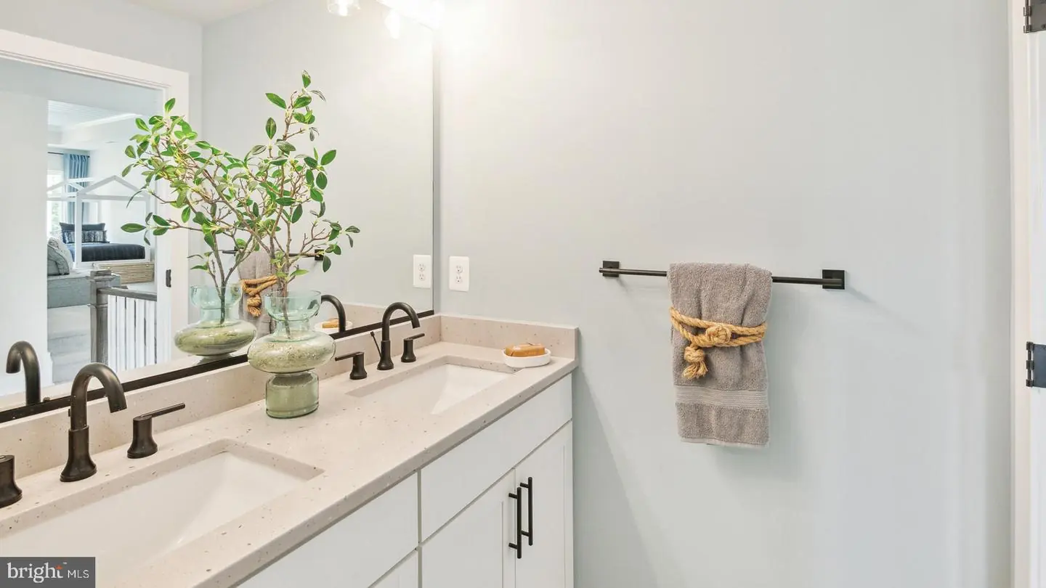
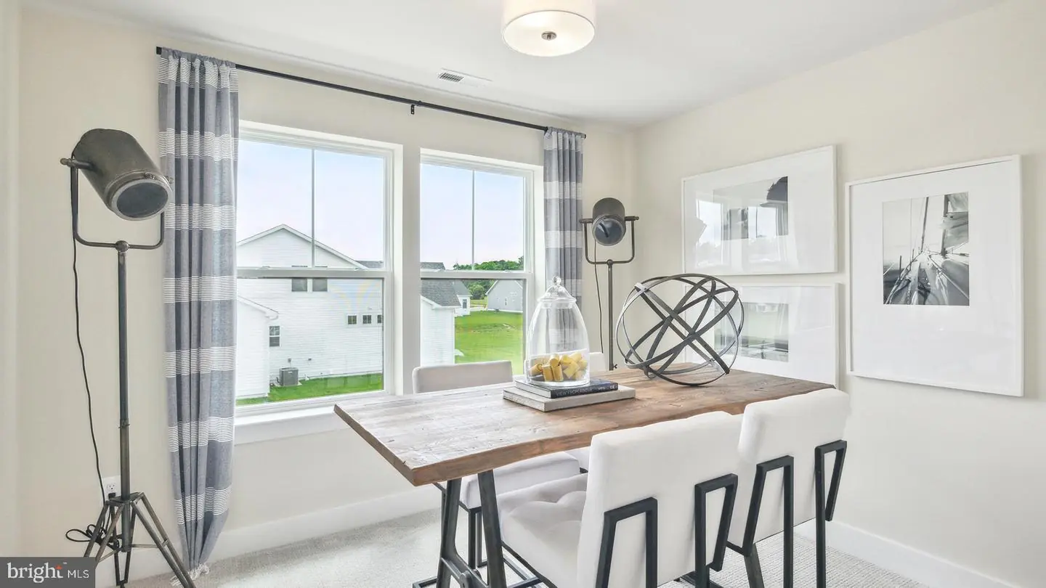
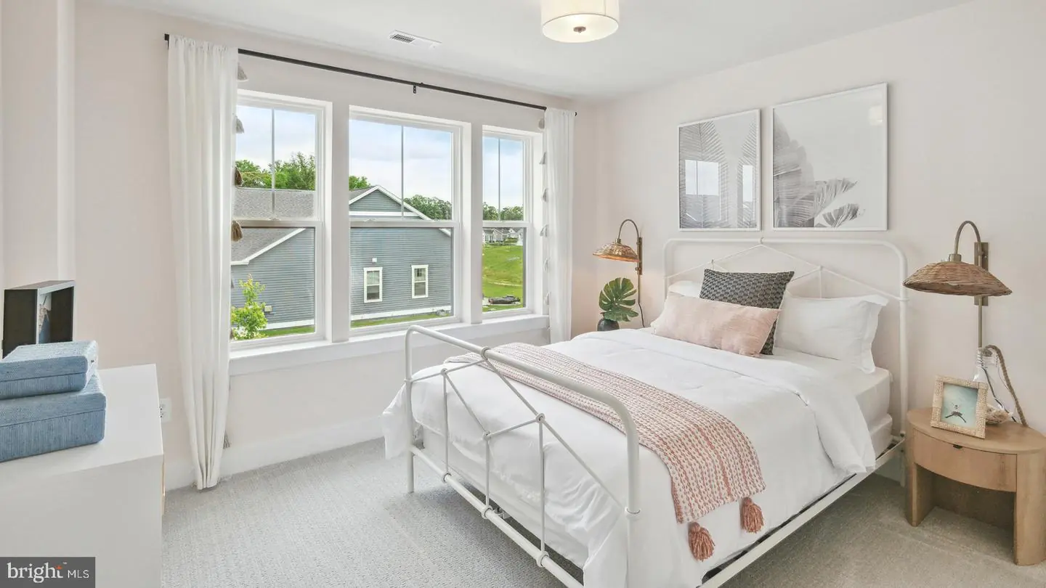
The first-floor primary suite offers a peaceful, private retreat, complete with a generous walk-in closet and a well-appointed bath that features dual vanities and a seated shower. Upstairs, a versatile loft provides valuable additional space that can be tailored to your needs as a home office, reading area, playroom, or any living space.
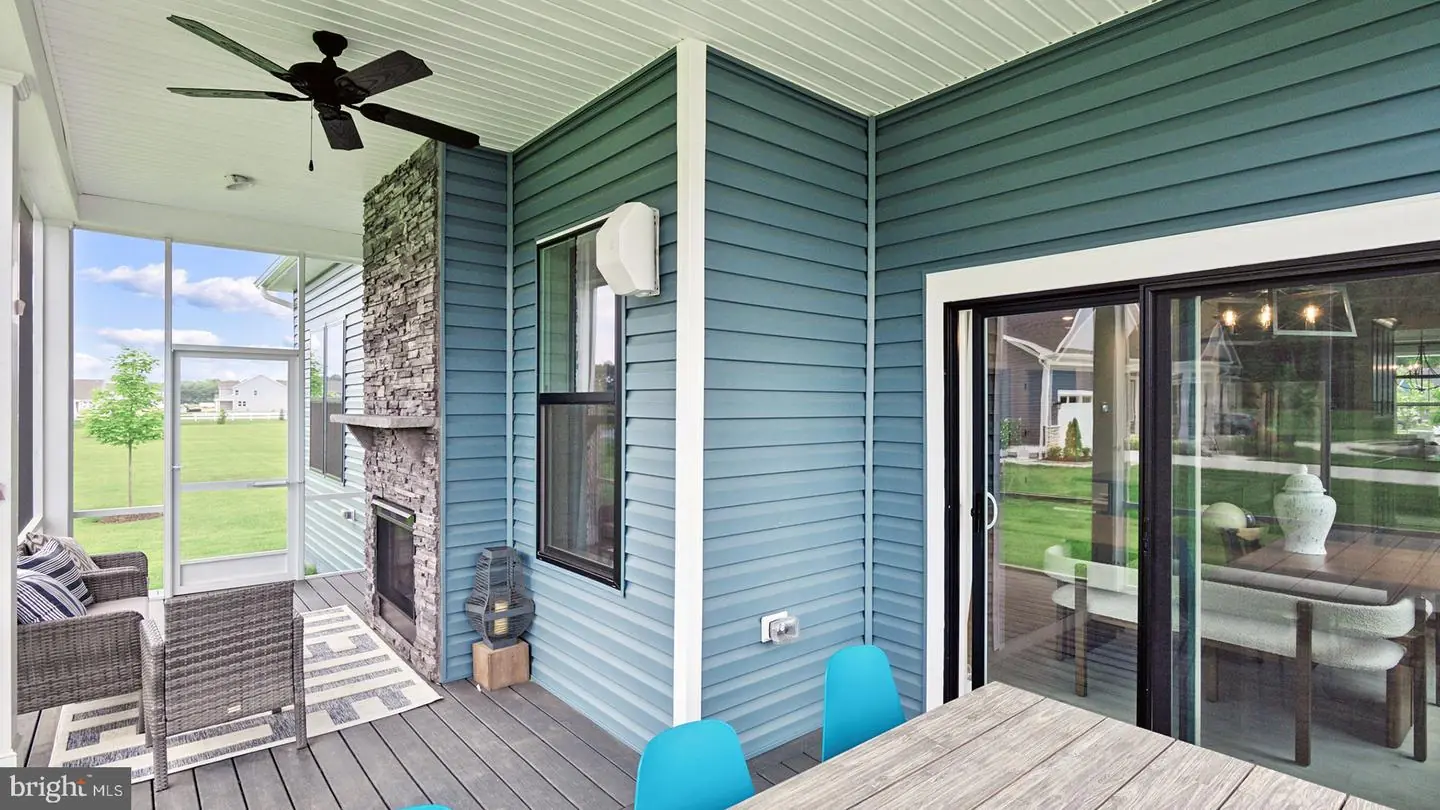
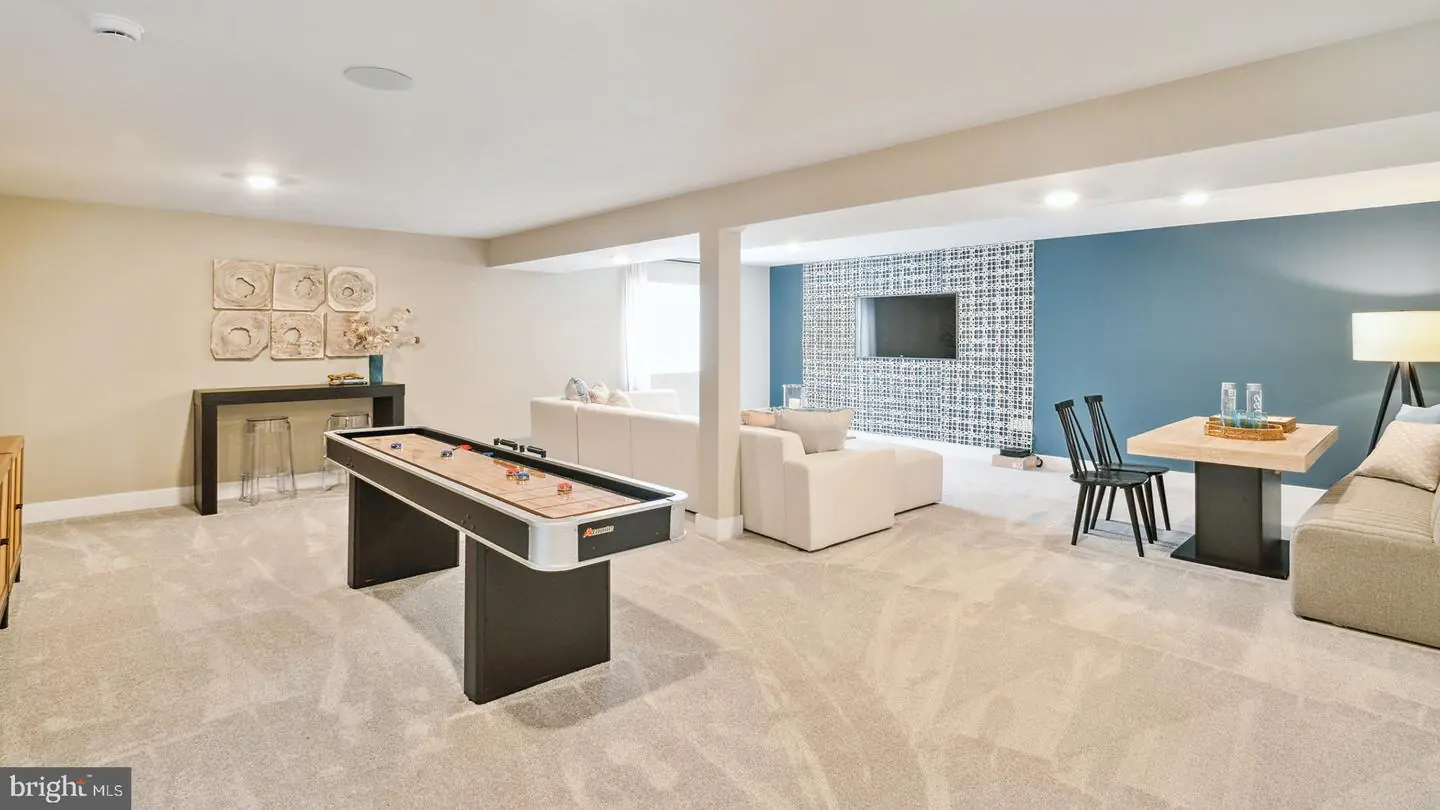
Personalize this home with a variety of options designed to enhance comfort and functionality. Choose features such as a porch, butler’s pantry, guest bedroom, fireplace, bonus room, three-car garage, or a four-foot rear extension for even more room to enjoy everyday living. This home can be tailored to suit your life just as you need it.
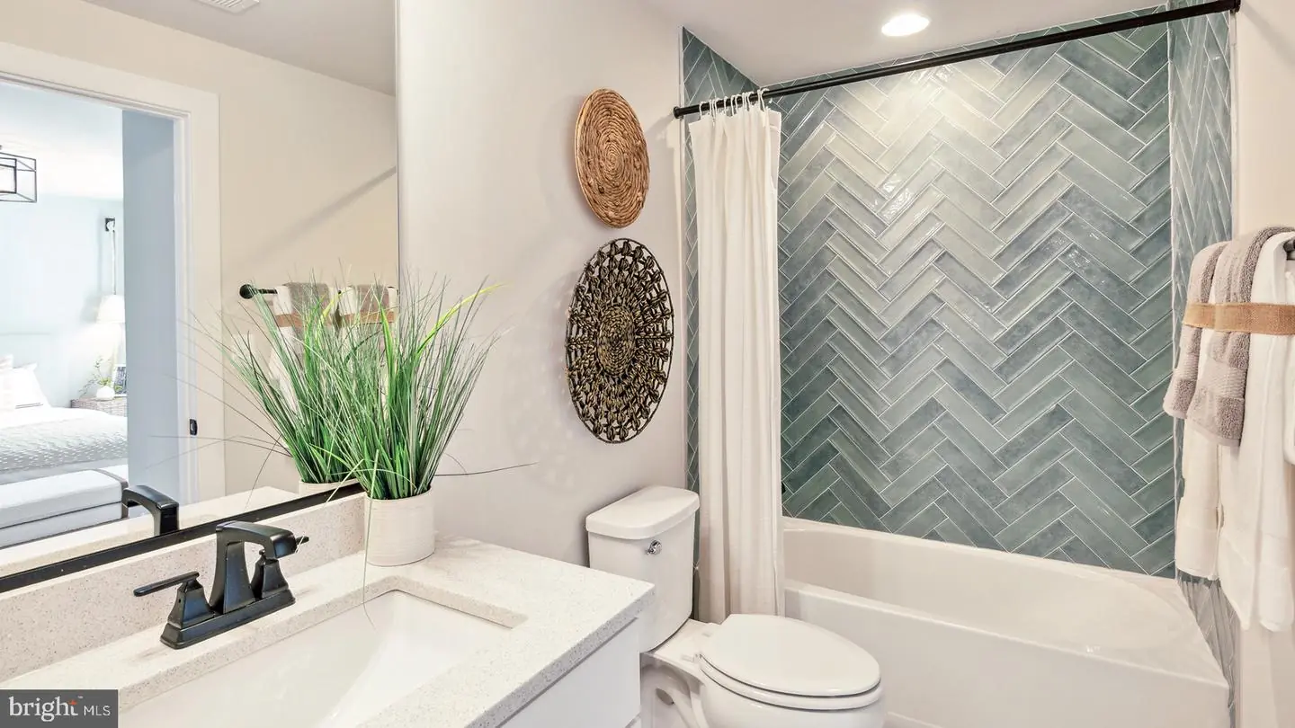
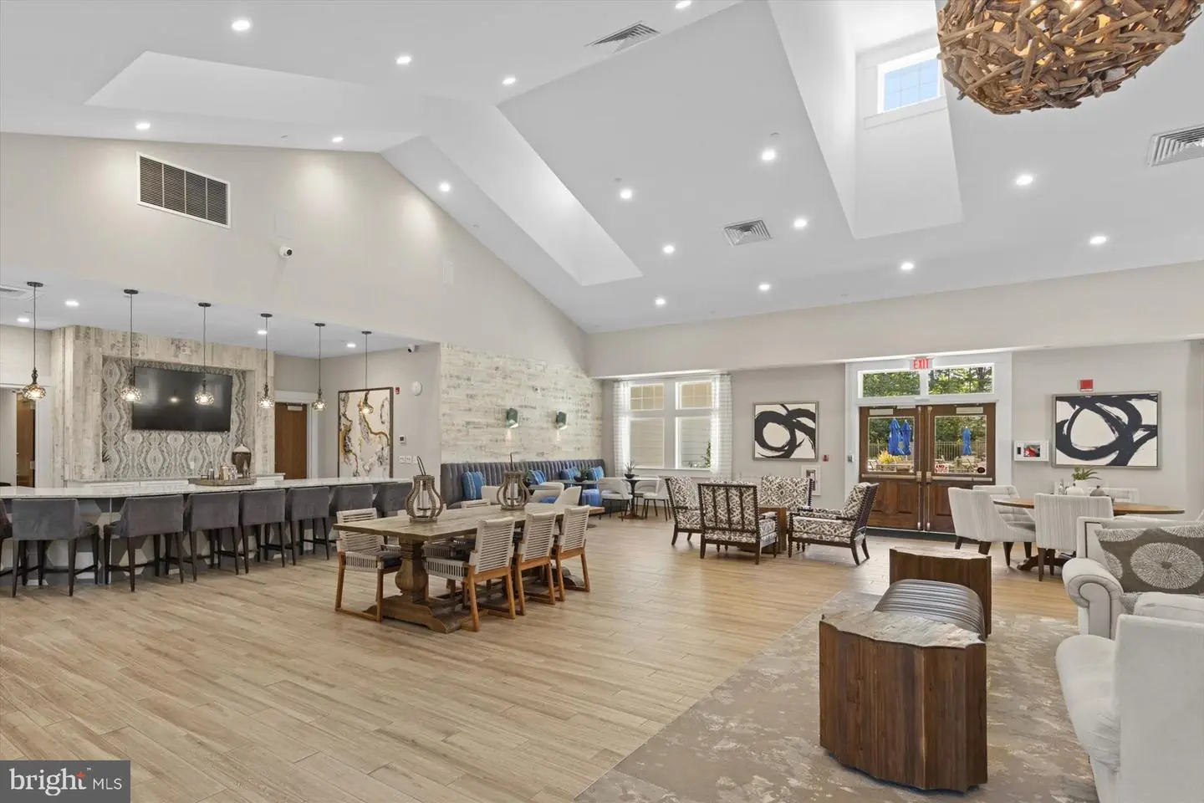
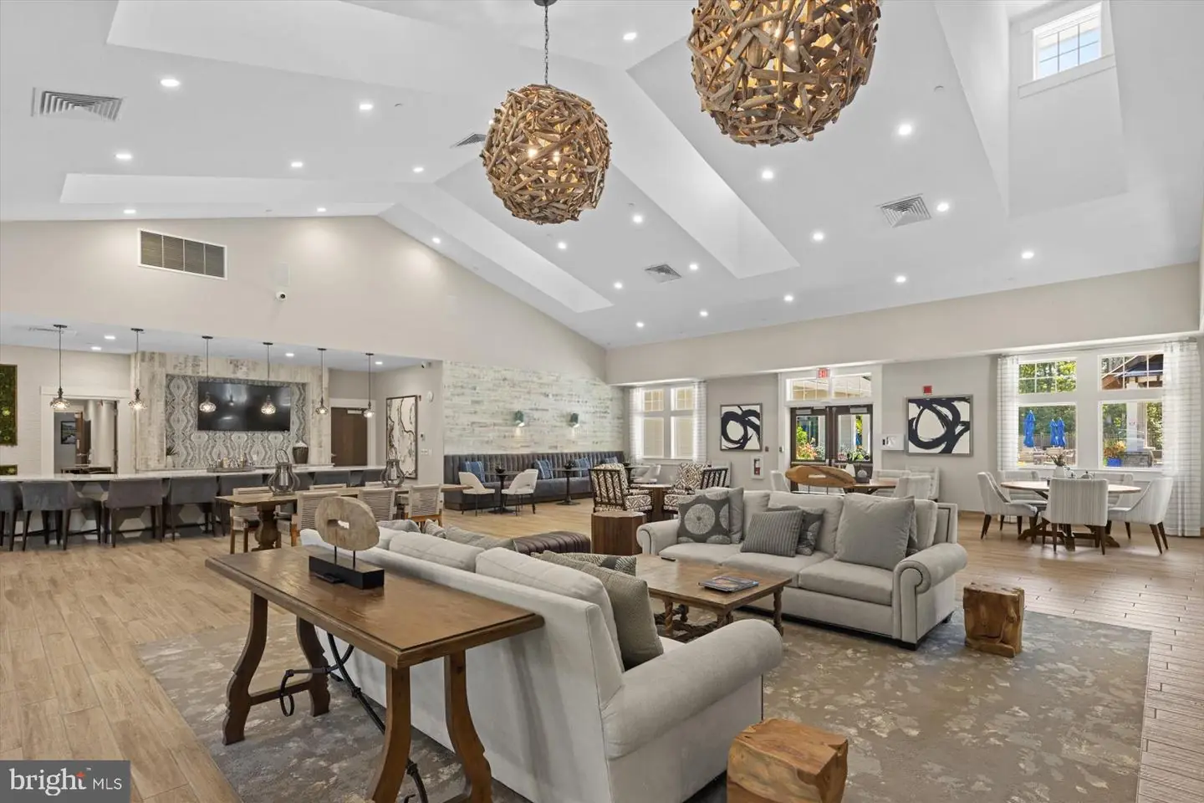
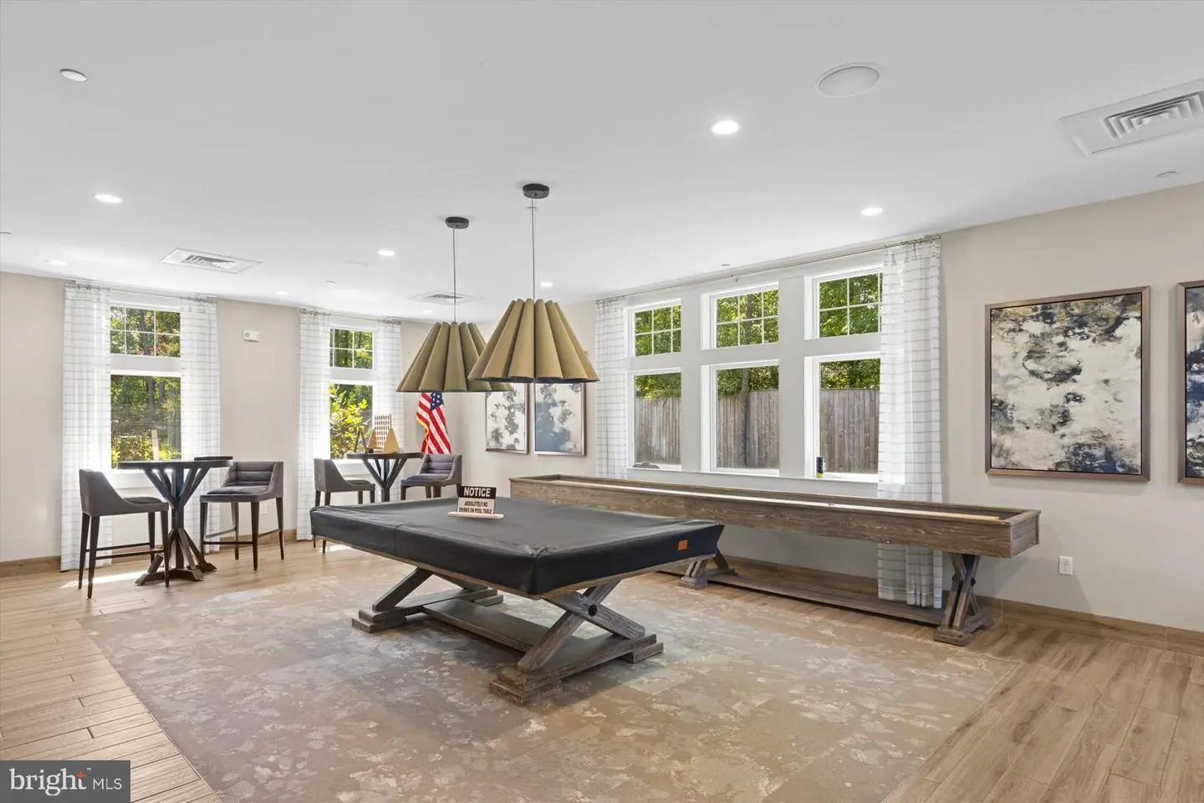
*Photos may not be of actual home. Photos may be of similar home/floorplan if home is under construction or if this is a base price listing.
Similar Listings
PendingNewly Listed
$629,990
4 Bed
3 Bath
1 Hf. Bath
- Tax Total Living Area:
- 2534 sq. ft.
Listed 13 days ago
Courtesy: Drb Group Realty, Llc
MLS Desu2120602
Tower Hill
$629,990
2 Bed
2 Bath
- Tax Total Living Area:
- 1780 sq. ft.
Listed 211 days ago
Courtesy: Delaware Homes Inc
MLS Desu2108092
Graywood Springs
$629,990
4 Bed
2 Bath
1 Hf. Bath
- Tax Total Living Area:
- 2368 sq. ft.
Listed 462 days ago
Courtesy: Berkshire Hathaway Homeservices Penfed Realty
MLS Desu2090628
Newly Listed
Bay Forest Club
$630,000
3 Bed
2 Bath
1 Hf. Bath
- Tax Total Living Area:
- 2567 sq. ft.
Listed 9 days ago
Courtesy: Keller Williams Realty
MLS Desu2122282
Salt Pond
$630,000
3 Bed
2 Bath
1 Hf. Bath
- Tax Total Living Area:
- 1652 sq. ft.
Listed 63 days ago
Courtesy: Keller Williams Realty
MLS Desu2118520
Under Contract
Bayside
$630,000
3 Bed
2 Bath
1 Hf. Bath
- Tax Total Living Area:
- 2549 sq. ft.
Listed 161 days ago
Courtesy: Keller Williams Realty
MLS Desu2111824
Newly Listed
Open House
Bay Forest Club
$629,900
4 Bed
2 Bath
1 Hf. Bath
- Tax Total Living Area:
- 2800 sq. ft.
Listed 2 days ago
Courtesy: Long & Foster Real Estate, Inc.
MLS Desu2122164
$629,900
3 Bed
2 Bath
1 Hf. Bath
- Tax Total Living Area:
- 2318 sq. ft.
Listed 22 days ago
Courtesy: Masten Realty Llc
MLS Dekt2050898
Salt Pond
$629,900
3 Bed
2 Bath
1 Hf. Bath
- Tax Total Living Area:
- 1612 sq. ft.
Listed 49 days ago
Courtesy: Compass
MLS Desu2115158
Under Contract
Phillips Hill Estates
$629,900
4 Bed
3 Bath
- Tax Total Living Area:
- 2826 sq. ft.
Listed 63 days ago
Courtesy: Exp Realty, Llc
MLS Desu2118480
Open House
Parkers Pointe
$629,900
3 Bed
2 Bath
- Tax Total Living Area:
- 2623 sq. ft.
Listed 72 days ago
Courtesy: Berkshire Hathaway Homeservices Penfed Realty
MLS Desu2118208
$629,900
3 Bed
2 Bath
1 Hf. Bath
Listed 99 days ago
Courtesy: Keller Williams Realty
MLS Desu2116318


