
30965 Starling Rd, Ocean View, De 19970
Newly Listed
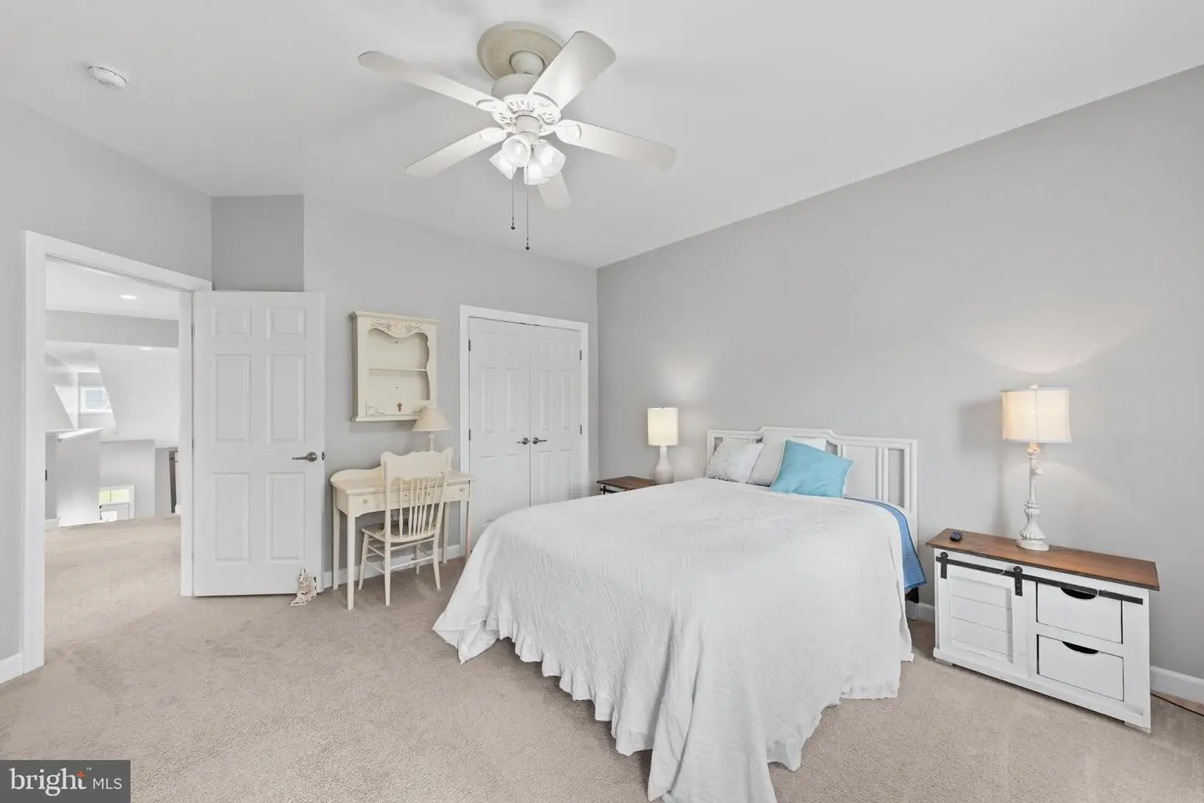
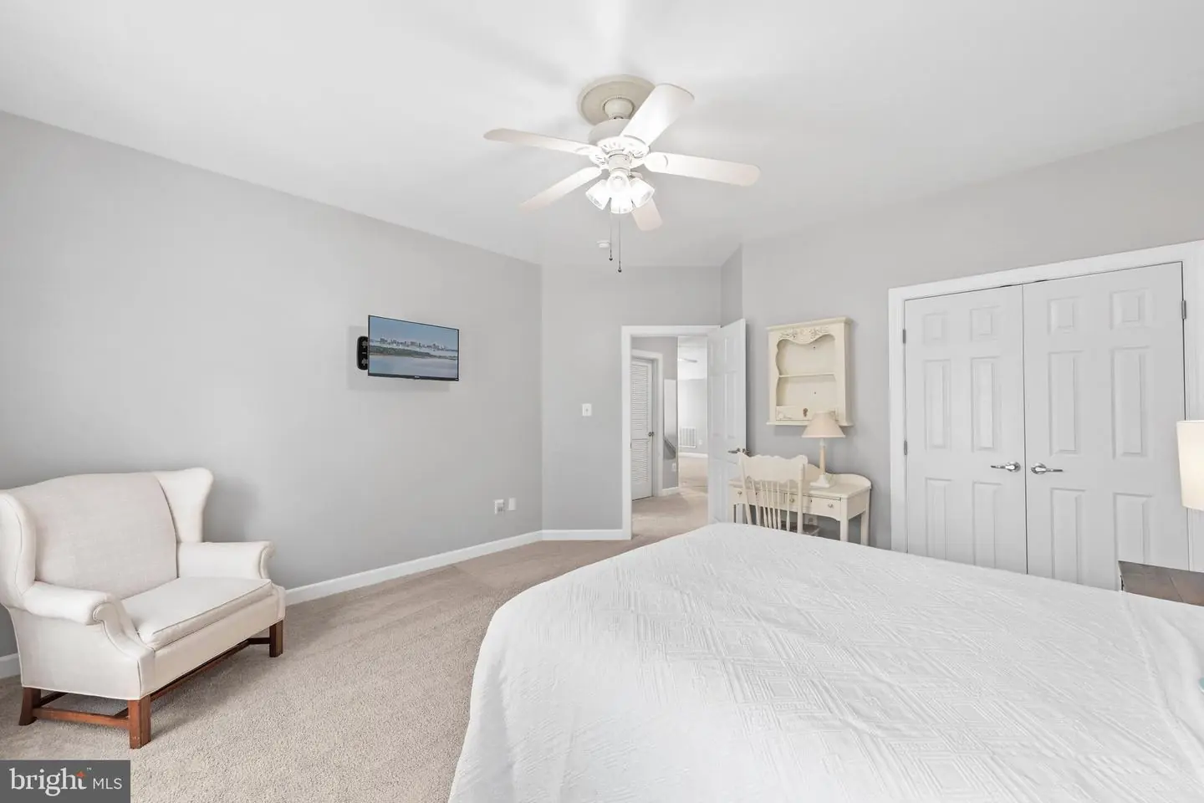
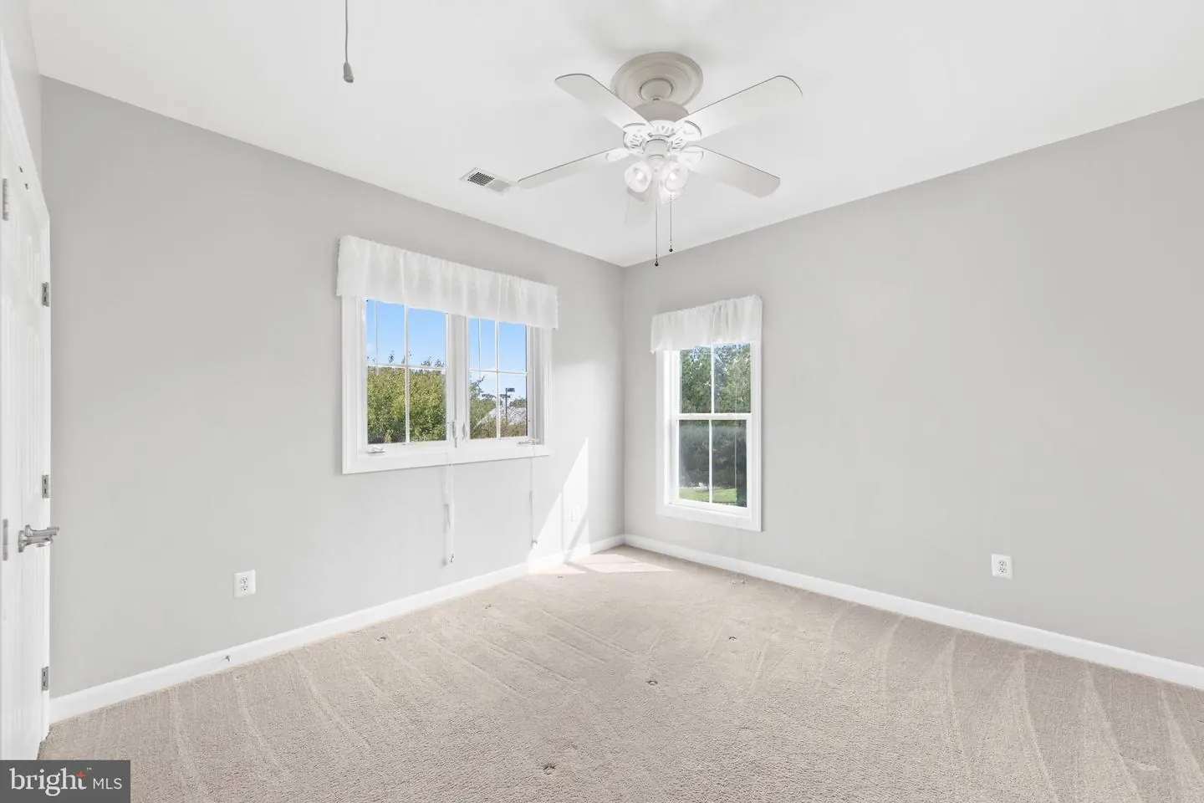
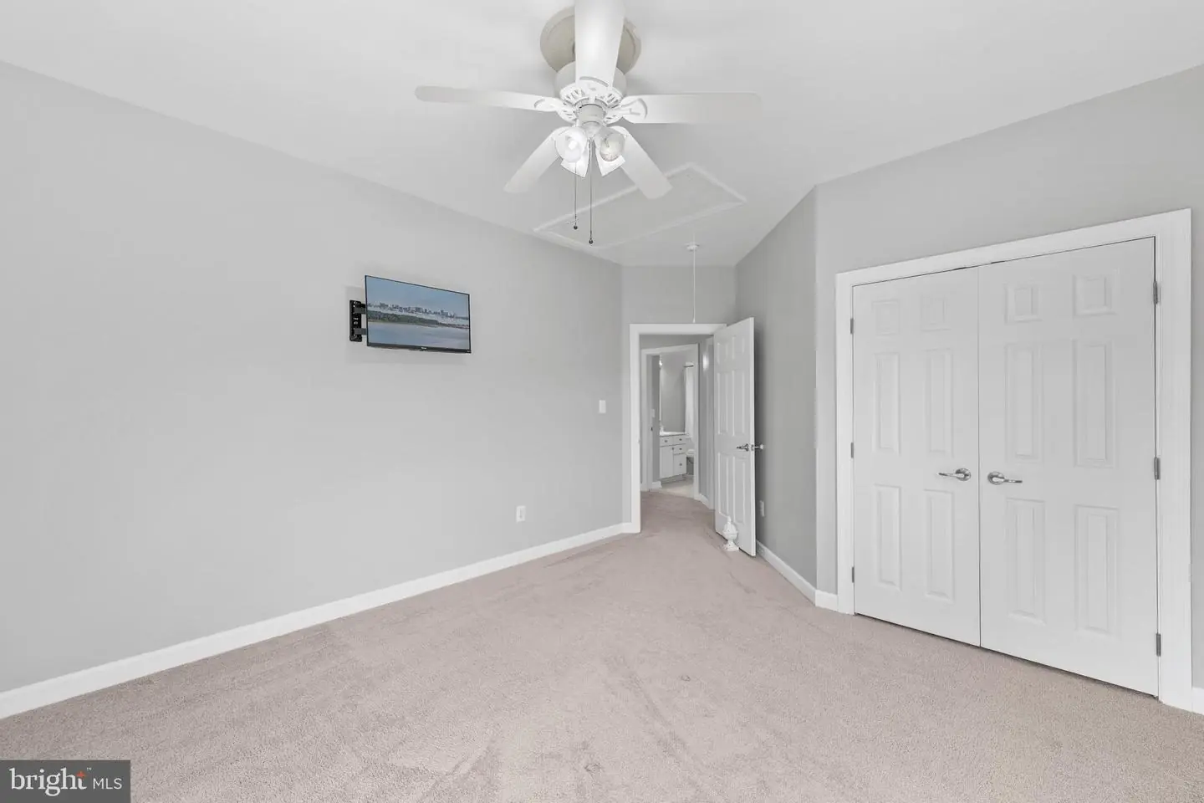
Courtesy: Keller Williams Realty,
Jennifer Hughes
Bedrooms
3
Full Bath
2
Half Bath
1
Rooms
Loft, Bonus Room
Living Area
2567 sq/ft
Interior Features
- Attic/House Fan
- Bathroom - Tub Shower
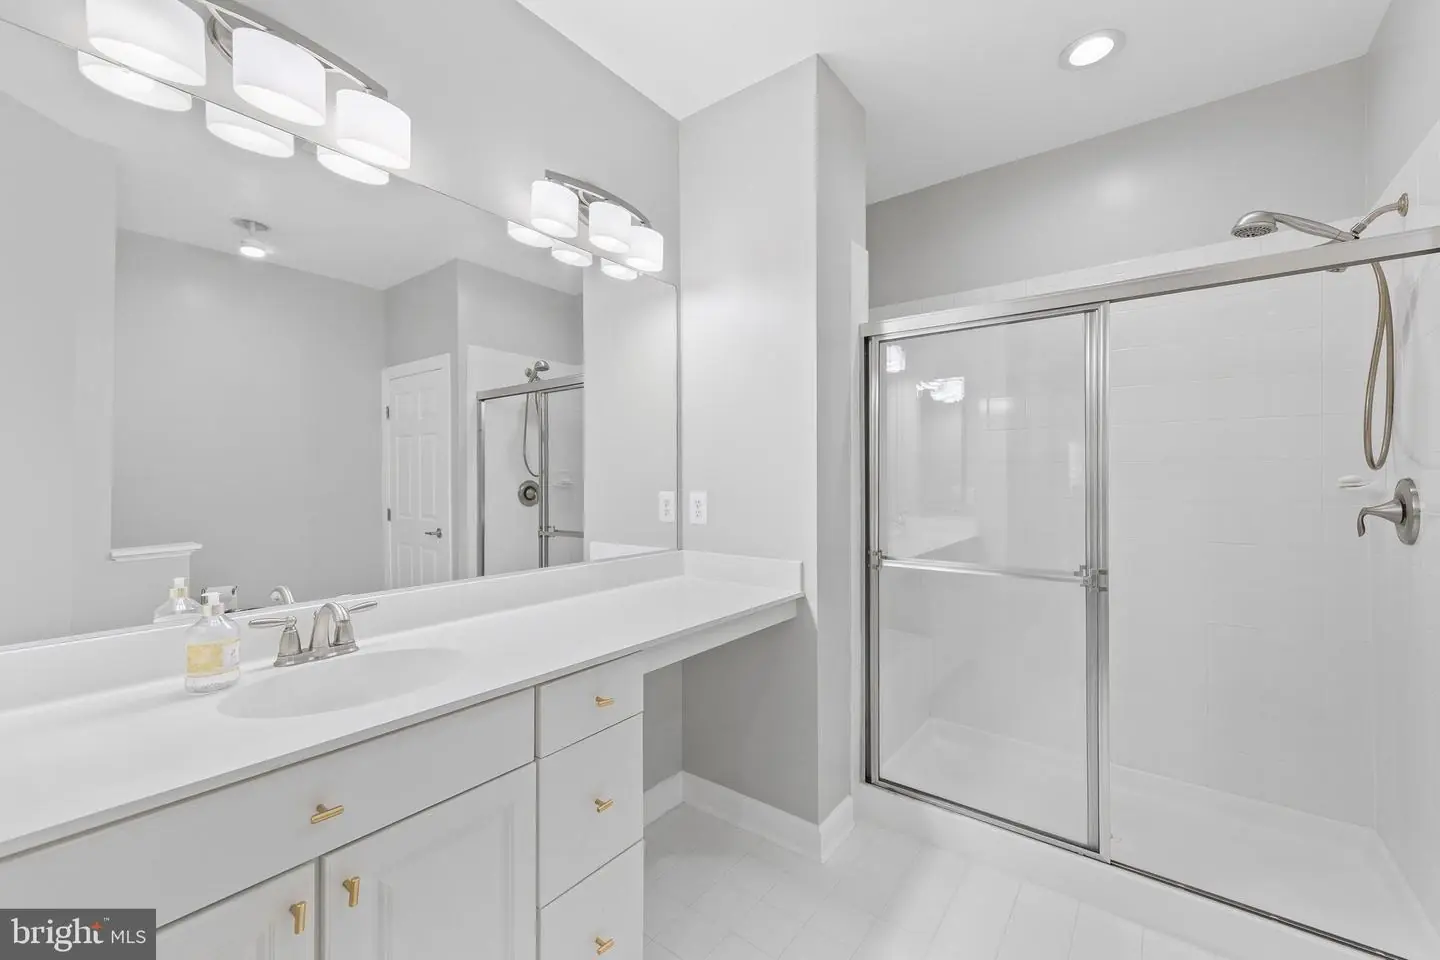
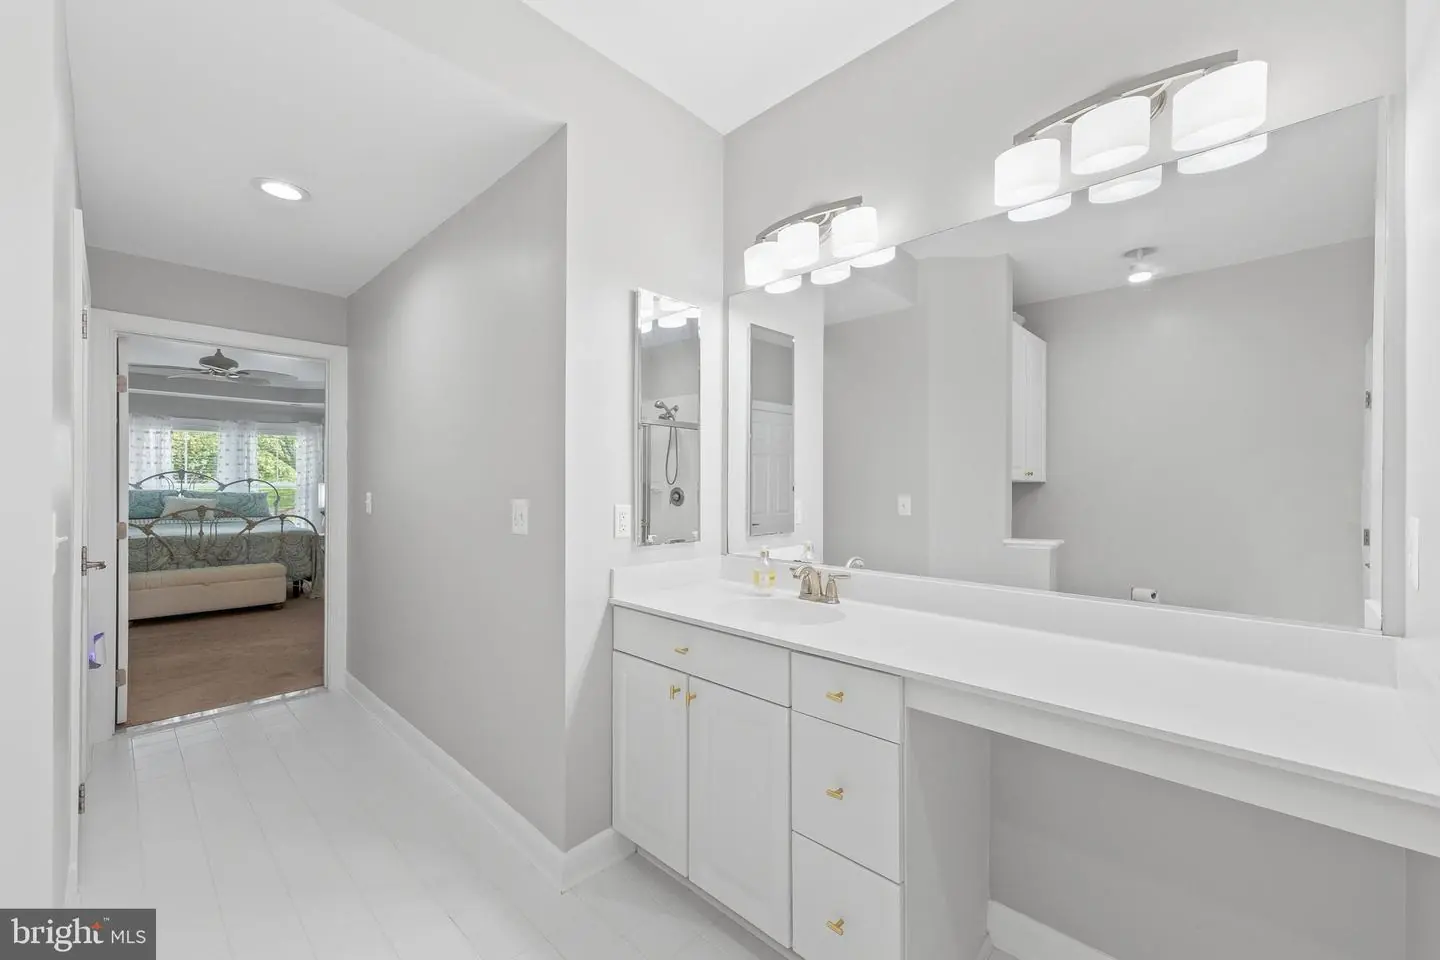
- Bathroom - Walk-In Shower
- Bathroom - Soaking Tub
- Breakfast Area
- Carpet
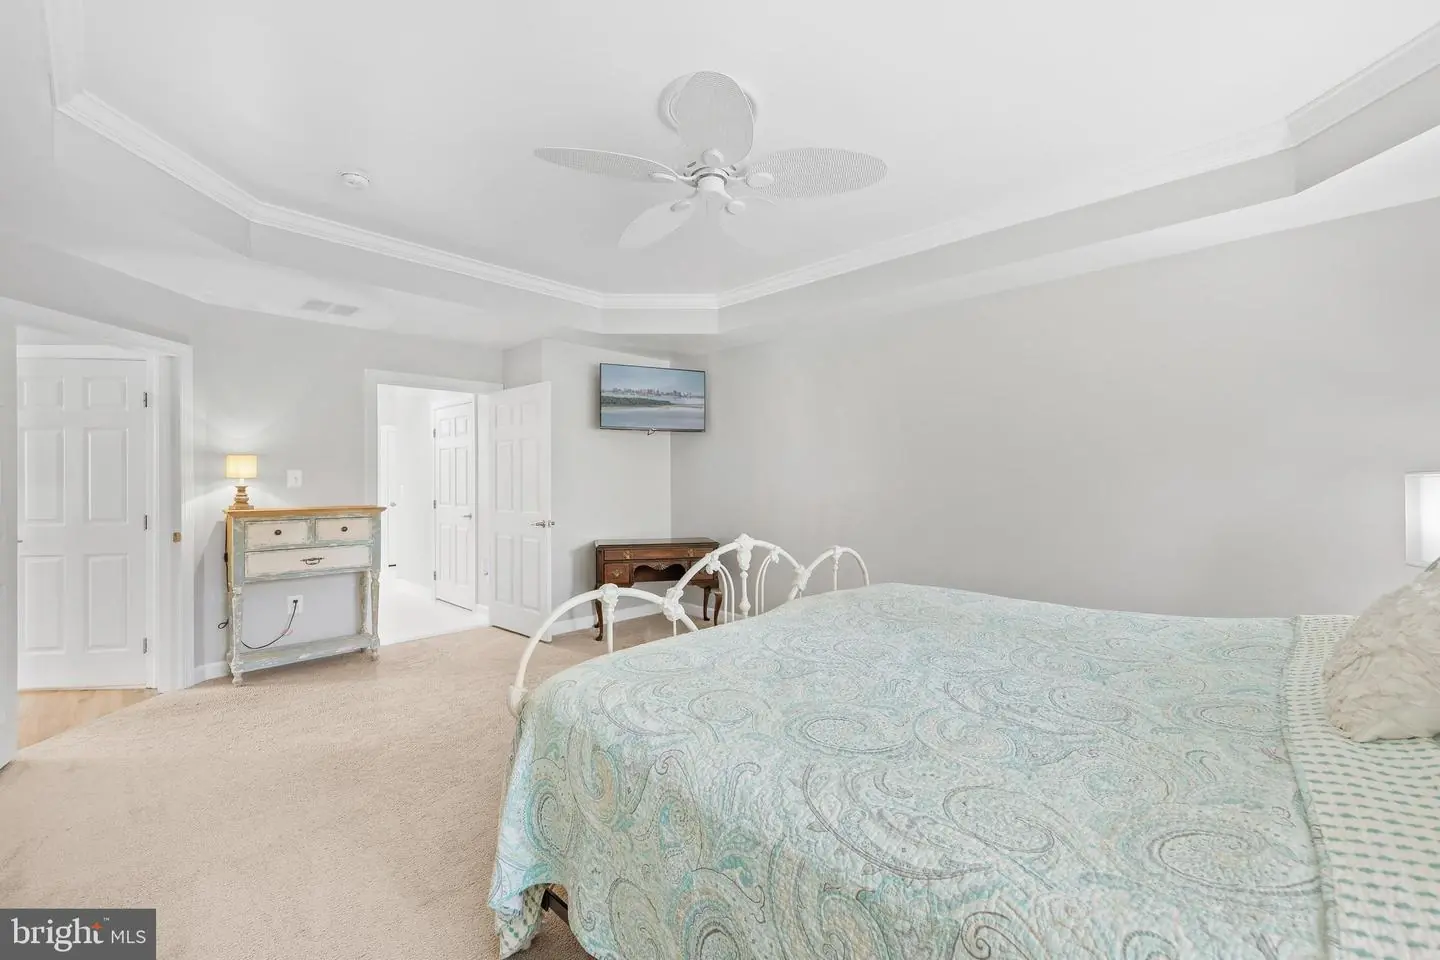
- Ceiling Fan(s)
- Crown Moldings
- Dining Area
- Entry Level Bedroom
- Family Room Off Kitchen
- Floor Plan - Open
- Formal/Separate Dining Room
- Kitchen - Eat-In
- Kitchen - Island
- Kitchen - Table Space
- Pantry
- Primary Bath(s)
- Recessed Lighting
- Upgraded Countertops
- Walk-in Closet(s)
- Window Treatments
- Wood Floors
General
MLS
Desu2122282
Community
Bay Forest Club
Price
$630,000.00
Price/SQft
$245.42
Additional HOA Fee
$601.00
Accessibility Features
Level Entry - Main
Area And Schools
School Tax
$882.00
Exterior
Pool
Yes - Community
District
INDIAN RIVER
HOA Features
Add. Association Fee
$601.00
Bay Forest Club
MLS
Desu2122282
$630,000
3 Bed
2 Bath
1 Hf. Bath
- Tax Total Living Area:
- 2567 sq. ft.
Listed 9 days ago
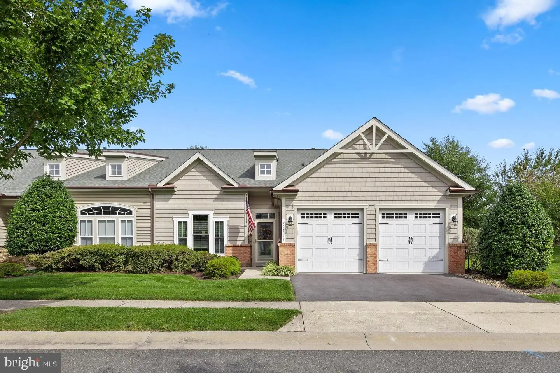
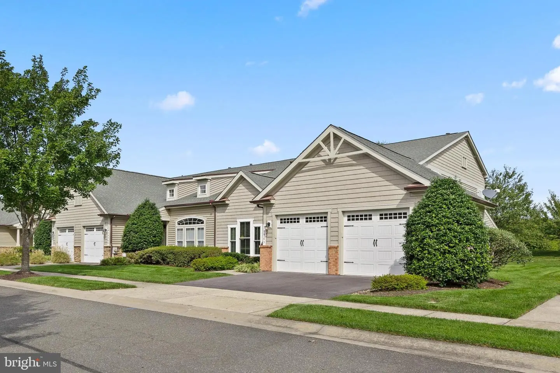
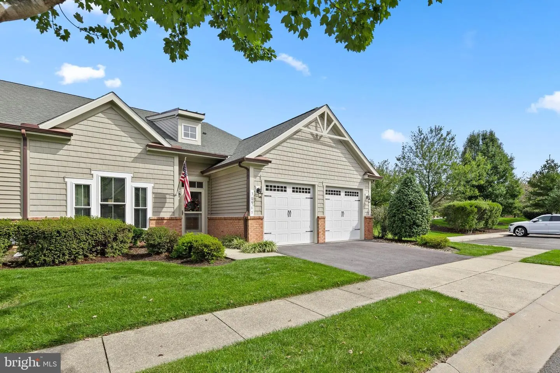
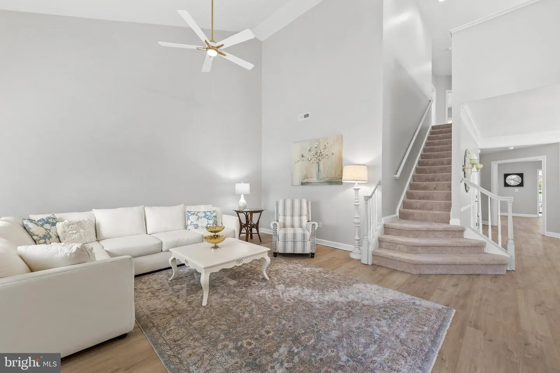
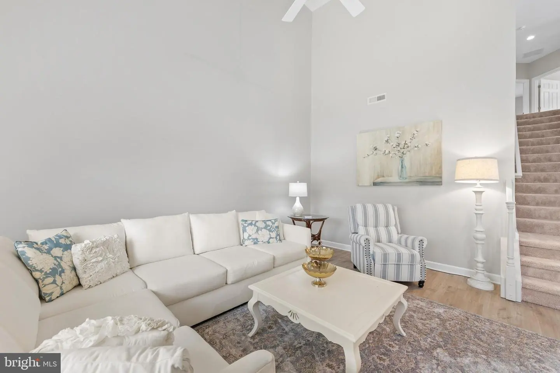
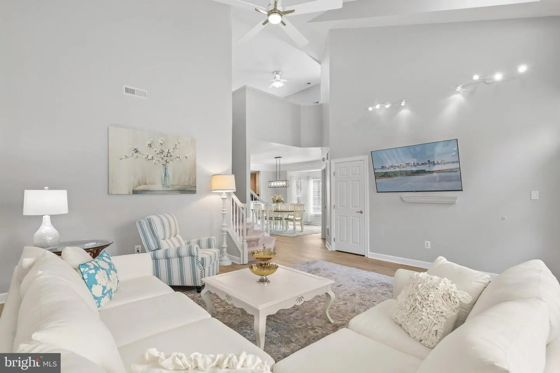
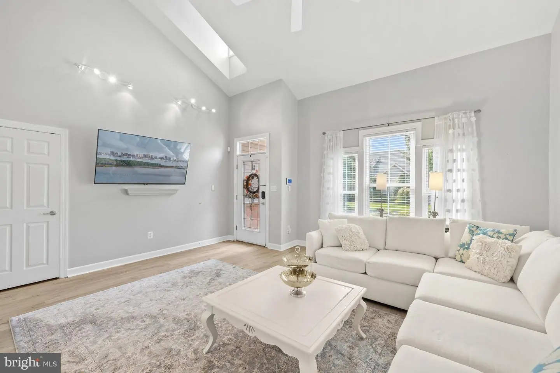
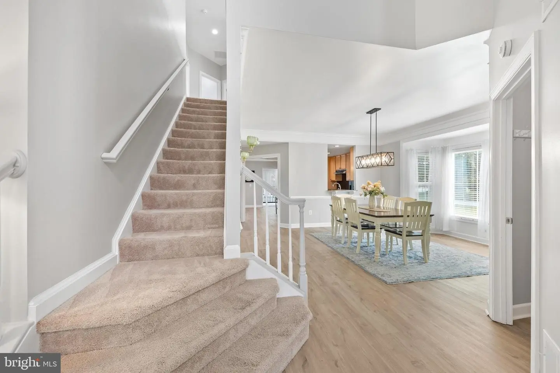
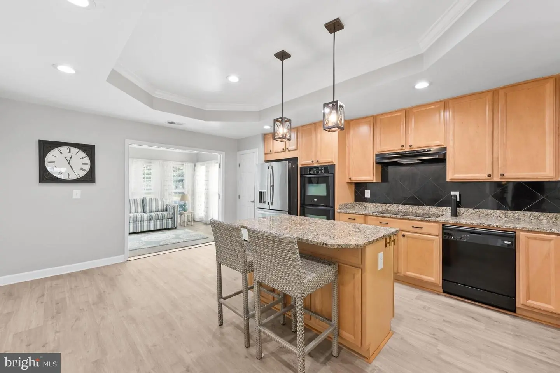
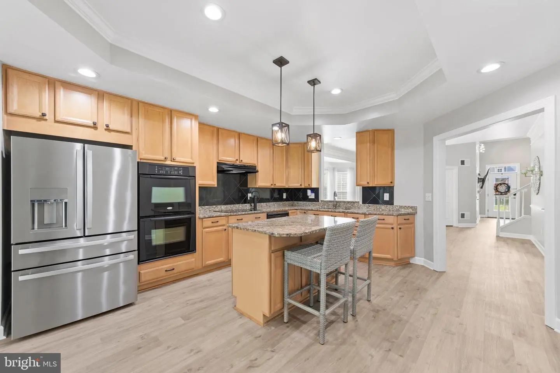
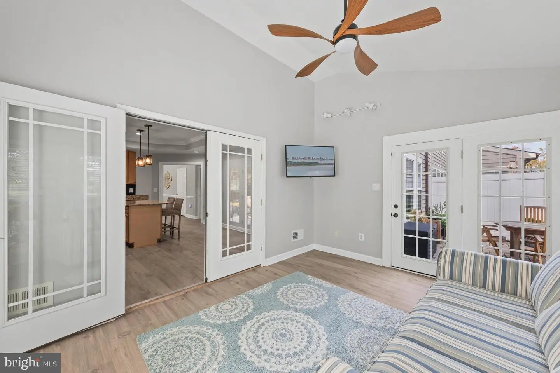
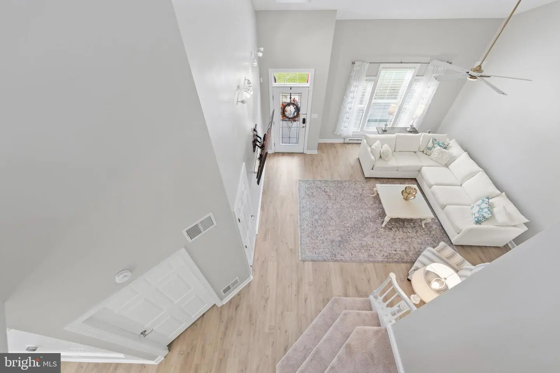
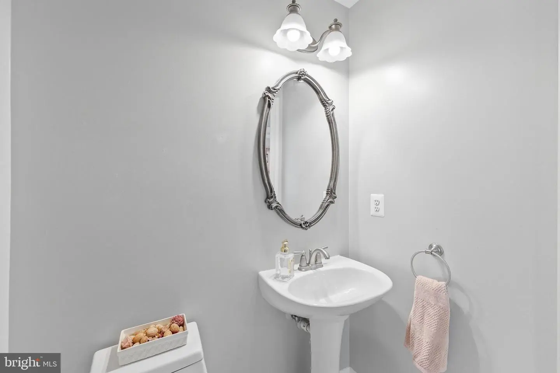
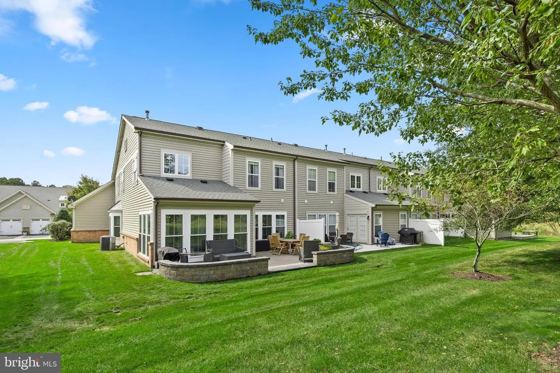
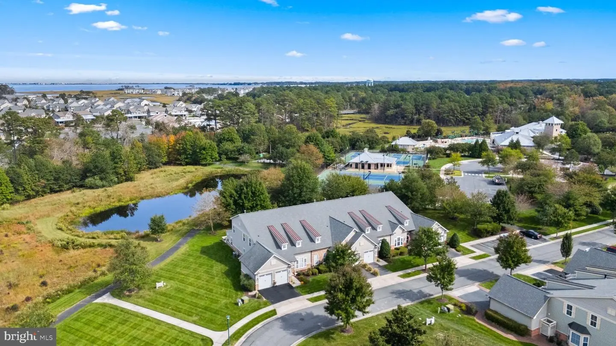
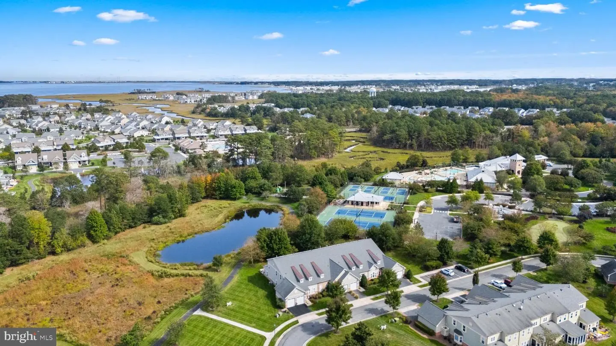
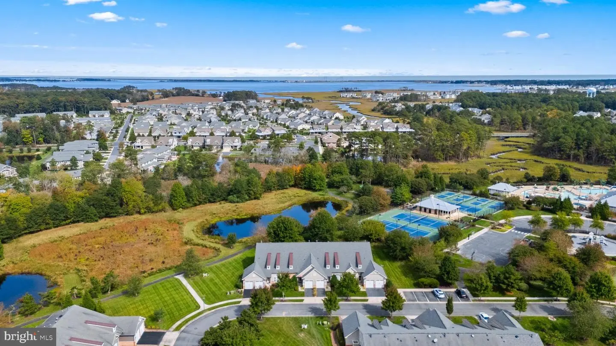
Welcome to easy coastal living in Bay Forest, where an incredible amenity-rich lifestyle is right outside your door! This spacious end-unit villa with a 2-car garage offers a versatile floor plan, desirable first-floor owner’s suite, and nearly $50,000 in improvements and updates over the past few years.
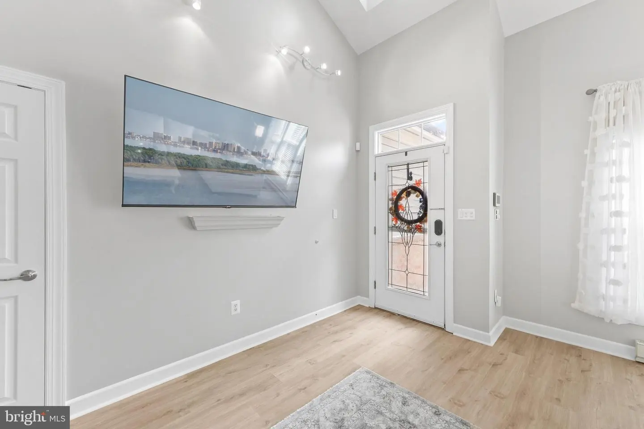
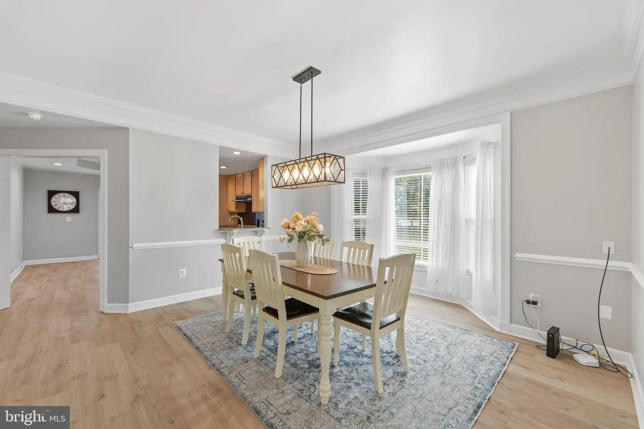
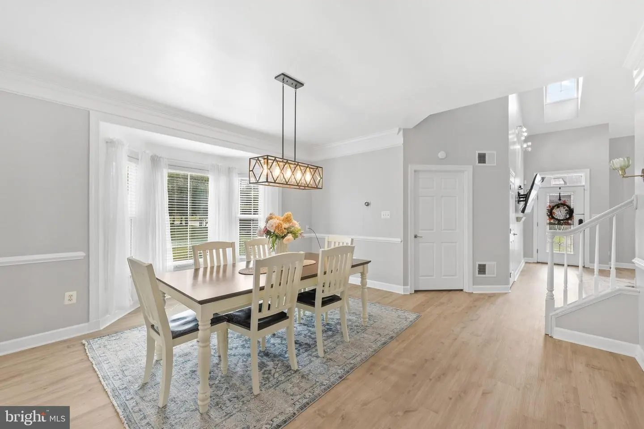
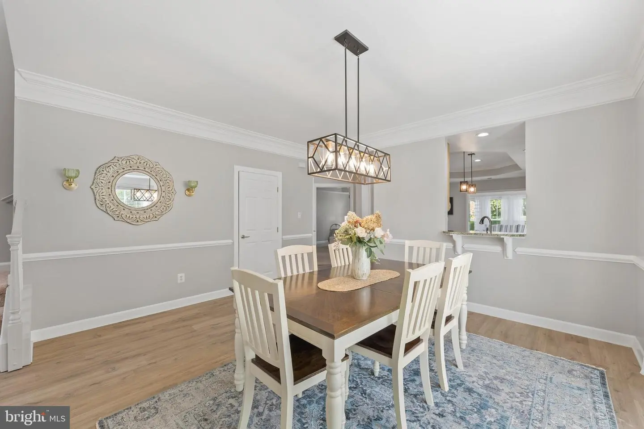
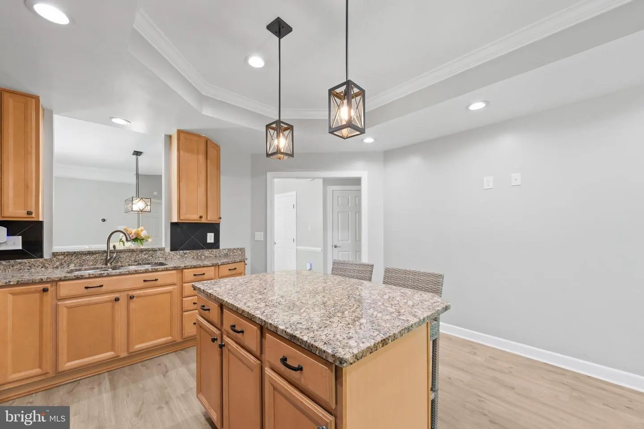
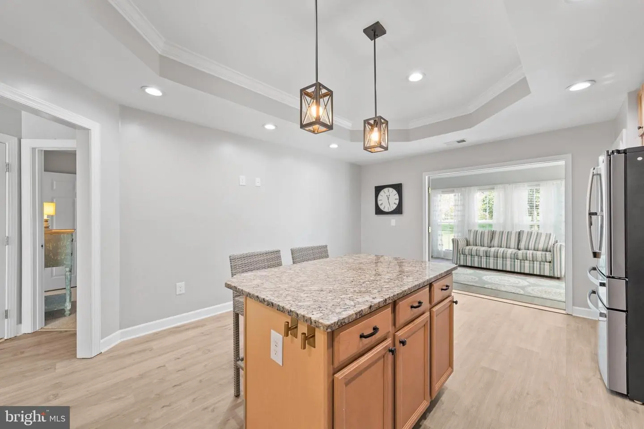
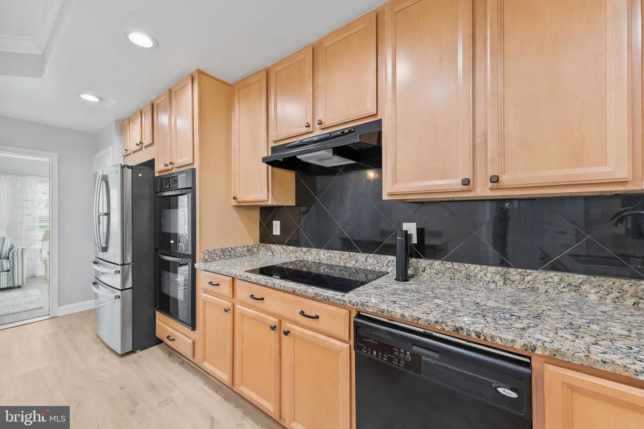
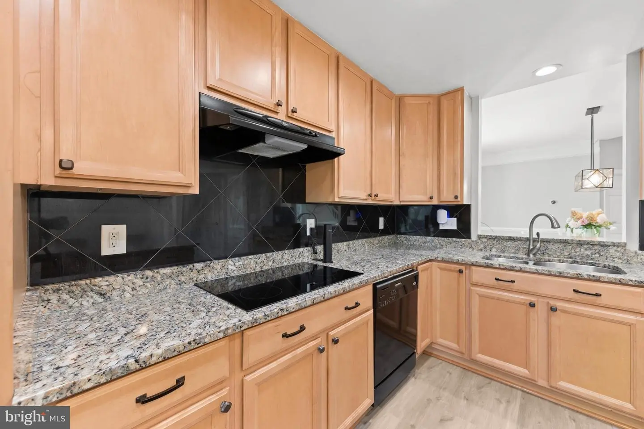
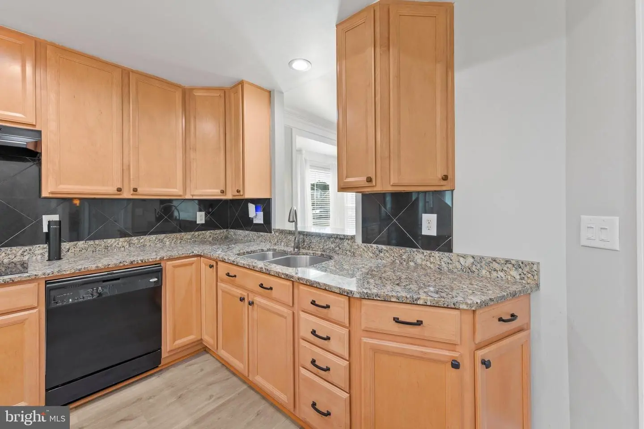
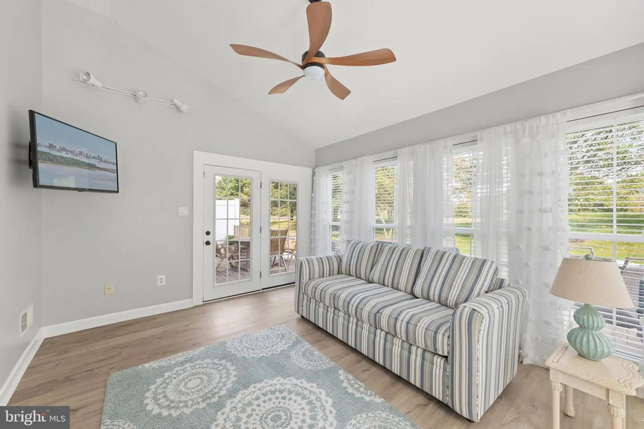
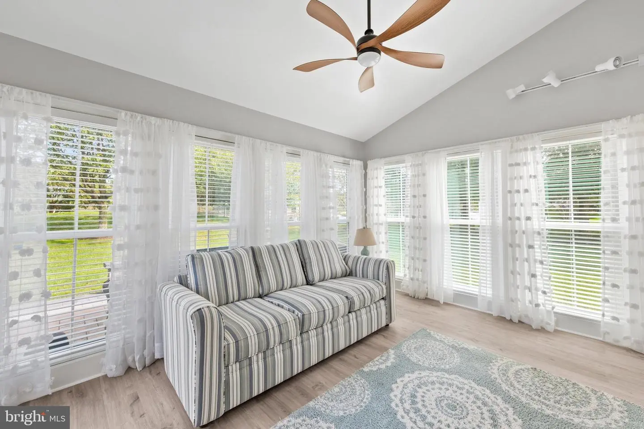
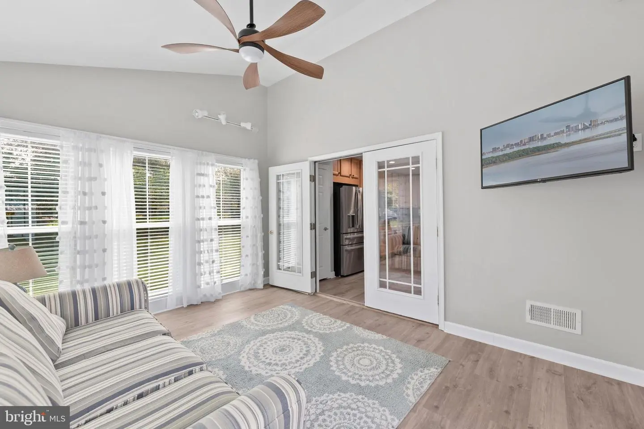
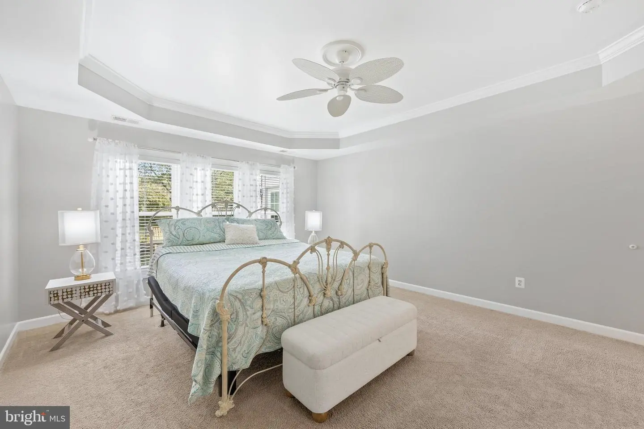
The main level features LVP flooring throughout the living areas, crown molding, and a bright, comfortable layout designed for both everyday living and entertaining. The kitchen features granite countertops and flows easily into the main living areas and sunroom. The first-floor owner’s suite, accented by a tray ceiling, provides the convenience of one-level living.
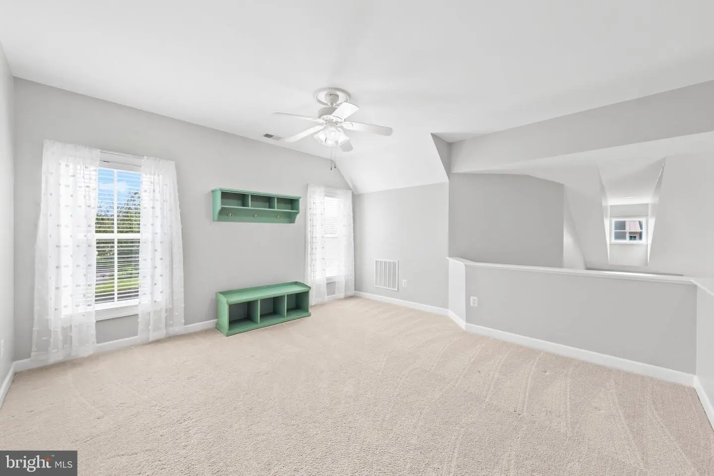
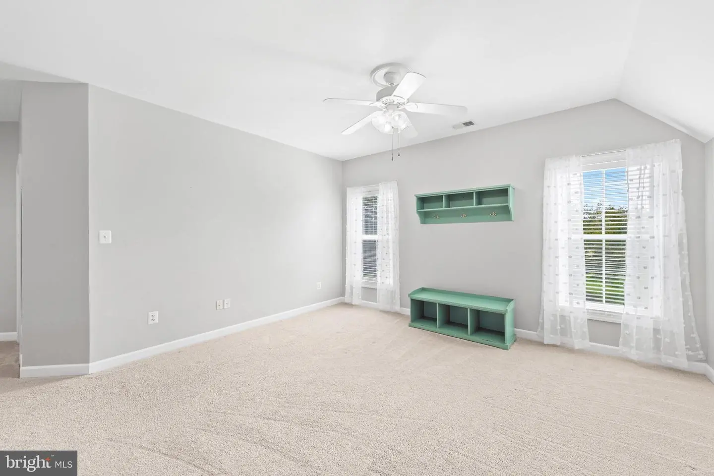
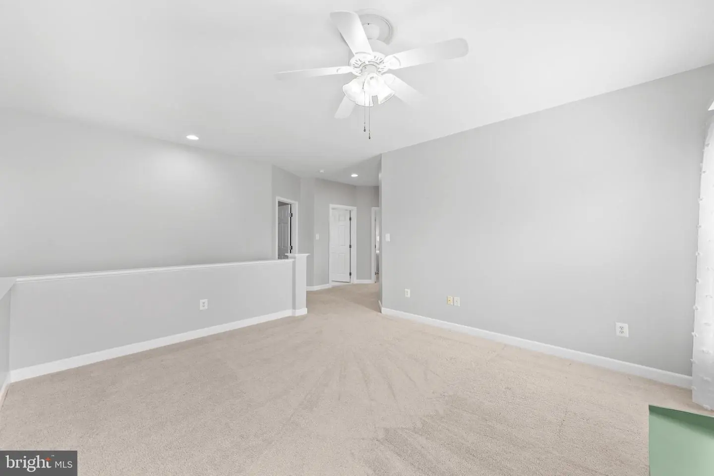
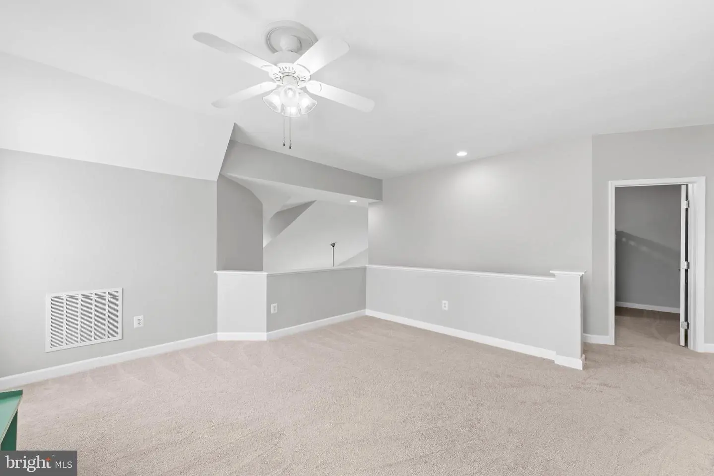
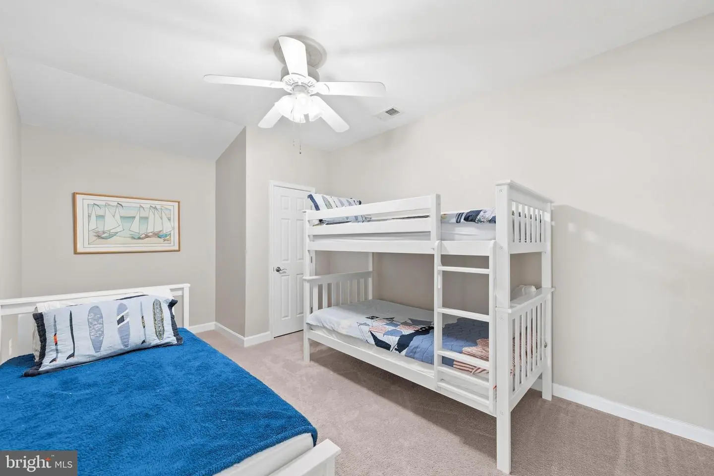
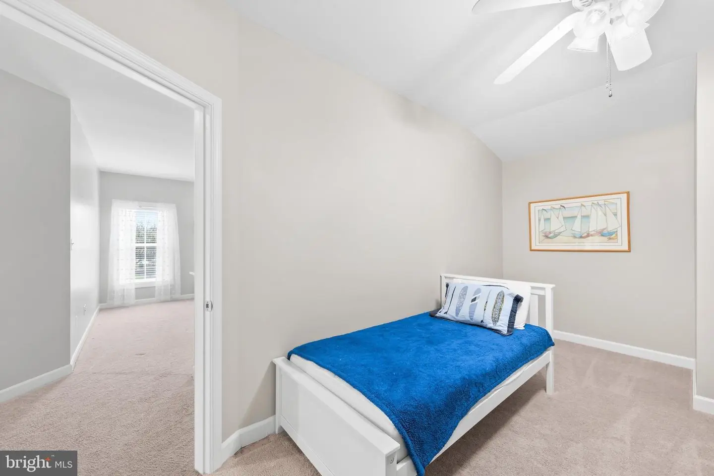
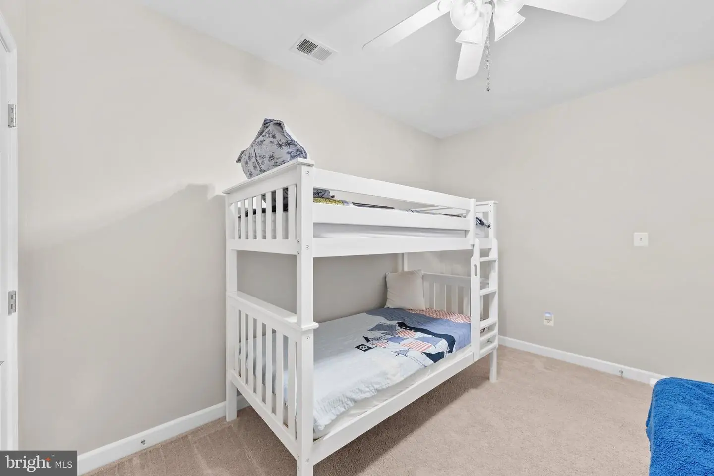
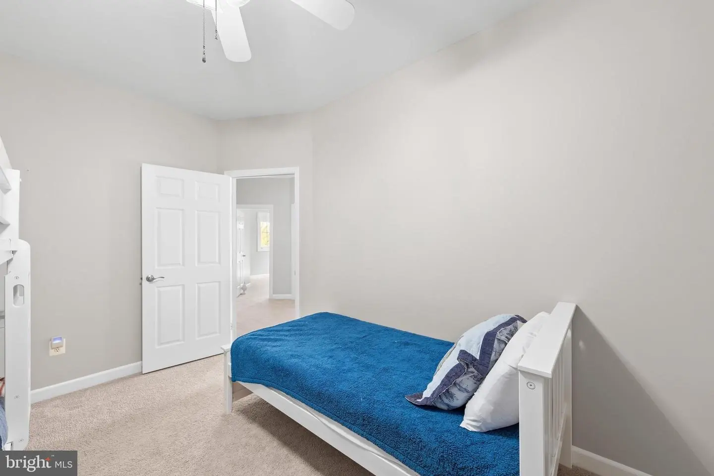
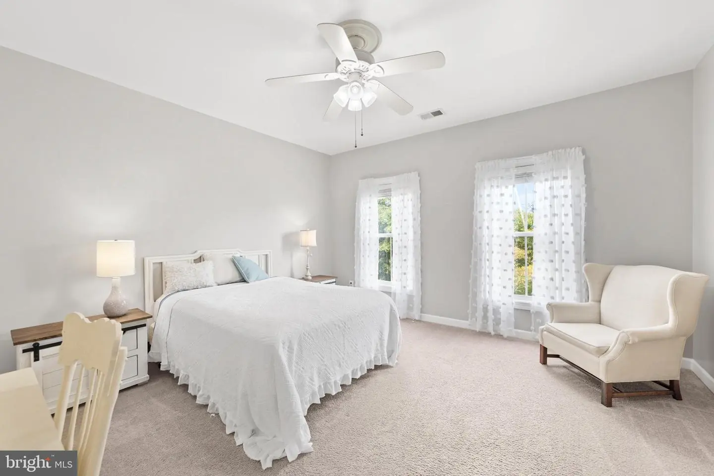
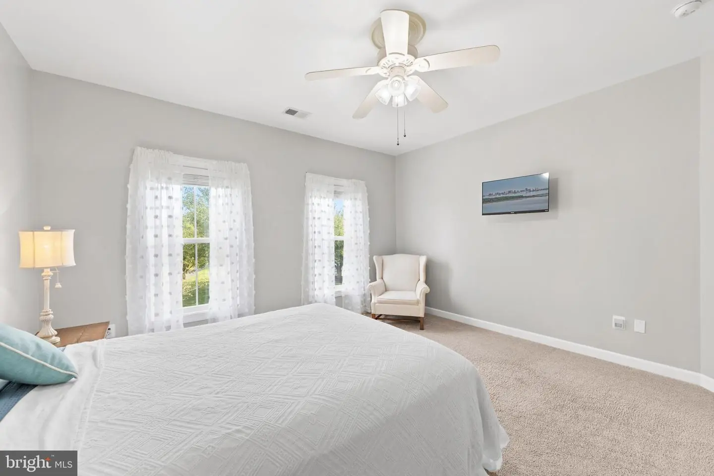
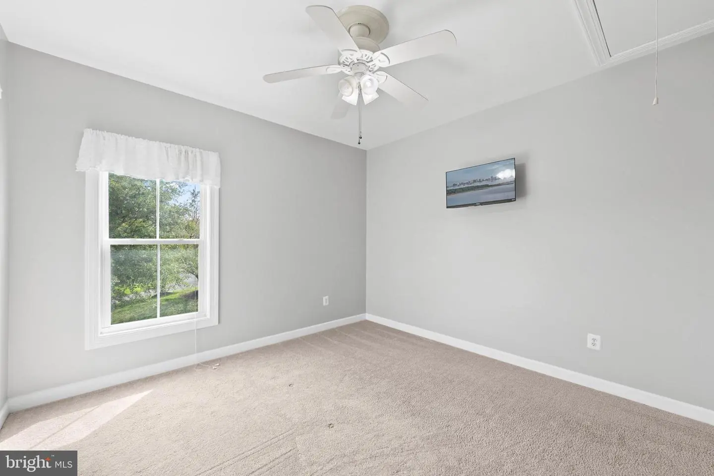
Upstairs, you’ll find two additional bedrooms, a loft, and a separate office/den, currently being used as additional sleeping space. Whether you need room for guests, a home office, hobbies, or simply extra space to spread out, this flexible floor plan gives you plenty of options.
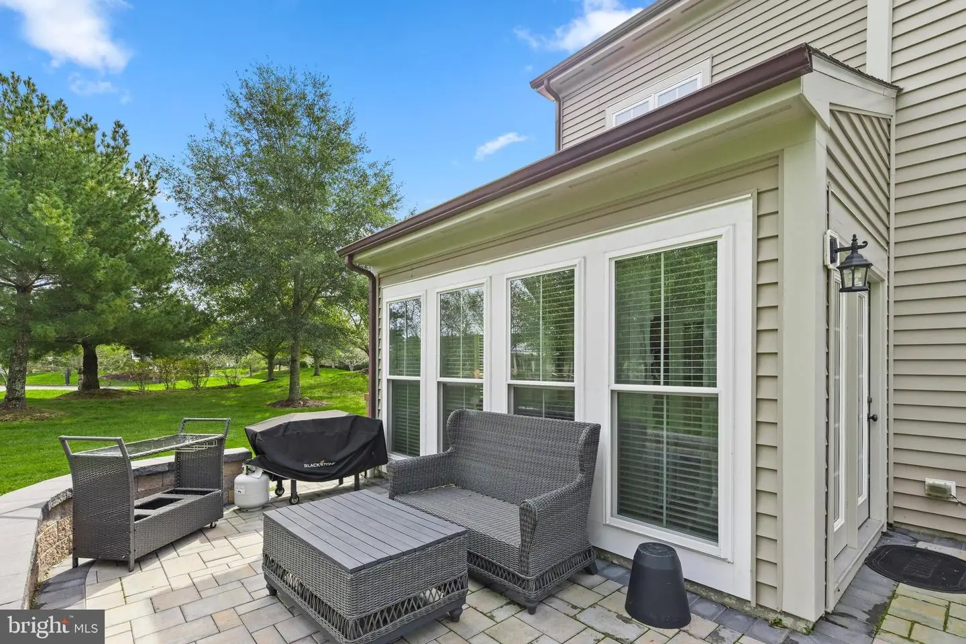
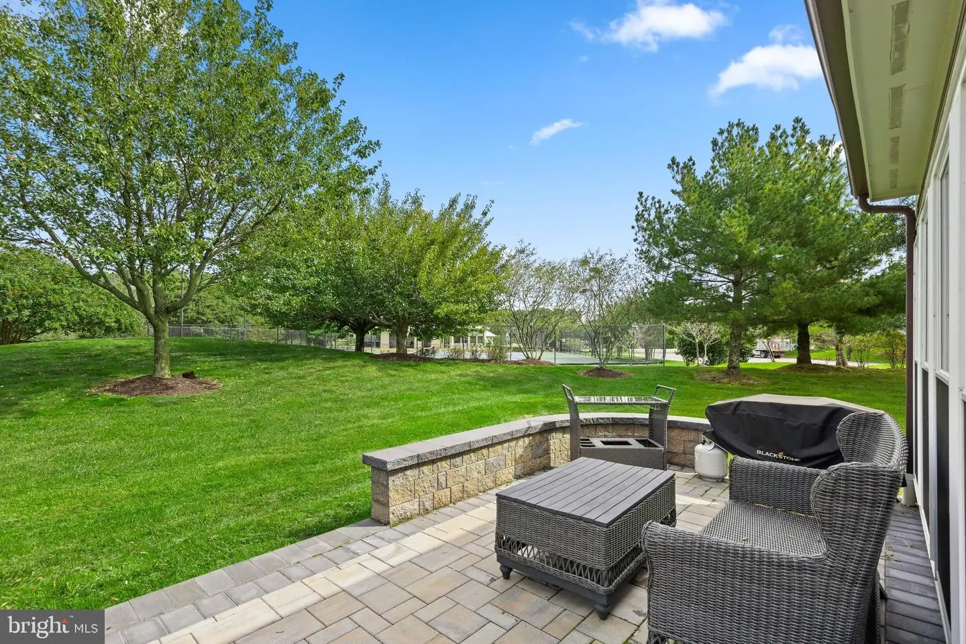
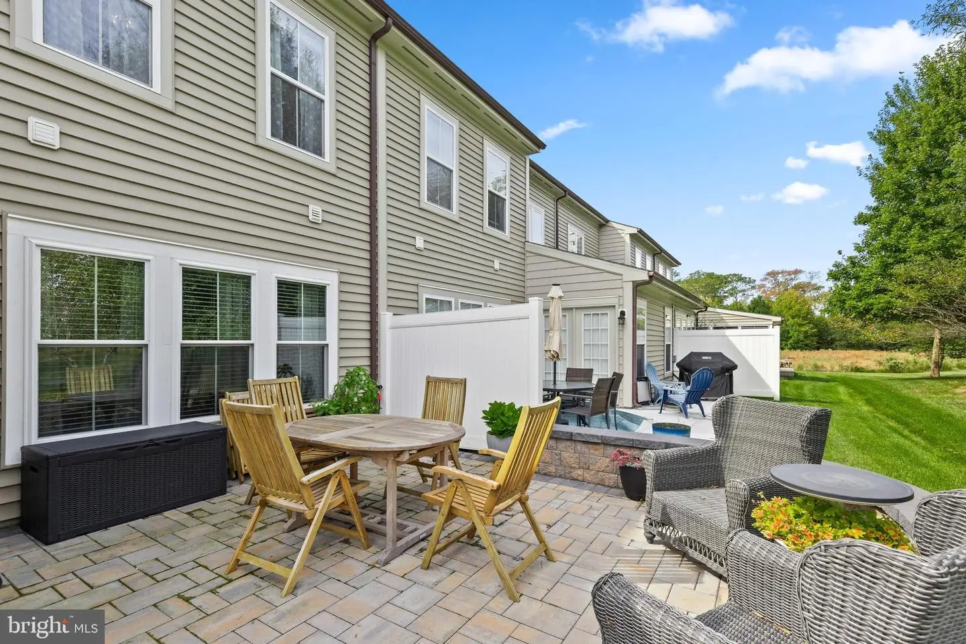
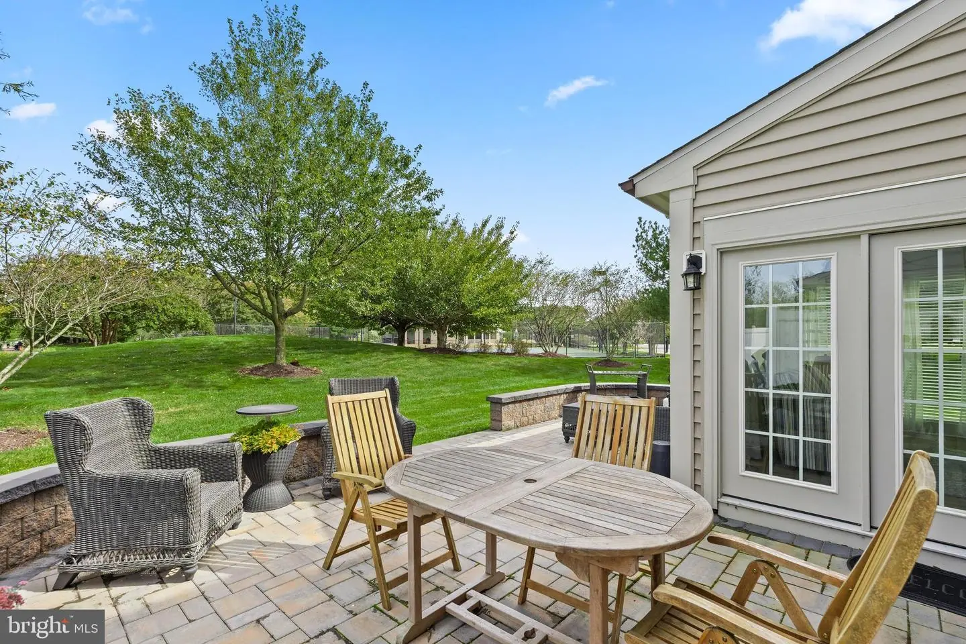
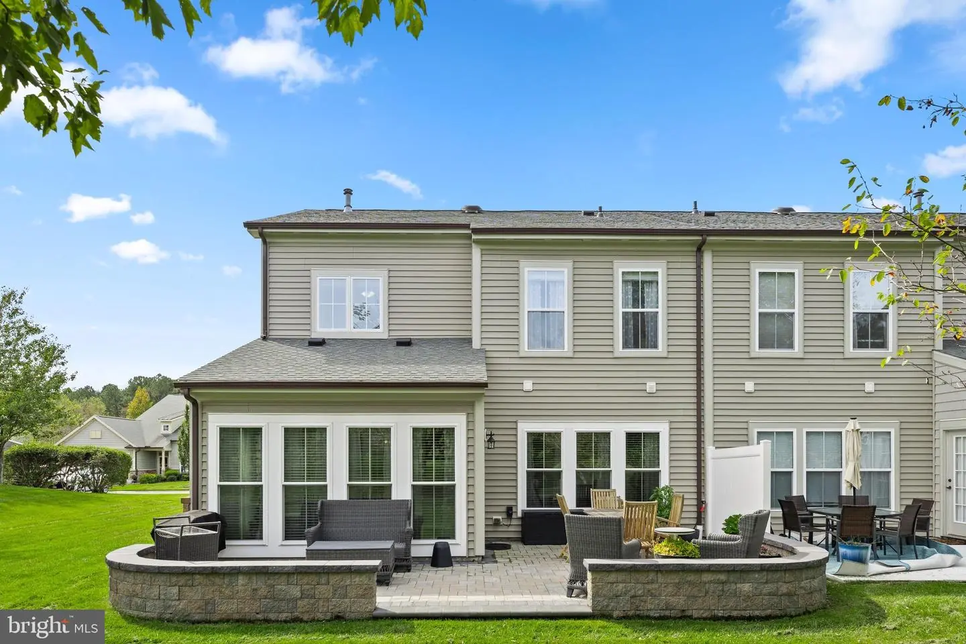
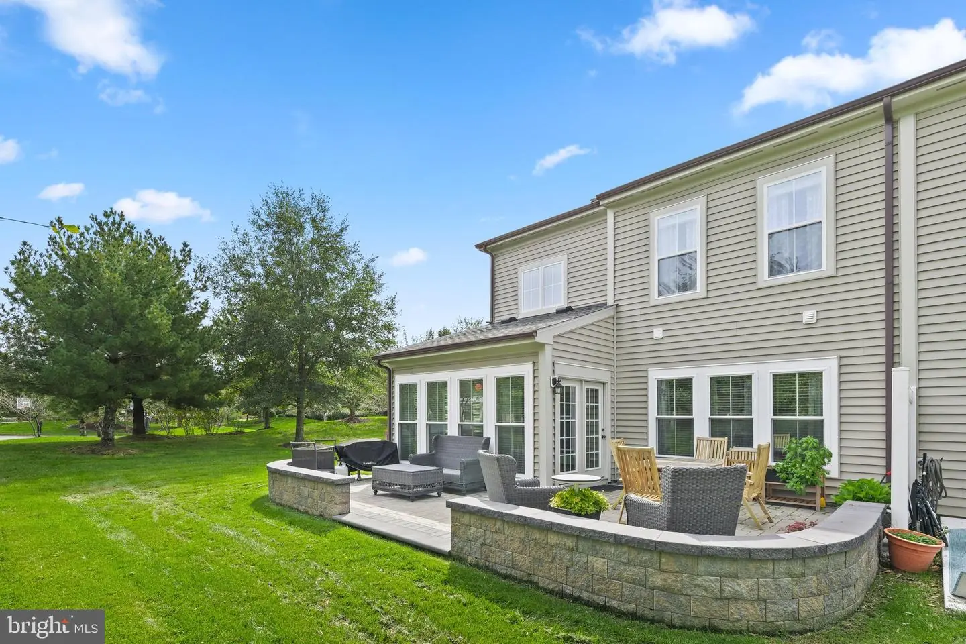
The sunroom opens to a newer paver patio overlooking trees and the nearby recreation area, creating an inviting outdoor space for morning coffee, dining, or relaxing after a day at the beach.
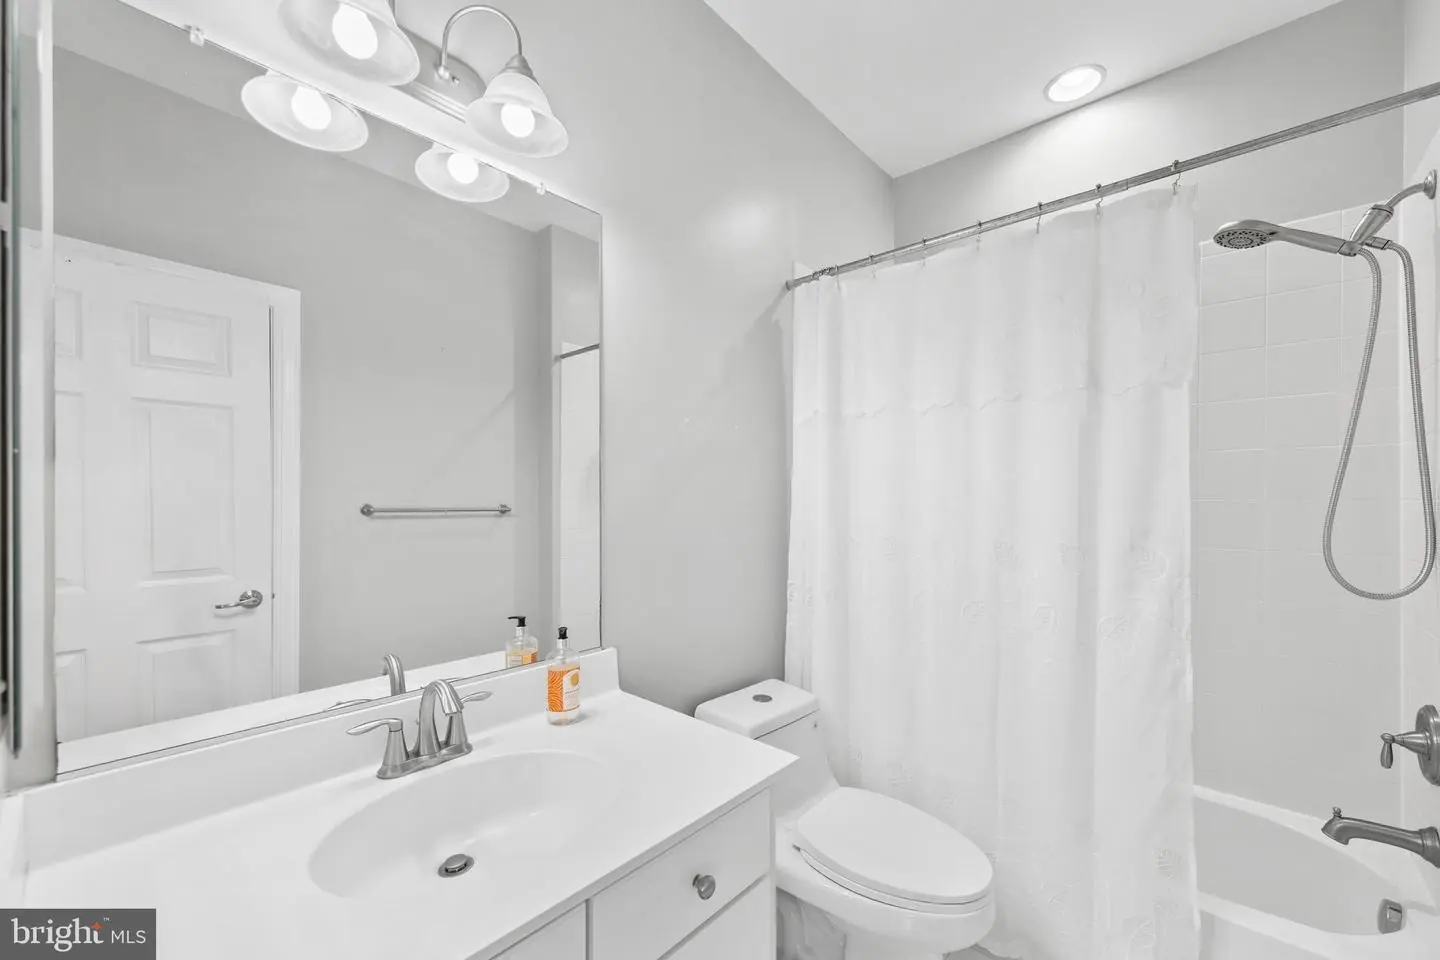
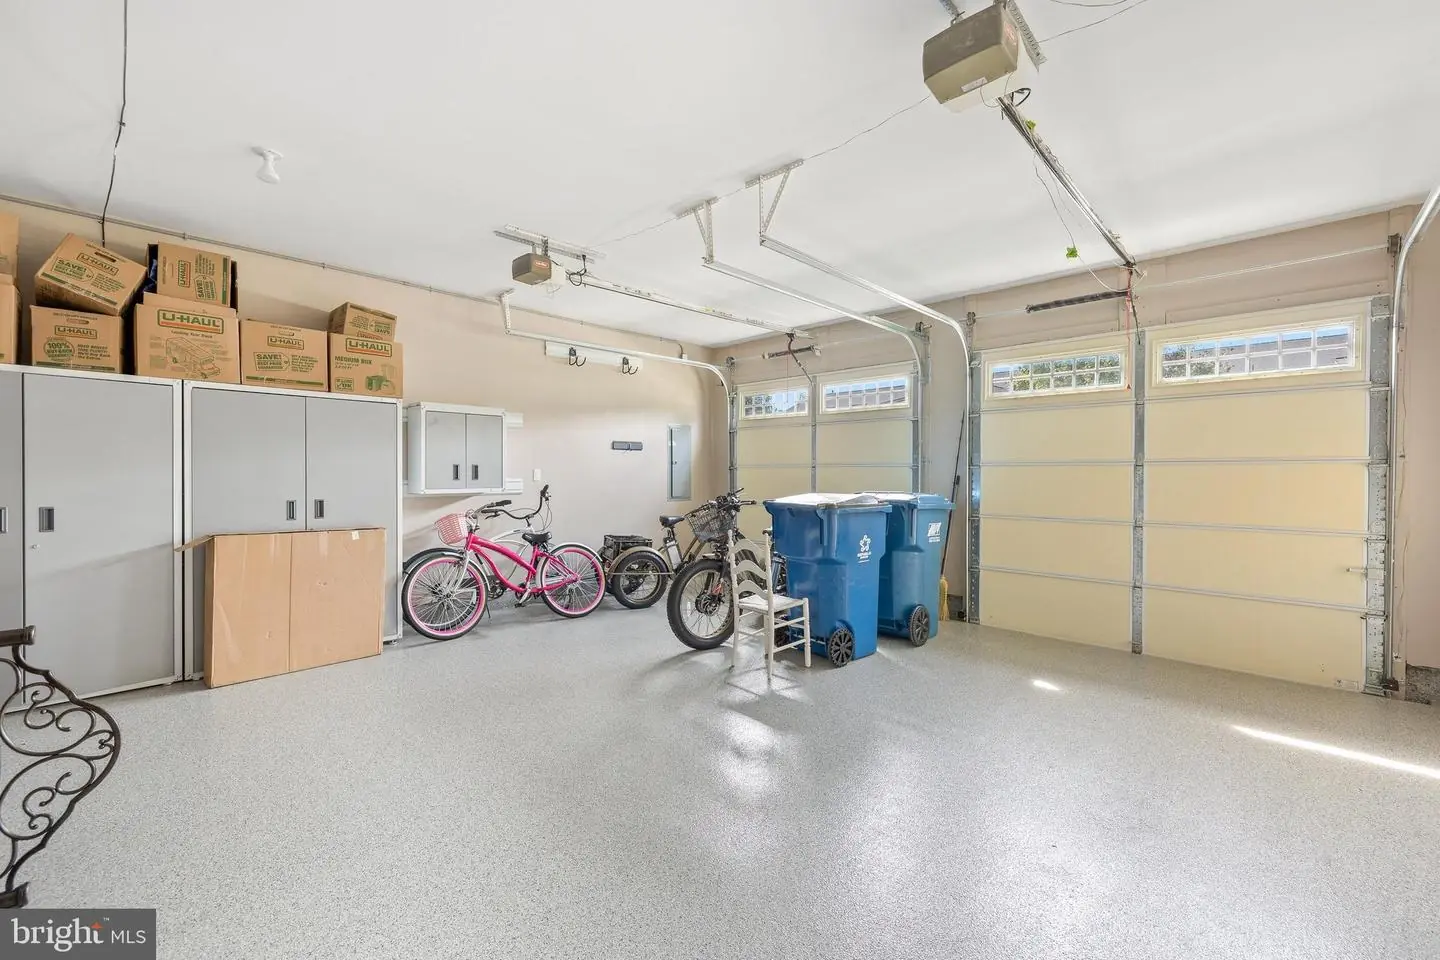
The home has been extensively updated, including a new roof, new first-floor windows, new water heater, newer paver patio, new storm door, newer toilets, new ceiling fans, additional landscaping and trees, plus an improved garage with finished walls and flooring and additional electrical.
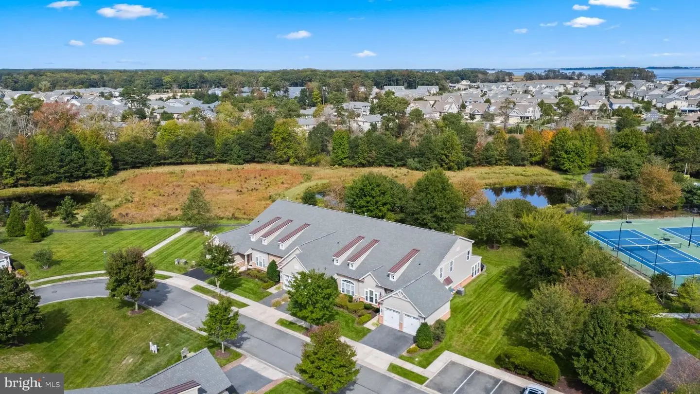
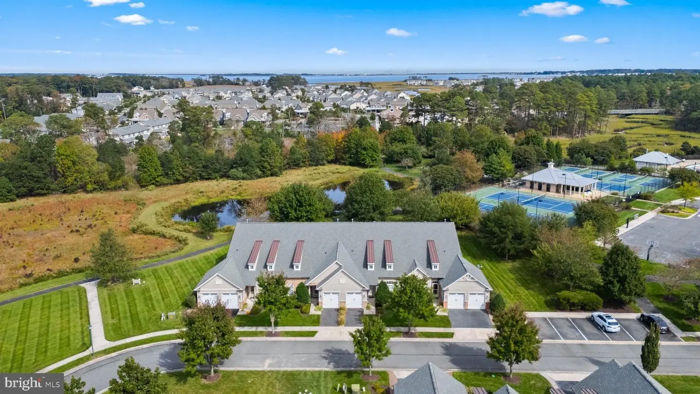
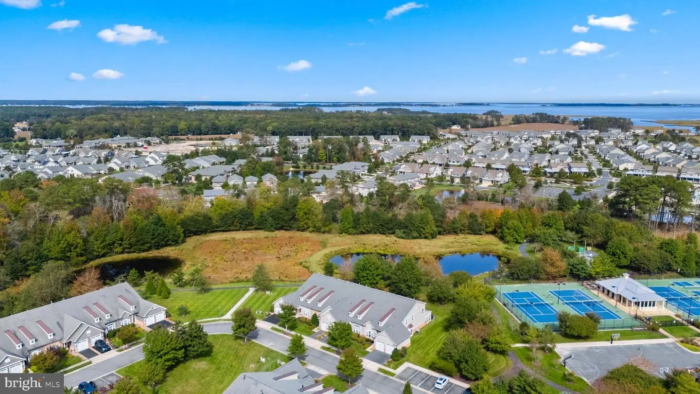
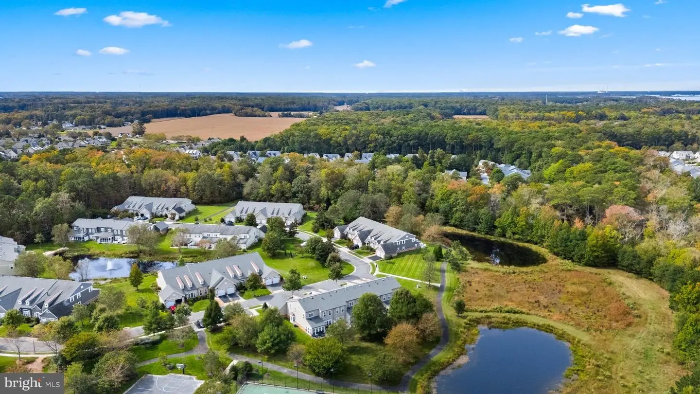
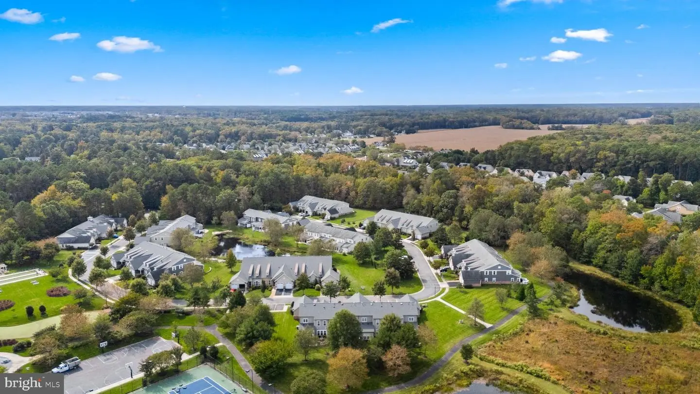
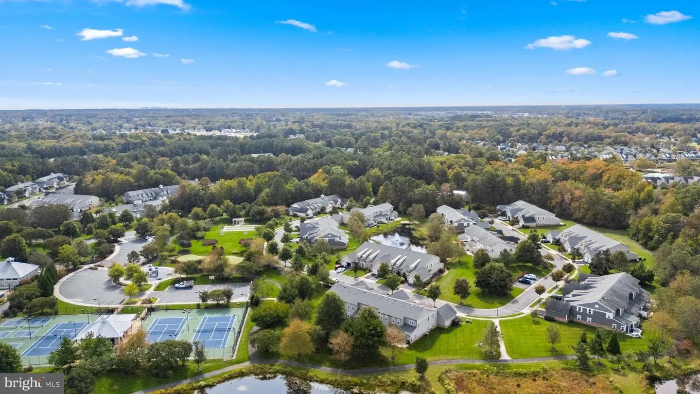
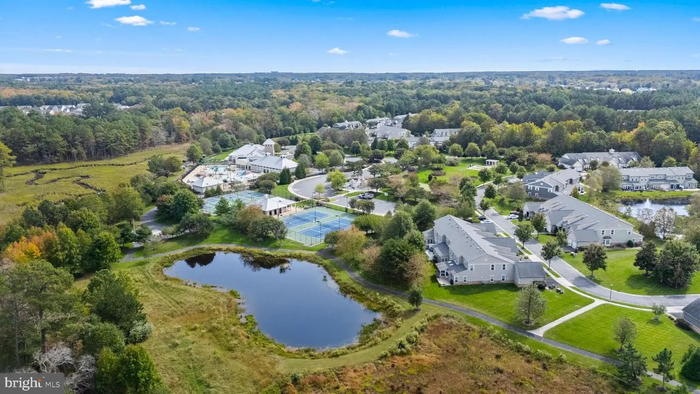
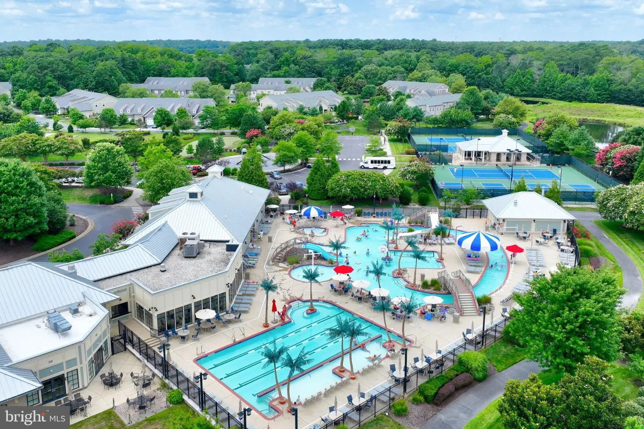
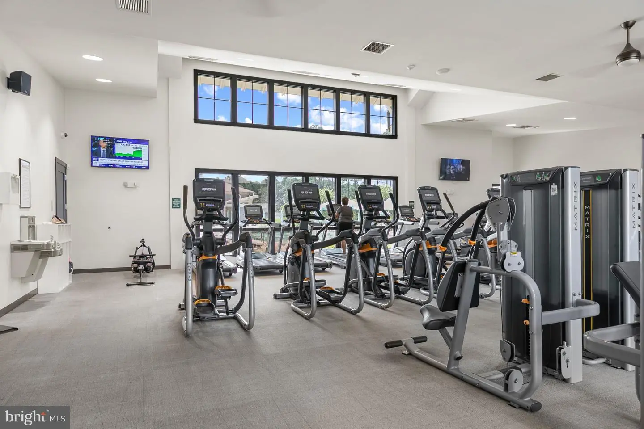
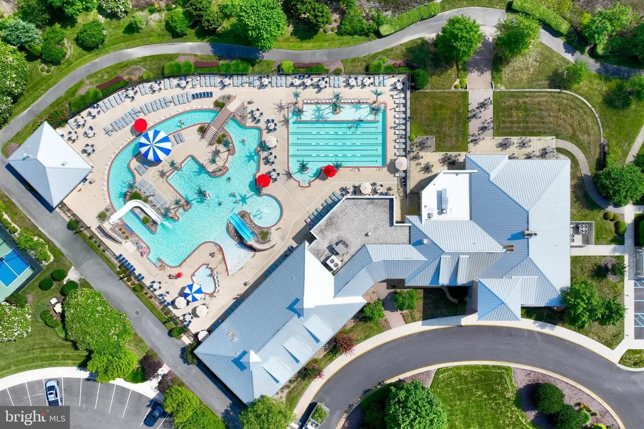
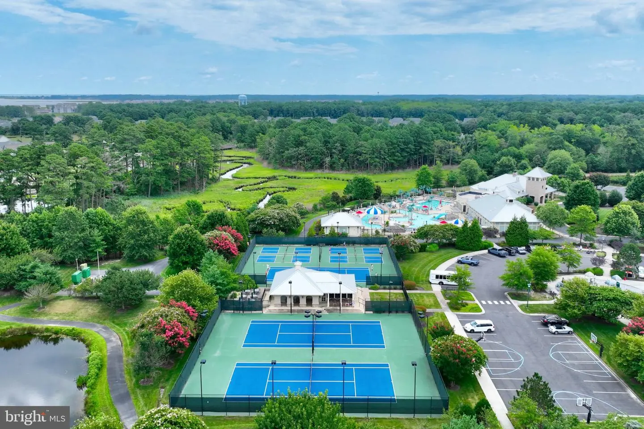
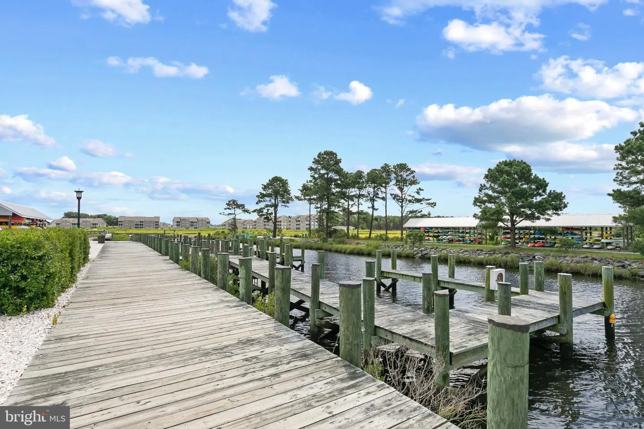
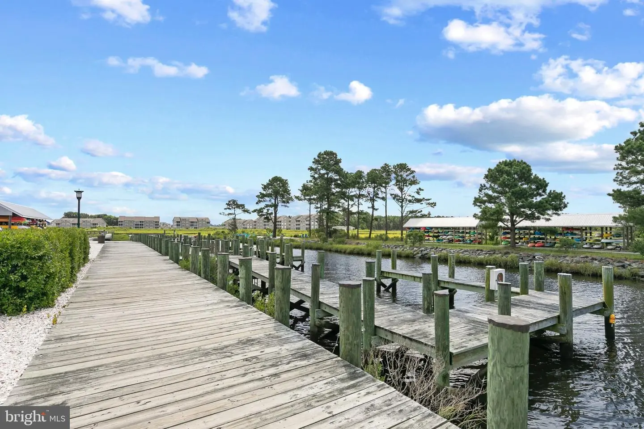
And then there’s Bay Forest! Located just about 3 miles from Bethany Beach, this award-winning community is known for combining beautiful natural surroundings with an impressive collection of resort-style amenities. Residents enjoy two community clubhouses, three pools, a lazy river and water slides, fitness facilities, indoor and outdoor pickleball, tennis courts, a putting green, recreation barn, bocce, basketball and volleyball, miles of walking and biking trails, a pier/boat launch and kayak access, plus a beach shuttle to Bethany Beach.
Best of all, this villa is located right by Bay Forest’s main amenity area, making it especially easy to take advantage of the community lifestyle. With its end-unit location, first-floor owner’s suite, 2-car garage, flexible bonus spaces, inviting outdoor living area, extensive recent improvements, and exceptional location within Bay Forest, this is a wonderful opportunity to enjoy the best of beach living without leaving the neighborhood.
Similar Listings
Salt Pond
$630,000
3 Bed
2 Bath
1 Hf. Bath
- Tax Total Living Area:
- 1652 sq. ft.
Listed 63 days ago
Courtesy: Keller Williams Realty
MLS Desu2118520
Under Contract
Bayside
$630,000
3 Bed
2 Bath
1 Hf. Bath
- Tax Total Living Area:
- 2549 sq. ft.
Listed 161 days ago
Courtesy: Keller Williams Realty
MLS Desu2111824
PendingNewly Listed
$629,990
4 Bed
3 Bath
1 Hf. Bath
- Tax Total Living Area:
- 2534 sq. ft.
Listed 13 days ago
Courtesy: Drb Group Realty, Llc
MLS Desu2120602
The Estuary
$629,990
3 Bed
2 Bath
1 Hf. Bath
- Tax Total Living Area:
- 2287 sq. ft.
Listed 23 days ago
Courtesy: Drb Group Realty, Llc
MLS Desu2121522
Tower Hill
$629,990
2 Bed
2 Bath
- Tax Total Living Area:
- 1780 sq. ft.
Listed 211 days ago
Courtesy: Delaware Homes Inc
MLS Desu2108092
Graywood Springs
$629,990
4 Bed
2 Bath
1 Hf. Bath
- Tax Total Living Area:
- 2368 sq. ft.
Listed 462 days ago
Courtesy: Berkshire Hathaway Homeservices Penfed Realty
MLS Desu2090628
Newly Listed
Open House
Bay Forest Club
$629,900
4 Bed
2 Bath
1 Hf. Bath
- Tax Total Living Area:
- 2800 sq. ft.
Listed 2 days ago
Courtesy: Long & Foster Real Estate, Inc.
MLS Desu2122164
$629,900
3 Bed
2 Bath
1 Hf. Bath
- Tax Total Living Area:
- 2318 sq. ft.
Listed 22 days ago
Courtesy: Masten Realty Llc
MLS Dekt2050898
Salt Pond
$629,900
3 Bed
2 Bath
1 Hf. Bath
- Tax Total Living Area:
- 1612 sq. ft.
Listed 49 days ago
Courtesy: Compass
MLS Desu2115158
Under Contract
Phillips Hill Estates
$629,900
4 Bed
3 Bath
- Tax Total Living Area:
- 2826 sq. ft.
Listed 63 days ago
Courtesy: Exp Realty, Llc
MLS Desu2118480
Open House
Parkers Pointe
$629,900
3 Bed
2 Bath
- Tax Total Living Area:
- 2623 sq. ft.
Listed 72 days ago
Courtesy: Berkshire Hathaway Homeservices Penfed Realty
MLS Desu2118208
$629,900
3 Bed
2 Bath
1 Hf. Bath
Listed 99 days ago
Courtesy: Keller Williams Realty
MLS Desu2116318


