
Homesite 133 Sunbeam Way, Milton, De 19968
Newly Listed
Courtesy: Drb Group Realty, Llc,
Brittany Newman
Appliances
Refrigerator, Microwave, Dishwasher, Disposal, Cooktop, Oven - Wall, Stainless Steel AppliancesBedrooms
3
Full Bath
3
Half Bath
1
Rooms
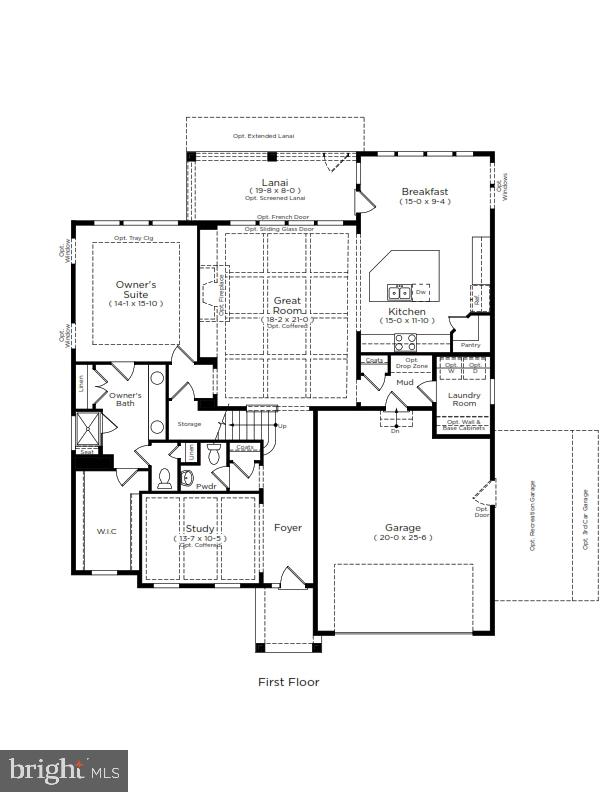
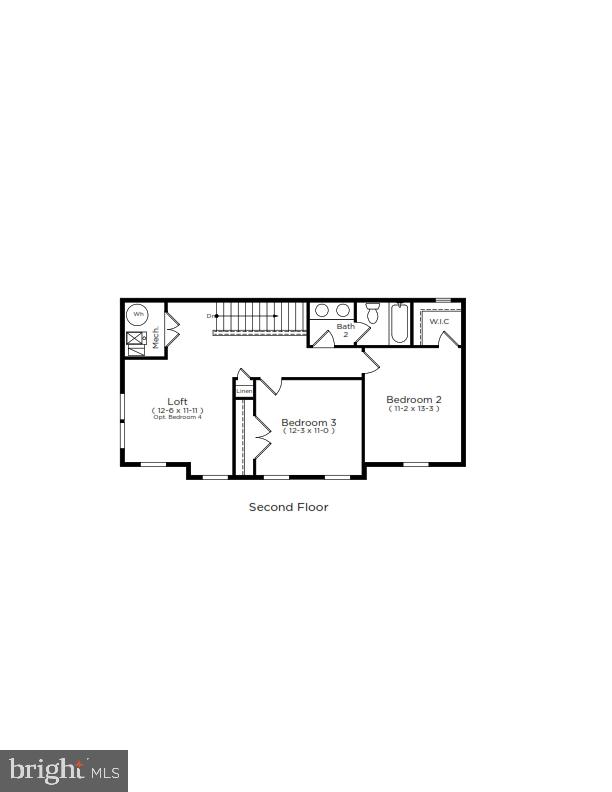
Dining Room, Primary Bedroom, Bedroom 2, Bedroom 3, Kitchen, Family Room, Breakfast Room, Study, Loft, Bathroom 2, Primary Bathroom
Living Area
2578 sq/ft
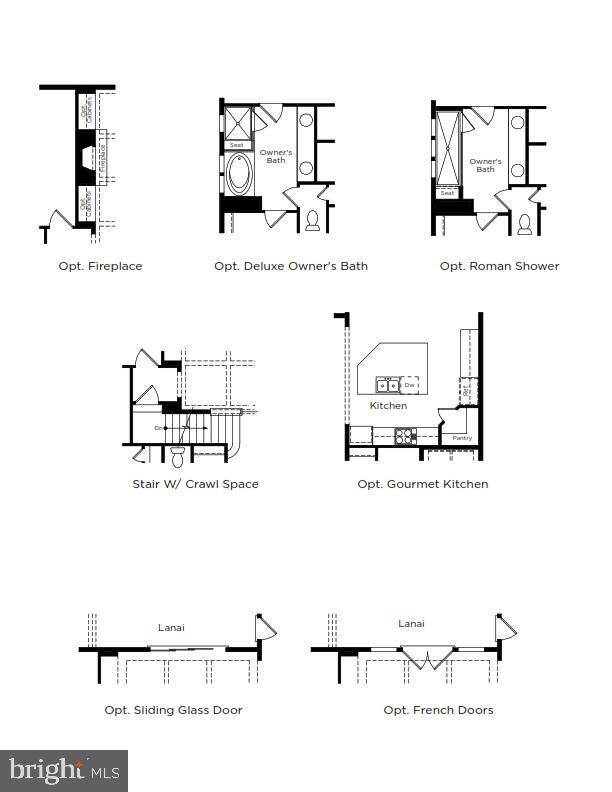
Fireplace(s)
1
Fireplace Features
Gas/propane
Interior Features
- Breakfast Area
- Combination Kitchen/Dining
- Floor Plan - Open
- Walk-in Closet(s)
- Entry Level Bedroom
- Combination Kitchen/Living
- Recessed Lighting
General
MLS
Desu2120888
Community
The Granary At Draper Farm
Price
$649,992.00
Price/SQft
$252.13
HOA Fee
$125.00
HOA Fee Frequency
Monthly
Exterior
Pool
Yes - Community
The Granary At Draper Farm
MLS
Desu2120888
$649,992
3 Bed
3 Bath
1 Hf. Bath
- Tax Total Living Area:
- 2578 sq. ft.
- Lot Size:
- 0.19 acres
HOA: $125 Monthly
Listed 1 day ago
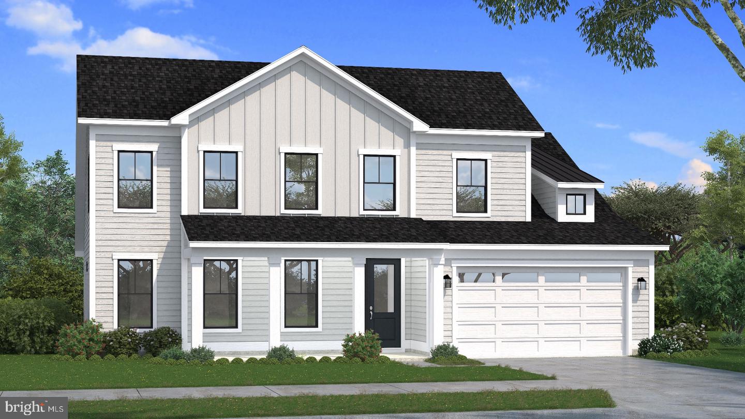
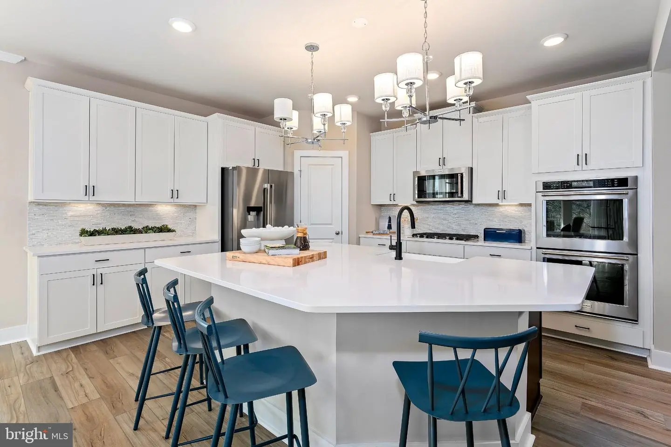
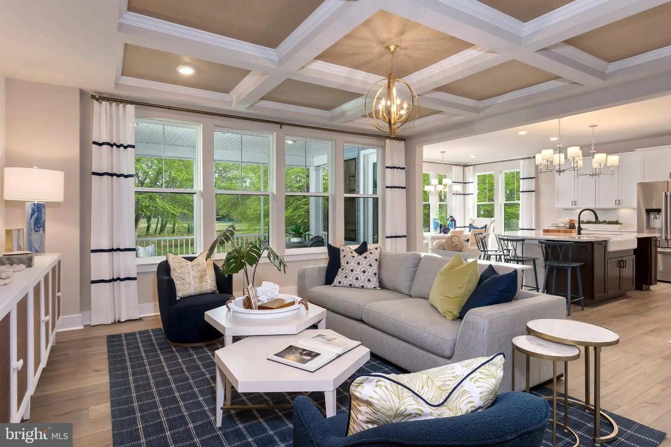
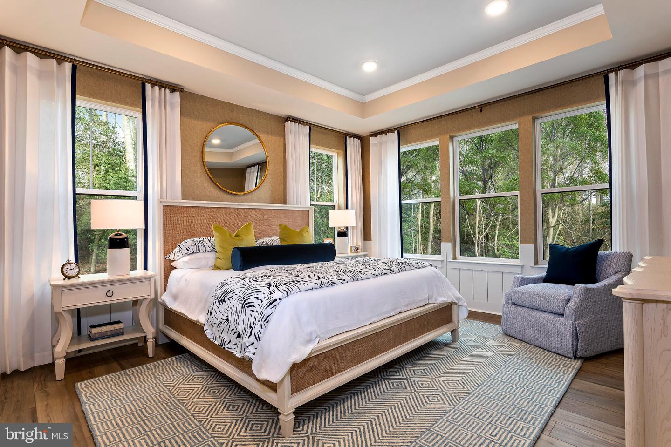
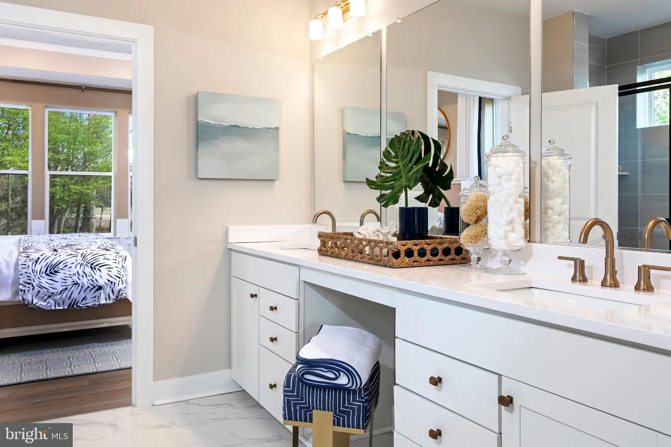
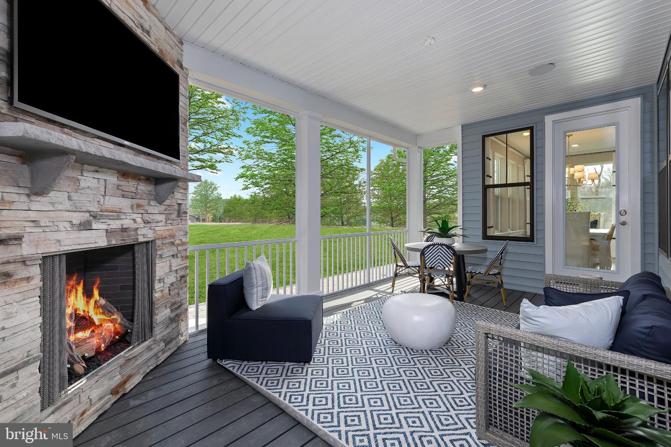
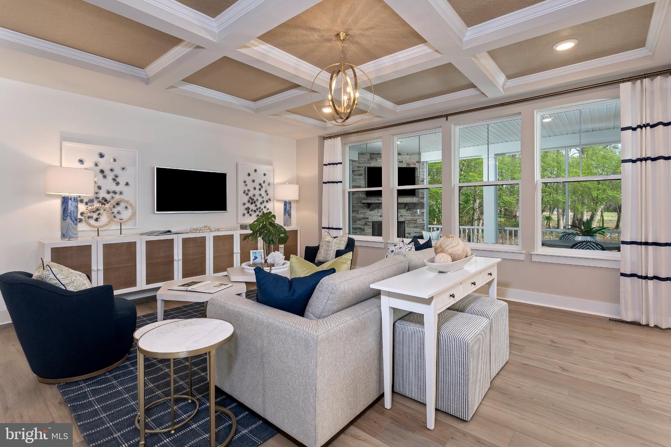
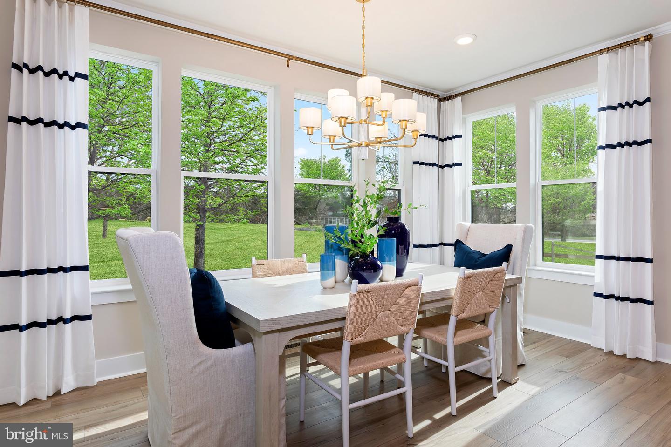
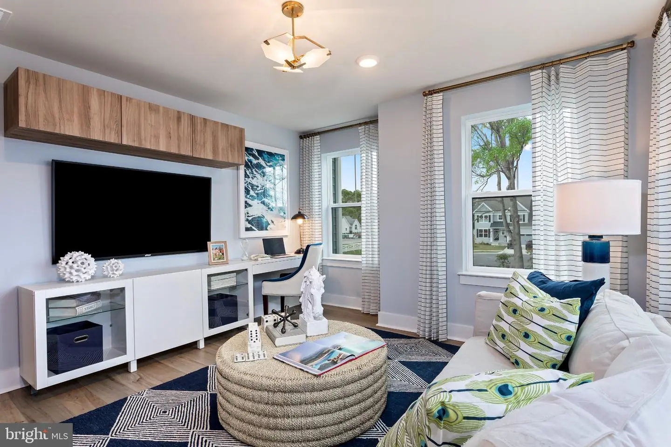
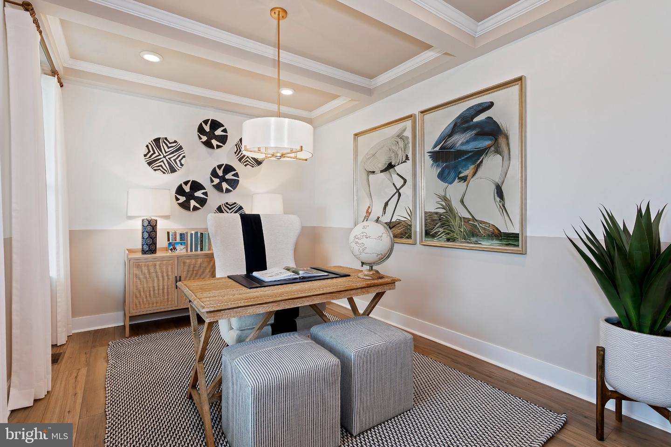
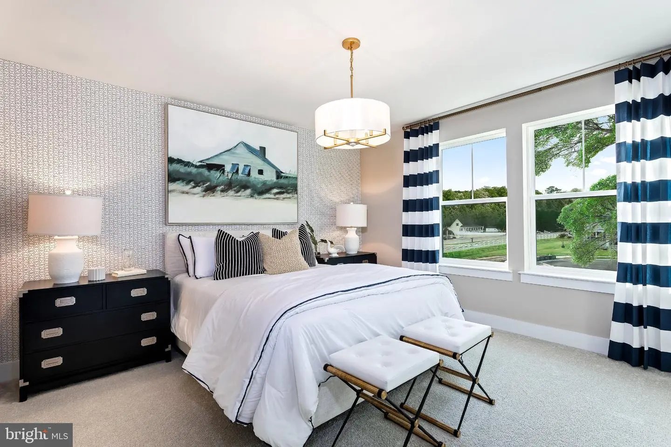
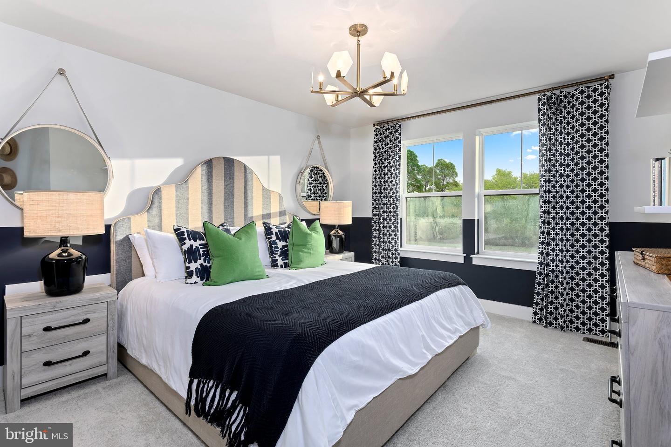
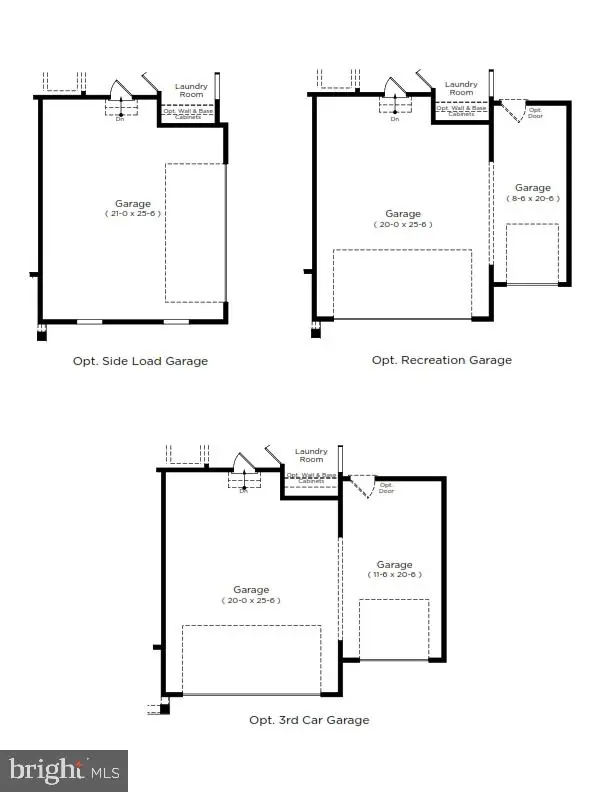
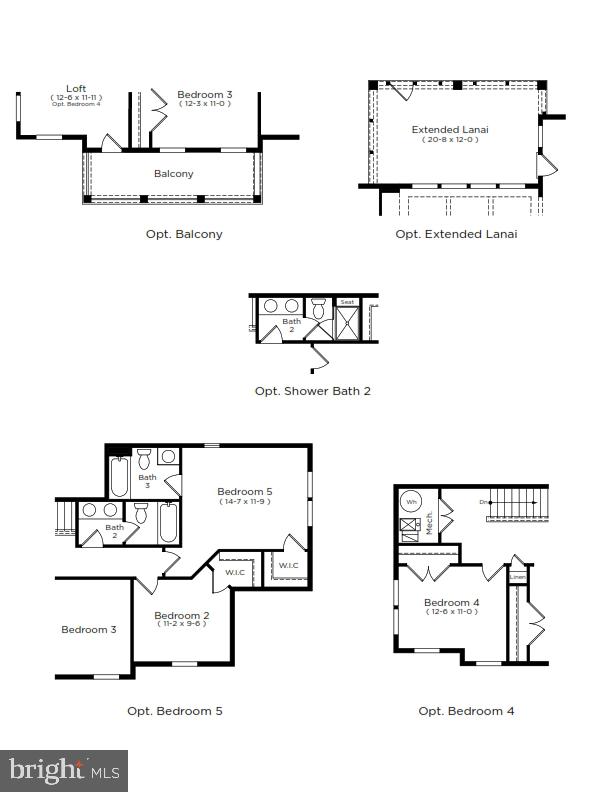
Located near the heart of downtown Milton, this beautiful two-story single-family home is just moments from countless shops and restaurants. Designed for both relaxation and entertaining, the home offers thoughtful spaces, beautiful finishes, and exceptional storage. A two-car garage plus an additional recreational garage provides plenty of room for bikes, paddleboards, and everything in between. Inside, a welcoming study offers the perfect space for a home office, library, or quiet morning coffee. A convenient powder room leads into the gorgeous open-concept living area, where a cozy fireplace creates an inviting gathering space. The main-level primary suite features a spacious ensuite bathroom with an expansive vanity and a stunning walk-in closet with room for every season’s wardrobe. The upgraded kitchen shines with expansive countertops, ample pantry storage, and abundant natural light pouring through large windows overlooking the breakfast area. Upstairs, a versatile loft offers the perfect spot for a reading nook, game area, or relaxing retreat. Two additional bedrooms and an adjacent full bathroom provide plenty of space and privacy while keeping everyone connected to the heart of the home. With its thoughtful layout and prime location, this home beautifully blends comfort, convenience, and effortless living. *Photos may not be of actual home. Photos may be of similar home/floorplan if home is under construction or if this is a base price listing
Similar Listings
Kingfisher
$649,990
3 Bed
2 Bath
- Tax Total Living Area:
- 2186 sq. ft.
Listed 61 days ago
Courtesy: Long & Foster Real Estate, Inc.
MLS Desu2116596
Four Seasons At Scenic Harbor
$649,990
3 Bed
2 Bath
- Tax Total Living Area:
- 2140 sq. ft.
Listed 143 days ago
Courtesy: Delaware Homes Inc
MLS Desu2110876
Kingfisher
$649,990
3 Bed
2 Bath
- Tax Total Living Area:
- 2483 sq. ft.
Listed 156 days ago
Courtesy: Long & Foster Real Estate, Inc.
MLS Desu2110032
Mitchell's Corner
$649,990
4 Bed
3 Bath
1 Hf. Bath
- Tax Total Living Area:
- 2969 sq. ft.
Listed 220 days ago
Courtesy: Delaware Homes Inc
MLS Desu2105002
SoldVirtual Tour
Tanager Woods
$649,990
3 Bed
3 Bath
- Tax Total Living Area:
- 2268 sq. ft.
Sold 07/21/2025
Courtesy: Keller Williams Realty
MLS Desu2075404
Newly Listed
Residences Of Rehoboth Bay
$649,999
3 Bed
2 Bath
- Tax Total Living Area:
- 1634 sq. ft.
Listed 9 days ago
Courtesy: Sell Your Home Services
MLS Desu2120212
Under Contract
Villages At Red Mill Pond
$649,999
4 Bed
3 Bath
- Tax Total Living Area:
- 2443 sq. ft.
Listed 128 days ago
Courtesy: Iron Valley Real Estate Premier
MLS Desu2110946
Newly Listed
Open House
Bayfront At Rehoboth
$650,000
3 Bed
2 Bath
- Tax Total Living Area:
- 2144 sq. ft.
Listed 11 days ago
Courtesy: Monument Sotheby's International Realty
MLS Desu2118862
Virtual TourNewly Listed
Rockland Hills
$650,000
4 Bed
3 Bath
1 Hf. Bath
- Tax Total Living Area:
- 3994 sq. ft.
Listed 12 days ago
Courtesy: First Coast Realty Llc
MLS Dekt2050360
Mulberry Knoll
$650,000
3 Bed
2 Bath
- Tax Total Living Area:
- 2300 sq. ft.
Listed 17 days ago
Courtesy: Jack Lingo - Lewes
MLS Desu2119264
Salt Pond
$650,000
3 Bed
2 Bath
1 Hf. Bath
- Tax Total Living Area:
- 1652 sq. ft.
Listed 30 days ago
Courtesy: Keller Williams Realty
MLS Desu2118520
Pending
Independence
$650,000
3 Bed
2 Bath
1 Hf. Bath
- Tax Total Living Area:
- 2244 sq. ft.
Listed 66 days ago
Courtesy: Northrop Realty
MLS Desu2115870
Create an account
Save your favorite listings to view them later from multiple
devices by creating an account today or sign in.




